Cottage, Single-Family House Plans

1,390
Plan Results
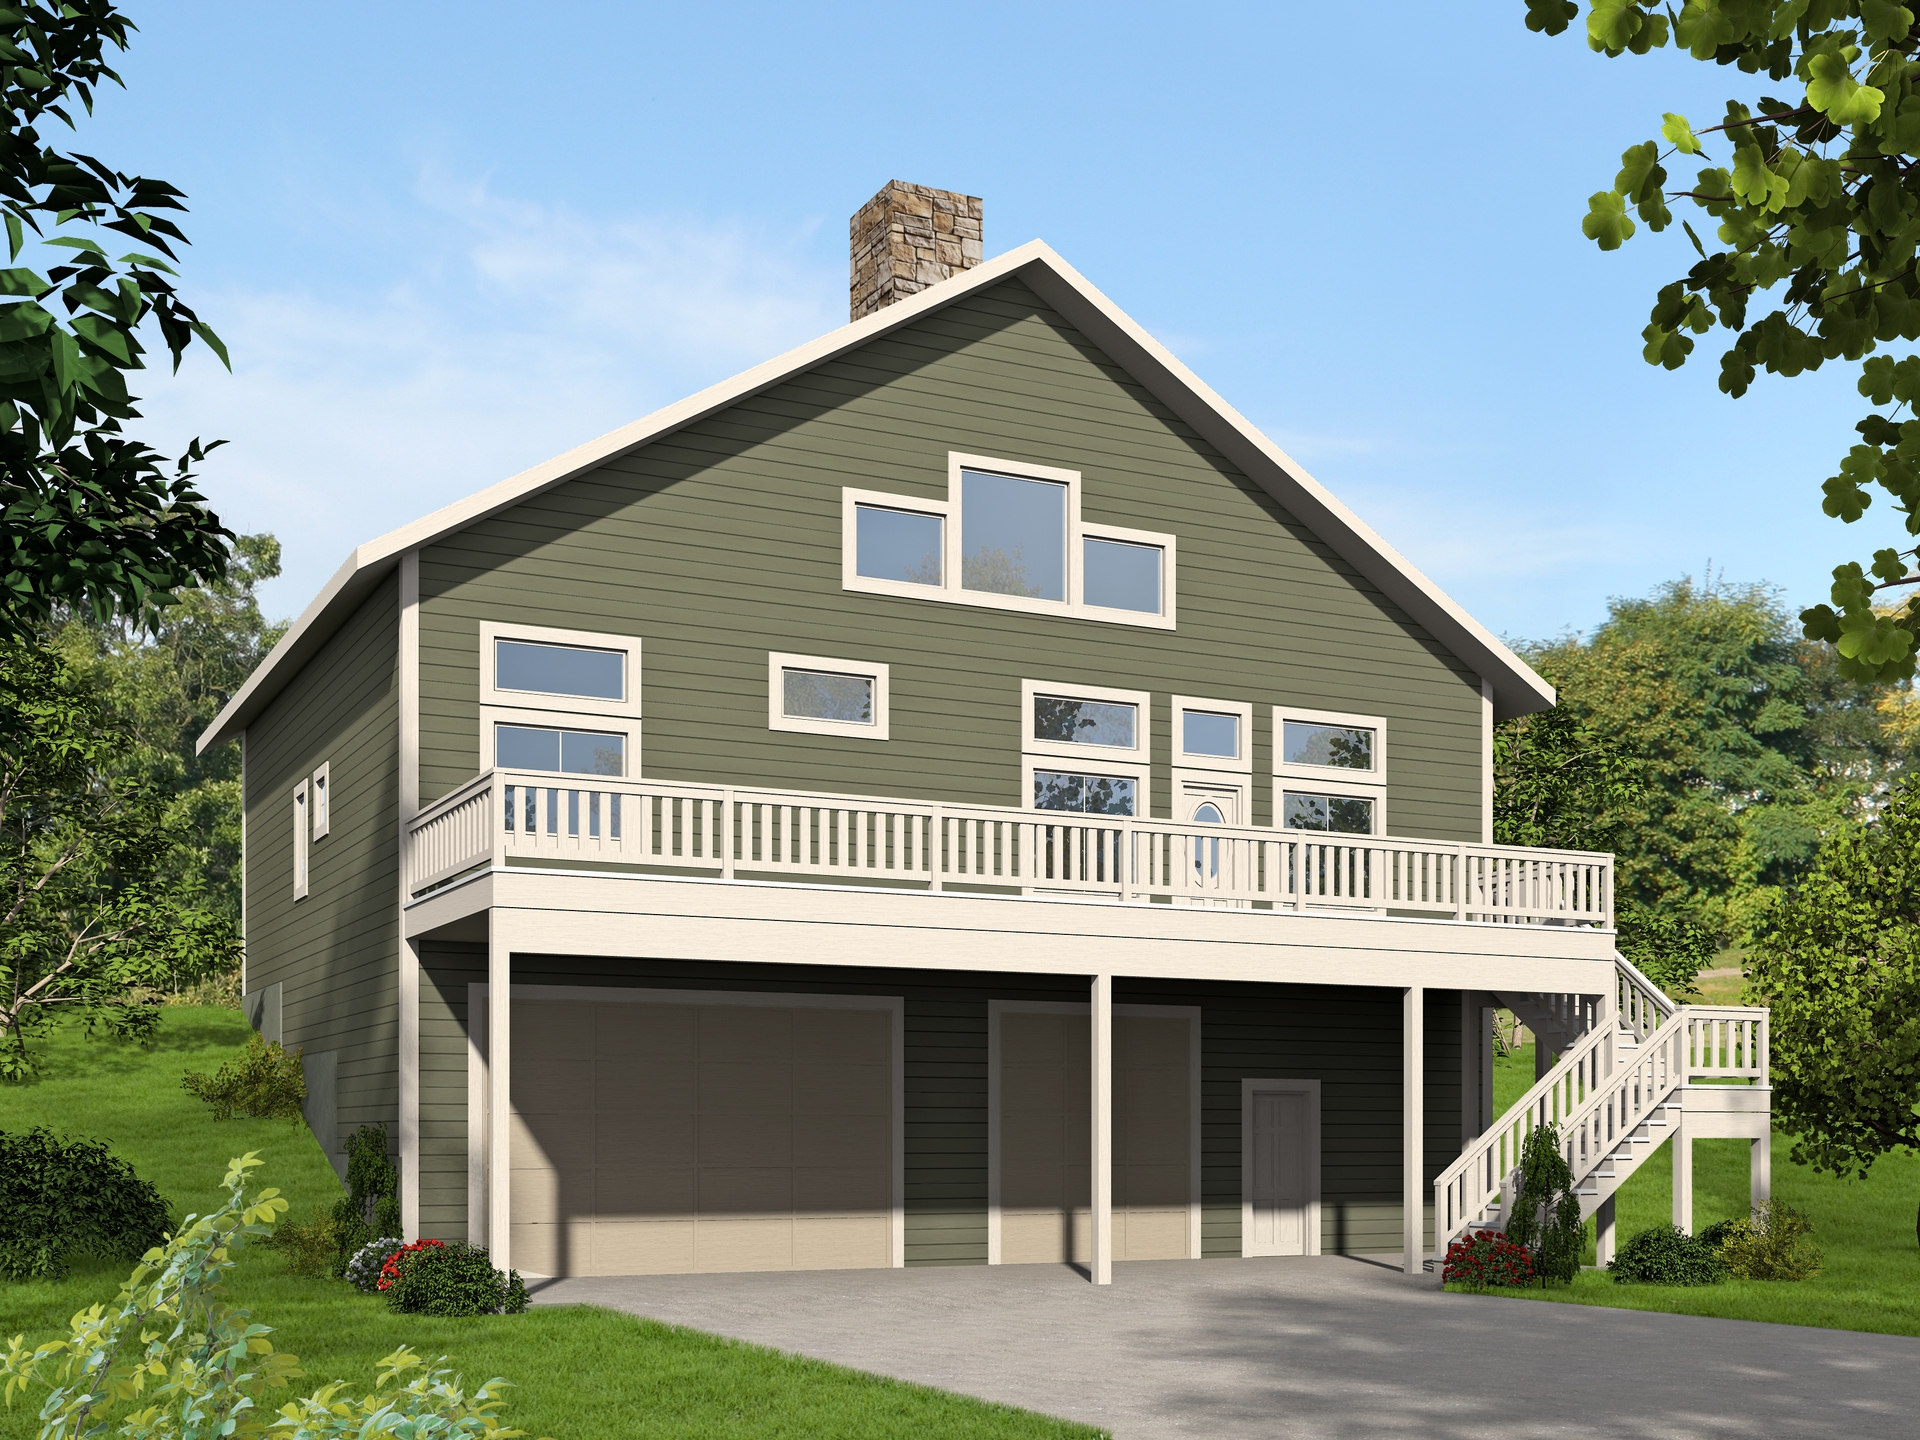
3-Bedroom, 2585 Sq Ft Cottage Home Plan - 132-1641 - Main Exterior
Plan#132-1641
Starting at$1480
2585
Sq Ft
1
Story
3
Bed
3
Bath
2
Car
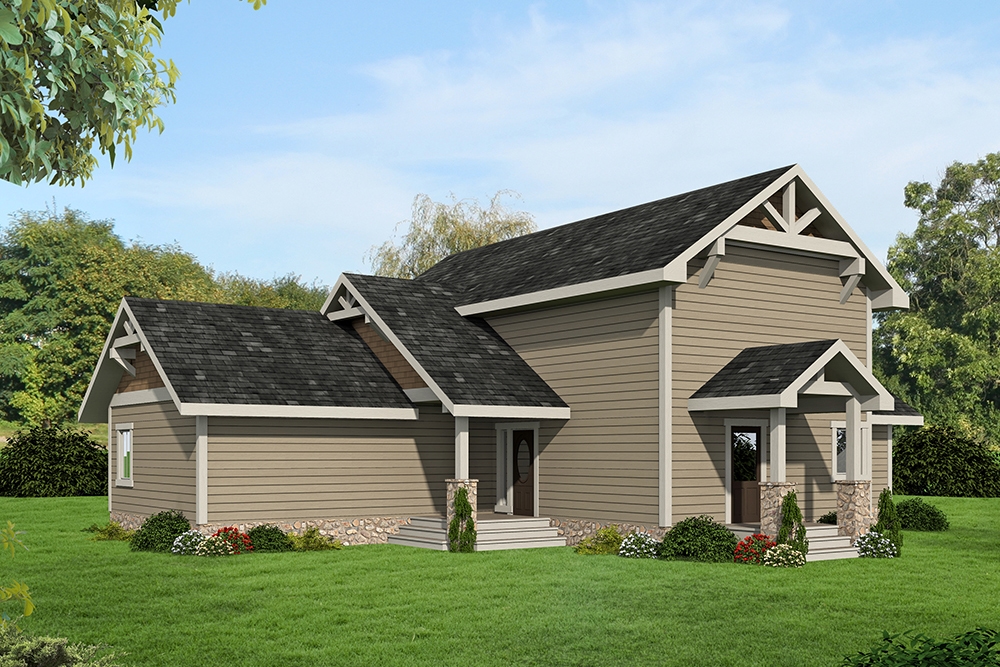
2-Bedroom, 2302 Sq Ft Cottage House Plan - 132-1660 - Front Exterior
Plan#132-1660
Starting at$1480
2302
Sq Ft
1.5
Story
2
Bed
2
Bath
0
Car
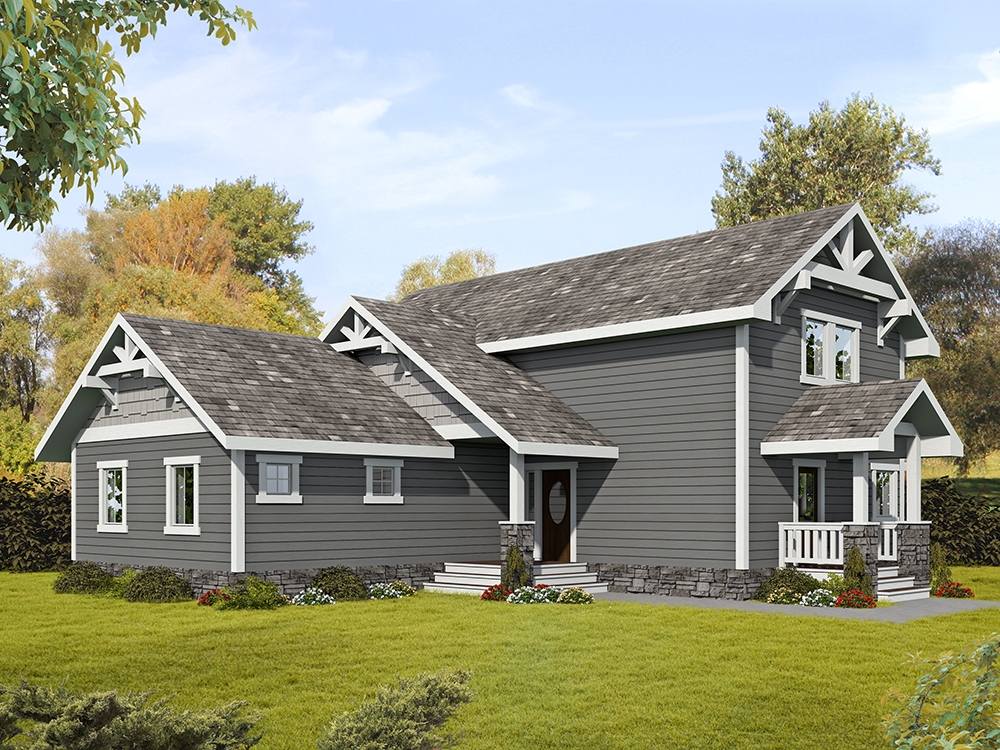
2-Bedroom, 2468 Sq Ft Craftsman Home Plan - 132-1647 - Main Exterior
Plan#132-1647
Starting at$1480
2468
Sq Ft
1.5
Story
2
Bed
2
Bath
0
Car
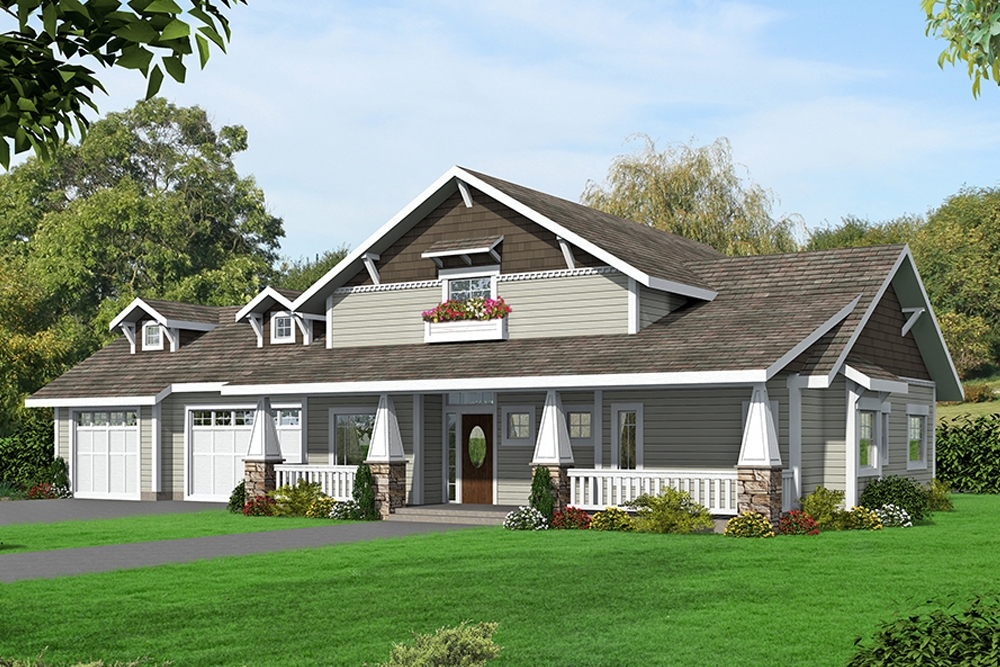
2-Bedroom, 4013 Sq Ft Craftsman Home Plan - 132-1693 - Main Exterior
Plan#132-1693
Starting at$2085
4013
Sq Ft
2
Story
2
Bed
3
Bath
3
Car
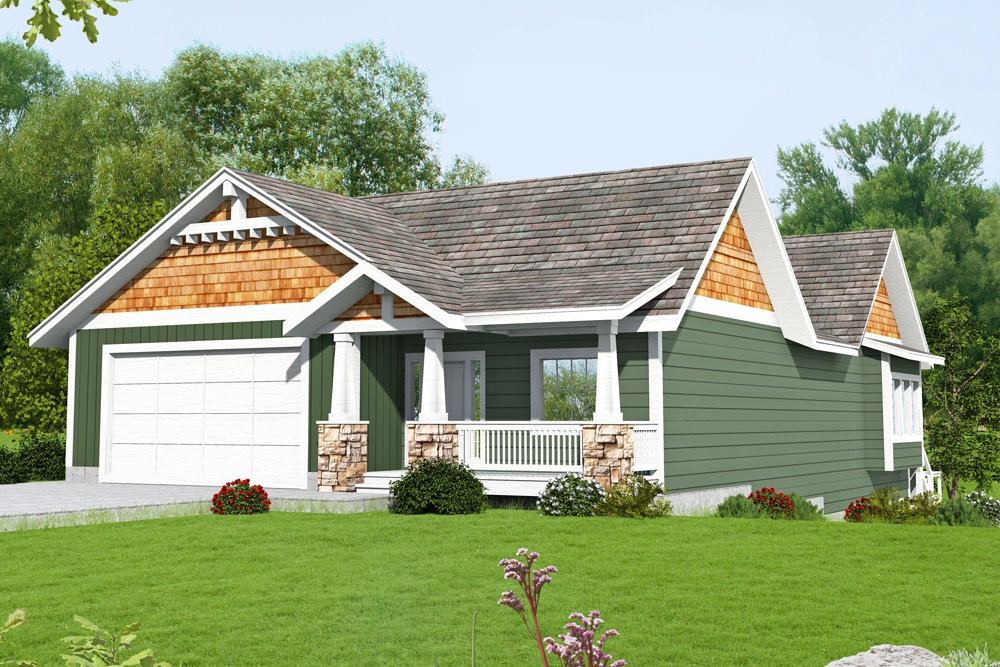
3-Bedroom, 3233 Sq Ft Cottage Home Plan - 132-1682 - Main Exterior
Plan#132-1682
Starting at$1480
3233
Sq Ft
1
Story
3
Bed
3
Bath
1
Car
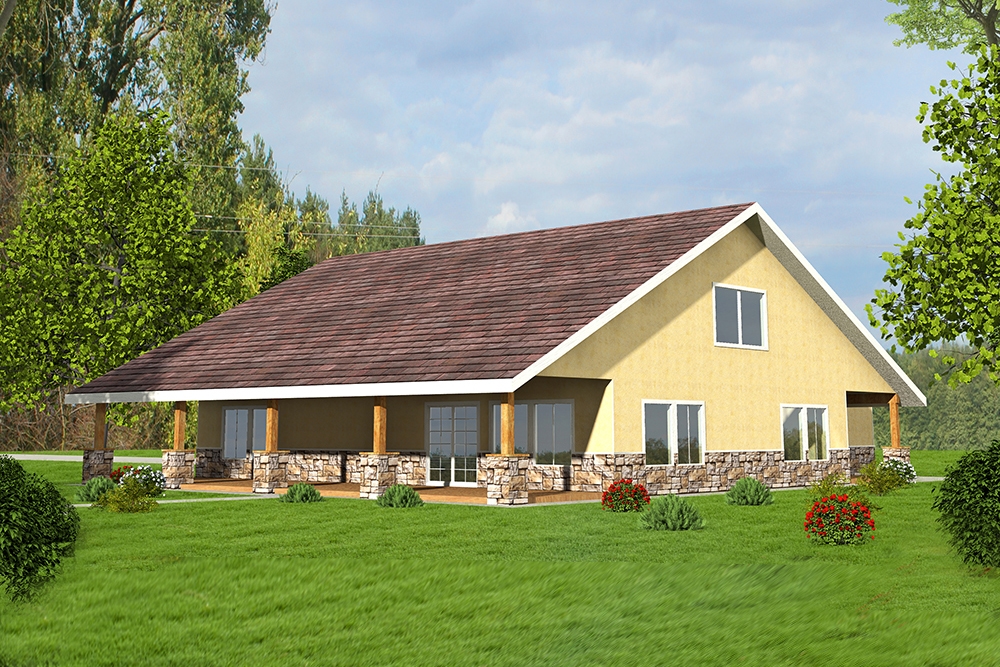
2-Bedroom, 2616 Sq Ft Southwest Home Plan - 132-1611 - Main Exterior
Plan#132-1611
Starting at$1480
2616
Sq Ft
1
Story
2
Bed
2
Bath
2
Car
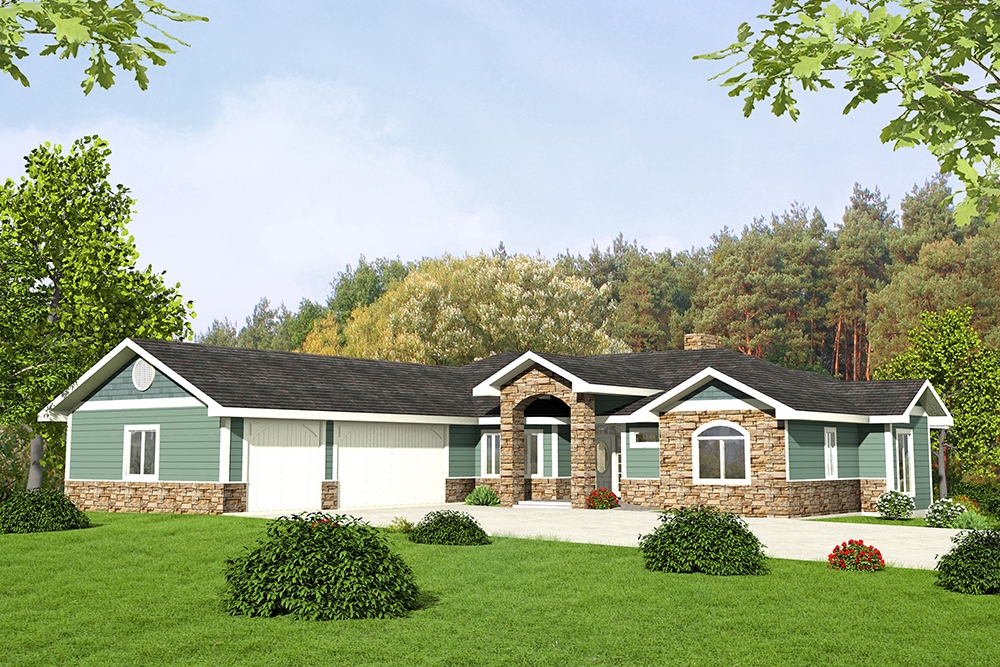
2-Bedroom, 2176 Sq Ft Craftsman Home Plan - 132-1587 - Main Exterior
Plan#132-1587
Starting at$1480
2176
Sq Ft
1
Story
2
Bed
2.5
Bath
3
Car
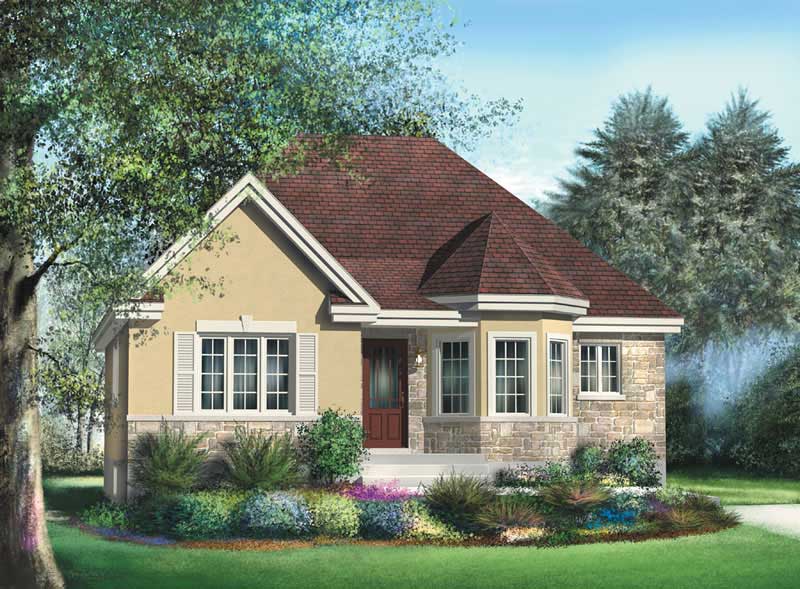
2-Bedroom, 1162 Sq Ft Ranch House Plan - 157-1569 - Front Exterior
Plan#157-1569
Starting at$1055
1162
Sq Ft
1
Story
2
Bed
1
Bath
0
Car
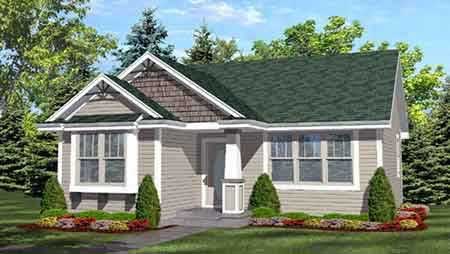
2-Bedroom, 936 Sq Ft Cottage House Plan - 146-1616 - Front Exterior
Plan#146-1616
Starting at$885
936
Sq Ft
1
Story
2
Bed
1
Bath
0
Car
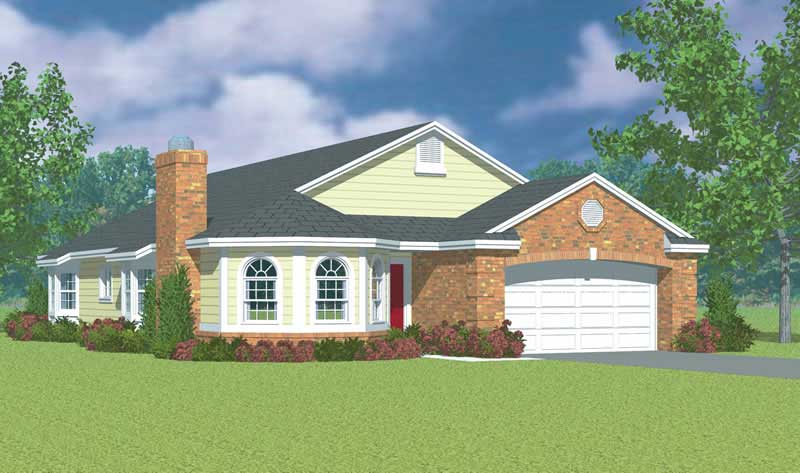
3-Bedroom, 1971 Sq Ft Ranch House Plan - 137-1141 - Front Exterior
Plan#137-1141
Starting at$800
1971
Sq Ft
1
Story
3
Bed
2
Bath
2
Car
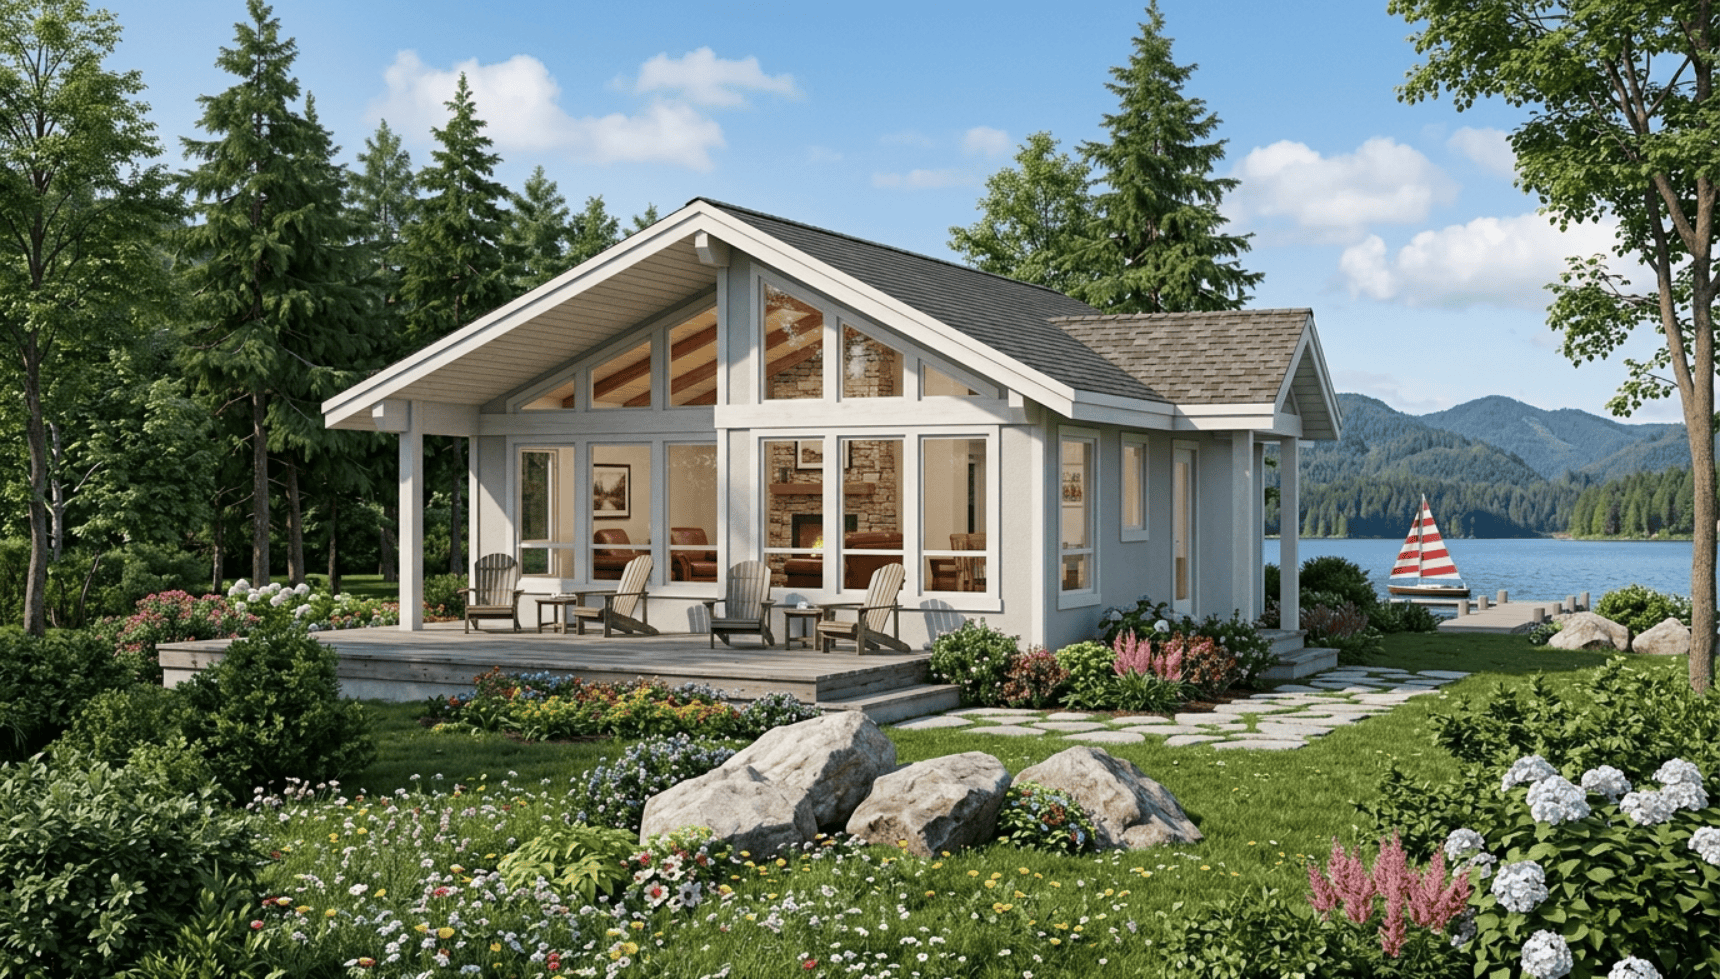
2-Bedroom, 817 Sq Ft Coastal Home Plan - 167-1286 - Main Exterior
Plan#167-1286
Starting at$650
817
Sq Ft
1
Story
2
Bed
1
Bath
0
Car
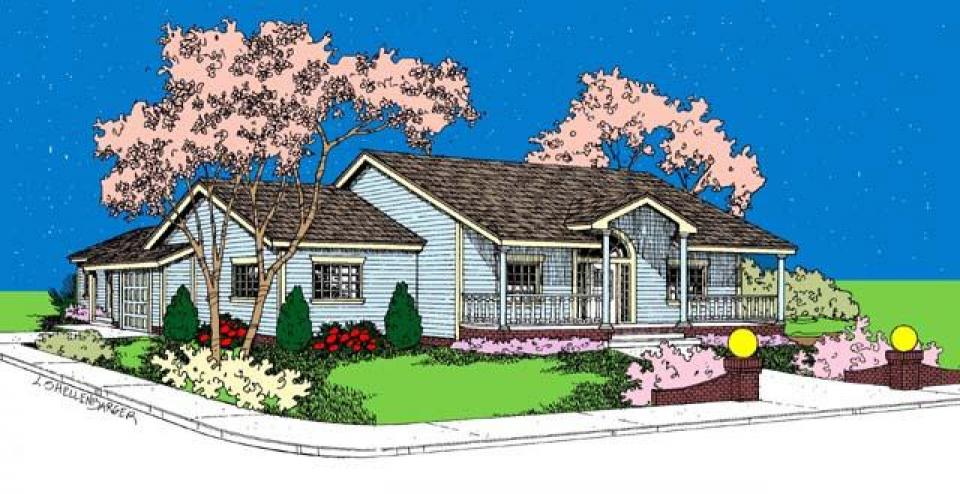
4-Bedroom, 2500 Sq Ft Arts and Crafts Home Plan - 184-1000 - Main Exterior
Plan#184-1000
Starting at$5
2500
Sq Ft
3
Story
4
Bed
2.5
Bath
2
Car
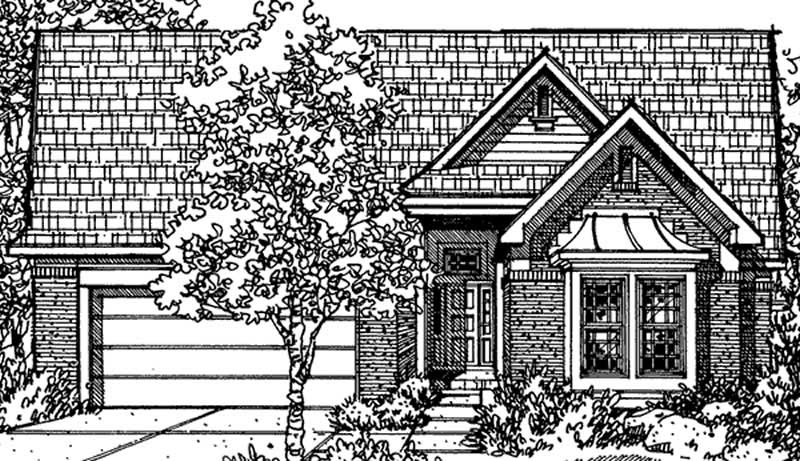
2-Bedroom, 2219 Sq Ft Cottage House Plan - 146-1975 - Front Exterior
Plan#146-1975
Starting at$1015
2219
Sq Ft
1
Story
2
Bed
2.5
Bath
2
Car
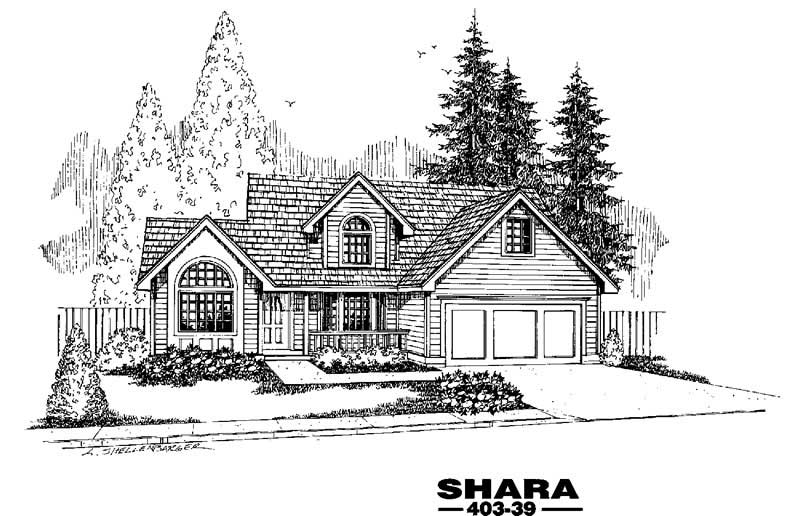
4-Bedroom, 1941 Sq Ft Cottage House Plan - 145-1419 - Front Exterior
Plan#145-1419
Starting at$900
1941
Sq Ft
2
Story
4
Bed
2
Bath
2
Car
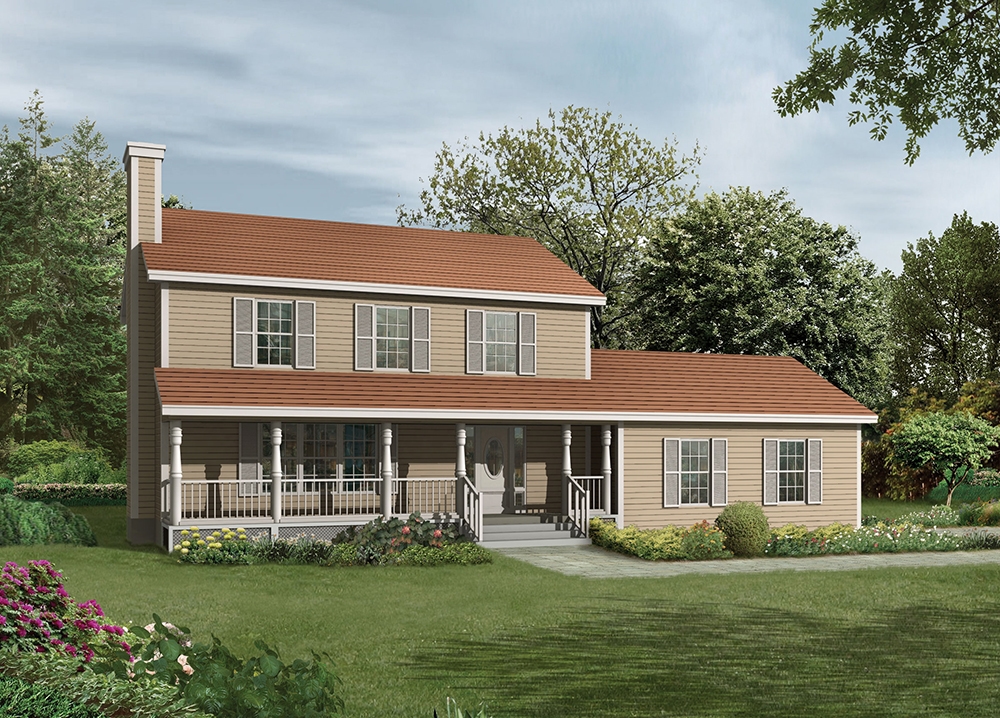
3-Bedroom, 1998 Sq Ft Country Home Plan - 138-1309 - Main Exterior
Plan#138-1309
Starting at$1300
1998
Sq Ft
2
Story
3
Bed
2.5
Bath
2
Car
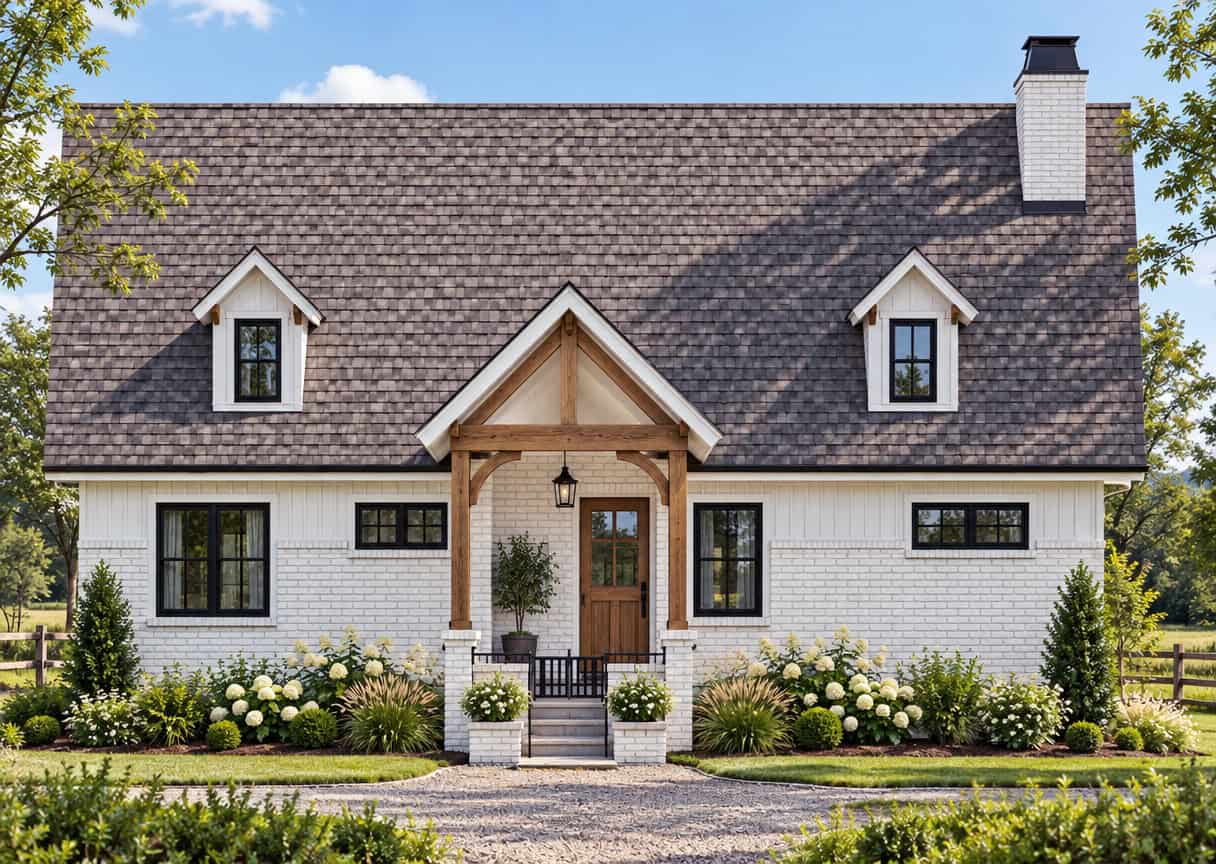
Modern Farmhouse ADU front elevation in painted brick with a timber-framed gable portico at the entry, Plan #205-1234
Plan#205-1234
Starting at$1375
1196
Sq Ft
1
Story
2
Bed
2
Bath
0
Car
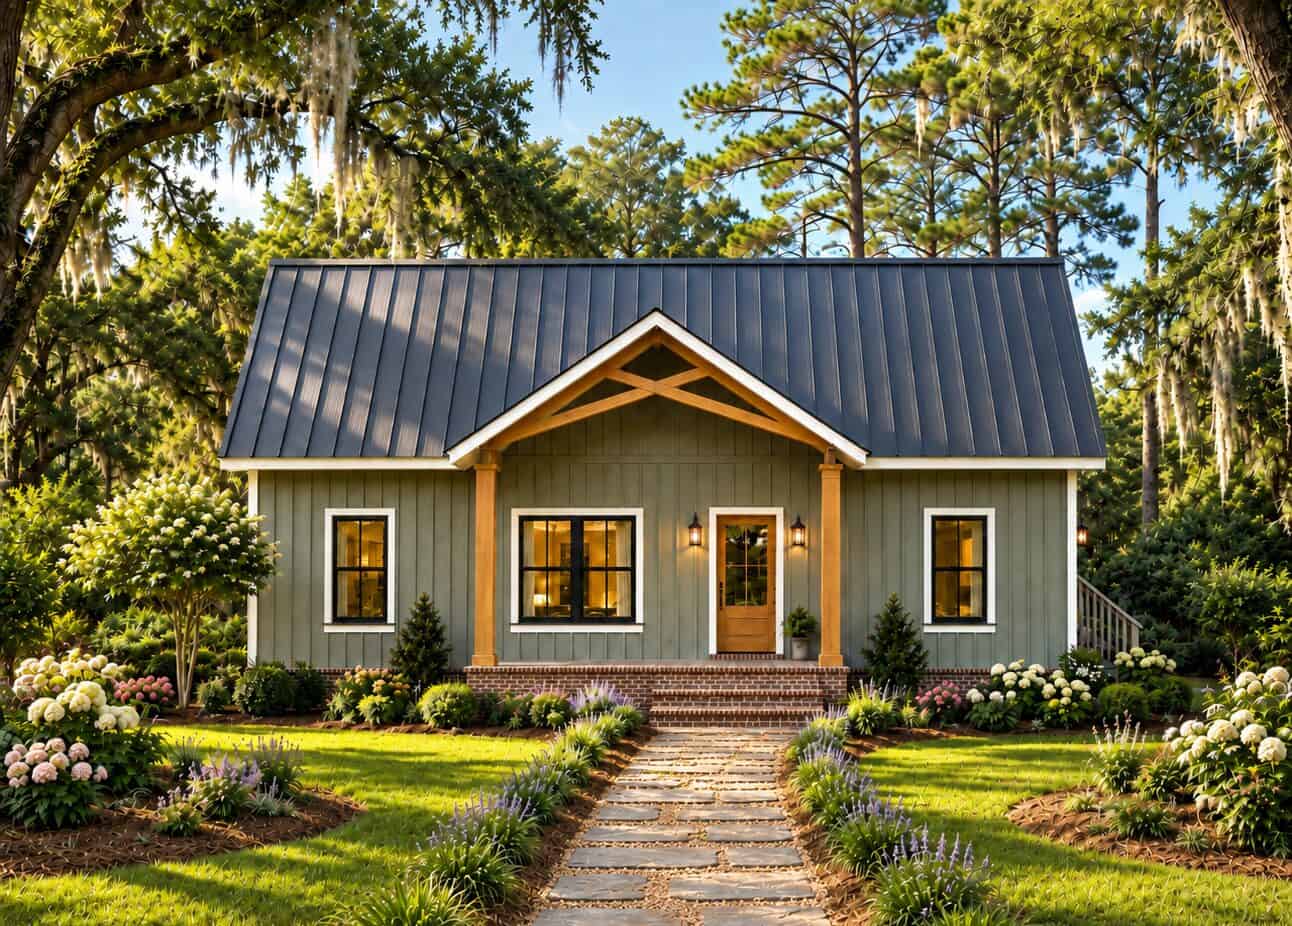
Country Cottage elevation with timber-truss gable porch on brick steps below a standing-seam metal roof, Plan #123-1185
Plan#123-1185
Starting at$990
1334
Sq Ft
1
Story
3
Bed
2
Bath
0
Car
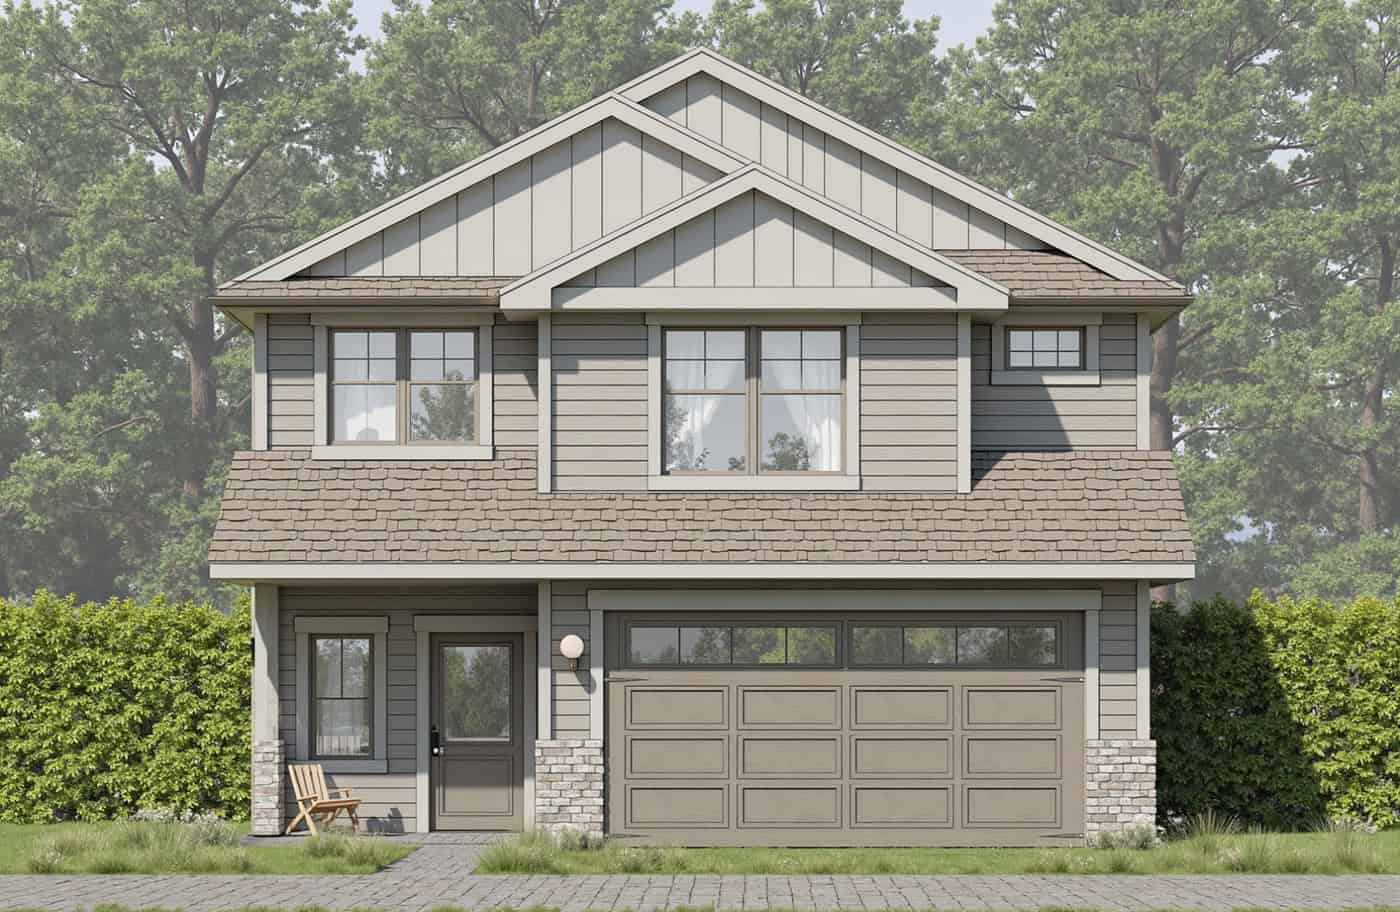
Craftsman facade with covered front porch, stone accents, lap siding, and gable roofline. 3 beds, 1,797 sq ft - Plan #162-1156.
Plan#162-1156
Starting at$1000
1797
Sq Ft
2
Story
3
Bed
2.5
Bath
2
Car
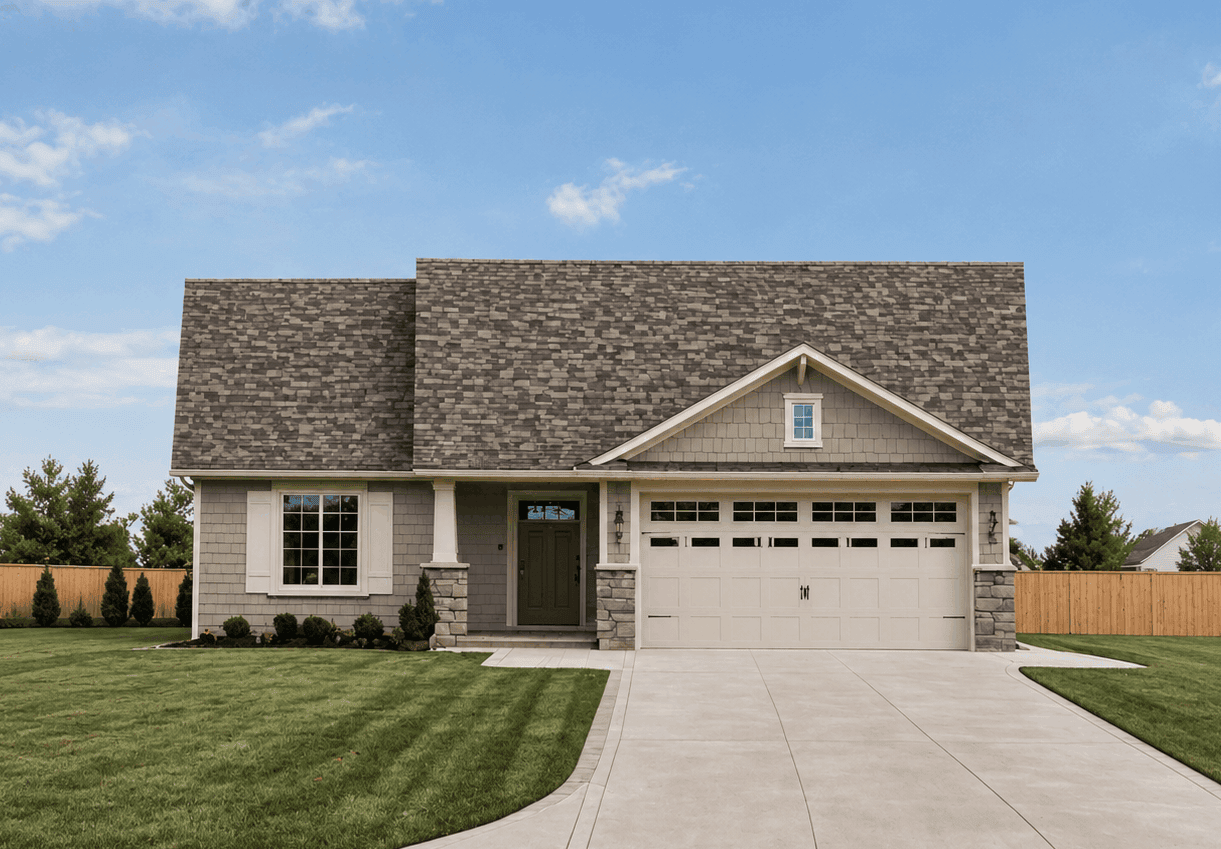
Cottage elevation with stone accents, mixed shingle and lap siding, gable roofline, and covered front porch entry. Plan #162-1133.
Plan#162-1133
Starting at$950
1020
Sq Ft
1
Story
2
Bed
2
Bath
2
Car
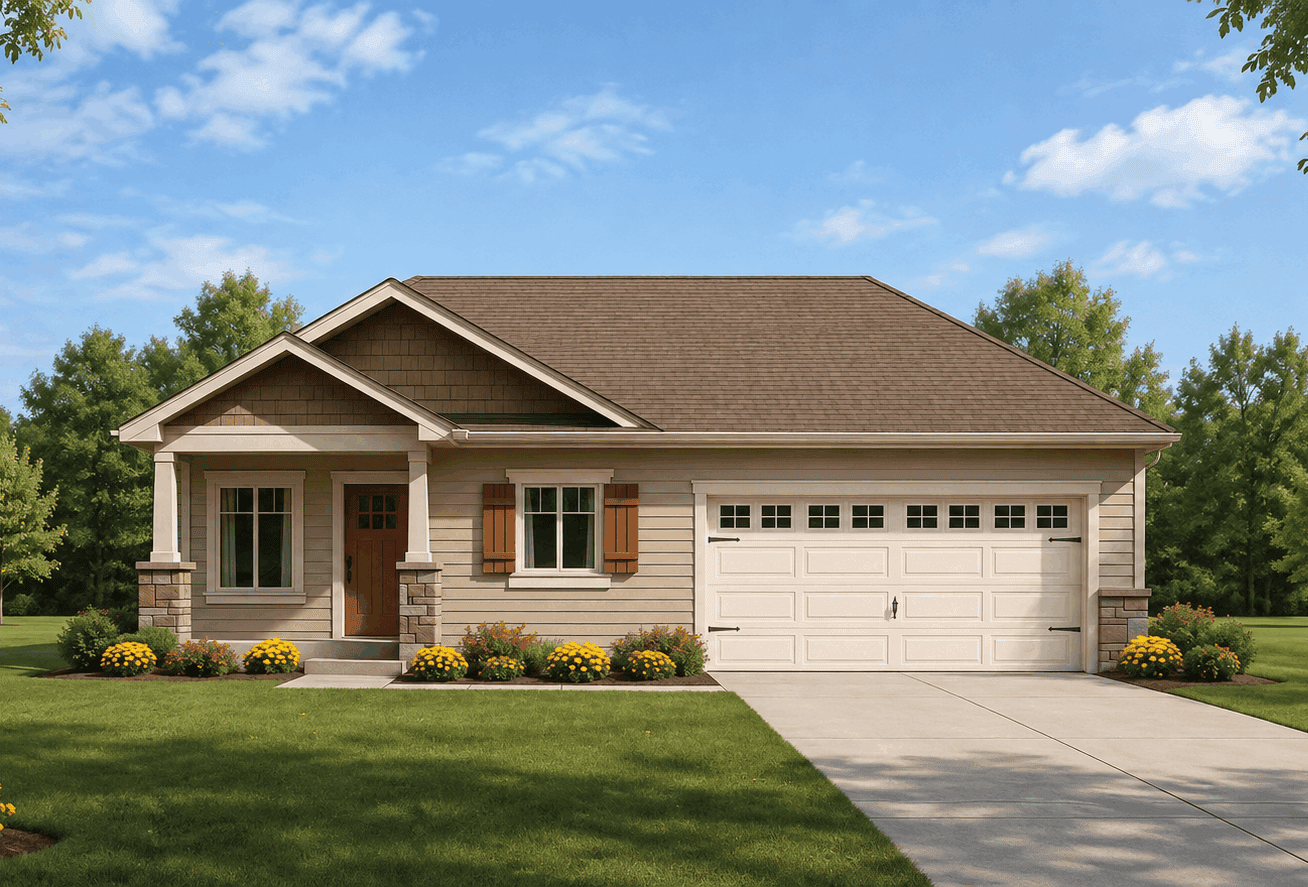
Craftsman house elevation with covered front porch, mixed exterior materials, and gable roofline; 4-bedroom, 1,824 sq ft - Plan #162-1128.
Plan#162-1128
Starting at$900
1824
Sq Ft
1
Story
4
Bed
2
Bath
2
Car
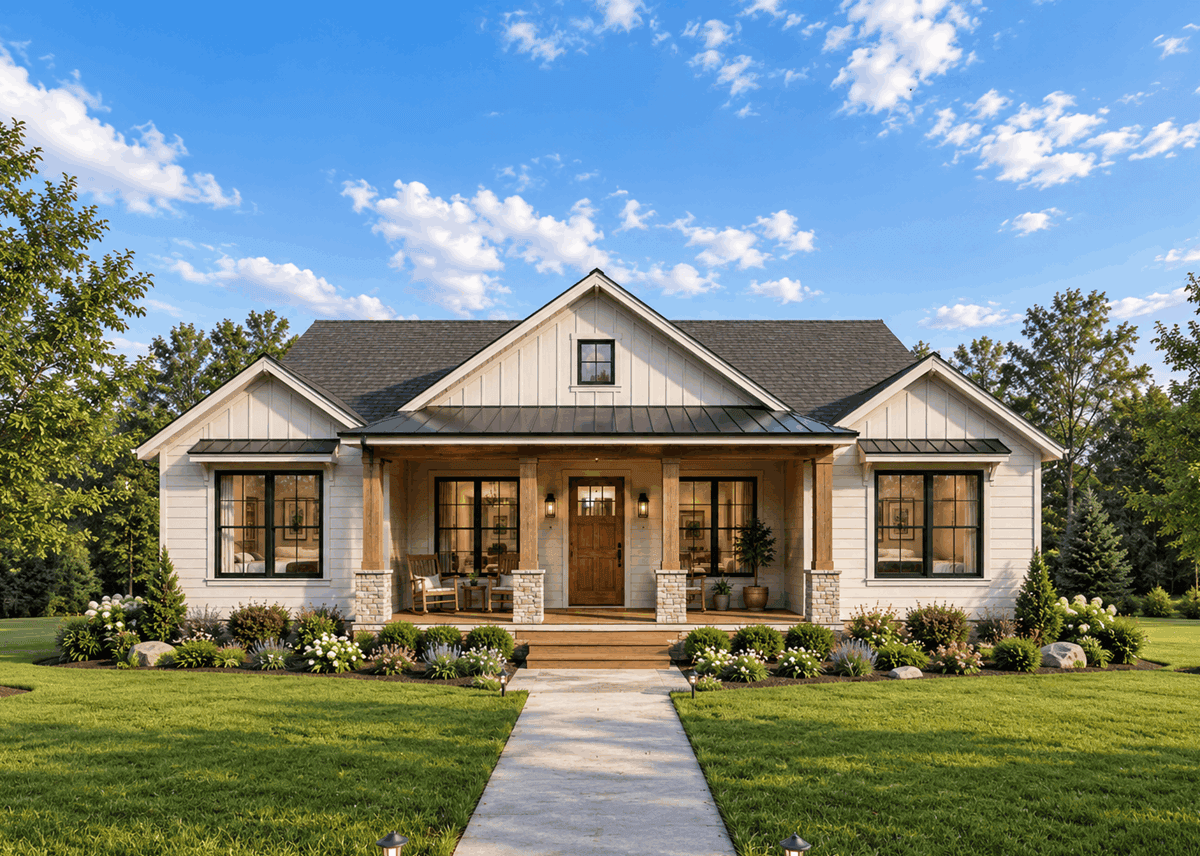
Modern Farmhouse elevation with covered front porch, gable roofline, and vinyl siding - 2 beds, 1,430 sq ft - Plan #193-1421.
Plan#193-1421
Starting at$1000
1430
Sq Ft
1
Story
2
Bed
2
Bath
0
Car
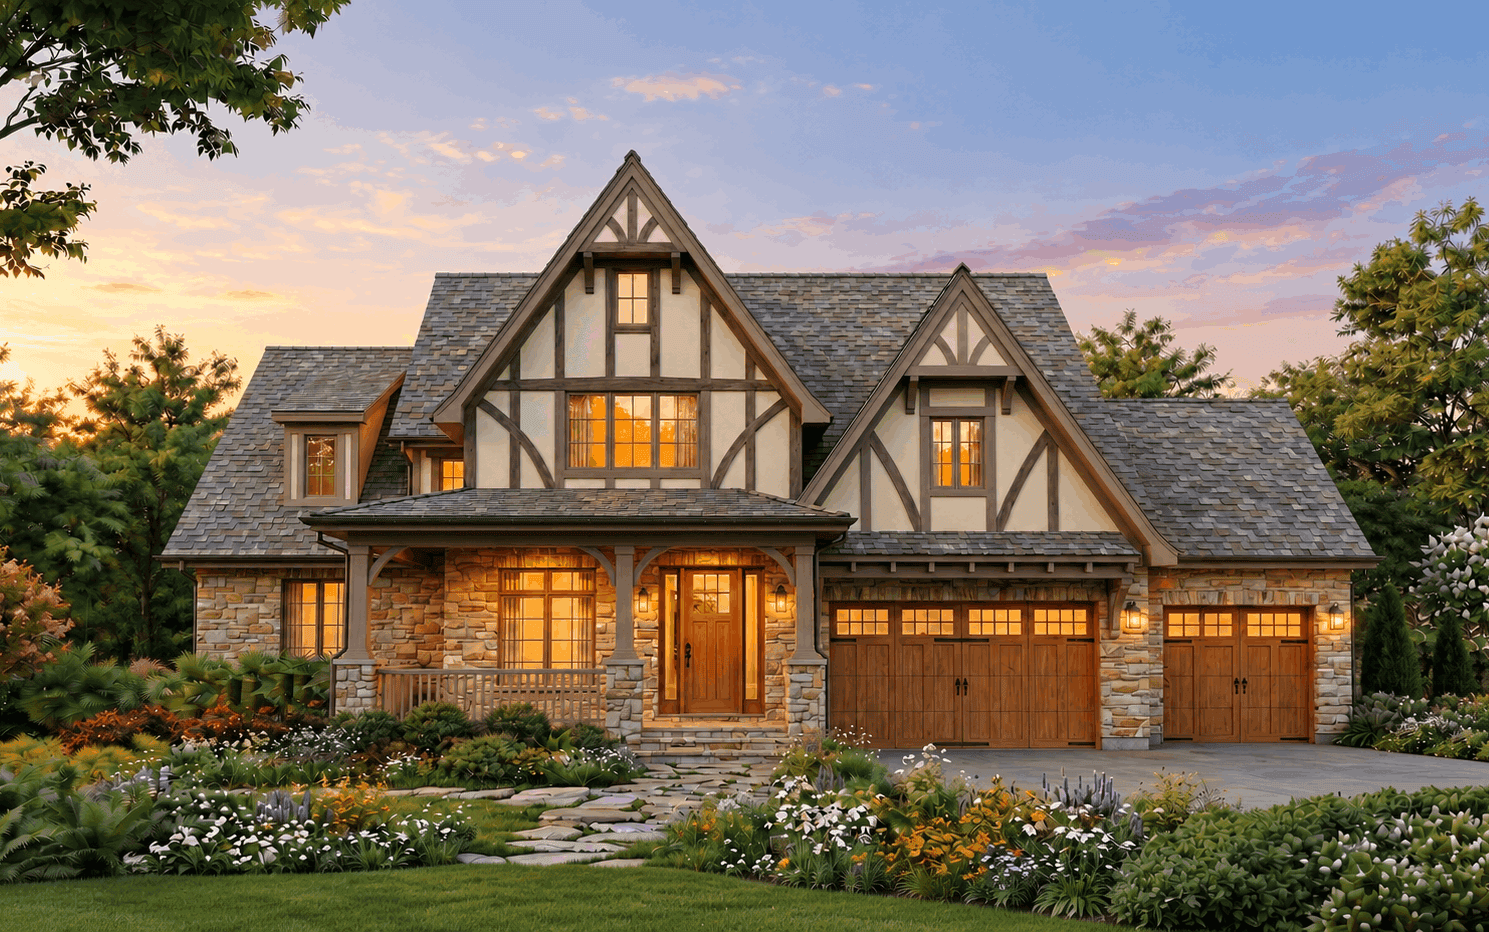
Cottage facade with stucco and stone siding, dramatic gable roofline, and covered front porch.
Plan#193-1416
Starting at$1550
3420
Sq Ft
1.5
Story
4
Bed
4.5
Bath
3
Car
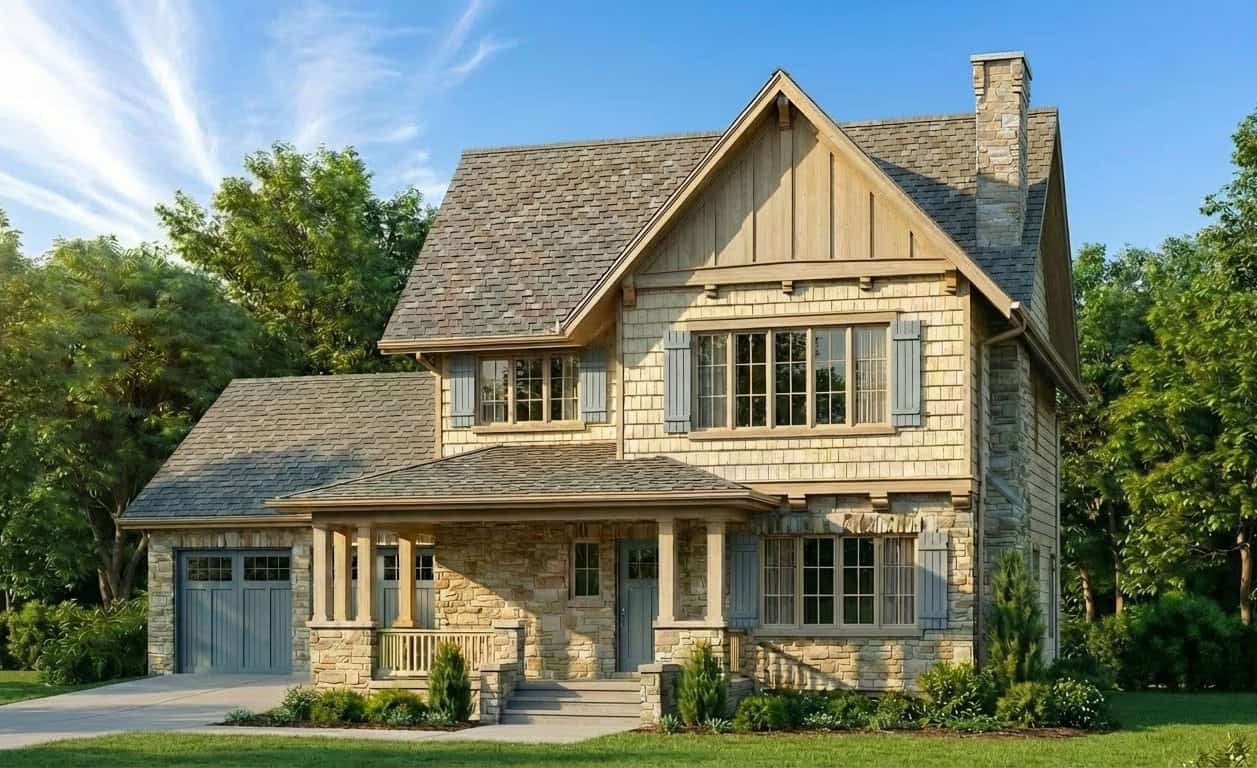
Cottage facade with Craftsman details and stone accents. 4 beds, 4.5 baths, 2,601 sq ft - Plan #193-1412
Plan#193-1412
Starting at$1550
2601
Sq Ft
2
Story
4
Bed
4.5
Bath
2
Car
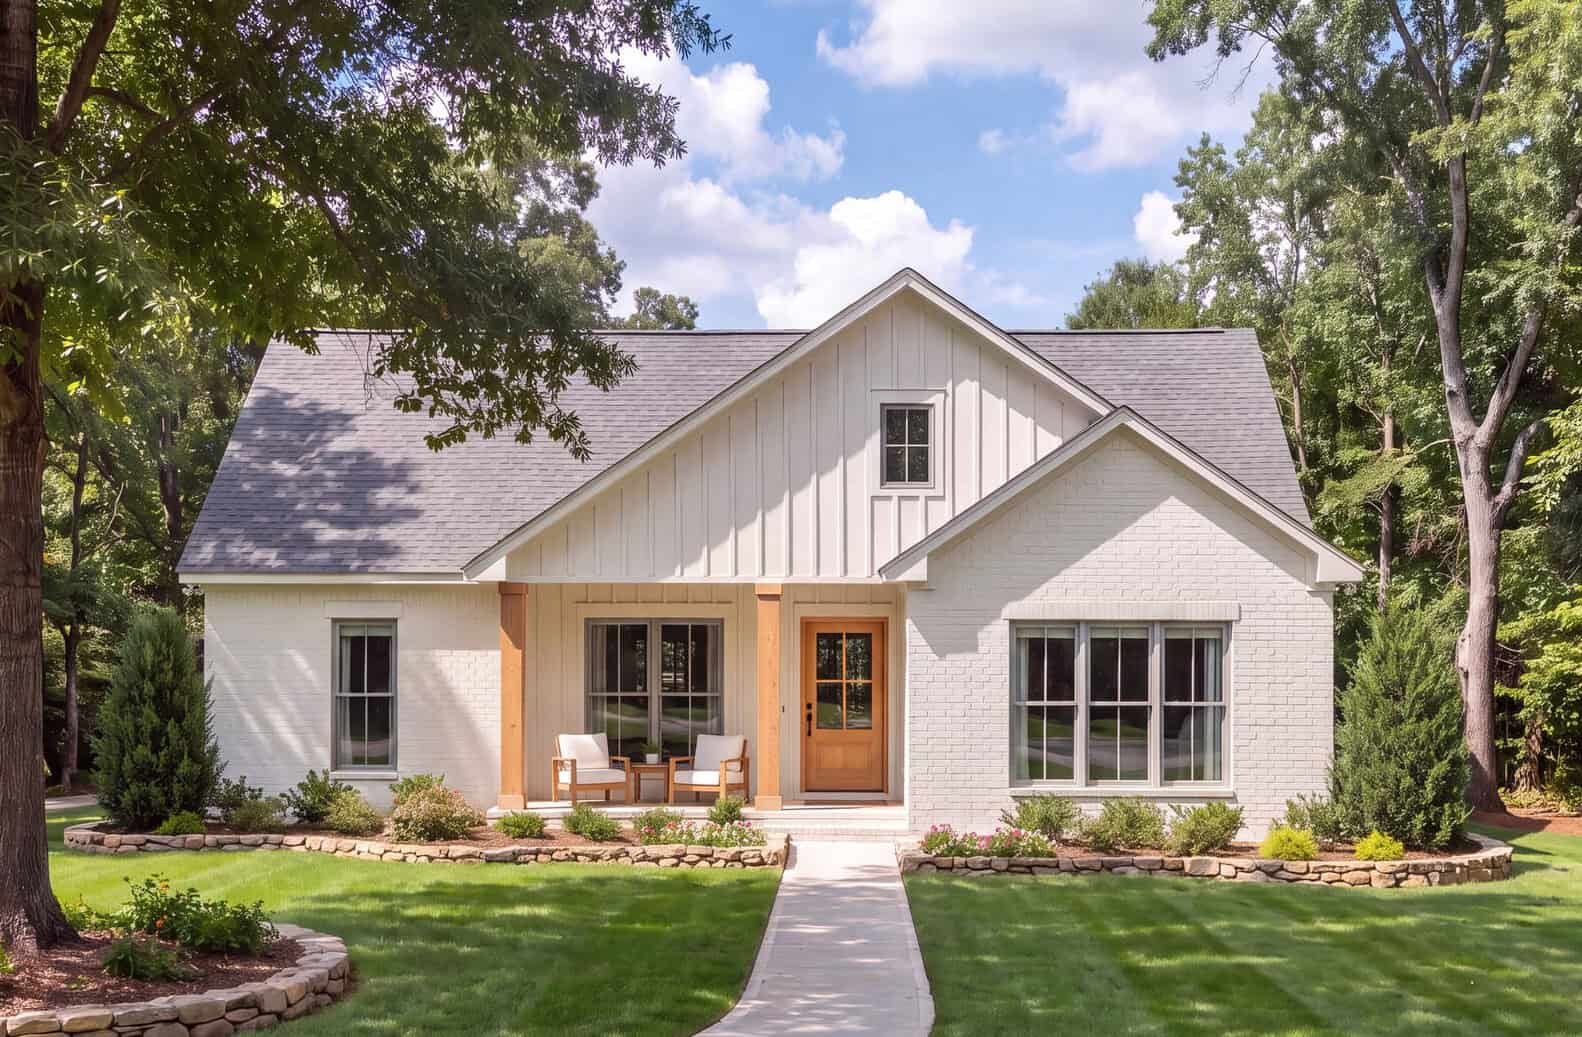
Country elevation with brick and board & batten siding, covered front porch, gable roof - Plan #142-1589
Plan#142-1589
Starting at$1345
1128
Sq Ft
1
Story
3
Bed
2
Bath
0
Car
3-Bedroom, 2585 Sq Ft Cottage Home Plan - 132-1641 - Main Exterior
Plan#132-1641
Starting at$1480
2585
Sq Ft
1
Story
3
Bed
3
Bath
2
Car
2-Bedroom, 2302 Sq Ft Cottage House Plan - 132-1660 - Front Exterior
Plan#132-1660
Starting at$1480
2302
Sq Ft
1.5
Story
2
Bed
2
Bath
0
Car
2-Bedroom, 2468 Sq Ft Craftsman Home Plan - 132-1647 - Main Exterior
Plan#132-1647
Starting at$1480
2468
Sq Ft
1.5
Story
2
Bed
2
Bath
0
Car
2-Bedroom, 4013 Sq Ft Craftsman Home Plan - 132-1693 - Main Exterior
Plan#132-1693
Starting at$2085
4013
Sq Ft
2
Story
2
Bed
3
Bath
3
Car
3-Bedroom, 3233 Sq Ft Cottage Home Plan - 132-1682 - Main Exterior
Plan#132-1682
Starting at$1480
3233
Sq Ft
1
Story
3
Bed
3
Bath
1
Car
2-Bedroom, 2616 Sq Ft Southwest Home Plan - 132-1611 - Main Exterior
Plan#132-1611
Starting at$1480
2616
Sq Ft
1
Story
2
Bed
2
Bath
2
Car
2-Bedroom, 2176 Sq Ft Craftsman Home Plan - 132-1587 - Main Exterior
Plan#132-1587
Starting at$1480
2176
Sq Ft
1
Story
2
Bed
2.5
Bath
3
Car
2-Bedroom, 1162 Sq Ft Ranch House Plan - 157-1569 - Front Exterior
Plan#157-1569
Starting at$1055
1162
Sq Ft
1
Story
2
Bed
1
Bath
0
Car
2-Bedroom, 936 Sq Ft Cottage House Plan - 146-1616 - Front Exterior
Plan#146-1616
Starting at$885
936
Sq Ft
1
Story
2
Bed
1
Bath
0
Car
3-Bedroom, 1971 Sq Ft Ranch House Plan - 137-1141 - Front Exterior
Plan#137-1141
Starting at$800
1971
Sq Ft
1
Story
3
Bed
2
Bath
2
Car
2-Bedroom, 817 Sq Ft Coastal Home Plan - 167-1286 - Main Exterior
Plan#167-1286
Starting at$650
817
Sq Ft
1
Story
2
Bed
1
Bath
0
Car
4-Bedroom, 2500 Sq Ft Arts and Crafts Home Plan - 184-1000 - Main Exterior
Plan#184-1000
Starting at$5
2500
Sq Ft
3
Story
4
Bed
2.5
Bath
2
Car
2-Bedroom, 2219 Sq Ft Cottage House Plan - 146-1975 - Front Exterior
Plan#146-1975
Starting at$1015
2219
Sq Ft
1
Story
2
Bed
2.5
Bath
2
Car
4-Bedroom, 1941 Sq Ft Cottage House Plan - 145-1419 - Front Exterior
Plan#145-1419
Starting at$900
1941
Sq Ft
2
Story
4
Bed
2
Bath
2
Car
3-Bedroom, 1998 Sq Ft Country Home Plan - 138-1309 - Main Exterior
Plan#138-1309
Starting at$1300
1998
Sq Ft
2
Story
3
Bed
2.5
Bath
2
Car
Modern Farmhouse ADU front elevation in painted brick with a timber-framed gable portico at the entry, Plan #205-1234
Plan#205-1234
Starting at$1375
1196
Sq Ft
1
Story
2
Bed
2
Bath
0
Car
Country Cottage elevation with timber-truss gable porch on brick steps below a standing-seam metal roof, Plan #123-1185
Plan#123-1185
Starting at$990
1334
Sq Ft
1
Story
3
Bed
2
Bath
0
Car
Craftsman facade with covered front porch, stone accents, lap siding, and gable roofline. 3 beds, 1,797 sq ft - Plan #162-1156.
Plan#162-1156
Starting at$1000
1797
Sq Ft
2
Story
3
Bed
2.5
Bath
2
Car
Cottage elevation with stone accents, mixed shingle and lap siding, gable roofline, and covered front porch entry. Plan #162-1133.
Plan#162-1133
Starting at$950
1020
Sq Ft
1
Story
2
Bed
2
Bath
2
Car
Craftsman house elevation with covered front porch, mixed exterior materials, and gable roofline; 4-bedroom, 1,824 sq ft - Plan #162-1128.
Plan#162-1128
Starting at$900
1824
Sq Ft
1
Story
4
Bed
2
Bath
2
Car
Modern Farmhouse elevation with covered front porch, gable roofline, and vinyl siding - 2 beds, 1,430 sq ft - Plan #193-1421.
Plan#193-1421
Starting at$1000
1430
Sq Ft
1
Story
2
Bed
2
Bath
0
Car
Cottage facade with stucco and stone siding, dramatic gable roofline, and covered front porch.
Plan#193-1416
Starting at$1550
3420
Sq Ft
1.5
Story
4
Bed
4.5
Bath
3
Car
Cottage facade with Craftsman details and stone accents. 4 beds, 4.5 baths, 2,601 sq ft - Plan #193-1412
Plan#193-1412
Starting at$1550
2601
Sq Ft
2
Story
4
Bed
4.5
Bath
2
Car
Country elevation with brick and board & batten siding, covered front porch, gable roof - Plan #142-1589
Plan#142-1589
Starting at$1345
1128
Sq Ft
1
Story
3
Bed
2
Bath
0
Car
1...4344454647...58