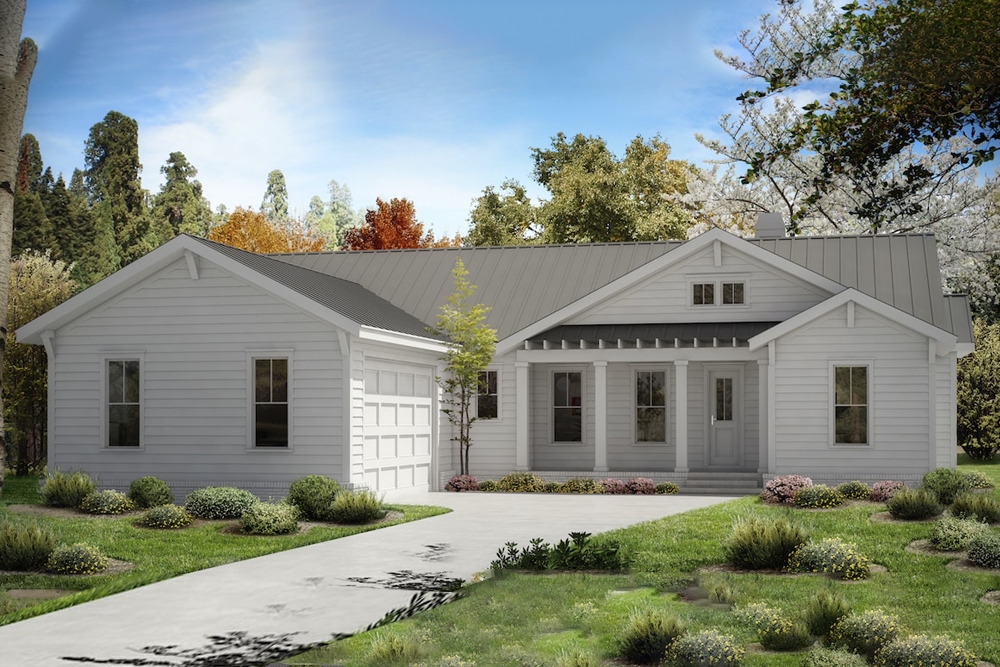
Single-Family, Attached Garage House Plans

15,483
Plan Results
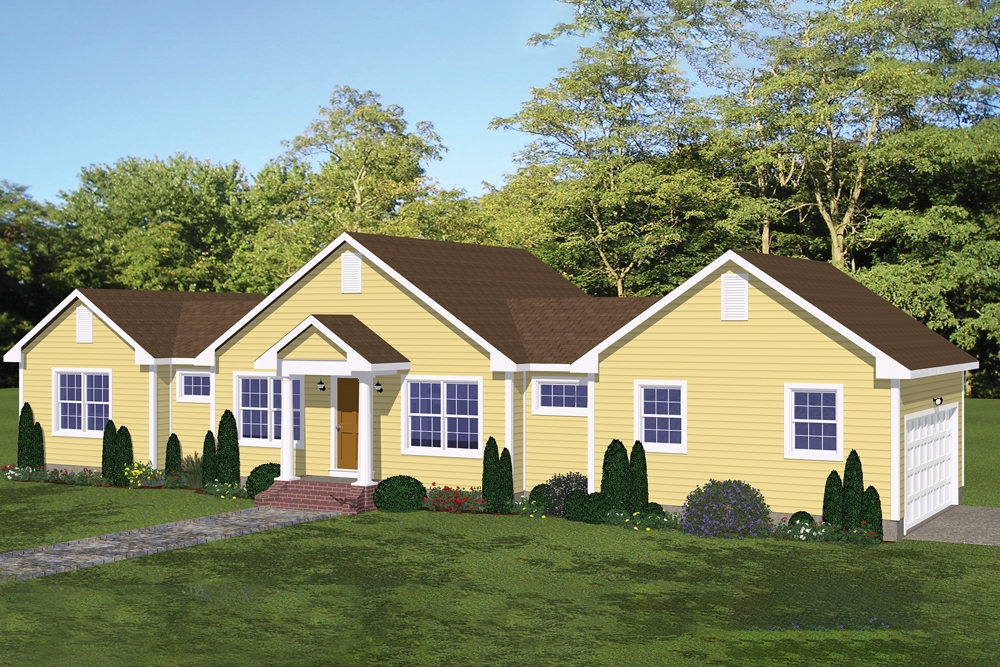
3-Bedroom, 3999 Sq Ft Luxury Craftsman Home - Plan #198-1011 - Main Exterior
Plan Collection
3-Bedroom, 3999 Sq Ft Luxury Craftsman Home - Plan #198-1011 - Main Exterior
Plan#198-1011
Starting at$3295
3999
Sq Ft
1
Story
3
Bed
3.5
Bath
4
Car
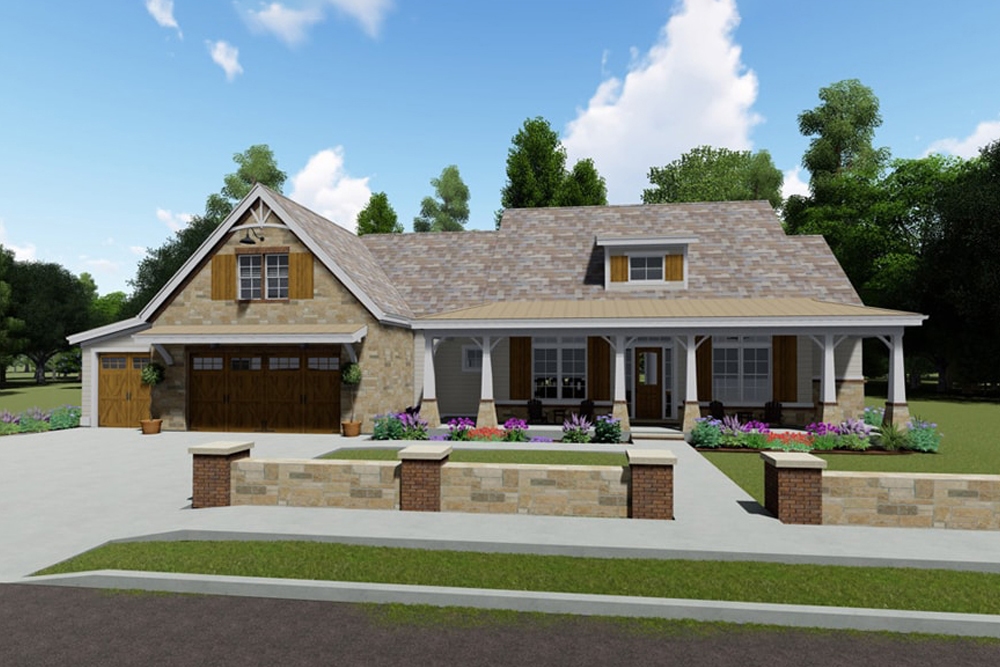
4-Bedroom, 2530 Sq Ft Craftsman Home - Plan #193-1062 - Main Exterior
Plan Collection
4-Bedroom, 2530 Sq Ft Craftsman Home - Plan #193-1062 - Main Exterior
Plan#193-1062
Starting at$1550
2530
Sq Ft
1
Story
4
Bed
3
Bath
2
Car
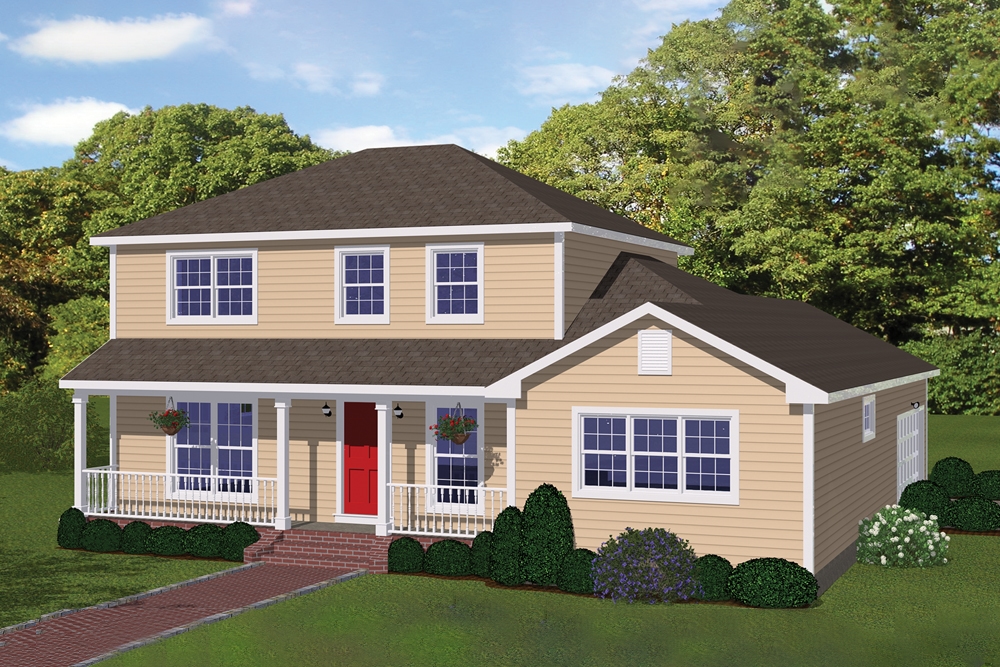
3-Bedroom, 3233 Sq Ft Traditional House Plan - 168-1136 - Front Exterior
Plan Collection
3-Bedroom, 3233 Sq Ft Traditional House Plan - 168-1136 - Front Exterior
Plan#168-1136
Starting at$2800
3233
Sq Ft
2
Story
3
Bed
3
Bath
3
Car
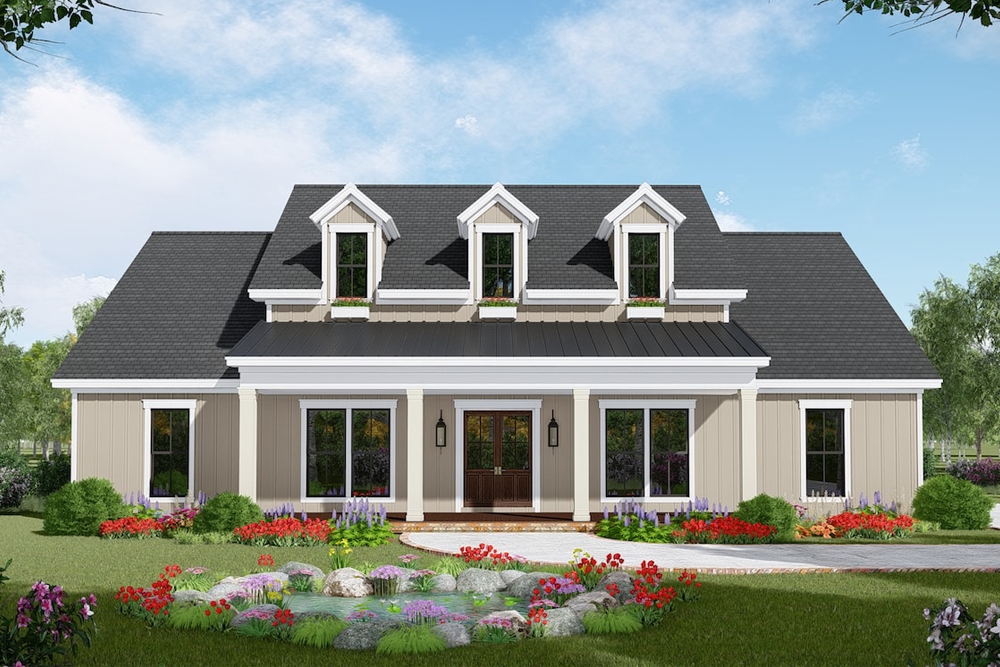
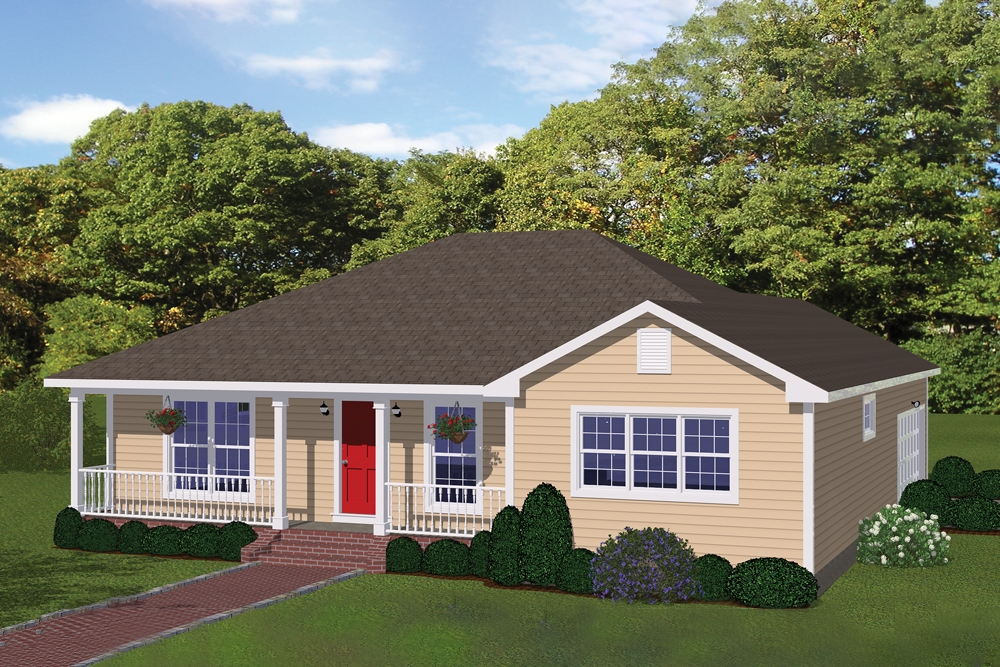
3-Bedroom, 2360 Sq Ft Cottage House Plan - 168-1135 - Front Exterior
Plan Collection
3-Bedroom, 2360 Sq Ft Cottage House Plan - 168-1135 - Front Exterior
Plan#168-1135
Starting at$2500
2360
Sq Ft
2
Story
3
Bed
2.5
Bath
2
Car
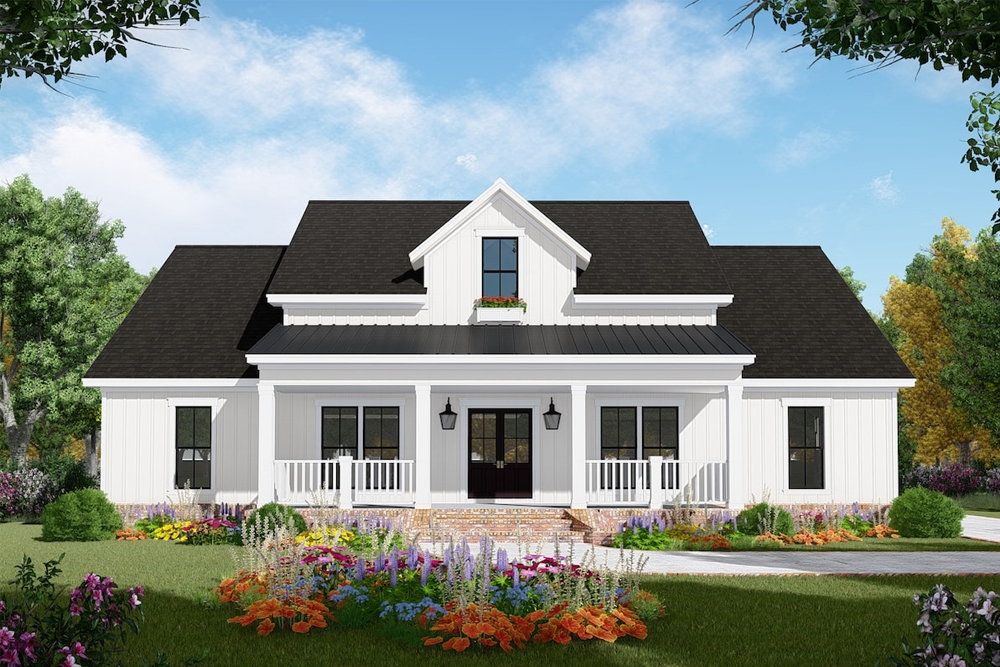
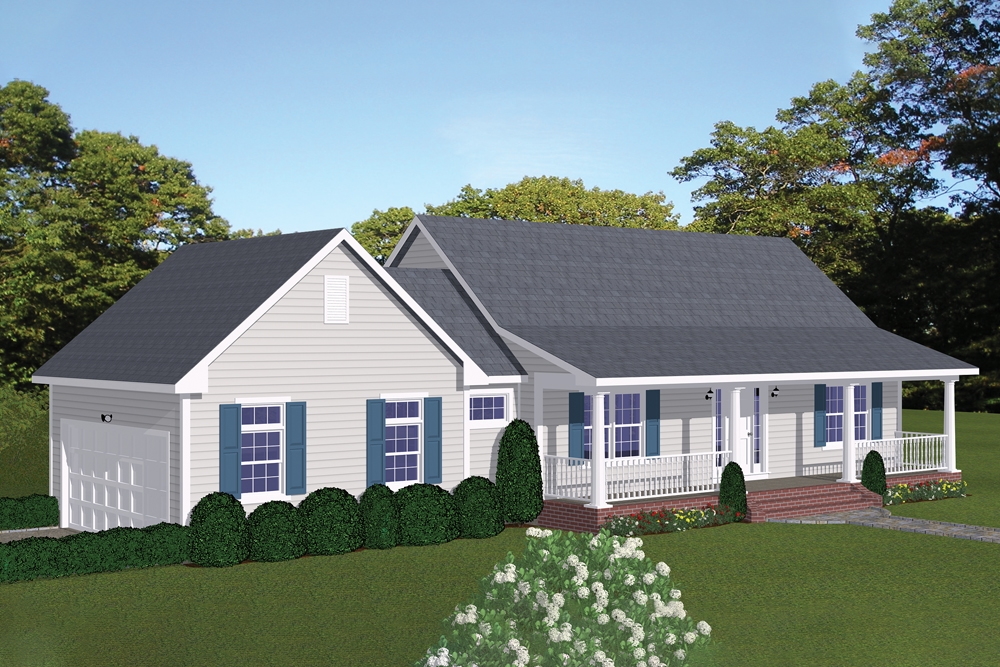
3-Bedroom, 2063 Sq Ft Farmhouse Home Plan - 168-1134 - Main Exterior
Plan Collection
3-Bedroom, 2063 Sq Ft Farmhouse Home Plan - 168-1134 - Main Exterior
Plan#168-1134
Starting at$2500
2063
Sq Ft
2
Story
3
Bed
2.5
Bath
2
Car
4-Bedroom, 3251 Sq Ft Craftsman House - Plan #153-2075 - Front Exterior
Plan Collection
4-Bedroom, 3251 Sq Ft Craftsman House - Plan #153-2075 - Front Exterior
Plan#153-2075
Starting at$2250
3251
Sq Ft
1.5
Story
4
Bed
4.5
Bath
3
Car
2-Bedroom, 1900 Sq Ft Farmhouse Home Plan - 100-1357 - Main Exterior
Plan Collection
2-Bedroom, 1900 Sq Ft Farmhouse Home Plan - 100-1357 - Main Exterior
Plan#100-1357
Starting at$1500
1900
Sq Ft
1
Story
2
Bed
2
Bath
3
Car
4-Bedroom, 2793 Sq Ft Farmhouse House Plan - 100-1356 - Front Exterior
Plan Collection
4-Bedroom, 2793 Sq Ft Farmhouse House Plan - 100-1356 - Front Exterior
Plan#100-1356
Starting at$1800
2793
Sq Ft
2
Story
4
Bed
2.5
Bath
3
Car
2-Bedroom, 672 Sq Ft Modern Home Plan - 100-1348 - Main Exterior
Plan Collection
2-Bedroom, 672 Sq Ft Modern Home Plan - 100-1348 - Main Exterior
Plan#100-1348
Starting at$900
672
Sq Ft
1
Story
2
Bed
1
Bath
1
Car
1-Bedroom, 831 Sq Ft Traditional Home Plan - 100-1342 - Main Exterior
Plan Collection
1-Bedroom, 831 Sq Ft Traditional Home Plan - 100-1342 - Main Exterior
Plan#100-1342
Starting at$1200
831
Sq Ft
1
Story
1
Bed
1
Bath
2
Car
4-Bedroom, 3467 Sq Ft Modern Farmhouse Home Plan - 100-1332 - Main Exterior
Plan Collection
4-Bedroom, 3467 Sq Ft Modern Farmhouse Home Plan - 100-1332 - Main Exterior
Plan#100-1332
Starting at$1900
3467
Sq Ft
2
Story
4
Bed
3.5
Bath
3
Car
5-Bedroom, 4853 Sq Ft Mediterranean Home Plan - 100-1331 - Main Exterior
Plan Collection
5-Bedroom, 4853 Sq Ft Mediterranean Home Plan - 100-1331 - Main Exterior
Plan#100-1331
Starting at$2400
4853
Sq Ft
1.5
Story
5
Bed
4.5
Bath
4
Car
4-Bedroom, 3042 Sq Ft Craftsman Home Plan - 100-1329 - Main Exterior
Plan Collection
4-Bedroom, 3042 Sq Ft Craftsman Home Plan - 100-1329 - Main Exterior
Plan#100-1329
Starting at$1900
3042
Sq Ft
1.5
Story
4
Bed
3.5
Bath
3
Car
3-Bedroom, 1628 Sq Ft Traditional Home Plan - 100-1328 - Main Exterior
Plan Collection
3-Bedroom, 1628 Sq Ft Traditional Home Plan - 100-1328 - Main Exterior
Plan#100-1328
Starting at$1400
1628
Sq Ft
1
Story
3
Bed
2
Bath
2
Car
5-Bedroom, 4332 Sq Ft Farmhouse House Plan - 100-1327 - Front Exterior
Plan Collection
5-Bedroom, 4332 Sq Ft Farmhouse House Plan - 100-1327 - Front Exterior
Plan#100-1327
Starting at$2200
4332
Sq Ft
1.5
Story
5
Bed
4.5
Bath
3
Car
4-Bedroom, 3758 Sq Ft Tuscan Home Plan - 100-1326 - Main Exterior
Plan Collection
4-Bedroom, 3758 Sq Ft Tuscan Home Plan - 100-1326 - Main Exterior
Plan#100-1326
Starting at$2000
3758
Sq Ft
1.5
Story
4
Bed
3.5
Bath
4
Car
3-Bedroom, 4230 Sq Ft Mediterranean Home Plan - 100-1324 - Main Exterior
Plan Collection
3-Bedroom, 4230 Sq Ft Mediterranean Home Plan - 100-1324 - Main Exterior
Plan#100-1324
Starting at$2200
4230
Sq Ft
1.5
Story
3
Bed
3.5
Bath
4
Car
2-Bedroom, 1996 Sq Ft Cottage Home Plan - 100-1320 - Main Exterior
Plan Collection
2-Bedroom, 1996 Sq Ft Cottage Home Plan - 100-1320 - Main Exterior
Plan#100-1320
Starting at$1500
1996
Sq Ft
1
Story
2
Bed
2.5
Bath
2
Car
4-Bedroom, 2904 Sq Ft Farmhouse House Plan - 100-1318 - Front Exterior
Plan Collection
4-Bedroom, 2904 Sq Ft Farmhouse House Plan - 100-1318 - Front Exterior
Plan#100-1318
Starting at$1800
2904
Sq Ft
1
Story
4
Bed
3
Bath
3
Car
4-Bedroom, 3993 Sq Ft Tuscan House Plan - 100-1316 - Front Exterior
Plan Collection
4-Bedroom, 3993 Sq Ft Tuscan House Plan - 100-1316 - Front Exterior
Plan#100-1316
Starting at$2000
3993
Sq Ft
1.5
Story
4
Bed
3.5
Bath
4
Car
2-Bedroom, 2901 Sq Ft Craftsman House Plan - 100-1314 - Front Exterior
Plan Collection
2-Bedroom, 2901 Sq Ft Craftsman House Plan - 100-1314 - Front Exterior
Plan#100-1314
Starting at$1800
2901
Sq Ft
1
Story
2
Bed
2.5
Bath
4
Car
4-Bedroom, 3808 Sq Ft Craftsman House Plan - 100-1313 - Front Exterior
Plan Collection
4-Bedroom, 3808 Sq Ft Craftsman House Plan - 100-1313 - Front Exterior
Plan#100-1313
Starting at$2000
3808
Sq Ft
1.5
Story
4
Bed
4.5
Bath
3
Car
4-Bedroom, 2293 Sq Ft Craftsman House Plan - 100-1312 - Front Exterior
Plan Collection
4-Bedroom, 2293 Sq Ft Craftsman House Plan - 100-1312 - Front Exterior
Plan#100-1312
Starting at$1600
2293
Sq Ft
1.5
Story
4
Bed
2.5
Bath
2
Car
4-Bedroom, 2526 Sq Ft Coastal House Plan - 100-1310 - Front Exterior
Plan Collection
4-Bedroom, 2526 Sq Ft Coastal House Plan - 100-1310 - Front Exterior
Plan#100-1310
Starting at$1700
2526
Sq Ft
1.5
Story
4
Bed
2.5
Bath
3
Car
3-Bedroom, 3999 Sq Ft Luxury Craftsman Home - Plan #198-1011 - Main Exterior
Plan Collection
3-Bedroom, 3999 Sq Ft Luxury Craftsman Home - Plan #198-1011 - Main Exterior
Plan#198-1011
Starting at$3295
3999
Sq Ft
1
Story
3
Bed
3.5
Bath
4
Car
4-Bedroom, 2530 Sq Ft Craftsman Home - Plan #193-1062 - Main Exterior
Plan Collection
4-Bedroom, 2530 Sq Ft Craftsman Home - Plan #193-1062 - Main Exterior
Plan#193-1062
Starting at$1550
2530
Sq Ft
1
Story
4
Bed
3
Bath
2
Car
3-Bedroom, 3233 Sq Ft Traditional House Plan - 168-1136 - Front Exterior
Plan Collection
3-Bedroom, 3233 Sq Ft Traditional House Plan - 168-1136 - Front Exterior
Plan#168-1136
Starting at$2800
3233
Sq Ft
2
Story
3
Bed
3
Bath
3
Car
3-Bedroom, 2360 Sq Ft Cottage House Plan - 168-1135 - Front Exterior
Plan Collection
3-Bedroom, 2360 Sq Ft Cottage House Plan - 168-1135 - Front Exterior
Plan#168-1135
Starting at$2500
2360
Sq Ft
2
Story
3
Bed
2.5
Bath
2
Car
3-Bedroom, 2063 Sq Ft Farmhouse Home Plan - 168-1134 - Main Exterior
Plan Collection
3-Bedroom, 2063 Sq Ft Farmhouse Home Plan - 168-1134 - Main Exterior
Plan#168-1134
Starting at$2500
2063
Sq Ft
2
Story
3
Bed
2.5
Bath
2
Car
4-Bedroom, 3251 Sq Ft Craftsman House - Plan #153-2075 - Front Exterior
Plan Collection
4-Bedroom, 3251 Sq Ft Craftsman House - Plan #153-2075 - Front Exterior
Plan#153-2075
Starting at$2250
3251
Sq Ft
1.5
Story
4
Bed
4.5
Bath
3
Car
2-Bedroom, 1900 Sq Ft Farmhouse Home Plan - 100-1357 - Main Exterior
Plan Collection
2-Bedroom, 1900 Sq Ft Farmhouse Home Plan - 100-1357 - Main Exterior
Plan#100-1357
Starting at$1500
1900
Sq Ft
1
Story
2
Bed
2
Bath
3
Car
4-Bedroom, 2793 Sq Ft Farmhouse House Plan - 100-1356 - Front Exterior
Plan Collection
4-Bedroom, 2793 Sq Ft Farmhouse House Plan - 100-1356 - Front Exterior
Plan#100-1356
Starting at$1800
2793
Sq Ft
2
Story
4
Bed
2.5
Bath
3
Car
2-Bedroom, 672 Sq Ft Modern Home Plan - 100-1348 - Main Exterior
Plan Collection
2-Bedroom, 672 Sq Ft Modern Home Plan - 100-1348 - Main Exterior
Plan#100-1348
Starting at$900
672
Sq Ft
1
Story
2
Bed
1
Bath
1
Car
1-Bedroom, 831 Sq Ft Traditional Home Plan - 100-1342 - Main Exterior
Plan Collection
1-Bedroom, 831 Sq Ft Traditional Home Plan - 100-1342 - Main Exterior
Plan#100-1342
Starting at$1200
831
Sq Ft
1
Story
1
Bed
1
Bath
2
Car
4-Bedroom, 3467 Sq Ft Modern Farmhouse Home Plan - 100-1332 - Main Exterior
Plan Collection
4-Bedroom, 3467 Sq Ft Modern Farmhouse Home Plan - 100-1332 - Main Exterior
Plan#100-1332
Starting at$1900
3467
Sq Ft
2
Story
4
Bed
3.5
Bath
3
Car
5-Bedroom, 4853 Sq Ft Mediterranean Home Plan - 100-1331 - Main Exterior
Plan Collection
5-Bedroom, 4853 Sq Ft Mediterranean Home Plan - 100-1331 - Main Exterior
Plan#100-1331
Starting at$2400
4853
Sq Ft
1.5
Story
5
Bed
4.5
Bath
4
Car
4-Bedroom, 3042 Sq Ft Craftsman Home Plan - 100-1329 - Main Exterior
Plan Collection
4-Bedroom, 3042 Sq Ft Craftsman Home Plan - 100-1329 - Main Exterior
Plan#100-1329
Starting at$1900
3042
Sq Ft
1.5
Story
4
Bed
3.5
Bath
3
Car
3-Bedroom, 1628 Sq Ft Traditional Home Plan - 100-1328 - Main Exterior
Plan Collection
3-Bedroom, 1628 Sq Ft Traditional Home Plan - 100-1328 - Main Exterior
Plan#100-1328
Starting at$1400
1628
Sq Ft
1
Story
3
Bed
2
Bath
2
Car
5-Bedroom, 4332 Sq Ft Farmhouse House Plan - 100-1327 - Front Exterior
Plan Collection
5-Bedroom, 4332 Sq Ft Farmhouse House Plan - 100-1327 - Front Exterior
Plan#100-1327
Starting at$2200
4332
Sq Ft
1.5
Story
5
Bed
4.5
Bath
3
Car
4-Bedroom, 3758 Sq Ft Tuscan Home Plan - 100-1326 - Main Exterior
Plan Collection
4-Bedroom, 3758 Sq Ft Tuscan Home Plan - 100-1326 - Main Exterior
Plan#100-1326
Starting at$2000
3758
Sq Ft
1.5
Story
4
Bed
3.5
Bath
4
Car
3-Bedroom, 4230 Sq Ft Mediterranean Home Plan - 100-1324 - Main Exterior
Plan Collection
3-Bedroom, 4230 Sq Ft Mediterranean Home Plan - 100-1324 - Main Exterior
Plan#100-1324
Starting at$2200
4230
Sq Ft
1.5
Story
3
Bed
3.5
Bath
4
Car
2-Bedroom, 1996 Sq Ft Cottage Home Plan - 100-1320 - Main Exterior
Plan Collection
2-Bedroom, 1996 Sq Ft Cottage Home Plan - 100-1320 - Main Exterior
Plan#100-1320
Starting at$1500
1996
Sq Ft
1
Story
2
Bed
2.5
Bath
2
Car
4-Bedroom, 2904 Sq Ft Farmhouse House Plan - 100-1318 - Front Exterior
Plan Collection
4-Bedroom, 2904 Sq Ft Farmhouse House Plan - 100-1318 - Front Exterior
Plan#100-1318
Starting at$1800
2904
Sq Ft
1
Story
4
Bed
3
Bath
3
Car
4-Bedroom, 3993 Sq Ft Tuscan House Plan - 100-1316 - Front Exterior
Plan Collection
4-Bedroom, 3993 Sq Ft Tuscan House Plan - 100-1316 - Front Exterior
Plan#100-1316
Starting at$2000
3993
Sq Ft
1.5
Story
4
Bed
3.5
Bath
4
Car
2-Bedroom, 2901 Sq Ft Craftsman House Plan - 100-1314 - Front Exterior
Plan Collection
2-Bedroom, 2901 Sq Ft Craftsman House Plan - 100-1314 - Front Exterior
Plan#100-1314
Starting at$1800
2901
Sq Ft
1
Story
2
Bed
2.5
Bath
4
Car
4-Bedroom, 3808 Sq Ft Craftsman House Plan - 100-1313 - Front Exterior
Plan Collection
4-Bedroom, 3808 Sq Ft Craftsman House Plan - 100-1313 - Front Exterior
Plan#100-1313
Starting at$2000
3808
Sq Ft
1.5
Story
4
Bed
4.5
Bath
3
Car
4-Bedroom, 2293 Sq Ft Craftsman House Plan - 100-1312 - Front Exterior
Plan Collection
4-Bedroom, 2293 Sq Ft Craftsman House Plan - 100-1312 - Front Exterior
Plan#100-1312
Starting at$1600
2293
Sq Ft
1.5
Story
4
Bed
2.5
Bath
2
Car
4-Bedroom, 2526 Sq Ft Coastal House Plan - 100-1310 - Front Exterior
Plan Collection
4-Bedroom, 2526 Sq Ft Coastal House Plan - 100-1310 - Front Exterior
Plan#100-1310
Starting at$1700
2526
Sq Ft
1.5
Story
4
Bed
2.5
Bath
3
Car
1...139140141142143...646