Single-Family, Narrow Lot Design House Plans

4,826
Plan Results
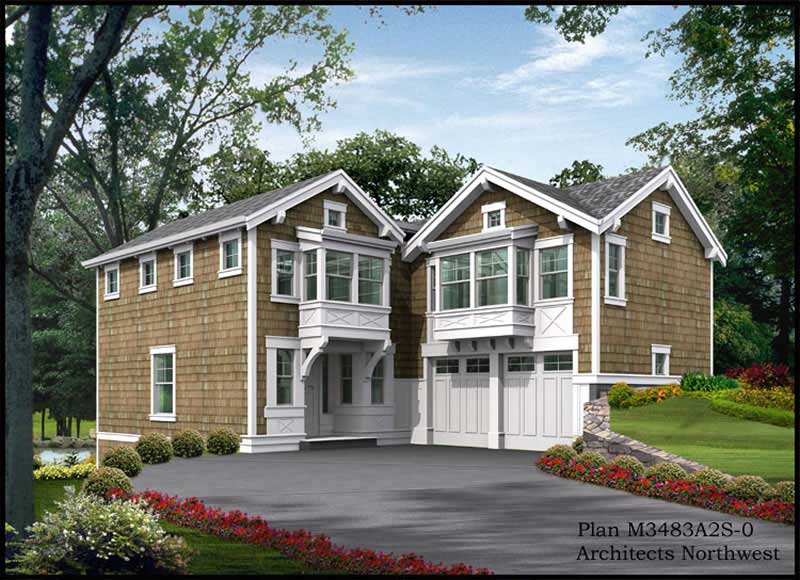
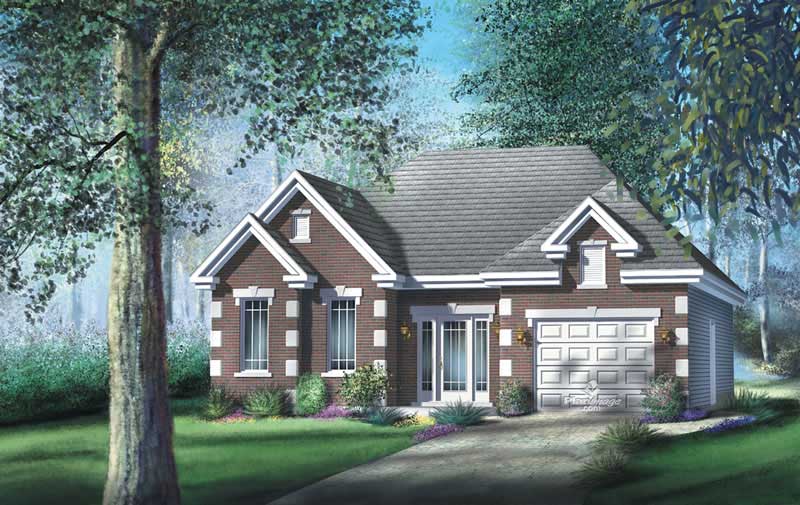
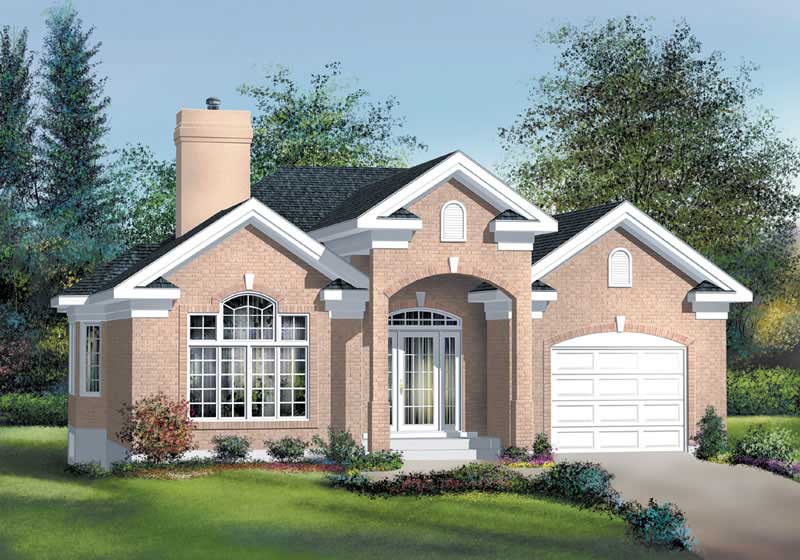
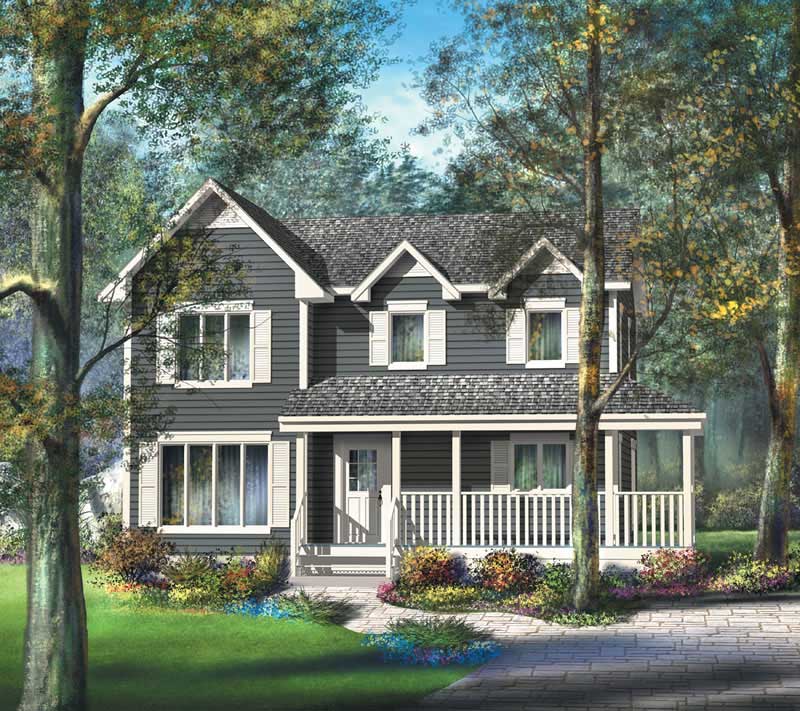
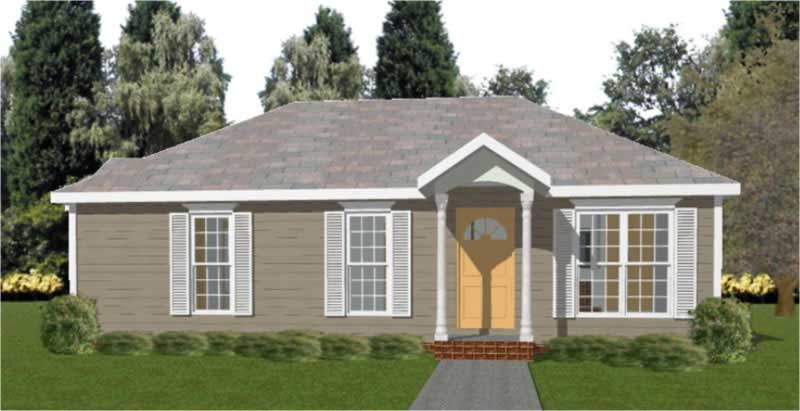
3-Bedroom, 1257 Sq Ft Bungalow House Plan - 157-1584 - Front Exterior
Plan Collection
3-Bedroom, 1257 Sq Ft Bungalow House Plan - 157-1584 - Front Exterior
Plan#157-1584
Starting at$1055
1257
Sq Ft
1
Story
3
Bed
1
Bath
0
Car
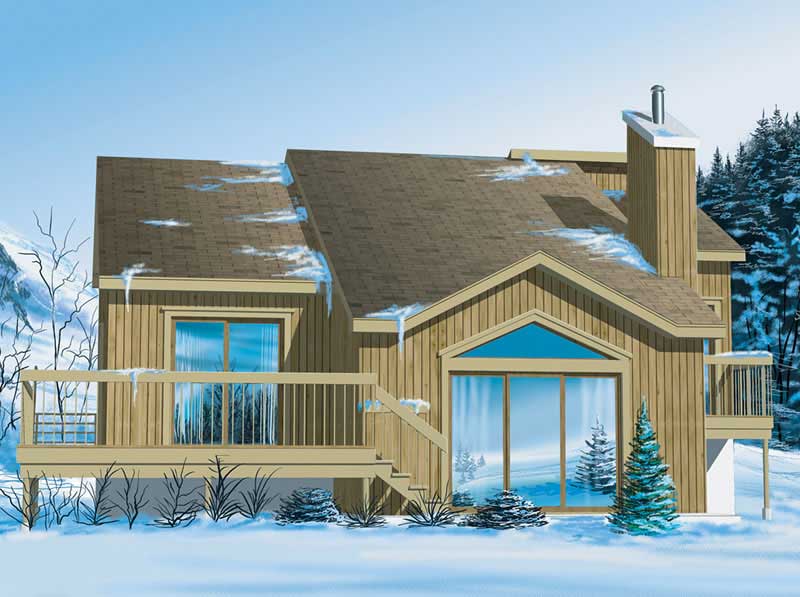
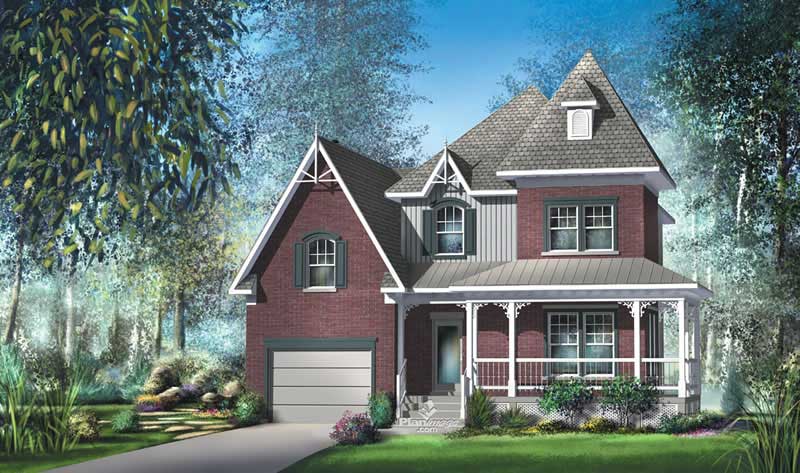
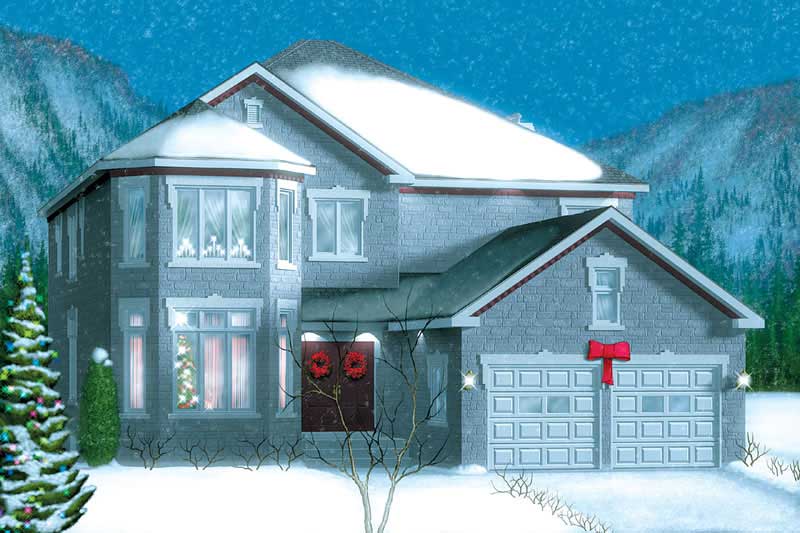
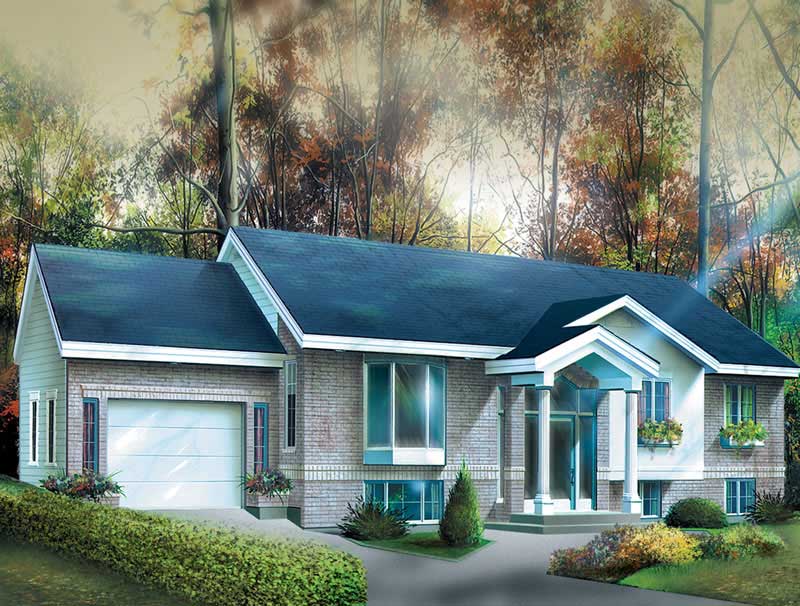
4-Bedroom, 1852 Sq Ft Multi-Level House Plan - 115-1277 - Front Exterior
Plan Collection
4-Bedroom, 1852 Sq Ft Multi-Level House Plan - 115-1277 - Front Exterior
Plan#115-1277
Starting at$1600
1852
Sq Ft
2
Story
4
Bed
2
Bath
2
Car
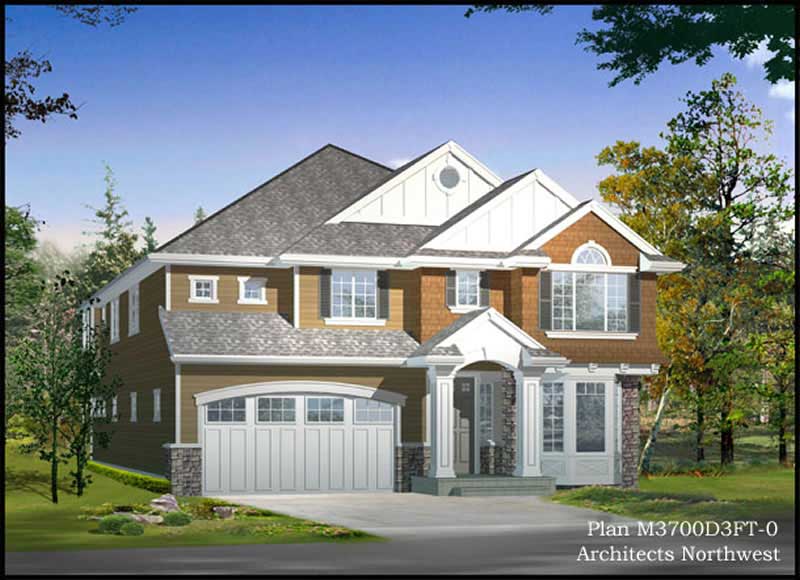
3-Bedroom, 3548 Sq Ft Luxury House Plan - 156-2402 - Front Exterior
Plan Collection
3-Bedroom, 3548 Sq Ft Luxury House Plan - 156-2402 - Front Exterior
Plan#156-2402
Starting at$1100
3548
Sq Ft
3
Story
3
Bed
3
Bath
2
Car
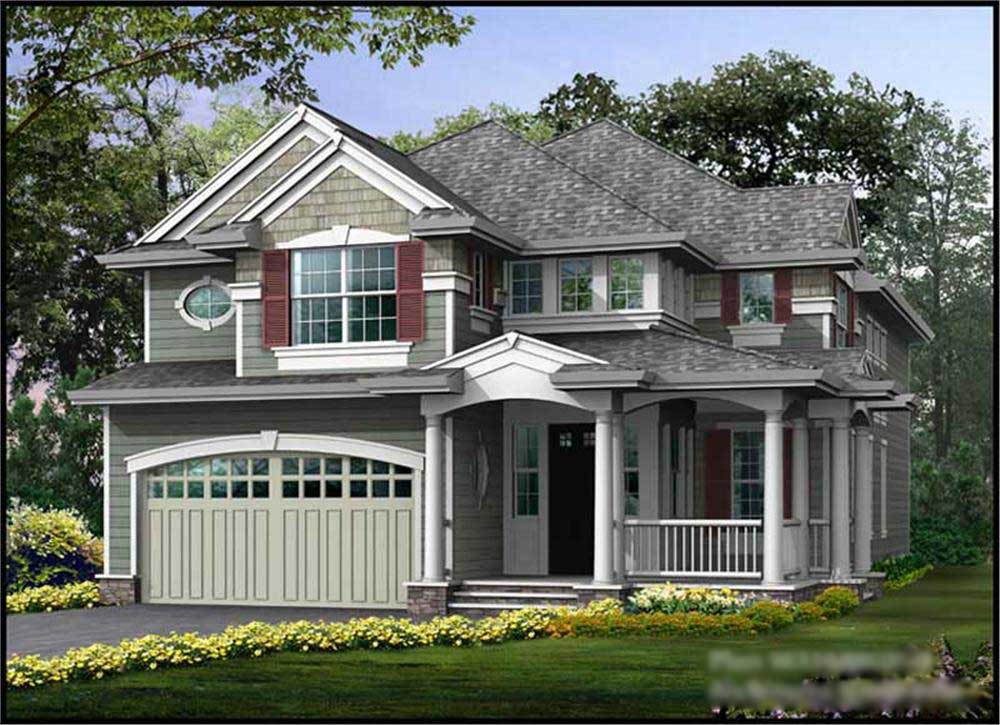
3-Bedroom, 1764 Sq Ft Country House Plan - 157-1484 - Front Exterior
Plan Collection
3-Bedroom, 1764 Sq Ft Country House Plan - 157-1484 - Front Exterior
Plan#157-1484
Starting at$1350
1764
Sq Ft
1
Story
3
Bed
1.5
Bath
0
Car
2-Bedroom, 1900 Sq Ft Ranch Home Plan - 157-1240 - Main Exterior
Plan Collection
2-Bedroom, 1900 Sq Ft Ranch Home Plan - 157-1240 - Main Exterior
Plan#157-1240
Starting at$1350
1900
Sq Ft
1
Story
2
Bed
1
Bath
0
Car
3-Bedroom, 3392 Sq Ft Luxury House Plan - 134-1259 - Front Exterior
Plan Collection
3-Bedroom, 3392 Sq Ft Luxury House Plan - 134-1259 - Front Exterior
Plan#134-1259
Starting at$8141
3392
Sq Ft
2
Story
3
Bed
3.5
Bath
2
Car
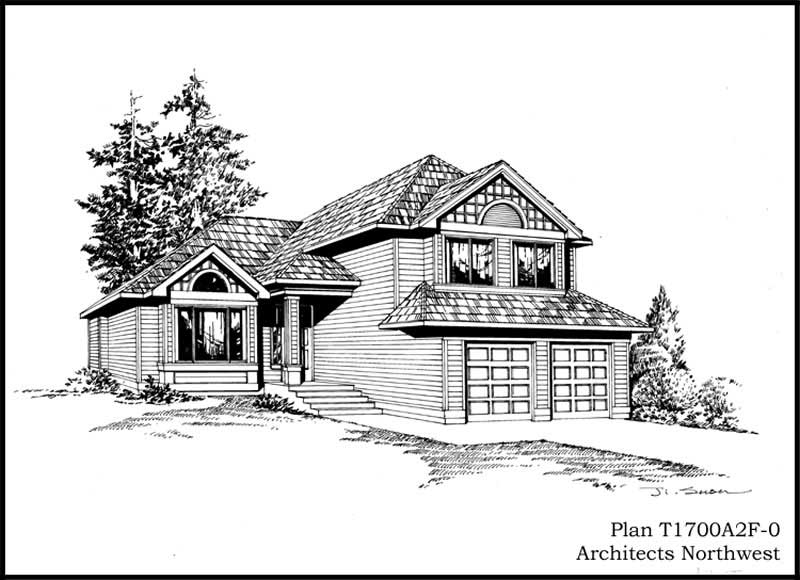
3-Bedroom, 1655 Sq Ft Multi-Level Home Plan - 115-1076 - Main Exterior
Plan Collection
3-Bedroom, 1655 Sq Ft Multi-Level Home Plan - 115-1076 - Main Exterior
Plan#115-1076
Starting at$1600
1655
Sq Ft
2
Story
3
Bed
2
Bath
2
Car
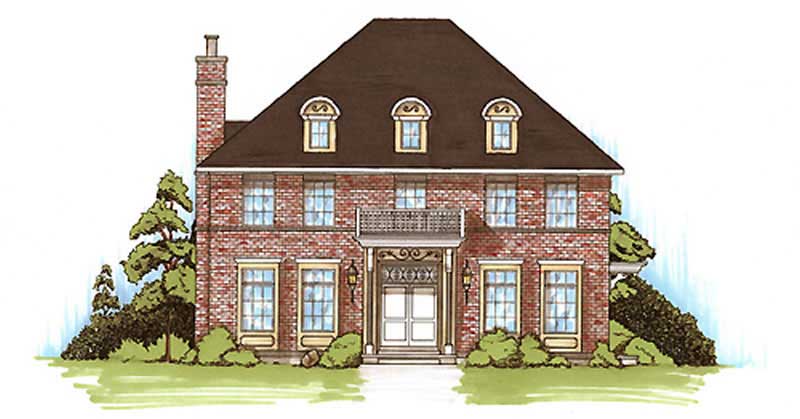
4-Bedroom, 2508 Sq Ft Traditional House Plan - 115-1152 - Front Exterior
Plan Collection
4-Bedroom, 2508 Sq Ft Traditional House Plan - 115-1152 - Front Exterior
Plan#115-1152
Starting at$1950
2508
Sq Ft
2
Story
4
Bed
3
Bath
2
Car
3-Bedroom, 2981 Sq Ft European House Plan - 115-1341 - Front Exterior
Plan Collection
3-Bedroom, 2981 Sq Ft European House Plan - 115-1341 - Front Exterior
Plan#115-1341
Starting at$1950
2981
Sq Ft
2
Story
3
Bed
2.5
Bath
2
Car
3-Bedroom, 2464 Sq Ft Log Cabin Home Plan - 132-1475 - Main Exterior
Plan Collection
3-Bedroom, 2464 Sq Ft Log Cabin Home Plan - 132-1475 - Main Exterior
Plan#132-1475
Starting at$1480
2464
Sq Ft
1
Story
3
Bed
2
Bath
0
Car
0-Bedroom, 2640 Sq Ft Garage House Plan - 132-1700 - Front Exterior
Plan Collection
0-Bedroom, 2640 Sq Ft Garage House Plan - 132-1700 - Front Exterior
Plan#132-1700
Starting at$1480
2640
Sq Ft
2
Story
0
Bed
2
Bath
2
Car
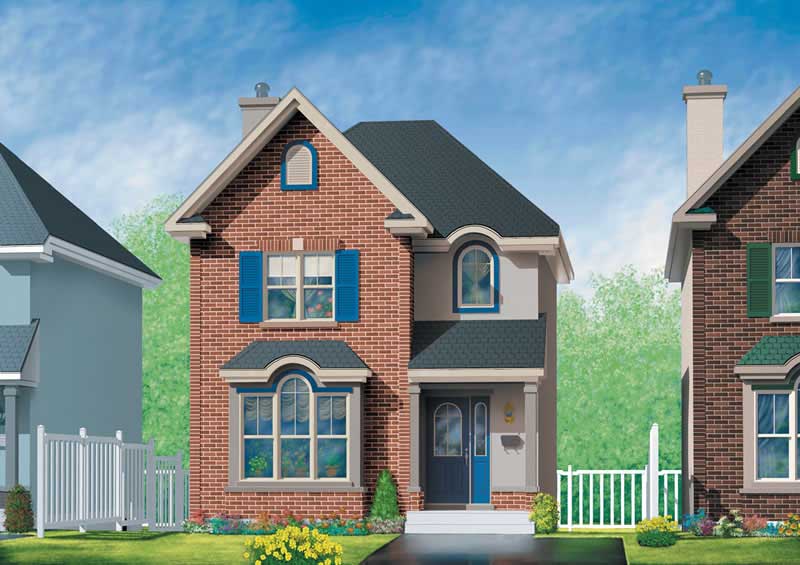
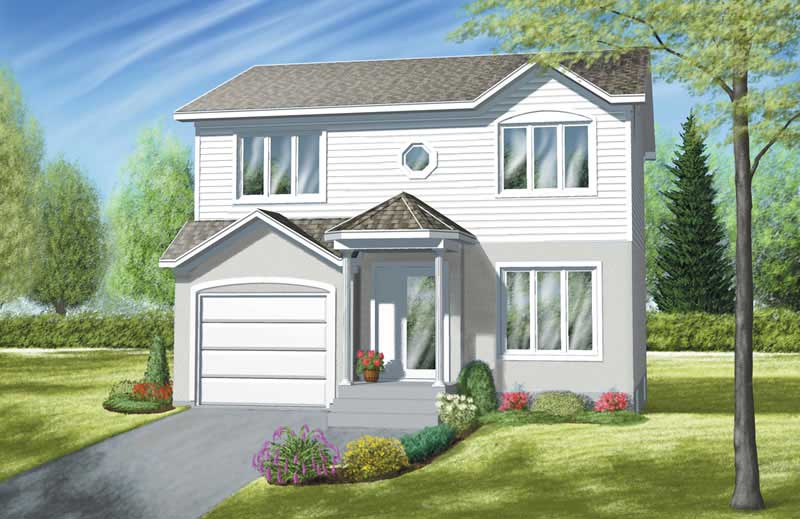
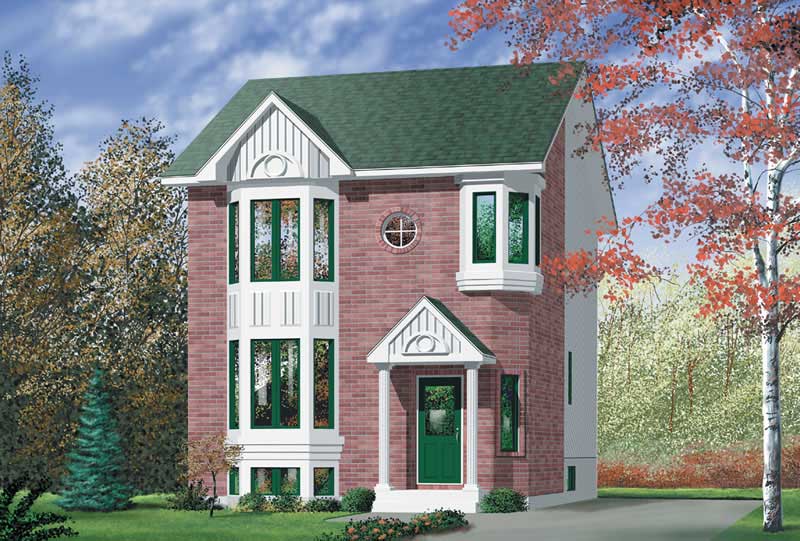
2-Bedroom, 1383 Sq Ft Colonial House Plan - 157-1525 - Front Exterior
Plan Collection
2-Bedroom, 1383 Sq Ft Colonial House Plan - 157-1525 - Front Exterior
Plan#157-1525
Starting at$1255
1383
Sq Ft
2
Story
2
Bed
1
Bath
0
Car
4-Bedroom, 2620 Sq Ft European Home Plan - 157-1605 - Main Exterior
Plan Collection
4-Bedroom, 2620 Sq Ft European Home Plan - 157-1605 - Main Exterior
Plan#157-1605
Starting at$1605
2620
Sq Ft
2
Story
4
Bed
2.5
Bath
2
Car
3-Bedroom, 2077 Sq Ft European Home Plan - 102-1056 - Main Exterior
Plan Collection
3-Bedroom, 2077 Sq Ft European Home Plan - 102-1056 - Main Exterior
Plan#102-1056
Starting at$1100
2077
Sq Ft
2
Story
3
Bed
2.5
Bath
2
Car
3-Bedroom, 1572 Sq Ft Ranch Home Plan - 124-1150 - Main Exterior
Plan Collection
3-Bedroom, 1572 Sq Ft Ranch Home Plan - 124-1150 - Main Exterior
Plan#124-1150
Starting at$725
1572
Sq Ft
1.5
Story
3
Bed
2
Bath
2
Car
0-Bedroom, 2416 Sq Ft Garage House Plan - 132-1549 - Front Exterior
Plan Collection
0-Bedroom, 2416 Sq Ft Garage House Plan - 132-1549 - Front Exterior
Plan#132-1549
Starting at$1040
2416
Sq Ft
1
Story
0
Bed
0.5
Bath
0
Car
2-Bedroom, 2015 Sq Ft Country House Plan - 157-1626 - Front Exterior
Plan Collection
2-Bedroom, 2015 Sq Ft Country House Plan - 157-1626 - Front Exterior
Plan#157-1626
Starting at$1455
2015
Sq Ft
2
Story
2
Bed
1
Bath
1
Car
3-Bedroom, 1940 Sq Ft European Home Plan - 157-1072 - Main Exterior
Plan Collection
3-Bedroom, 1940 Sq Ft European Home Plan - 157-1072 - Main Exterior
Plan#157-1072
Starting at$1350
1940
Sq Ft
2
Story
3
Bed
2
Bath
1
Car
3-Bedroom, 1588 Sq Ft Country House Plan - 157-1045 - Front Exterior
Plan Collection
3-Bedroom, 1588 Sq Ft Country House Plan - 157-1045 - Front Exterior
Plan#157-1045
Starting at$1350
1588
Sq Ft
2
Story
3
Bed
1
Bath
1
Car
3-Bedroom, 2109 Sq Ft Cape Cod House Plan - 135-1211 - Front Exterior
Plan Collection
3-Bedroom, 2109 Sq Ft Cape Cod House Plan - 135-1211 - Front Exterior
Plan#135-1211
Starting at$1610
2109
Sq Ft
2
Story
3
Bed
2
Bath
0
Car
3-Bedroom, 1750 Sq Ft Ranch House Plan - 115-1234 - Front Exterior
Plan Collection
3-Bedroom, 1750 Sq Ft Ranch House Plan - 115-1234 - Front Exterior
Plan#115-1234
Starting at$1600
1750
Sq Ft
1.5
Story
3
Bed
2
Bath
2
Car
3-Bedroom, 1235 Sq Ft Small Home - Plan #159-1029 - Front Exterior
Plan Collection
3-Bedroom, 1235 Sq Ft Small Home - Plan #159-1029 - Front Exterior
Plan#159-1029
Starting at$1250
1235
Sq Ft
1
Story
3
Bed
2
Bath
2
Car
3-Bedroom, 1910 Sq Ft Multi-Level House Plan - 157-1633 - Front Exterior
Plan Collection
3-Bedroom, 1910 Sq Ft Multi-Level House Plan - 157-1633 - Front Exterior
Plan#157-1633
Starting at$1350
1910
Sq Ft
2
Story
3
Bed
1.5
Bath
1
Car
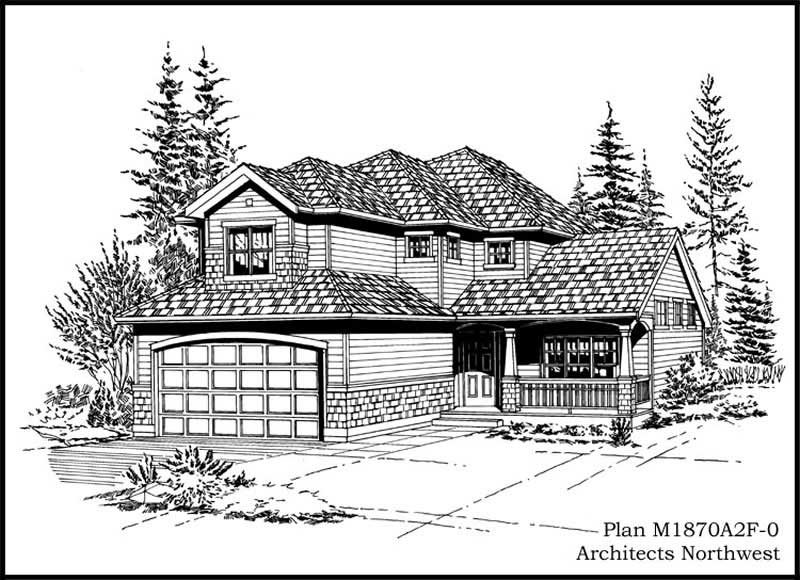
3-Bedroom, 1605 Sq Ft Craftsman Home Plan - 157-1324 - Main Exterior
Plan Collection
3-Bedroom, 1605 Sq Ft Craftsman Home Plan - 157-1324 - Main Exterior
Plan#157-1324
Starting at$1350
1605
Sq Ft
2
Story
3
Bed
2
Bath
1
Car
3-Bedroom, 1257 Sq Ft Bungalow House Plan - 157-1584 - Front Exterior
Plan Collection
3-Bedroom, 1257 Sq Ft Bungalow House Plan - 157-1584 - Front Exterior
Plan#157-1584
Starting at$1055
1257
Sq Ft
1
Story
3
Bed
1
Bath
0
Car
4-Bedroom, 1852 Sq Ft Multi-Level House Plan - 115-1277 - Front Exterior
Plan Collection
4-Bedroom, 1852 Sq Ft Multi-Level House Plan - 115-1277 - Front Exterior
Plan#115-1277
Starting at$1600
1852
Sq Ft
2
Story
4
Bed
2
Bath
2
Car
3-Bedroom, 3548 Sq Ft Luxury House Plan - 156-2402 - Front Exterior
Plan Collection
3-Bedroom, 3548 Sq Ft Luxury House Plan - 156-2402 - Front Exterior
Plan#156-2402
Starting at$1100
3548
Sq Ft
3
Story
3
Bed
3
Bath
2
Car
3-Bedroom, 1764 Sq Ft Country House Plan - 157-1484 - Front Exterior
Plan Collection
3-Bedroom, 1764 Sq Ft Country House Plan - 157-1484 - Front Exterior
Plan#157-1484
Starting at$1350
1764
Sq Ft
1
Story
3
Bed
1.5
Bath
0
Car
2-Bedroom, 1900 Sq Ft Ranch Home Plan - 157-1240 - Main Exterior
Plan Collection
2-Bedroom, 1900 Sq Ft Ranch Home Plan - 157-1240 - Main Exterior
Plan#157-1240
Starting at$1350
1900
Sq Ft
1
Story
2
Bed
1
Bath
0
Car
3-Bedroom, 3392 Sq Ft Luxury House Plan - 134-1259 - Front Exterior
Plan Collection
3-Bedroom, 3392 Sq Ft Luxury House Plan - 134-1259 - Front Exterior
Plan#134-1259
Starting at$8141
3392
Sq Ft
2
Story
3
Bed
3.5
Bath
2
Car
3-Bedroom, 1655 Sq Ft Multi-Level Home Plan - 115-1076 - Main Exterior
Plan Collection
3-Bedroom, 1655 Sq Ft Multi-Level Home Plan - 115-1076 - Main Exterior
Plan#115-1076
Starting at$1600
1655
Sq Ft
2
Story
3
Bed
2
Bath
2
Car
4-Bedroom, 2508 Sq Ft Traditional House Plan - 115-1152 - Front Exterior
Plan Collection
4-Bedroom, 2508 Sq Ft Traditional House Plan - 115-1152 - Front Exterior
Plan#115-1152
Starting at$1950
2508
Sq Ft
2
Story
4
Bed
3
Bath
2
Car
3-Bedroom, 2981 Sq Ft European House Plan - 115-1341 - Front Exterior
Plan Collection
3-Bedroom, 2981 Sq Ft European House Plan - 115-1341 - Front Exterior
Plan#115-1341
Starting at$1950
2981
Sq Ft
2
Story
3
Bed
2.5
Bath
2
Car
3-Bedroom, 2464 Sq Ft Log Cabin Home Plan - 132-1475 - Main Exterior
Plan Collection
3-Bedroom, 2464 Sq Ft Log Cabin Home Plan - 132-1475 - Main Exterior
Plan#132-1475
Starting at$1480
2464
Sq Ft
1
Story
3
Bed
2
Bath
0
Car
0-Bedroom, 2640 Sq Ft Garage House Plan - 132-1700 - Front Exterior
Plan Collection
0-Bedroom, 2640 Sq Ft Garage House Plan - 132-1700 - Front Exterior
Plan#132-1700
Starting at$1480
2640
Sq Ft
2
Story
0
Bed
2
Bath
2
Car
2-Bedroom, 1383 Sq Ft Colonial House Plan - 157-1525 - Front Exterior
Plan Collection
2-Bedroom, 1383 Sq Ft Colonial House Plan - 157-1525 - Front Exterior
Plan#157-1525
Starting at$1255
1383
Sq Ft
2
Story
2
Bed
1
Bath
0
Car
4-Bedroom, 2620 Sq Ft European Home Plan - 157-1605 - Main Exterior
Plan Collection
4-Bedroom, 2620 Sq Ft European Home Plan - 157-1605 - Main Exterior
Plan#157-1605
Starting at$1605
2620
Sq Ft
2
Story
4
Bed
2.5
Bath
2
Car
3-Bedroom, 2077 Sq Ft European Home Plan - 102-1056 - Main Exterior
Plan Collection
3-Bedroom, 2077 Sq Ft European Home Plan - 102-1056 - Main Exterior
Plan#102-1056
Starting at$1100
2077
Sq Ft
2
Story
3
Bed
2.5
Bath
2
Car
3-Bedroom, 1572 Sq Ft Ranch Home Plan - 124-1150 - Main Exterior
Plan Collection
3-Bedroom, 1572 Sq Ft Ranch Home Plan - 124-1150 - Main Exterior
Plan#124-1150
Starting at$725
1572
Sq Ft
1.5
Story
3
Bed
2
Bath
2
Car
0-Bedroom, 2416 Sq Ft Garage House Plan - 132-1549 - Front Exterior
Plan Collection
0-Bedroom, 2416 Sq Ft Garage House Plan - 132-1549 - Front Exterior
Plan#132-1549
Starting at$1040
2416
Sq Ft
1
Story
0
Bed
0.5
Bath
0
Car
2-Bedroom, 2015 Sq Ft Country House Plan - 157-1626 - Front Exterior
Plan Collection
2-Bedroom, 2015 Sq Ft Country House Plan - 157-1626 - Front Exterior
Plan#157-1626
Starting at$1455
2015
Sq Ft
2
Story
2
Bed
1
Bath
1
Car
3-Bedroom, 1940 Sq Ft European Home Plan - 157-1072 - Main Exterior
Plan Collection
3-Bedroom, 1940 Sq Ft European Home Plan - 157-1072 - Main Exterior
Plan#157-1072
Starting at$1350
1940
Sq Ft
2
Story
3
Bed
2
Bath
1
Car
3-Bedroom, 1588 Sq Ft Country House Plan - 157-1045 - Front Exterior
Plan Collection
3-Bedroom, 1588 Sq Ft Country House Plan - 157-1045 - Front Exterior
Plan#157-1045
Starting at$1350
1588
Sq Ft
2
Story
3
Bed
1
Bath
1
Car
3-Bedroom, 2109 Sq Ft Cape Cod House Plan - 135-1211 - Front Exterior
Plan Collection
3-Bedroom, 2109 Sq Ft Cape Cod House Plan - 135-1211 - Front Exterior
Plan#135-1211
Starting at$1610
2109
Sq Ft
2
Story
3
Bed
2
Bath
0
Car
3-Bedroom, 1750 Sq Ft Ranch House Plan - 115-1234 - Front Exterior
Plan Collection
3-Bedroom, 1750 Sq Ft Ranch House Plan - 115-1234 - Front Exterior
Plan#115-1234
Starting at$1600
1750
Sq Ft
1.5
Story
3
Bed
2
Bath
2
Car
3-Bedroom, 1235 Sq Ft Small Home - Plan #159-1029 - Front Exterior
Plan Collection
3-Bedroom, 1235 Sq Ft Small Home - Plan #159-1029 - Front Exterior
Plan#159-1029
Starting at$1250
1235
Sq Ft
1
Story
3
Bed
2
Bath
2
Car
3-Bedroom, 1910 Sq Ft Multi-Level House Plan - 157-1633 - Front Exterior
Plan Collection
3-Bedroom, 1910 Sq Ft Multi-Level House Plan - 157-1633 - Front Exterior
Plan#157-1633
Starting at$1350
1910
Sq Ft
2
Story
3
Bed
1.5
Bath
1
Car
3-Bedroom, 1605 Sq Ft Craftsman Home Plan - 157-1324 - Main Exterior
Plan Collection
3-Bedroom, 1605 Sq Ft Craftsman Home Plan - 157-1324 - Main Exterior
Plan#157-1324
Starting at$1350
1605
Sq Ft
2
Story
3
Bed
2
Bath
1
Car
1...9394959697...202