Single-Family, Narrow Lot Design House Plans

4,824
Plan Results
2-Bedroom, 1033 Sq Ft Ranch Home - Plan #103-1131 - Main Exterior
Plan Collection
2-Bedroom, 1033 Sq Ft Ranch Home - Plan #103-1131 - Main Exterior
Plan#103-1131
Starting at$870
1033
Sq Ft
1
Story
2
Bed
2
Bath
2
Car
2-Bedroom, 1502 Sq Ft Small House Plans - 100-1062 - Main Exterior
Plan Collection
2-Bedroom, 1502 Sq Ft Small House Plans - 100-1062 - Main Exterior
Plan#100-1062
Starting at$1400
1502
Sq Ft
1
Story
2
Bed
1.5
Bath
2
Car
3-Bedroom, 1102 Sq Ft Ranch Home Plan - 138-1202 - Main Exterior
Plan Collection
3-Bedroom, 1102 Sq Ft Ranch Home Plan - 138-1202 - Main Exterior
Plan#138-1202
Starting at$1200
1102
Sq Ft
1
Story
3
Bed
2
Bath
2
Car
2-Bedroom, 1348 Sq Ft Ranch House Plan - 138-1170 - Front Exterior
Plan Collection
2-Bedroom, 1348 Sq Ft Ranch House Plan - 138-1170 - Front Exterior
Plan#138-1170
Starting at$1200
1348
Sq Ft
1
Story
2
Bed
2.5
Bath
3
Car
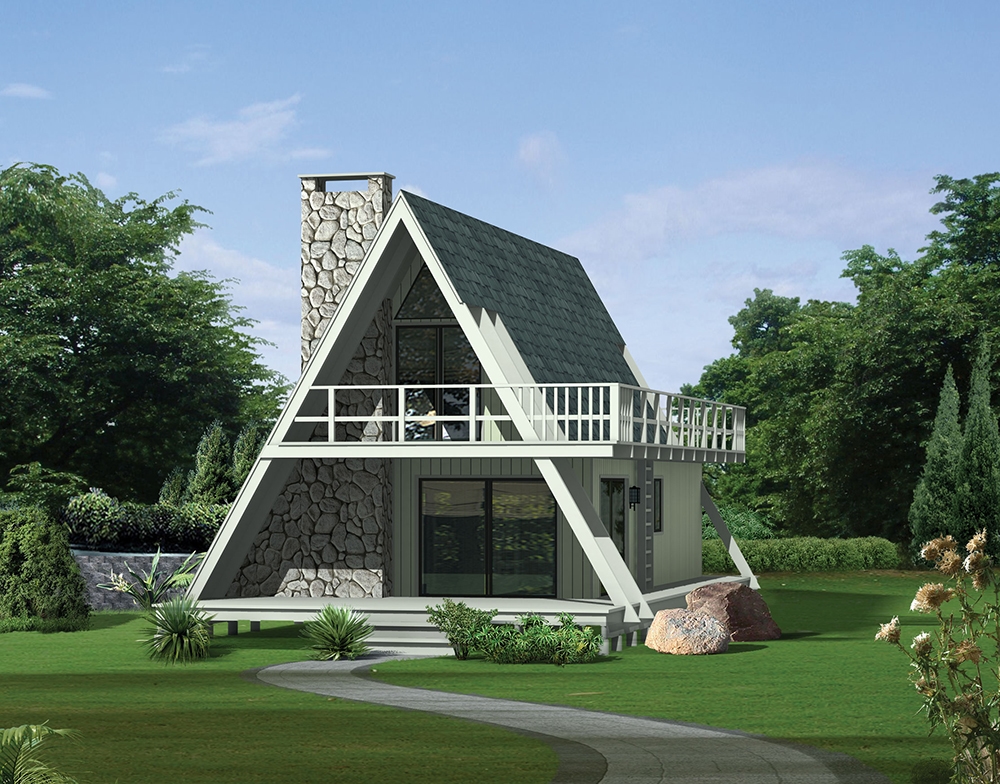
3-Bedroom, 1062 Sq Ft Cottage Home Plan - 138-1140 - Main Exterior
Plan Collection
3-Bedroom, 1062 Sq Ft Cottage Home Plan - 138-1140 - Main Exterior
Plan#138-1140
Starting at$1000
1062
Sq Ft
1
Story
3
Bed
2
Bath
2
Car
3-Bedroom, 1171 Sq Ft Ranch Home Plan - 138-1225 - Main Exterior
Plan Collection
3-Bedroom, 1171 Sq Ft Ranch Home Plan - 138-1225 - Main Exterior
Plan#138-1225
Starting at$1200
1171
Sq Ft
1
Story
3
Bed
2
Bath
2
Car
4-Bedroom, 1942 Sq Ft Country Home Plan - 101-1101 - Main Exterior
Plan Collection
4-Bedroom, 1942 Sq Ft Country Home Plan - 101-1101 - Main Exterior
Plan#101-1101
Starting at$1055
1942
Sq Ft
1
Story
4
Bed
2
Bath
2
Car
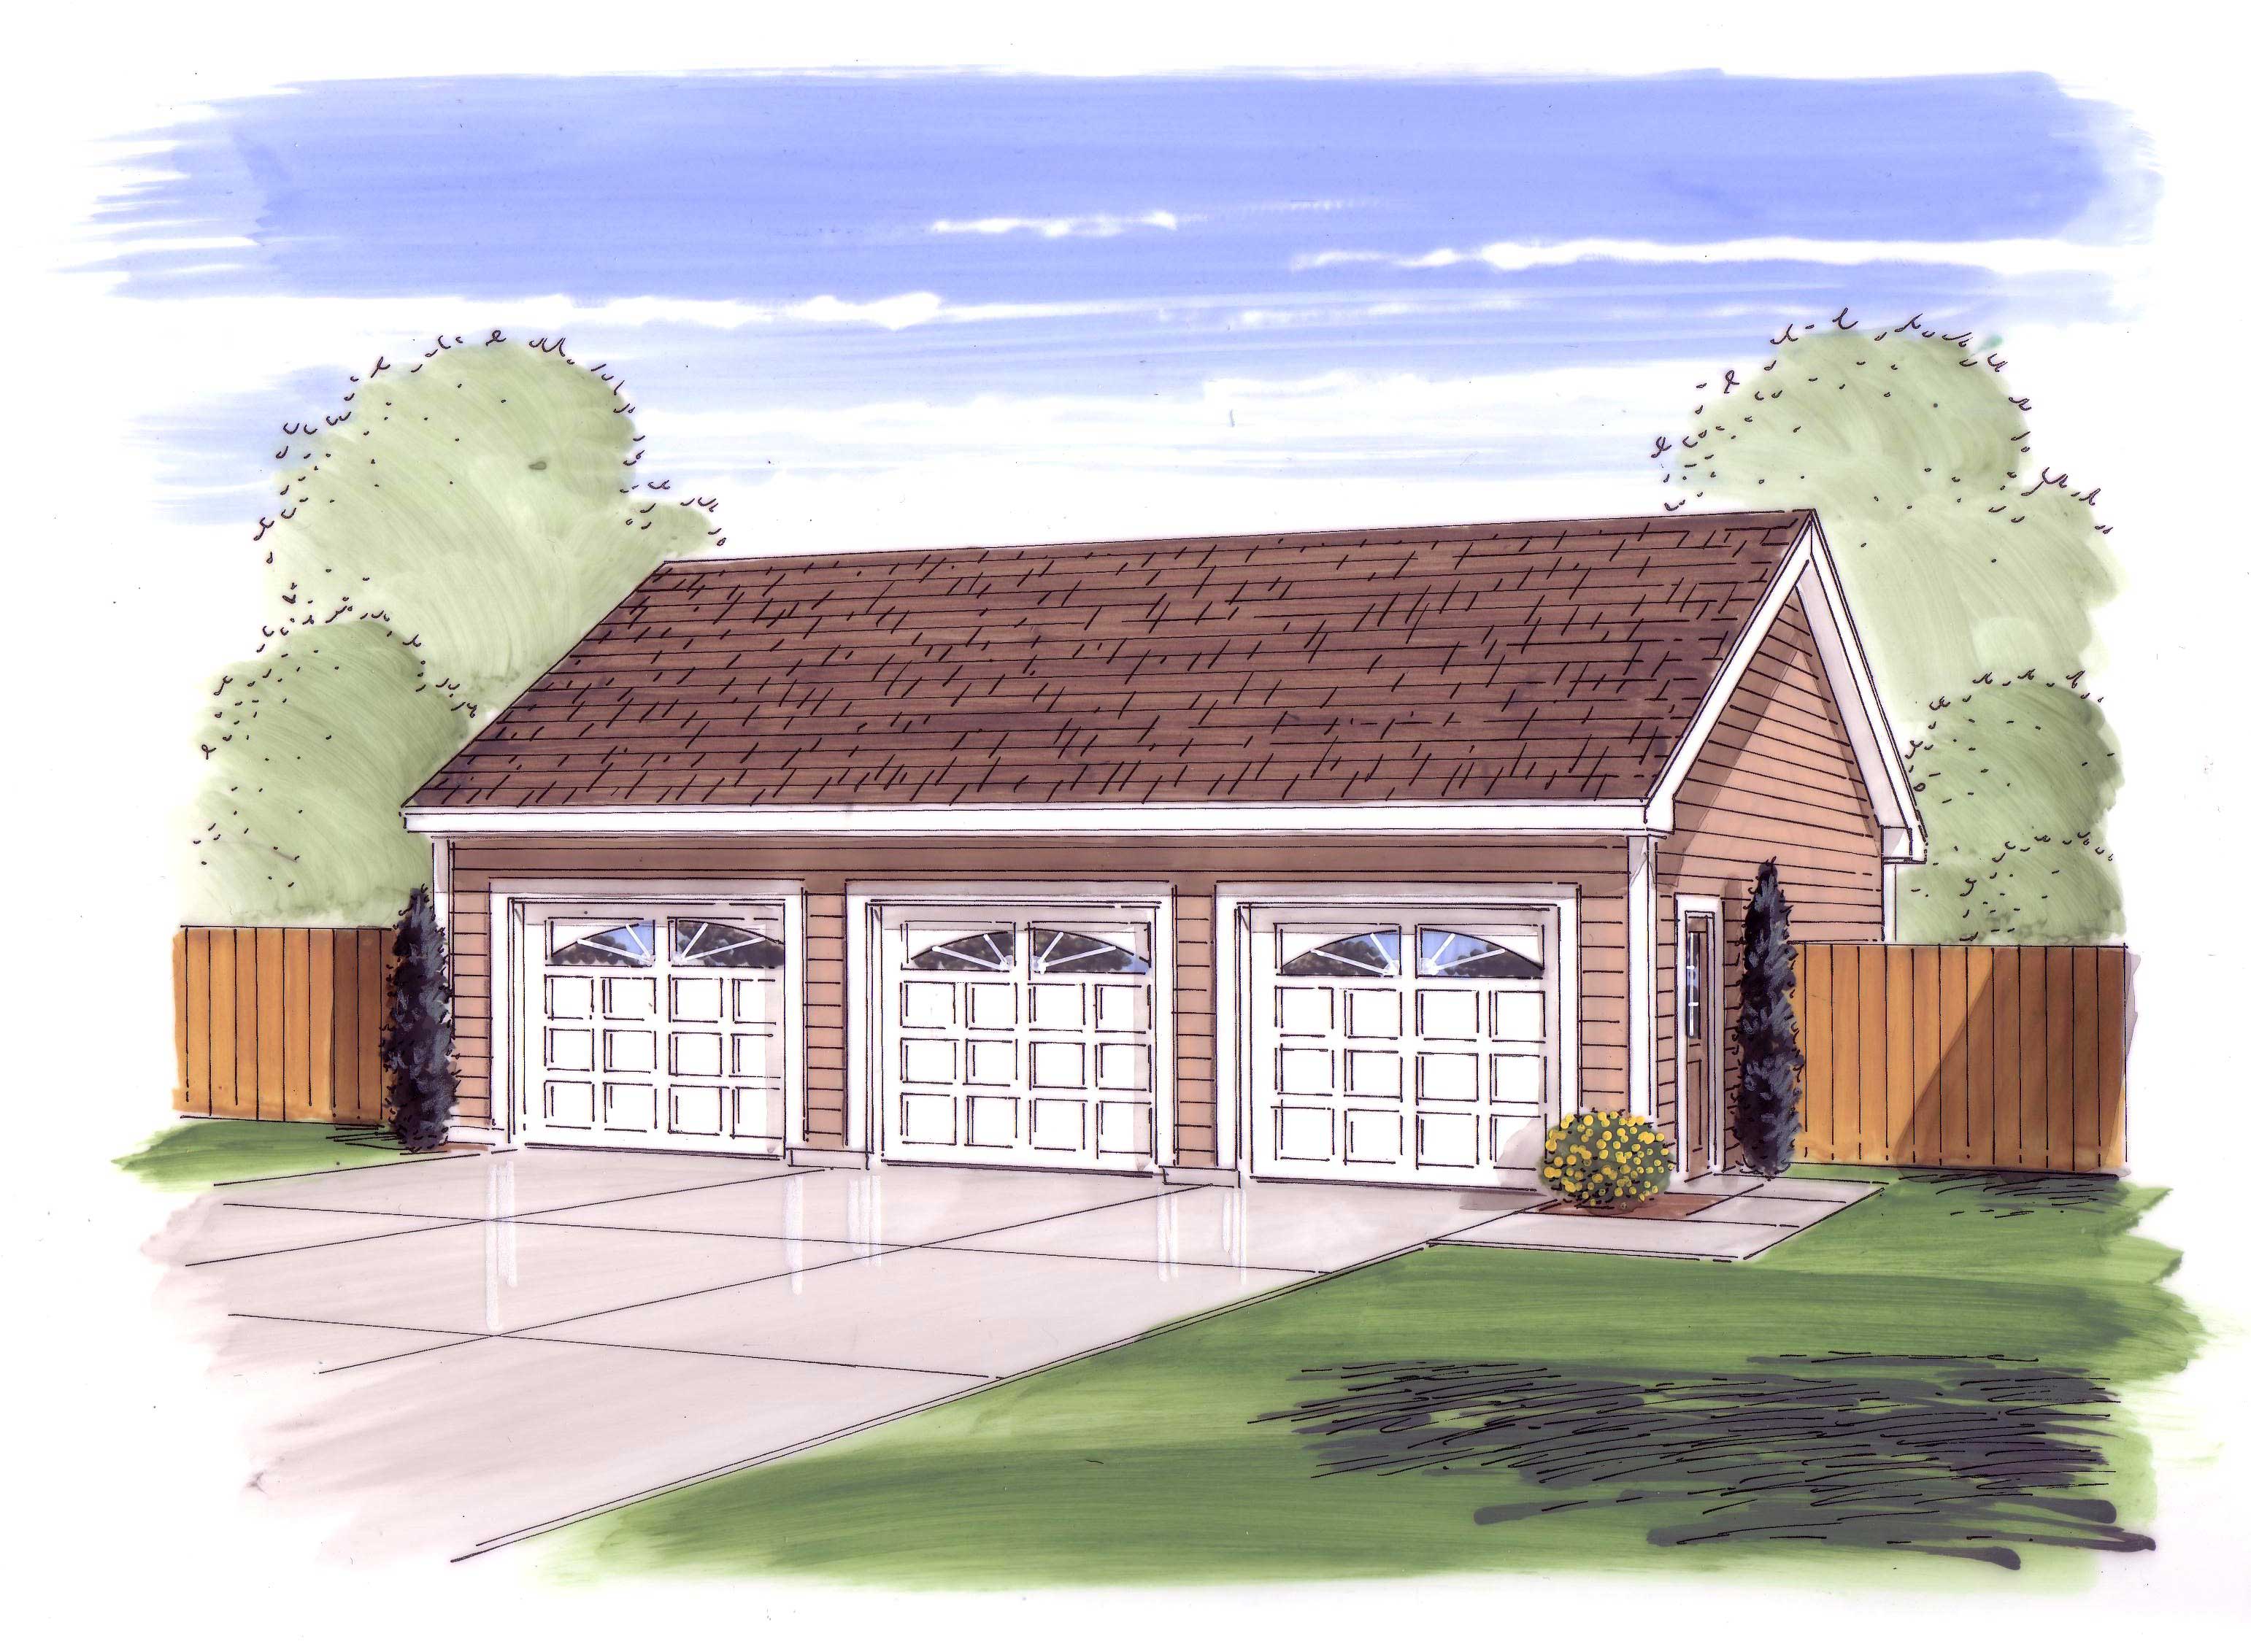
0-Bedroom, 1014 Sq Ft Garage House Plan - 100-1044 - Front Exterior
Plan Collection
0-Bedroom, 1014 Sq Ft Garage House Plan - 100-1044 - Front Exterior
Plan#100-1044
Starting at$700
1014
Sq Ft
1
Story
0
Bed
0
Bath
3
Car
0-Bedroom, 1040 Sq Ft Garage House Plan - 100-1051 - Front Exterior
Plan Collection
0-Bedroom, 1040 Sq Ft Garage House Plan - 100-1051 - Front Exterior
Plan#100-1051
Starting at$800
1040
Sq Ft
1
Story
0
Bed
0
Bath
4
Car
3-Bedroom, 1772 Sq Ft Country Home Plan - 126-1899 - Main Exterior
Plan Collection
3-Bedroom, 1772 Sq Ft Country Home Plan - 126-1899 - Main Exterior
Plan#126-1899
Starting at$1680
1772
Sq Ft
2
Story
3
Bed
1.5
Bath
0
Car
3-Bedroom, 1112 Sq Ft Ranch House Plan - 138-1335 - Front Exterior
Plan Collection
3-Bedroom, 1112 Sq Ft Ranch House Plan - 138-1335 - Front Exterior
Plan#138-1335
Starting at$1200
1112
Sq Ft
1
Story
3
Bed
1
Bath
0
Car
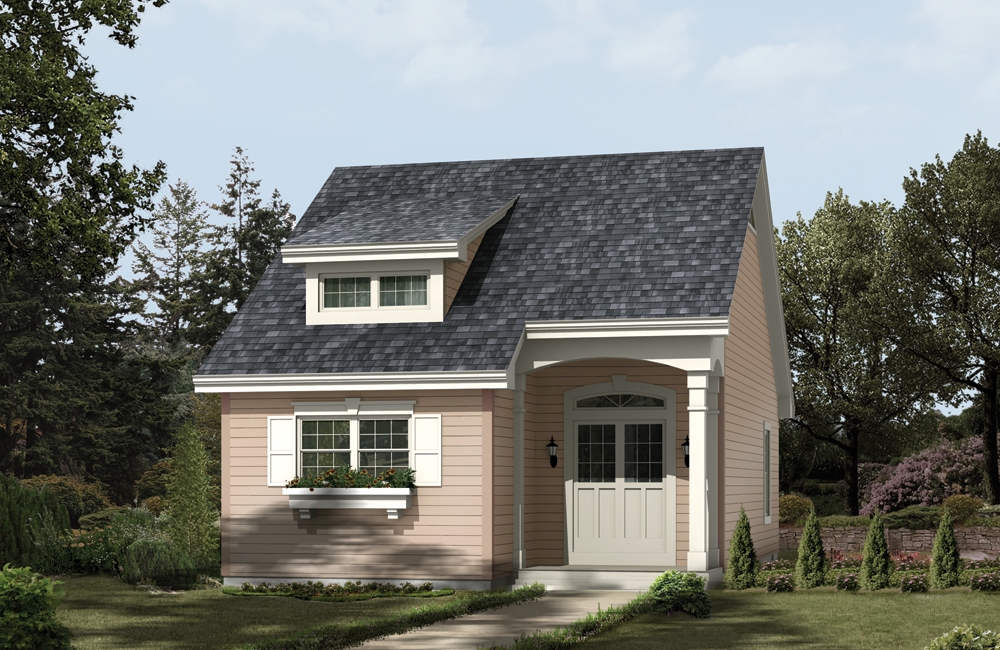
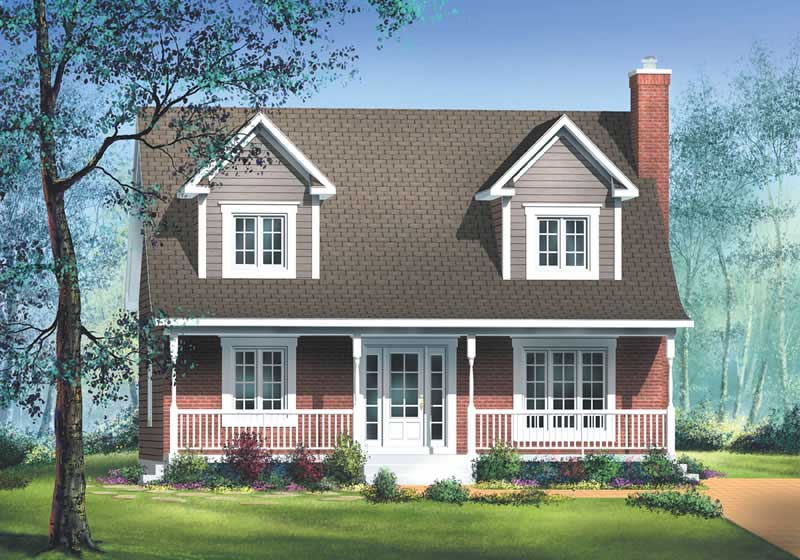
3-Bedroom, 1673 Sq Ft Cape Cod House Plan - 109-1003 - Front Exterior
Plan Collection
3-Bedroom, 1673 Sq Ft Cape Cod House Plan - 109-1003 - Front Exterior
Plan#109-1003
Starting at$1295
1673
Sq Ft
2
Story
3
Bed
2.5
Bath
2
Car
3-Bedroom, 1367 Sq Ft Ranch Home Plan - 103-1055 - Main Exterior
Plan Collection
3-Bedroom, 1367 Sq Ft Ranch Home Plan - 103-1055 - Main Exterior
Plan#103-1055
Starting at$895
1367
Sq Ft
1
Story
3
Bed
2
Bath
2
Car
3-Bedroom, 1664 Sq Ft Country Home Plan - 157-1350 - Main Exterior
Plan Collection
3-Bedroom, 1664 Sq Ft Country Home Plan - 157-1350 - Main Exterior
Plan#157-1350
Starting at$1350
1664
Sq Ft
2
Story
3
Bed
1
Bath
1
Car
2-Bedroom, 1366 Sq Ft Country Home Plan - 138-1343 - Main Exterior
Plan Collection
2-Bedroom, 1366 Sq Ft Country Home Plan - 138-1343 - Main Exterior
Plan#138-1343
Starting at$1200
1366
Sq Ft
1
Story
2
Bed
2
Bath
2
Car
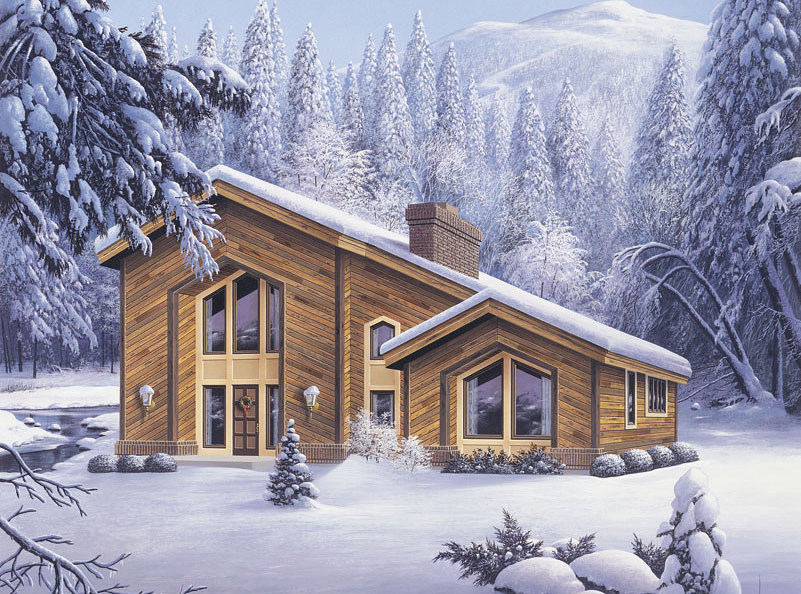
3-Bedroom, 1272 Sq Ft Vacation Homes House Plan - 138-1326 - Front Exterior
Plan Collection
3-Bedroom, 1272 Sq Ft Vacation Homes House Plan - 138-1326 - Front Exterior
Plan#138-1326
Starting at$1200
1272
Sq Ft
2
Story
3
Bed
1.5
Bath
0
Car
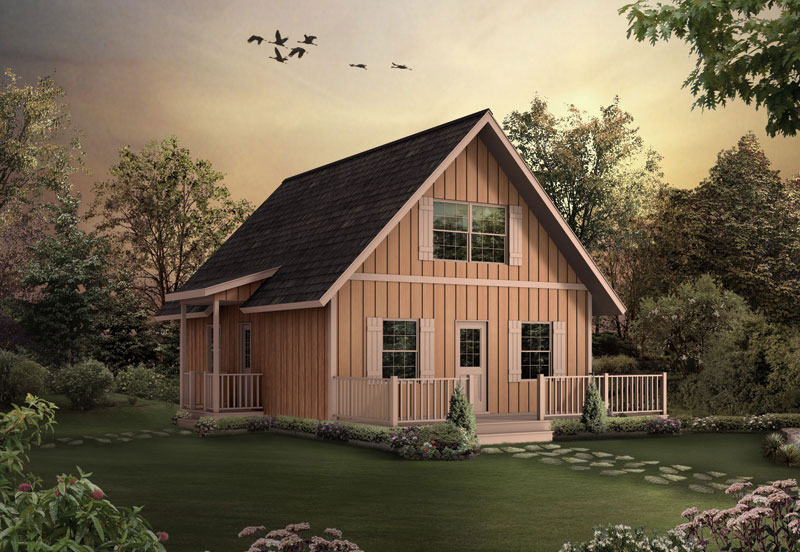
2-Bedroom, 882 Sq Ft Cottage Home Plan - 138-1201 - Main Exterior
Plan Collection
2-Bedroom, 882 Sq Ft Cottage Home Plan - 138-1201 - Main Exterior
Plan#138-1201
Starting at$1000
882
Sq Ft
1
Story
2
Bed
1
Bath
0
Car

2-Bedroom, 1294 Sq Ft Country Home Plan - 138-1063 - Main Exterior
Plan Collection
2-Bedroom, 1294 Sq Ft Country Home Plan - 138-1063 - Main Exterior
Plan#138-1063
Starting at$1200
1294
Sq Ft
2
Story
2
Bed
1.5
Bath
1
Car
1-Bedroom, 713 Sq Ft Garage w/Apartments House Plan - 138-1232 - Front Exterior
Plan Collection
1-Bedroom, 713 Sq Ft Garage w/Apartments House Plan - 138-1232 - Front Exterior
Plan#138-1232
Starting at$700
713
Sq Ft
2
Story
1
Bed
1.5
Bath
2
Car
3-Bedroom, 1638 Sq Ft Colonial House - Plan #120-2139 - Front Exterior
Plan Collection
3-Bedroom, 1638 Sq Ft Colonial House - Plan #120-2139 - Front Exterior
Plan#120-2139
Starting at$1255
1638
Sq Ft
1.5
Story
3
Bed
2.5
Bath
2
Car
0-Bedroom, 1256 Sq Ft Garage Home Plan - 100-1131 - Main Exterior
Plan Collection
0-Bedroom, 1256 Sq Ft Garage Home Plan - 100-1131 - Main Exterior
Plan#100-1131
Starting at$700
1256
Sq Ft
1
Story
0
Bed
0
Bath
3
Car
3-Bedroom, 1396 Sq Ft Ranch Home Plan - 138-1310 - Main Exterior
Plan Collection
3-Bedroom, 1396 Sq Ft Ranch Home Plan - 138-1310 - Main Exterior
Plan#138-1310
Starting at$1200
1396
Sq Ft
1
Story
3
Bed
2
Bath
1
Car
4-Bedroom, 2287 Sq Ft Country House Plan - 101-1703 - Front Exterior
Plan Collection
4-Bedroom, 2287 Sq Ft Country House Plan - 101-1703 - Front Exterior
Plan#101-1703
Starting at$1130
2287
Sq Ft
2
Story
4
Bed
3
Bath
2
Car
3-Bedroom, 1649 Sq Ft Country House Plan - 138-1365 - Front Exterior
Plan Collection
3-Bedroom, 1649 Sq Ft Country House Plan - 138-1365 - Front Exterior
Plan#138-1365
Starting at$1200
1649
Sq Ft
1
Story
3
Bed
2
Bath
2
Car
2-Bedroom, 1033 Sq Ft Ranch Home - Plan #103-1131 - Main Exterior
Plan Collection
2-Bedroom, 1033 Sq Ft Ranch Home - Plan #103-1131 - Main Exterior
Plan#103-1131
Starting at$870
1033
Sq Ft
1
Story
2
Bed
2
Bath
2
Car
2-Bedroom, 1502 Sq Ft Small House Plans - 100-1062 - Main Exterior
Plan Collection
2-Bedroom, 1502 Sq Ft Small House Plans - 100-1062 - Main Exterior
Plan#100-1062
Starting at$1400
1502
Sq Ft
1
Story
2
Bed
1.5
Bath
2
Car
3-Bedroom, 1102 Sq Ft Ranch Home Plan - 138-1202 - Main Exterior
Plan Collection
3-Bedroom, 1102 Sq Ft Ranch Home Plan - 138-1202 - Main Exterior
Plan#138-1202
Starting at$1200
1102
Sq Ft
1
Story
3
Bed
2
Bath
2
Car
2-Bedroom, 1348 Sq Ft Ranch House Plan - 138-1170 - Front Exterior
Plan Collection
2-Bedroom, 1348 Sq Ft Ranch House Plan - 138-1170 - Front Exterior
Plan#138-1170
Starting at$1200
1348
Sq Ft
1
Story
2
Bed
2.5
Bath
3
Car
3-Bedroom, 1062 Sq Ft Cottage Home Plan - 138-1140 - Main Exterior
Plan Collection
3-Bedroom, 1062 Sq Ft Cottage Home Plan - 138-1140 - Main Exterior
Plan#138-1140
Starting at$1000
1062
Sq Ft
1
Story
3
Bed
2
Bath
2
Car
3-Bedroom, 1171 Sq Ft Ranch Home Plan - 138-1225 - Main Exterior
Plan Collection
3-Bedroom, 1171 Sq Ft Ranch Home Plan - 138-1225 - Main Exterior
Plan#138-1225
Starting at$1200
1171
Sq Ft
1
Story
3
Bed
2
Bath
2
Car
4-Bedroom, 1942 Sq Ft Country Home Plan - 101-1101 - Main Exterior
Plan Collection
4-Bedroom, 1942 Sq Ft Country Home Plan - 101-1101 - Main Exterior
Plan#101-1101
Starting at$1055
1942
Sq Ft
1
Story
4
Bed
2
Bath
2
Car
0-Bedroom, 1014 Sq Ft Garage House Plan - 100-1044 - Front Exterior
Plan Collection
0-Bedroom, 1014 Sq Ft Garage House Plan - 100-1044 - Front Exterior
Plan#100-1044
Starting at$700
1014
Sq Ft
1
Story
0
Bed
0
Bath
3
Car
0-Bedroom, 1040 Sq Ft Garage House Plan - 100-1051 - Front Exterior
Plan Collection
0-Bedroom, 1040 Sq Ft Garage House Plan - 100-1051 - Front Exterior
Plan#100-1051
Starting at$800
1040
Sq Ft
1
Story
0
Bed
0
Bath
4
Car
3-Bedroom, 1772 Sq Ft Country Home Plan - 126-1899 - Main Exterior
Plan Collection
3-Bedroom, 1772 Sq Ft Country Home Plan - 126-1899 - Main Exterior
Plan#126-1899
Starting at$1680
1772
Sq Ft
2
Story
3
Bed
1.5
Bath
0
Car
3-Bedroom, 1112 Sq Ft Ranch House Plan - 138-1335 - Front Exterior
Plan Collection
3-Bedroom, 1112 Sq Ft Ranch House Plan - 138-1335 - Front Exterior
Plan#138-1335
Starting at$1200
1112
Sq Ft
1
Story
3
Bed
1
Bath
0
Car
3-Bedroom, 1673 Sq Ft Cape Cod House Plan - 109-1003 - Front Exterior
Plan Collection
3-Bedroom, 1673 Sq Ft Cape Cod House Plan - 109-1003 - Front Exterior
Plan#109-1003
Starting at$1295
1673
Sq Ft
2
Story
3
Bed
2.5
Bath
2
Car
3-Bedroom, 1367 Sq Ft Ranch Home Plan - 103-1055 - Main Exterior
Plan Collection
3-Bedroom, 1367 Sq Ft Ranch Home Plan - 103-1055 - Main Exterior
Plan#103-1055
Starting at$895
1367
Sq Ft
1
Story
3
Bed
2
Bath
2
Car
3-Bedroom, 1664 Sq Ft Country Home Plan - 157-1350 - Main Exterior
Plan Collection
3-Bedroom, 1664 Sq Ft Country Home Plan - 157-1350 - Main Exterior
Plan#157-1350
Starting at$1350
1664
Sq Ft
2
Story
3
Bed
1
Bath
1
Car
2-Bedroom, 1366 Sq Ft Country Home Plan - 138-1343 - Main Exterior
Plan Collection
2-Bedroom, 1366 Sq Ft Country Home Plan - 138-1343 - Main Exterior
Plan#138-1343
Starting at$1200
1366
Sq Ft
1
Story
2
Bed
2
Bath
2
Car
3-Bedroom, 1272 Sq Ft Vacation Homes House Plan - 138-1326 - Front Exterior
Plan Collection
3-Bedroom, 1272 Sq Ft Vacation Homes House Plan - 138-1326 - Front Exterior
Plan#138-1326
Starting at$1200
1272
Sq Ft
2
Story
3
Bed
1.5
Bath
0
Car
2-Bedroom, 882 Sq Ft Cottage Home Plan - 138-1201 - Main Exterior
Plan Collection
2-Bedroom, 882 Sq Ft Cottage Home Plan - 138-1201 - Main Exterior
Plan#138-1201
Starting at$1000
882
Sq Ft
1
Story
2
Bed
1
Bath
0
Car
2-Bedroom, 1294 Sq Ft Country Home Plan - 138-1063 - Main Exterior
Plan Collection
2-Bedroom, 1294 Sq Ft Country Home Plan - 138-1063 - Main Exterior
Plan#138-1063
Starting at$1200
1294
Sq Ft
2
Story
2
Bed
1.5
Bath
1
Car
1-Bedroom, 713 Sq Ft Garage w/Apartments House Plan - 138-1232 - Front Exterior
Plan Collection
1-Bedroom, 713 Sq Ft Garage w/Apartments House Plan - 138-1232 - Front Exterior
Plan#138-1232
Starting at$700
713
Sq Ft
2
Story
1
Bed
1.5
Bath
2
Car
3-Bedroom, 1638 Sq Ft Colonial House - Plan #120-2139 - Front Exterior
Plan Collection
3-Bedroom, 1638 Sq Ft Colonial House - Plan #120-2139 - Front Exterior
Plan#120-2139
Starting at$1255
1638
Sq Ft
1.5
Story
3
Bed
2.5
Bath
2
Car
0-Bedroom, 1256 Sq Ft Garage Home Plan - 100-1131 - Main Exterior
Plan Collection
0-Bedroom, 1256 Sq Ft Garage Home Plan - 100-1131 - Main Exterior
Plan#100-1131
Starting at$700
1256
Sq Ft
1
Story
0
Bed
0
Bath
3
Car
3-Bedroom, 1396 Sq Ft Ranch Home Plan - 138-1310 - Main Exterior
Plan Collection
3-Bedroom, 1396 Sq Ft Ranch Home Plan - 138-1310 - Main Exterior
Plan#138-1310
Starting at$1200
1396
Sq Ft
1
Story
3
Bed
2
Bath
1
Car
4-Bedroom, 2287 Sq Ft Country House Plan - 101-1703 - Front Exterior
Plan Collection
4-Bedroom, 2287 Sq Ft Country House Plan - 101-1703 - Front Exterior
Plan#101-1703
Starting at$1130
2287
Sq Ft
2
Story
4
Bed
3
Bath
2
Car
3-Bedroom, 1649 Sq Ft Country House Plan - 138-1365 - Front Exterior
Plan Collection
3-Bedroom, 1649 Sq Ft Country House Plan - 138-1365 - Front Exterior
Plan#138-1365
Starting at$1200
1649
Sq Ft
1
Story
3
Bed
2
Bath
2
Car
1...8283848586...201