Single-Family, Narrow Lot Design House Plans

4,824
Plan Results
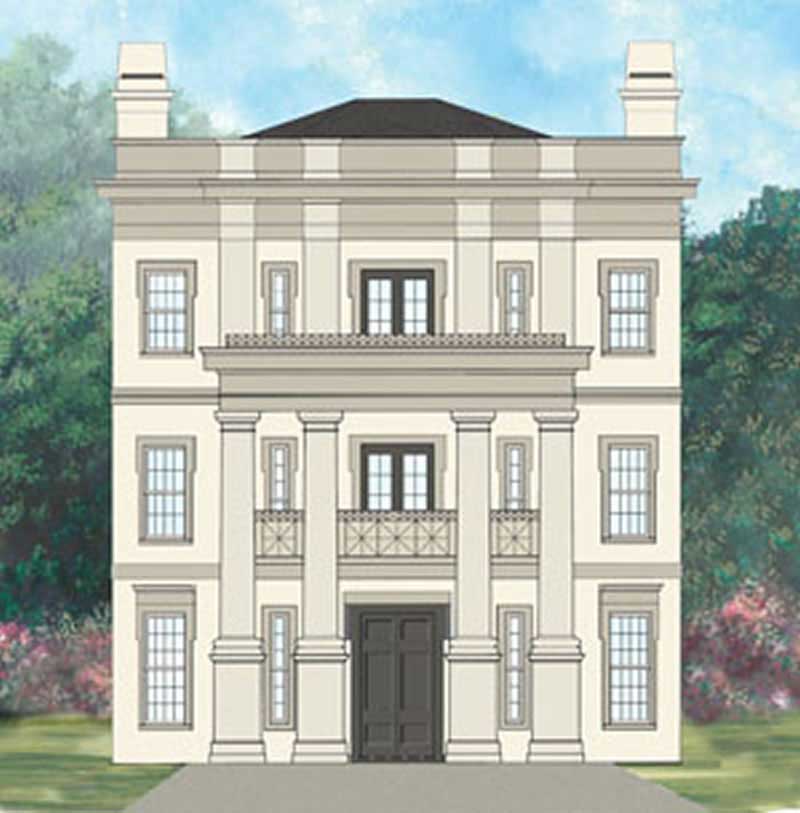
4-Bedroom, 3265 Sq Ft European Home Plan - 106-1014 - Main Exterior
Plan Collection
4-Bedroom, 3265 Sq Ft European Home Plan - 106-1014 - Main Exterior
Plan#106-1014
Starting at$1695
3265
Sq Ft
3
Story
4
Bed
3.5
Bath
3
Car
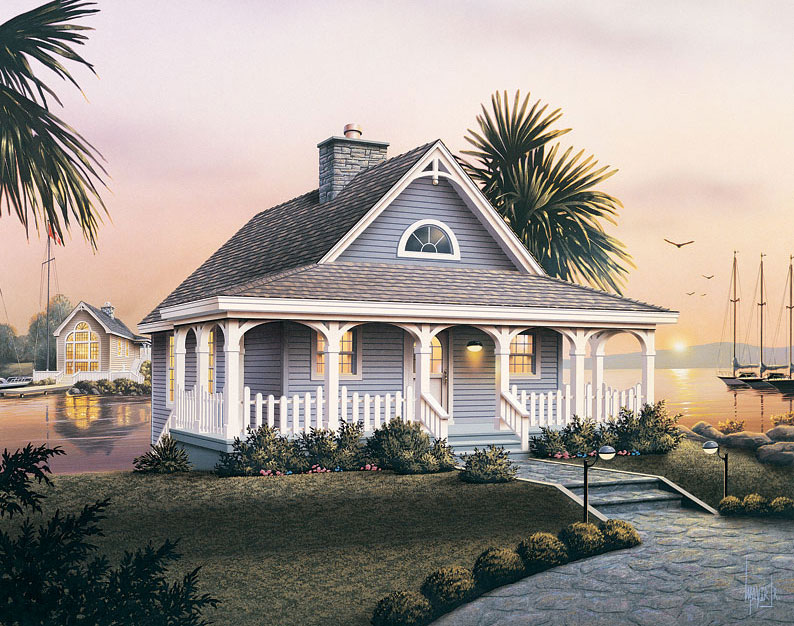
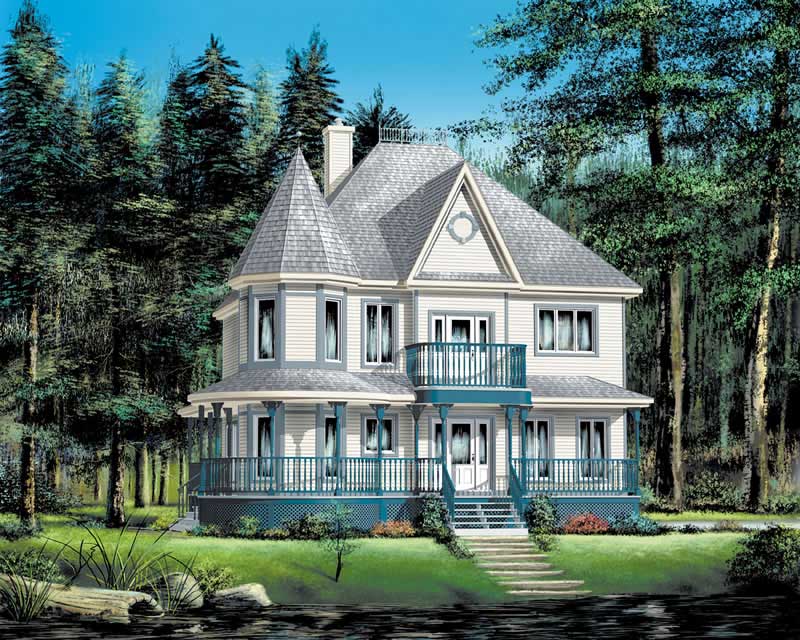
3-Bedroom, 1723 Sq Ft Cottage House Plan - 168-1123 - Front Exterior
Plan Collection
3-Bedroom, 1723 Sq Ft Cottage House Plan - 168-1123 - Front Exterior
Plan#168-1123
Starting at$2500
1723
Sq Ft
2
Story
3
Bed
2.5
Bath
2
Car
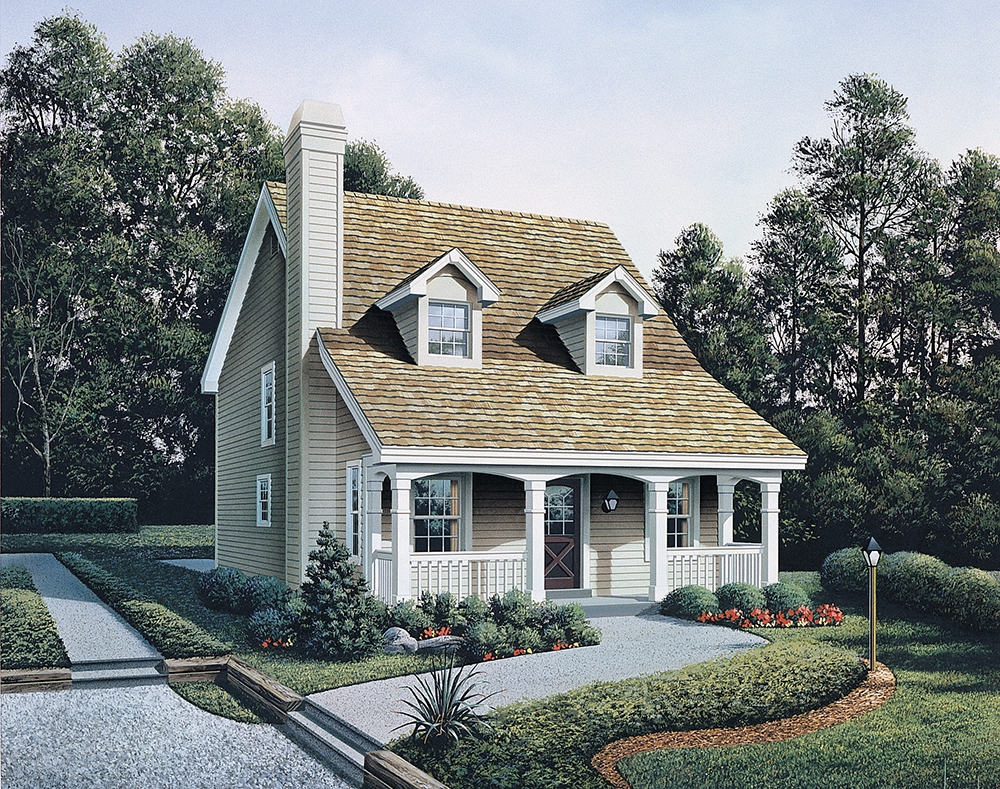
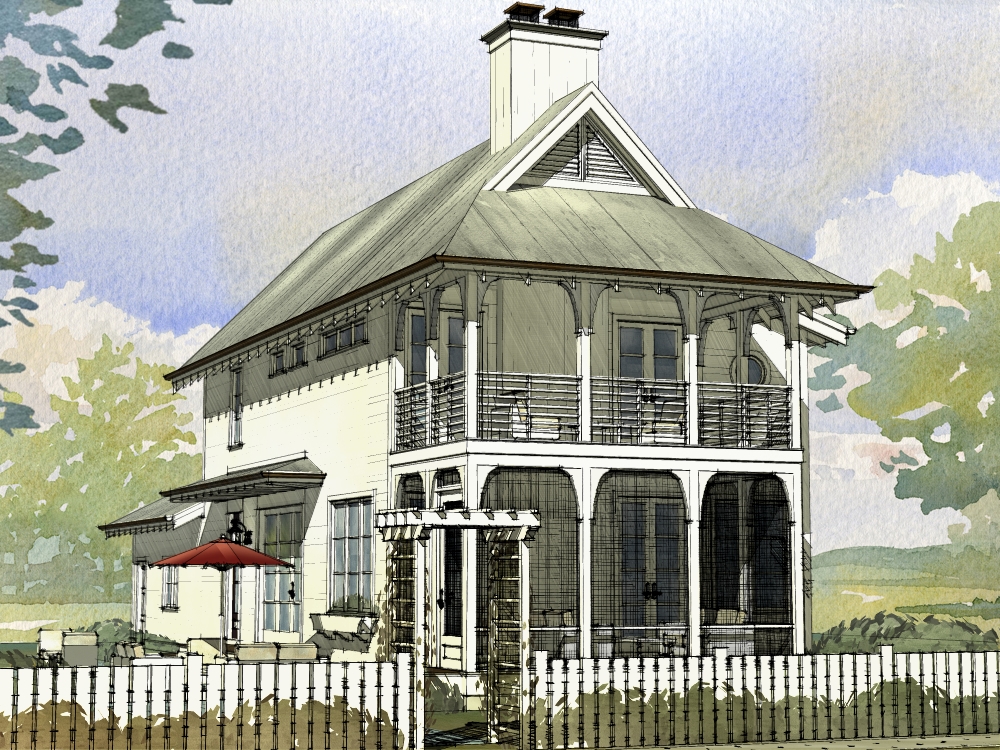
2-Bedroom, 1084 Sq Ft Cottage Home Plan - 138-1133 - Main Exterior
Plan Collection
2-Bedroom, 1084 Sq Ft Cottage Home Plan - 138-1133 - Main Exterior
Plan#138-1133
Starting at$1000
1084
Sq Ft
1
Story
2
Bed
2
Bath
0
Car
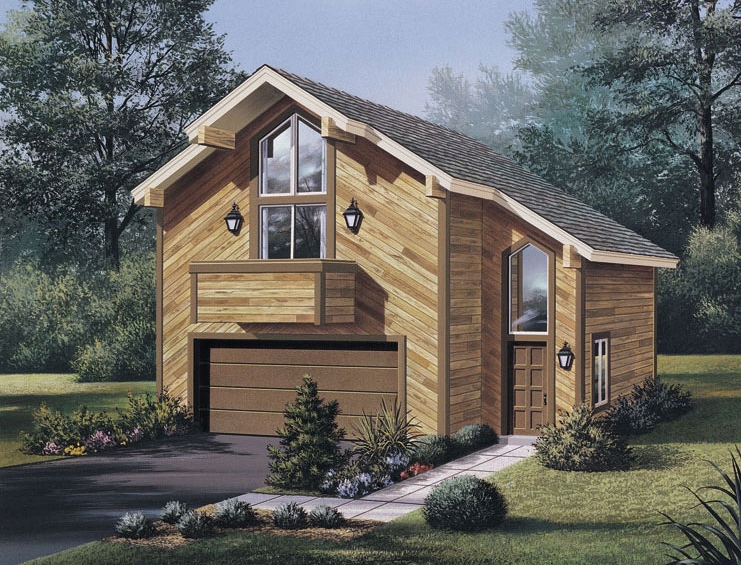
1000 Sq Ft Garage Home Plan - 100-1081 - Main Exterior
Plan Collection
1000 Sq Ft Garage Home Plan - 100-1081 - Main Exterior
Plan#100-1081
Starting at$600
1000
Sq Ft
1
Story
0
Bed
0
Bath
2
Car
3-Bedroom, 1847 Sq Ft Country Home Plan - 126-1862 - Main Exterior
Plan Collection
3-Bedroom, 1847 Sq Ft Country Home Plan - 126-1862 - Main Exterior
Plan#126-1862
Starting at$1740
1847
Sq Ft
1
Story
3
Bed
2
Bath
0
Car
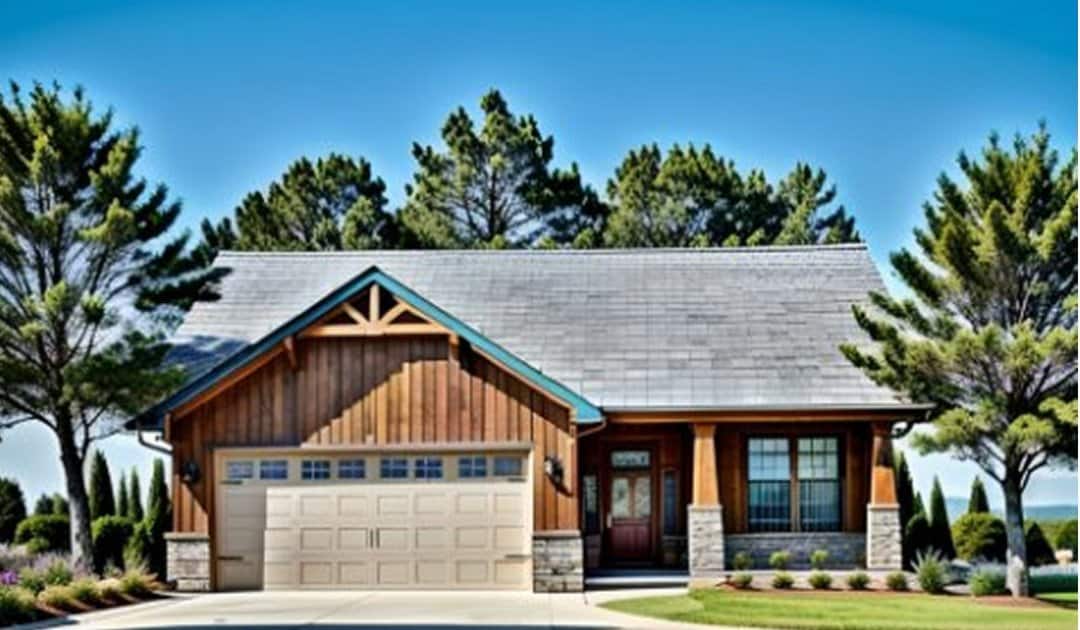
2-Bedroom, 926 Sq Ft Ranch House Plan - 103-1028 - Front Exterior
Plan Collection
2-Bedroom, 926 Sq Ft Ranch House Plan - 103-1028 - Front Exterior
Plan#103-1028
Starting at$870
926
Sq Ft
1
Story
2
Bed
1
Bath
2
Car
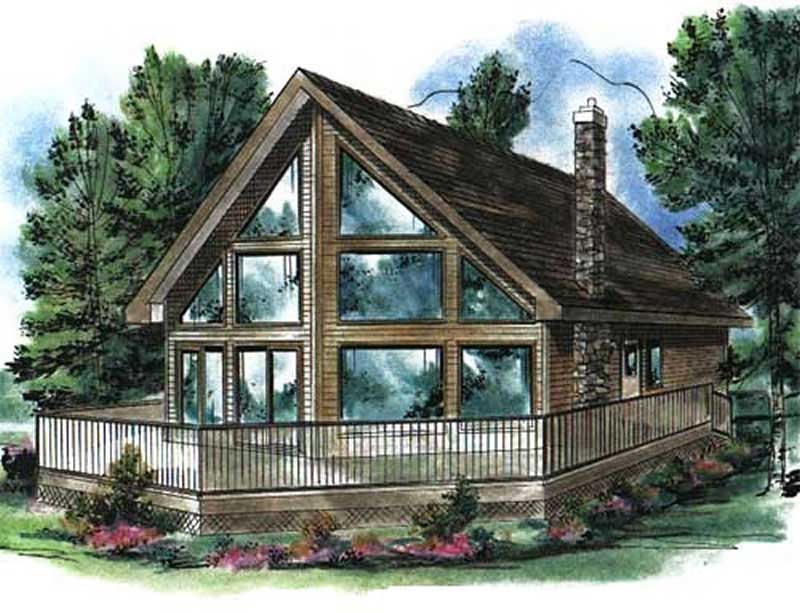
3-Bedroom, 1154 Sq Ft A Frame House Plan - 138-1023 - Front Exterior
Plan Collection
3-Bedroom, 1154 Sq Ft A Frame House Plan - 138-1023 - Front Exterior
Plan#138-1023
Starting at$1200
1154
Sq Ft
2
Story
3
Bed
1.5
Bath
0
Car
3-Bedroom, 1092 Sq Ft Ranch Home Plan - 138-1062 - Main Exterior
Plan Collection
3-Bedroom, 1092 Sq Ft Ranch Home Plan - 138-1062 - Main Exterior
Plan#138-1062
Starting at$1000
1092
Sq Ft
1
Story
3
Bed
1.5
Bath
1
Car
3-Bedroom, 1299 Sq Ft Country Home Plan - 138-1319 - Main Exterior
Plan Collection
3-Bedroom, 1299 Sq Ft Country Home Plan - 138-1319 - Main Exterior
Plan#138-1319
Starting at$1200
1299
Sq Ft
2
Story
3
Bed
2.5
Bath
0
Car
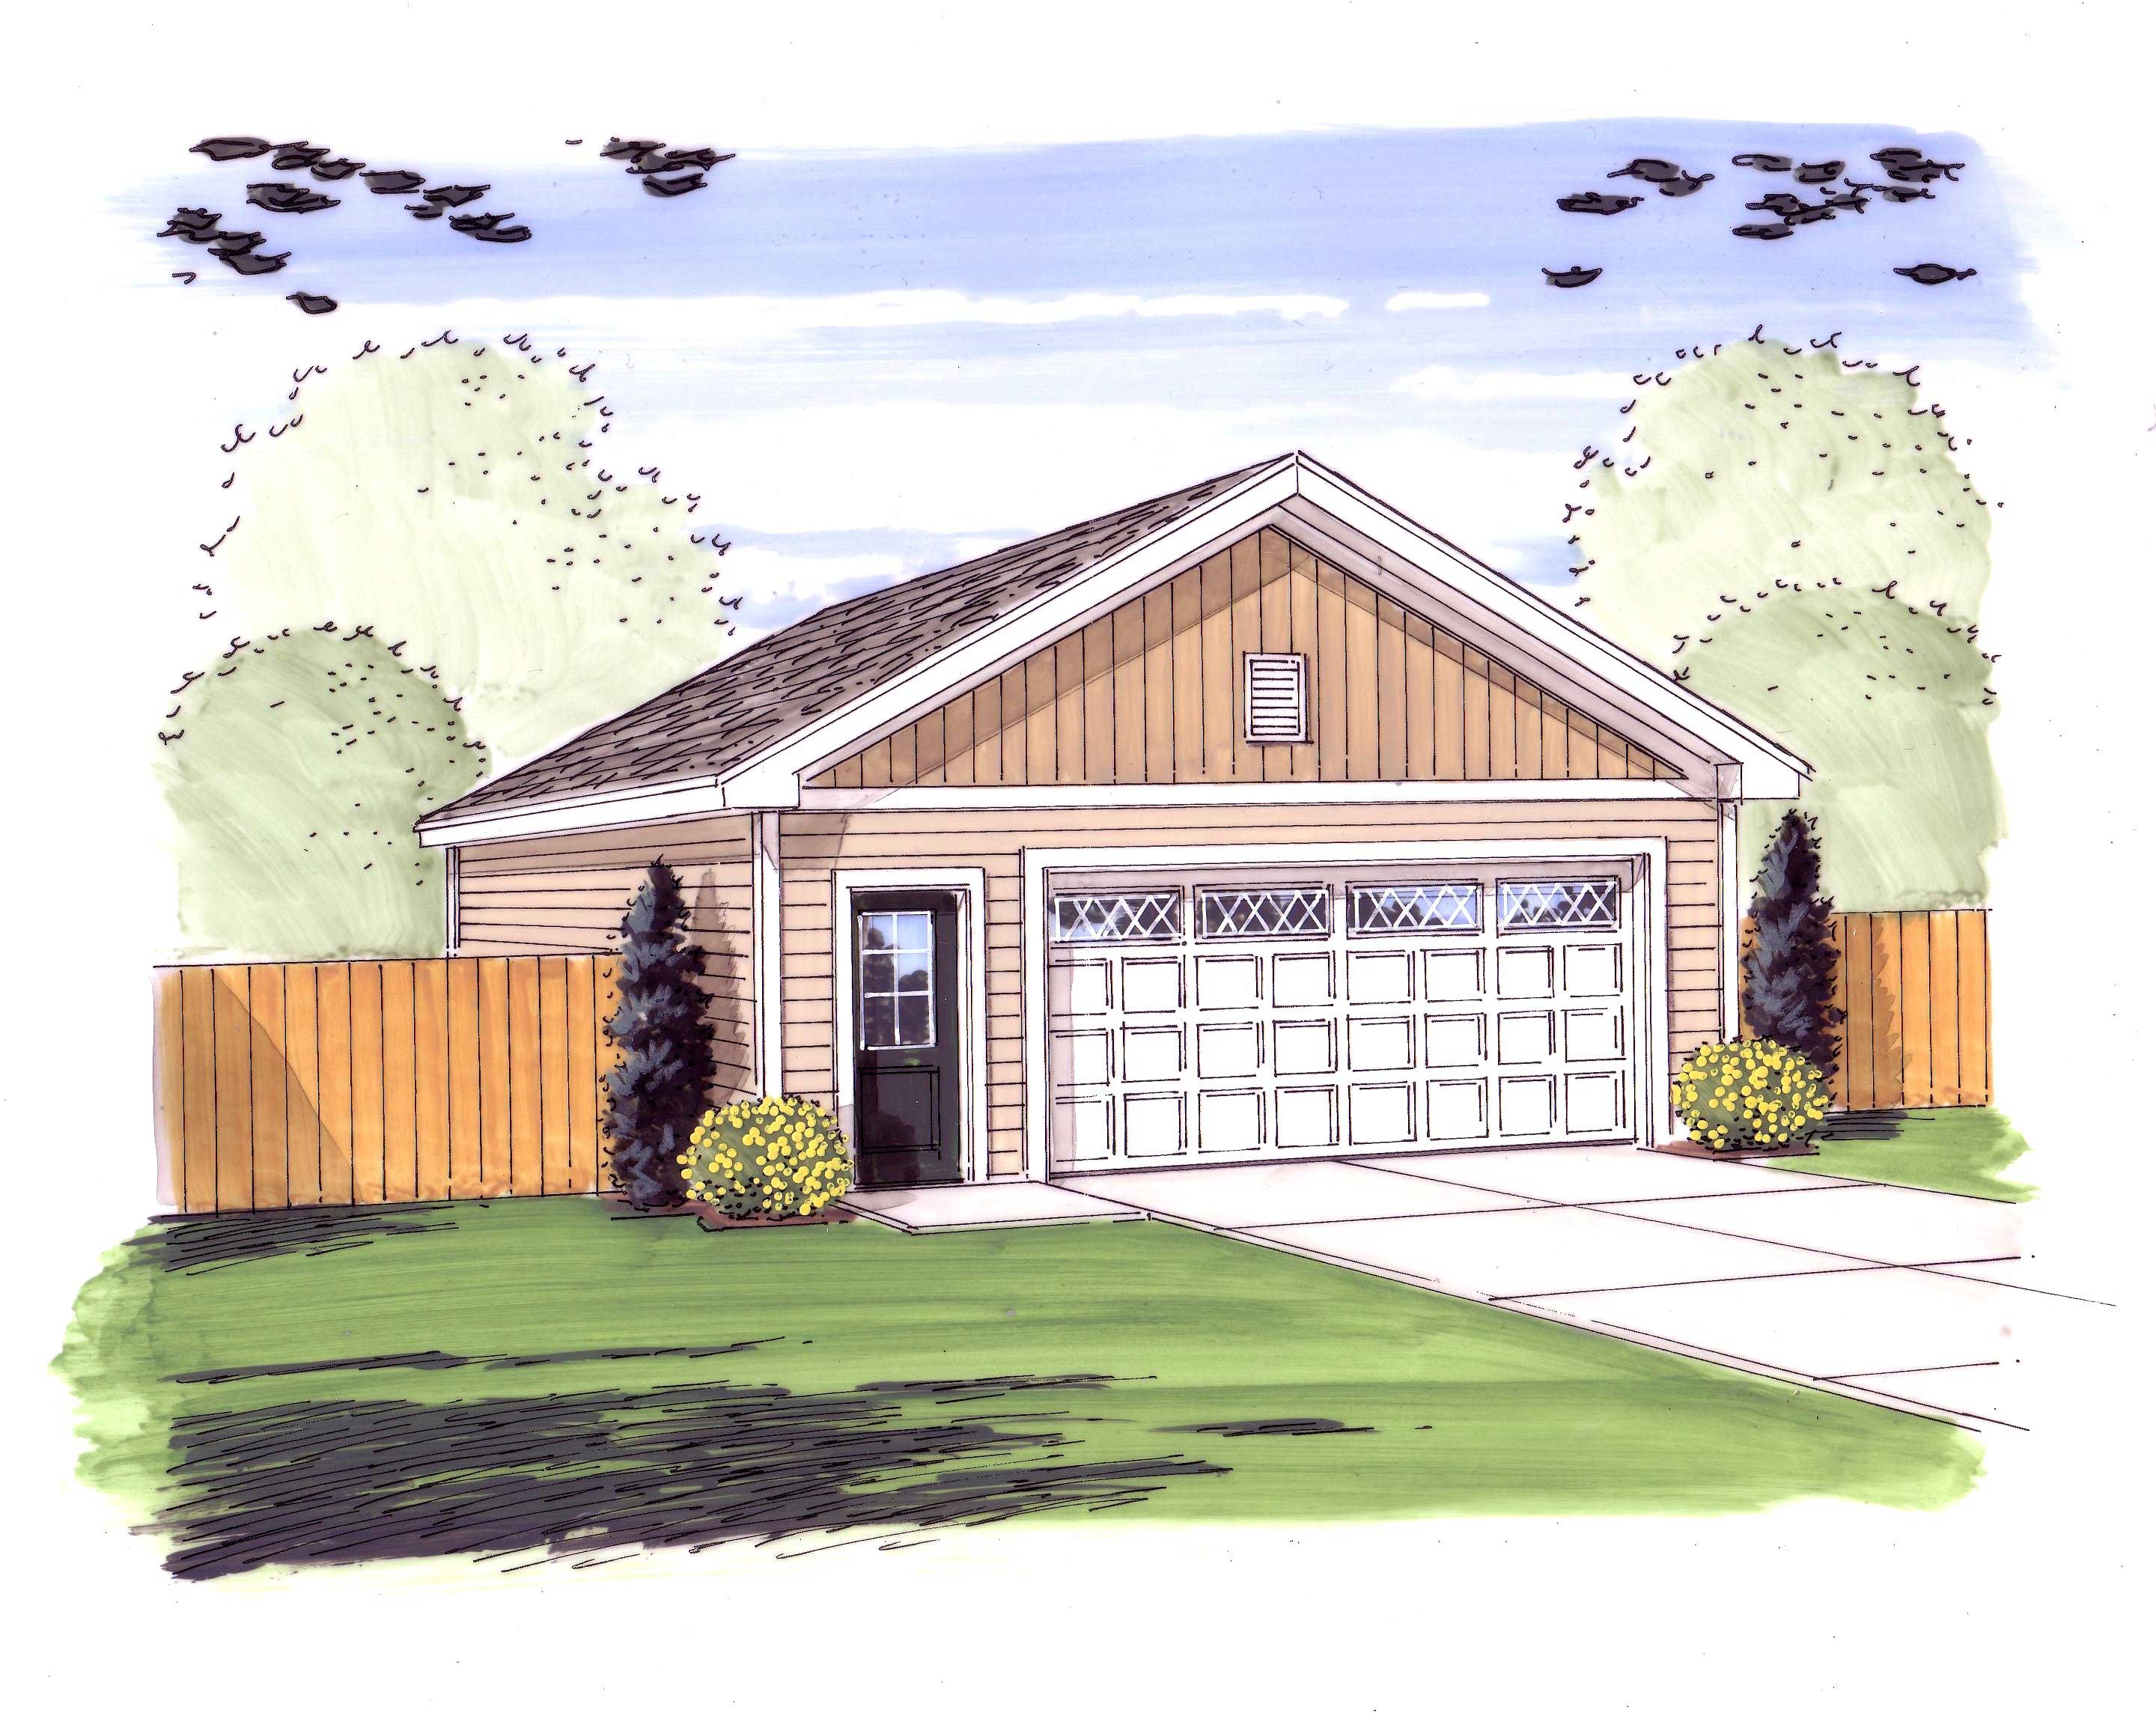
3-Bedroom, 1159 Sq Ft Ranch Home Plan - 103-1107 - Main Exterior
Plan Collection
3-Bedroom, 1159 Sq Ft Ranch Home Plan - 103-1107 - Main Exterior
Plan#103-1107
Starting at$870
1159
Sq Ft
1
Story
3
Bed
2
Bath
2
Car
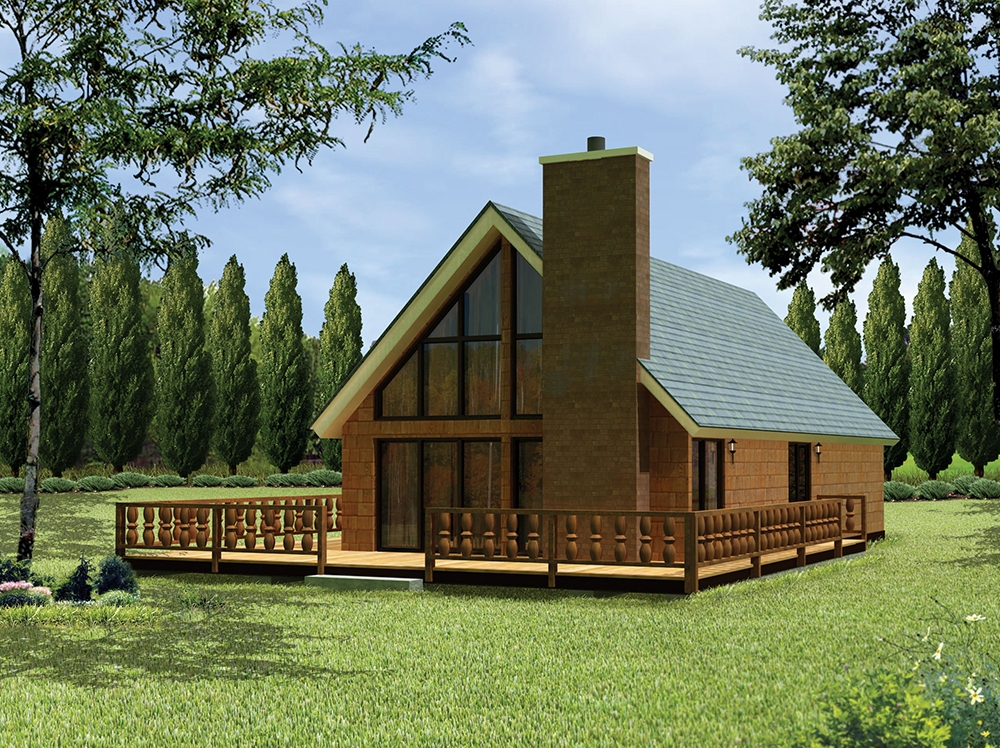
2-Bedroom, 1122 Sq Ft Cabin Home Plan - 176-1003 - Main Exterior
Plan Collection
2-Bedroom, 1122 Sq Ft Cabin Home Plan - 176-1003 - Main Exterior
Plan#176-1003
Starting at$600
1122
Sq Ft
2
Story
2
Bed
1
Bath
0
Car
2-Bedroom, 1615 Sq Ft Country Home Plan - 138-1362 - Main Exterior
Plan Collection
2-Bedroom, 1615 Sq Ft Country Home Plan - 138-1362 - Main Exterior
Plan#138-1362
Starting at$1200
1615
Sq Ft
1
Story
2
Bed
2
Bath
2
Car
2-Bedroom, 1160 Sq Ft Ranch Home Plan - 103-1111 - Main Exterior
Plan Collection
2-Bedroom, 1160 Sq Ft Ranch Home Plan - 103-1111 - Main Exterior
Plan#103-1111
Starting at$870
1160
Sq Ft
1
Story
2
Bed
2
Bath
2
Car
3-Bedroom, 1354 Sq Ft Country Home Plan - 138-1332 - Main Exterior
Plan Collection
3-Bedroom, 1354 Sq Ft Country Home Plan - 138-1332 - Main Exterior
Plan#138-1332
Starting at$1200
1354
Sq Ft
2
Story
3
Bed
1
Bath
0
Car
3-Bedroom, 1516 Sq Ft Ranch House Plan - 138-1074 - Front Exterior
Plan Collection
3-Bedroom, 1516 Sq Ft Ranch House Plan - 138-1074 - Front Exterior
Plan#138-1074
Starting at$1300
1516
Sq Ft
1
Story
3
Bed
2
Bath
2
Car
3-Bedroom, 1964 Sq Ft Contemporary Home Plan - 153-1512 - Main Exterior
Plan Collection
3-Bedroom, 1964 Sq Ft Contemporary Home Plan - 153-1512 - Main Exterior
Plan#153-1512
Starting at$1200
1964
Sq Ft
2
Story
3
Bed
2
Bath
2
Car
2-Bedroom, 1142 Sq Ft Small House Plans - 138-1211 - Main Exterior
Plan Collection
2-Bedroom, 1142 Sq Ft Small House Plans - 138-1211 - Main Exterior
Plan#138-1211
Starting at$1200
1142
Sq Ft
1
Story
2
Bed
1.5
Bath
1
Car
1-Bedroom, 654 Sq Ft Small House Plans - 138-1058 - Front Exterior
Plan Collection
1-Bedroom, 654 Sq Ft Small House Plans - 138-1058 - Front Exterior
Plan#138-1058
Starting at$700
654
Sq Ft
2
Story
1
Bed
1
Bath
2
Car
3-Bedroom, 2418 Sq Ft Multi-Level Home Plan - 157-1331 - Main Exterior
Plan Collection
3-Bedroom, 2418 Sq Ft Multi-Level Home Plan - 157-1331 - Main Exterior
Plan#157-1331
Starting at$1455
2418
Sq Ft
2
Story
3
Bed
3
Bath
0
Car
3-Bedroom, 1202 Sq Ft Cottage Home Plan - 138-1223 - Main Exterior
Plan Collection
3-Bedroom, 1202 Sq Ft Cottage Home Plan - 138-1223 - Main Exterior
Plan#138-1223
Starting at$1200
1202
Sq Ft
1
Story
3
Bed
2
Bath
2
Car
4-Bedroom, 1330 Sq Ft Country Home Plan - 138-1067 - Main Exterior
Plan Collection
4-Bedroom, 1330 Sq Ft Country Home Plan - 138-1067 - Main Exterior
Plan#138-1067
Starting at$1200
1330
Sq Ft
2
Story
4
Bed
2
Bath
1
Car
2-Bedroom, 1103 Sq Ft Ranch House Plan - 103-1101 - Front Exterior
Plan Collection
2-Bedroom, 1103 Sq Ft Ranch House Plan - 103-1101 - Front Exterior
Plan#103-1101
Starting at$870
1103
Sq Ft
1
Story
2
Bed
2
Bath
2
Car
1-Bedroom, 1091 Sq Ft Garage w/Apartments House Plan - 138-1275 - Front Exterior
Plan Collection
1-Bedroom, 1091 Sq Ft Garage w/Apartments House Plan - 138-1275 - Front Exterior
Plan#138-1275
Starting at$800
1091
Sq Ft
2
Story
1
Bed
1
Bath
2
Car
2-Bedroom, 1433 Sq Ft Country Home Plan - 138-1342 - Main Exterior
Plan Collection
2-Bedroom, 1433 Sq Ft Country Home Plan - 138-1342 - Main Exterior
Plan#138-1342
Starting at$1200
1433
Sq Ft
1
Story
2
Bed
2
Bath
2
Car
4-Bedroom, 3265 Sq Ft European Home Plan - 106-1014 - Main Exterior
Plan Collection
4-Bedroom, 3265 Sq Ft European Home Plan - 106-1014 - Main Exterior
Plan#106-1014
Starting at$1695
3265
Sq Ft
3
Story
4
Bed
3.5
Bath
3
Car
3-Bedroom, 1723 Sq Ft Cottage House Plan - 168-1123 - Front Exterior
Plan Collection
3-Bedroom, 1723 Sq Ft Cottage House Plan - 168-1123 - Front Exterior
Plan#168-1123
Starting at$2500
1723
Sq Ft
2
Story
3
Bed
2.5
Bath
2
Car
2-Bedroom, 1084 Sq Ft Cottage Home Plan - 138-1133 - Main Exterior
Plan Collection
2-Bedroom, 1084 Sq Ft Cottage Home Plan - 138-1133 - Main Exterior
Plan#138-1133
Starting at$1000
1084
Sq Ft
1
Story
2
Bed
2
Bath
0
Car
1000 Sq Ft Garage Home Plan - 100-1081 - Main Exterior
Plan Collection
1000 Sq Ft Garage Home Plan - 100-1081 - Main Exterior
Plan#100-1081
Starting at$600
1000
Sq Ft
1
Story
0
Bed
0
Bath
2
Car
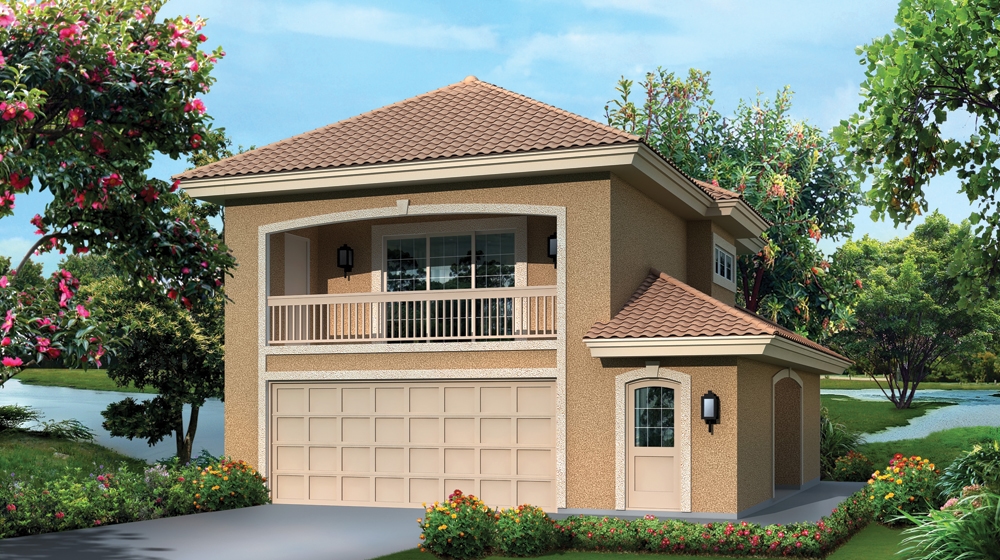
3-Bedroom, 1847 Sq Ft Country Home Plan - 126-1862 - Main Exterior
Plan Collection
3-Bedroom, 1847 Sq Ft Country Home Plan - 126-1862 - Main Exterior
Plan#126-1862
Starting at$1740
1847
Sq Ft
1
Story
3
Bed
2
Bath
0
Car
2-Bedroom, 926 Sq Ft Ranch House Plan - 103-1028 - Front Exterior
Plan Collection
2-Bedroom, 926 Sq Ft Ranch House Plan - 103-1028 - Front Exterior
Plan#103-1028
Starting at$870
926
Sq Ft
1
Story
2
Bed
1
Bath
2
Car
3-Bedroom, 1154 Sq Ft A Frame House Plan - 138-1023 - Front Exterior
Plan Collection
3-Bedroom, 1154 Sq Ft A Frame House Plan - 138-1023 - Front Exterior
Plan#138-1023
Starting at$1200
1154
Sq Ft
2
Story
3
Bed
1.5
Bath
0
Car
3-Bedroom, 1092 Sq Ft Ranch Home Plan - 138-1062 - Main Exterior
Plan Collection
3-Bedroom, 1092 Sq Ft Ranch Home Plan - 138-1062 - Main Exterior
Plan#138-1062
Starting at$1000
1092
Sq Ft
1
Story
3
Bed
1.5
Bath
1
Car
3-Bedroom, 1299 Sq Ft Country Home Plan - 138-1319 - Main Exterior
Plan Collection
3-Bedroom, 1299 Sq Ft Country Home Plan - 138-1319 - Main Exterior
Plan#138-1319
Starting at$1200
1299
Sq Ft
2
Story
3
Bed
2.5
Bath
0
Car
3-Bedroom, 1159 Sq Ft Ranch Home Plan - 103-1107 - Main Exterior
Plan Collection
3-Bedroom, 1159 Sq Ft Ranch Home Plan - 103-1107 - Main Exterior
Plan#103-1107
Starting at$870
1159
Sq Ft
1
Story
3
Bed
2
Bath
2
Car
2-Bedroom, 1122 Sq Ft Cabin Home Plan - 176-1003 - Main Exterior
Plan Collection
2-Bedroom, 1122 Sq Ft Cabin Home Plan - 176-1003 - Main Exterior
Plan#176-1003
Starting at$600
1122
Sq Ft
2
Story
2
Bed
1
Bath
0
Car
2-Bedroom, 1615 Sq Ft Country Home Plan - 138-1362 - Main Exterior
Plan Collection
2-Bedroom, 1615 Sq Ft Country Home Plan - 138-1362 - Main Exterior
Plan#138-1362
Starting at$1200
1615
Sq Ft
1
Story
2
Bed
2
Bath
2
Car
2-Bedroom, 1160 Sq Ft Ranch Home Plan - 103-1111 - Main Exterior
Plan Collection
2-Bedroom, 1160 Sq Ft Ranch Home Plan - 103-1111 - Main Exterior
Plan#103-1111
Starting at$870
1160
Sq Ft
1
Story
2
Bed
2
Bath
2
Car
3-Bedroom, 1354 Sq Ft Country Home Plan - 138-1332 - Main Exterior
Plan Collection
3-Bedroom, 1354 Sq Ft Country Home Plan - 138-1332 - Main Exterior
Plan#138-1332
Starting at$1200
1354
Sq Ft
2
Story
3
Bed
1
Bath
0
Car
3-Bedroom, 1516 Sq Ft Ranch House Plan - 138-1074 - Front Exterior
Plan Collection
3-Bedroom, 1516 Sq Ft Ranch House Plan - 138-1074 - Front Exterior
Plan#138-1074
Starting at$1300
1516
Sq Ft
1
Story
3
Bed
2
Bath
2
Car
3-Bedroom, 1964 Sq Ft Contemporary Home Plan - 153-1512 - Main Exterior
Plan Collection
3-Bedroom, 1964 Sq Ft Contemporary Home Plan - 153-1512 - Main Exterior
Plan#153-1512
Starting at$1200
1964
Sq Ft
2
Story
3
Bed
2
Bath
2
Car
2-Bedroom, 1142 Sq Ft Small House Plans - 138-1211 - Main Exterior
Plan Collection
2-Bedroom, 1142 Sq Ft Small House Plans - 138-1211 - Main Exterior
Plan#138-1211
Starting at$1200
1142
Sq Ft
1
Story
2
Bed
1.5
Bath
1
Car
1-Bedroom, 654 Sq Ft Small House Plans - 138-1058 - Front Exterior
Plan Collection
1-Bedroom, 654 Sq Ft Small House Plans - 138-1058 - Front Exterior
Plan#138-1058
Starting at$700
654
Sq Ft
2
Story
1
Bed
1
Bath
2
Car
3-Bedroom, 2418 Sq Ft Multi-Level Home Plan - 157-1331 - Main Exterior
Plan Collection
3-Bedroom, 2418 Sq Ft Multi-Level Home Plan - 157-1331 - Main Exterior
Plan#157-1331
Starting at$1455
2418
Sq Ft
2
Story
3
Bed
3
Bath
0
Car
3-Bedroom, 1202 Sq Ft Cottage Home Plan - 138-1223 - Main Exterior
Plan Collection
3-Bedroom, 1202 Sq Ft Cottage Home Plan - 138-1223 - Main Exterior
Plan#138-1223
Starting at$1200
1202
Sq Ft
1
Story
3
Bed
2
Bath
2
Car
4-Bedroom, 1330 Sq Ft Country Home Plan - 138-1067 - Main Exterior
Plan Collection
4-Bedroom, 1330 Sq Ft Country Home Plan - 138-1067 - Main Exterior
Plan#138-1067
Starting at$1200
1330
Sq Ft
2
Story
4
Bed
2
Bath
1
Car
2-Bedroom, 1103 Sq Ft Ranch House Plan - 103-1101 - Front Exterior
Plan Collection
2-Bedroom, 1103 Sq Ft Ranch House Plan - 103-1101 - Front Exterior
Plan#103-1101
Starting at$870
1103
Sq Ft
1
Story
2
Bed
2
Bath
2
Car
1-Bedroom, 1091 Sq Ft Garage w/Apartments House Plan - 138-1275 - Front Exterior
Plan Collection
1-Bedroom, 1091 Sq Ft Garage w/Apartments House Plan - 138-1275 - Front Exterior
Plan#138-1275
Starting at$800
1091
Sq Ft
2
Story
1
Bed
1
Bath
2
Car
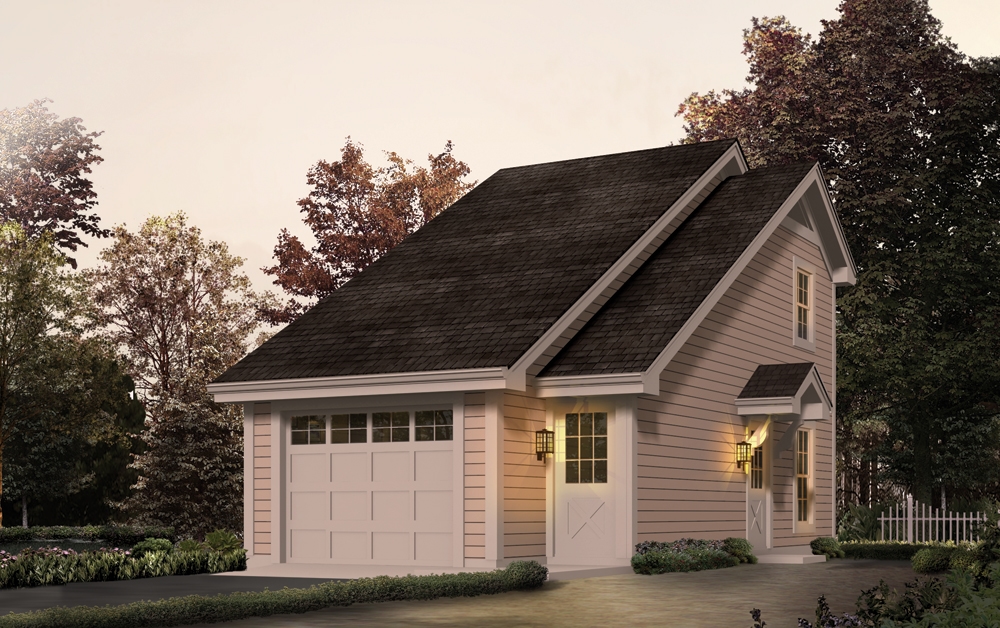
2-Bedroom, 1433 Sq Ft Country Home Plan - 138-1342 - Main Exterior
Plan Collection
2-Bedroom, 1433 Sq Ft Country Home Plan - 138-1342 - Main Exterior
Plan#138-1342
Starting at$1200
1433
Sq Ft
1
Story
2
Bed
2
Bath
2
Car
1...8081828384...201