Single-Family, Narrow Lot Design House Plans

4,821
Plan Results
3-Bedroom, 1342 Sq Ft Bungalow House Plan - 101-1458 - Front Exterior
Plan Collection
3-Bedroom, 1342 Sq Ft Bungalow House Plan - 101-1458 - Front Exterior
Plan#101-1458
Starting at$985
1342
Sq Ft
1
Story
3
Bed
2
Bath
2
Car
3-Bedroom, 1922 Sq Ft European House Plan - 106-1024 - Front Exterior
Plan Collection
3-Bedroom, 1922 Sq Ft European House Plan - 106-1024 - Front Exterior
Plan#106-1024
Starting at$1295
1922
Sq Ft
1
Story
3
Bed
3
Bath
2
Car
2-Bedroom, 1758 Sq Ft Cottage Home Plan - 175-1197 - Main Exterior
Plan Collection
2-Bedroom, 1758 Sq Ft Cottage Home Plan - 175-1197 - Main Exterior
Plan#175-1197
Starting at$900
1758
Sq Ft
1
Story
2
Bed
2
Bath
2
Car
2-Bedroom, 2528 Sq Ft Craftsman Home Plan - 120-2467 - Main Exterior
Plan Collection
2-Bedroom, 2528 Sq Ft Craftsman Home Plan - 120-2467 - Main Exterior
Plan#120-2467
Starting at$1355
2528
Sq Ft
1.5
Story
2
Bed
2
Bath
2
Car
4-Bedroom, 3200 Sq Ft Farmhouse Home - Plan #115-1192 - Main Exterior
Plan Collection
4-Bedroom, 3200 Sq Ft Farmhouse Home - Plan #115-1192 - Main Exterior
Plan#115-1192
Starting at$2150
3200
Sq Ft
2
Story
4
Bed
2.5
Bath
3
Car
4-Bedroom, 2506 Sq Ft Cottage House - Plan #120-2580 - Front Exterior
Plan Collection
4-Bedroom, 2506 Sq Ft Cottage House - Plan #120-2580 - Front Exterior
Plan#120-2580
Starting at$1355
2506
Sq Ft
2
Story
4
Bed
3.5
Bath
2
Car
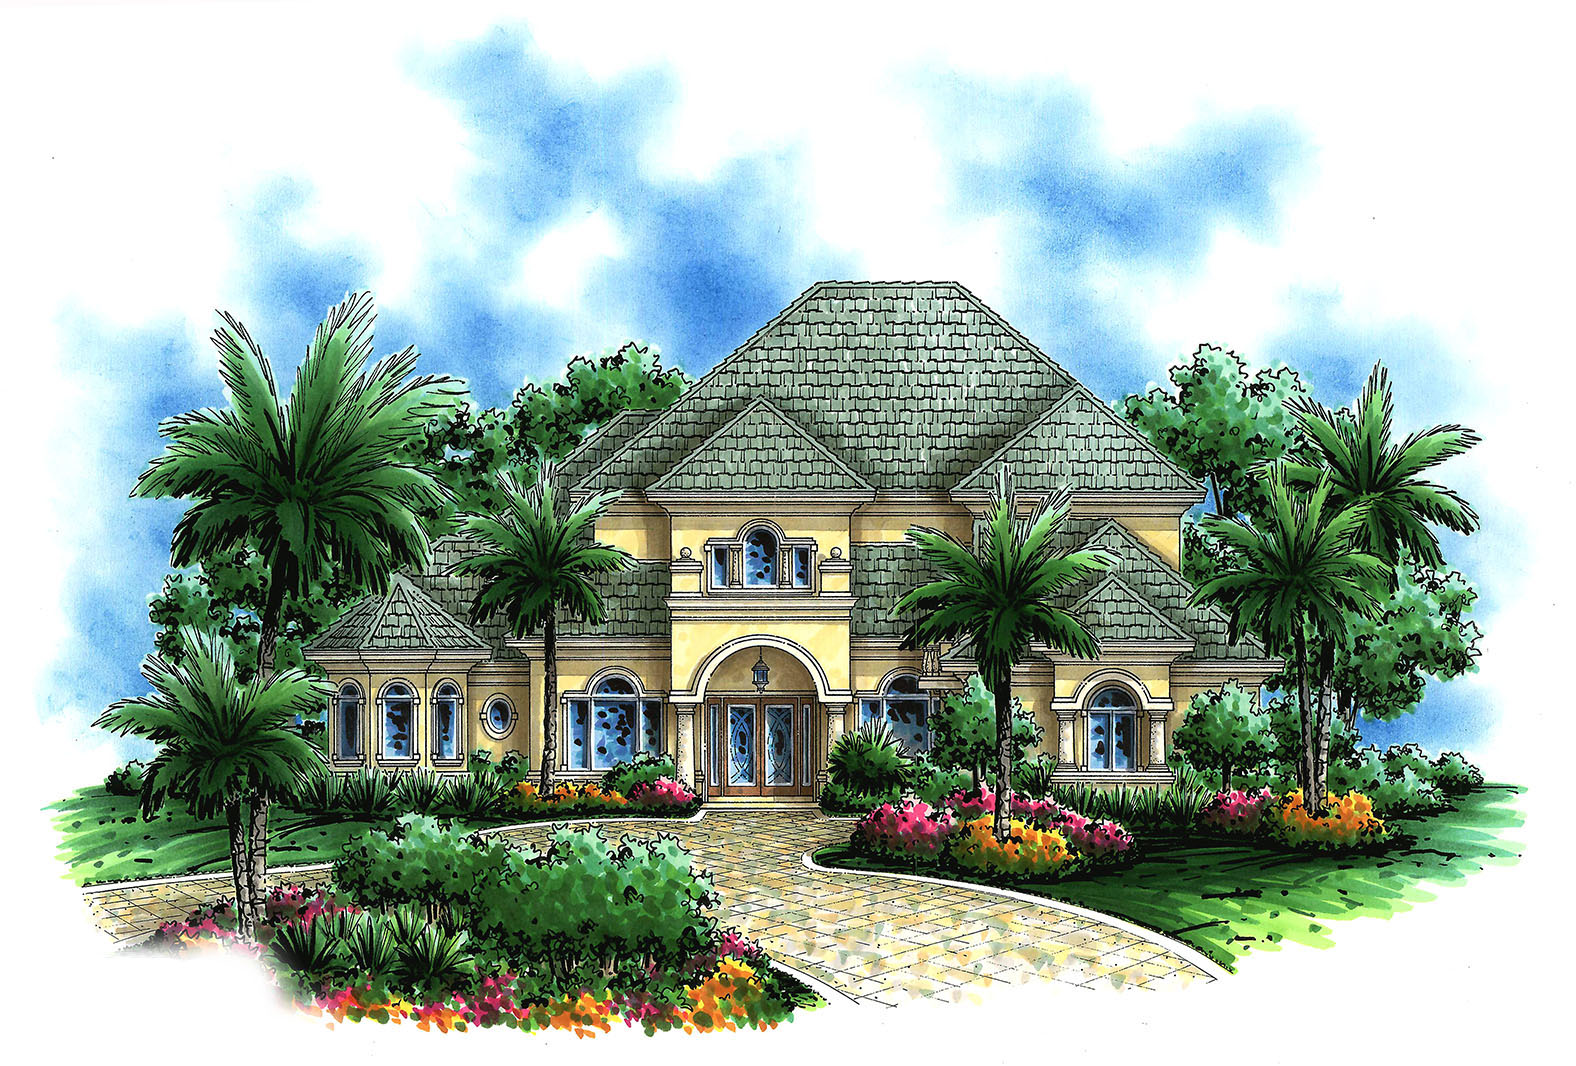
151 Sq Ft Shed House Plan - 100-1057 - Front Exterior
Plan Collection
151 Sq Ft Shed House Plan - 100-1057 - Front Exterior
Plan#100-1057
Starting at$400
151
Sq Ft
1
Story
0
Bed
0
Bath
0
Car
4-Bedroom, 2143 Sq Ft Cape Cod Home Plan - 101-1293 - Main Exterior
Plan Collection
4-Bedroom, 2143 Sq Ft Cape Cod Home Plan - 101-1293 - Main Exterior
Plan#101-1293
Starting at$1090
2143
Sq Ft
2
Story
4
Bed
2
Bath
2
Car
3-Bedroom, 1320 Sq Ft Country Home Plan - 126-1458 - Main Exterior
Plan Collection
3-Bedroom, 1320 Sq Ft Country Home Plan - 126-1458 - Main Exterior
Plan#126-1458
Starting at$1510
1320
Sq Ft
2
Story
3
Bed
1
Bath
0
Car
3-Bedroom, 1460 Sq Ft Craftsman House Plan - 178-1269 - Front Exterior
Plan Collection
3-Bedroom, 1460 Sq Ft Craftsman House Plan - 178-1269 - Front Exterior
Plan#178-1269
Starting at$1065
1460
Sq Ft
2
Story
3
Bed
2.5
Bath
2
Car
4-Bedroom, 2966 Sq Ft Historic Home Plan - 116-1116 - Main Exterior
Plan Collection
4-Bedroom, 2966 Sq Ft Historic Home Plan - 116-1116 - Main Exterior
Plan#116-1116
Starting at$2728
2966
Sq Ft
2
Story
4
Bed
2.5
Bath
2
Car
3-Bedroom, 1905 Sq Ft Craftsman House Plan - 120-2261 - Front Exterior
Plan Collection
3-Bedroom, 1905 Sq Ft Craftsman House Plan - 120-2261 - Front Exterior
Plan#120-2261
Starting at$1255
1905
Sq Ft
2
Story
3
Bed
2.5
Bath
2
Car
3-Bedroom, 1552 Sq Ft Country House Plan - 101-1848 - Front Exterior
Plan Collection
3-Bedroom, 1552 Sq Ft Country House Plan - 101-1848 - Front Exterior
Plan#101-1848
Starting at$1025
1552
Sq Ft
1
Story
3
Bed
2
Bath
2
Car
2-Bedroom, 1760 Sq Ft Bungalow Home Plan - 101-1380 - Main Exterior
Plan Collection
2-Bedroom, 1760 Sq Ft Bungalow Home Plan - 101-1380 - Main Exterior
Plan#101-1380
Starting at$1055
1760
Sq Ft
1
Story
2
Bed
2
Bath
2
Car
3-Bedroom, 1707 Sq Ft Coastal House Plan - 126-1544 - Front Exterior
Plan Collection
3-Bedroom, 1707 Sq Ft Coastal House Plan - 126-1544 - Front Exterior
Plan#126-1544
Starting at$1680
1707
Sq Ft
1
Story
3
Bed
1
Bath
0
Car
3-Bedroom, 1938 Sq Ft Craftsman Home Plan - 101-1395 - Main Exterior
Plan Collection
3-Bedroom, 1938 Sq Ft Craftsman Home Plan - 101-1395 - Main Exterior
Plan#101-1395
Starting at$1055
1938
Sq Ft
1
Story
3
Bed
2
Bath
2
Car
4-Bedroom, 1809 Sq Ft Country Home Plan - 120-1393 - Main Exterior
Plan Collection
4-Bedroom, 1809 Sq Ft Country Home Plan - 120-1393 - Main Exterior
Plan#120-1393
Starting at$1255
1809
Sq Ft
2
Story
4
Bed
2.5
Bath
2
Car
1-Bedroom, 1344 Sq Ft Small House Plans - 120-1282 - Main Exterior
Plan Collection
1-Bedroom, 1344 Sq Ft Small House Plans - 120-1282 - Main Exterior
Plan#120-1282
Starting at$1205
1344
Sq Ft
1
Story
1
Bed
1
Bath
2
Car
3-Bedroom, 1918 Sq Ft Bungalow House Plan - 101-1568 - Front Exterior
Plan Collection
3-Bedroom, 1918 Sq Ft Bungalow House Plan - 101-1568 - Front Exterior
Plan#101-1568
Starting at$1055
1918
Sq Ft
1
Story
3
Bed
2
Bath
2
Car
4-Bedroom, 1901 Sq Ft French House Plan - 120-1167 - Front Exterior
Plan Collection
4-Bedroom, 1901 Sq Ft French House Plan - 120-1167 - Front Exterior
Plan#120-1167
Starting at$1255
1901
Sq Ft
2
Story
4
Bed
2.5
Bath
2
Car
2-Bedroom, 975 Sq Ft Bungalow Home Plan - 126-1561 - Main Exterior
Plan Collection
2-Bedroom, 975 Sq Ft Bungalow Home Plan - 126-1561 - Main Exterior
Plan#126-1561
Starting at$1275
975
Sq Ft
1
Story
2
Bed
1
Bath
0
Car
2-Bedroom, 1423 Sq Ft Ranch Home Plan - 120-2056 - Main Exterior
Plan Collection
2-Bedroom, 1423 Sq Ft Ranch Home Plan - 120-2056 - Main Exterior
Plan#120-2056
Starting at$1205
1423
Sq Ft
1
Story
2
Bed
2
Bath
2
Car
2-Bedroom, 1592 Sq Ft Small House Plans - 120-2097 - Front Exterior
Plan Collection
2-Bedroom, 1592 Sq Ft Small House Plans - 120-2097 - Front Exterior
Plan#120-2097
Starting at$1255
1592
Sq Ft
1
Story
2
Bed
2
Bath
2
Car
4-Bedroom, 2105 Sq Ft Cottage Home Plan - 126-1858 - Main Exterior
Plan Collection
4-Bedroom, 2105 Sq Ft Cottage Home Plan - 126-1858 - Main Exterior
Plan#126-1858
Starting at$1740
2105
Sq Ft
2
Story
4
Bed
3
Bath
0
Car
3-Bedroom, 1342 Sq Ft Bungalow House Plan - 101-1458 - Front Exterior
Plan Collection
3-Bedroom, 1342 Sq Ft Bungalow House Plan - 101-1458 - Front Exterior
Plan#101-1458
Starting at$985
1342
Sq Ft
1
Story
3
Bed
2
Bath
2
Car
3-Bedroom, 1922 Sq Ft European House Plan - 106-1024 - Front Exterior
Plan Collection
3-Bedroom, 1922 Sq Ft European House Plan - 106-1024 - Front Exterior
Plan#106-1024
Starting at$1295
1922
Sq Ft
1
Story
3
Bed
3
Bath
2
Car
2-Bedroom, 1758 Sq Ft Cottage Home Plan - 175-1197 - Main Exterior
Plan Collection
2-Bedroom, 1758 Sq Ft Cottage Home Plan - 175-1197 - Main Exterior
Plan#175-1197
Starting at$900
1758
Sq Ft
1
Story
2
Bed
2
Bath
2
Car
2-Bedroom, 2528 Sq Ft Craftsman Home Plan - 120-2467 - Main Exterior
Plan Collection
2-Bedroom, 2528 Sq Ft Craftsman Home Plan - 120-2467 - Main Exterior
Plan#120-2467
Starting at$1355
2528
Sq Ft
1.5
Story
2
Bed
2
Bath
2
Car
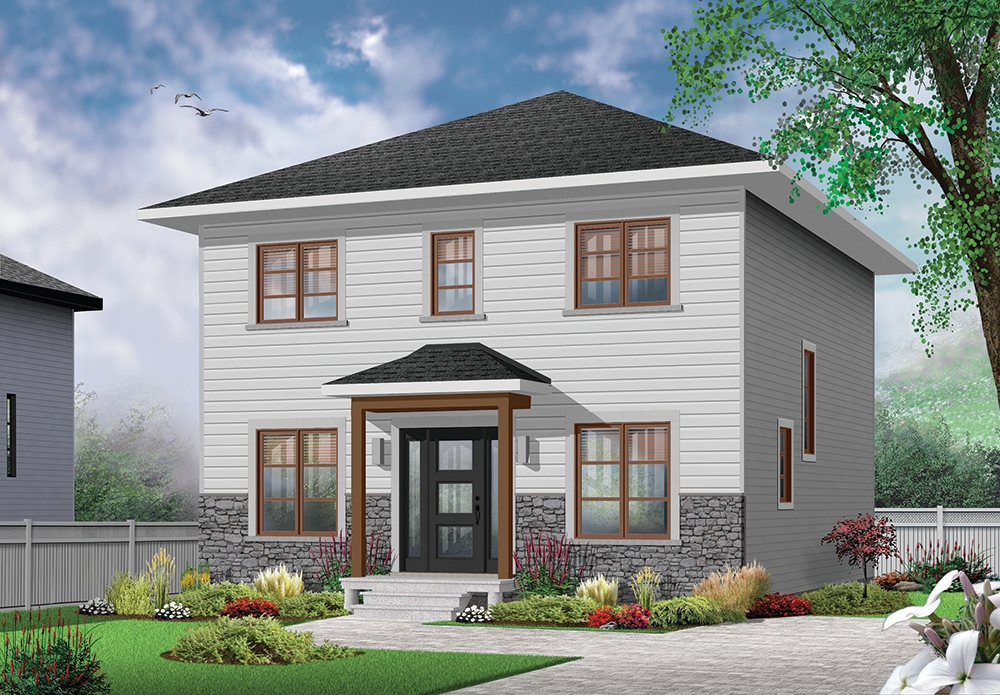
4-Bedroom, 3200 Sq Ft Farmhouse Home - Plan #115-1192 - Main Exterior
Plan Collection
4-Bedroom, 3200 Sq Ft Farmhouse Home - Plan #115-1192 - Main Exterior
Plan#115-1192
Starting at$2150
3200
Sq Ft
2
Story
4
Bed
2.5
Bath
3
Car
4-Bedroom, 2506 Sq Ft Cottage House - Plan #120-2580 - Front Exterior
Plan Collection
4-Bedroom, 2506 Sq Ft Cottage House - Plan #120-2580 - Front Exterior
Plan#120-2580
Starting at$1355
2506
Sq Ft
2
Story
4
Bed
3.5
Bath
2
Car
151 Sq Ft Shed House Plan - 100-1057 - Front Exterior
Plan Collection
151 Sq Ft Shed House Plan - 100-1057 - Front Exterior
Plan#100-1057
Starting at$400
151
Sq Ft
1
Story
0
Bed
0
Bath
0
Car
4-Bedroom, 2143 Sq Ft Cape Cod Home Plan - 101-1293 - Main Exterior
Plan Collection
4-Bedroom, 2143 Sq Ft Cape Cod Home Plan - 101-1293 - Main Exterior
Plan#101-1293
Starting at$1090
2143
Sq Ft
2
Story
4
Bed
2
Bath
2
Car
3-Bedroom, 1320 Sq Ft Country Home Plan - 126-1458 - Main Exterior
Plan Collection
3-Bedroom, 1320 Sq Ft Country Home Plan - 126-1458 - Main Exterior
Plan#126-1458
Starting at$1510
1320
Sq Ft
2
Story
3
Bed
1
Bath
0
Car
3-Bedroom, 1460 Sq Ft Craftsman House Plan - 178-1269 - Front Exterior
Plan Collection
3-Bedroom, 1460 Sq Ft Craftsman House Plan - 178-1269 - Front Exterior
Plan#178-1269
Starting at$1065
1460
Sq Ft
2
Story
3
Bed
2.5
Bath
2
Car
4-Bedroom, 2966 Sq Ft Historic Home Plan - 116-1116 - Main Exterior
Plan Collection
4-Bedroom, 2966 Sq Ft Historic Home Plan - 116-1116 - Main Exterior
Plan#116-1116
Starting at$2728
2966
Sq Ft
2
Story
4
Bed
2.5
Bath
2
Car
3-Bedroom, 1905 Sq Ft Craftsman House Plan - 120-2261 - Front Exterior
Plan Collection
3-Bedroom, 1905 Sq Ft Craftsman House Plan - 120-2261 - Front Exterior
Plan#120-2261
Starting at$1255
1905
Sq Ft
2
Story
3
Bed
2.5
Bath
2
Car
3-Bedroom, 1552 Sq Ft Country House Plan - 101-1848 - Front Exterior
Plan Collection
3-Bedroom, 1552 Sq Ft Country House Plan - 101-1848 - Front Exterior
Plan#101-1848
Starting at$1025
1552
Sq Ft
1
Story
3
Bed
2
Bath
2
Car
2-Bedroom, 1760 Sq Ft Bungalow Home Plan - 101-1380 - Main Exterior
Plan Collection
2-Bedroom, 1760 Sq Ft Bungalow Home Plan - 101-1380 - Main Exterior
Plan#101-1380
Starting at$1055
1760
Sq Ft
1
Story
2
Bed
2
Bath
2
Car
3-Bedroom, 1707 Sq Ft Coastal House Plan - 126-1544 - Front Exterior
Plan Collection
3-Bedroom, 1707 Sq Ft Coastal House Plan - 126-1544 - Front Exterior
Plan#126-1544
Starting at$1680
1707
Sq Ft
1
Story
3
Bed
1
Bath
0
Car
3-Bedroom, 1938 Sq Ft Craftsman Home Plan - 101-1395 - Main Exterior
Plan Collection
3-Bedroom, 1938 Sq Ft Craftsman Home Plan - 101-1395 - Main Exterior
Plan#101-1395
Starting at$1055
1938
Sq Ft
1
Story
3
Bed
2
Bath
2
Car
4-Bedroom, 1809 Sq Ft Country Home Plan - 120-1393 - Main Exterior
Plan Collection
4-Bedroom, 1809 Sq Ft Country Home Plan - 120-1393 - Main Exterior
Plan#120-1393
Starting at$1255
1809
Sq Ft
2
Story
4
Bed
2.5
Bath
2
Car
1-Bedroom, 1344 Sq Ft Small House Plans - 120-1282 - Main Exterior
Plan Collection
1-Bedroom, 1344 Sq Ft Small House Plans - 120-1282 - Main Exterior
Plan#120-1282
Starting at$1205
1344
Sq Ft
1
Story
1
Bed
1
Bath
2
Car
3-Bedroom, 1918 Sq Ft Bungalow House Plan - 101-1568 - Front Exterior
Plan Collection
3-Bedroom, 1918 Sq Ft Bungalow House Plan - 101-1568 - Front Exterior
Plan#101-1568
Starting at$1055
1918
Sq Ft
1
Story
3
Bed
2
Bath
2
Car

4-Bedroom, 1901 Sq Ft French House Plan - 120-1167 - Front Exterior
Plan Collection
4-Bedroom, 1901 Sq Ft French House Plan - 120-1167 - Front Exterior
Plan#120-1167
Starting at$1255
1901
Sq Ft
2
Story
4
Bed
2.5
Bath
2
Car
2-Bedroom, 975 Sq Ft Bungalow Home Plan - 126-1561 - Main Exterior
Plan Collection
2-Bedroom, 975 Sq Ft Bungalow Home Plan - 126-1561 - Main Exterior
Plan#126-1561
Starting at$1275
975
Sq Ft
1
Story
2
Bed
1
Bath
0
Car
2-Bedroom, 1423 Sq Ft Ranch Home Plan - 120-2056 - Main Exterior
Plan Collection
2-Bedroom, 1423 Sq Ft Ranch Home Plan - 120-2056 - Main Exterior
Plan#120-2056
Starting at$1205
1423
Sq Ft
1
Story
2
Bed
2
Bath
2
Car
2-Bedroom, 1592 Sq Ft Small House Plans - 120-2097 - Front Exterior
Plan Collection
2-Bedroom, 1592 Sq Ft Small House Plans - 120-2097 - Front Exterior
Plan#120-2097
Starting at$1255
1592
Sq Ft
1
Story
2
Bed
2
Bath
2
Car
4-Bedroom, 2105 Sq Ft Cottage Home Plan - 126-1858 - Main Exterior
Plan Collection
4-Bedroom, 2105 Sq Ft Cottage Home Plan - 126-1858 - Main Exterior
Plan#126-1858
Starting at$1740
2105
Sq Ft
2
Story
4
Bed
3
Bath
0
Car
1...4041424344...201