Single-Family, Narrow Lot Design House Plans

4,817
Plan Results
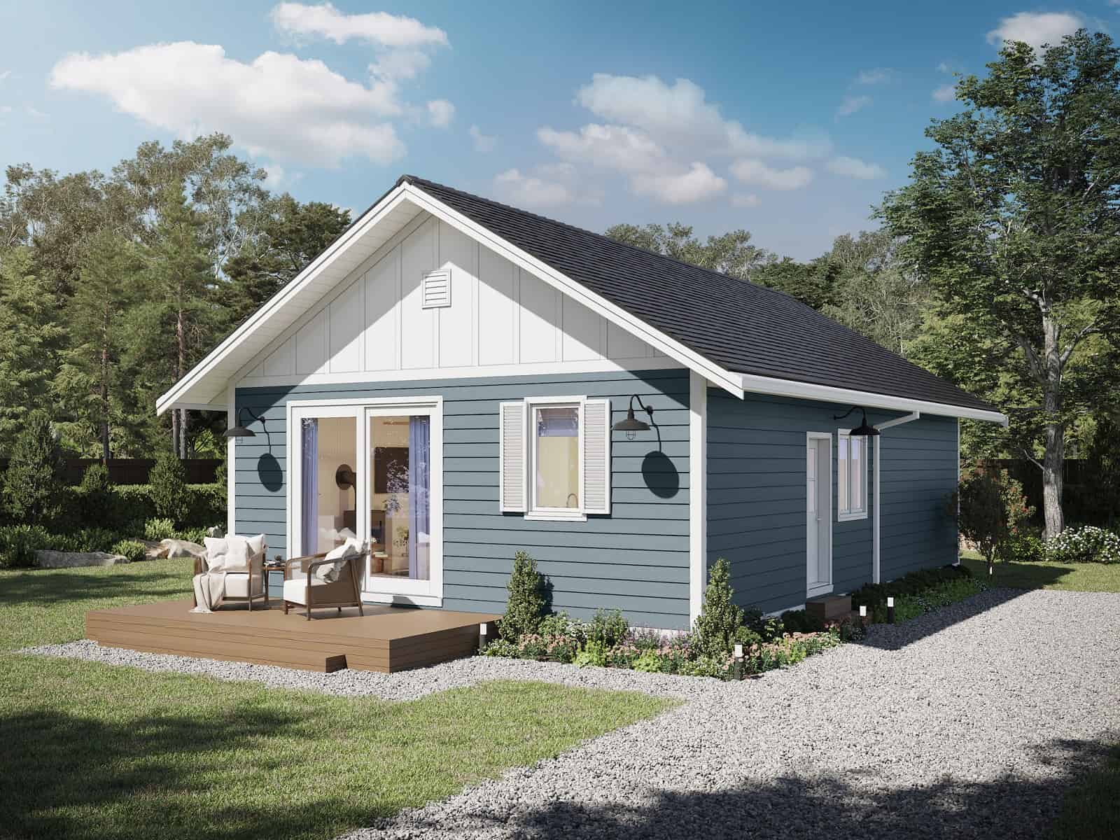
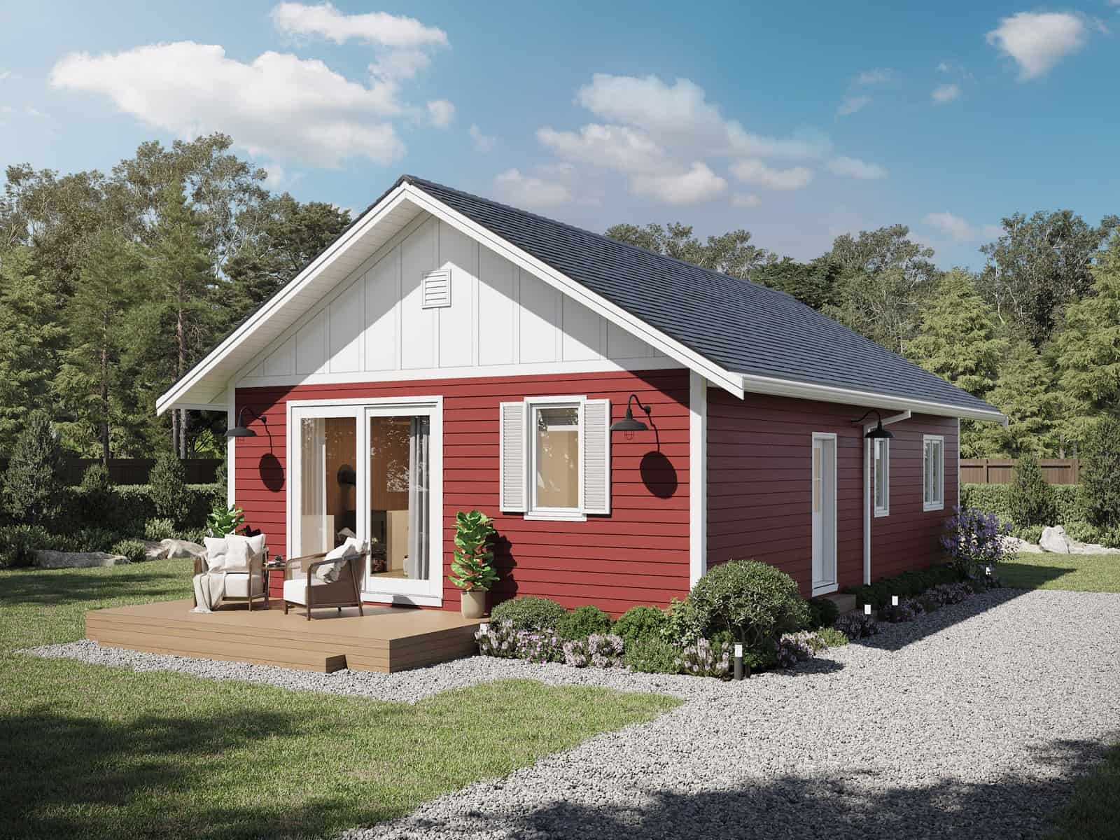
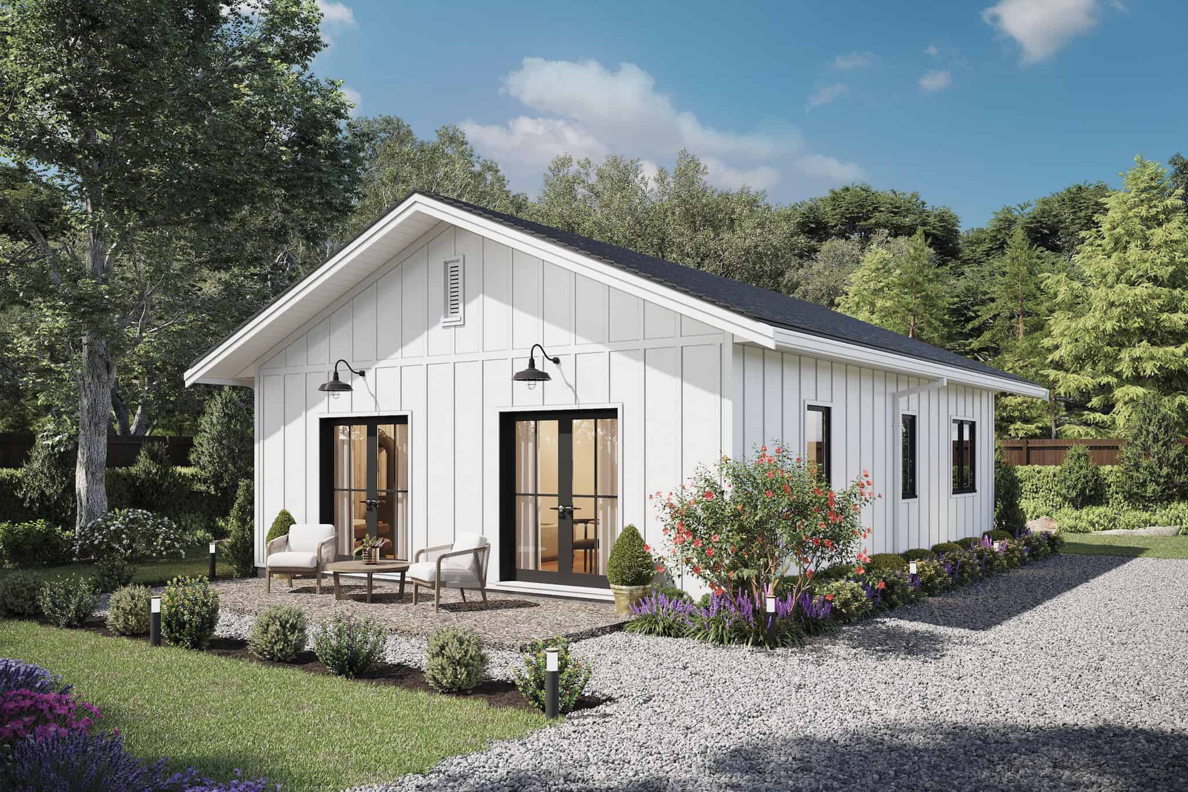
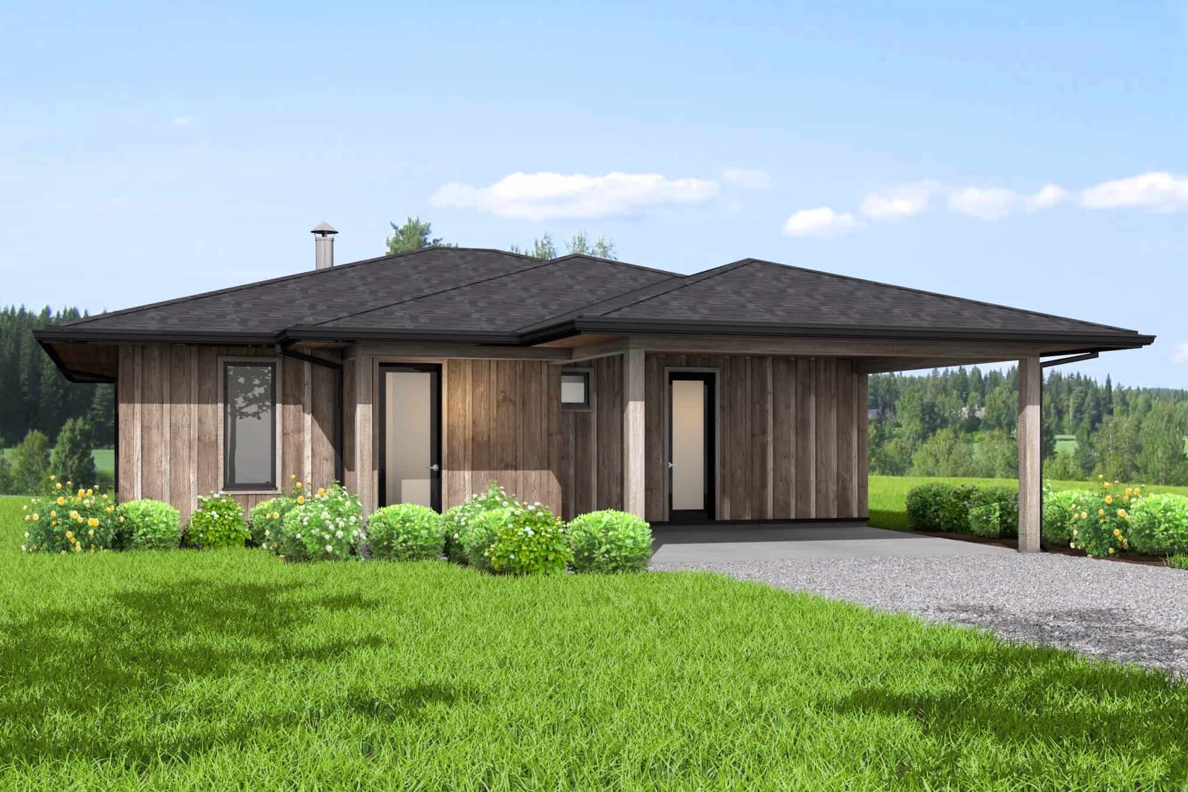
2-Bedroom, 691 Sq Ft Cottage House - Plan #153-2041 - Front Exterior
Plan Collection
2-Bedroom, 691 Sq Ft Cottage House - Plan #153-2041 - Front Exterior
Plan#153-2041
Starting at$700
691
Sq Ft
1
Story
2
Bed
1
Bath
0
Car
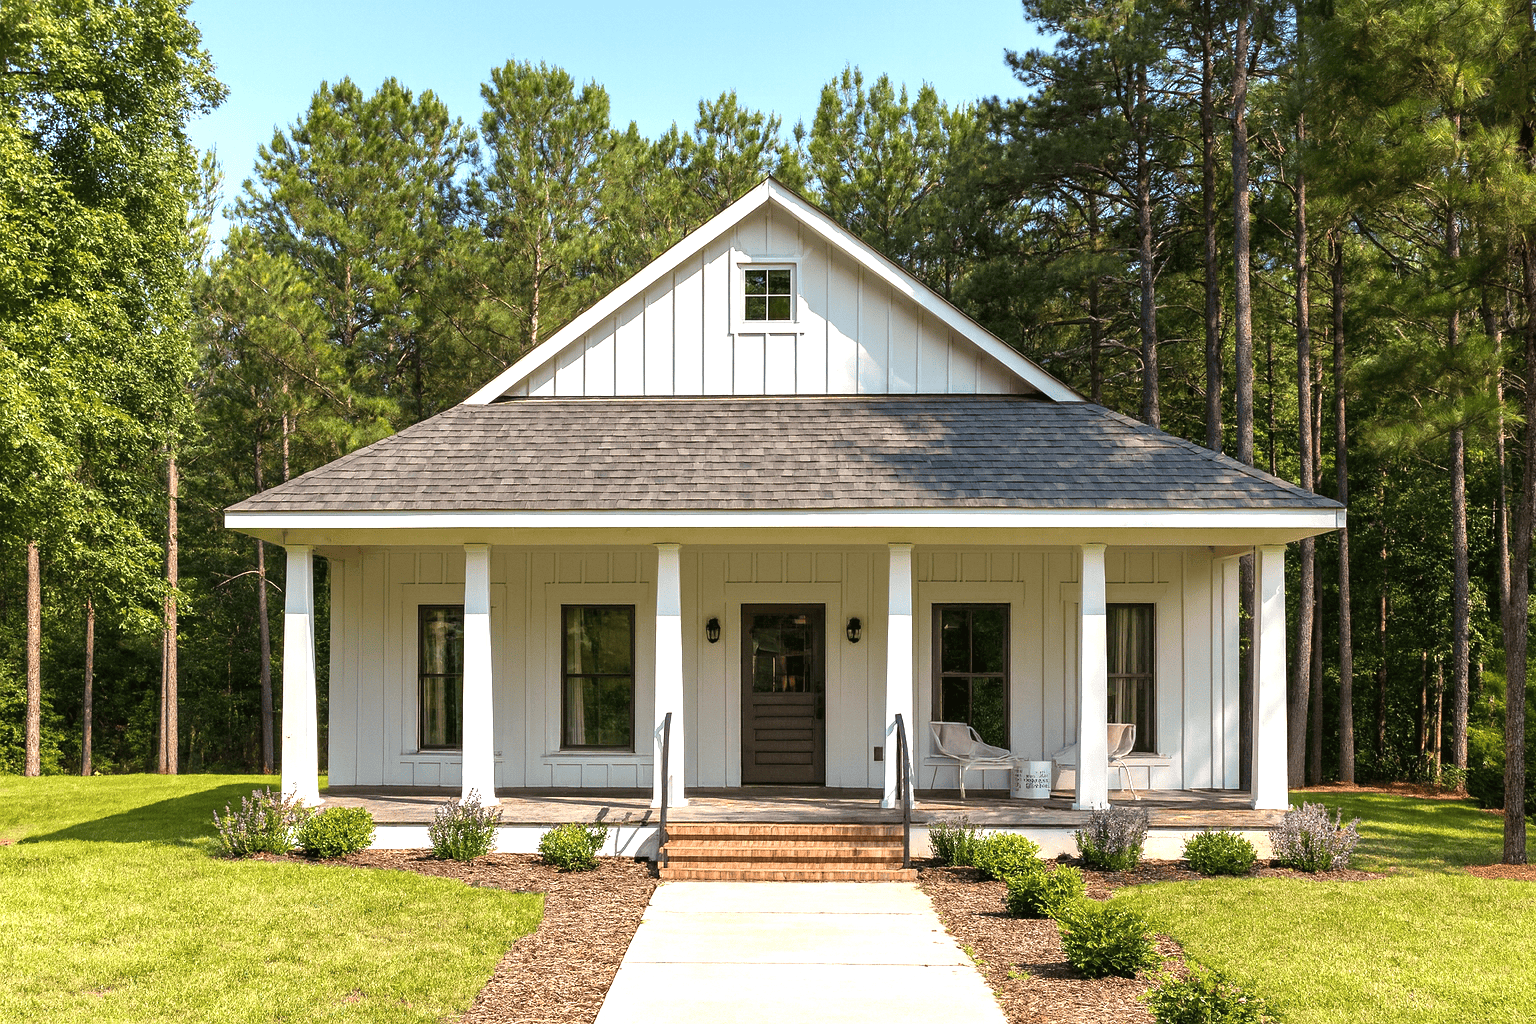
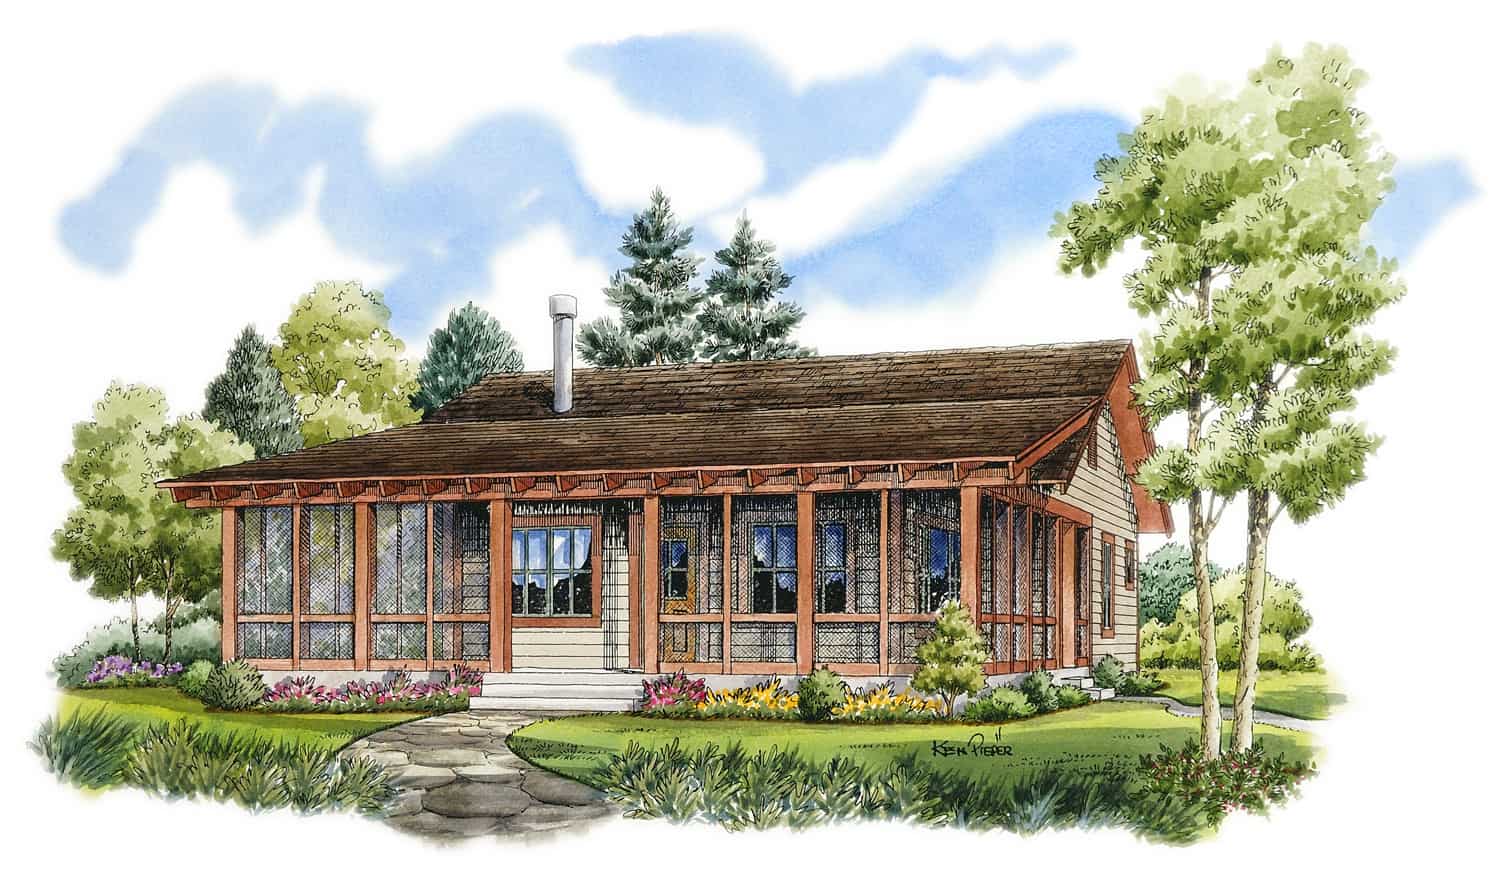
2-Bedroom, 893 Sq Ft Farmhouse Home Plan - 211-1026 - Main Exterior
Plan Collection
2-Bedroom, 893 Sq Ft Farmhouse Home Plan - 211-1026 - Main Exterior
Plan#211-1026
Starting at$900
893
Sq Ft
1.5
Story
2
Bed
2
Bath
0
Car
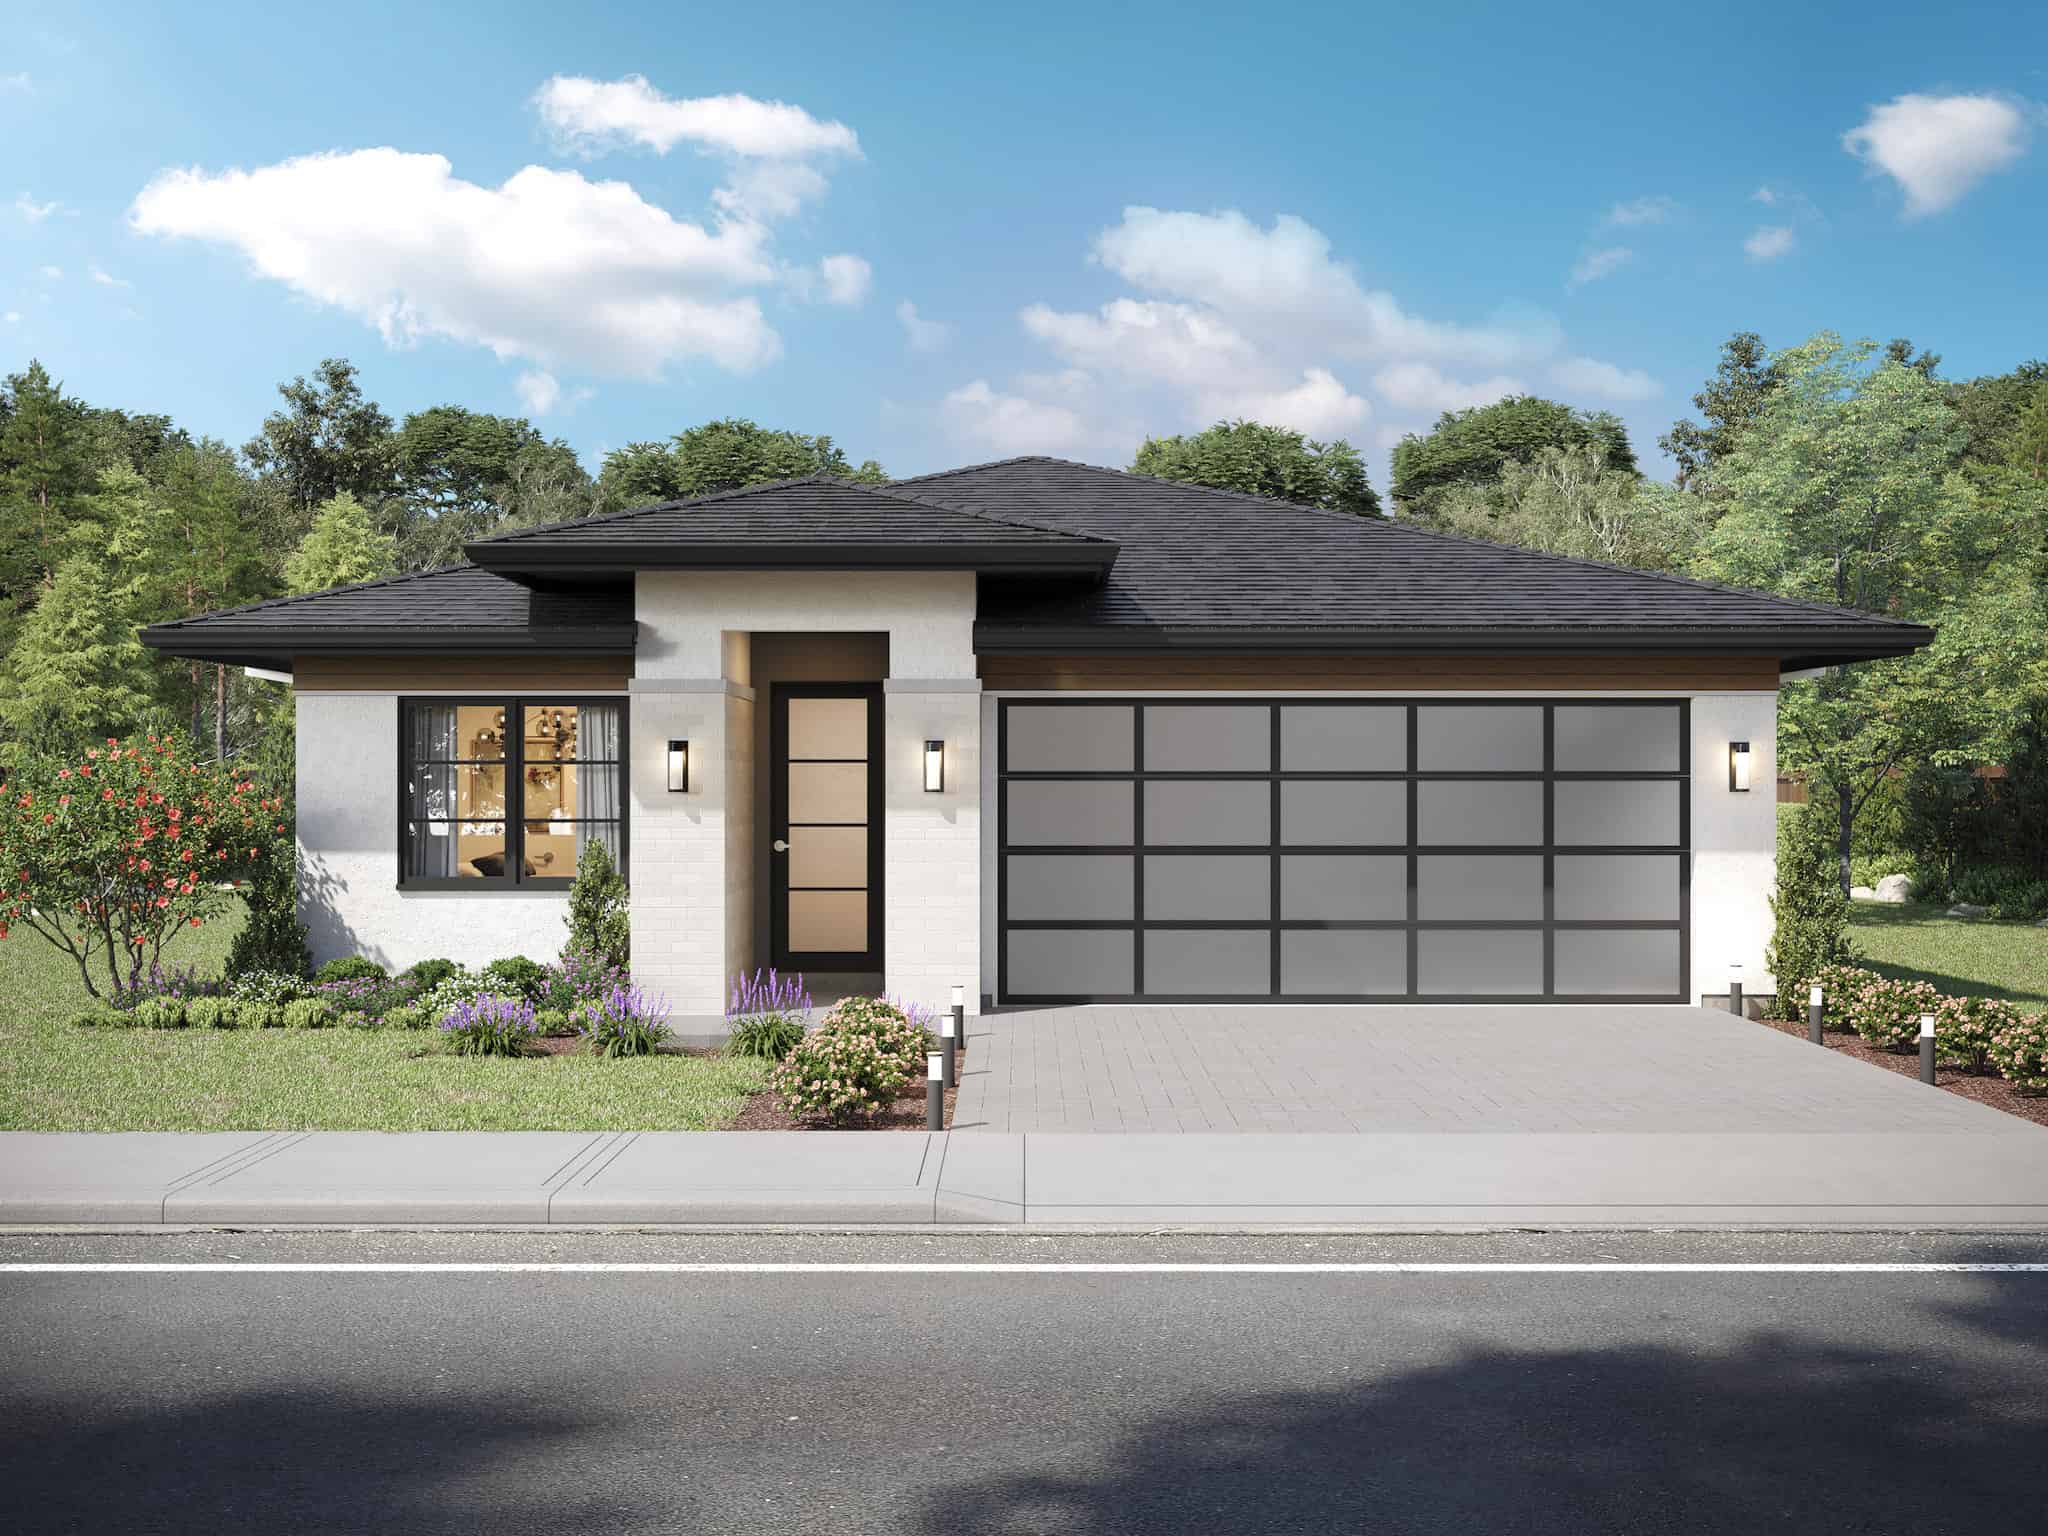
3-Bedroom, 1035 Sq Ft Ranch Home - Plan #123-1116 - Main Exterior
Plan Collection
3-Bedroom, 1035 Sq Ft Ranch Home - Plan #123-1116 - Main Exterior
Plan#123-1116
Starting at$990
1035
Sq Ft
1
Story
3
Bed
2
Bath
0
Car
3-Bedroom, 900 Sq Ft Ranch Home Plan - 211-1014 - Main Exterior
Plan Collection
3-Bedroom, 900 Sq Ft Ranch Home Plan - 211-1014 - Main Exterior
Plan#211-1014
Starting at$900
900
Sq Ft
1
Story
3
Bed
2
Bath
0
Car
3-Bedroom, 1174 Sq Ft Ranch House - Plan #193-1211 - Front Exterior
Plan Collection
3-Bedroom, 1174 Sq Ft Ranch House - Plan #193-1211 - Front Exterior
Plan#193-1211
Starting at$1000
1174
Sq Ft
1
Story
3
Bed
2
Bath
1
Car
1-Bedroom, 672 Sq Ft Farmhouse Home Plan - 211-1070 - Main Exterior
Plan Collection
1-Bedroom, 672 Sq Ft Farmhouse Home Plan - 211-1070 - Main Exterior
Plan#211-1070
Starting at$800
672
Sq Ft
1
Story
1
Bed
1
Bath
0
Car
2-Bedroom, 800 Sq Ft Farmhouse House Plan - 211-1072 - Front Exterior
Plan Collection
2-Bedroom, 800 Sq Ft Farmhouse House Plan - 211-1072 - Front Exterior
Plan#211-1072
Starting at$900
800
Sq Ft
1
Story
2
Bed
2
Bath
0
Car
4-Bedroom, 2154 Sq Ft Traditional House - Plan #120-2640 - Front Exterior
Plan Collection
4-Bedroom, 2154 Sq Ft Traditional House - Plan #120-2640 - Front Exterior
Plan#120-2640
Starting at$1305
2154
Sq Ft
1.5
Story
4
Bed
2.5
Bath
2
Car
1-Bedroom, 412 Sq Ft Small House - Plan #178-1381 - Front Exterior
Plan Collection
1-Bedroom, 412 Sq Ft Small House - Plan #178-1381 - Front Exterior
Plan#178-1381
Starting at$1025
412
Sq Ft
1
Story
1
Bed
1
Bath
0
Car
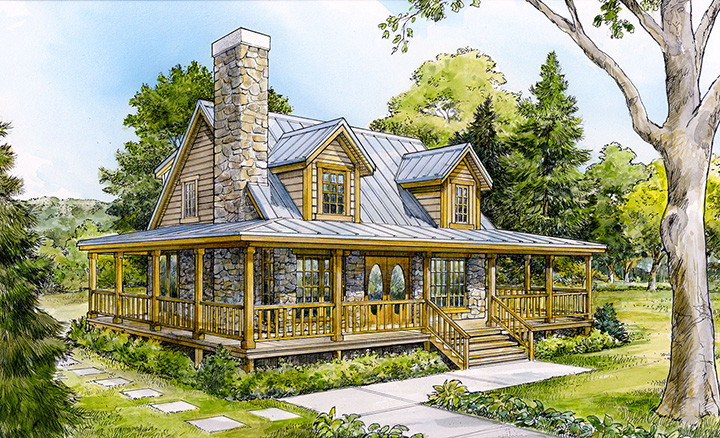
2-Bedroom, 1400 Sq Ft Rustic Country Home - 153-1649 - Main Exterior
Plan Collection
2-Bedroom, 1400 Sq Ft Rustic Country Home - 153-1649 - Main Exterior
Plan#153-1649
Starting at$1850
1400
Sq Ft
1.5
Story
2
Bed
2
Bath
0
Car
1-Bedroom, 600 Sq Ft Country Home - Plan #141-1079 - Main Exterior
Plan Collection
1-Bedroom, 600 Sq Ft Country Home - Plan #141-1079 - Main Exterior
Plan#141-1079
Starting at$900
600
Sq Ft
1
Story
1
Bed
1
Bath
0
Car
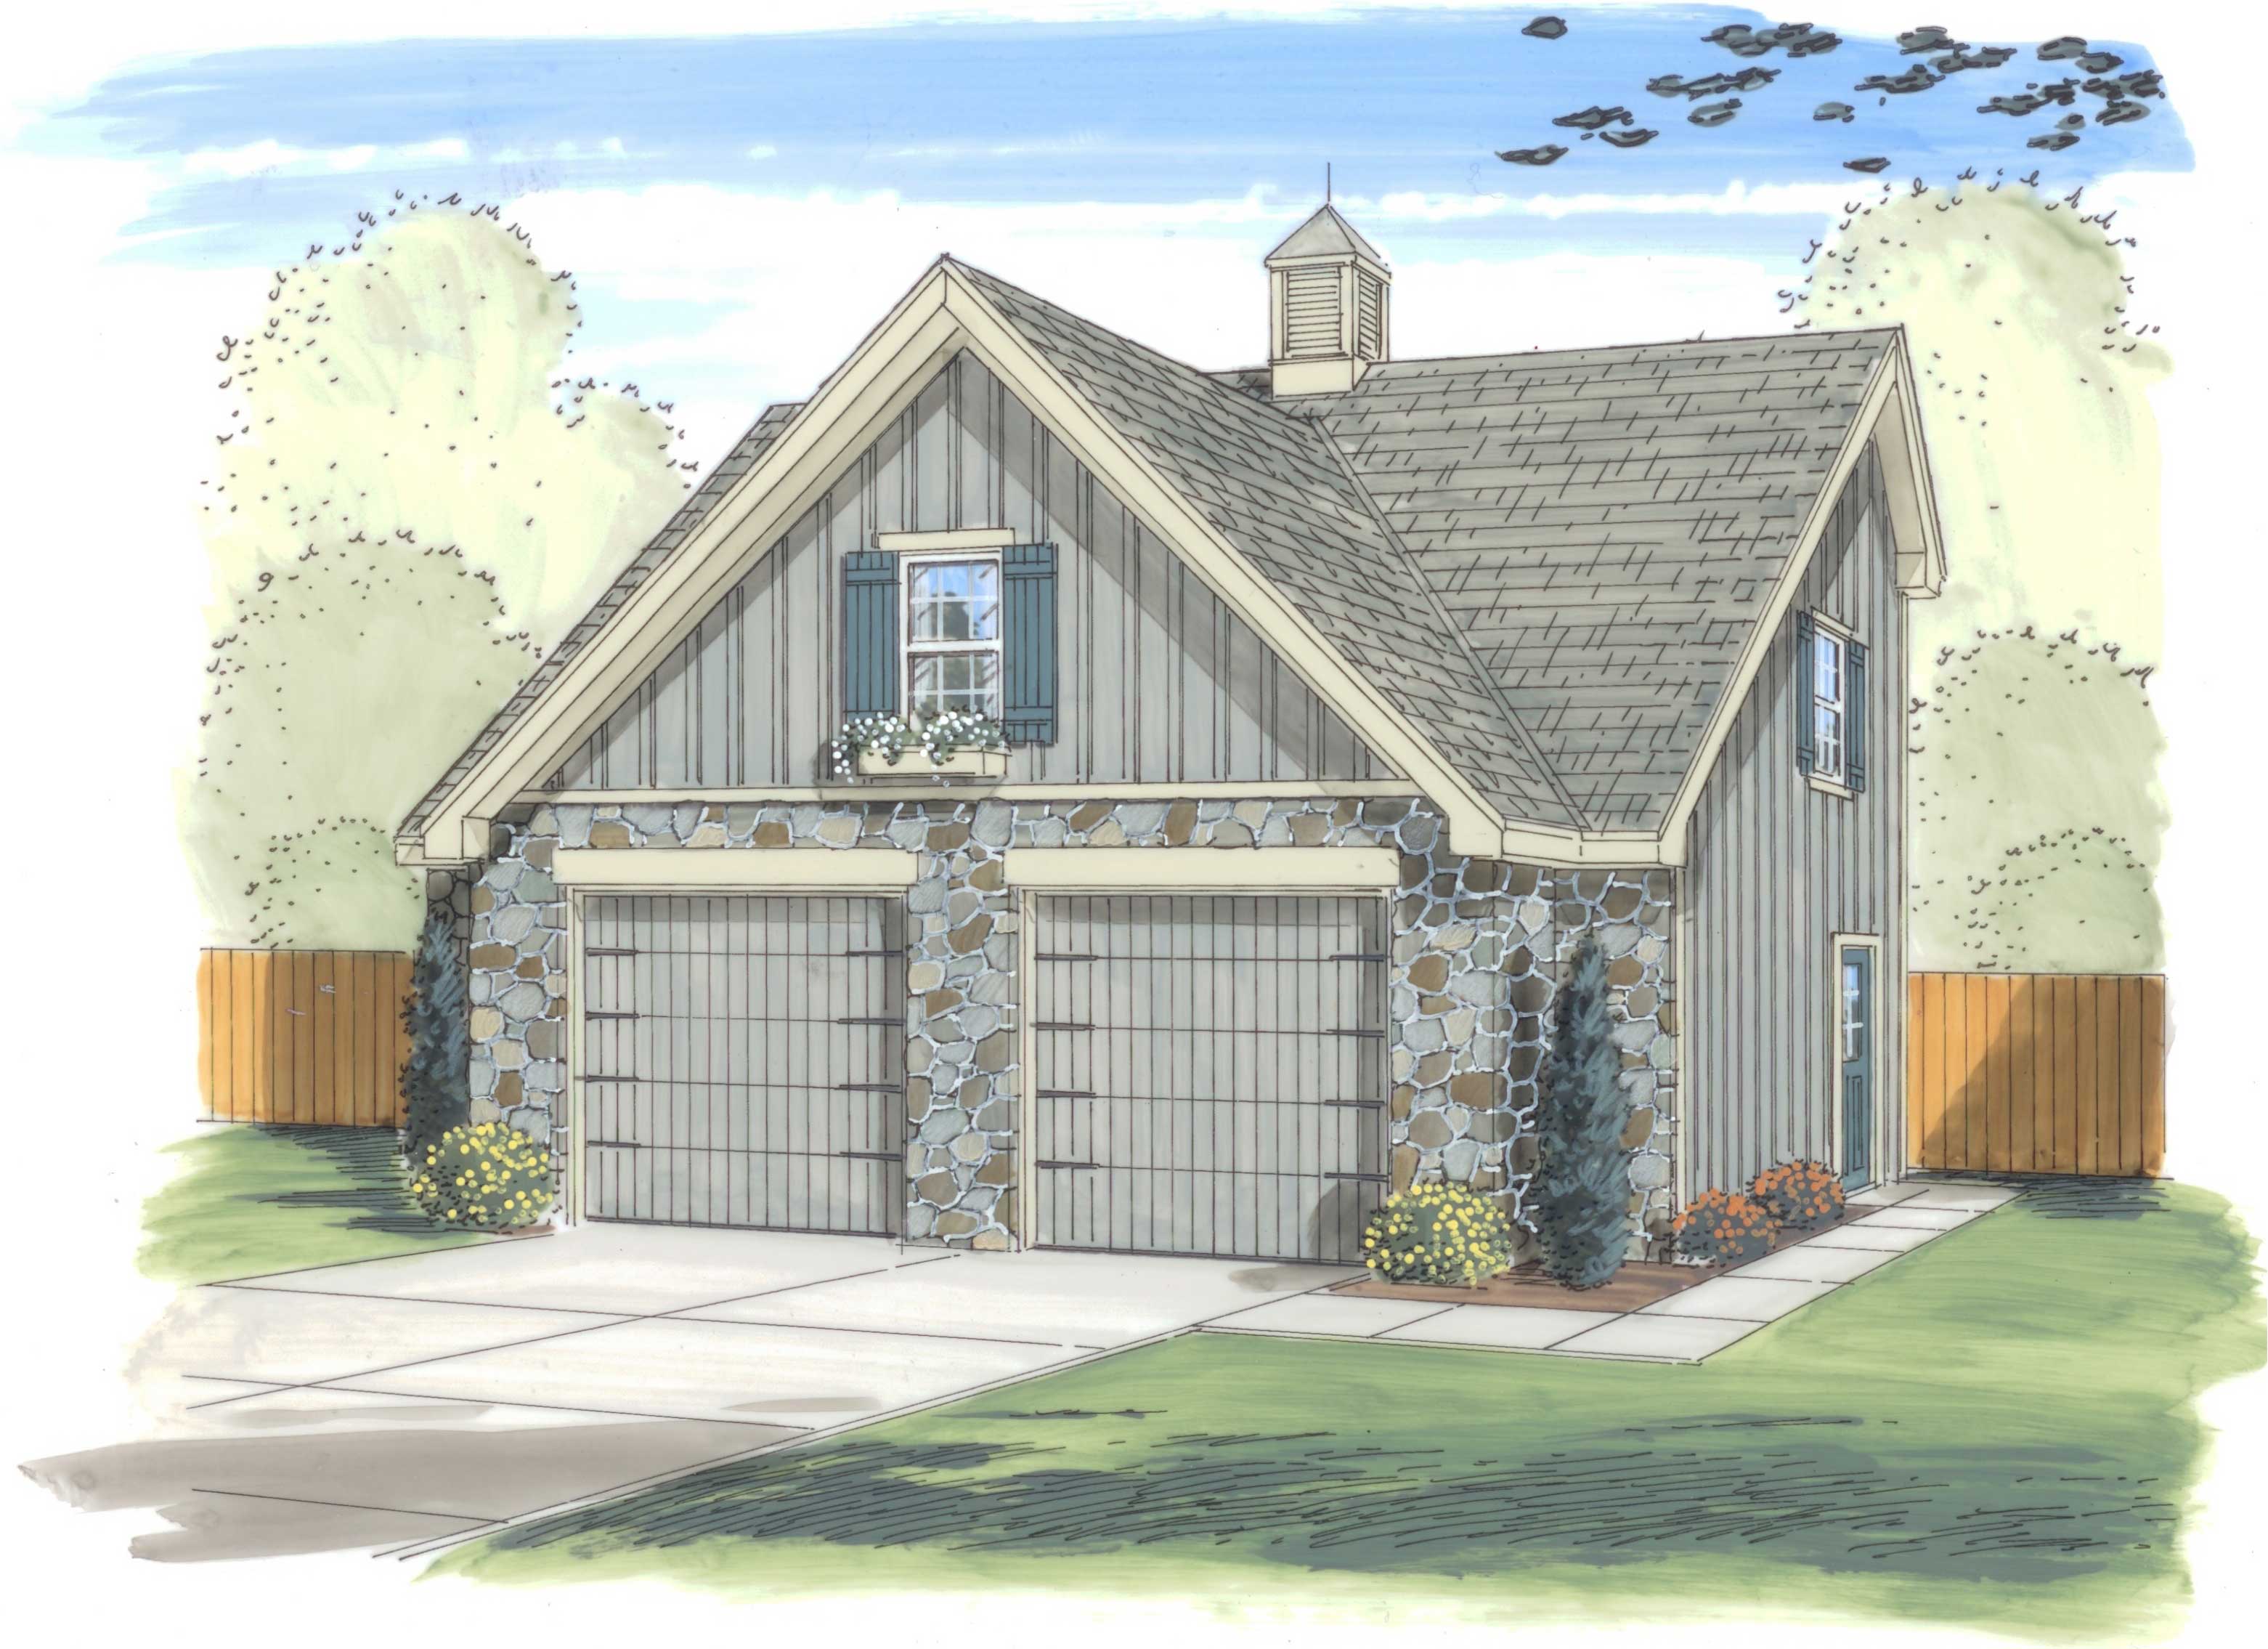
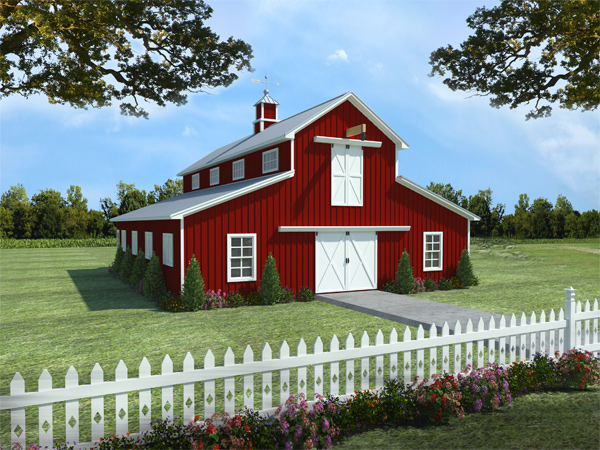
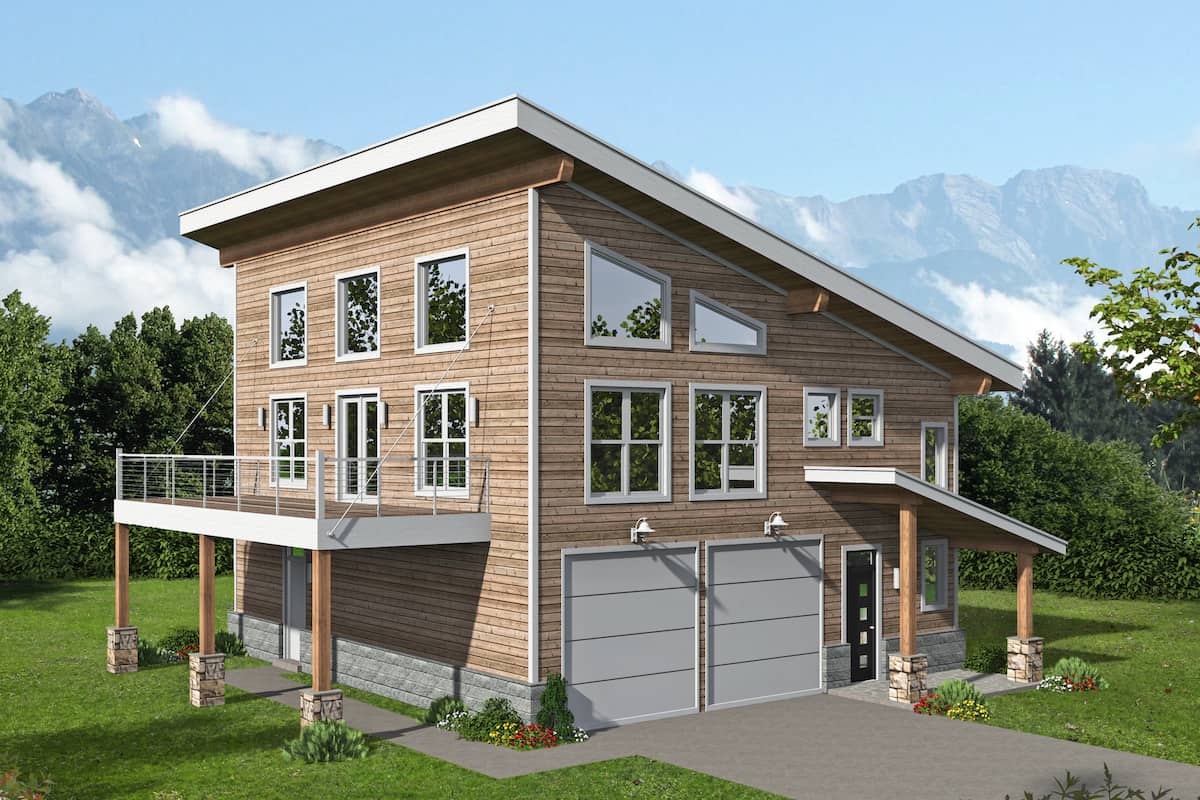
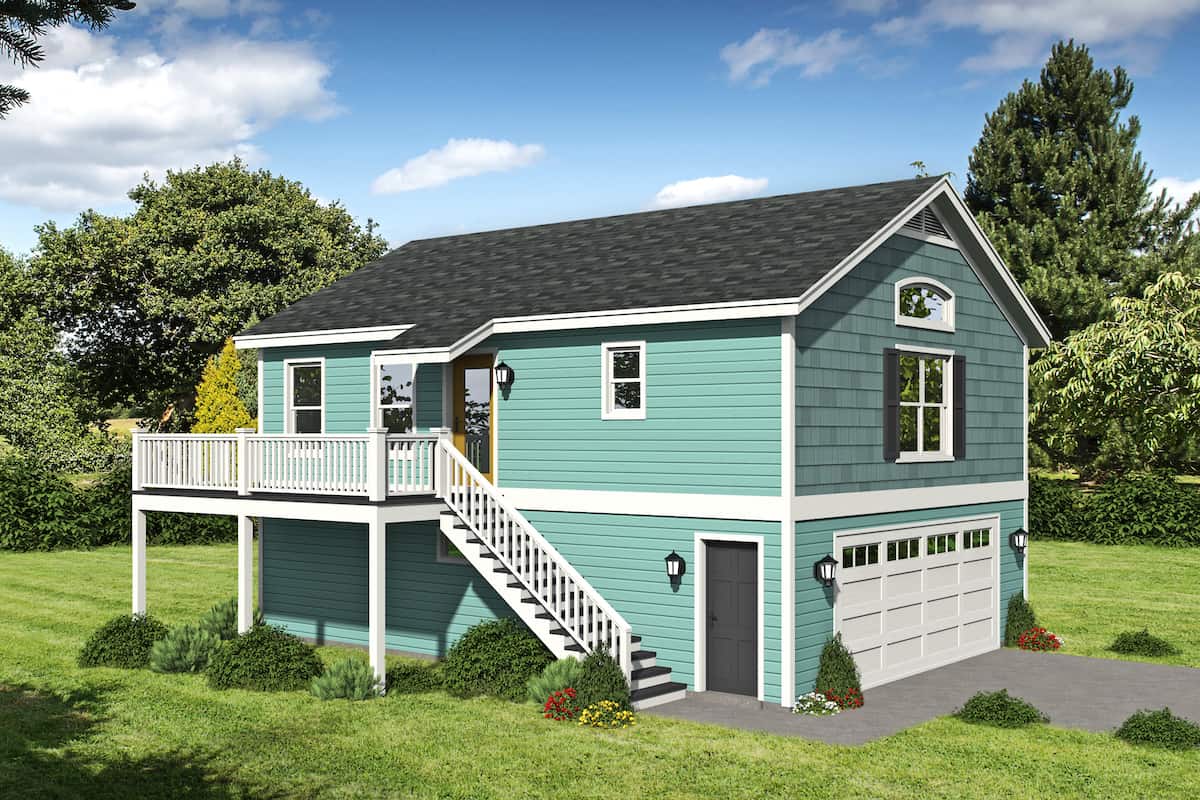
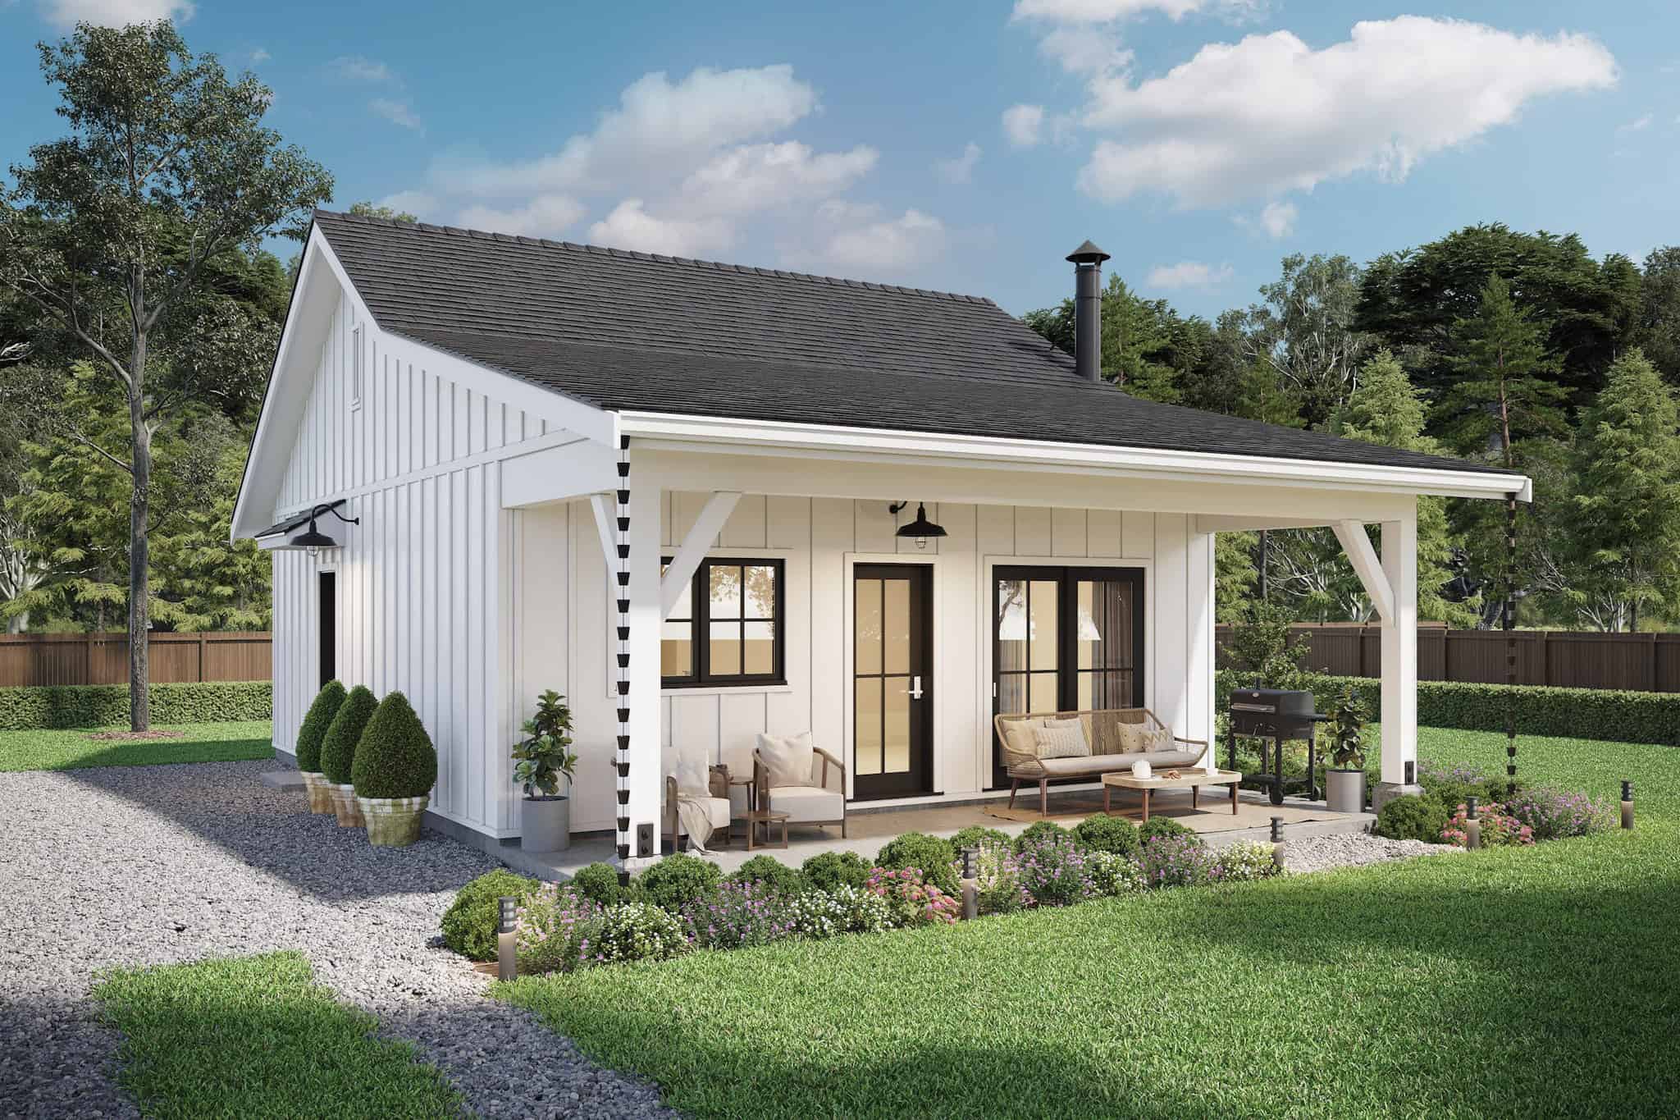
1-Bedroom, 910 Sq Ft Garage w/Apartment House - Plan #196-1229 - Front Exterior
Plan Collection
1-Bedroom, 910 Sq Ft Garage w/Apartment House - Plan #196-1229 - Front Exterior
Plan#196-1229
Starting at$715
910
Sq Ft
2
Story
1
Bed
1
Bath
2
Car
2-Bedroom, 1043 Sq Ft Ranch House - Plan #211-1003 - Front Exterior
Plan Collection
2-Bedroom, 1043 Sq Ft Ranch House - Plan #211-1003 - Front Exterior
Plan#211-1003
Starting at$900
1043
Sq Ft
1
Story
2
Bed
1
Bath
0
Car
2-Bedroom, 800 Sq Ft Country House - Plan #141-1078 - Front Exterior
Plan Collection
2-Bedroom, 800 Sq Ft Country House - Plan #141-1078 - Front Exterior
Plan#141-1078
Starting at$900
800
Sq Ft
1
Story
2
Bed
1
Bath
0
Car
2-Bedroom, 1645 Sq Ft Ranch Home Plan - 178-1180 - Main Exterior
Plan Collection
2-Bedroom, 1645 Sq Ft Ranch Home Plan - 178-1180 - Main Exterior
Plan#178-1180
Starting at$1085
1645
Sq Ft
1
Story
2
Bed
2
Bath
2
Car
3-Bedroom, 1905 Sq Ft Cottage House - Plan #193-1108 - Front Exterior
Plan Collection
3-Bedroom, 1905 Sq Ft Cottage House - Plan #193-1108 - Front Exterior
Plan#193-1108
Starting at$1350
1905
Sq Ft
1.5
Story
3
Bed
2
Bath
0
Car
2-Bedroom, 1020 Sq Ft Country Home Plan - 141-1335 - Main Exterior
Plan Collection
2-Bedroom, 1020 Sq Ft Country Home Plan - 141-1335 - Main Exterior
Plan#141-1335
Starting at$1200
1020
Sq Ft
1
Story
2
Bed
2
Bath
0
Car
2-Bedroom, 1204 Sq Ft Ranch Home Plan - 211-1037 - Main Exterior
Plan Collection
2-Bedroom, 1204 Sq Ft Ranch Home Plan - 211-1037 - Main Exterior
Plan#211-1037
Starting at$1000
1204
Sq Ft
1
Story
2
Bed
2
Bath
0
Car
3-Bedroom, 1479 Sq Ft Cottage House Plan - 192-1035 - Front Exterior
Plan Collection
3-Bedroom, 1479 Sq Ft Cottage House Plan - 192-1035 - Front Exterior
Plan#192-1035
Starting at$500
1479
Sq Ft
2
Story
3
Bed
2
Bath
0
Car
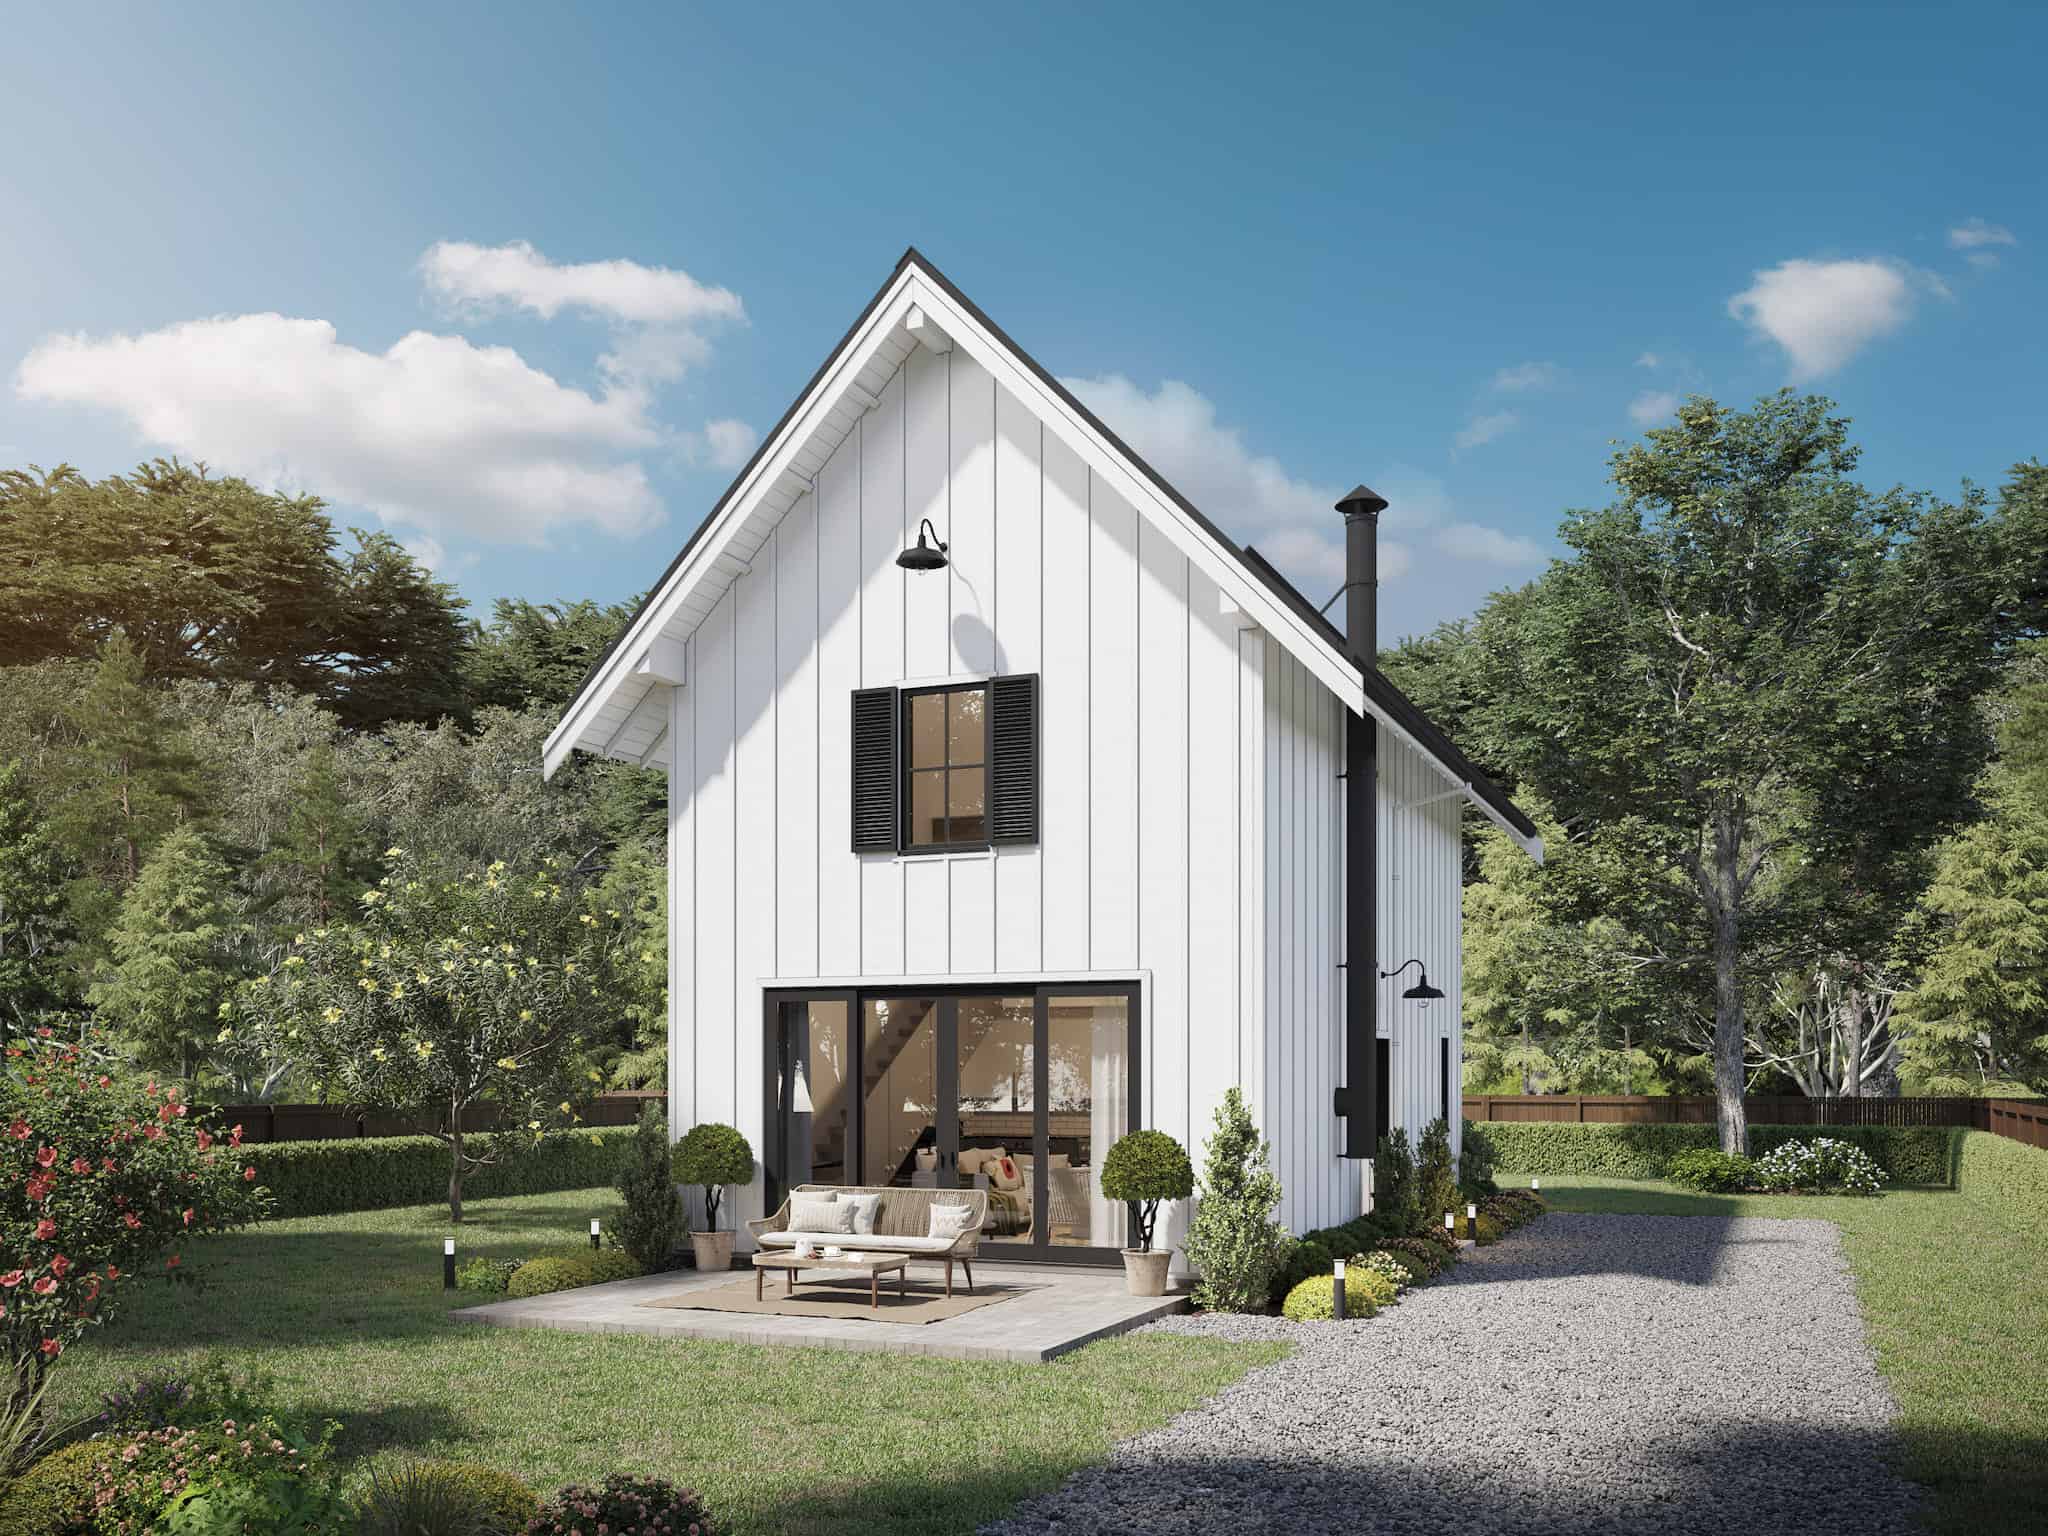
2-Bedroom, 800 Sq Ft Cottage House Plan - 108-2034 - Front Exterior
Plan Collection
2-Bedroom, 800 Sq Ft Cottage House Plan - 108-2034 - Front Exterior
Plan#108-2034
Starting at$560
800
Sq Ft
1
Story
2
Bed
1
Bath
0
Car
2-Bedroom, 900 Sq Ft Cape Cod Home Plan - 142-1036 - Main Exterior
Plan Collection
2-Bedroom, 900 Sq Ft Cape Cod Home Plan - 142-1036 - Main Exterior
Plan#142-1036
Starting at$1345
900
Sq Ft
1
Story
2
Bed
2
Bath
1
Car
2-Bedroom, 1216 Sq Ft Log Cabin Home - Plan #108-1538 - Main Exterior
Plan Collection
2-Bedroom, 1216 Sq Ft Log Cabin Home - Plan #108-1538 - Main Exterior
Plan#108-1538
Starting at$690
1216
Sq Ft
2
Story
2
Bed
2
Bath
0
Car
4-Bedroom, 2417 Sq Ft Modern Farmhouse Home Plan - 142-1476 - Main Exterior
Plan Collection
4-Bedroom, 2417 Sq Ft Modern Farmhouse Home Plan - 142-1476 - Main Exterior
Plan#142-1476
Starting at$1445
2417
Sq Ft
2
Story
4
Bed
3
Bath
1
Car
2-Bedroom, 1727 Sq Ft Contemporary House - Plan #196-1216 - Front Exterior
Plan Collection
2-Bedroom, 1727 Sq Ft Contemporary House - Plan #196-1216 - Front Exterior
Plan#196-1216
Starting at$865
1727
Sq Ft
2
Story
2
Bed
2
Bath
2
Car
2-Bedroom, 691 Sq Ft Cottage House - Plan #153-2041 - Front Exterior
Plan Collection
2-Bedroom, 691 Sq Ft Cottage House - Plan #153-2041 - Front Exterior
Plan#153-2041
Starting at$700
691
Sq Ft
1
Story
2
Bed
1
Bath
0
Car
2-Bedroom, 893 Sq Ft Farmhouse Home Plan - 211-1026 - Main Exterior
Plan Collection
2-Bedroom, 893 Sq Ft Farmhouse Home Plan - 211-1026 - Main Exterior
Plan#211-1026
Starting at$900
893
Sq Ft
1.5
Story
2
Bed
2
Bath
0
Car
3-Bedroom, 1035 Sq Ft Ranch Home - Plan #123-1116 - Main Exterior
Plan Collection
3-Bedroom, 1035 Sq Ft Ranch Home - Plan #123-1116 - Main Exterior
Plan#123-1116
Starting at$990
1035
Sq Ft
1
Story
3
Bed
2
Bath
0
Car
3-Bedroom, 900 Sq Ft Ranch Home Plan - 211-1014 - Main Exterior
Plan Collection
3-Bedroom, 900 Sq Ft Ranch Home Plan - 211-1014 - Main Exterior
Plan#211-1014
Starting at$900
900
Sq Ft
1
Story
3
Bed
2
Bath
0
Car
3-Bedroom, 1174 Sq Ft Ranch House - Plan #193-1211 - Front Exterior
Plan Collection
3-Bedroom, 1174 Sq Ft Ranch House - Plan #193-1211 - Front Exterior
Plan#193-1211
Starting at$1000
1174
Sq Ft
1
Story
3
Bed
2
Bath
1
Car
1-Bedroom, 672 Sq Ft Farmhouse Home Plan - 211-1070 - Main Exterior
Plan Collection
1-Bedroom, 672 Sq Ft Farmhouse Home Plan - 211-1070 - Main Exterior
Plan#211-1070
Starting at$800
672
Sq Ft
1
Story
1
Bed
1
Bath
0
Car
2-Bedroom, 800 Sq Ft Farmhouse House Plan - 211-1072 - Front Exterior
Plan Collection
2-Bedroom, 800 Sq Ft Farmhouse House Plan - 211-1072 - Front Exterior
Plan#211-1072
Starting at$900
800
Sq Ft
1
Story
2
Bed
2
Bath
0
Car
4-Bedroom, 2154 Sq Ft Traditional House - Plan #120-2640 - Front Exterior
Plan Collection
4-Bedroom, 2154 Sq Ft Traditional House - Plan #120-2640 - Front Exterior
Plan#120-2640
Starting at$1305
2154
Sq Ft
1.5
Story
4
Bed
2.5
Bath
2
Car
1-Bedroom, 412 Sq Ft Small House - Plan #178-1381 - Front Exterior
Plan Collection
1-Bedroom, 412 Sq Ft Small House - Plan #178-1381 - Front Exterior
Plan#178-1381
Starting at$1025
412
Sq Ft
1
Story
1
Bed
1
Bath
0
Car
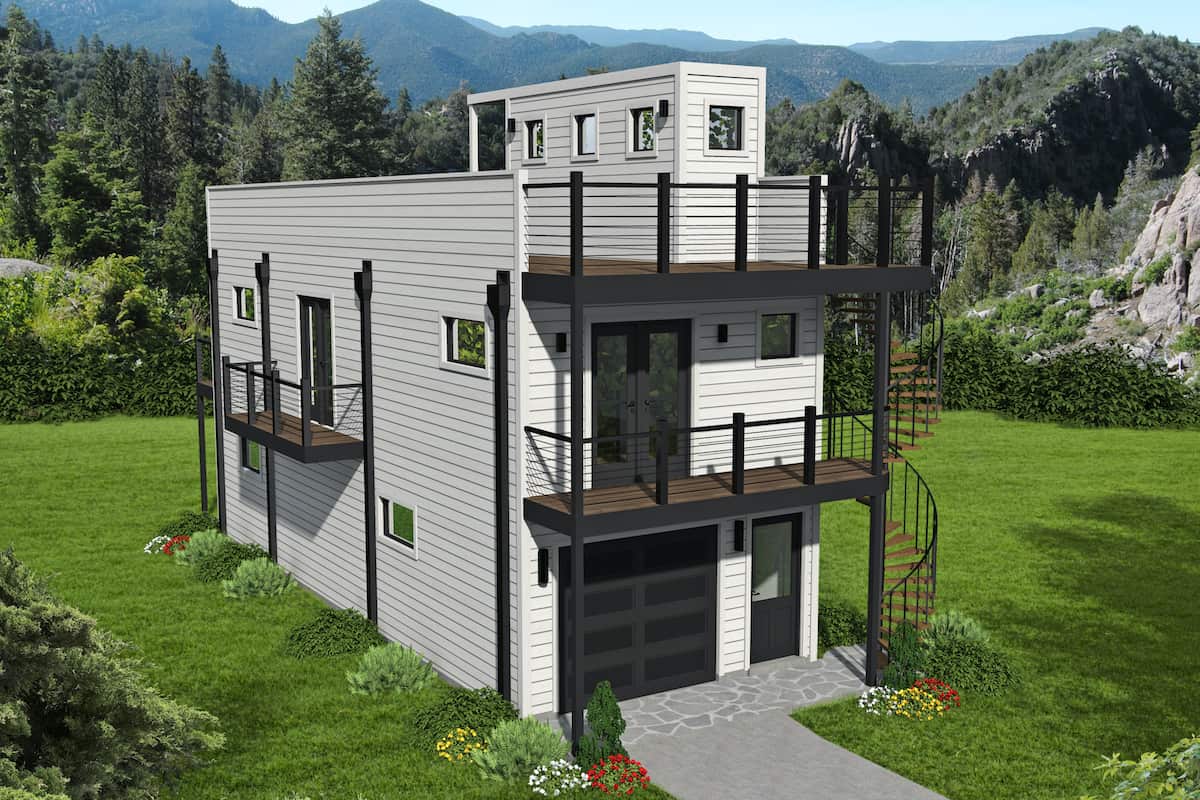
2-Bedroom, 1400 Sq Ft Rustic Country Home - 153-1649 - Main Exterior
Plan Collection
2-Bedroom, 1400 Sq Ft Rustic Country Home - 153-1649 - Main Exterior
Plan#153-1649
Starting at$1850
1400
Sq Ft
1.5
Story
2
Bed
2
Bath
0
Car
1-Bedroom, 600 Sq Ft Country Home - Plan #141-1079 - Main Exterior
Plan Collection
1-Bedroom, 600 Sq Ft Country Home - Plan #141-1079 - Main Exterior
Plan#141-1079
Starting at$900
600
Sq Ft
1
Story
1
Bed
1
Bath
0
Car
1-Bedroom, 910 Sq Ft Garage w/Apartment House - Plan #196-1229 - Front Exterior
Plan Collection
1-Bedroom, 910 Sq Ft Garage w/Apartment House - Plan #196-1229 - Front Exterior
Plan#196-1229
Starting at$715
910
Sq Ft
2
Story
1
Bed
1
Bath
2
Car
2-Bedroom, 1043 Sq Ft Ranch House - Plan #211-1003 - Front Exterior
Plan Collection
2-Bedroom, 1043 Sq Ft Ranch House - Plan #211-1003 - Front Exterior
Plan#211-1003
Starting at$900
1043
Sq Ft
1
Story
2
Bed
1
Bath
0
Car
2-Bedroom, 800 Sq Ft Country House - Plan #141-1078 - Front Exterior
Plan Collection
2-Bedroom, 800 Sq Ft Country House - Plan #141-1078 - Front Exterior
Plan#141-1078
Starting at$900
800
Sq Ft
1
Story
2
Bed
1
Bath
0
Car
2-Bedroom, 1645 Sq Ft Ranch Home Plan - 178-1180 - Main Exterior
Plan Collection
2-Bedroom, 1645 Sq Ft Ranch Home Plan - 178-1180 - Main Exterior
Plan#178-1180
Starting at$1085
1645
Sq Ft
1
Story
2
Bed
2
Bath
2
Car
3-Bedroom, 1905 Sq Ft Cottage House - Plan #193-1108 - Front Exterior
Plan Collection
3-Bedroom, 1905 Sq Ft Cottage House - Plan #193-1108 - Front Exterior
Plan#193-1108
Starting at$1350
1905
Sq Ft
1.5
Story
3
Bed
2
Bath
0
Car
2-Bedroom, 1020 Sq Ft Country Home Plan - 141-1335 - Main Exterior
Plan Collection
2-Bedroom, 1020 Sq Ft Country Home Plan - 141-1335 - Main Exterior
Plan#141-1335
Starting at$1200
1020
Sq Ft
1
Story
2
Bed
2
Bath
0
Car
2-Bedroom, 1204 Sq Ft Ranch Home Plan - 211-1037 - Main Exterior
Plan Collection
2-Bedroom, 1204 Sq Ft Ranch Home Plan - 211-1037 - Main Exterior
Plan#211-1037
Starting at$1000
1204
Sq Ft
1
Story
2
Bed
2
Bath
0
Car
3-Bedroom, 1479 Sq Ft Cottage House Plan - 192-1035 - Front Exterior
Plan Collection
3-Bedroom, 1479 Sq Ft Cottage House Plan - 192-1035 - Front Exterior
Plan#192-1035
Starting at$500
1479
Sq Ft
2
Story
3
Bed
2
Bath
0
Car
2-Bedroom, 800 Sq Ft Cottage House Plan - 108-2034 - Front Exterior
Plan Collection
2-Bedroom, 800 Sq Ft Cottage House Plan - 108-2034 - Front Exterior
Plan#108-2034
Starting at$560
800
Sq Ft
1
Story
2
Bed
1
Bath
0
Car
2-Bedroom, 900 Sq Ft Cape Cod Home Plan - 142-1036 - Main Exterior
Plan Collection
2-Bedroom, 900 Sq Ft Cape Cod Home Plan - 142-1036 - Main Exterior
Plan#142-1036
Starting at$1345
900
Sq Ft
1
Story
2
Bed
2
Bath
1
Car
2-Bedroom, 1216 Sq Ft Log Cabin Home - Plan #108-1538 - Main Exterior
Plan Collection
2-Bedroom, 1216 Sq Ft Log Cabin Home - Plan #108-1538 - Main Exterior
Plan#108-1538
Starting at$690
1216
Sq Ft
2
Story
2
Bed
2
Bath
0
Car
4-Bedroom, 2417 Sq Ft Modern Farmhouse Home Plan - 142-1476 - Main Exterior
Plan Collection
4-Bedroom, 2417 Sq Ft Modern Farmhouse Home Plan - 142-1476 - Main Exterior
Plan#142-1476
Starting at$1445
2417
Sq Ft
2
Story
4
Bed
3
Bath
1
Car
2-Bedroom, 1727 Sq Ft Contemporary House - Plan #196-1216 - Front Exterior
Plan Collection
2-Bedroom, 1727 Sq Ft Contemporary House - Plan #196-1216 - Front Exterior
Plan#196-1216
Starting at$865
1727
Sq Ft
2
Story
2
Bed
2
Bath
2
Car
12345...201