Single+story, 55-65 Foot Wide House Plans

2,057
Plan Results
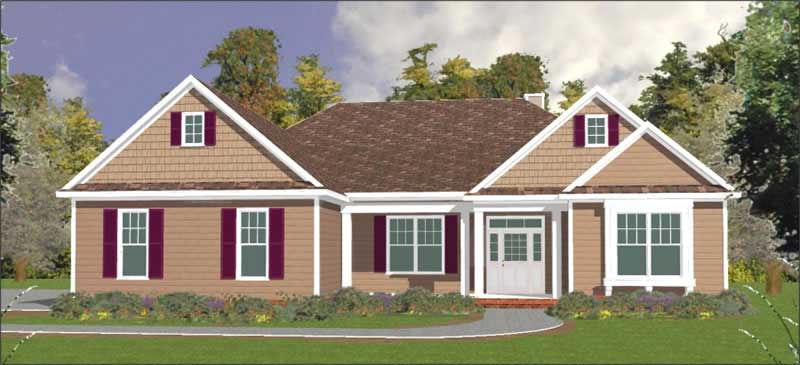
3-Bedroom, 1267 Sq Ft Ranch House Plan - 103-1061 - Front Exterior
Plan Collection
3-Bedroom, 1267 Sq Ft Ranch House Plan - 103-1061 - Front Exterior
Plan#103-1061
Starting at$895
1267
Sq Ft
1
Story
3
Bed
2
Bath
2
Car
3-Bedroom, 1460 Sq Ft Ranch Home - Plan #103-1142 - Main Exterior
Plan Collection
3-Bedroom, 1460 Sq Ft Ranch Home - Plan #103-1142 - Main Exterior
Plan#103-1142
Starting at$895
1460
Sq Ft
1
Story
3
Bed
2
Bath
3
Car
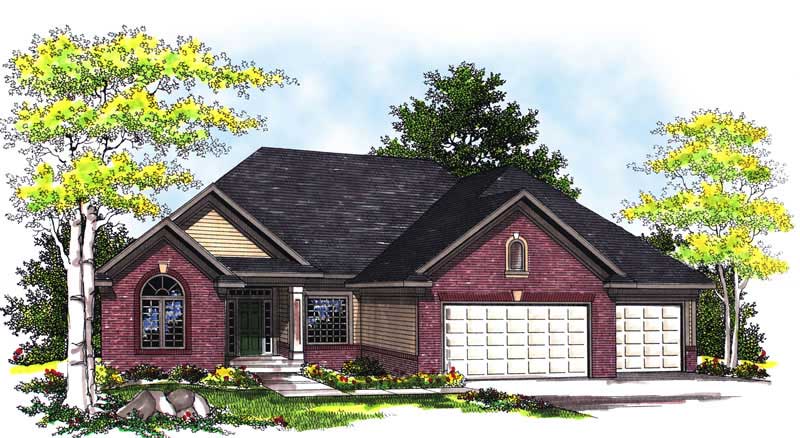
2-Bedroom, 1525 Sq Ft Ranch Home Plan - 103-1110 - Main Exterior
Plan Collection
2-Bedroom, 1525 Sq Ft Ranch Home Plan - 103-1110 - Main Exterior
Plan#103-1110
Starting at$920
1525
Sq Ft
1
Story
2
Bed
2
Bath
2
Car
3-Bedroom, 1260 Sq Ft Traditional Home Plan - 138-1013 - Main Exterior
Plan Collection
3-Bedroom, 1260 Sq Ft Traditional Home Plan - 138-1013 - Main Exterior
Plan#138-1013
Starting at$1200
1260
Sq Ft
1
Story
3
Bed
2
Bath
2
Car
3-Bedroom, 2045 Sq Ft Country House Plan - 101-1798 - Front Exterior
Plan Collection
3-Bedroom, 2045 Sq Ft Country House Plan - 101-1798 - Front Exterior
Plan#101-1798
Starting at$1090
2045
Sq Ft
1
Story
3
Bed
2
Bath
2
Car
4-Bedroom, 1761 Sq Ft Ranch House Plan - 138-1098 - Front Exterior
Plan Collection
4-Bedroom, 1761 Sq Ft Ranch House Plan - 138-1098 - Front Exterior
Plan#138-1098
Starting at$1200
1761
Sq Ft
1
Story
4
Bed
2
Bath
2
Car
3-Bedroom, 2212 Sq Ft Craftsman Home Plan - 101-1748 - Main Exterior
Plan Collection
3-Bedroom, 2212 Sq Ft Craftsman Home Plan - 101-1748 - Main Exterior
Plan#101-1748
Starting at$1090
2212
Sq Ft
1
Story
3
Bed
2
Bath
3
Car
3-Bedroom, 1435 Sq Ft Ranch Home Plan - 157-1658 - Main Exterior
Plan Collection
3-Bedroom, 1435 Sq Ft Ranch Home Plan - 157-1658 - Main Exterior
Plan#157-1658
Starting at$1255
1435
Sq Ft
1
Story
3
Bed
2
Bath
2
Car
3-Bedroom, 2212 Sq Ft Ranch Home Plan - 101-1068 - Main Exterior
Plan Collection
3-Bedroom, 2212 Sq Ft Ranch Home Plan - 101-1068 - Main Exterior
Plan#101-1068
Starting at$1090
2212
Sq Ft
1
Story
3
Bed
2
Bath
3
Car
3-Bedroom, 2084 Sq Ft Bungalow Home Plan - 101-1571 - Main Exterior
Plan Collection
3-Bedroom, 2084 Sq Ft Bungalow Home Plan - 101-1571 - Main Exterior
Plan#101-1571
Starting at$1090
2084
Sq Ft
1
Story
3
Bed
2
Bath
3
Car
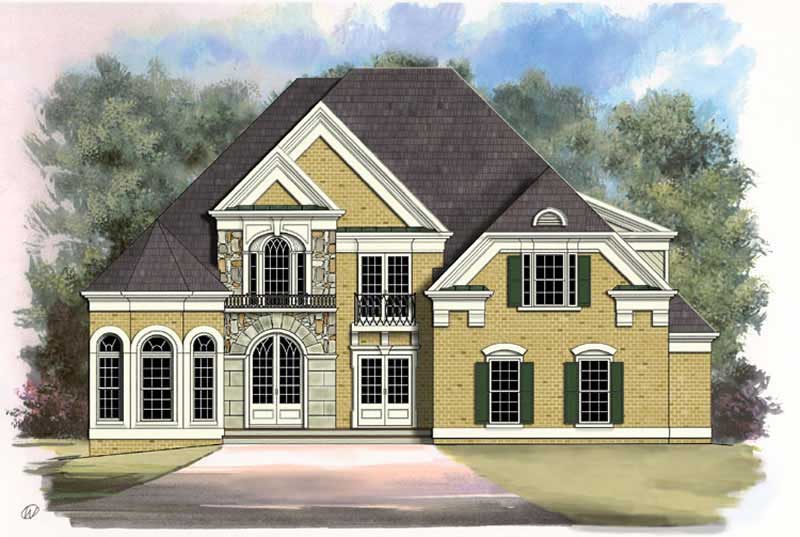
2-Bedroom, 2022 Sq Ft European Home Plan - 100-1145 - Main Exterior
Plan Collection
2-Bedroom, 2022 Sq Ft European Home Plan - 100-1145 - Main Exterior
Plan#100-1145
Starting at$1600
2022
Sq Ft
1
Story
2
Bed
2
Bath
2
Car
3-Bedroom, 1562 Sq Ft Country House Plan - 138-1305 - Front Exterior
Plan Collection
3-Bedroom, 1562 Sq Ft Country House Plan - 138-1305 - Front Exterior
Plan#138-1305
Starting at$1200
1562
Sq Ft
1
Story
3
Bed
2
Bath
2
Car
3-Bedroom, 2094 Sq Ft European Home Plan - 157-1656 - Main Exterior
Plan Collection
3-Bedroom, 2094 Sq Ft European Home Plan - 157-1656 - Main Exterior
Plan#157-1656
Starting at$1455
2094
Sq Ft
1
Story
3
Bed
2
Bath
2
Car
3-Bedroom, 1300 Sq Ft Ranch Home Plan - 157-1515 - Main Exterior
Plan Collection
3-Bedroom, 1300 Sq Ft Ranch Home Plan - 157-1515 - Main Exterior
Plan#157-1515
Starting at$1055
1300
Sq Ft
1
Story
3
Bed
1
Bath
2
Car
3-Bedroom, 1221 Sq Ft Ranch Home Plan - 103-1070 - Main Exterior
Plan Collection
3-Bedroom, 1221 Sq Ft Ranch Home Plan - 103-1070 - Main Exterior
Plan#103-1070
Starting at$895
1248
Sq Ft
1
Story
3
Bed
2
Bath
3
Car

3-Bedroom, 1847 Sq Ft Ranch Home Plan - 101-1396 - Main Exterior
Plan Collection
3-Bedroom, 1847 Sq Ft Ranch Home Plan - 101-1396 - Main Exterior
Plan#101-1396
Starting at$1055
1847
Sq Ft
1
Story
3
Bed
2
Bath
3
Car
3-Bedroom, 2510 Sq Ft European House Plan - 101-1300 - Front Exterior
Plan Collection
3-Bedroom, 2510 Sq Ft European House Plan - 101-1300 - Front Exterior
Plan#101-1300
Starting at$1155
2510
Sq Ft
1
Story
3
Bed
2
Bath
3
Car
3-Bedroom, 1611 Sq Ft Craftsman Ranch House - Plan #103-1156 - Front Exterior
Plan Collection
3-Bedroom, 1611 Sq Ft Craftsman Ranch House - Plan #103-1156 - Front Exterior
Plan#103-1156
Starting at$920
1611
Sq Ft
1
Story
3
Bed
2
Bath
2
Car
4-Bedroom, 2030 Sq Ft Multi-Unit House Plan - 138-1258 - Front Exterior
Plan Collection
4-Bedroom, 2030 Sq Ft Multi-Unit House Plan - 138-1258 - Front Exterior
Plan#138-1258
Starting at$1400
2030
Sq Ft
1
Story
4
Bed
4
Bath
0
Car
3-Bedroom, 1272 Sq Ft Ranch House Plan - 103-1041 - Front Exterior
Plan Collection
3-Bedroom, 1272 Sq Ft Ranch House Plan - 103-1041 - Front Exterior
Plan#103-1041
Starting at$895
1272
Sq Ft
1
Story
3
Bed
2
Bath
2
Car
3-Bedroom, 1182 Sq Ft Ranch Home Plan - 103-1093 - Main Exterior
Plan Collection
3-Bedroom, 1182 Sq Ft Ranch Home Plan - 103-1093 - Main Exterior
Plan#103-1093
Starting at$870
1182
Sq Ft
1
Story
3
Bed
2
Bath
2
Car
3-Bedroom, 1724 Sq Ft Ranch House Plan - 101-1093 - Front Exterior
Plan Collection
3-Bedroom, 1724 Sq Ft Ranch House Plan - 101-1093 - Front Exterior
Plan#101-1093
Starting at$1025
1724
Sq Ft
1
Story
3
Bed
2
Bath
3
Car
3-Bedroom, 2050 Sq Ft Country House Plan - 138-1359 - Front Exterior
Plan Collection
3-Bedroom, 2050 Sq Ft Country House Plan - 138-1359 - Front Exterior
Plan#138-1359
Starting at$1300
2050
Sq Ft
1
Story
3
Bed
2
Bath
2
Car
3–5-Bedroom, 1729 Sq Ft Traditional Home - Plan #187-1017 - Main Exterior
Plan Collection
3–5-Bedroom, 1729 Sq Ft Traditional Home - Plan #187-1017 - Main Exterior
Plan#187-1017
Starting at$1050
1729
Sq Ft
1
Story
3
Bed
3
Bath
2
Car
3-Bedroom, 1267 Sq Ft Ranch House Plan - 103-1061 - Front Exterior
Plan Collection
3-Bedroom, 1267 Sq Ft Ranch House Plan - 103-1061 - Front Exterior
Plan#103-1061
Starting at$895
1267
Sq Ft
1
Story
3
Bed
2
Bath
2
Car
3-Bedroom, 1460 Sq Ft Ranch Home - Plan #103-1142 - Main Exterior
Plan Collection
3-Bedroom, 1460 Sq Ft Ranch Home - Plan #103-1142 - Main Exterior
Plan#103-1142
Starting at$895
1460
Sq Ft
1
Story
3
Bed
2
Bath
3
Car
2-Bedroom, 1525 Sq Ft Ranch Home Plan - 103-1110 - Main Exterior
Plan Collection
2-Bedroom, 1525 Sq Ft Ranch Home Plan - 103-1110 - Main Exterior
Plan#103-1110
Starting at$920
1525
Sq Ft
1
Story
2
Bed
2
Bath
2
Car
3-Bedroom, 1260 Sq Ft Traditional Home Plan - 138-1013 - Main Exterior
Plan Collection
3-Bedroom, 1260 Sq Ft Traditional Home Plan - 138-1013 - Main Exterior
Plan#138-1013
Starting at$1200
1260
Sq Ft
1
Story
3
Bed
2
Bath
2
Car
3-Bedroom, 2045 Sq Ft Country House Plan - 101-1798 - Front Exterior
Plan Collection
3-Bedroom, 2045 Sq Ft Country House Plan - 101-1798 - Front Exterior
Plan#101-1798
Starting at$1090
2045
Sq Ft
1
Story
3
Bed
2
Bath
2
Car
4-Bedroom, 1761 Sq Ft Ranch House Plan - 138-1098 - Front Exterior
Plan Collection
4-Bedroom, 1761 Sq Ft Ranch House Plan - 138-1098 - Front Exterior
Plan#138-1098
Starting at$1200
1761
Sq Ft
1
Story
4
Bed
2
Bath
2
Car
3-Bedroom, 2212 Sq Ft Craftsman Home Plan - 101-1748 - Main Exterior
Plan Collection
3-Bedroom, 2212 Sq Ft Craftsman Home Plan - 101-1748 - Main Exterior
Plan#101-1748
Starting at$1090
2212
Sq Ft
1
Story
3
Bed
2
Bath
3
Car
3-Bedroom, 1435 Sq Ft Ranch Home Plan - 157-1658 - Main Exterior
Plan Collection
3-Bedroom, 1435 Sq Ft Ranch Home Plan - 157-1658 - Main Exterior
Plan#157-1658
Starting at$1255
1435
Sq Ft
1
Story
3
Bed
2
Bath
2
Car
3-Bedroom, 2212 Sq Ft Ranch Home Plan - 101-1068 - Main Exterior
Plan Collection
3-Bedroom, 2212 Sq Ft Ranch Home Plan - 101-1068 - Main Exterior
Plan#101-1068
Starting at$1090
2212
Sq Ft
1
Story
3
Bed
2
Bath
3
Car
3-Bedroom, 2084 Sq Ft Bungalow Home Plan - 101-1571 - Main Exterior
Plan Collection
3-Bedroom, 2084 Sq Ft Bungalow Home Plan - 101-1571 - Main Exterior
Plan#101-1571
Starting at$1090
2084
Sq Ft
1
Story
3
Bed
2
Bath
3
Car
2-Bedroom, 2022 Sq Ft European Home Plan - 100-1145 - Main Exterior
Plan Collection
2-Bedroom, 2022 Sq Ft European Home Plan - 100-1145 - Main Exterior
Plan#100-1145
Starting at$1600
2022
Sq Ft
1
Story
2
Bed
2
Bath
2
Car

3-Bedroom, 1562 Sq Ft Country House Plan - 138-1305 - Front Exterior
Plan Collection
3-Bedroom, 1562 Sq Ft Country House Plan - 138-1305 - Front Exterior
Plan#138-1305
Starting at$1200
1562
Sq Ft
1
Story
3
Bed
2
Bath
2
Car
3-Bedroom, 2094 Sq Ft European Home Plan - 157-1656 - Main Exterior
Plan Collection
3-Bedroom, 2094 Sq Ft European Home Plan - 157-1656 - Main Exterior
Plan#157-1656
Starting at$1455
2094
Sq Ft
1
Story
3
Bed
2
Bath
2
Car
3-Bedroom, 1300 Sq Ft Ranch Home Plan - 157-1515 - Main Exterior
Plan Collection
3-Bedroom, 1300 Sq Ft Ranch Home Plan - 157-1515 - Main Exterior
Plan#157-1515
Starting at$1055
1300
Sq Ft
1
Story
3
Bed
1
Bath
2
Car
3-Bedroom, 1221 Sq Ft Ranch Home Plan - 103-1070 - Main Exterior
Plan Collection
3-Bedroom, 1221 Sq Ft Ranch Home Plan - 103-1070 - Main Exterior
Plan#103-1070
Starting at$895
1248
Sq Ft
1
Story
3
Bed
2
Bath
3
Car
3-Bedroom, 1847 Sq Ft Ranch Home Plan - 101-1396 - Main Exterior
Plan Collection
3-Bedroom, 1847 Sq Ft Ranch Home Plan - 101-1396 - Main Exterior
Plan#101-1396
Starting at$1055
1847
Sq Ft
1
Story
3
Bed
2
Bath
3
Car
3-Bedroom, 2510 Sq Ft European House Plan - 101-1300 - Front Exterior
Plan Collection
3-Bedroom, 2510 Sq Ft European House Plan - 101-1300 - Front Exterior
Plan#101-1300
Starting at$1155
2510
Sq Ft
1
Story
3
Bed
2
Bath
3
Car

3-Bedroom, 1611 Sq Ft Craftsman Ranch House - Plan #103-1156 - Front Exterior
Plan Collection
3-Bedroom, 1611 Sq Ft Craftsman Ranch House - Plan #103-1156 - Front Exterior
Plan#103-1156
Starting at$920
1611
Sq Ft
1
Story
3
Bed
2
Bath
2
Car
4-Bedroom, 2030 Sq Ft Multi-Unit House Plan - 138-1258 - Front Exterior
Plan Collection
4-Bedroom, 2030 Sq Ft Multi-Unit House Plan - 138-1258 - Front Exterior
Plan#138-1258
Starting at$1400
2030
Sq Ft
1
Story
4
Bed
4
Bath
0
Car
3-Bedroom, 1272 Sq Ft Ranch House Plan - 103-1041 - Front Exterior
Plan Collection
3-Bedroom, 1272 Sq Ft Ranch House Plan - 103-1041 - Front Exterior
Plan#103-1041
Starting at$895
1272
Sq Ft
1
Story
3
Bed
2
Bath
2
Car
3-Bedroom, 1182 Sq Ft Ranch Home Plan - 103-1093 - Main Exterior
Plan Collection
3-Bedroom, 1182 Sq Ft Ranch Home Plan - 103-1093 - Main Exterior
Plan#103-1093
Starting at$870
1182
Sq Ft
1
Story
3
Bed
2
Bath
2
Car
3-Bedroom, 1724 Sq Ft Ranch House Plan - 101-1093 - Front Exterior
Plan Collection
3-Bedroom, 1724 Sq Ft Ranch House Plan - 101-1093 - Front Exterior
Plan#101-1093
Starting at$1025
1724
Sq Ft
1
Story
3
Bed
2
Bath
3
Car
3-Bedroom, 2050 Sq Ft Country House Plan - 138-1359 - Front Exterior
Plan Collection
3-Bedroom, 2050 Sq Ft Country House Plan - 138-1359 - Front Exterior
Plan#138-1359
Starting at$1300
2050
Sq Ft
1
Story
3
Bed
2
Bath
2
Car
3–5-Bedroom, 1729 Sq Ft Traditional Home - Plan #187-1017 - Main Exterior
Plan Collection
3–5-Bedroom, 1729 Sq Ft Traditional Home - Plan #187-1017 - Main Exterior
Plan#187-1017
Starting at$1050
1729
Sq Ft
1
Story
3
Bed
3
Bath
2
Car
1...4344454647...86