Single+story, 45-55 Foot Wide House Plans
Clear AllSort ByTrending
2,024
Plan Results
Plan Results
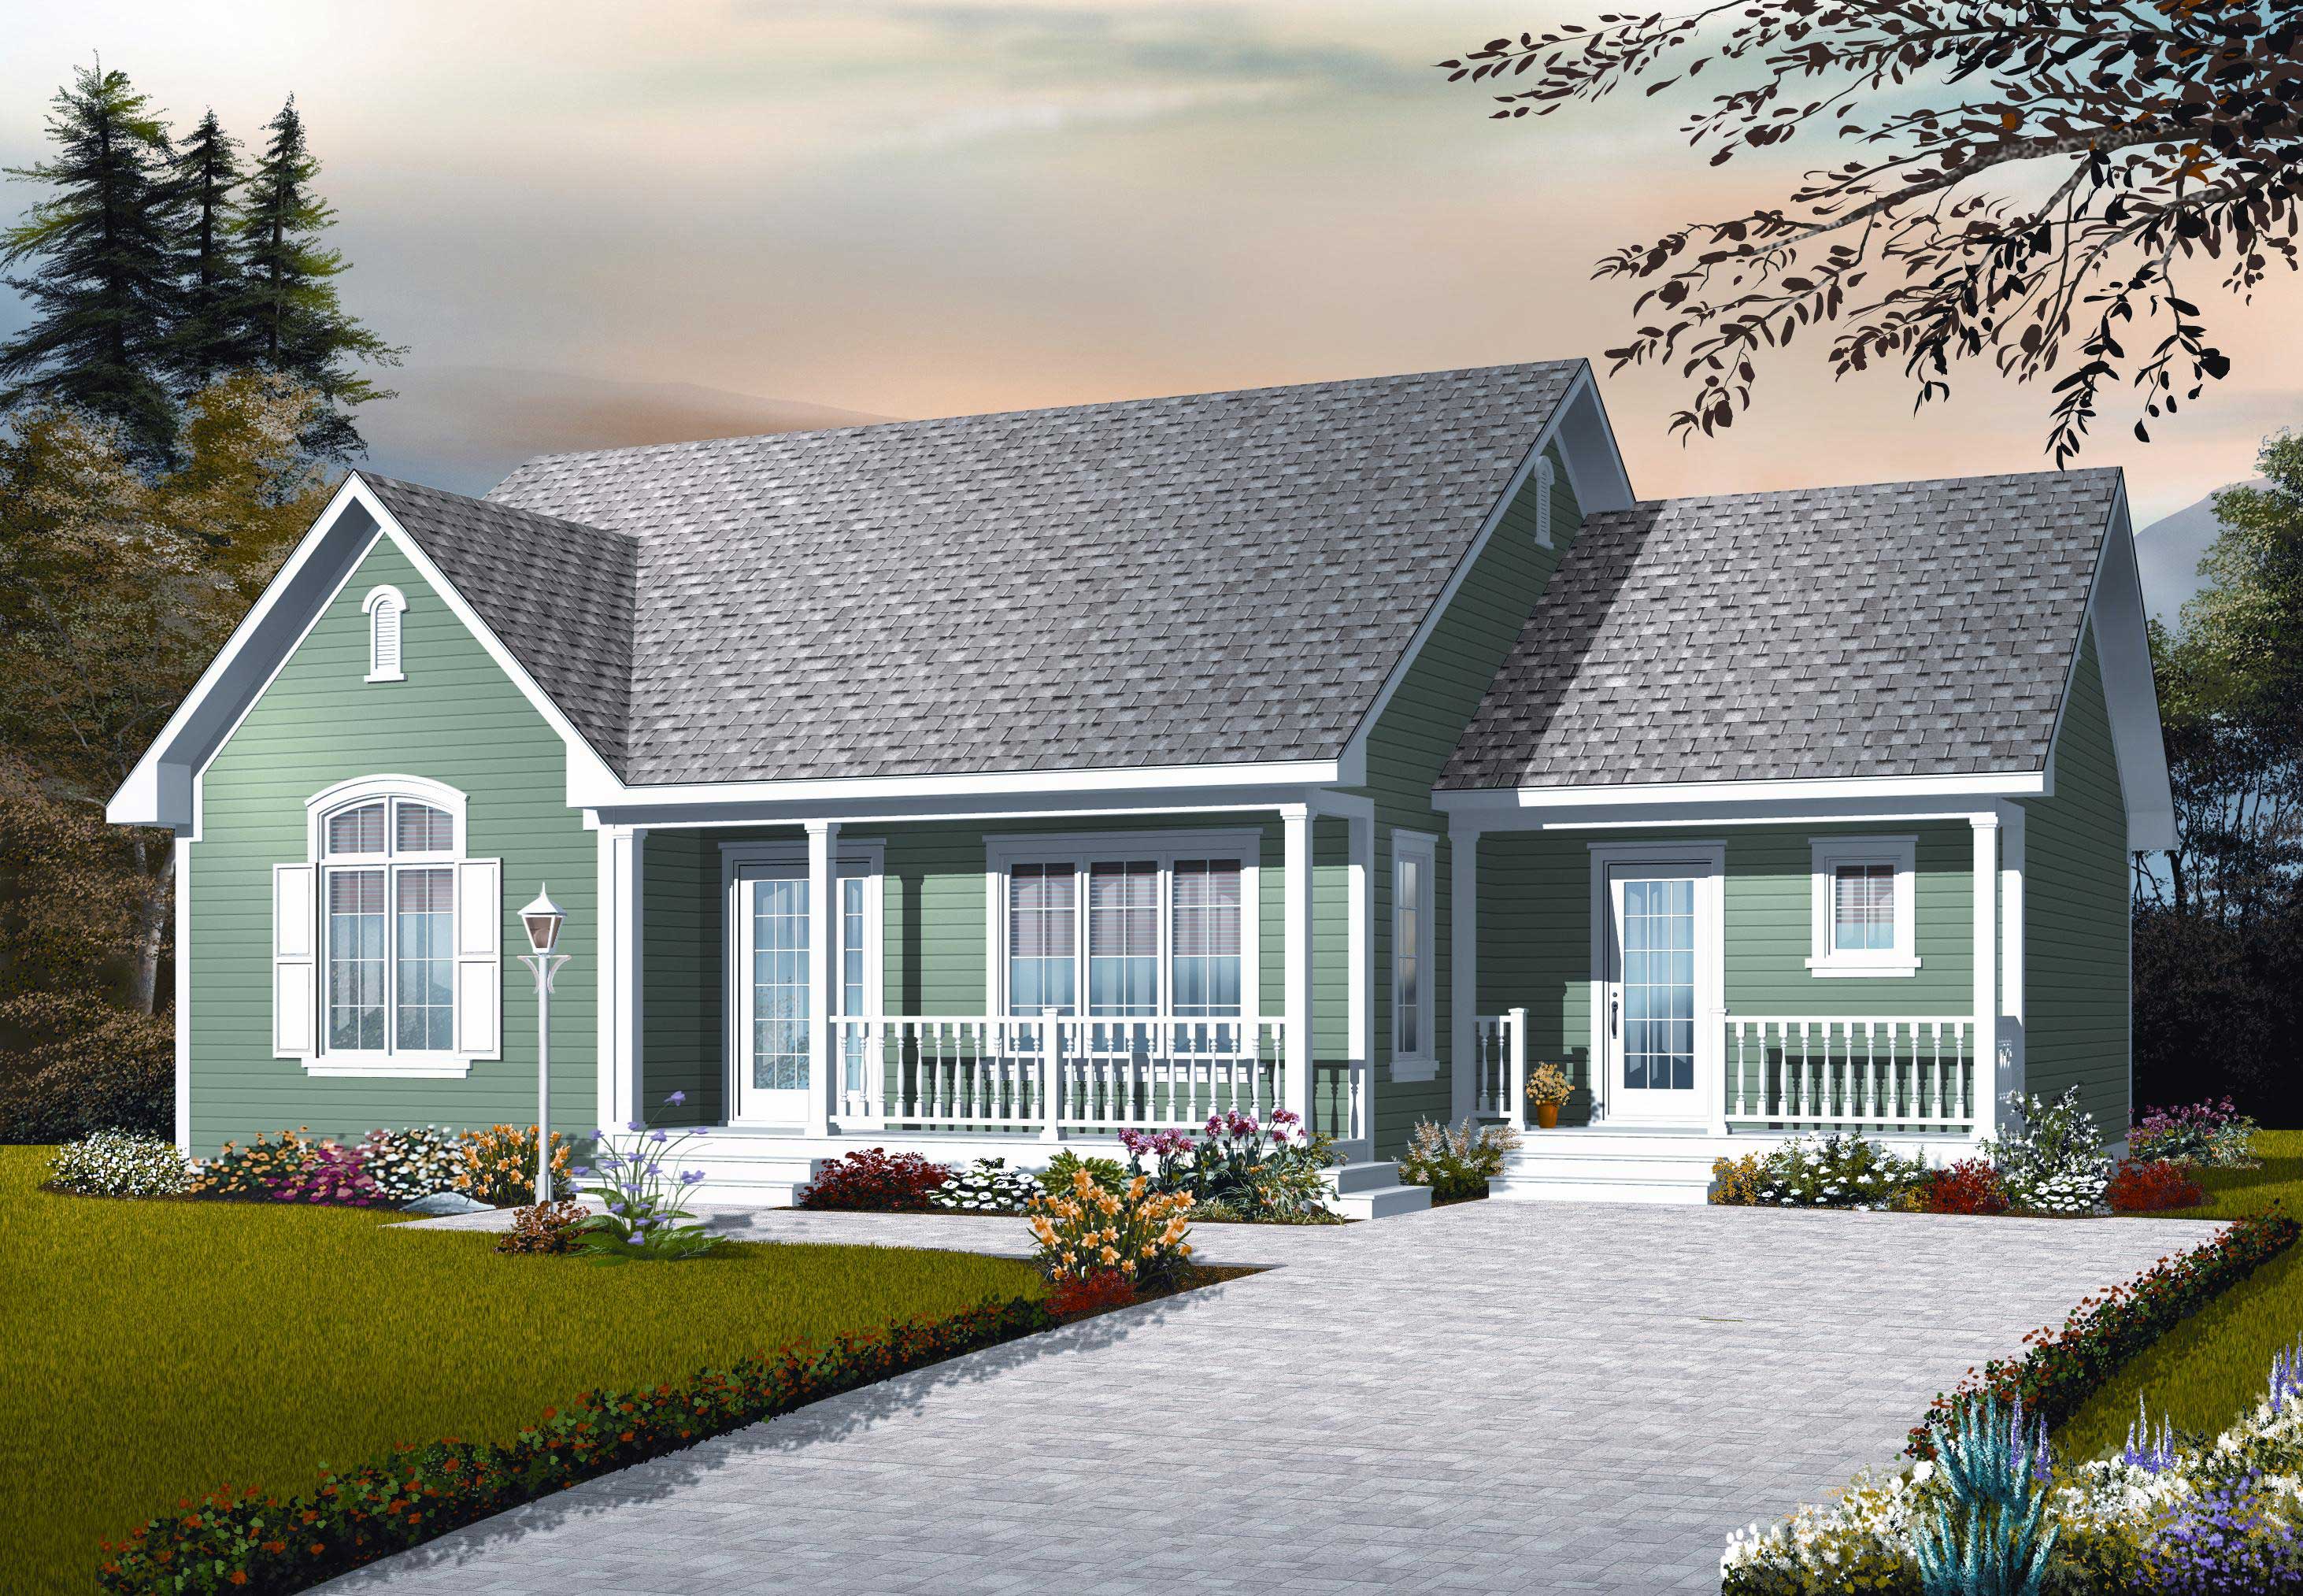
Plan#126-1122
Starting at$1510
1470
Sq Ft
1
Story
3
Bed
1
Bath
0
Car

Plan#170-2805
Starting at$1145
2555
Sq Ft
1
Story
3
Bed
3
Bath
2
Car
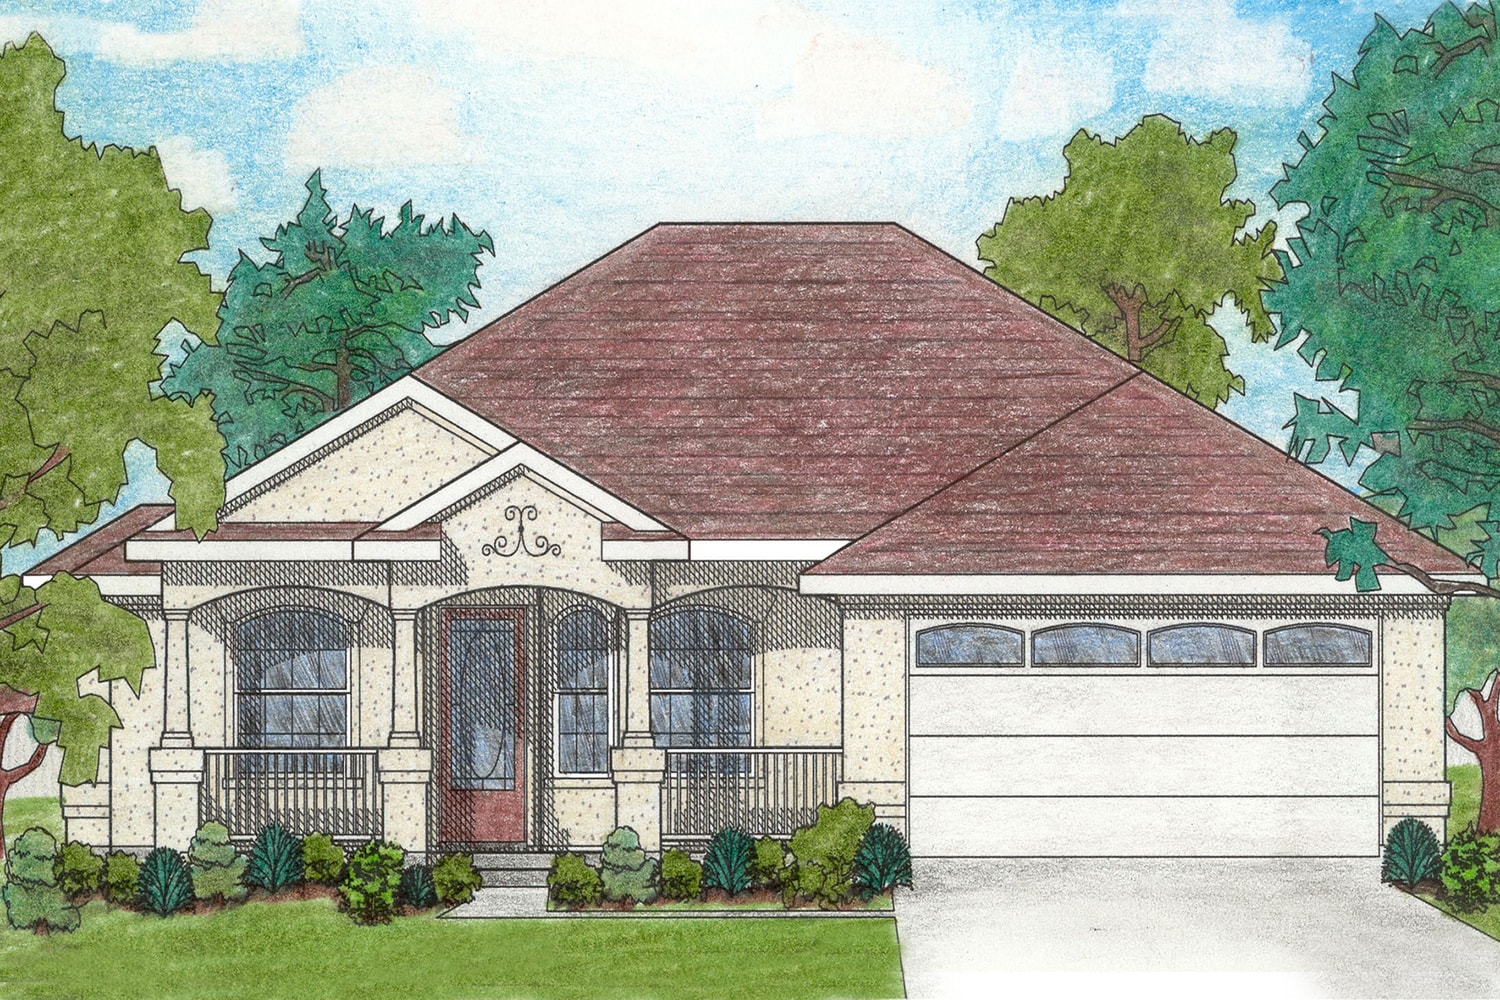
Plan#136-1017
Starting at$1350
1355
Sq Ft
1
Story
3
Bed
2
Bath
2
Car
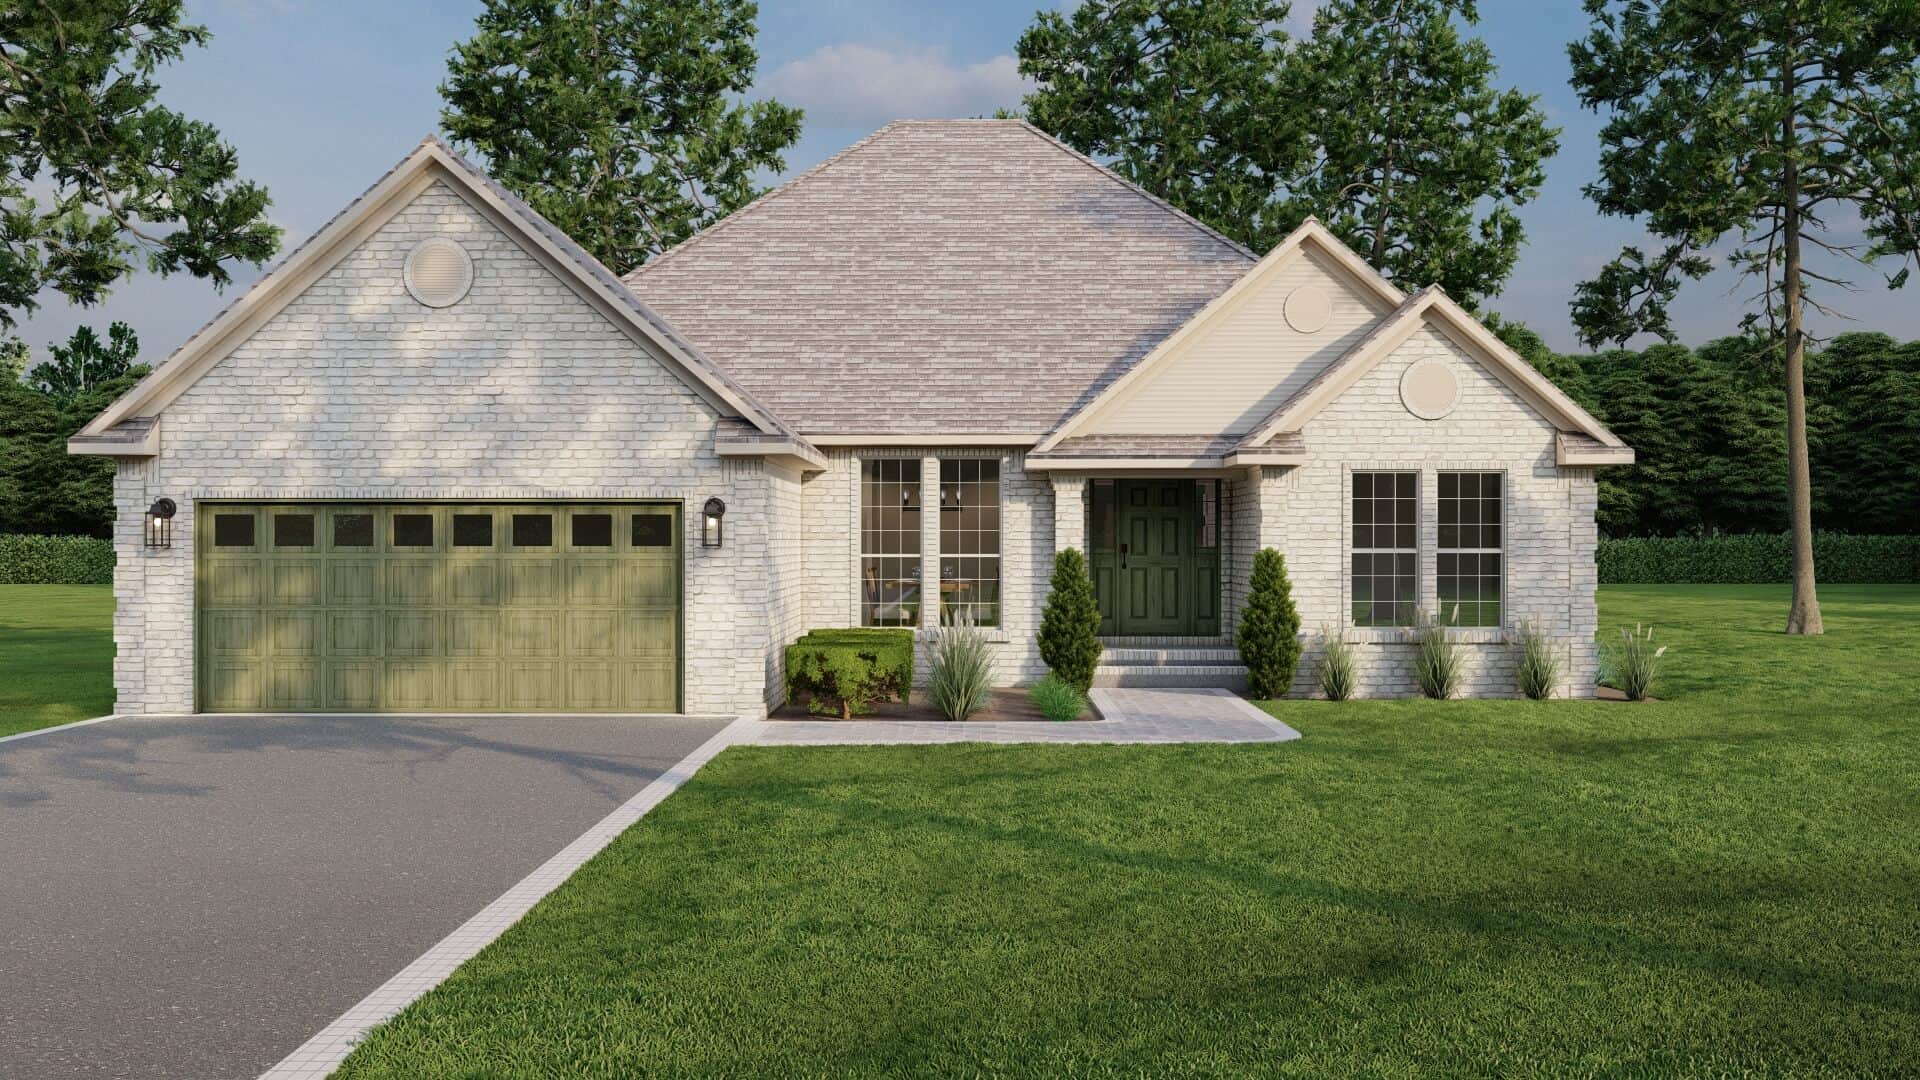
Plan#153-1191
Starting at$1100
1832
Sq Ft
1
Story
4
Bed
2
Bath
2
Car
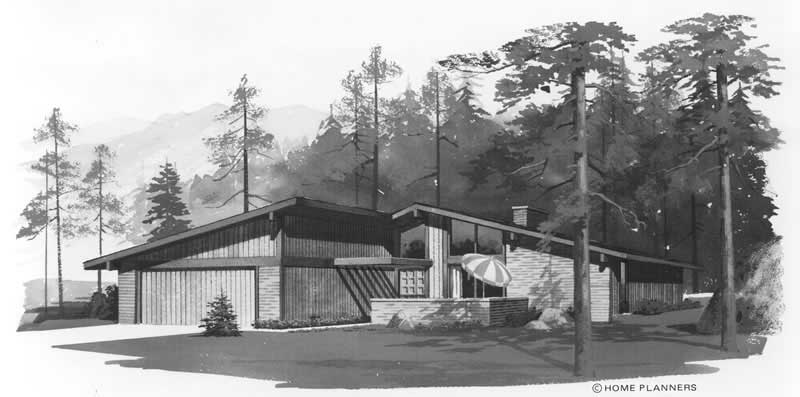
Plan#137-1125
Starting at$865
1844
Sq Ft
1
Story
2
Bed
2
Bath
2
Car
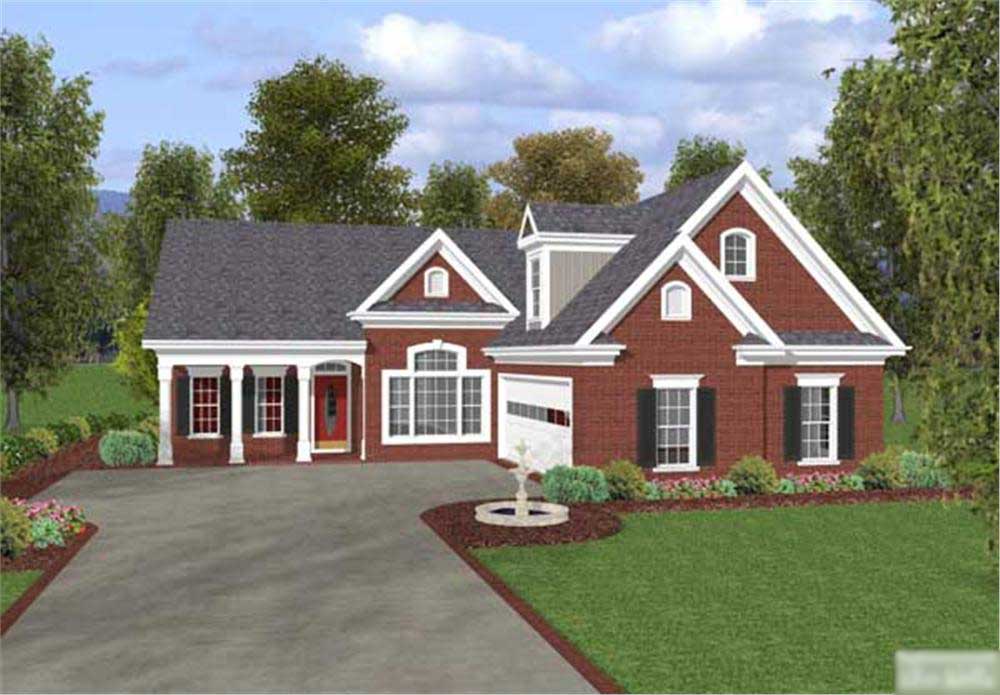
Plan#109-1012
Starting at$1295
1831
Sq Ft
1
Story
3
Bed
2.5
Bath
2
Car
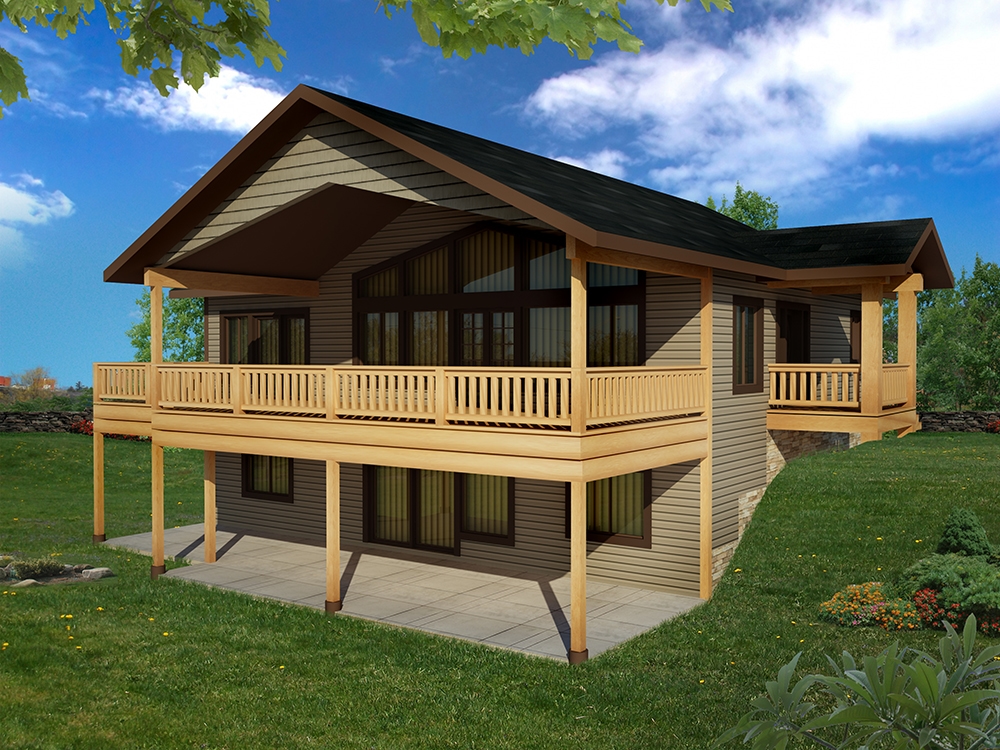
Plan#132-1609
Starting at$1480
2880
Sq Ft
1
Story
3
Bed
3
Bath
0
Car

Plan#135-1333
Starting at$1380
1612
Sq Ft
1
Story
3
Bed
3
Bath
2
Car

Plan#132-1640
Starting at$1480
2758
Sq Ft
1
Story
3
Bed
3
Bath
3
Car

Plan#102-1032
Starting at$950
1592
Sq Ft
1
Story
3
Bed
2
Bath
2
Car
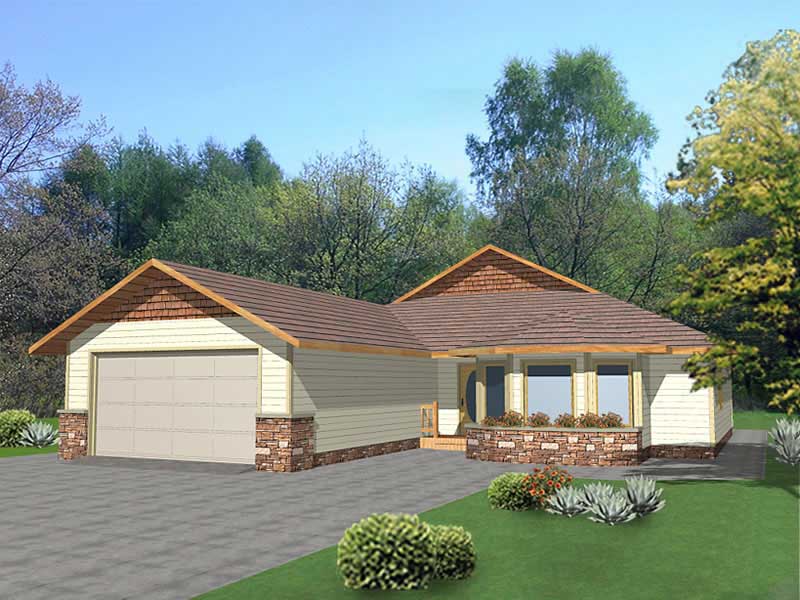
Plan#132-1412
Starting at$1315
1352
Sq Ft
1
Story
3
Bed
2
Bath
2
Car

Plan#157-1296
Starting at$1055
1138
Sq Ft
1
Story
2
Bed
1
Bath
1
Car

Plan#109-1025
Starting at$1195
1387
Sq Ft
1
Story
3
Bed
2
Bath
2
Car

Plan#132-1367
Starting at$1480
2875
Sq Ft
1
Story
2
Bed
3
Bath
0
Car
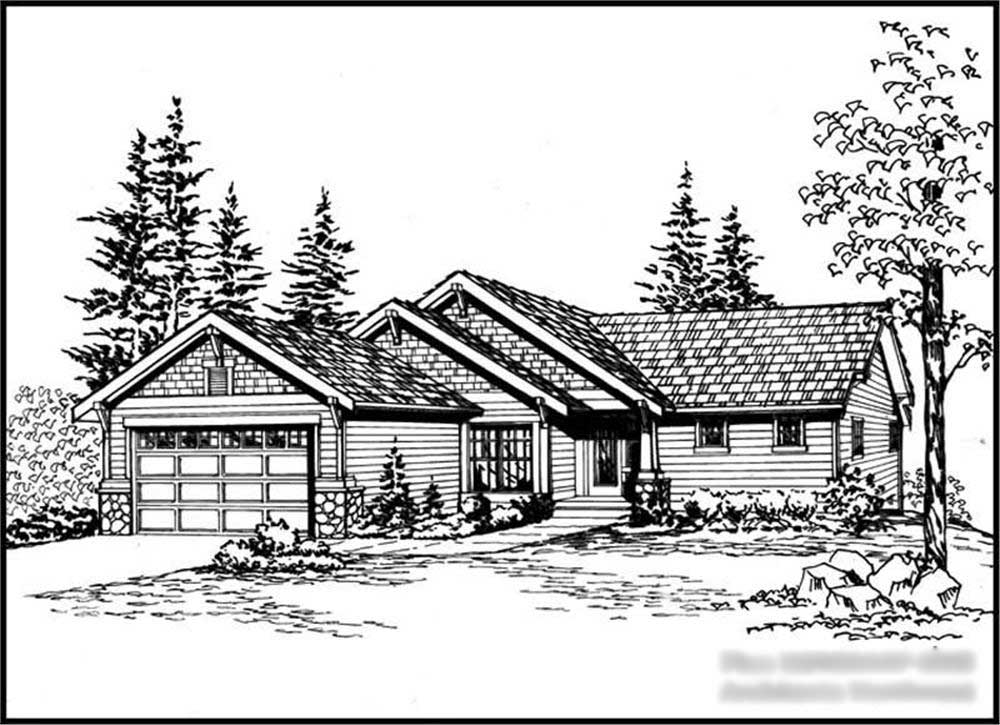
Plan#115-1204
Starting at$1950
2906
Sq Ft
1
Story
4
Bed
4
Bath
2
Car
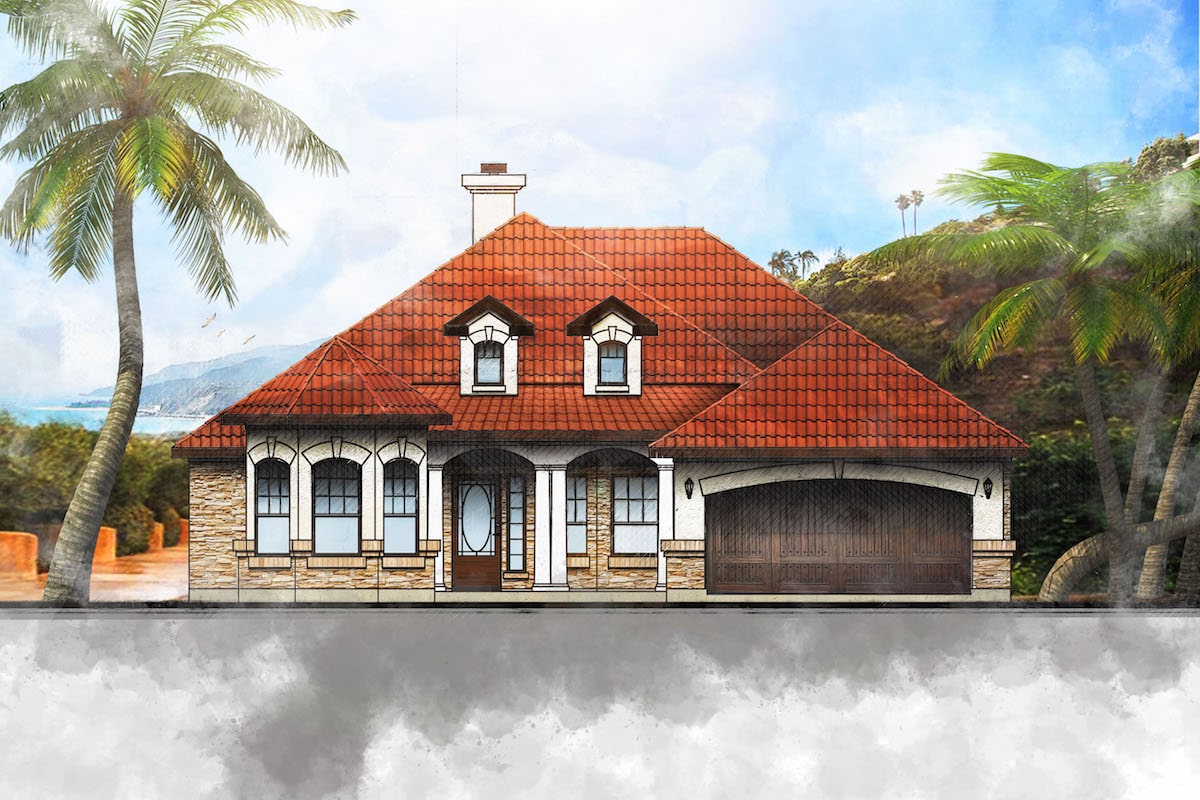
Plan#136-1027
Starting at$1650
2058
Sq Ft
1
Story
3
Bed
2.5
Bath
2
Car
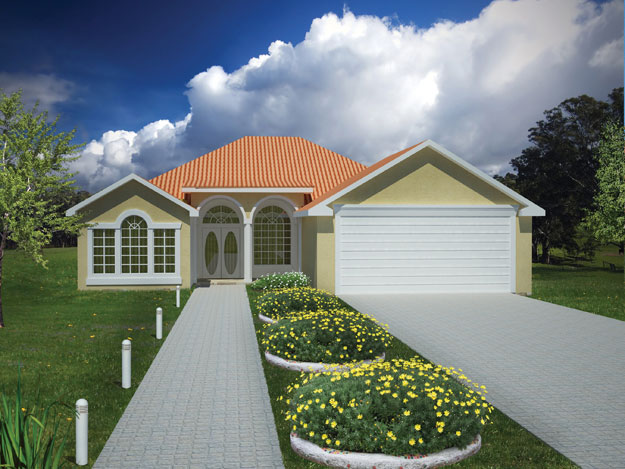
Plan#191-1003
Starting at$1425
1877
Sq Ft
1
Story
3
Bed
2
Bath
0
Car

Plan#109-1115
Starting at$1195
1338
Sq Ft
1
Story
3
Bed
2
Bath
0
Car
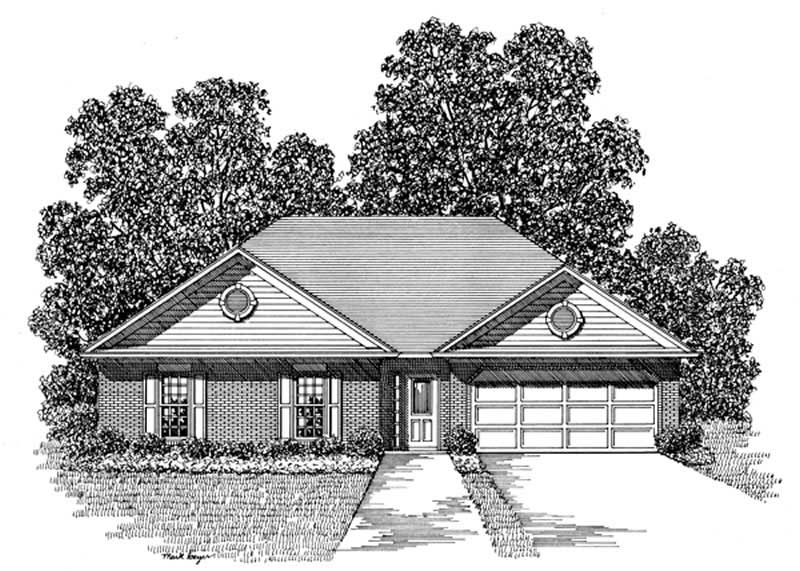
Plan#109-1114
Starting at$1195
1302
Sq Ft
1
Story
3
Bed
2
Bath
0
Car
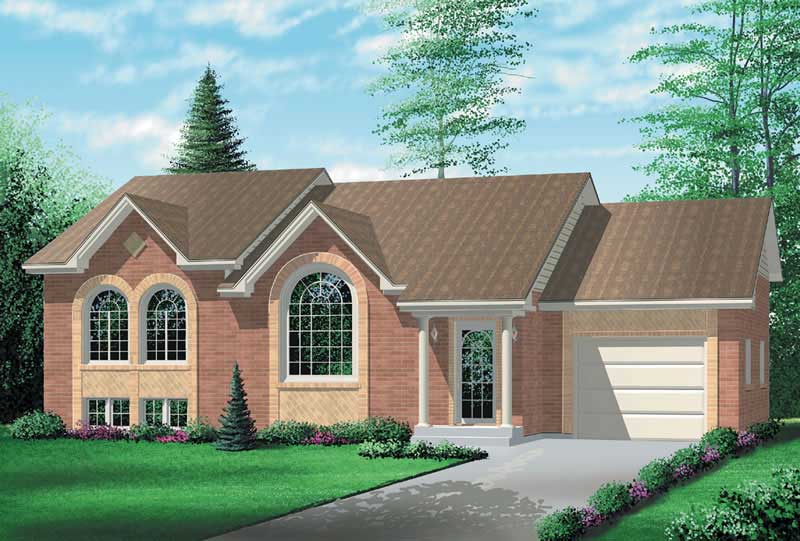
Plan#157-1391
Starting at$1055
1185
Sq Ft
1
Story
2
Bed
1
Bath
1
Car
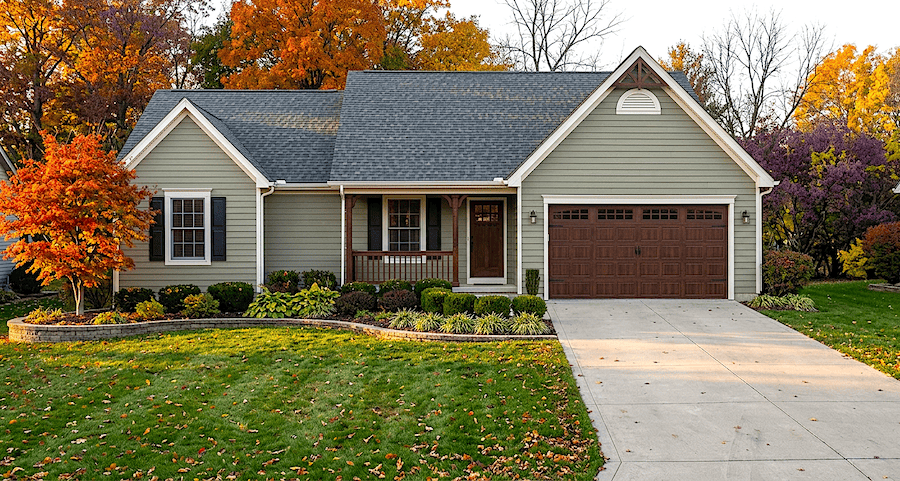
Plan#124-1093
Starting at$645
1207
Sq Ft
1
Story
3
Bed
2
Bath
2
Car

Plan#134-1225
Starting at$6494
1968
Sq Ft
1
Story
3
Bed
2
Bath
2
Car

Plan#174-1076
Starting at$760
2170
Sq Ft
1
Story
3
Bed
2
Bath
2
Car
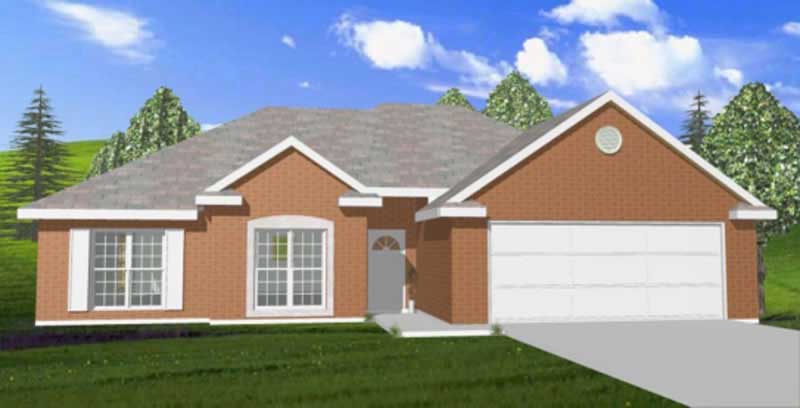
Plan#144-1066
Starting at$1110
1527
Sq Ft
1
Story
3
Bed
2
Bath
2
Car
Plan#126-1122
Starting at$1510
1470
Sq Ft
1
Story
3
Bed
1
Bath
0
Car
Plan#170-2805
Starting at$1145
2555
Sq Ft
1
Story
3
Bed
3
Bath
2
Car
Plan#136-1017
Starting at$1350
1355
Sq Ft
1
Story
3
Bed
2
Bath
2
Car
Plan#153-1191
Starting at$1100
1832
Sq Ft
1
Story
4
Bed
2
Bath
2
Car
Plan#137-1125
Starting at$865
1844
Sq Ft
1
Story
2
Bed
2
Bath
2
Car
Plan#109-1012
Starting at$1295
1831
Sq Ft
1
Story
3
Bed
2.5
Bath
2
Car
Plan#132-1609
Starting at$1480
2880
Sq Ft
1
Story
3
Bed
3
Bath
0
Car
Plan#135-1333
Starting at$1380
1612
Sq Ft
1
Story
3
Bed
3
Bath
2
Car
Plan#132-1640
Starting at$1480
2758
Sq Ft
1
Story
3
Bed
3
Bath
3
Car
Plan#102-1032
Starting at$950
1592
Sq Ft
1
Story
3
Bed
2
Bath
2
Car
Plan#132-1412
Starting at$1315
1352
Sq Ft
1
Story
3
Bed
2
Bath
2
Car
Plan#157-1296
Starting at$1055
1138
Sq Ft
1
Story
2
Bed
1
Bath
1
Car
Plan#109-1025
Starting at$1195
1387
Sq Ft
1
Story
3
Bed
2
Bath
2
Car
Plan#132-1367
Starting at$1480
2875
Sq Ft
1
Story
2
Bed
3
Bath
0
Car
Plan#115-1204
Starting at$1950
2906
Sq Ft
1
Story
4
Bed
4
Bath
2
Car
Plan#136-1027
Starting at$1650
2058
Sq Ft
1
Story
3
Bed
2.5
Bath
2
Car
Plan#191-1003
Starting at$1425
1877
Sq Ft
1
Story
3
Bed
2
Bath
0
Car
Plan#109-1115
Starting at$1195
1338
Sq Ft
1
Story
3
Bed
2
Bath
0
Car
Plan#109-1114
Starting at$1195
1302
Sq Ft
1
Story
3
Bed
2
Bath
0
Car
Plan#157-1391
Starting at$1055
1185
Sq Ft
1
Story
2
Bed
1
Bath
1
Car
Plan#124-1093
Starting at$645
1207
Sq Ft
1
Story
3
Bed
2
Bath
2
Car
Plan#134-1225
Starting at$6494
1968
Sq Ft
1
Story
3
Bed
2
Bath
2
Car
Plan#174-1076
Starting at$760
2170
Sq Ft
1
Story
3
Bed
2
Bath
2
Car
Plan#144-1066
Starting at$1110
1527
Sq Ft
1
Story
3
Bed
2
Bath
2
Car