Single+story, 35-45 Foot Wide House Plans

1,459
Plan Results
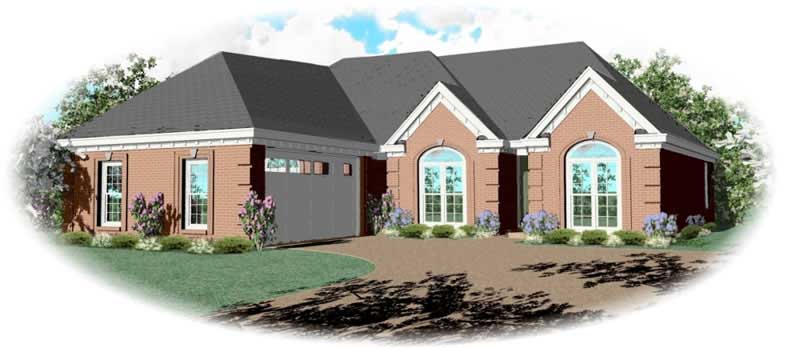
3-Bedroom, 3018 Sq Ft Craftsman House Plan - 170-3157 - Front Exterior
Plan Collection
3-Bedroom, 3018 Sq Ft Craftsman House Plan - 170-3157 - Front Exterior
Plan#170-3157
Starting at$1390
3018
Sq Ft
1
Story
3
Bed
3
Bath
2
Car
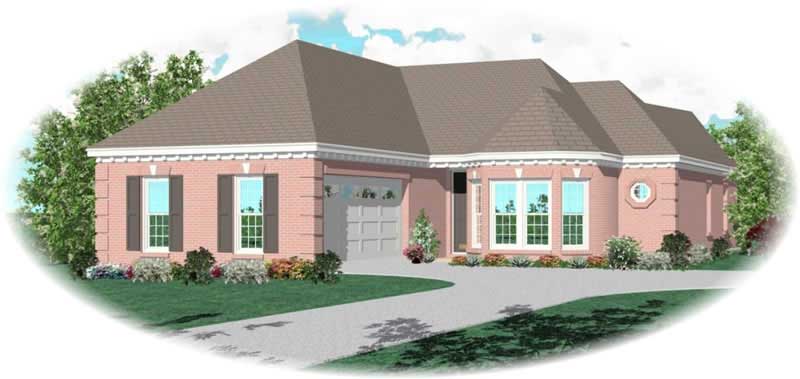
3-Bedroom, 2796 Sq Ft Craftsman House Plan - 170-3193 - Front Exterior
Plan Collection
3-Bedroom, 2796 Sq Ft Craftsman House Plan - 170-3193 - Front Exterior
Plan#170-3193
Starting at$1205
2796
Sq Ft
1
Story
3
Bed
3
Bath
2
Car
3-Bedroom, 2766 Sq Ft Craftsman House Plan - 170-3194 - Front Exterior
Plan Collection
3-Bedroom, 2766 Sq Ft Craftsman House Plan - 170-3194 - Front Exterior
Plan#170-3194
Starting at$1205
2766
Sq Ft
1
Story
3
Bed
2
Bath
2
Car
3-Bedroom, 3212 Sq Ft Craftsman House Plan - 170-3195 - Front Exterior
Plan Collection
3-Bedroom, 3212 Sq Ft Craftsman House Plan - 170-3195 - Front Exterior
Plan#170-3195
Starting at$1390
3212
Sq Ft
1
Story
3
Bed
2
Bath
2
Car
3-Bedroom, 3185 Sq Ft Craftsman House Plan - 170-2809 - Front Exterior
Plan Collection
3-Bedroom, 3185 Sq Ft Craftsman House Plan - 170-2809 - Front Exterior
Plan#170-2809
Starting at$1390
3185
Sq Ft
1
Story
3
Bed
3
Bath
2
Car
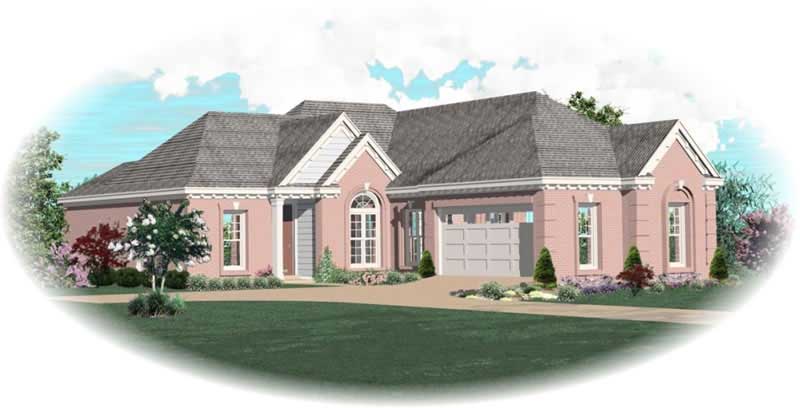
2-Bedroom, 1549 Sq Ft French House Plan - 170-2651 - Front Exterior
Plan Collection
2-Bedroom, 1549 Sq Ft French House Plan - 170-2651 - Front Exterior
Plan#170-2651
Starting at$905
1549
Sq Ft
1
Story
2
Bed
2
Bath
2
Car
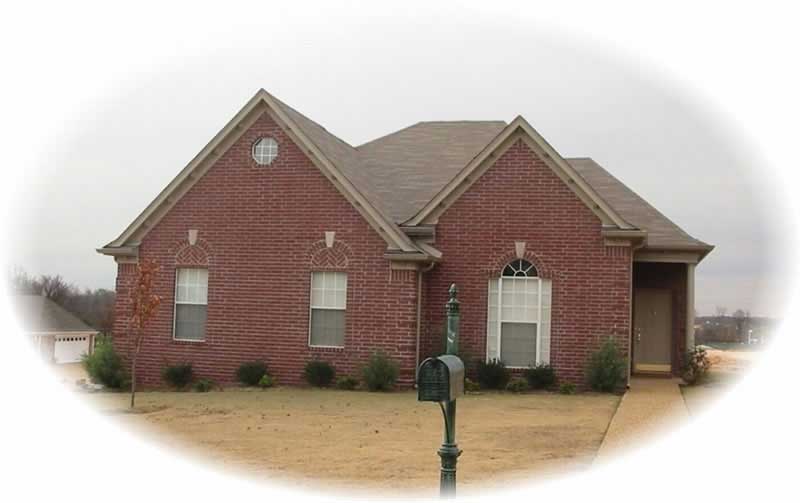
3-Bedroom, 1474 Sq Ft Country House Plan - 170-3301 - Front Exterior
Plan Collection
3-Bedroom, 1474 Sq Ft Country House Plan - 170-3301 - Front Exterior
Plan#170-3301
Starting at$830
1474
Sq Ft
1
Story
3
Bed
2
Bath
2
Car
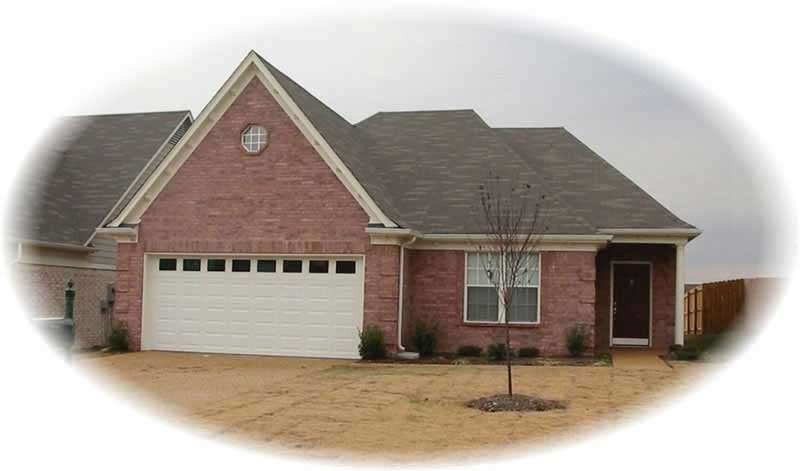
3-Bedroom, 1455 Sq Ft French House Plan - 170-2742 - Front Exterior
Plan Collection
3-Bedroom, 1455 Sq Ft French House Plan - 170-2742 - Front Exterior
Plan#170-2742
Starting at$830
1455
Sq Ft
1
Story
3
Bed
2
Bath
2
Car
3-Bedroom, 1987 Sq Ft French House Plan - 170-2685 - Front Exterior
Plan Collection
3-Bedroom, 1987 Sq Ft French House Plan - 170-2685 - Front Exterior
Plan#170-2685
Starting at$910
1987
Sq Ft
1
Story
3
Bed
2
Bath
2
Car
4-Bedroom, 3098 Sq Ft Craftsman House Plan - 170-2858 - Front Exterior
Plan Collection
4-Bedroom, 3098 Sq Ft Craftsman House Plan - 170-2858 - Front Exterior
Plan#170-2858
Starting at$1390
3098
Sq Ft
1
Story
4
Bed
3
Bath
2
Car
3-Bedroom, 3082 Sq Ft Craftsman House Plan - 170-2678 - Front Exterior
Plan Collection
3-Bedroom, 3082 Sq Ft Craftsman House Plan - 170-2678 - Front Exterior
Plan#170-2678
Starting at$1390
3082
Sq Ft
1
Story
3
Bed
3
Bath
2
Car
4-Bedroom, 3098 Sq Ft Craftsman House Plan - 170-2679 - Front Exterior
Plan Collection
4-Bedroom, 3098 Sq Ft Craftsman House Plan - 170-2679 - Front Exterior
Plan#170-2679
Starting at$1390
3098
Sq Ft
1
Story
4
Bed
3
Bath
2
Car
3-Bedroom, 1322 Sq Ft Ranch House Plan - 170-2833 - Front Exterior
Plan Collection
3-Bedroom, 1322 Sq Ft Ranch House Plan - 170-2833 - Front Exterior
Plan#170-2833
Starting at$830
1322
Sq Ft
1
Story
3
Bed
2
Bath
2
Car
3-Bedroom, 1346 Sq Ft French House Plan - 170-2706 - Front Exterior
Plan Collection
3-Bedroom, 1346 Sq Ft French House Plan - 170-2706 - Front Exterior
Plan#170-2706
Starting at$830
1346
Sq Ft
1
Story
3
Bed
2
Bath
2
Car
3-Bedroom, 1943 Sq Ft French House Plan - 170-2850 - Front Exterior
Plan Collection
3-Bedroom, 1943 Sq Ft French House Plan - 170-2850 - Front Exterior
Plan#170-2850
Starting at$910
1943
Sq Ft
1
Story
3
Bed
2
Bath
2
Car
3-Bedroom, 1652 Sq Ft Ranch Home Plan - 105-1067 - Main Exterior
Plan Collection
3-Bedroom, 1652 Sq Ft Ranch Home Plan - 105-1067 - Main Exterior
Plan#105-1067
Starting at$530
1652
Sq Ft
1
Story
3
Bed
2
Bath
2
Car
3-Bedroom, 1503 Sq Ft Ranch House Plan - 105-1021 - Front Exterior
Plan Collection
3-Bedroom, 1503 Sq Ft Ranch House Plan - 105-1021 - Front Exterior
Plan#105-1021
Starting at$530
1503
Sq Ft
1
Story
3
Bed
2
Bath
2
Car
2-Bedroom, 1524 Sq Ft European House Plan - 158-1236 - Front Exterior
Plan Collection
2-Bedroom, 1524 Sq Ft European House Plan - 158-1236 - Front Exterior
Plan#158-1236
Starting at$1755
1524
Sq Ft
1
Story
2
Bed
2
Bath
2
Car
2-Bedroom, 1632 Sq Ft Contemporary Home Plan - 158-1214 - Main Exterior
Plan Collection
2-Bedroom, 1632 Sq Ft Contemporary Home Plan - 158-1214 - Main Exterior
Plan#158-1214
Starting at$1755
1632
Sq Ft
1
Story
2
Bed
2
Bath
1
Car
3-Bedroom, 2222 Sq Ft Country Home Plan - 158-1207 - Main Exterior
Plan Collection
3-Bedroom, 2222 Sq Ft Country Home Plan - 158-1207 - Main Exterior
Plan#158-1207
Starting at$2040
2222
Sq Ft
1
Story
3
Bed
2
Bath
0
Car
3-Bedroom, 1545 Sq Ft Bungalow Home Plan - 158-1227 - Main Exterior
Plan Collection
3-Bedroom, 1545 Sq Ft Bungalow Home Plan - 158-1227 - Main Exterior
Plan#158-1227
Starting at$1755
1545
Sq Ft
1
Story
3
Bed
1
Bath
2
Car
2-Bedroom, 1545 Sq Ft Bungalow House Plan - 158-1249 - Front Exterior
Plan Collection
2-Bedroom, 1545 Sq Ft Bungalow House Plan - 158-1249 - Front Exterior
Plan#158-1249
Starting at$1755
1545
Sq Ft
1
Story
2
Bed
1
Bath
1
Car
2-Bedroom, 1114 Sq Ft Lake Home Plan - 126-1405 - Main Exterior
Plan Collection
2-Bedroom, 1114 Sq Ft Lake Home Plan - 126-1405 - Main Exterior
Plan#126-1405
Starting at$1450
1114
Sq Ft
1
Story
2
Bed
1
Bath
0
Car
3-Bedroom, 2117 Sq Ft Contemporary House Plan - 126-1380 - Front Exterior
Plan Collection
3-Bedroom, 2117 Sq Ft Contemporary House Plan - 126-1380 - Front Exterior
Plan#126-1380
Starting at$1855
2117
Sq Ft
1
Story
3
Bed
2
Bath
1
Car
3-Bedroom, 3018 Sq Ft Craftsman House Plan - 170-3157 - Front Exterior
Plan Collection
3-Bedroom, 3018 Sq Ft Craftsman House Plan - 170-3157 - Front Exterior
Plan#170-3157
Starting at$1390
3018
Sq Ft
1
Story
3
Bed
3
Bath
2
Car
3-Bedroom, 2796 Sq Ft Craftsman House Plan - 170-3193 - Front Exterior
Plan Collection
3-Bedroom, 2796 Sq Ft Craftsman House Plan - 170-3193 - Front Exterior
Plan#170-3193
Starting at$1205
2796
Sq Ft
1
Story
3
Bed
3
Bath
2
Car
3-Bedroom, 2766 Sq Ft Craftsman House Plan - 170-3194 - Front Exterior
Plan Collection
3-Bedroom, 2766 Sq Ft Craftsman House Plan - 170-3194 - Front Exterior
Plan#170-3194
Starting at$1205
2766
Sq Ft
1
Story
3
Bed
2
Bath
2
Car
3-Bedroom, 3212 Sq Ft Craftsman House Plan - 170-3195 - Front Exterior
Plan Collection
3-Bedroom, 3212 Sq Ft Craftsman House Plan - 170-3195 - Front Exterior
Plan#170-3195
Starting at$1390
3212
Sq Ft
1
Story
3
Bed
2
Bath
2
Car
3-Bedroom, 3185 Sq Ft Craftsman House Plan - 170-2809 - Front Exterior
Plan Collection
3-Bedroom, 3185 Sq Ft Craftsman House Plan - 170-2809 - Front Exterior
Plan#170-2809
Starting at$1390
3185
Sq Ft
1
Story
3
Bed
3
Bath
2
Car
2-Bedroom, 1549 Sq Ft French House Plan - 170-2651 - Front Exterior
Plan Collection
2-Bedroom, 1549 Sq Ft French House Plan - 170-2651 - Front Exterior
Plan#170-2651
Starting at$905
1549
Sq Ft
1
Story
2
Bed
2
Bath
2
Car
3-Bedroom, 1474 Sq Ft Country House Plan - 170-3301 - Front Exterior
Plan Collection
3-Bedroom, 1474 Sq Ft Country House Plan - 170-3301 - Front Exterior
Plan#170-3301
Starting at$830
1474
Sq Ft
1
Story
3
Bed
2
Bath
2
Car
3-Bedroom, 1455 Sq Ft French House Plan - 170-2742 - Front Exterior
Plan Collection
3-Bedroom, 1455 Sq Ft French House Plan - 170-2742 - Front Exterior
Plan#170-2742
Starting at$830
1455
Sq Ft
1
Story
3
Bed
2
Bath
2
Car
3-Bedroom, 1987 Sq Ft French House Plan - 170-2685 - Front Exterior
Plan Collection
3-Bedroom, 1987 Sq Ft French House Plan - 170-2685 - Front Exterior
Plan#170-2685
Starting at$910
1987
Sq Ft
1
Story
3
Bed
2
Bath
2
Car
4-Bedroom, 3098 Sq Ft Craftsman House Plan - 170-2858 - Front Exterior
Plan Collection
4-Bedroom, 3098 Sq Ft Craftsman House Plan - 170-2858 - Front Exterior
Plan#170-2858
Starting at$1390
3098
Sq Ft
1
Story
4
Bed
3
Bath
2
Car
3-Bedroom, 3082 Sq Ft Craftsman House Plan - 170-2678 - Front Exterior
Plan Collection
3-Bedroom, 3082 Sq Ft Craftsman House Plan - 170-2678 - Front Exterior
Plan#170-2678
Starting at$1390
3082
Sq Ft
1
Story
3
Bed
3
Bath
2
Car
4-Bedroom, 3098 Sq Ft Craftsman House Plan - 170-2679 - Front Exterior
Plan Collection
4-Bedroom, 3098 Sq Ft Craftsman House Plan - 170-2679 - Front Exterior
Plan#170-2679
Starting at$1390
3098
Sq Ft
1
Story
4
Bed
3
Bath
2
Car
3-Bedroom, 1322 Sq Ft Ranch House Plan - 170-2833 - Front Exterior
Plan Collection
3-Bedroom, 1322 Sq Ft Ranch House Plan - 170-2833 - Front Exterior
Plan#170-2833
Starting at$830
1322
Sq Ft
1
Story
3
Bed
2
Bath
2
Car
3-Bedroom, 1346 Sq Ft French House Plan - 170-2706 - Front Exterior
Plan Collection
3-Bedroom, 1346 Sq Ft French House Plan - 170-2706 - Front Exterior
Plan#170-2706
Starting at$830
1346
Sq Ft
1
Story
3
Bed
2
Bath
2
Car
3-Bedroom, 1943 Sq Ft French House Plan - 170-2850 - Front Exterior
Plan Collection
3-Bedroom, 1943 Sq Ft French House Plan - 170-2850 - Front Exterior
Plan#170-2850
Starting at$910
1943
Sq Ft
1
Story
3
Bed
2
Bath
2
Car
3-Bedroom, 1652 Sq Ft Ranch Home Plan - 105-1067 - Main Exterior
Plan Collection
3-Bedroom, 1652 Sq Ft Ranch Home Plan - 105-1067 - Main Exterior
Plan#105-1067
Starting at$530
1652
Sq Ft
1
Story
3
Bed
2
Bath
2
Car
3-Bedroom, 1503 Sq Ft Ranch House Plan - 105-1021 - Front Exterior
Plan Collection
3-Bedroom, 1503 Sq Ft Ranch House Plan - 105-1021 - Front Exterior
Plan#105-1021
Starting at$530
1503
Sq Ft
1
Story
3
Bed
2
Bath
2
Car
2-Bedroom, 1524 Sq Ft European House Plan - 158-1236 - Front Exterior
Plan Collection
2-Bedroom, 1524 Sq Ft European House Plan - 158-1236 - Front Exterior
Plan#158-1236
Starting at$1755
1524
Sq Ft
1
Story
2
Bed
2
Bath
2
Car
2-Bedroom, 1632 Sq Ft Contemporary Home Plan - 158-1214 - Main Exterior
Plan Collection
2-Bedroom, 1632 Sq Ft Contemporary Home Plan - 158-1214 - Main Exterior
Plan#158-1214
Starting at$1755
1632
Sq Ft
1
Story
2
Bed
2
Bath
1
Car
3-Bedroom, 2222 Sq Ft Country Home Plan - 158-1207 - Main Exterior
Plan Collection
3-Bedroom, 2222 Sq Ft Country Home Plan - 158-1207 - Main Exterior
Plan#158-1207
Starting at$2040
2222
Sq Ft
1
Story
3
Bed
2
Bath
0
Car
3-Bedroom, 1545 Sq Ft Bungalow Home Plan - 158-1227 - Main Exterior
Plan Collection
3-Bedroom, 1545 Sq Ft Bungalow Home Plan - 158-1227 - Main Exterior
Plan#158-1227
Starting at$1755
1545
Sq Ft
1
Story
3
Bed
1
Bath
2
Car
2-Bedroom, 1545 Sq Ft Bungalow House Plan - 158-1249 - Front Exterior
Plan Collection
2-Bedroom, 1545 Sq Ft Bungalow House Plan - 158-1249 - Front Exterior
Plan#158-1249
Starting at$1755
1545
Sq Ft
1
Story
2
Bed
1
Bath
1
Car
2-Bedroom, 1114 Sq Ft Lake Home Plan - 126-1405 - Main Exterior
Plan Collection
2-Bedroom, 1114 Sq Ft Lake Home Plan - 126-1405 - Main Exterior
Plan#126-1405
Starting at$1450
1114
Sq Ft
1
Story
2
Bed
1
Bath
0
Car
3-Bedroom, 2117 Sq Ft Contemporary House Plan - 126-1380 - Front Exterior
Plan Collection
3-Bedroom, 2117 Sq Ft Contemporary House Plan - 126-1380 - Front Exterior
Plan#126-1380
Starting at$1855
2117
Sq Ft
1
Story
3
Bed
2
Bath
1
Car
1...5758596061