Single+story & Two%2Bstory House Plans

21,201
Plan Results
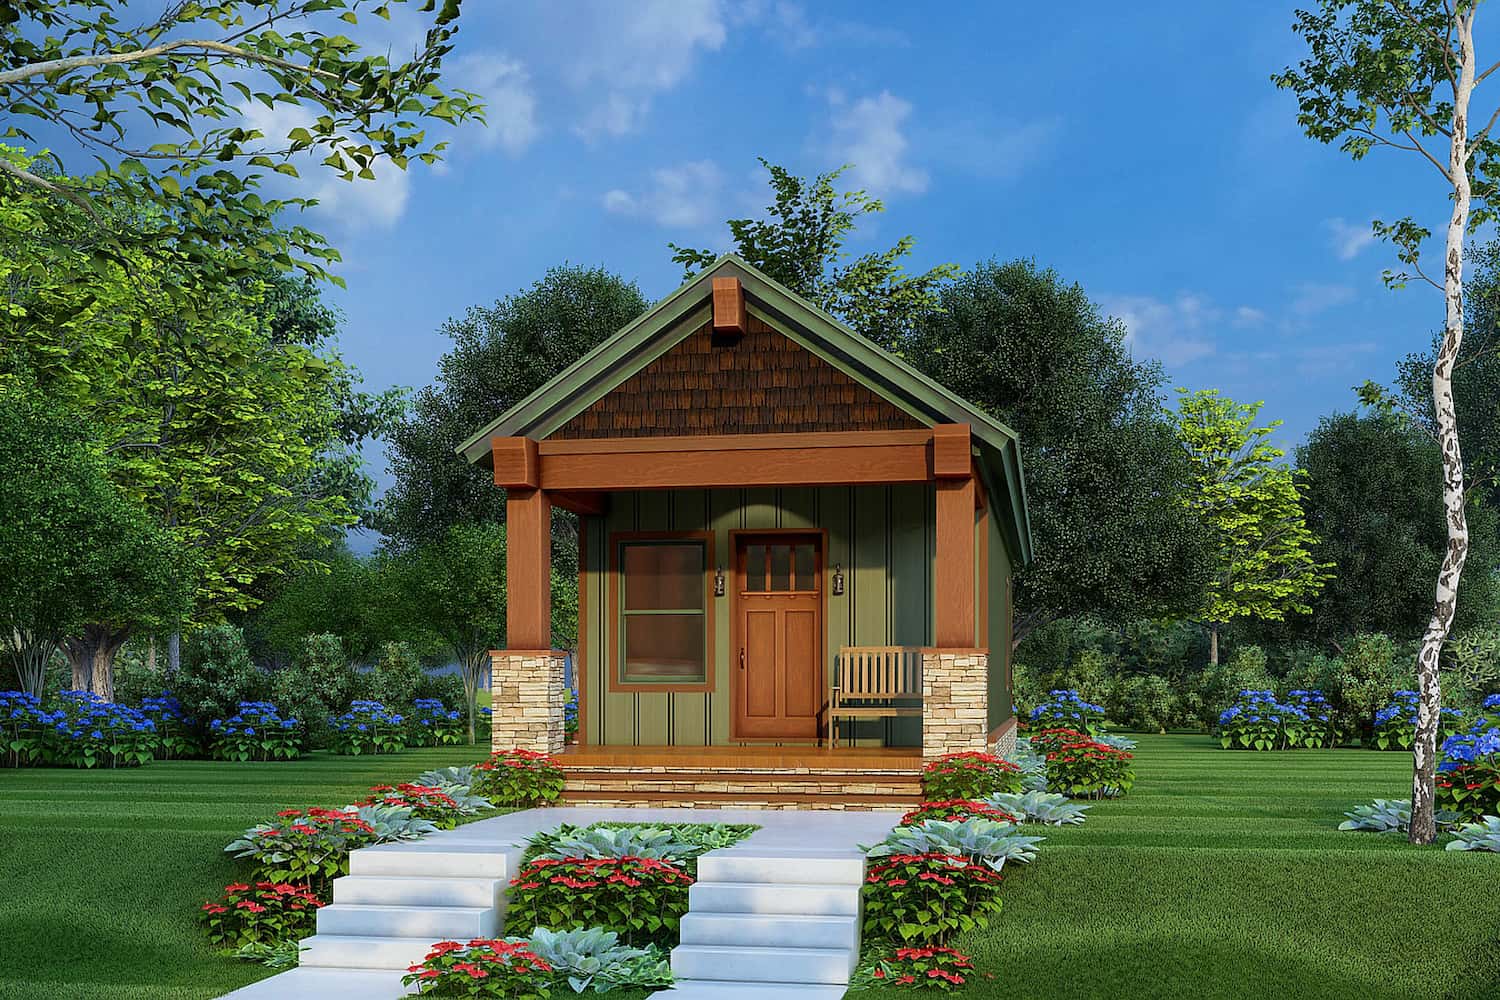
1-Bedroom, 504 Sq Ft Cottage Plan #193-1220 - Main Exterior
Plan Collection
1-Bedroom, 504 Sq Ft Cottage Plan #193-1220 - Main Exterior
Plan#193-1220
Starting at$700
504
Sq Ft
1
Story
1
Bed
1
Bath
0
Car
4-Bedroom, 3358 Sq Ft Country Home Plan - 193-1214 - Main Exterior
Plan Collection
4-Bedroom, 3358 Sq Ft Country Home Plan - 193-1214 - Main Exterior
Plan#193-1214
Starting at$1650
3358
Sq Ft
1
Story
4
Bed
2.5
Bath
3
Car
3-Bedroom, 1971 Sq Ft Ranch House - Plan #169-1191 - Front Exterior
Plan Collection
3-Bedroom, 1971 Sq Ft Ranch House - Plan #169-1191 - Front Exterior
Plan#169-1191
Starting at$770
1971
Sq Ft
1
Story
3
Bed
2
Bath
2
Car
8-Bedroom, 2568 Sq Ft Multi-Unit House Plan - 108-1007 - Front Exterior
Plan Collection
8-Bedroom, 2568 Sq Ft Multi-Unit House Plan - 108-1007 - Front Exterior
Plan#108-1007
Starting at$1330
2568
Sq Ft
2
Story
8
Bed
4.5
Bath
2
Car
3-Bedroom, 1631 Sq Ft Traditional House Plan - 178-1319 - Front Exterior
Plan Collection
3-Bedroom, 1631 Sq Ft Traditional House Plan - 178-1319 - Front Exterior
Plan#178-1319
Starting at$1085
1631
Sq Ft
1
Story
3
Bed
2
Bath
2
Car
4-Bedroom, 2510 Sq Ft Farmhouse House Plan - 141-1285 - Front Exterior
Plan Collection
4-Bedroom, 2510 Sq Ft Farmhouse House Plan - 141-1285 - Front Exterior
Plan#141-1285
Starting at$1550
2510
Sq Ft
2
Story
4
Bed
3
Bath
2
Car
3-Bedroom, 1432 Sq Ft Country House Plan - 126-1771 - Front Exterior
Plan Collection
3-Bedroom, 1432 Sq Ft Country House Plan - 126-1771 - Front Exterior
Plan#126-1771
Starting at$1680
1432
Sq Ft
2
Story
3
Bed
2
Bath
0
Car
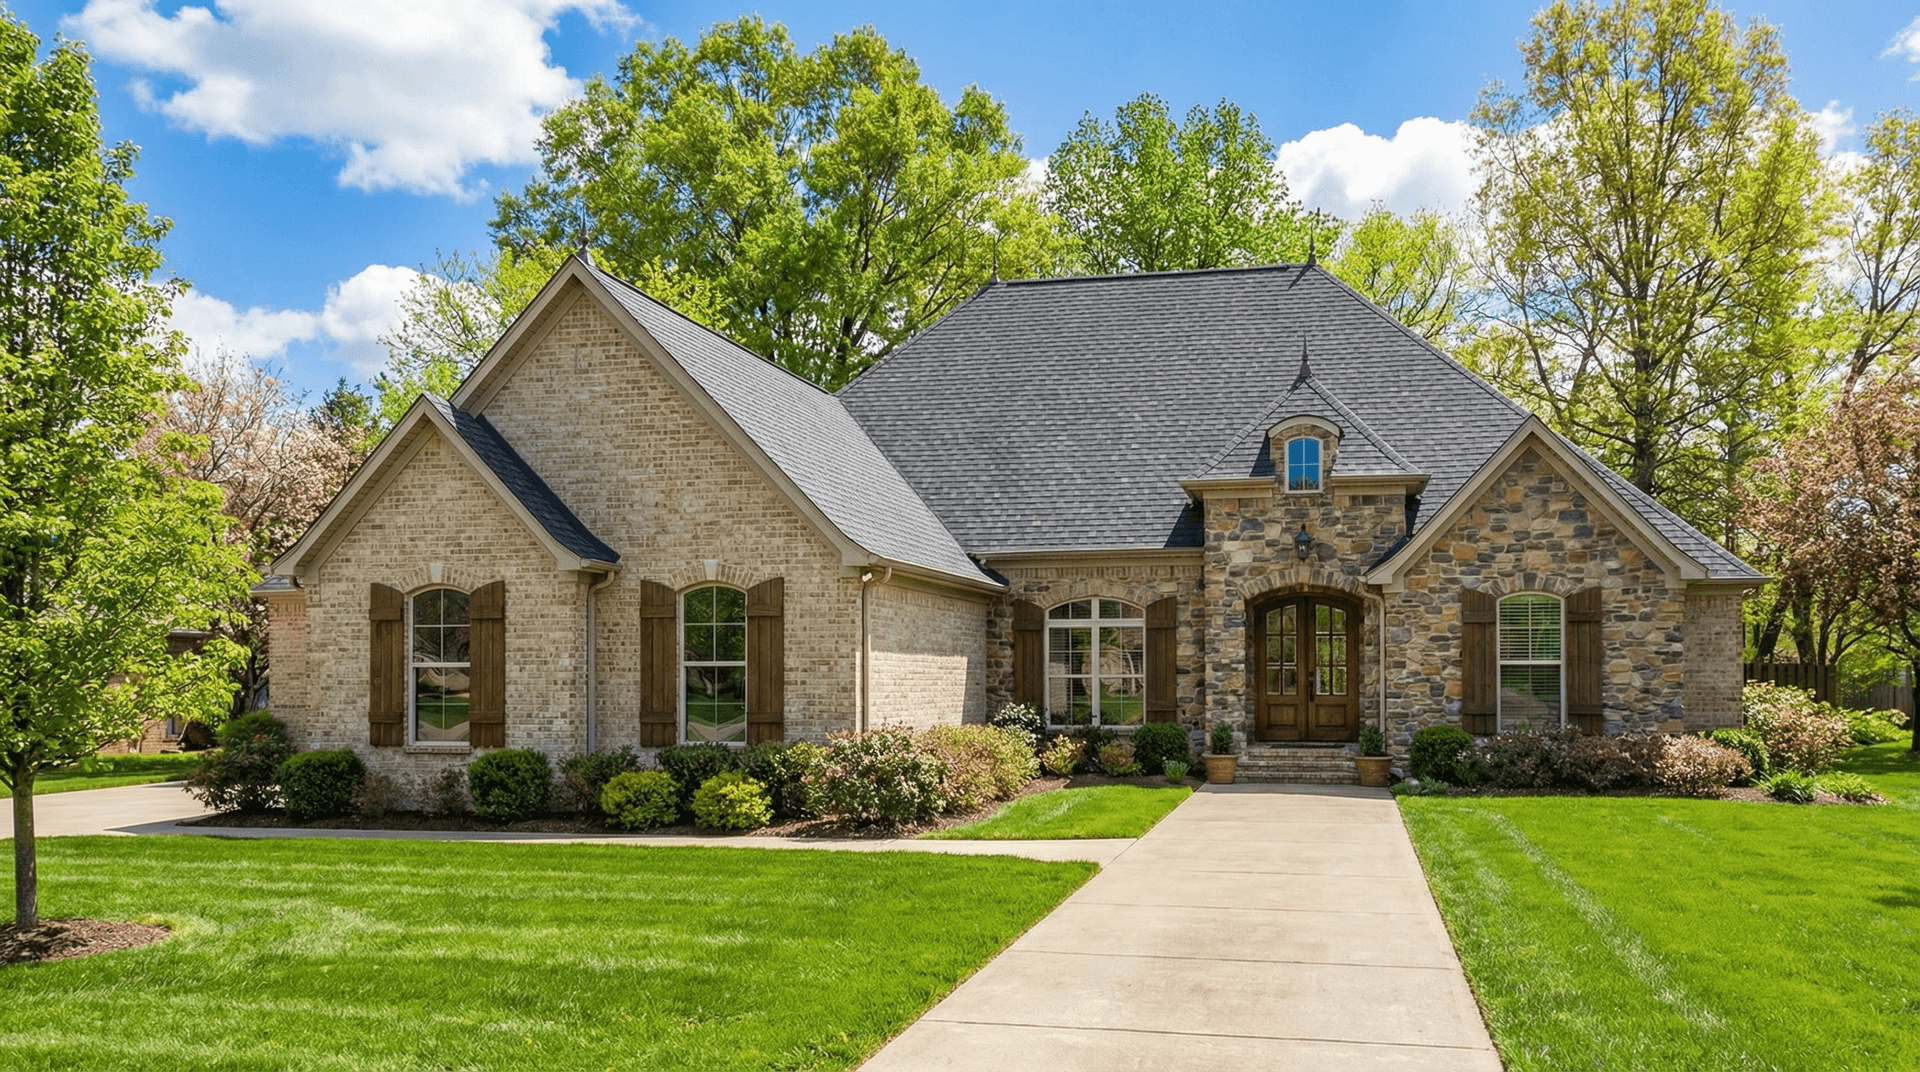
3-Bedroom, 2419 Sq Ft French House Plan - 141-1283 - Front Exterior
Plan Collection
3-Bedroom, 2419 Sq Ft French House Plan - 141-1283 - Front Exterior
Plan#141-1283
Starting at$1400
2419
Sq Ft
1
Story
3
Bed
2.5
Bath
2
Car
5–6-Bedroom, 2525 Sq Ft Farmhouse Home - Plan #200-1076 - Main Exterior
Plan Collection
5–6-Bedroom, 2525 Sq Ft Farmhouse Home - Plan #200-1076 - Main Exterior
Plan#200-1076
Starting at$1575
2525
Sq Ft
2
Story
5
Bed
4
Bath
2
Car
3-Bedroom, 2041 Sq Ft Country House - Plan #169-1186 - Front Exterior
Plan Collection
3-Bedroom, 2041 Sq Ft Country House - Plan #169-1186 - Front Exterior
Plan#169-1186
Starting at$870
2041
Sq Ft
1
Story
3
Bed
2
Bath
3
Car
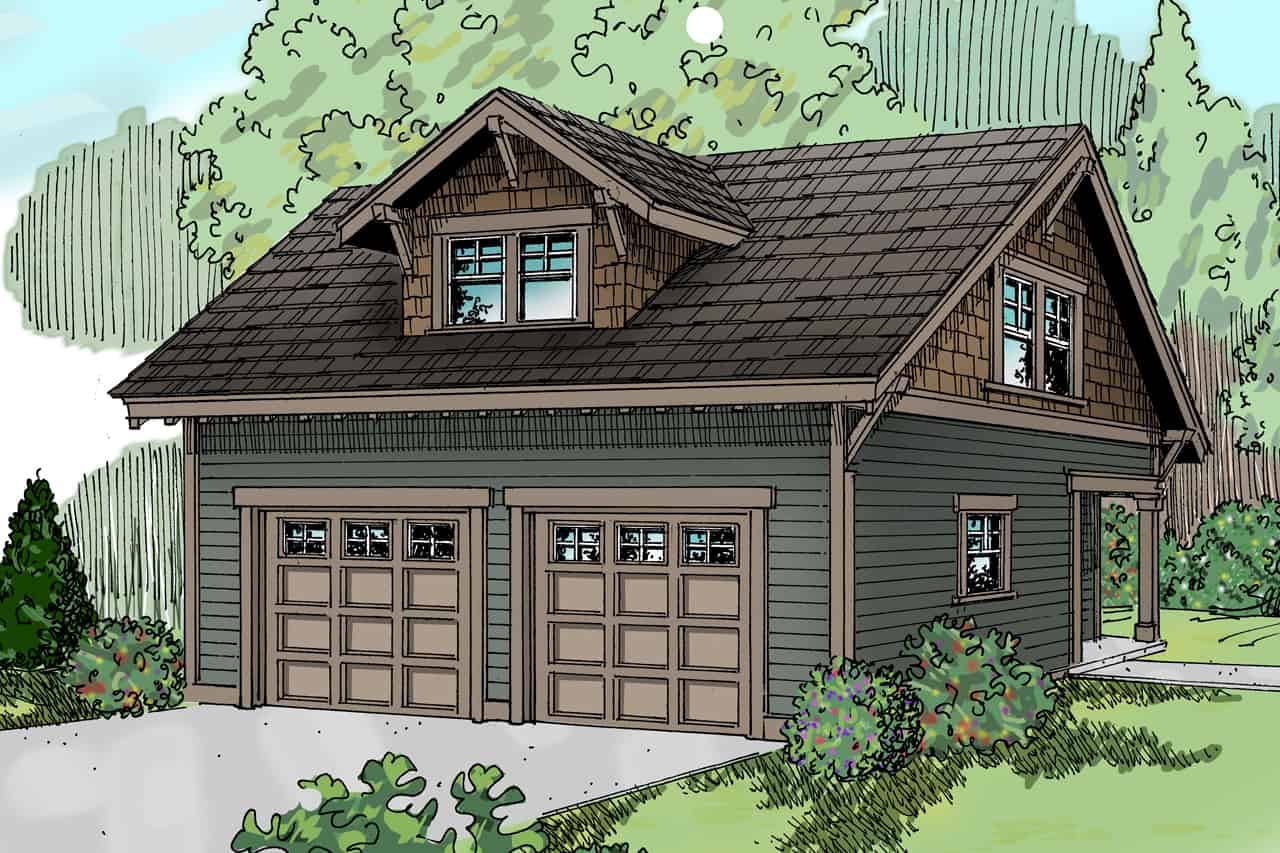
1-Bedroom, 600 Sq Ft Garage w/Apartments House Plan - 196-1921 - Front Exterior
Plan Collection
1-Bedroom, 600 Sq Ft Garage w/Apartments House Plan - 196-1921 - Front Exterior
Plan#196-1921
Starting at$1475
600
Sq Ft
2
Story
1
Bed
1
Bath
2
Car
4-Bedroom, 3636 Sq Ft Luxury Home - Plan #120-2673 - Main Exterior
Plan Collection
4-Bedroom, 3636 Sq Ft Luxury Home - Plan #120-2673 - Main Exterior
Plan#120-2673
Starting at$1625
3636
Sq Ft
1
Story
4
Bed
3.5
Bath
3
Car
3-Bedroom, 1309 Sq Ft Contemporary House Plan - 169-1090 - Front Exterior
Plan Collection
3-Bedroom, 1309 Sq Ft Contemporary House Plan - 169-1090 - Front Exterior
Plan#169-1090
Starting at$770
1309
Sq Ft
1
Story
3
Bed
3
Bath
2
Car
3-Bedroom, 2360 Sq Ft European Home Plan - 153-2008 - Main Exterior
Plan Collection
3-Bedroom, 2360 Sq Ft European Home Plan - 153-2008 - Main Exterior
Plan#153-2008
Starting at$1650
2360
Sq Ft
1
Story
3
Bed
2.5
Bath
3
Car

4-Bedroom, 2265 Sq Ft Cottage Home Plan - 178-1320 - Main Exterior
Plan Collection
4-Bedroom, 2265 Sq Ft Cottage Home Plan - 178-1320 - Main Exterior
Plan#178-1320
Starting at$1155
2265
Sq Ft
1
Story
4
Bed
2.5
Bath
3
Car
4-Bedroom, 2232 Sq Ft Cottage Home Plan - 178-1219 - Main Exterior
Plan Collection
4-Bedroom, 2232 Sq Ft Cottage Home Plan - 178-1219 - Main Exterior
Plan#178-1219
Starting at$1155
2232
Sq Ft
2
Story
4
Bed
3.5
Bath
2
Car
3-Bedroom, 1810 Sq Ft Contemporary House Plan - 196-1862 - Front Exterior
Plan Collection
3-Bedroom, 1810 Sq Ft Contemporary House Plan - 196-1862 - Front Exterior
Plan#196-1862
Starting at$940
1810
Sq Ft
2
Story
3
Bed
2
Bath
2
Car
5–6-Bedroom, 2648 Sq Ft Colonial House - Plan #200-1081 - Front Exterior
Plan Collection
5–6-Bedroom, 2648 Sq Ft Colonial House - Plan #200-1081 - Front Exterior
Plan#200-1081
Starting at$1650
2648
Sq Ft
2
Story
5
Bed
4
Bath
2
Car
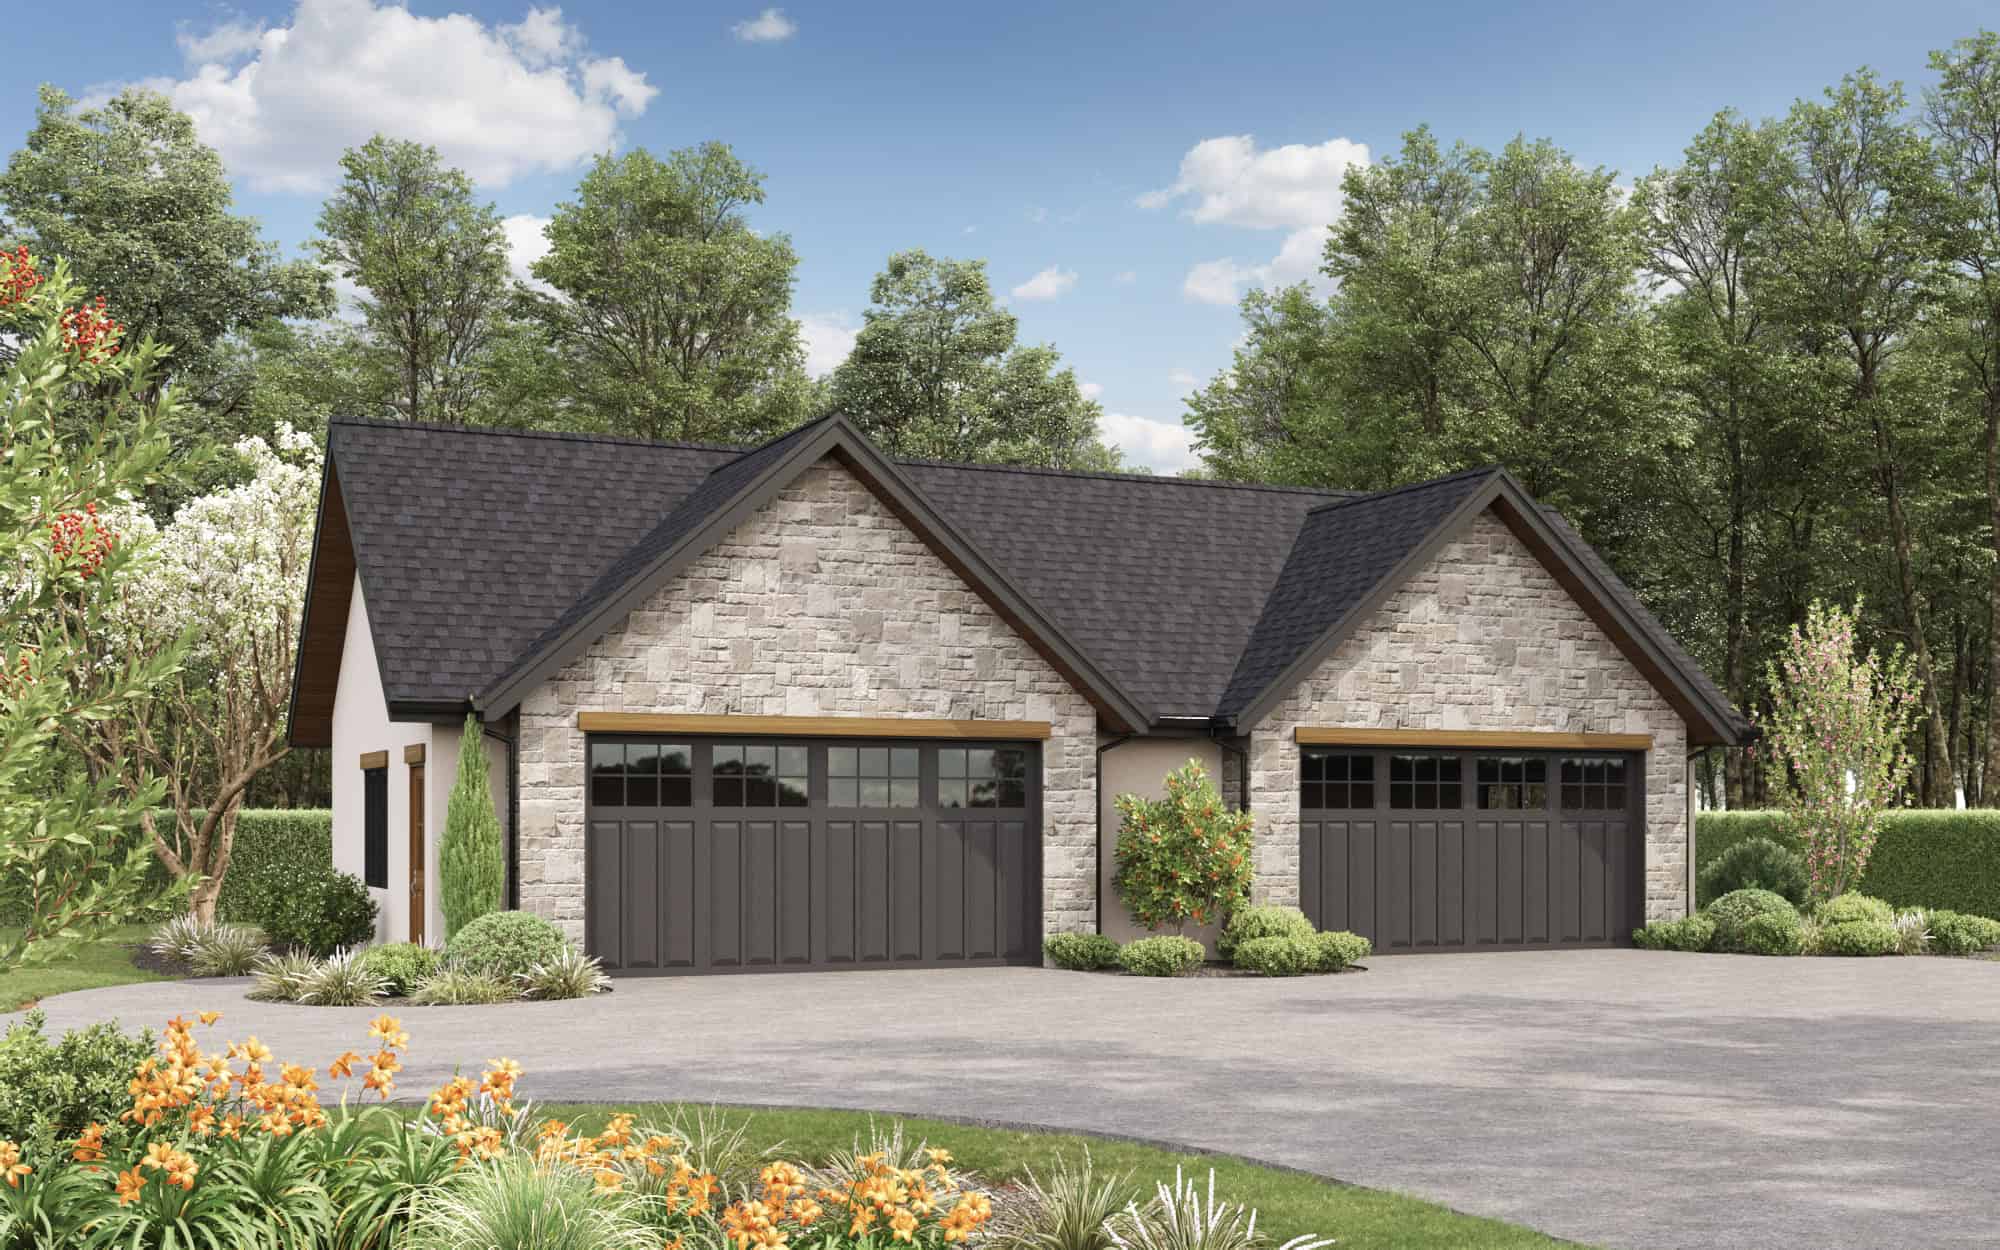
6000 Sq Ft Garage House Plan - 161-1278 - Front Exterior
Plan Collection
6000 Sq Ft Garage House Plan - 161-1278 - Front Exterior
Plan#161-1278
Starting at$1050
1
Sq Ft
1
Story
0
Bed
1
Bath
9
Car
4-Bedroom, 2525 Sq Ft Ranch House - Plan #108-1419 - Front Exterior
Plan Collection
4-Bedroom, 2525 Sq Ft Ranch House - Plan #108-1419 - Front Exterior
Plan#108-1419
Starting at$1100
2525
Sq Ft
1
Story
4
Bed
3.5
Bath
2
Car
2-Bedroom, 1872 Sq Ft Per Unit Duplex/Multi-Unit Home Plan - 200-1041 - Main Exterior
Plan Collection
2-Bedroom, 1872 Sq Ft Per Unit Duplex/Multi-Unit Home Plan - 200-1041 - Main Exterior
Plan#200-1041
Starting at$1425
1872
Sq Ft
1
Story
2
Bed
1
Bath
0
Car
2-4 Bedroom, 1703-2964 Sq Ft Ranch House - Plan #101-2019 - Front Exterior
Plan Collection
2-4 Bedroom, 1703-2964 Sq Ft Ranch House - Plan #101-2019 - Front Exterior
Plan#101-2019
Starting at$1205
2964
Sq Ft
1
Story
4
Bed
3.5
Bath
3
Car
Poolhouse Traditional Style Plan, 832 Sq Ft | Plan #108-2145
Plan Collection
Poolhouse Traditional Style Plan, 832 Sq Ft | Plan #108-2145
Plan#108-2145
Starting at$240
832
Sq Ft
1
Story
1
Bed
2
Bath
0
Car
3-Bedroom, 1639 Sq Ft Ranch House - Plan #141-1135 - Front Exterior
Plan Collection
3-Bedroom, 1639 Sq Ft Ranch House - Plan #141-1135 - Front Exterior
Plan#141-1135
Starting at$1300
1639
Sq Ft
1
Story
3
Bed
2
Bath
2
Car
1-Bedroom, 504 Sq Ft Cottage Plan #193-1220 - Main Exterior
Plan Collection
1-Bedroom, 504 Sq Ft Cottage Plan #193-1220 - Main Exterior
Plan#193-1220
Starting at$700
504
Sq Ft
1
Story
1
Bed
1
Bath
0
Car

4-Bedroom, 3358 Sq Ft Country Home Plan - 193-1214 - Main Exterior
Plan Collection
4-Bedroom, 3358 Sq Ft Country Home Plan - 193-1214 - Main Exterior
Plan#193-1214
Starting at$1650
3358
Sq Ft
1
Story
4
Bed
2.5
Bath
3
Car

3-Bedroom, 1971 Sq Ft Ranch House - Plan #169-1191 - Front Exterior
Plan Collection
3-Bedroom, 1971 Sq Ft Ranch House - Plan #169-1191 - Front Exterior
Plan#169-1191
Starting at$770
1971
Sq Ft
1
Story
3
Bed
2
Bath
2
Car
8-Bedroom, 2568 Sq Ft Multi-Unit House Plan - 108-1007 - Front Exterior
Plan Collection
8-Bedroom, 2568 Sq Ft Multi-Unit House Plan - 108-1007 - Front Exterior
Plan#108-1007
Starting at$1330
2568
Sq Ft
2
Story
8
Bed
4.5
Bath
2
Car

3-Bedroom, 1631 Sq Ft Traditional House Plan - 178-1319 - Front Exterior
Plan Collection
3-Bedroom, 1631 Sq Ft Traditional House Plan - 178-1319 - Front Exterior
Plan#178-1319
Starting at$1085
1631
Sq Ft
1
Story
3
Bed
2
Bath
2
Car
4-Bedroom, 2510 Sq Ft Farmhouse House Plan - 141-1285 - Front Exterior
Plan Collection
4-Bedroom, 2510 Sq Ft Farmhouse House Plan - 141-1285 - Front Exterior
Plan#141-1285
Starting at$1550
2510
Sq Ft
2
Story
4
Bed
3
Bath
2
Car
3-Bedroom, 1432 Sq Ft Country House Plan - 126-1771 - Front Exterior
Plan Collection
3-Bedroom, 1432 Sq Ft Country House Plan - 126-1771 - Front Exterior
Plan#126-1771
Starting at$1680
1432
Sq Ft
2
Story
3
Bed
2
Bath
0
Car

3-Bedroom, 2419 Sq Ft French House Plan - 141-1283 - Front Exterior
Plan Collection
3-Bedroom, 2419 Sq Ft French House Plan - 141-1283 - Front Exterior
Plan#141-1283
Starting at$1400
2419
Sq Ft
1
Story
3
Bed
2.5
Bath
2
Car
5–6-Bedroom, 2525 Sq Ft Farmhouse Home - Plan #200-1076 - Main Exterior
Plan Collection
5–6-Bedroom, 2525 Sq Ft Farmhouse Home - Plan #200-1076 - Main Exterior
Plan#200-1076
Starting at$1575
2525
Sq Ft
2
Story
5
Bed
4
Bath
2
Car
3-Bedroom, 2041 Sq Ft Country House - Plan #169-1186 - Front Exterior
Plan Collection
3-Bedroom, 2041 Sq Ft Country House - Plan #169-1186 - Front Exterior
Plan#169-1186
Starting at$870
2041
Sq Ft
1
Story
3
Bed
2
Bath
3
Car
1-Bedroom, 600 Sq Ft Garage w/Apartments House Plan - 196-1921 - Front Exterior
Plan Collection
1-Bedroom, 600 Sq Ft Garage w/Apartments House Plan - 196-1921 - Front Exterior
Plan#196-1921
Starting at$1475
600
Sq Ft
2
Story
1
Bed
1
Bath
2
Car
4-Bedroom, 3636 Sq Ft Luxury Home - Plan #120-2673 - Main Exterior
Plan Collection
4-Bedroom, 3636 Sq Ft Luxury Home - Plan #120-2673 - Main Exterior
Plan#120-2673
Starting at$1625
3636
Sq Ft
1
Story
4
Bed
3.5
Bath
3
Car
3-Bedroom, 1309 Sq Ft Contemporary House Plan - 169-1090 - Front Exterior
Plan Collection
3-Bedroom, 1309 Sq Ft Contemporary House Plan - 169-1090 - Front Exterior
Plan#169-1090
Starting at$770
1309
Sq Ft
1
Story
3
Bed
3
Bath
2
Car
3-Bedroom, 2360 Sq Ft European Home Plan - 153-2008 - Main Exterior
Plan Collection
3-Bedroom, 2360 Sq Ft European Home Plan - 153-2008 - Main Exterior
Plan#153-2008
Starting at$1650
2360
Sq Ft
1
Story
3
Bed
2.5
Bath
3
Car
4-Bedroom, 2265 Sq Ft Cottage Home Plan - 178-1320 - Main Exterior
Plan Collection
4-Bedroom, 2265 Sq Ft Cottage Home Plan - 178-1320 - Main Exterior
Plan#178-1320
Starting at$1155
2265
Sq Ft
1
Story
4
Bed
2.5
Bath
3
Car
4-Bedroom, 2232 Sq Ft Cottage Home Plan - 178-1219 - Main Exterior
Plan Collection
4-Bedroom, 2232 Sq Ft Cottage Home Plan - 178-1219 - Main Exterior
Plan#178-1219
Starting at$1155
2232
Sq Ft
2
Story
4
Bed
3.5
Bath
2
Car
3-Bedroom, 1810 Sq Ft Contemporary House Plan - 196-1862 - Front Exterior
Plan Collection
3-Bedroom, 1810 Sq Ft Contemporary House Plan - 196-1862 - Front Exterior
Plan#196-1862
Starting at$940
1810
Sq Ft
2
Story
3
Bed
2
Bath
2
Car
5–6-Bedroom, 2648 Sq Ft Colonial House - Plan #200-1081 - Front Exterior
Plan Collection
5–6-Bedroom, 2648 Sq Ft Colonial House - Plan #200-1081 - Front Exterior
Plan#200-1081
Starting at$1650
2648
Sq Ft
2
Story
5
Bed
4
Bath
2
Car
6000 Sq Ft Garage House Plan - 161-1278 - Front Exterior
Plan Collection
6000 Sq Ft Garage House Plan - 161-1278 - Front Exterior
Plan#161-1278
Starting at$1050
1
Sq Ft
1
Story
0
Bed
1
Bath
9
Car
4-Bedroom, 2525 Sq Ft Ranch House - Plan #108-1419 - Front Exterior
Plan Collection
4-Bedroom, 2525 Sq Ft Ranch House - Plan #108-1419 - Front Exterior
Plan#108-1419
Starting at$1100
2525
Sq Ft
1
Story
4
Bed
3.5
Bath
2
Car
2-Bedroom, 1872 Sq Ft Per Unit Duplex/Multi-Unit Home Plan - 200-1041 - Main Exterior
Plan Collection
2-Bedroom, 1872 Sq Ft Per Unit Duplex/Multi-Unit Home Plan - 200-1041 - Main Exterior
Plan#200-1041
Starting at$1425
1872
Sq Ft
1
Story
2
Bed
1
Bath
0
Car
2-4 Bedroom, 1703-2964 Sq Ft Ranch House - Plan #101-2019 - Front Exterior
Plan Collection
2-4 Bedroom, 1703-2964 Sq Ft Ranch House - Plan #101-2019 - Front Exterior
Plan#101-2019
Starting at$1205
2964
Sq Ft
1
Story
4
Bed
3.5
Bath
3
Car
Poolhouse Traditional Style Plan, 832 Sq Ft | Plan #108-2145
Plan Collection
Poolhouse Traditional Style Plan, 832 Sq Ft | Plan #108-2145
Plan#108-2145
Starting at$240
832
Sq Ft
1
Story
1
Bed
2
Bath
0
Car
3-Bedroom, 1639 Sq Ft Ranch House - Plan #141-1135 - Front Exterior
Plan Collection
3-Bedroom, 1639 Sq Ft Ranch House - Plan #141-1135 - Front Exterior
Plan#141-1135
Starting at$1300
1639
Sq Ft
1
Story
3
Bed
2
Bath
2
Car
1...6566676869...884