Traditional, Single+story House Plans

4,445
Plan Results
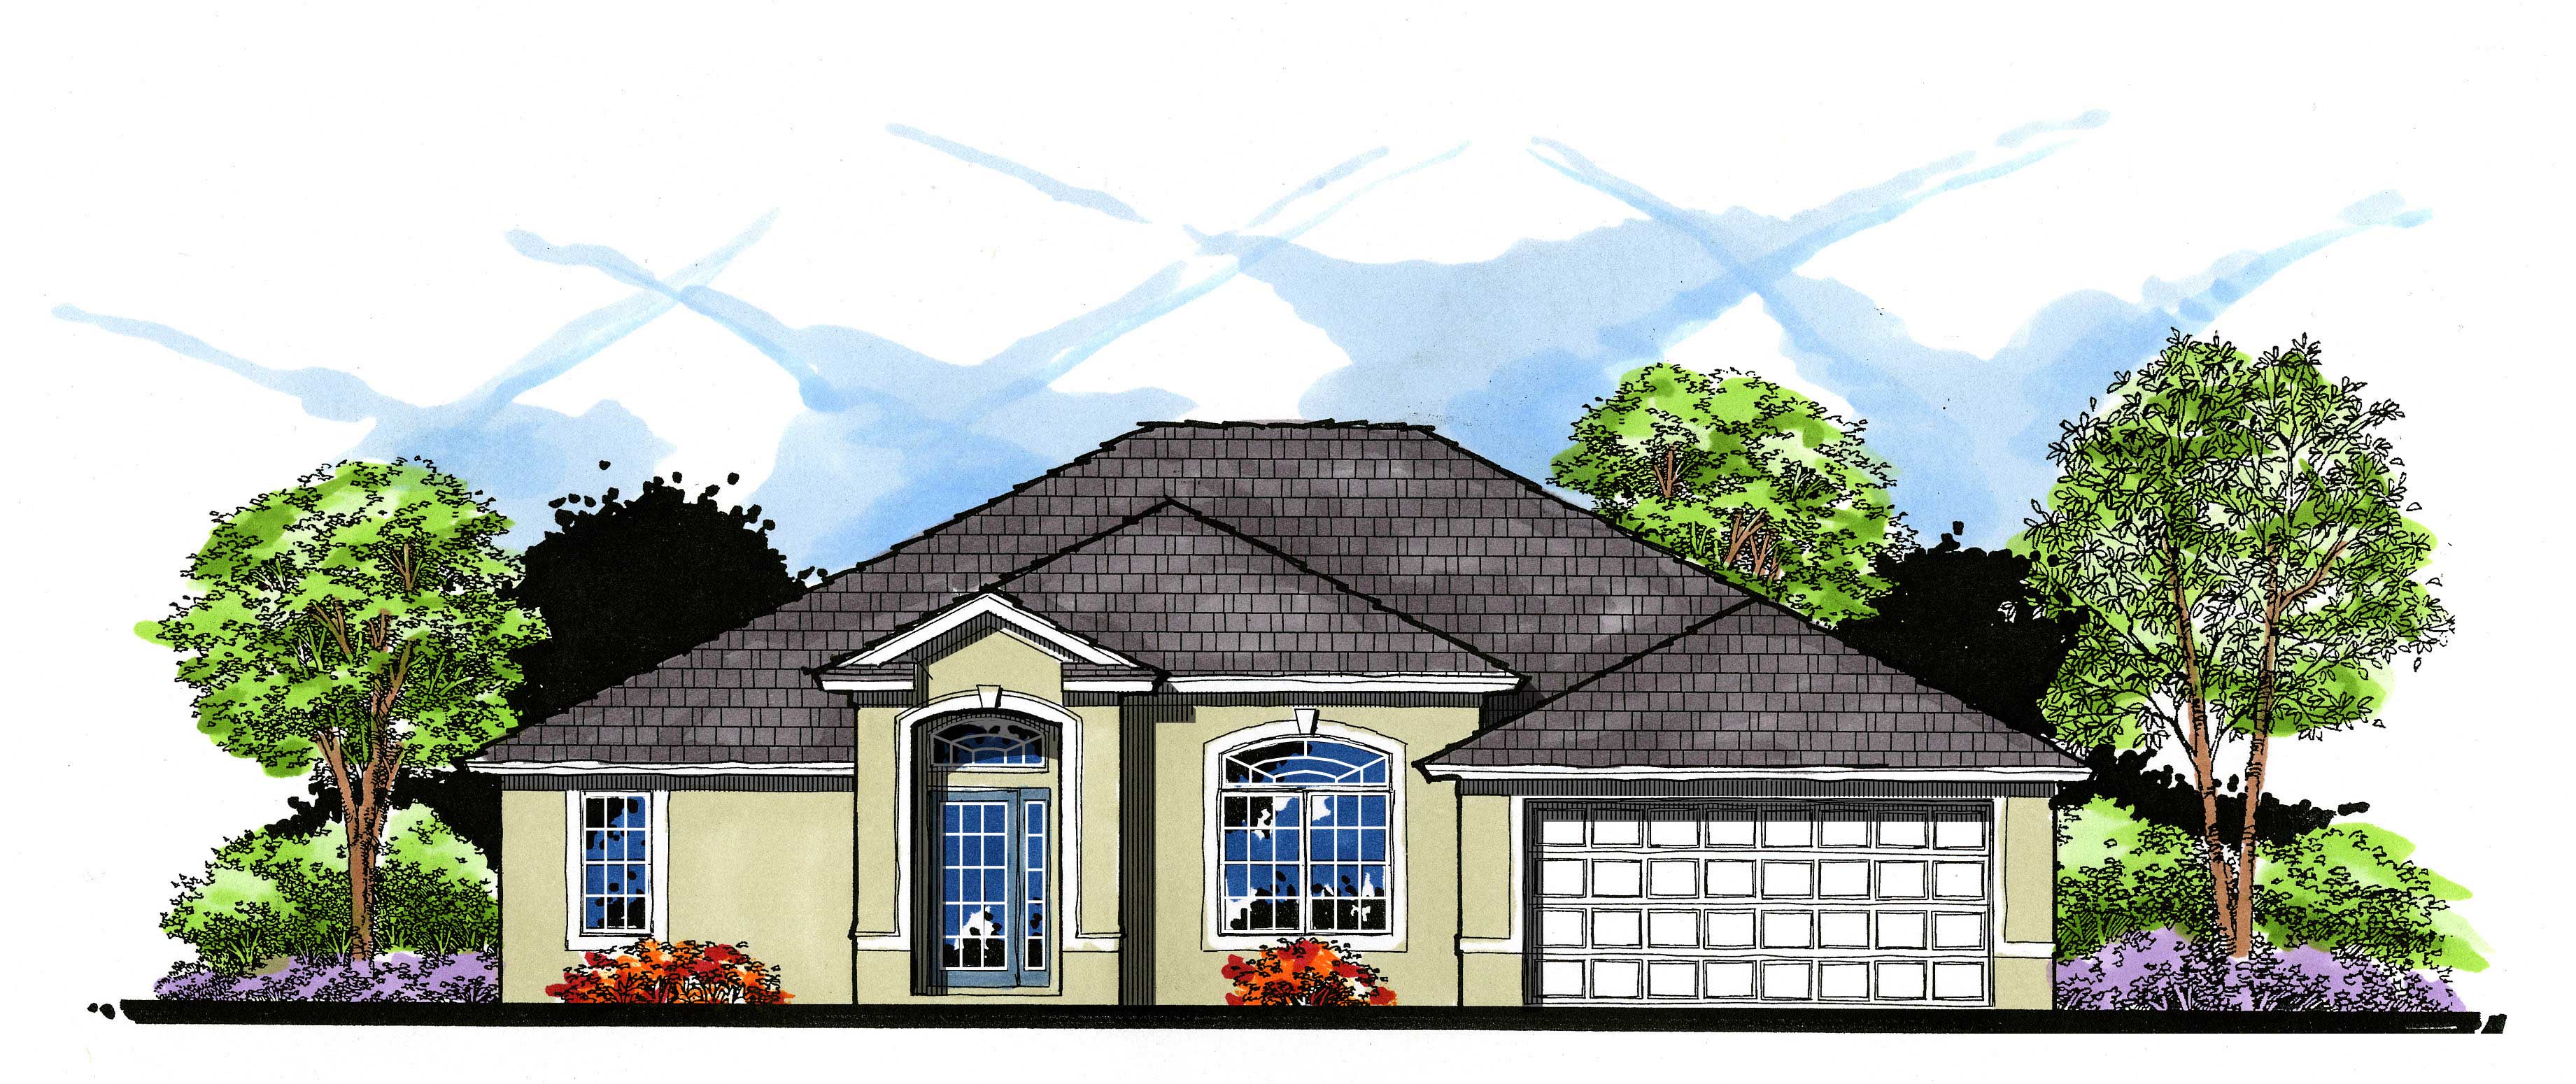
3-Bedroom, 1779 Sq Ft European House Plan - 159-1106 - Front Exterior
Plan Collection
3-Bedroom, 1779 Sq Ft European House Plan - 159-1106 - Front Exterior
Plan#159-1106
Starting at$1250
1779
Sq Ft
1
Story
3
Bed
2
Bath
2
Car
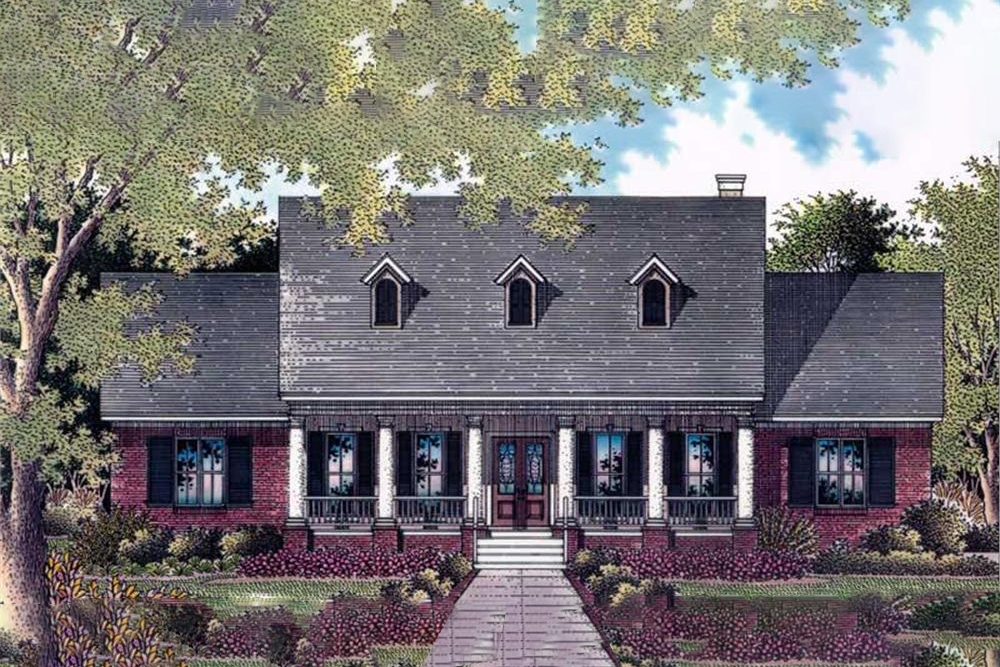
4-Bedroom, 3084 Sq Ft Cape Cod Home Plan - 174-1017 - Main Exterior
Plan Collection
4-Bedroom, 3084 Sq Ft Cape Cod Home Plan - 174-1017 - Main Exterior
Plan#174-1017
Starting at$810
3084
Sq Ft
1
Story
4
Bed
3.5
Bath
2
Car
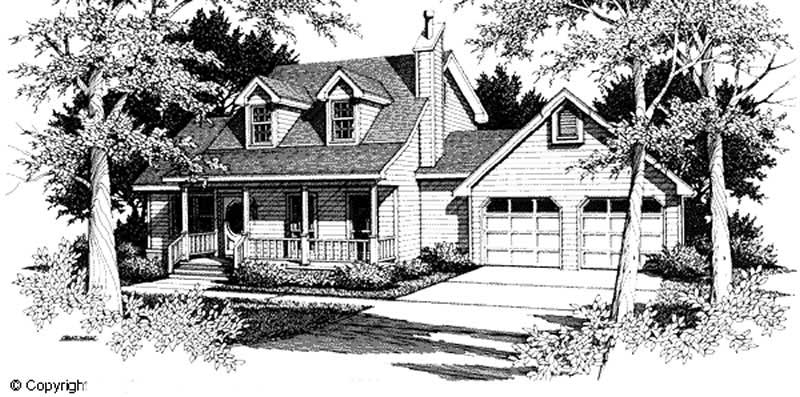
3-Bedroom, 1650 Sq Ft Cape Cod Home Plan - 174-1081 - Main Exterior
Plan Collection
3-Bedroom, 1650 Sq Ft Cape Cod Home Plan - 174-1081 - Main Exterior
Plan#174-1081
Starting at$660
1650
Sq Ft
1
Story
3
Bed
2
Bath
2
Car
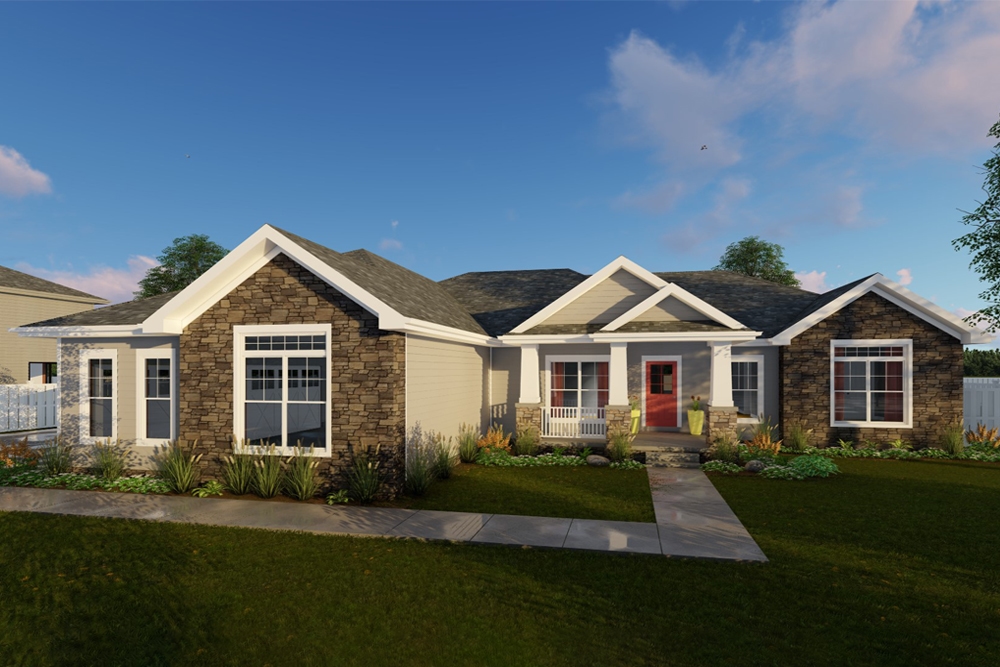
3-Bedroom, 2257 Sq Ft Traditional Home Plan - 100-1305 - Main Exterior
Plan Collection
3-Bedroom, 2257 Sq Ft Traditional Home Plan - 100-1305 - Main Exterior
Plan#100-1305
Starting at$1600
2257
Sq Ft
1
Story
3
Bed
2.5
Bath
3
Car
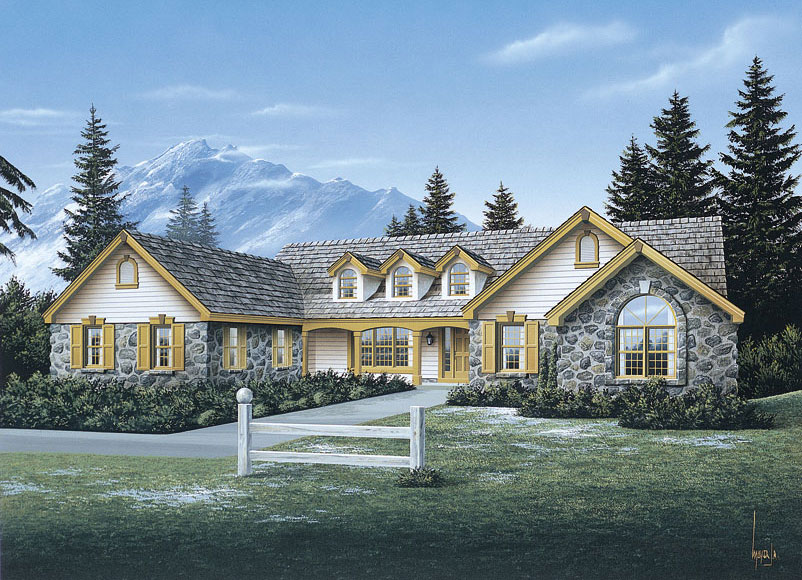
4-Bedroom, 2758 Sq Ft Ranch Home Plan - 138-1078 - Main Exterior
Plan Collection
4-Bedroom, 2758 Sq Ft Ranch Home Plan - 138-1078 - Main Exterior
Plan#138-1078
Starting at$1500
2758
Sq Ft
1
Story
4
Bed
2.5
Bath
3
Car
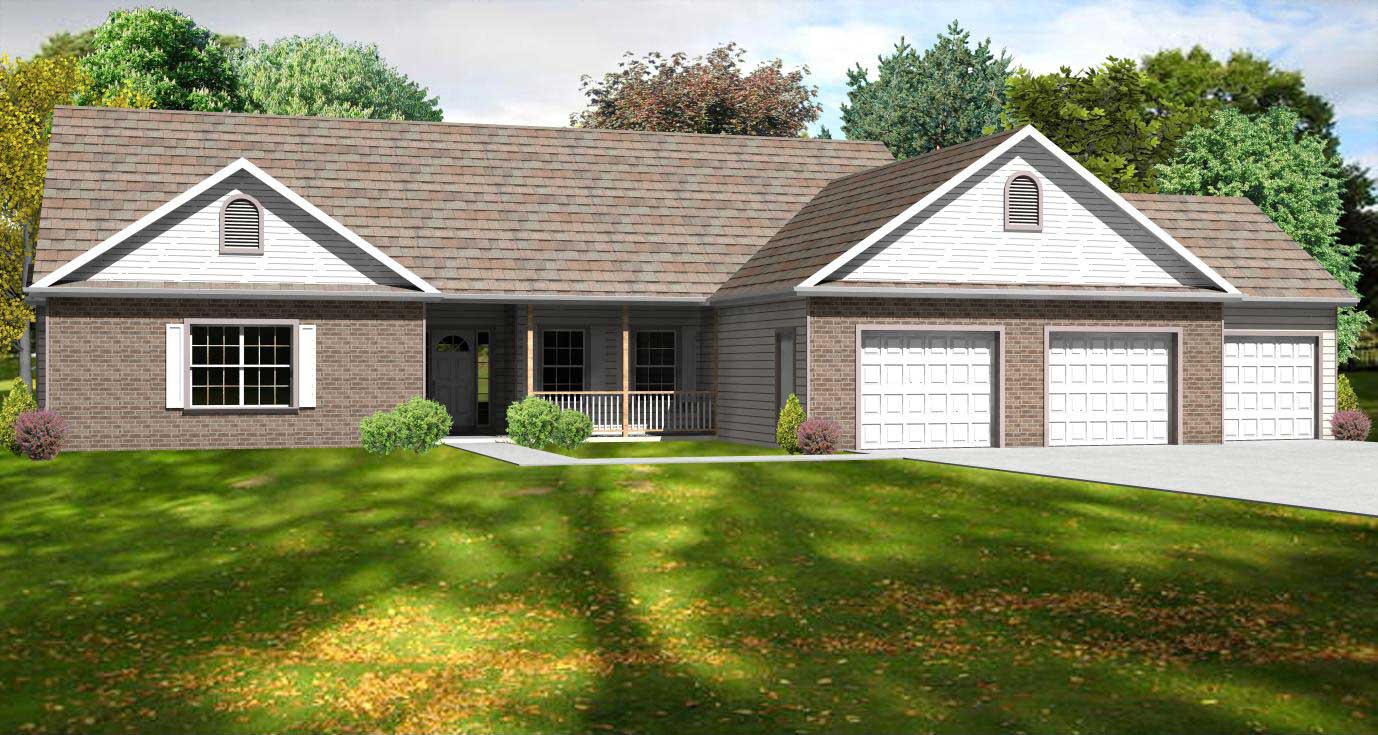
3-Bedroom, 2246 Sq Ft Country Home Plan - 148-1081 - Main Exterior
Plan Collection
3-Bedroom, 2246 Sq Ft Country Home Plan - 148-1081 - Main Exterior
Plan#148-1081
Starting at$750
2246
Sq Ft
1
Story
3
Bed
2.5
Bath
3
Car
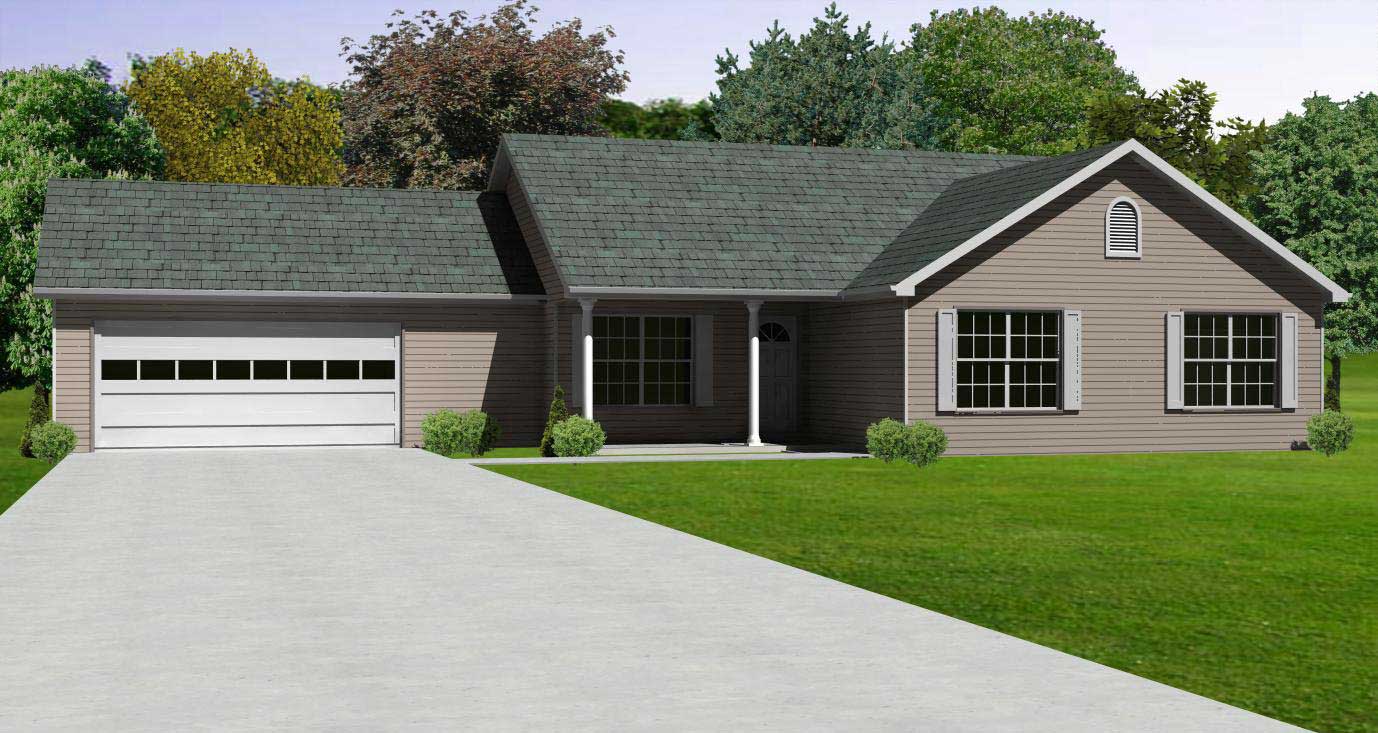
3-Bedroom, 1478 Sq Ft Country Home Plan - 148-1015 - Main Exterior
Plan Collection
3-Bedroom, 1478 Sq Ft Country Home Plan - 148-1015 - Main Exterior
Plan#148-1015
Starting at$750
1478
Sq Ft
1
Story
3
Bed
2
Bath
2
Car
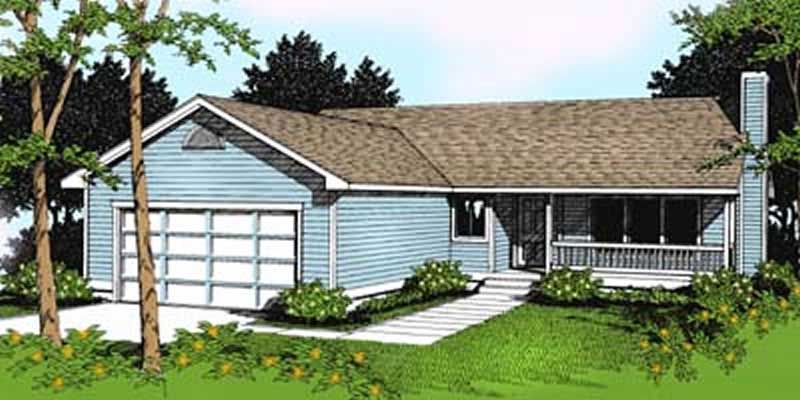
3-Bedroom, 1506 Sq Ft Ranch House Plan - 119-1136 - Front Exterior
Plan Collection
3-Bedroom, 1506 Sq Ft Ranch House Plan - 119-1136 - Front Exterior
Plan#119-1136
Starting at$1045
1506
Sq Ft
1
Story
3
Bed
2.5
Bath
2
Car
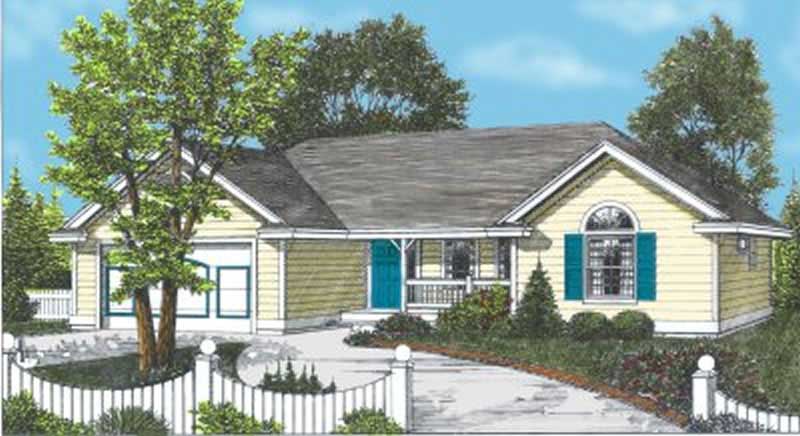
2-Bedroom, 1288 Sq Ft Ranch House Plan - 119-1139 - Front Exterior
Plan Collection
2-Bedroom, 1288 Sq Ft Ranch House Plan - 119-1139 - Front Exterior
Plan#119-1139
Starting at$995
1288
Sq Ft
1
Story
2
Bed
2.5
Bath
2
Car
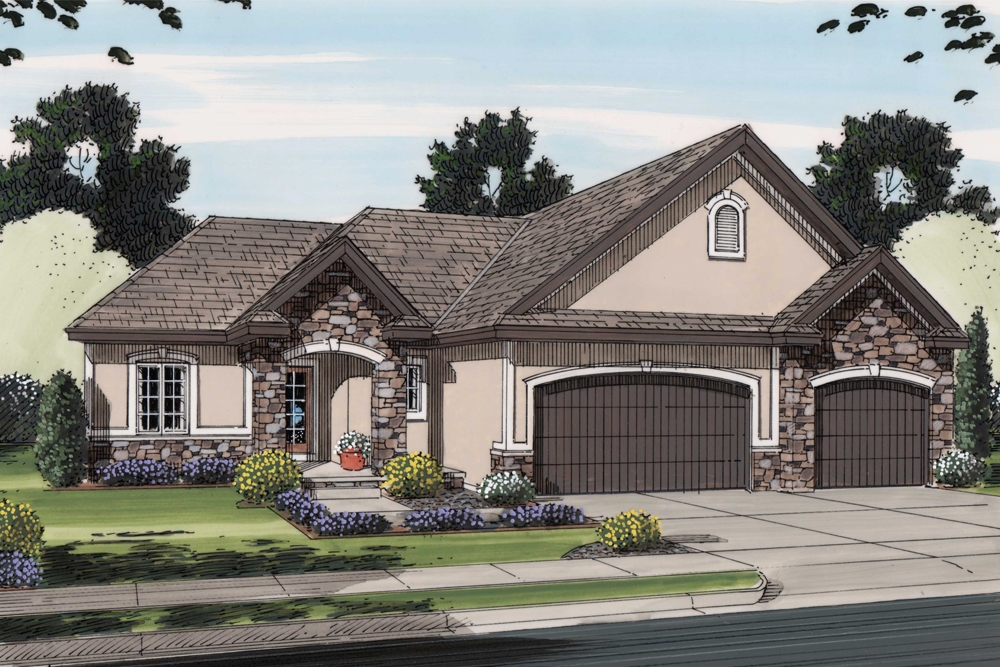
3-Bedroom, 1568 Sq Ft Traditional House Plan - 100-1251 - Front Exterior
Plan Collection
3-Bedroom, 1568 Sq Ft Traditional House Plan - 100-1251 - Front Exterior
Plan#100-1251
Starting at$1400
1568
Sq Ft
1
Story
3
Bed
2
Bath
3
Car
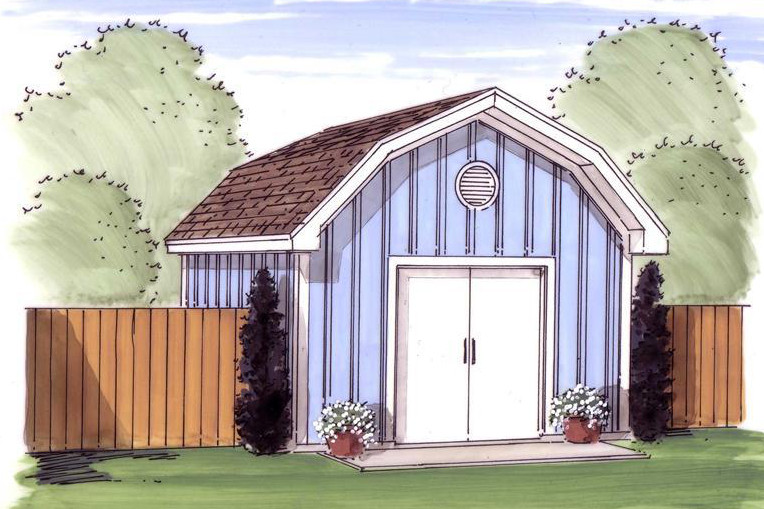
224 Sq Ft Barn-Style Shed Plan - 100-1049 - Main Exterior
Plan Collection
224 Sq Ft Barn-Style Shed Plan - 100-1049 - Main Exterior
Plan#100-1049
Starting at$400
224
Sq Ft
1
Story
0
Bed
0
Bath
0
Car
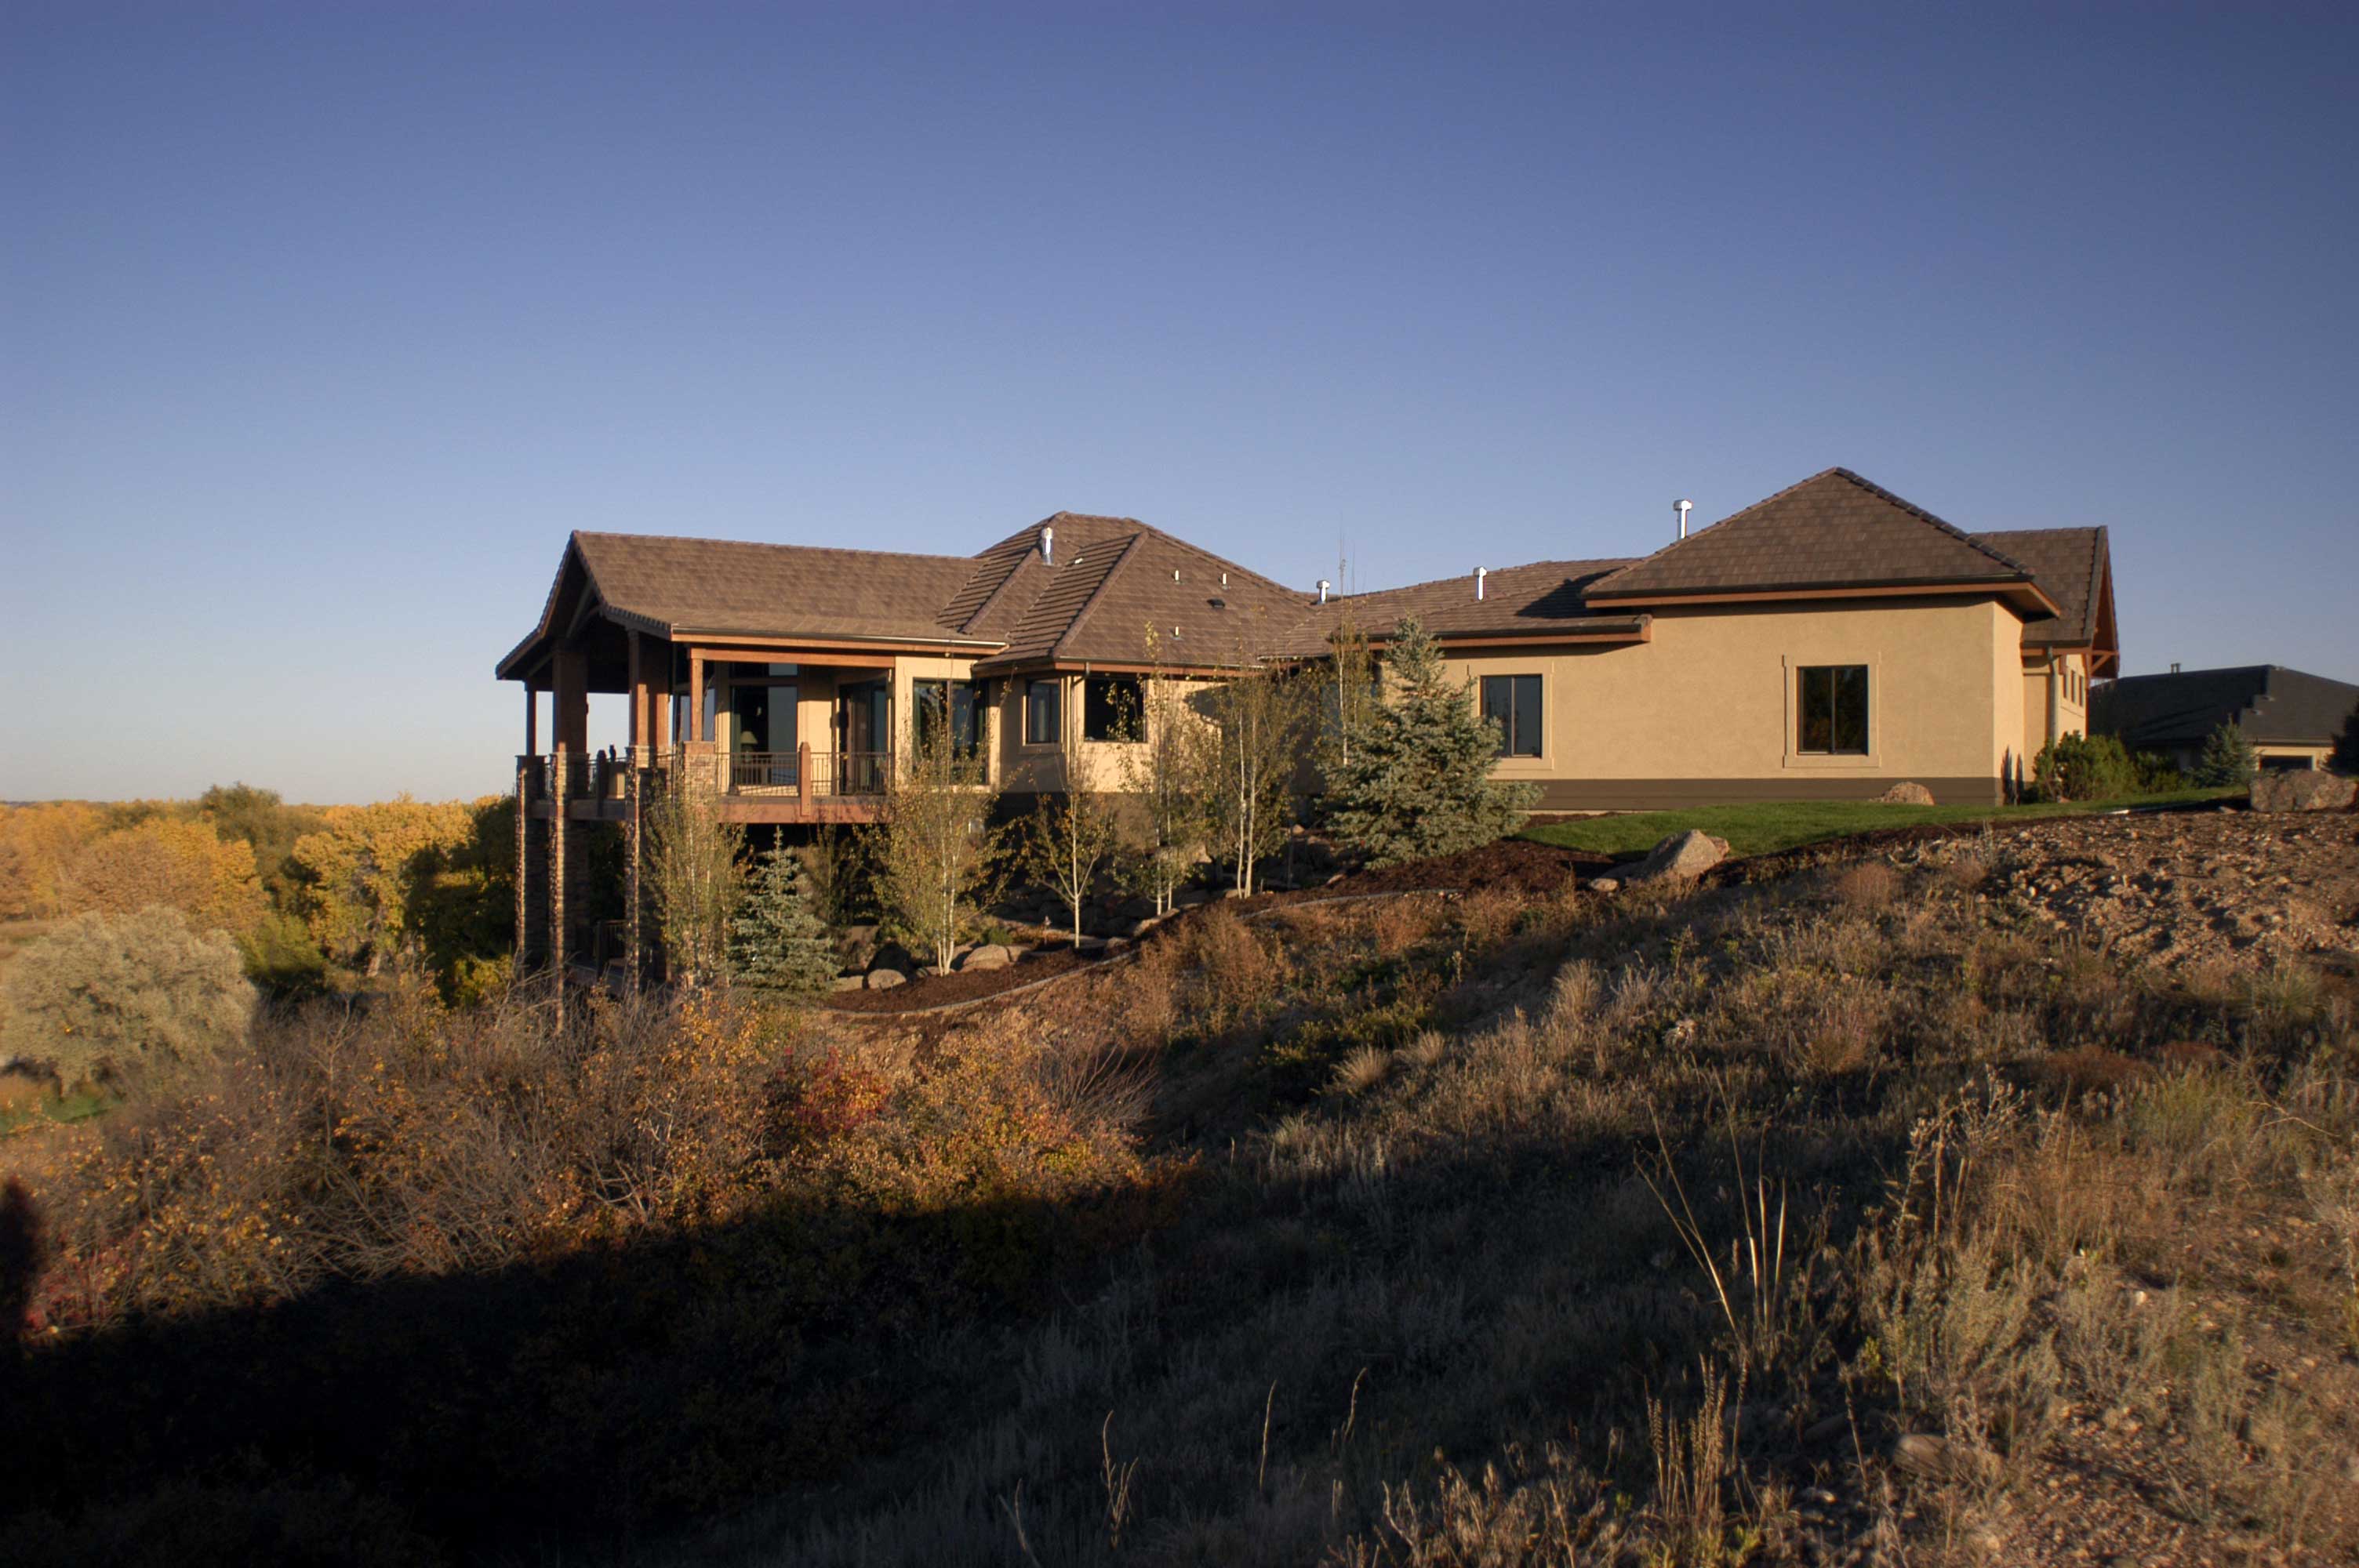
3-Bedroom, 5283 Sq Ft Craftsman House Plan - 161-1023 - Front Exterior
Plan Collection
3-Bedroom, 5283 Sq Ft Craftsman House Plan - 161-1023 - Front Exterior
Plan#161-1023
Starting at$1950
5283
Sq Ft
1
Story
3
Bed
2.5
Bath
3
Car
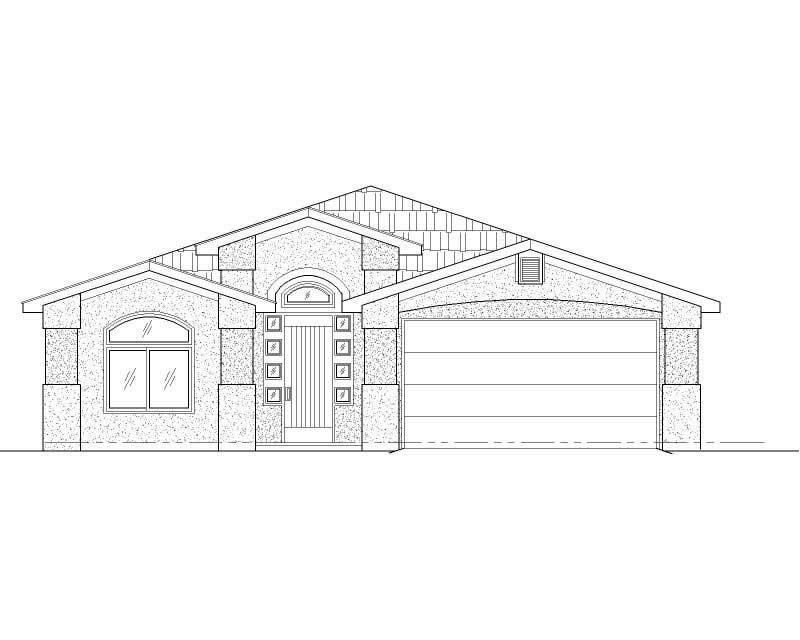
3-Bedroom, 1417 Sq Ft Small House Plans - 125-1207 - Front Exterior
Plan Collection
3-Bedroom, 1417 Sq Ft Small House Plans - 125-1207 - Front Exterior
Plan#125-1207
Starting at$1063
1417
Sq Ft
1
Story
3
Bed
2
Bath
2
Car
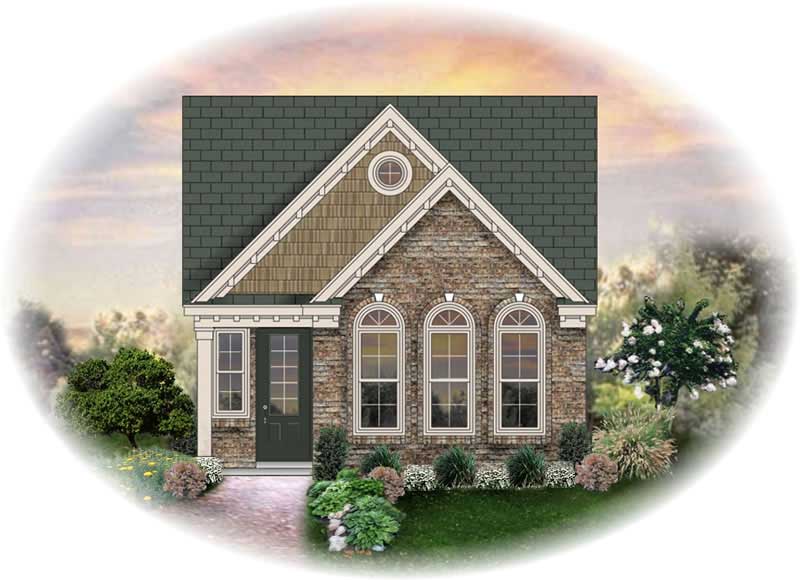
3-Bedroom, 1360 Sq Ft French House Plan - 170-2323 - Front Exterior
Plan Collection
3-Bedroom, 1360 Sq Ft French House Plan - 170-2323 - Front Exterior
Plan#170-2323
Starting at$830
1360
Sq Ft
1
Story
3
Bed
2
Bath
2
Car

2-Bedroom, 1047 Sq Ft Ranch House Plan - 157-1461 - Front Exterior
Plan Collection
2-Bedroom, 1047 Sq Ft Ranch House Plan - 157-1461 - Front Exterior
Plan#157-1461
Starting at$855
1047
Sq Ft
1
Story
2
Bed
1
Bath
0
Car
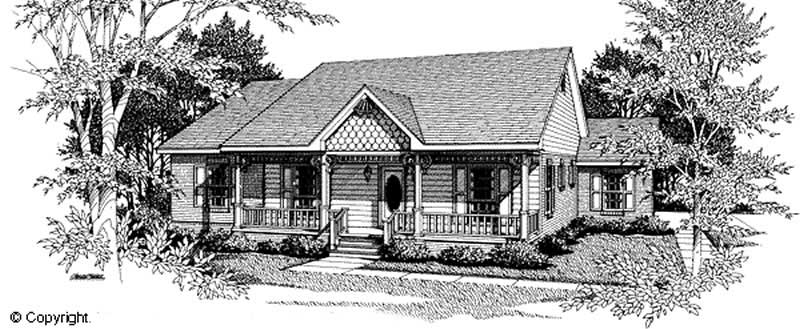
3-Bedroom, 1463 Sq Ft Cape Cod House Plan - 174-1020 - Front Exterior
Plan Collection
3-Bedroom, 1463 Sq Ft Cape Cod House Plan - 174-1020 - Front Exterior
Plan#174-1020
Starting at$660
1463
Sq Ft
1
Story
3
Bed
2
Bath
2
Car
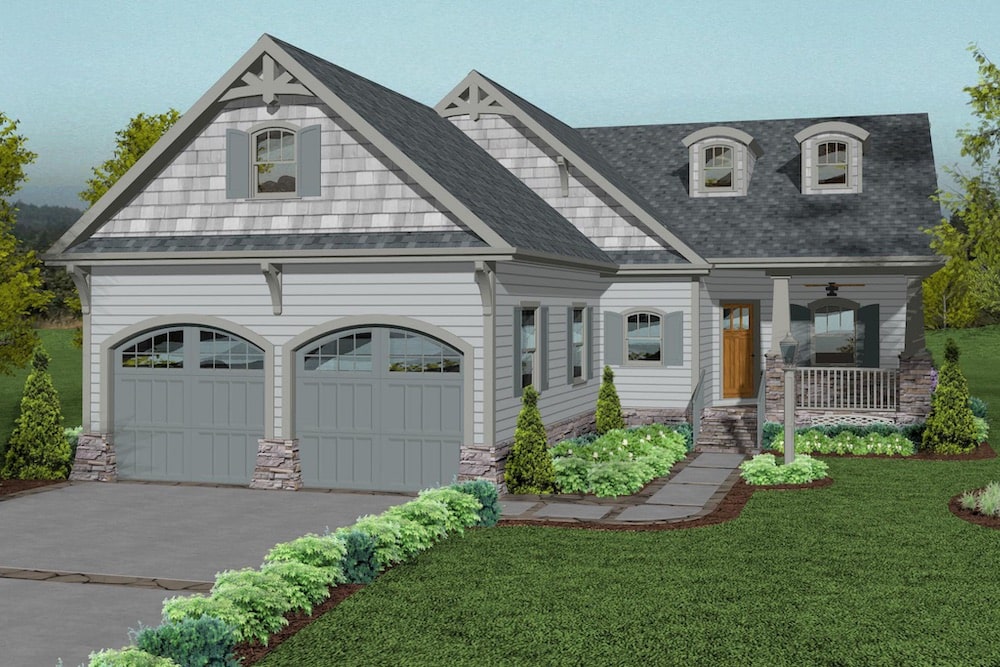
3-Bedroom, 1842 Sq Ft Cottage House Plan - 109-1194 - Front Exterior
Plan Collection
3-Bedroom, 1842 Sq Ft Cottage House Plan - 109-1194 - Front Exterior
Plan#109-1194
Starting at$1295
1842
Sq Ft
1
Story
3
Bed
2.5
Bath
2
Car
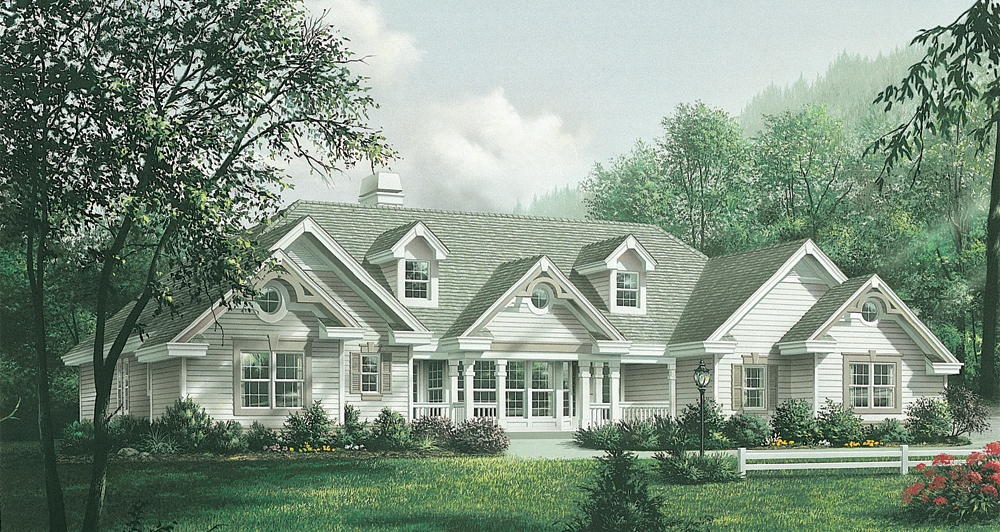
4-Bedroom, 2420 Sq Ft Traditional House Plan - 138-1181 - Front Exterior
Plan Collection
4-Bedroom, 2420 Sq Ft Traditional House Plan - 138-1181 - Front Exterior
Plan#138-1181
Starting at$1300
2420
Sq Ft
1
Story
4
Bed
3.5
Bath
2
Car
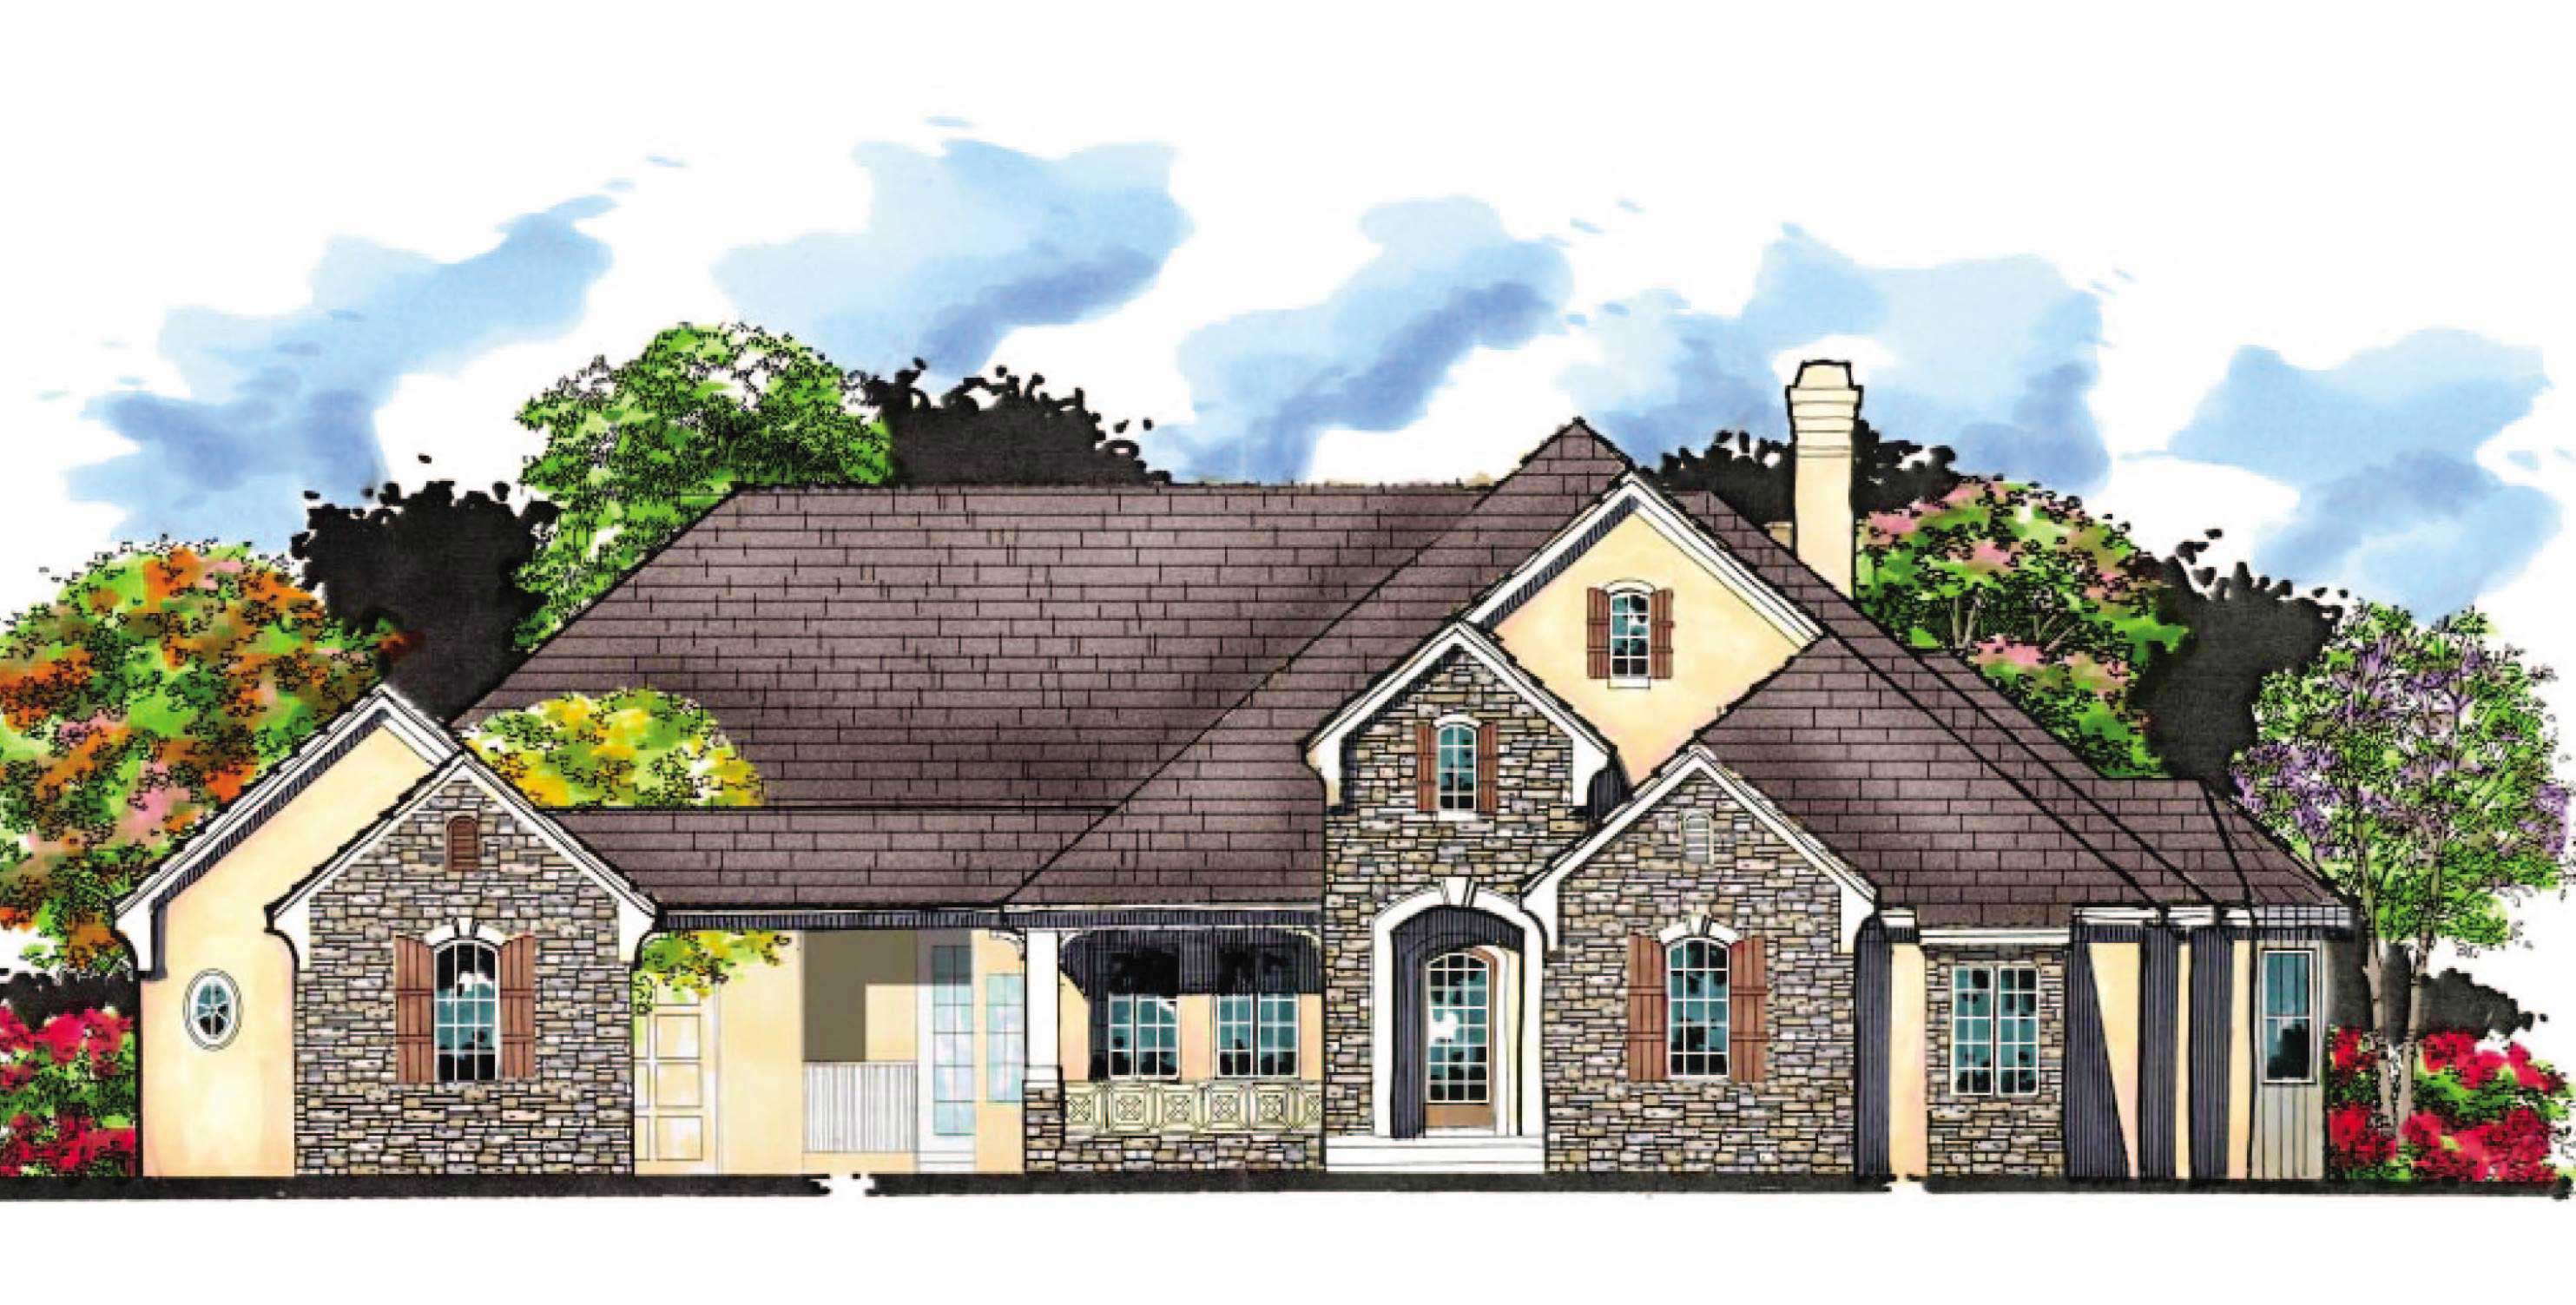
5-Bedroom, 4575 Sq Ft Country House Plan - 159-1077 - Front Exterior
Plan Collection
5-Bedroom, 4575 Sq Ft Country House Plan - 159-1077 - Front Exterior
Plan#159-1077
Starting at$1250
4575
Sq Ft
1
Story
5
Bed
4.5
Bath
4
Car
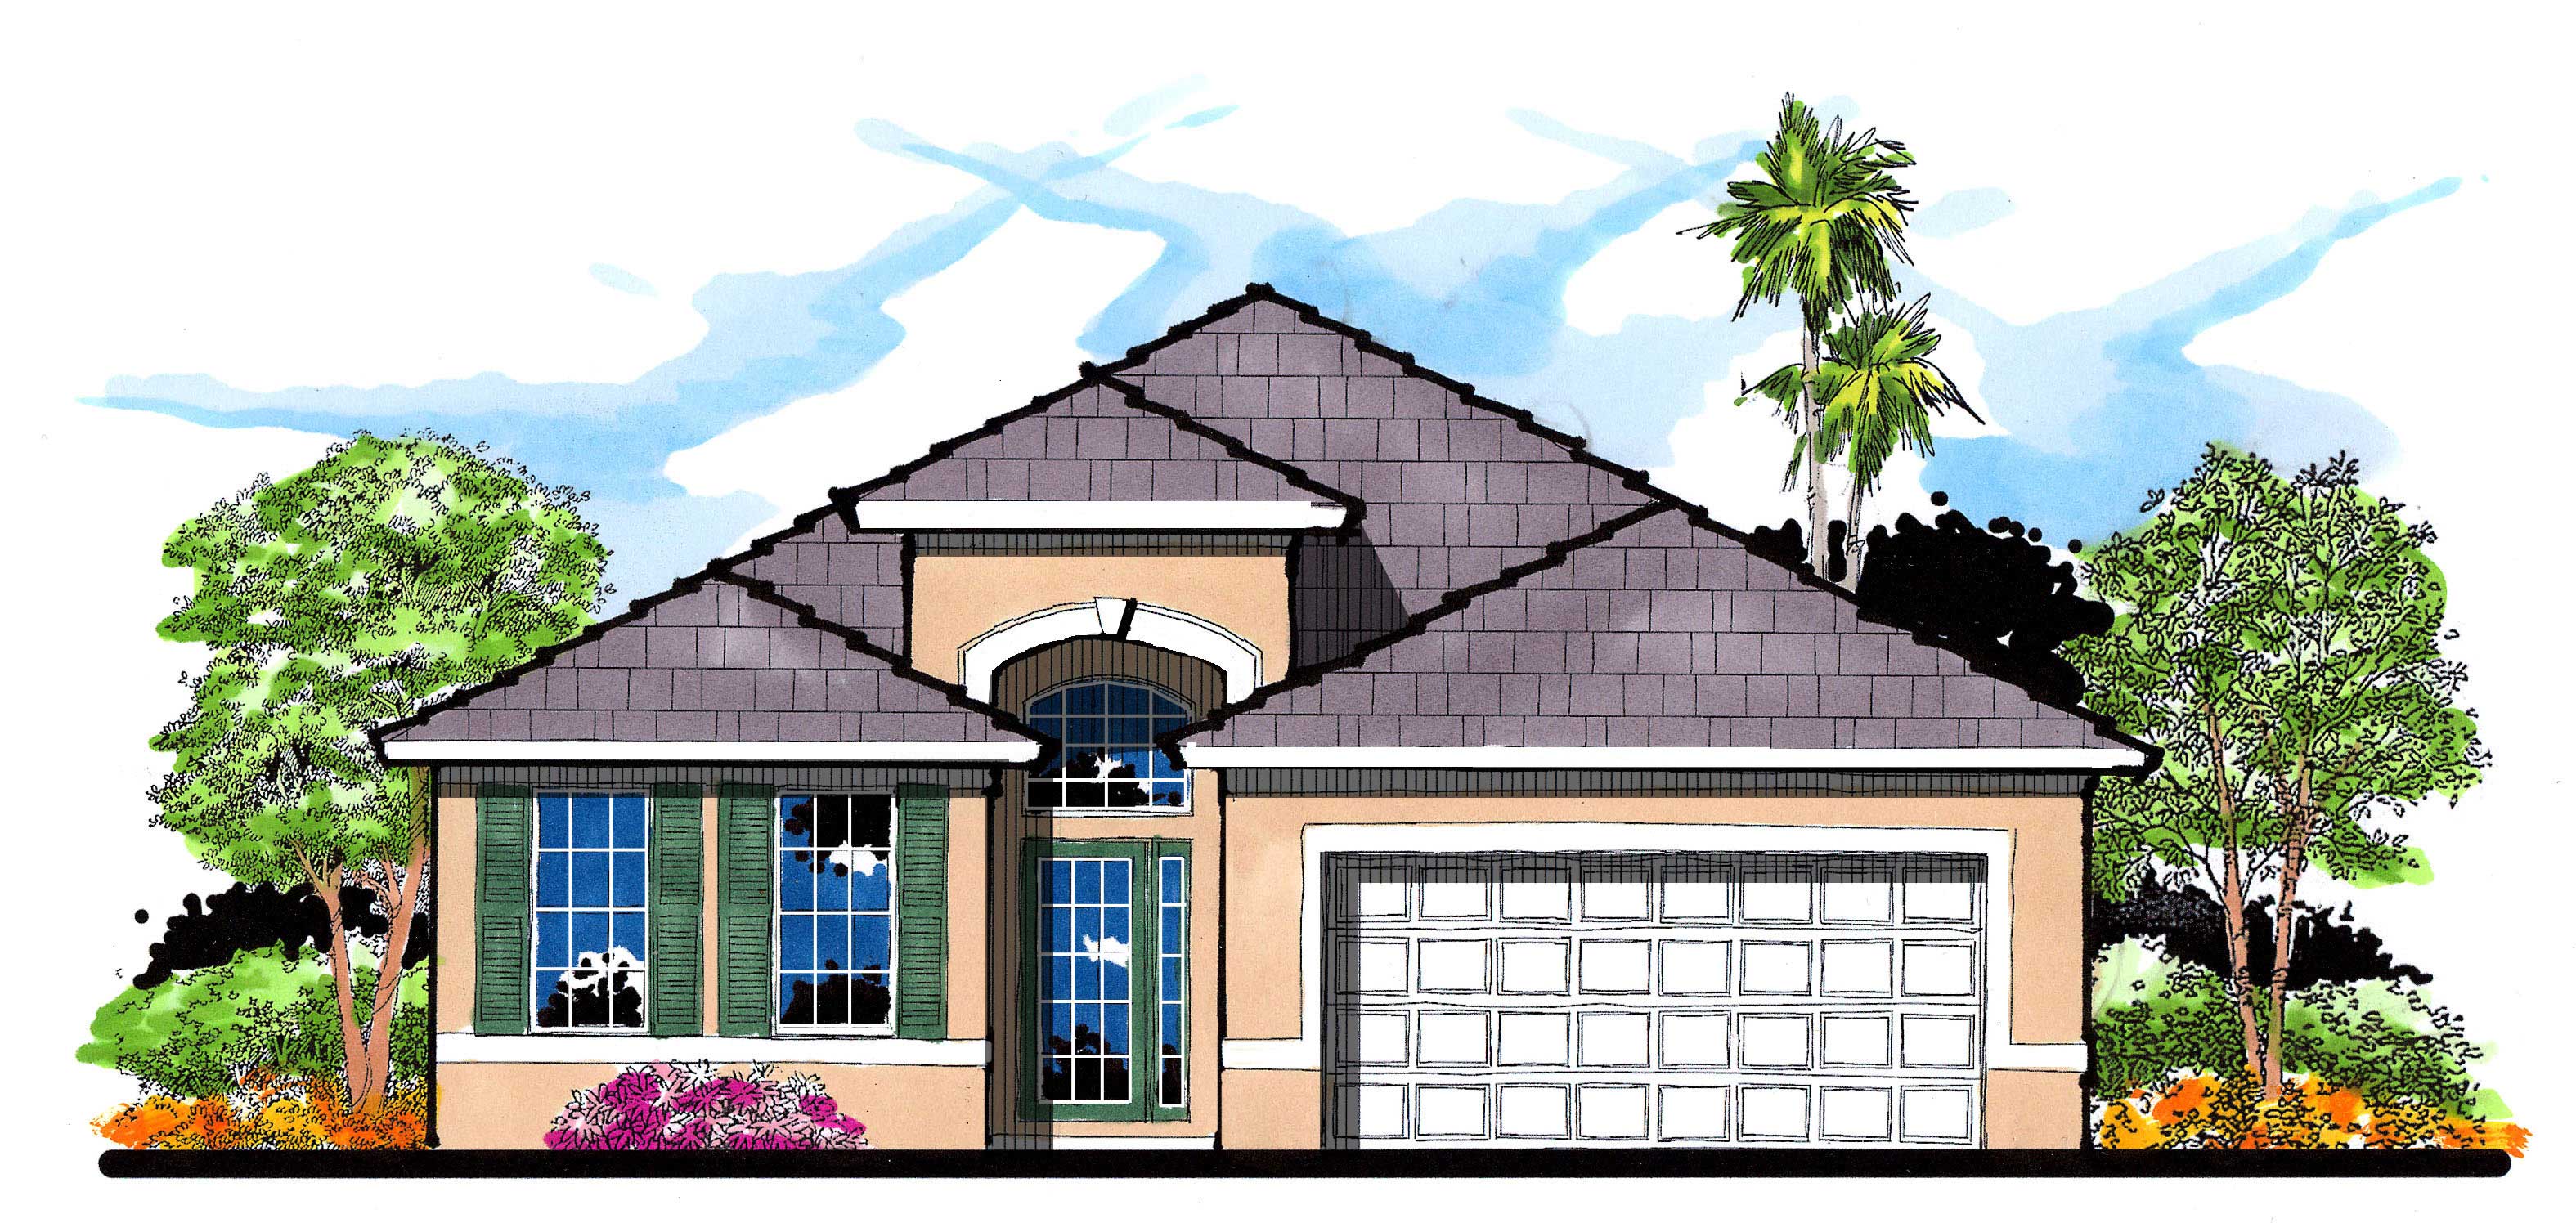
3-Bedroom, 1778 Sq Ft European House Plan - 159-1097 - Front Exterior
Plan Collection
3-Bedroom, 1778 Sq Ft European House Plan - 159-1097 - Front Exterior
Plan#159-1097
Starting at$1250
1778
Sq Ft
1
Story
3
Bed
2
Bath
2
Car
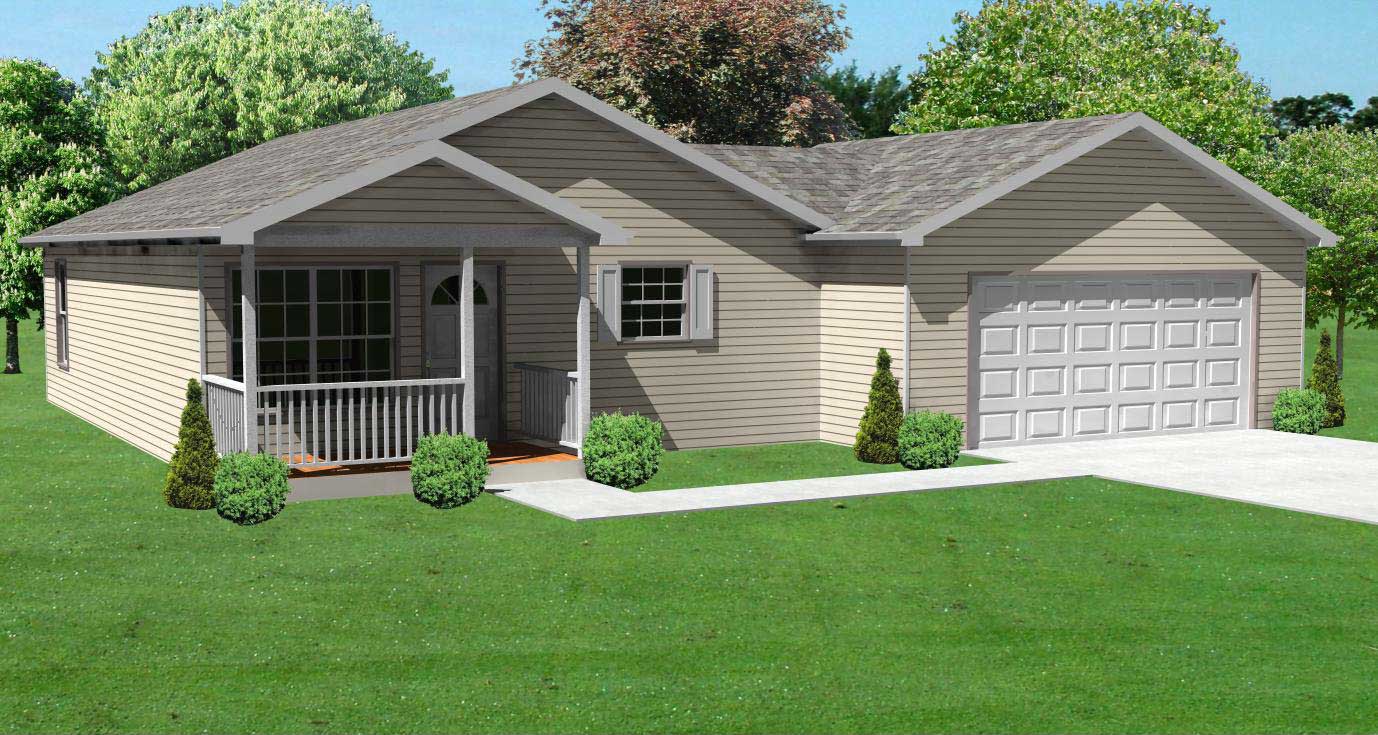
3-Bedroom, 936 Sq Ft Ranch Home Plan - 148-1068 - Main Exterior
Plan Collection
3-Bedroom, 936 Sq Ft Ranch Home Plan - 148-1068 - Main Exterior
Plan#148-1068
Starting at$750
936
Sq Ft
1
Story
3
Bed
1
Bath
2
Car
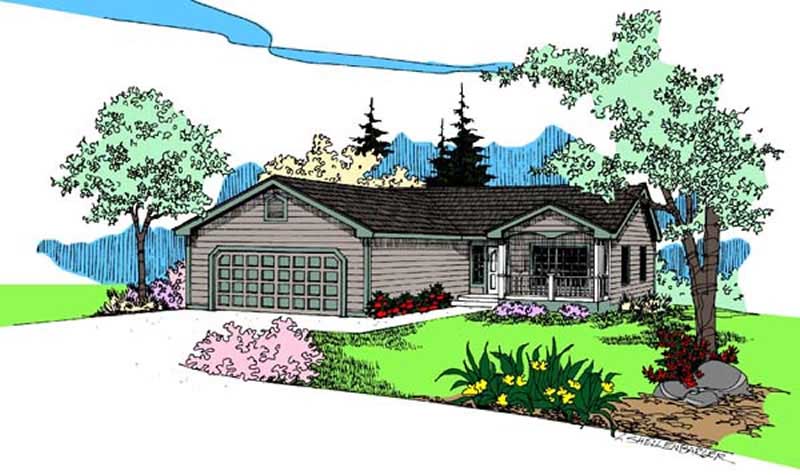
3-Bedroom, 1350 Sq Ft Ranch House Plan - 145-1587 - Front Exterior
Plan Collection
3-Bedroom, 1350 Sq Ft Ranch House Plan - 145-1587 - Front Exterior
Plan#145-1587
Starting at$850
1350
Sq Ft
1
Story
3
Bed
2
Bath
2
Car
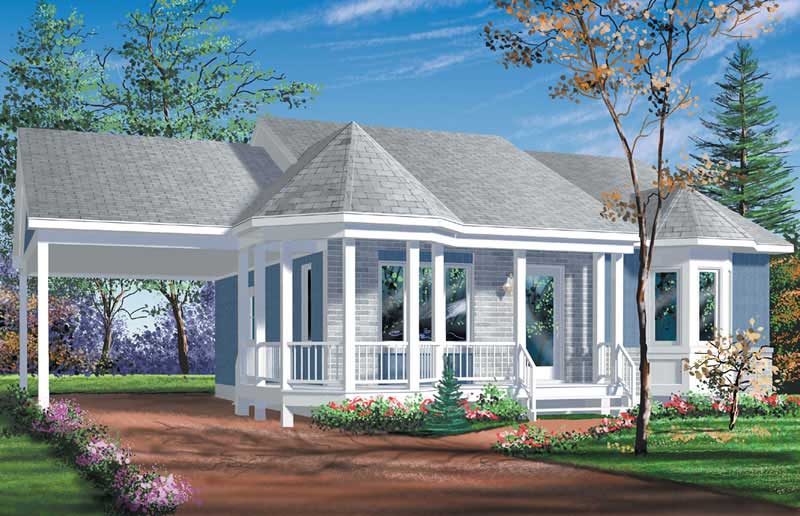
Front exterior of 2-bedroom country house plan #157-1308 with bay window, wraparound porch, and side carport
Plan Collection
Front exterior of 2-bedroom country house plan #157-1308 with bay window, wraparound porch, and side carport
Plan#157-1308
Starting at$855
923
Sq Ft
1
Story
2
Bed
1
Bath
1
Car
4-Bedroom, 1844 Sq Ft Ranch House Plan - 178-1114 - Front Exterior
Plan Collection
4-Bedroom, 1844 Sq Ft Ranch House Plan - 178-1114 - Front Exterior
Plan#178-1114
Starting at$1105
1844
Sq Ft
1
Story
4
Bed
2
Bath
3
Car
3-Bedroom, 1779 Sq Ft European House Plan - 159-1106 - Front Exterior
Plan Collection
3-Bedroom, 1779 Sq Ft European House Plan - 159-1106 - Front Exterior
Plan#159-1106
Starting at$1250
1779
Sq Ft
1
Story
3
Bed
2
Bath
2
Car
4-Bedroom, 3084 Sq Ft Cape Cod Home Plan - 174-1017 - Main Exterior
Plan Collection
4-Bedroom, 3084 Sq Ft Cape Cod Home Plan - 174-1017 - Main Exterior
Plan#174-1017
Starting at$810
3084
Sq Ft
1
Story
4
Bed
3.5
Bath
2
Car
3-Bedroom, 1650 Sq Ft Cape Cod Home Plan - 174-1081 - Main Exterior
Plan Collection
3-Bedroom, 1650 Sq Ft Cape Cod Home Plan - 174-1081 - Main Exterior
Plan#174-1081
Starting at$660
1650
Sq Ft
1
Story
3
Bed
2
Bath
2
Car
3-Bedroom, 2257 Sq Ft Traditional Home Plan - 100-1305 - Main Exterior
Plan Collection
3-Bedroom, 2257 Sq Ft Traditional Home Plan - 100-1305 - Main Exterior
Plan#100-1305
Starting at$1600
2257
Sq Ft
1
Story
3
Bed
2.5
Bath
3
Car
4-Bedroom, 2758 Sq Ft Ranch Home Plan - 138-1078 - Main Exterior
Plan Collection
4-Bedroom, 2758 Sq Ft Ranch Home Plan - 138-1078 - Main Exterior
Plan#138-1078
Starting at$1500
2758
Sq Ft
1
Story
4
Bed
2.5
Bath
3
Car
3-Bedroom, 2246 Sq Ft Country Home Plan - 148-1081 - Main Exterior
Plan Collection
3-Bedroom, 2246 Sq Ft Country Home Plan - 148-1081 - Main Exterior
Plan#148-1081
Starting at$750
2246
Sq Ft
1
Story
3
Bed
2.5
Bath
3
Car
3-Bedroom, 1478 Sq Ft Country Home Plan - 148-1015 - Main Exterior
Plan Collection
3-Bedroom, 1478 Sq Ft Country Home Plan - 148-1015 - Main Exterior
Plan#148-1015
Starting at$750
1478
Sq Ft
1
Story
3
Bed
2
Bath
2
Car
3-Bedroom, 1506 Sq Ft Ranch House Plan - 119-1136 - Front Exterior
Plan Collection
3-Bedroom, 1506 Sq Ft Ranch House Plan - 119-1136 - Front Exterior
Plan#119-1136
Starting at$1045
1506
Sq Ft
1
Story
3
Bed
2.5
Bath
2
Car
2-Bedroom, 1288 Sq Ft Ranch House Plan - 119-1139 - Front Exterior
Plan Collection
2-Bedroom, 1288 Sq Ft Ranch House Plan - 119-1139 - Front Exterior
Plan#119-1139
Starting at$995
1288
Sq Ft
1
Story
2
Bed
2.5
Bath
2
Car
3-Bedroom, 1568 Sq Ft Traditional House Plan - 100-1251 - Front Exterior
Plan Collection
3-Bedroom, 1568 Sq Ft Traditional House Plan - 100-1251 - Front Exterior
Plan#100-1251
Starting at$1400
1568
Sq Ft
1
Story
3
Bed
2
Bath
3
Car
224 Sq Ft Barn-Style Shed Plan - 100-1049 - Main Exterior
Plan Collection
224 Sq Ft Barn-Style Shed Plan - 100-1049 - Main Exterior
Plan#100-1049
Starting at$400
224
Sq Ft
1
Story
0
Bed
0
Bath
0
Car
3-Bedroom, 5283 Sq Ft Craftsman House Plan - 161-1023 - Front Exterior
Plan Collection
3-Bedroom, 5283 Sq Ft Craftsman House Plan - 161-1023 - Front Exterior
Plan#161-1023
Starting at$1950
5283
Sq Ft
1
Story
3
Bed
2.5
Bath
3
Car
3-Bedroom, 1417 Sq Ft Small House Plans - 125-1207 - Front Exterior
Plan Collection
3-Bedroom, 1417 Sq Ft Small House Plans - 125-1207 - Front Exterior
Plan#125-1207
Starting at$1063
1417
Sq Ft
1
Story
3
Bed
2
Bath
2
Car
3-Bedroom, 1360 Sq Ft French House Plan - 170-2323 - Front Exterior
Plan Collection
3-Bedroom, 1360 Sq Ft French House Plan - 170-2323 - Front Exterior
Plan#170-2323
Starting at$830
1360
Sq Ft
1
Story
3
Bed
2
Bath
2
Car
2-Bedroom, 1047 Sq Ft Ranch House Plan - 157-1461 - Front Exterior
Plan Collection
2-Bedroom, 1047 Sq Ft Ranch House Plan - 157-1461 - Front Exterior
Plan#157-1461
Starting at$855
1047
Sq Ft
1
Story
2
Bed
1
Bath
0
Car
3-Bedroom, 1463 Sq Ft Cape Cod House Plan - 174-1020 - Front Exterior
Plan Collection
3-Bedroom, 1463 Sq Ft Cape Cod House Plan - 174-1020 - Front Exterior
Plan#174-1020
Starting at$660
1463
Sq Ft
1
Story
3
Bed
2
Bath
2
Car
3-Bedroom, 1842 Sq Ft Cottage House Plan - 109-1194 - Front Exterior
Plan Collection
3-Bedroom, 1842 Sq Ft Cottage House Plan - 109-1194 - Front Exterior
Plan#109-1194
Starting at$1295
1842
Sq Ft
1
Story
3
Bed
2.5
Bath
2
Car
4-Bedroom, 2420 Sq Ft Traditional House Plan - 138-1181 - Front Exterior
Plan Collection
4-Bedroom, 2420 Sq Ft Traditional House Plan - 138-1181 - Front Exterior
Plan#138-1181
Starting at$1300
2420
Sq Ft
1
Story
4
Bed
3.5
Bath
2
Car
5-Bedroom, 4575 Sq Ft Country House Plan - 159-1077 - Front Exterior
Plan Collection
5-Bedroom, 4575 Sq Ft Country House Plan - 159-1077 - Front Exterior
Plan#159-1077
Starting at$1250
4575
Sq Ft
1
Story
5
Bed
4.5
Bath
4
Car
3-Bedroom, 1778 Sq Ft European House Plan - 159-1097 - Front Exterior
Plan Collection
3-Bedroom, 1778 Sq Ft European House Plan - 159-1097 - Front Exterior
Plan#159-1097
Starting at$1250
1778
Sq Ft
1
Story
3
Bed
2
Bath
2
Car
3-Bedroom, 936 Sq Ft Ranch Home Plan - 148-1068 - Main Exterior
Plan Collection
3-Bedroom, 936 Sq Ft Ranch Home Plan - 148-1068 - Main Exterior
Plan#148-1068
Starting at$750
936
Sq Ft
1
Story
3
Bed
1
Bath
2
Car
3-Bedroom, 1350 Sq Ft Ranch House Plan - 145-1587 - Front Exterior
Plan Collection
3-Bedroom, 1350 Sq Ft Ranch House Plan - 145-1587 - Front Exterior
Plan#145-1587
Starting at$850
1350
Sq Ft
1
Story
3
Bed
2
Bath
2
Car
Front exterior of 2-bedroom country house plan #157-1308 with bay window, wraparound porch, and side carport
Plan Collection
Front exterior of 2-bedroom country house plan #157-1308 with bay window, wraparound porch, and side carport
Plan#157-1308
Starting at$855
923
Sq Ft
1
Story
2
Bed
1
Bath
1
Car
4-Bedroom, 1844 Sq Ft Ranch House Plan - 178-1114 - Front Exterior
Plan Collection
4-Bedroom, 1844 Sq Ft Ranch House Plan - 178-1114 - Front Exterior
Plan#178-1114
Starting at$1105
1844
Sq Ft
1
Story
4
Bed
2
Bath
3
Car
1...9192939495...186