Traditional, Single+story House Plans

4,452
Plan Results
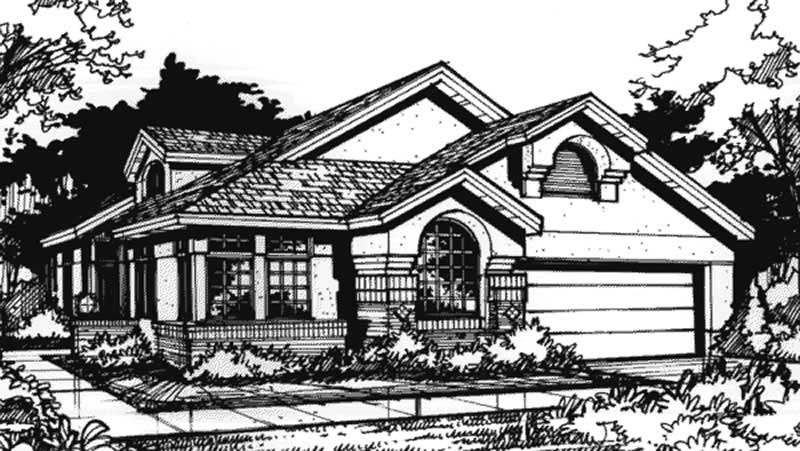
3-Bedroom, 1860 Sq Ft Country House Plan - 146-1424 - Front Exterior
Plan Collection
3-Bedroom, 1860 Sq Ft Country House Plan - 146-1424 - Front Exterior
Plan#146-1424
Starting at$980
1860
Sq Ft
1
Story
3
Bed
2.5
Bath
2
Car
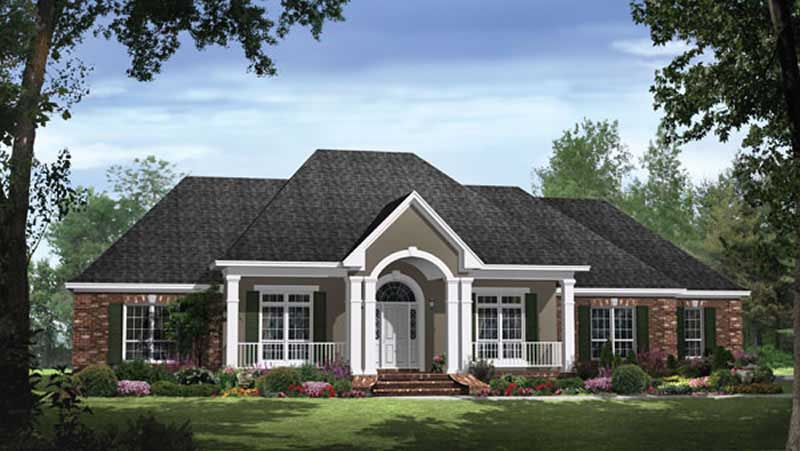
4-Bedroom, 2769 Sq Ft Ranch Home Plan - 141-1041 - Main Exterior
Plan Collection
4-Bedroom, 2769 Sq Ft Ranch Home Plan - 141-1041 - Main Exterior
Plan#141-1041
Starting at$1550
2769
Sq Ft
1
Story
4
Bed
3.5
Bath
2
Car
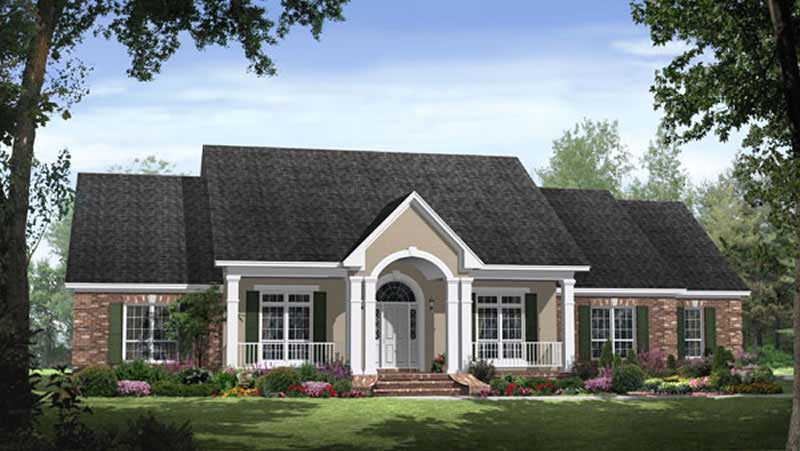
4-Bedroom, 2769 Sq Ft Country Home Plan - 141-1040 - Main Exterior
Plan Collection
4-Bedroom, 2769 Sq Ft Country Home Plan - 141-1040 - Main Exterior
Plan#141-1040
Starting at$1550
2769
Sq Ft
1
Story
4
Bed
3.5
Bath
2
Car
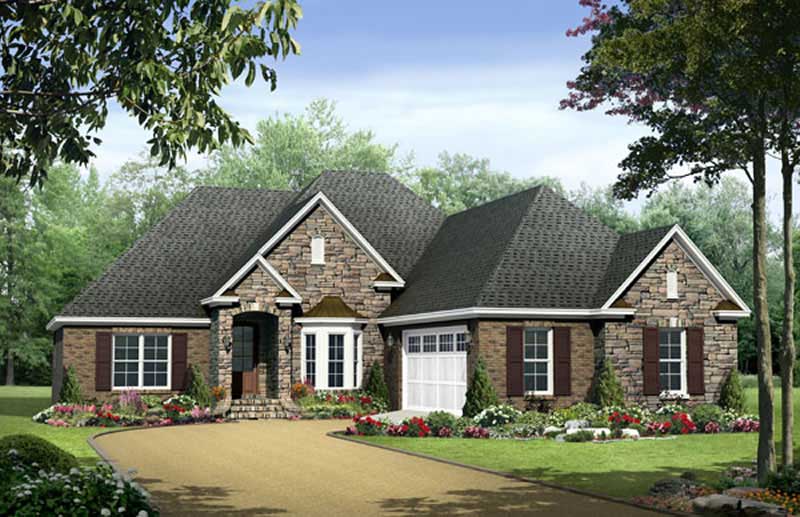
3-Bedroom, 1917 Sq Ft Acadian House Plan - 141-1009 - Front Exterior
Plan Collection
3-Bedroom, 1917 Sq Ft Acadian House Plan - 141-1009 - Front Exterior
Plan#141-1009
Starting at$1300
1917
Sq Ft
1
Story
3
Bed
2
Bath
2
Car
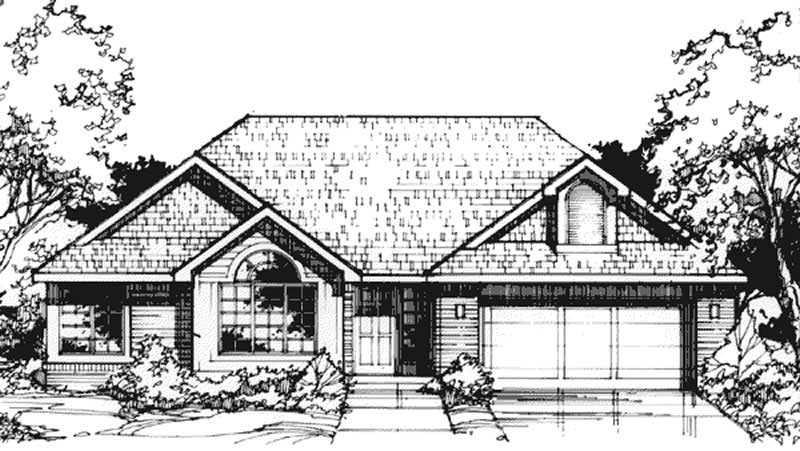
2-Bedroom, 1642 Sq Ft Country House Plan - 146-1435 - Front Exterior
Plan Collection
2-Bedroom, 1642 Sq Ft Country House Plan - 146-1435 - Front Exterior
Plan#146-1435
Starting at$980
1642
Sq Ft
1
Story
2
Bed
2
Bath
2
Car
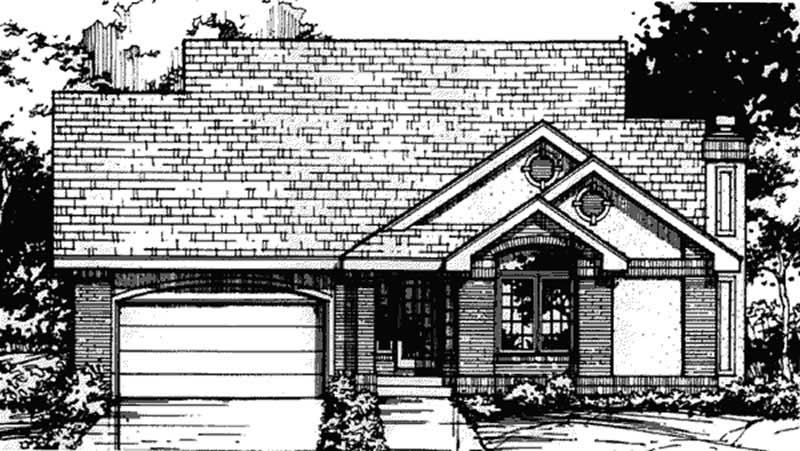
3-Bedroom, 1587 Sq Ft Country House Plan - 146-1444 - Front Exterior
Plan Collection
3-Bedroom, 1587 Sq Ft Country House Plan - 146-1444 - Front Exterior
Plan#146-1444
Starting at$980
1587
Sq Ft
1
Story
3
Bed
2
Bath
2
Car
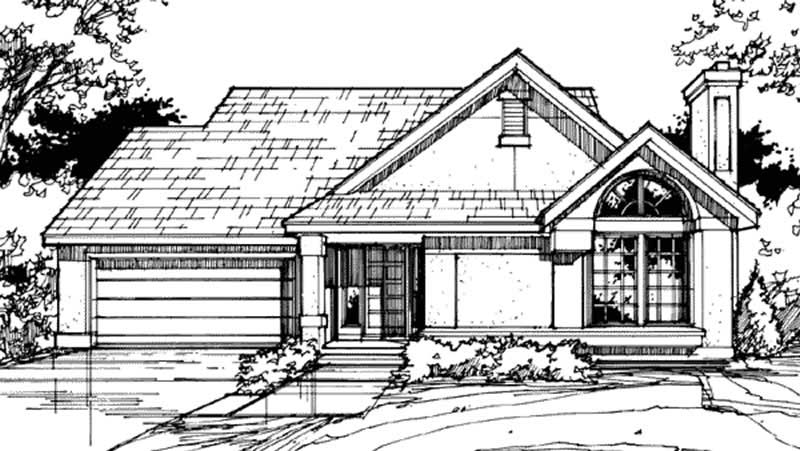
3-Bedroom, 1581 Sq Ft Country House Plan - 146-1399 - Front Exterior
Plan Collection
3-Bedroom, 1581 Sq Ft Country House Plan - 146-1399 - Front Exterior
Plan#146-1399
Starting at$980
1581
Sq Ft
1
Story
3
Bed
2
Bath
2
Car
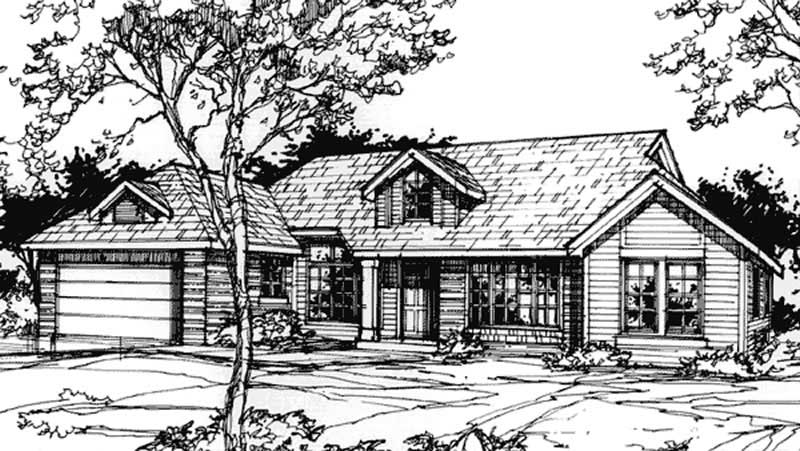
3-Bedroom, 2217 Sq Ft Country House Plan - 146-1409 - Front Exterior
Plan Collection
3-Bedroom, 2217 Sq Ft Country House Plan - 146-1409 - Front Exterior
Plan#146-1409
Starting at$1015
2217
Sq Ft
1
Story
3
Bed
2.5
Bath
2
Car
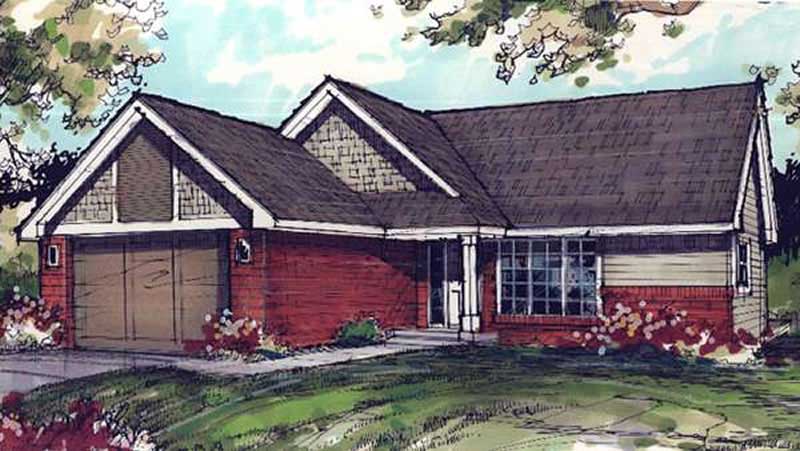
3-Bedroom, 1571 Sq Ft Country House Plan - 146-1407 - Front Exterior
Plan Collection
3-Bedroom, 1571 Sq Ft Country House Plan - 146-1407 - Front Exterior
Plan#146-1407
Starting at$980
1571
Sq Ft
1
Story
3
Bed
2
Bath
2
Car
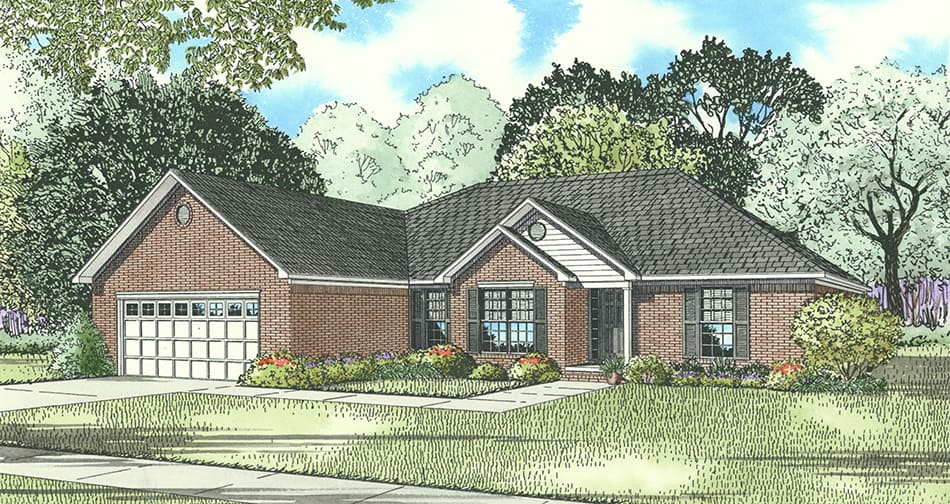
3-Bedroom, 1898 Sq Ft Southern House Plan - 153-1117 - Front Exterior
Plan Collection
3-Bedroom, 1898 Sq Ft Southern House Plan - 153-1117 - Front Exterior
Plan#153-1117
Starting at$1100
1898
Sq Ft
1
Story
3
Bed
2
Bath
2
Car
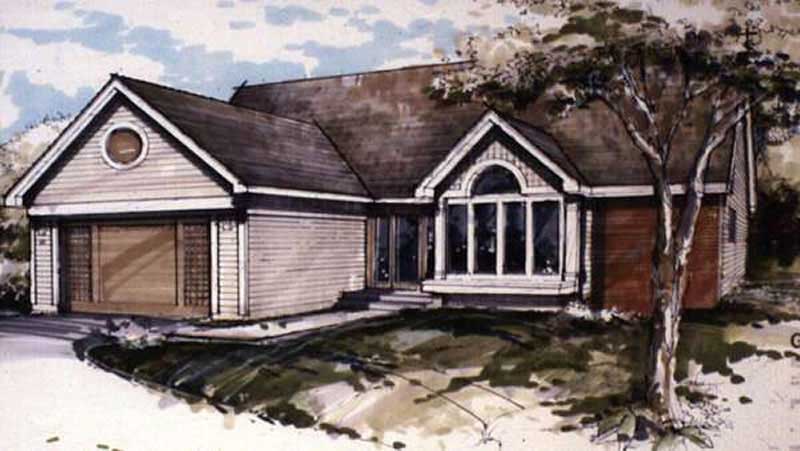
3-Bedroom, 1561 Sq Ft Country House Plan - 146-1025 - Front Exterior
Plan Collection
3-Bedroom, 1561 Sq Ft Country House Plan - 146-1025 - Front Exterior
Plan#146-1025
Starting at$980
1561
Sq Ft
1
Story
3
Bed
2
Bath
2
Car
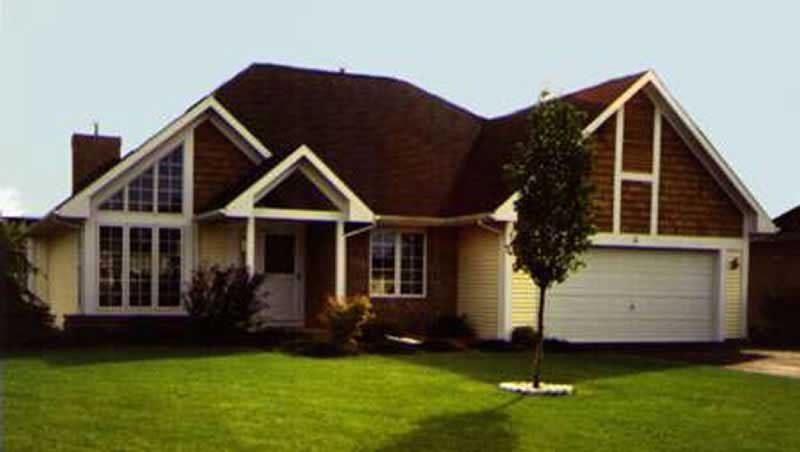
2-Bedroom, 1444 Sq Ft Country House Plan - 146-1041 - Front Exterior
Plan Collection
2-Bedroom, 1444 Sq Ft Country House Plan - 146-1041 - Front Exterior
Plan#146-1041
Starting at$885
1444
Sq Ft
1
Story
2
Bed
2
Bath
2
Car
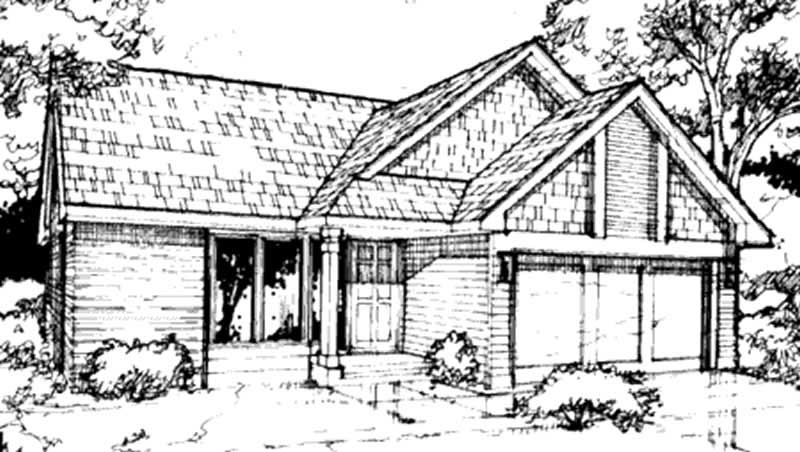
2-Bedroom, 1238 Sq Ft Country House Plan - 146-1071 - Front Exterior
Plan Collection
2-Bedroom, 1238 Sq Ft Country House Plan - 146-1071 - Front Exterior
Plan#146-1071
Starting at$885
1238
Sq Ft
1
Story
2
Bed
1
Bath
2
Car
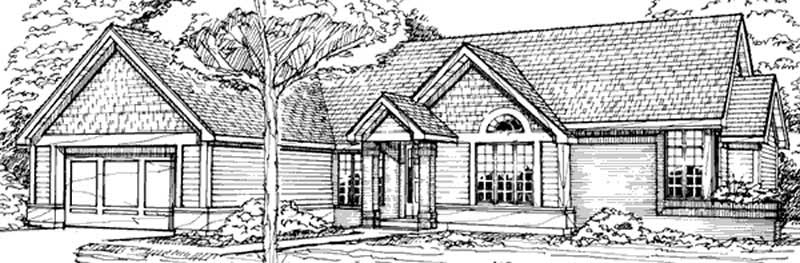
2-Bedroom, 2216 Sq Ft Country House Plan - 146-1028 - Front Exterior
Plan Collection
2-Bedroom, 2216 Sq Ft Country House Plan - 146-1028 - Front Exterior
Plan#146-1028
Starting at$1015
2216
Sq Ft
1
Story
2
Bed
2
Bath
2
Car
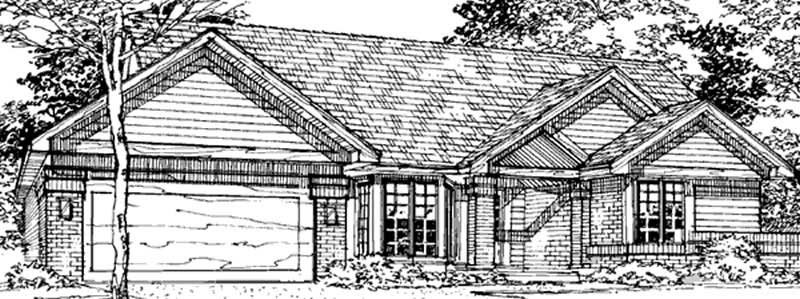
2-Bedroom, 1726 Sq Ft Country House Plan - 146-1824 - Front Exterior
Plan Collection
2-Bedroom, 1726 Sq Ft Country House Plan - 146-1824 - Front Exterior
Plan#146-1824
Starting at$980
1726
Sq Ft
1
Story
2
Bed
2
Bath
2
Car
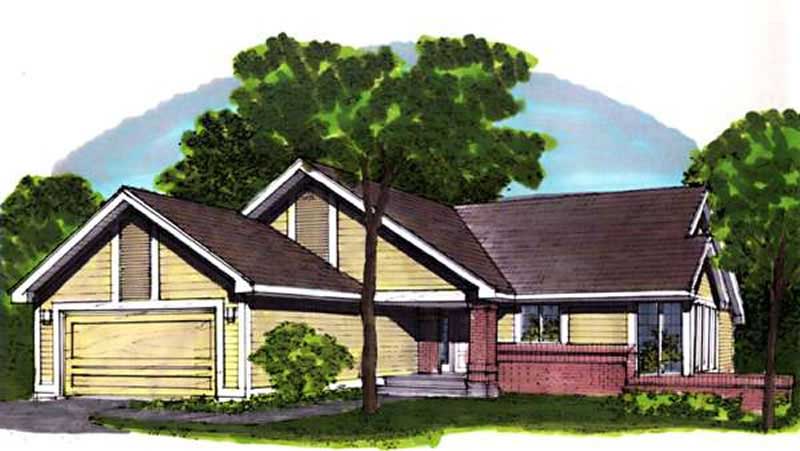
2-Bedroom, 1700 Sq Ft Ranch House Plan - 146-1831 - Front Exterior
Plan Collection
2-Bedroom, 1700 Sq Ft Ranch House Plan - 146-1831 - Front Exterior
Plan#146-1831
Starting at$980
1700
Sq Ft
1
Story
2
Bed
2
Bath
2
Car
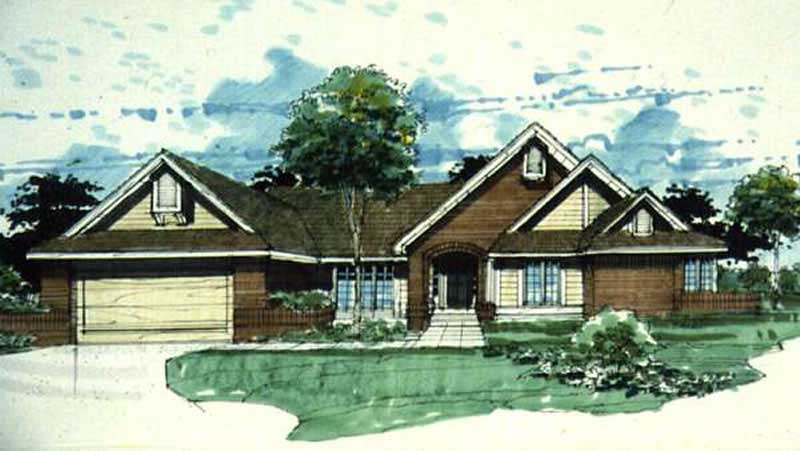
4-Bedroom, 2421 Sq Ft Ranch House Plan - 146-2577 - Front Exterior
Plan Collection
4-Bedroom, 2421 Sq Ft Ranch House Plan - 146-2577 - Front Exterior
Plan#146-2577
Starting at$1015
2421
Sq Ft
1
Story
4
Bed
2
Bath
1
Car
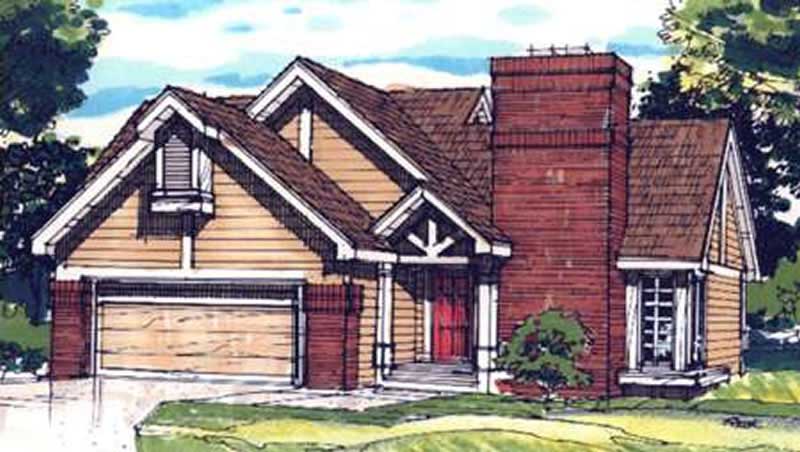
2-Bedroom, 1020 Sq Ft Ranch House Plan - 146-2869 - Front Exterior
Plan Collection
2-Bedroom, 1020 Sq Ft Ranch House Plan - 146-2869 - Front Exterior
Plan#146-2869
Starting at$885
1020
Sq Ft
1
Story
2
Bed
1
Bath
2
Car
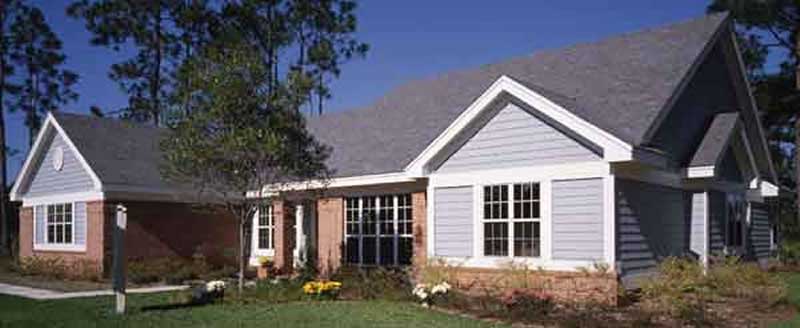
4-Bedroom, 2472 Sq Ft Ranch House Plan - 146-1659 - Front Exterior
Plan Collection
4-Bedroom, 2472 Sq Ft Ranch House Plan - 146-1659 - Front Exterior
Plan#146-1659
Starting at$1015
2472
Sq Ft
1
Story
4
Bed
2
Bath
2
Car
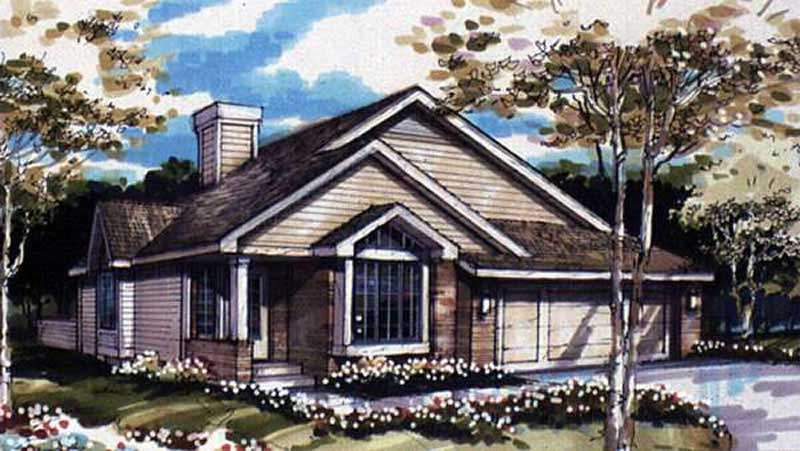
2-Bedroom, 1270 Sq Ft Country House Plan - 146-2570 - Front Exterior
Plan Collection
2-Bedroom, 1270 Sq Ft Country House Plan - 146-2570 - Front Exterior
Plan#146-2570
Starting at$885
1270
Sq Ft
1
Story
2
Bed
2
Bath
2
Car
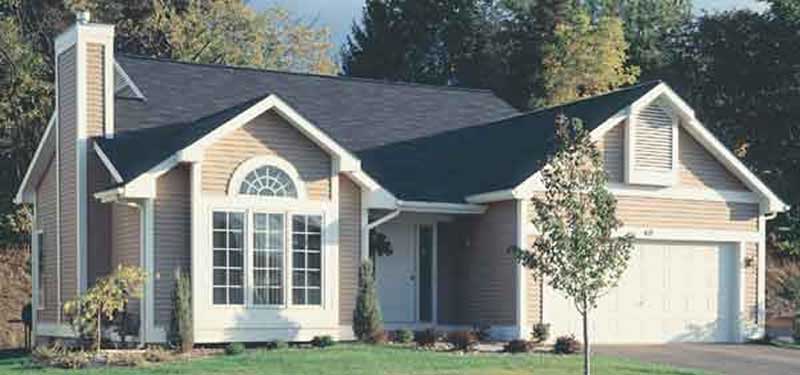
2-Bedroom, 1252 Sq Ft Country House Plan - 146-1437 - Front Exterior
Plan Collection
2-Bedroom, 1252 Sq Ft Country House Plan - 146-1437 - Front Exterior
Plan#146-1437
Starting at$885
1252
Sq Ft
1
Story
2
Bed
2
Bath
2
Car
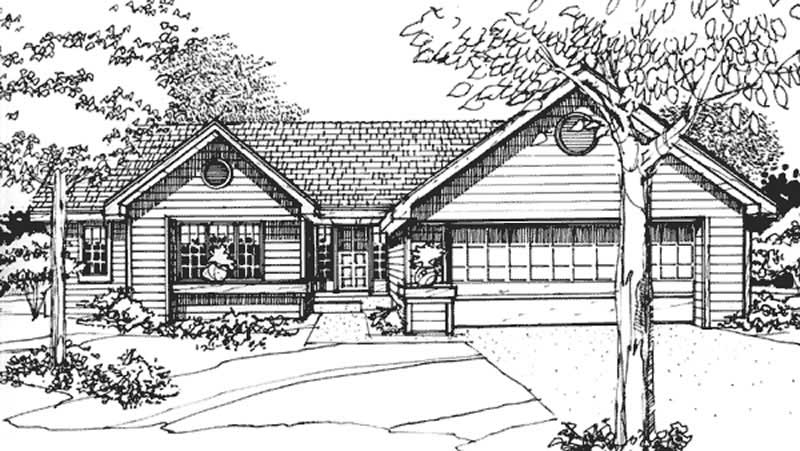
2-Bedroom, 1560 Sq Ft Ranch House Plan - 146-1232 - Front Exterior
Plan Collection
2-Bedroom, 1560 Sq Ft Ranch House Plan - 146-1232 - Front Exterior
Plan#146-1232
Starting at$980
1560
Sq Ft
1
Story
2
Bed
2
Bath
2
Car
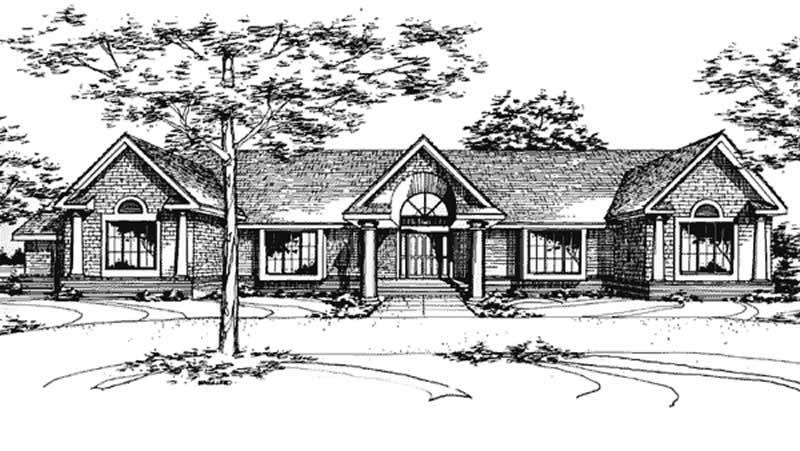
3-Bedroom, 3044 Sq Ft Ranch House Plan - 146-1470 - Front Exterior
Plan Collection
3-Bedroom, 3044 Sq Ft Ranch House Plan - 146-1470 - Front Exterior
Plan#146-1470
Starting at$1213
3044
Sq Ft
1
Story
3
Bed
2.5
Bath
3
Car
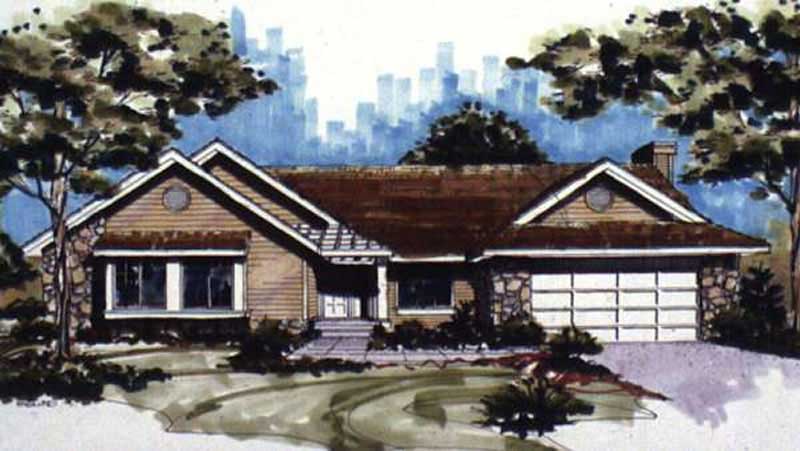
3-Bedroom, 2028 Sq Ft Ranch House Plan - 146-1465 - Front Exterior
Plan Collection
3-Bedroom, 2028 Sq Ft Ranch House Plan - 146-1465 - Front Exterior
Plan#146-1465
Starting at$1015
2028
Sq Ft
1
Story
3
Bed
2
Bath
2
Car
3-Bedroom, 1860 Sq Ft Country House Plan - 146-1424 - Front Exterior
Plan Collection
3-Bedroom, 1860 Sq Ft Country House Plan - 146-1424 - Front Exterior
Plan#146-1424
Starting at$980
1860
Sq Ft
1
Story
3
Bed
2.5
Bath
2
Car
4-Bedroom, 2769 Sq Ft Ranch Home Plan - 141-1041 - Main Exterior
Plan Collection
4-Bedroom, 2769 Sq Ft Ranch Home Plan - 141-1041 - Main Exterior
Plan#141-1041
Starting at$1550
2769
Sq Ft
1
Story
4
Bed
3.5
Bath
2
Car
4-Bedroom, 2769 Sq Ft Country Home Plan - 141-1040 - Main Exterior
Plan Collection
4-Bedroom, 2769 Sq Ft Country Home Plan - 141-1040 - Main Exterior
Plan#141-1040
Starting at$1550
2769
Sq Ft
1
Story
4
Bed
3.5
Bath
2
Car
3-Bedroom, 1917 Sq Ft Acadian House Plan - 141-1009 - Front Exterior
Plan Collection
3-Bedroom, 1917 Sq Ft Acadian House Plan - 141-1009 - Front Exterior
Plan#141-1009
Starting at$1300
1917
Sq Ft
1
Story
3
Bed
2
Bath
2
Car
2-Bedroom, 1642 Sq Ft Country House Plan - 146-1435 - Front Exterior
Plan Collection
2-Bedroom, 1642 Sq Ft Country House Plan - 146-1435 - Front Exterior
Plan#146-1435
Starting at$980
1642
Sq Ft
1
Story
2
Bed
2
Bath
2
Car
3-Bedroom, 1587 Sq Ft Country House Plan - 146-1444 - Front Exterior
Plan Collection
3-Bedroom, 1587 Sq Ft Country House Plan - 146-1444 - Front Exterior
Plan#146-1444
Starting at$980
1587
Sq Ft
1
Story
3
Bed
2
Bath
2
Car
3-Bedroom, 1581 Sq Ft Country House Plan - 146-1399 - Front Exterior
Plan Collection
3-Bedroom, 1581 Sq Ft Country House Plan - 146-1399 - Front Exterior
Plan#146-1399
Starting at$980
1581
Sq Ft
1
Story
3
Bed
2
Bath
2
Car
3-Bedroom, 2217 Sq Ft Country House Plan - 146-1409 - Front Exterior
Plan Collection
3-Bedroom, 2217 Sq Ft Country House Plan - 146-1409 - Front Exterior
Plan#146-1409
Starting at$1015
2217
Sq Ft
1
Story
3
Bed
2.5
Bath
2
Car
3-Bedroom, 1571 Sq Ft Country House Plan - 146-1407 - Front Exterior
Plan Collection
3-Bedroom, 1571 Sq Ft Country House Plan - 146-1407 - Front Exterior
Plan#146-1407
Starting at$980
1571
Sq Ft
1
Story
3
Bed
2
Bath
2
Car
3-Bedroom, 1898 Sq Ft Southern House Plan - 153-1117 - Front Exterior
Plan Collection
3-Bedroom, 1898 Sq Ft Southern House Plan - 153-1117 - Front Exterior
Plan#153-1117
Starting at$1100
1898
Sq Ft
1
Story
3
Bed
2
Bath
2
Car
3-Bedroom, 1561 Sq Ft Country House Plan - 146-1025 - Front Exterior
Plan Collection
3-Bedroom, 1561 Sq Ft Country House Plan - 146-1025 - Front Exterior
Plan#146-1025
Starting at$980
1561
Sq Ft
1
Story
3
Bed
2
Bath
2
Car
2-Bedroom, 1444 Sq Ft Country House Plan - 146-1041 - Front Exterior
Plan Collection
2-Bedroom, 1444 Sq Ft Country House Plan - 146-1041 - Front Exterior
Plan#146-1041
Starting at$885
1444
Sq Ft
1
Story
2
Bed
2
Bath
2
Car
2-Bedroom, 1238 Sq Ft Country House Plan - 146-1071 - Front Exterior
Plan Collection
2-Bedroom, 1238 Sq Ft Country House Plan - 146-1071 - Front Exterior
Plan#146-1071
Starting at$885
1238
Sq Ft
1
Story
2
Bed
1
Bath
2
Car
2-Bedroom, 2216 Sq Ft Country House Plan - 146-1028 - Front Exterior
Plan Collection
2-Bedroom, 2216 Sq Ft Country House Plan - 146-1028 - Front Exterior
Plan#146-1028
Starting at$1015
2216
Sq Ft
1
Story
2
Bed
2
Bath
2
Car
2-Bedroom, 1726 Sq Ft Country House Plan - 146-1824 - Front Exterior
Plan Collection
2-Bedroom, 1726 Sq Ft Country House Plan - 146-1824 - Front Exterior
Plan#146-1824
Starting at$980
1726
Sq Ft
1
Story
2
Bed
2
Bath
2
Car
2-Bedroom, 1700 Sq Ft Ranch House Plan - 146-1831 - Front Exterior
Plan Collection
2-Bedroom, 1700 Sq Ft Ranch House Plan - 146-1831 - Front Exterior
Plan#146-1831
Starting at$980
1700
Sq Ft
1
Story
2
Bed
2
Bath
2
Car
4-Bedroom, 2421 Sq Ft Ranch House Plan - 146-2577 - Front Exterior
Plan Collection
4-Bedroom, 2421 Sq Ft Ranch House Plan - 146-2577 - Front Exterior
Plan#146-2577
Starting at$1015
2421
Sq Ft
1
Story
4
Bed
2
Bath
1
Car
2-Bedroom, 1020 Sq Ft Ranch House Plan - 146-2869 - Front Exterior
Plan Collection
2-Bedroom, 1020 Sq Ft Ranch House Plan - 146-2869 - Front Exterior
Plan#146-2869
Starting at$885
1020
Sq Ft
1
Story
2
Bed
1
Bath
2
Car
4-Bedroom, 2472 Sq Ft Ranch House Plan - 146-1659 - Front Exterior
Plan Collection
4-Bedroom, 2472 Sq Ft Ranch House Plan - 146-1659 - Front Exterior
Plan#146-1659
Starting at$1015
2472
Sq Ft
1
Story
4
Bed
2
Bath
2
Car
2-Bedroom, 1270 Sq Ft Country House Plan - 146-2570 - Front Exterior
Plan Collection
2-Bedroom, 1270 Sq Ft Country House Plan - 146-2570 - Front Exterior
Plan#146-2570
Starting at$885
1270
Sq Ft
1
Story
2
Bed
2
Bath
2
Car
2-Bedroom, 1252 Sq Ft Country House Plan - 146-1437 - Front Exterior
Plan Collection
2-Bedroom, 1252 Sq Ft Country House Plan - 146-1437 - Front Exterior
Plan#146-1437
Starting at$885
1252
Sq Ft
1
Story
2
Bed
2
Bath
2
Car
2-Bedroom, 1560 Sq Ft Ranch House Plan - 146-1232 - Front Exterior
Plan Collection
2-Bedroom, 1560 Sq Ft Ranch House Plan - 146-1232 - Front Exterior
Plan#146-1232
Starting at$980
1560
Sq Ft
1
Story
2
Bed
2
Bath
2
Car
3-Bedroom, 3044 Sq Ft Ranch House Plan - 146-1470 - Front Exterior
Plan Collection
3-Bedroom, 3044 Sq Ft Ranch House Plan - 146-1470 - Front Exterior
Plan#146-1470
Starting at$1213
3044
Sq Ft
1
Story
3
Bed
2.5
Bath
3
Car
3-Bedroom, 2028 Sq Ft Ranch House Plan - 146-1465 - Front Exterior
Plan Collection
3-Bedroom, 2028 Sq Ft Ranch House Plan - 146-1465 - Front Exterior
Plan#146-1465
Starting at$1015
2028
Sq Ft
1
Story
3
Bed
2
Bath
2
Car
1...151152153154155...186