Traditional, Single+story House Plans

4,452
Plan Results
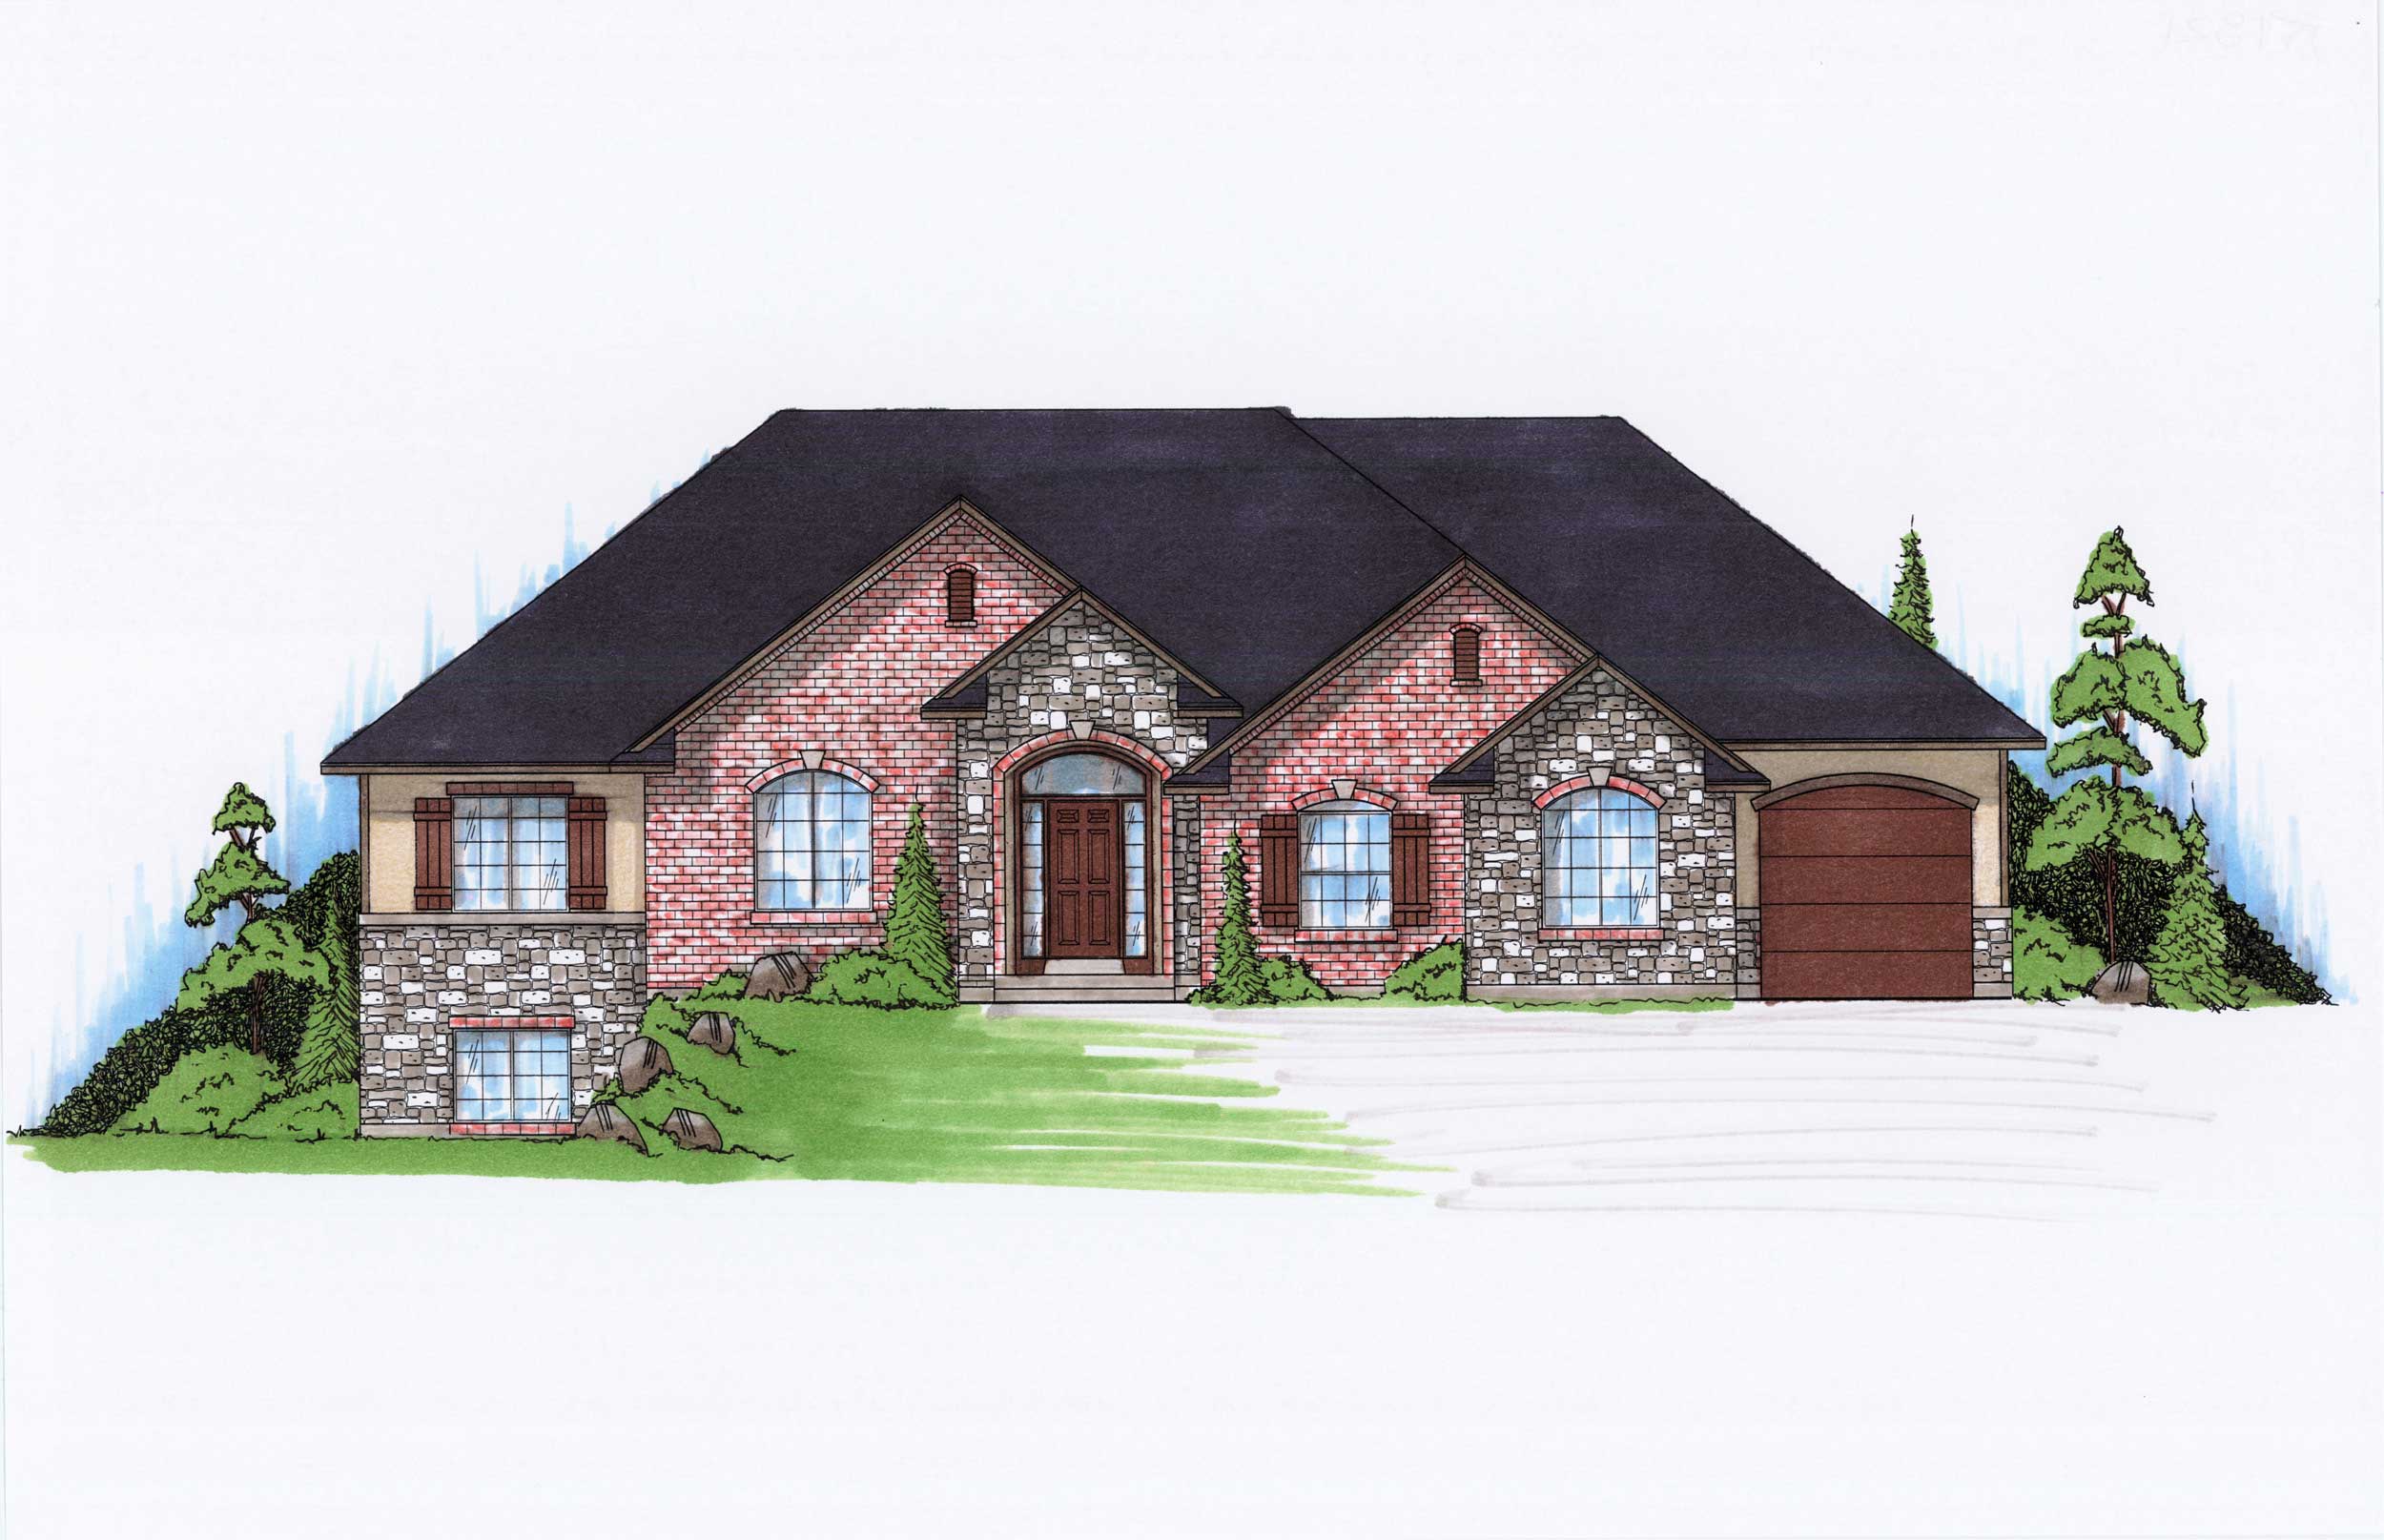
5-Bedroom, 1821 Sq Ft Ranch House Plan - 135-1166 - Front Exterior
Plan Collection
5-Bedroom, 1821 Sq Ft Ranch House Plan - 135-1166 - Front Exterior
Plan#135-1166
Starting at$1380
1821
Sq Ft
1
Story
5
Bed
3.5
Bath
3
Car
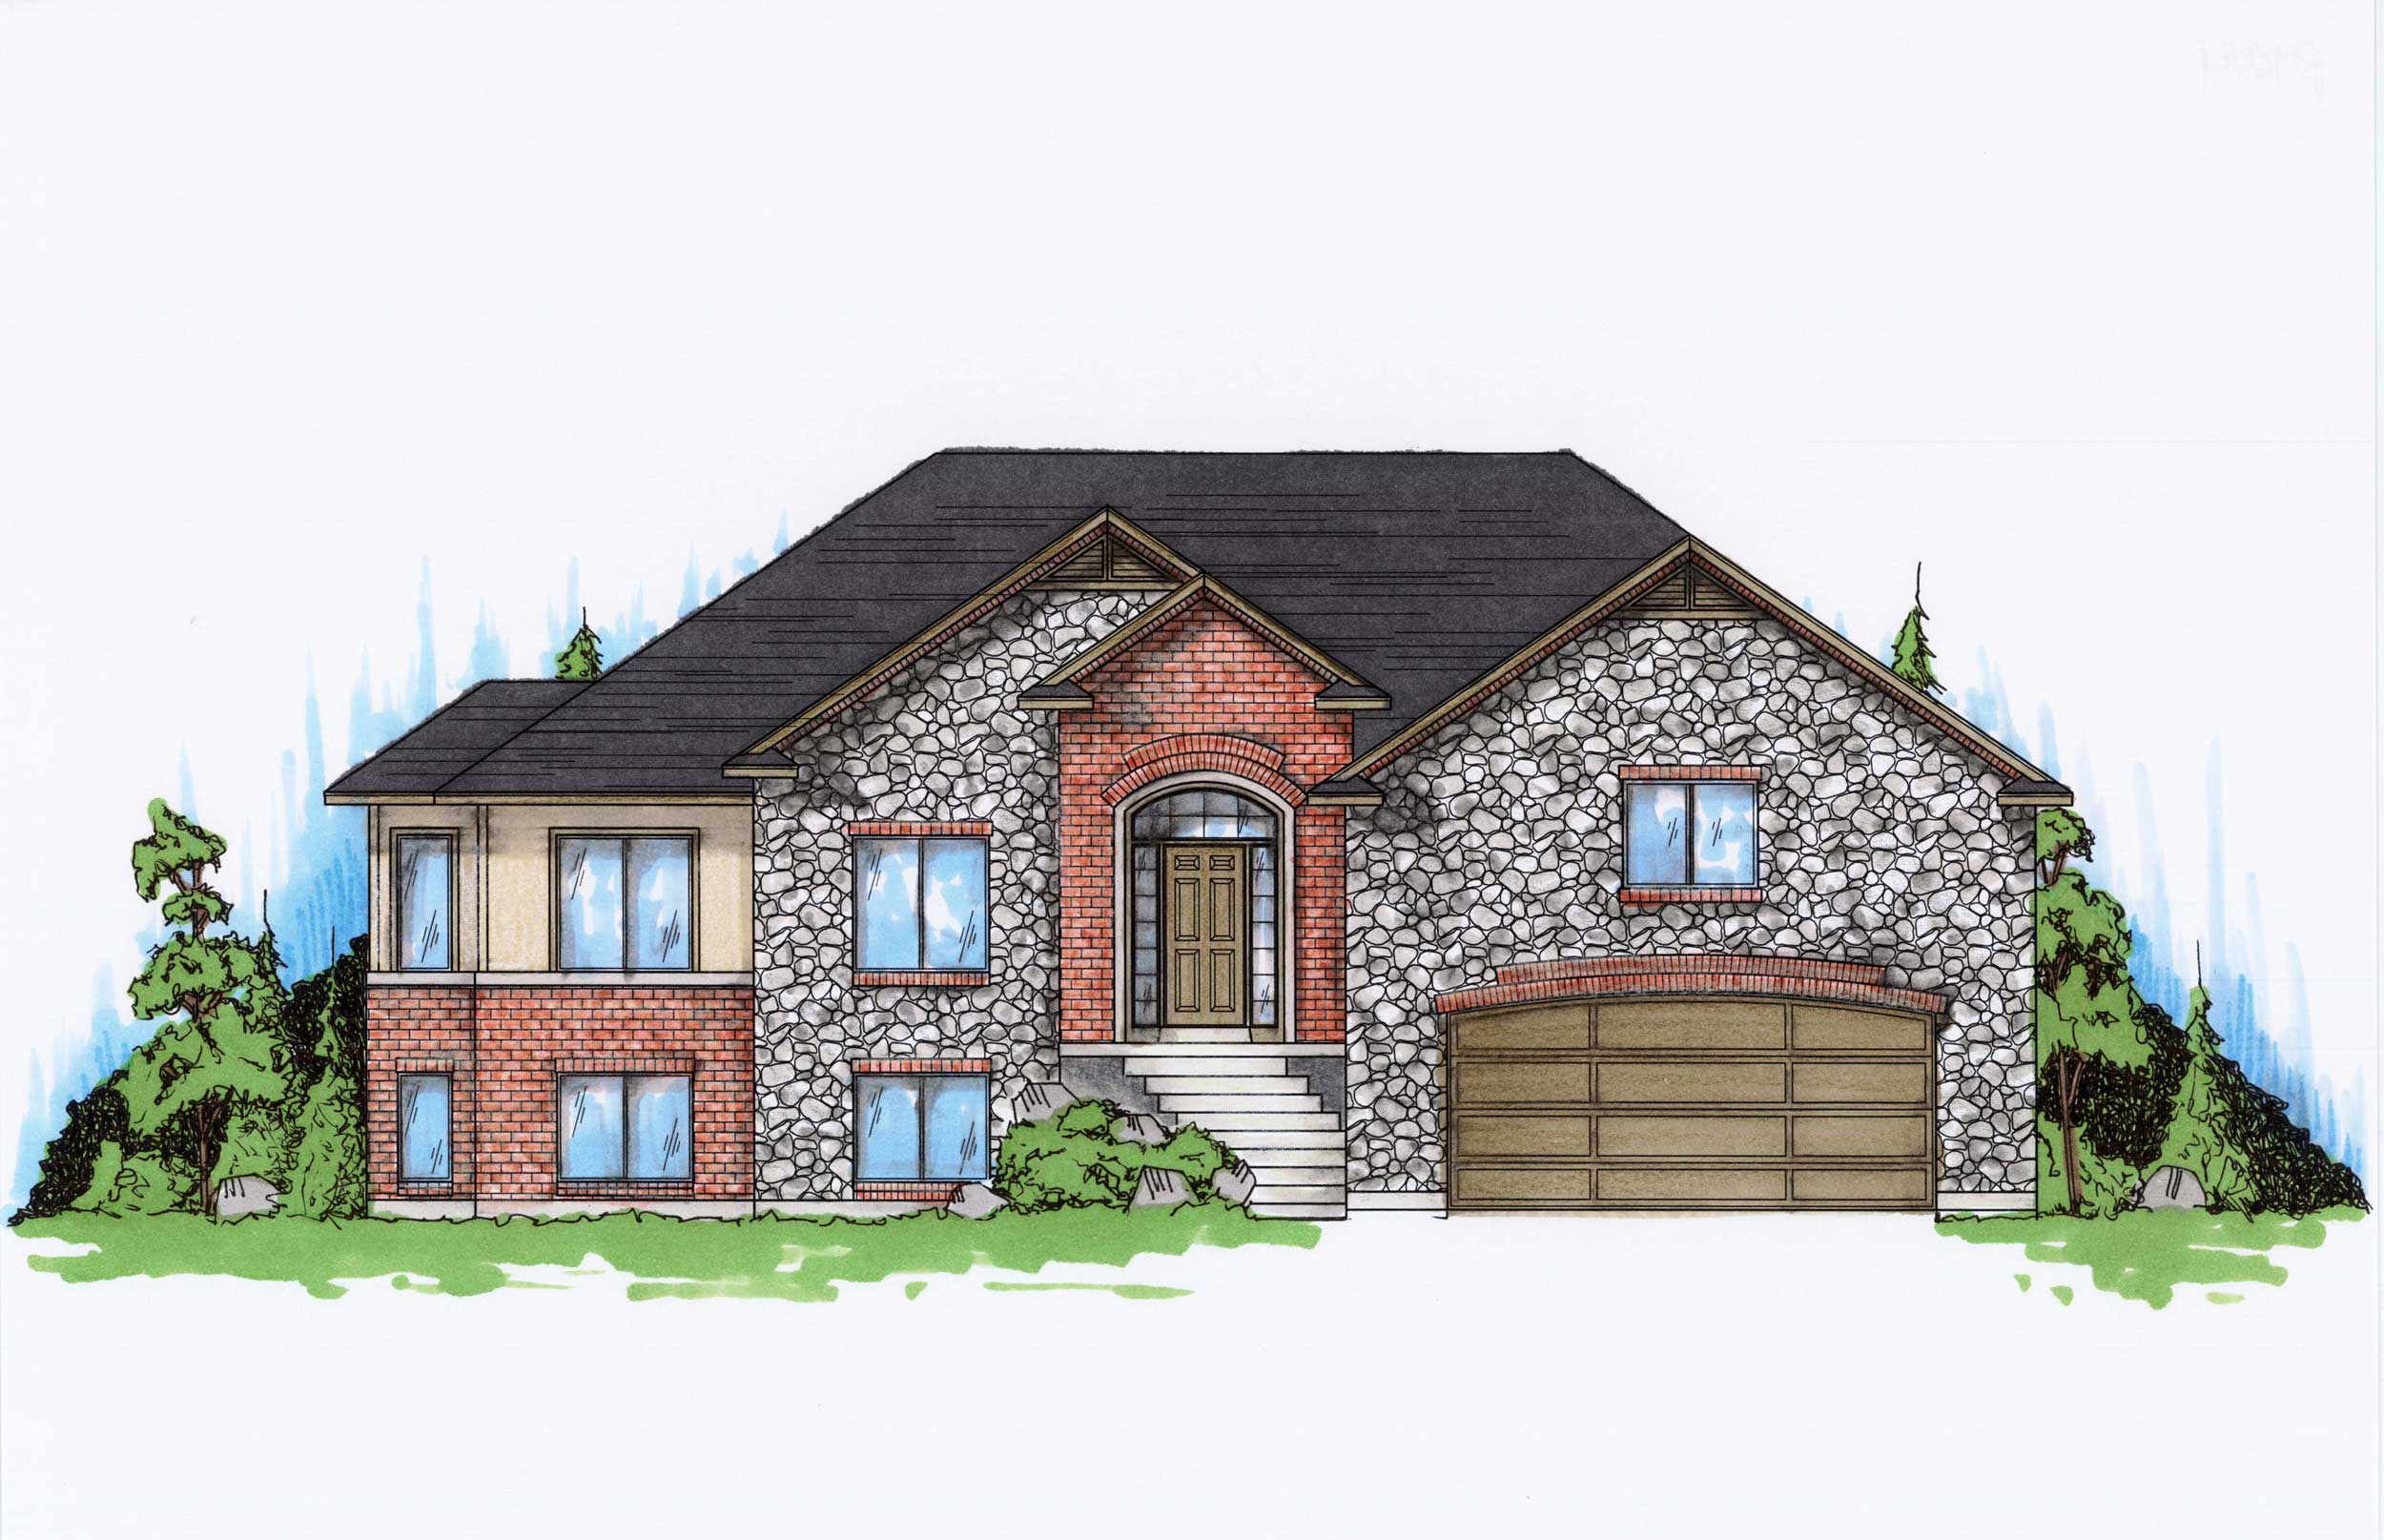
5-Bedroom, 1644 Sq Ft Small House Plans - 135-1160 - Front Exterior
Plan Collection
5-Bedroom, 1644 Sq Ft Small House Plans - 135-1160 - Front Exterior
Plan#135-1160
Starting at$1380
1644
Sq Ft
1
Story
5
Bed
3.5
Bath
2
Car
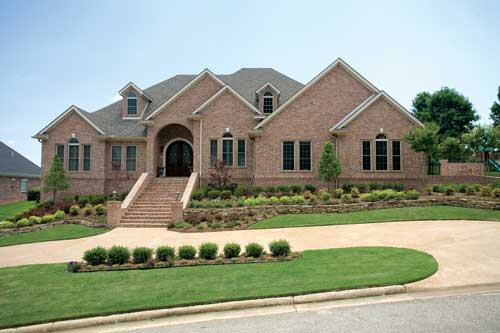
4-Bedroom, 4510 Sq Ft Luxury House Plan - 153-1602 - Front Exterior
Plan Collection
4-Bedroom, 4510 Sq Ft Luxury House Plan - 153-1602 - Front Exterior
Plan#153-1602
Starting at$1350
4510
Sq Ft
1
Story
4
Bed
4.5
Bath
2
Car
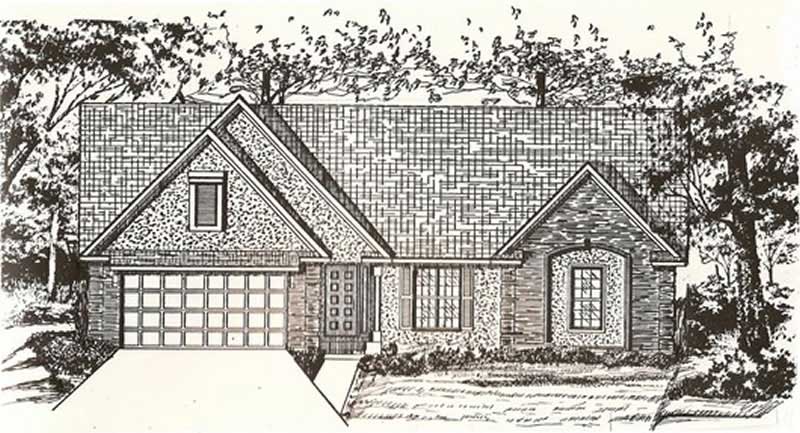
3-Bedroom, 2420 Sq Ft Ranch Home Plan - 147-1053 - Main Exterior
Plan Collection
3-Bedroom, 2420 Sq Ft Ranch Home Plan - 147-1053 - Main Exterior
Plan#147-1053
Starting at$1097
2420
Sq Ft
1
Story
3
Bed
2
Bath
2
Car
3-Bedroom, 1584 Sq Ft Small House Plans - 147-1010 - Front Exterior
Plan Collection
3-Bedroom, 1584 Sq Ft Small House Plans - 147-1010 - Front Exterior
Plan#147-1010
Starting at$924
1584
Sq Ft
1
Story
3
Bed
2
Bath
2
Car
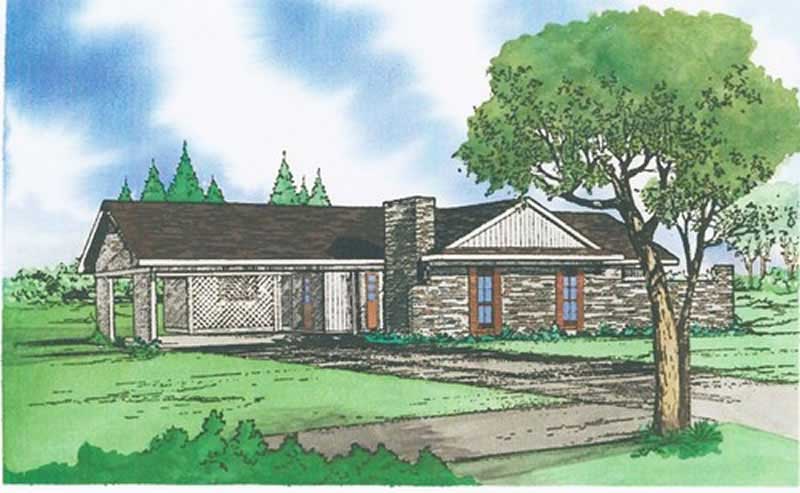
3-Bedroom, 1458 Sq Ft Small House Plans - 147-1000 - Front Exterior
Plan Collection
3-Bedroom, 1458 Sq Ft Small House Plans - 147-1000 - Front Exterior
Plan#147-1000
Starting at$924
1458
Sq Ft
1
Story
3
Bed
2
Bath
2
Car
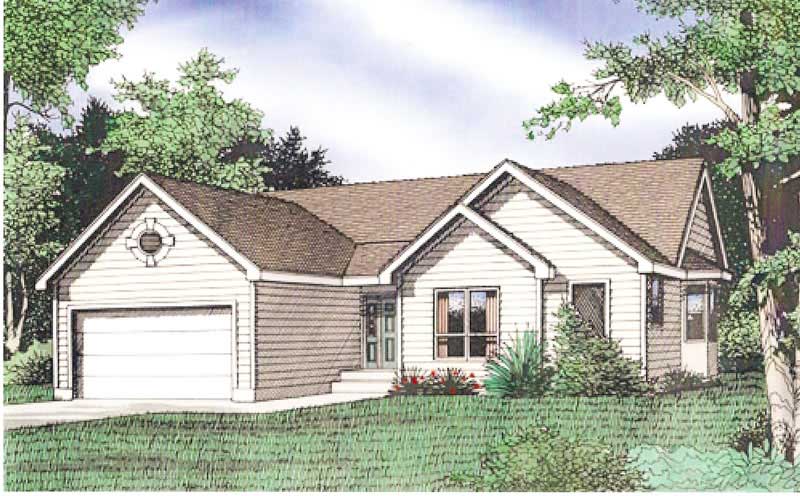
3-Bedroom, 1337 Sq Ft Ranch Home Plan - 147-1026 - Main Exterior
Plan Collection
3-Bedroom, 1337 Sq Ft Ranch Home Plan - 147-1026 - Main Exterior
Plan#147-1026
Starting at$809
1337
Sq Ft
1
Story
3
Bed
2
Bath
2
Car
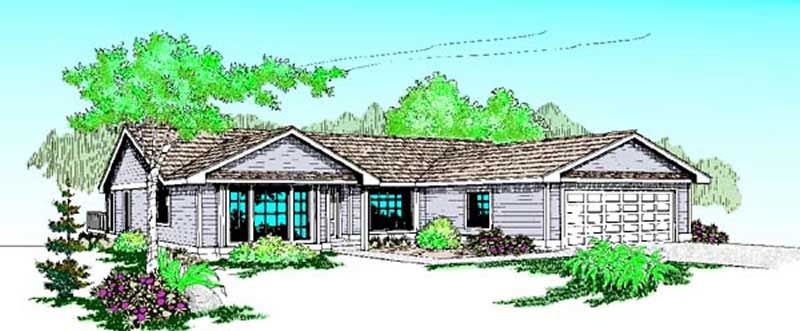
3-Bedroom, 1777 Sq Ft Luxury House Plan - 145-1593 - Front Exterior
Plan Collection
3-Bedroom, 1777 Sq Ft Luxury House Plan - 145-1593 - Front Exterior
Plan#145-1593
Starting at$900
1777
Sq Ft
1
Story
3
Bed
2
Bath
2
Car
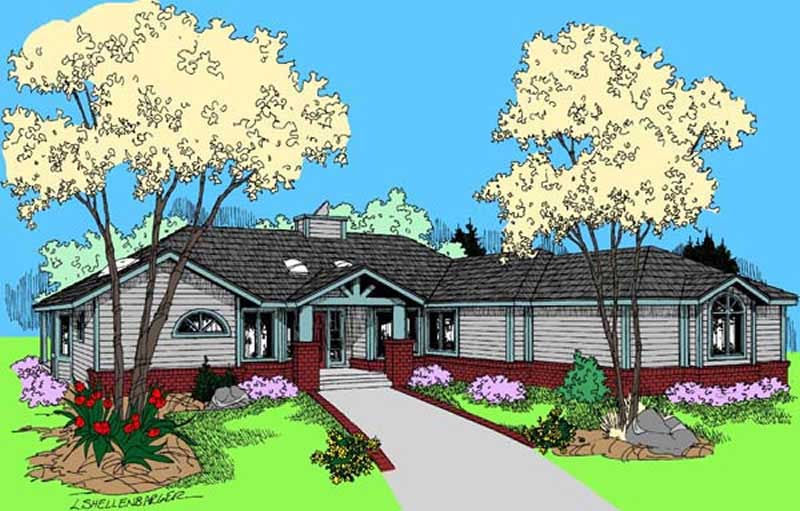
3-Bedroom, 2055 Sq Ft Luxury House Plan - 145-1603 - Front Exterior
Plan Collection
3-Bedroom, 2055 Sq Ft Luxury House Plan - 145-1603 - Front Exterior
Plan#145-1603
Starting at$950
2055
Sq Ft
1
Story
3
Bed
2
Bath
2
Car
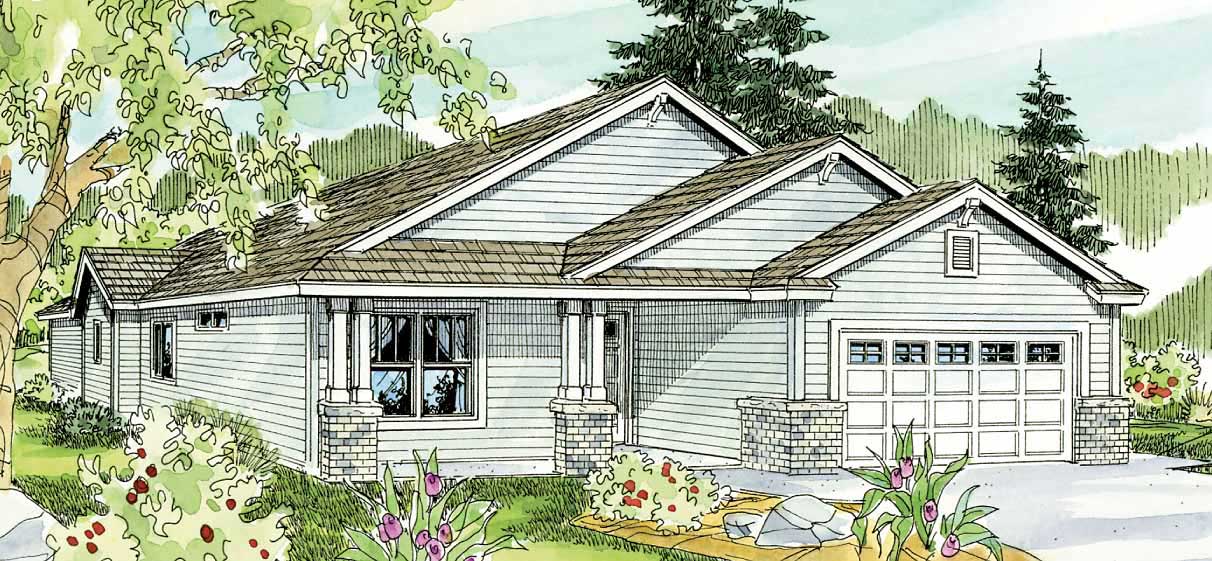
3-Bedroom, 1610 Sq Ft Bungalow Home Plan - 108-1019 - Main Exterior
Plan Collection
3-Bedroom, 1610 Sq Ft Bungalow Home Plan - 108-1019 - Main Exterior
Plan#108-1019
Starting at$920
1610
Sq Ft
1
Story
3
Bed
2
Bath
2
Car
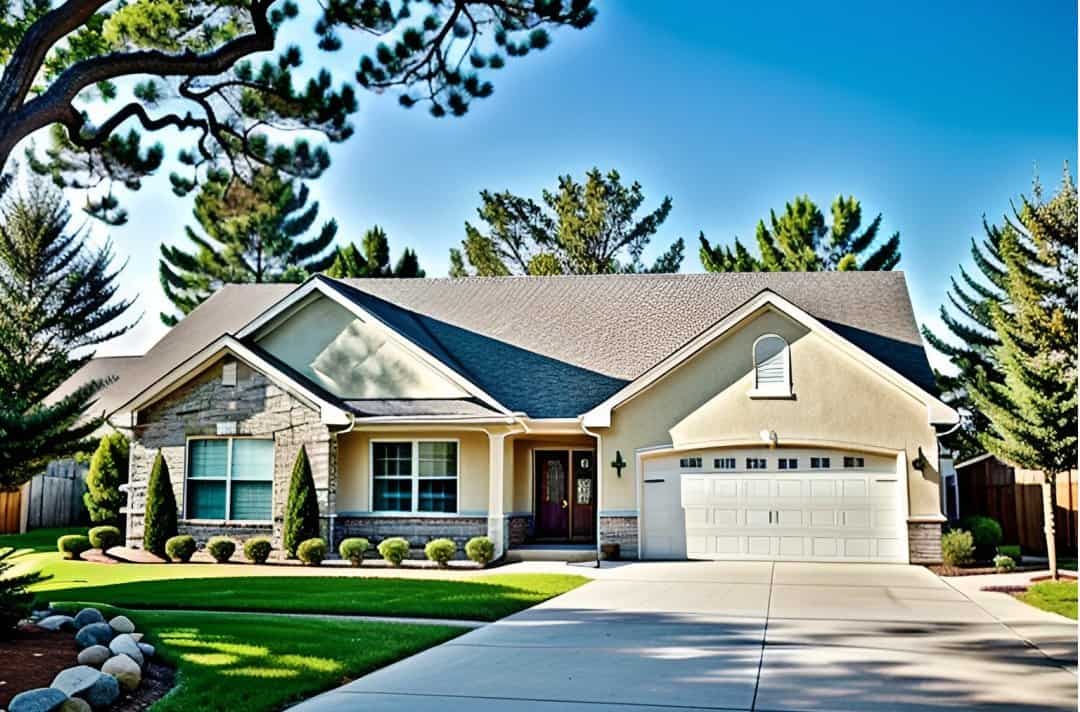
2-Bedroom, 1273 Sq Ft Small House Plans - 103-1025 - Main Exterior
Plan Collection
2-Bedroom, 1273 Sq Ft Small House Plans - 103-1025 - Main Exterior
Plan#103-1025
Starting at$895
1273
Sq Ft
1
Story
2
Bed
2
Bath
2
Car
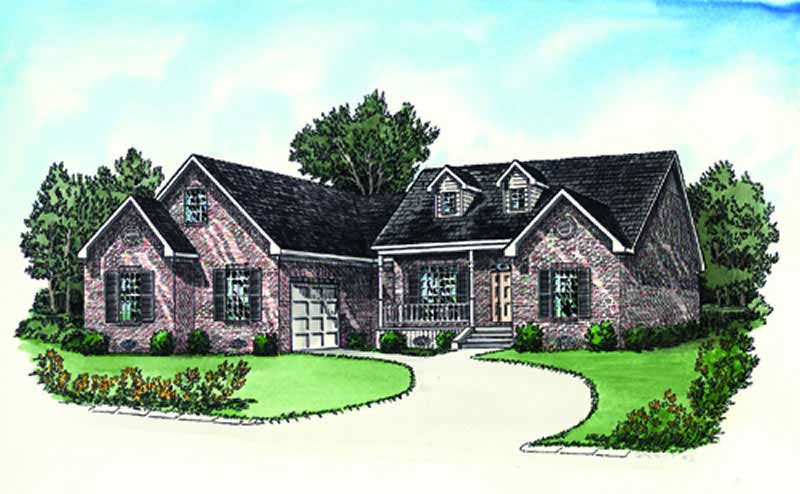
3-Bedroom, 1766 Sq Ft Ranch House Plan - 164-1017 - Front Exterior
Plan Collection
3-Bedroom, 1766 Sq Ft Ranch House Plan - 164-1017 - Front Exterior
Plan#164-1017
Starting at$1125
1766
Sq Ft
1
Story
3
Bed
2
Bath
2
Car
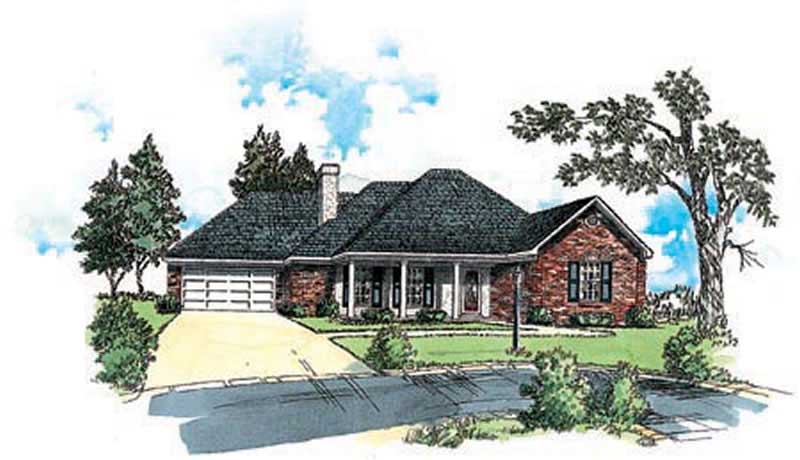
3-Bedroom, 1271 Sq Ft Ranch Home Plan - 164-1225 - Main Exterior
Plan Collection
3-Bedroom, 1271 Sq Ft Ranch Home Plan - 164-1225 - Main Exterior
Plan#164-1225
Starting at$938
1271
Sq Ft
1
Story
3
Bed
2
Bath
2
Car
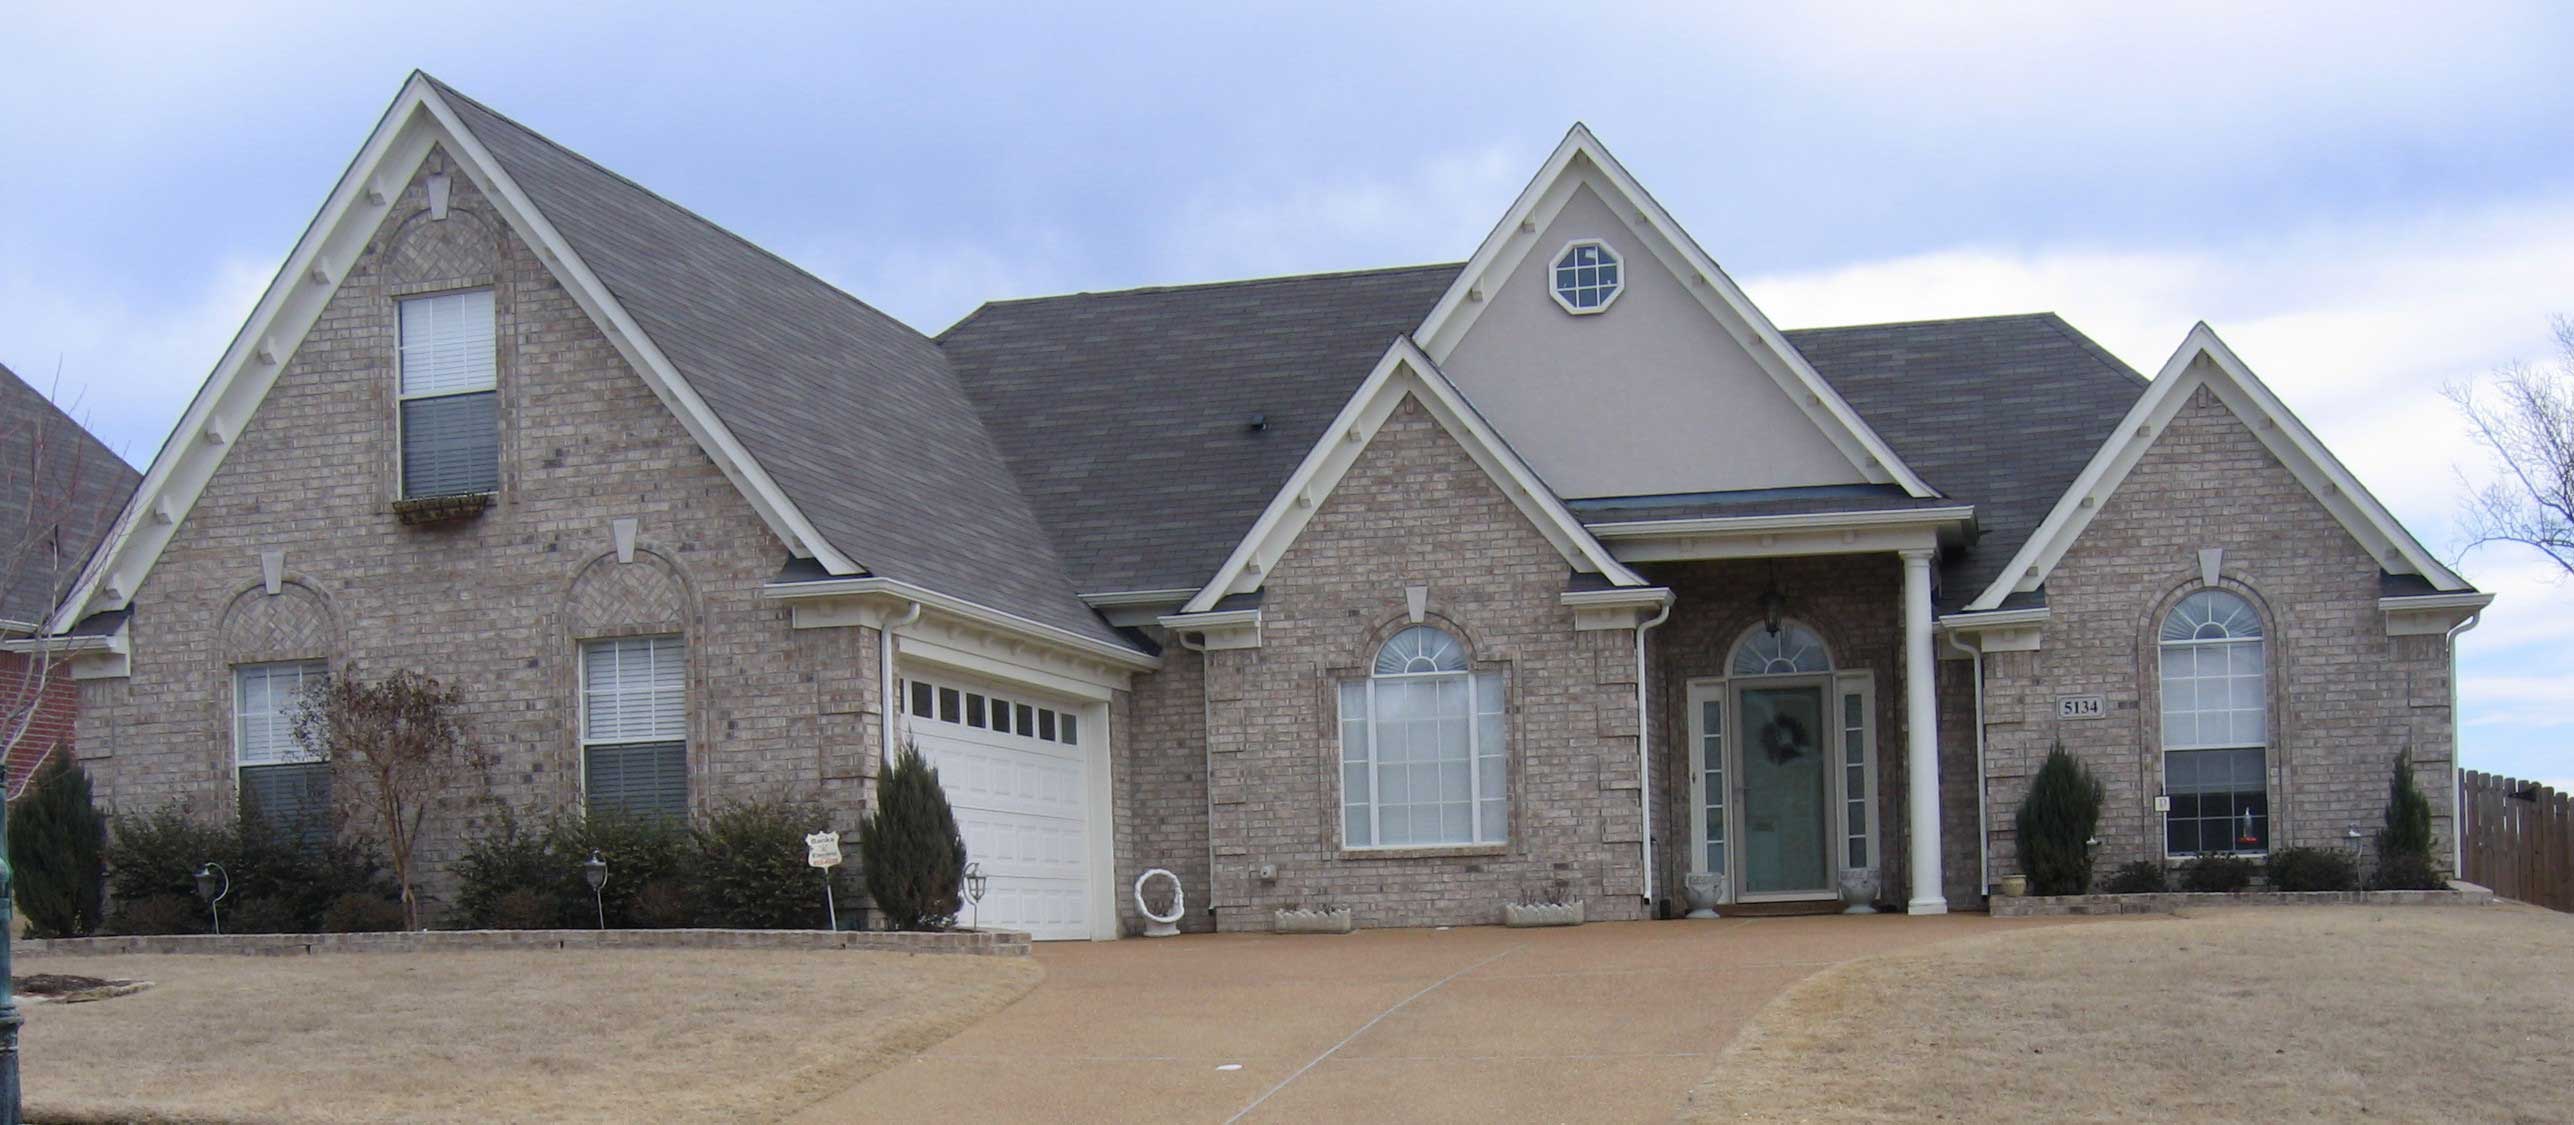
3-Bedroom, 2132 Sq Ft Ranch House Plan - 170-1834 - Front Exterior
Plan Collection
3-Bedroom, 2132 Sq Ft Ranch House Plan - 170-1834 - Front Exterior
Plan#170-1834
Starting at$970
2132
Sq Ft
1
Story
3
Bed
2.5
Bath
2
Car
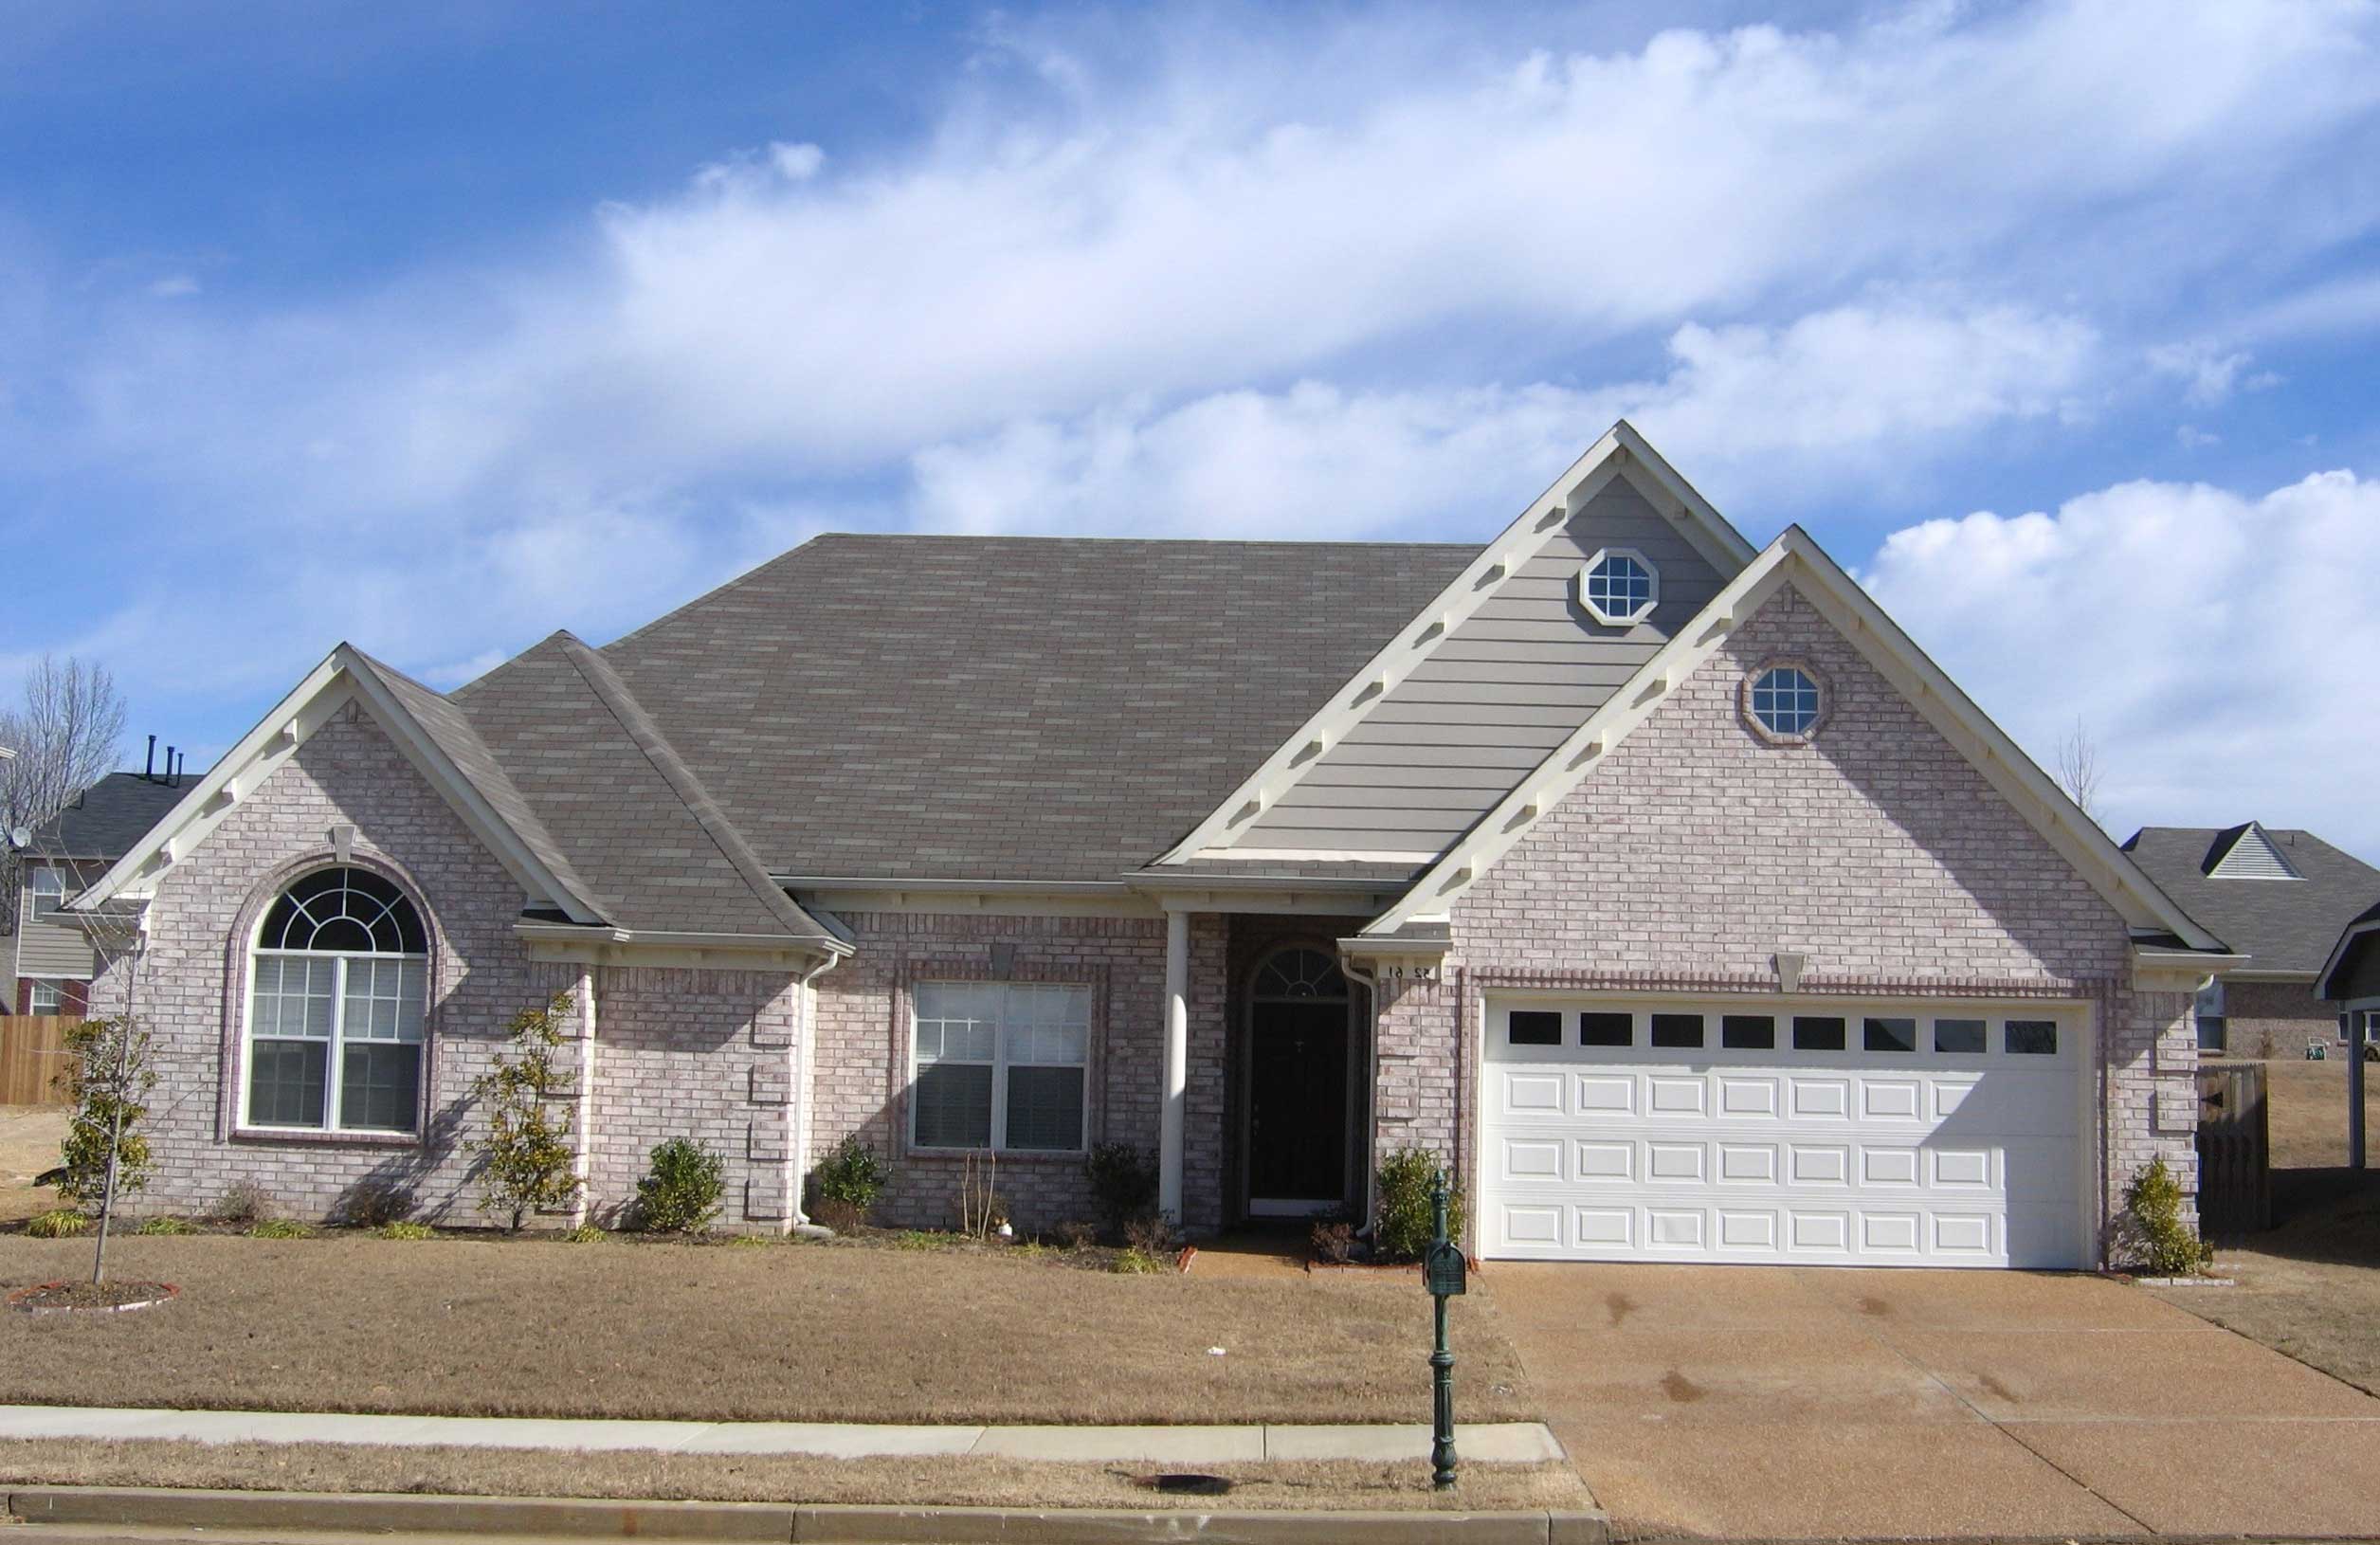
3-Bedroom, 2011 Sq Ft French House Plan - 170-1443 - Front Exterior
Plan Collection
3-Bedroom, 2011 Sq Ft French House Plan - 170-1443 - Front Exterior
Plan#170-1443
Starting at$970
2011
Sq Ft
1
Story
3
Bed
2
Bath
2
Car
3-Bedroom, 2011 Sq Ft French House Plan - 170-1444 - Front Exterior
Plan Collection
3-Bedroom, 2011 Sq Ft French House Plan - 170-1444 - Front Exterior
Plan#170-1444
Starting at$970
2011
Sq Ft
1
Story
3
Bed
2
Bath
2
Car
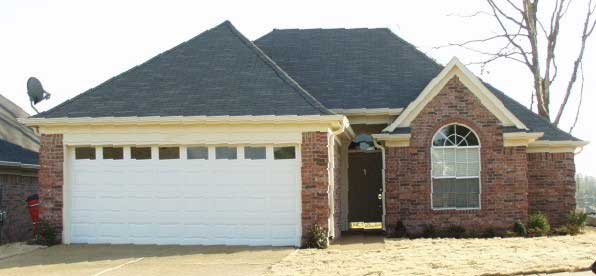
3-Bedroom, 1414 Sq Ft French House Plan - 170-1289 - Front Exterior
Plan Collection
3-Bedroom, 1414 Sq Ft French House Plan - 170-1289 - Front Exterior
Plan#170-1289
Starting at$830
1414
Sq Ft
1
Story
3
Bed
2
Bath
2
Car
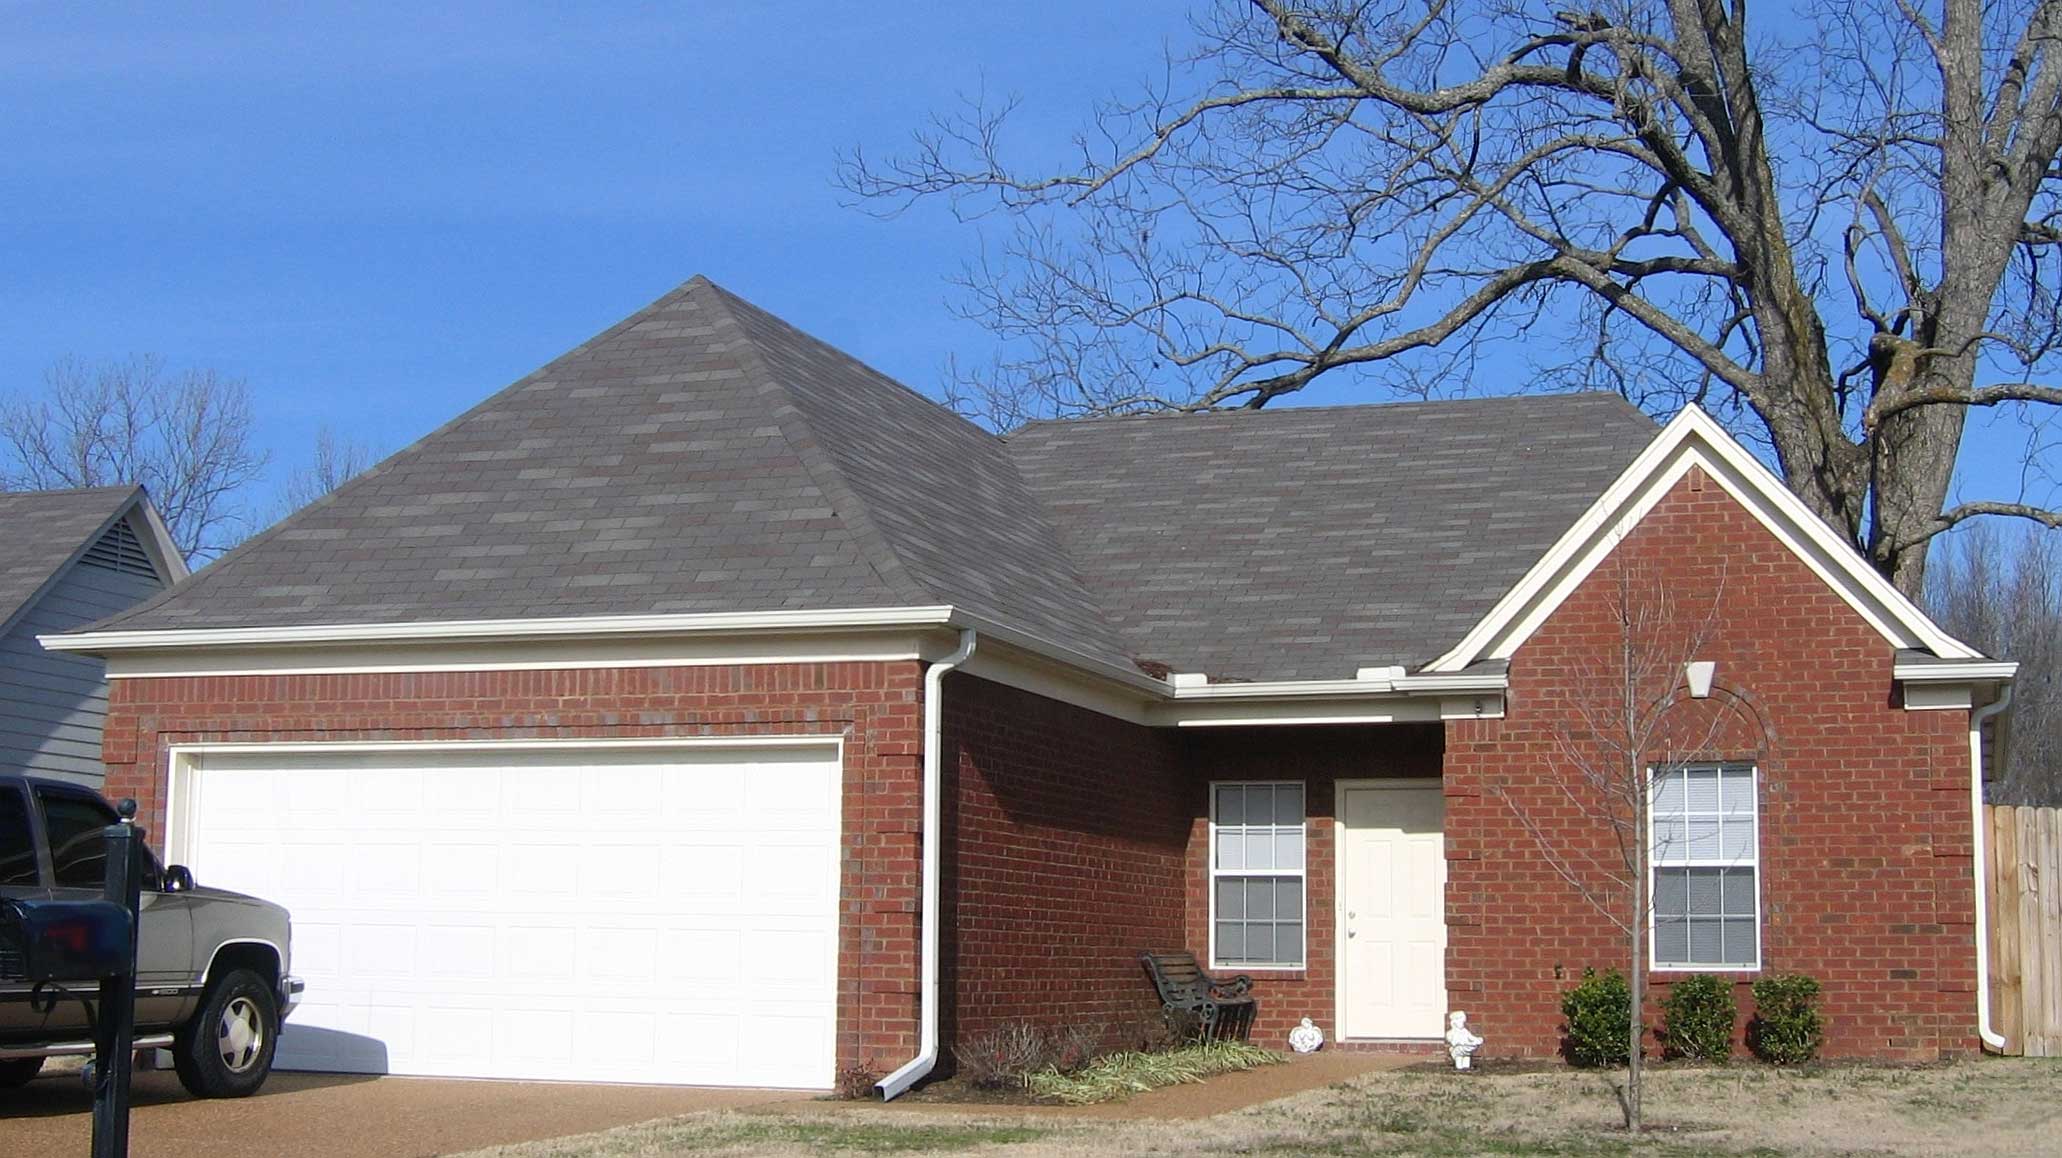
3-Bedroom, 1387 Sq Ft French House Plan - 170-1418 - Front Exterior
Plan Collection
3-Bedroom, 1387 Sq Ft French House Plan - 170-1418 - Front Exterior
Plan#170-1418
Starting at$830
1387
Sq Ft
1
Story
3
Bed
2
Bath
2
Car
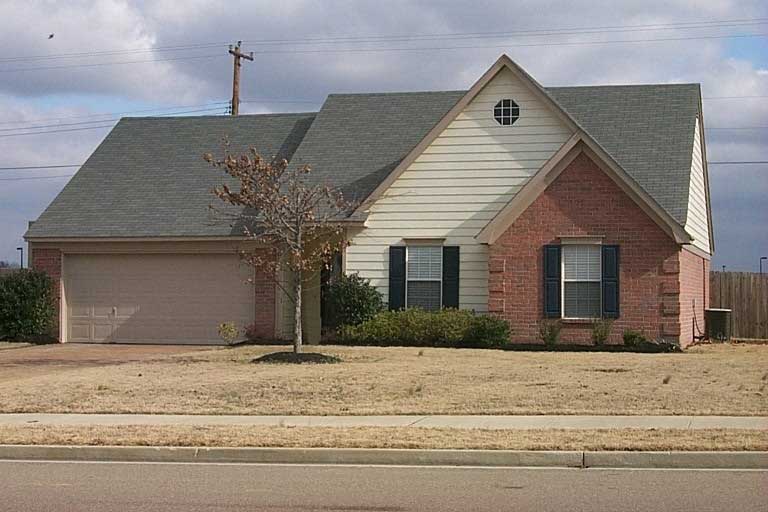
3-Bedroom, 1301 Sq Ft Small House Plans House Plan - 170-1322 - Front Exterior
Plan Collection
3-Bedroom, 1301 Sq Ft Small House Plans House Plan - 170-1322 - Front Exterior
Plan#170-1322
Starting at$830
1301
Sq Ft
1
Story
3
Bed
2
Bath
2
Car
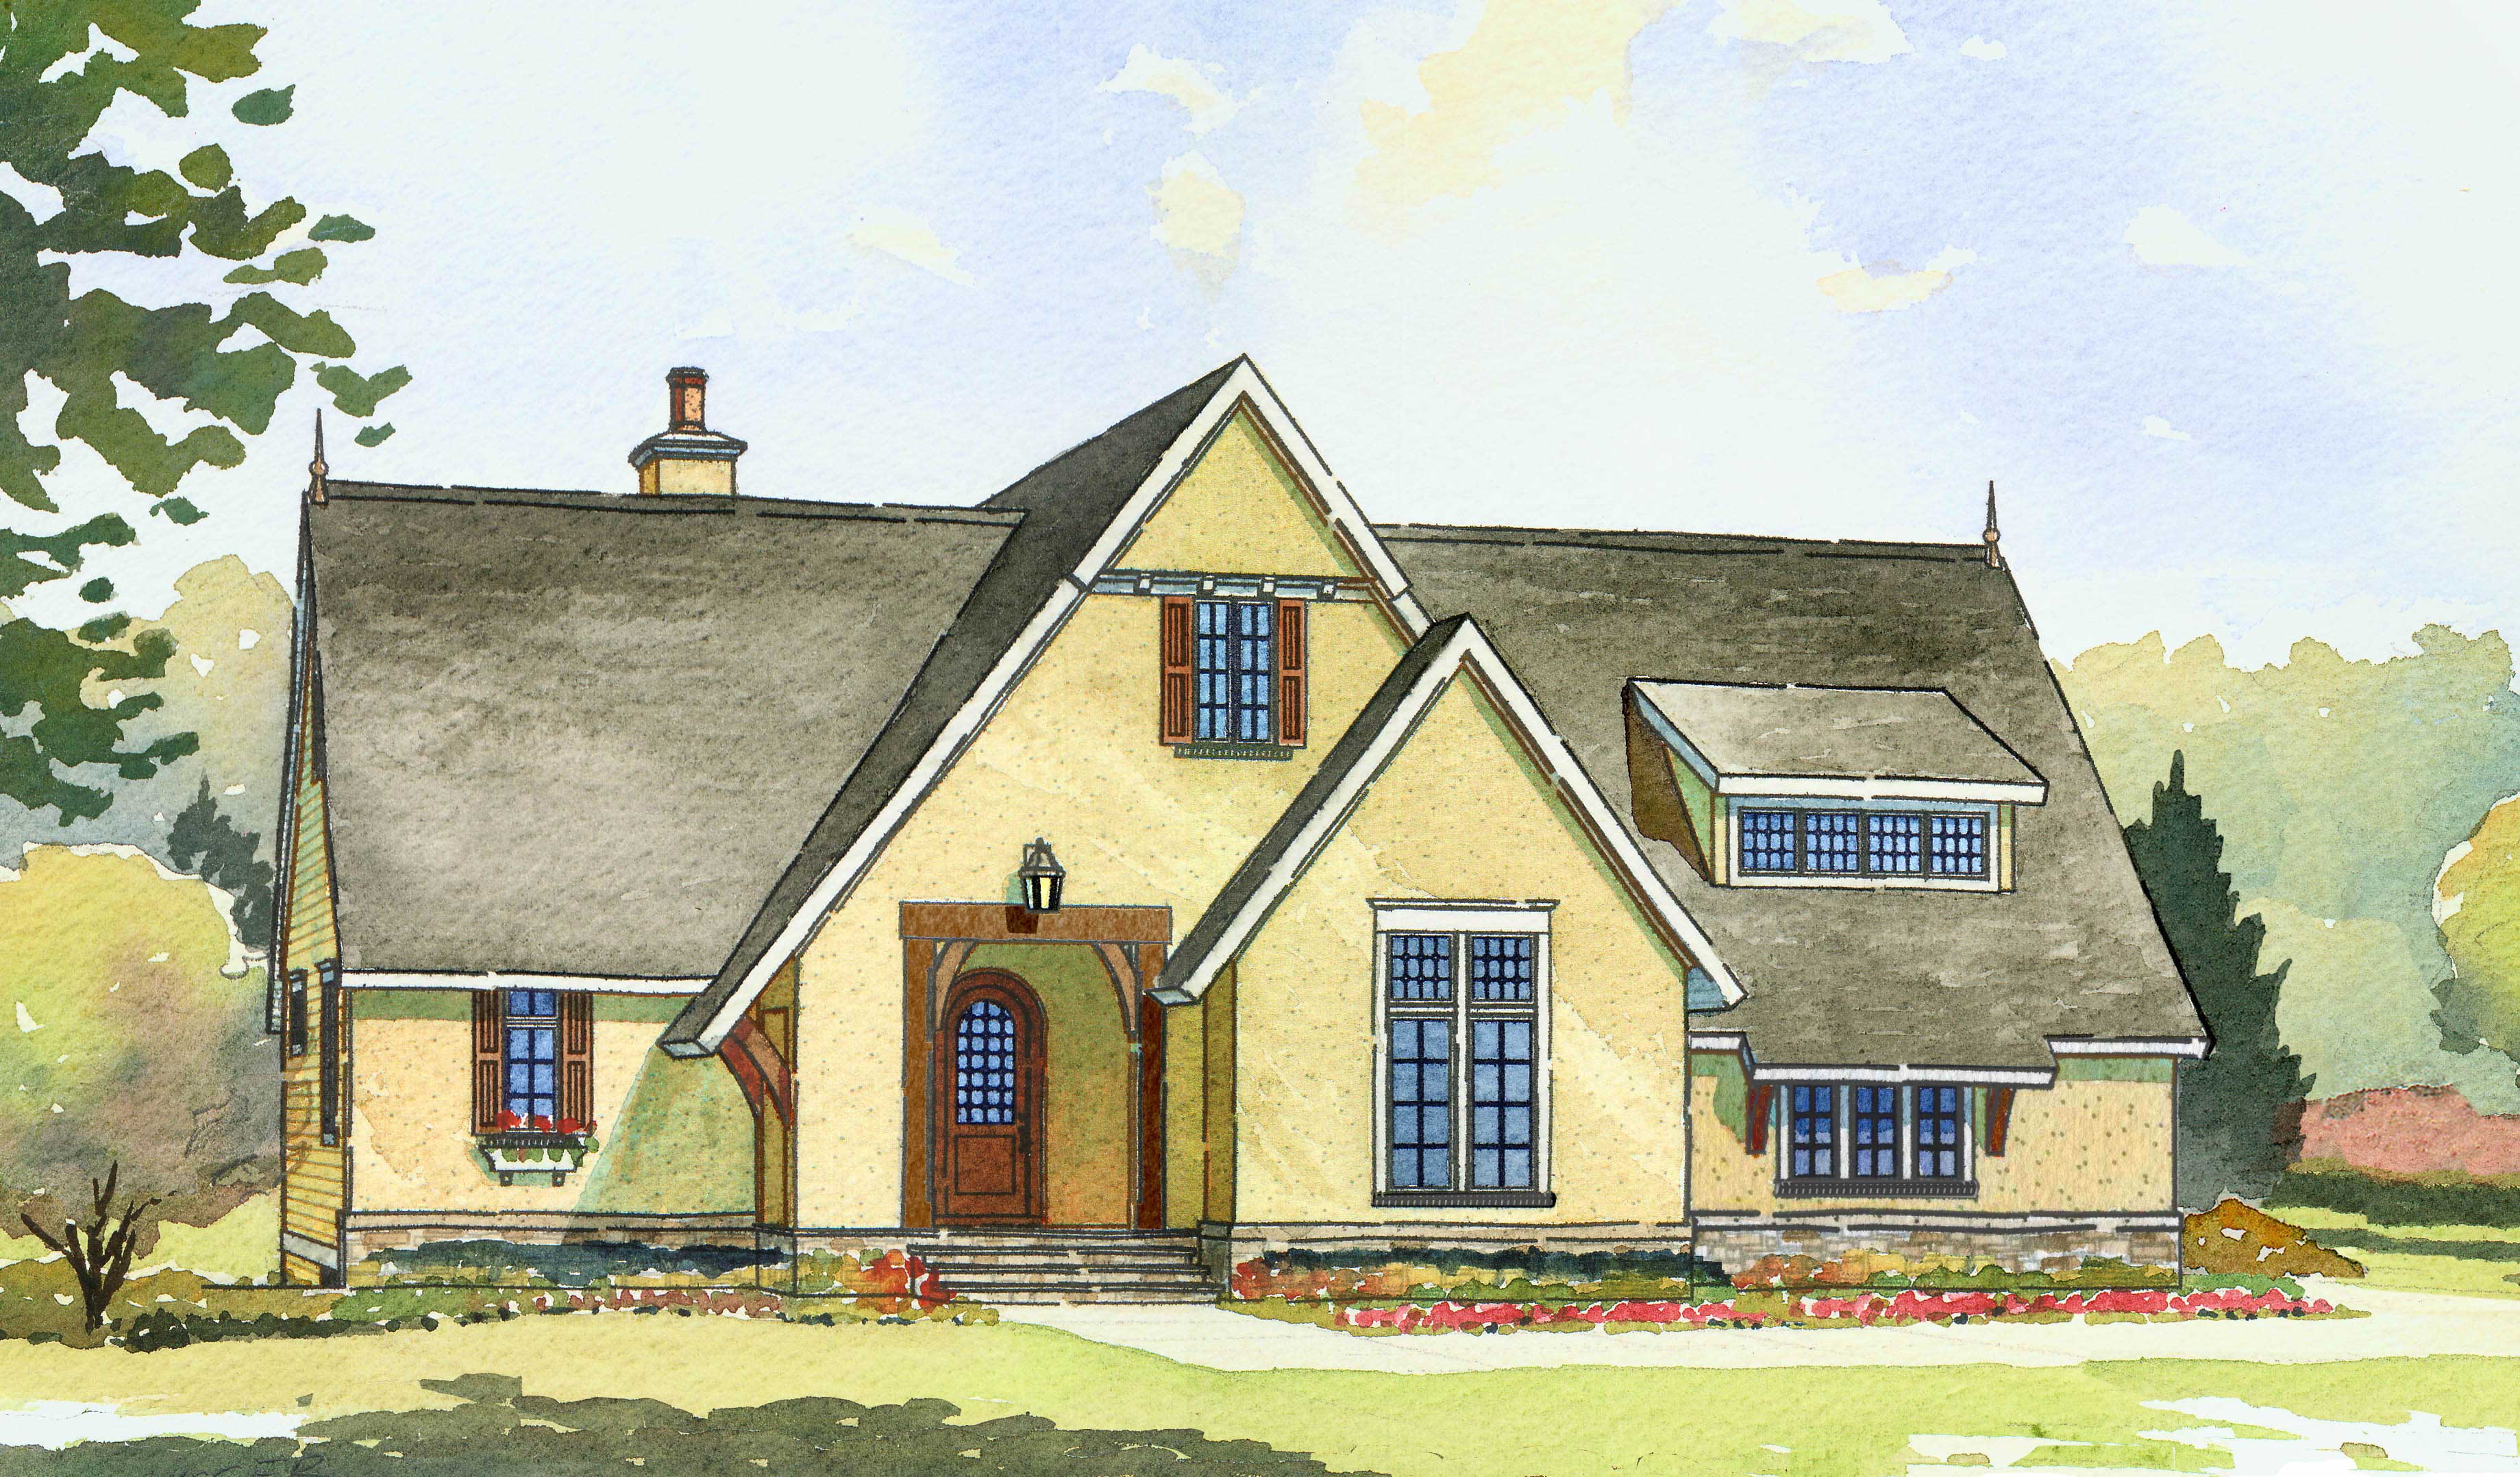
4-Bedroom, 3397 Sq Ft Contemporary Home Plan - 168-1076 - Main Exterior
Plan Collection
4-Bedroom, 3397 Sq Ft Contemporary Home Plan - 168-1076 - Main Exterior
Plan#168-1076
Starting at$2600
3397
Sq Ft
1
Story
4
Bed
3.5
Bath
3
Car
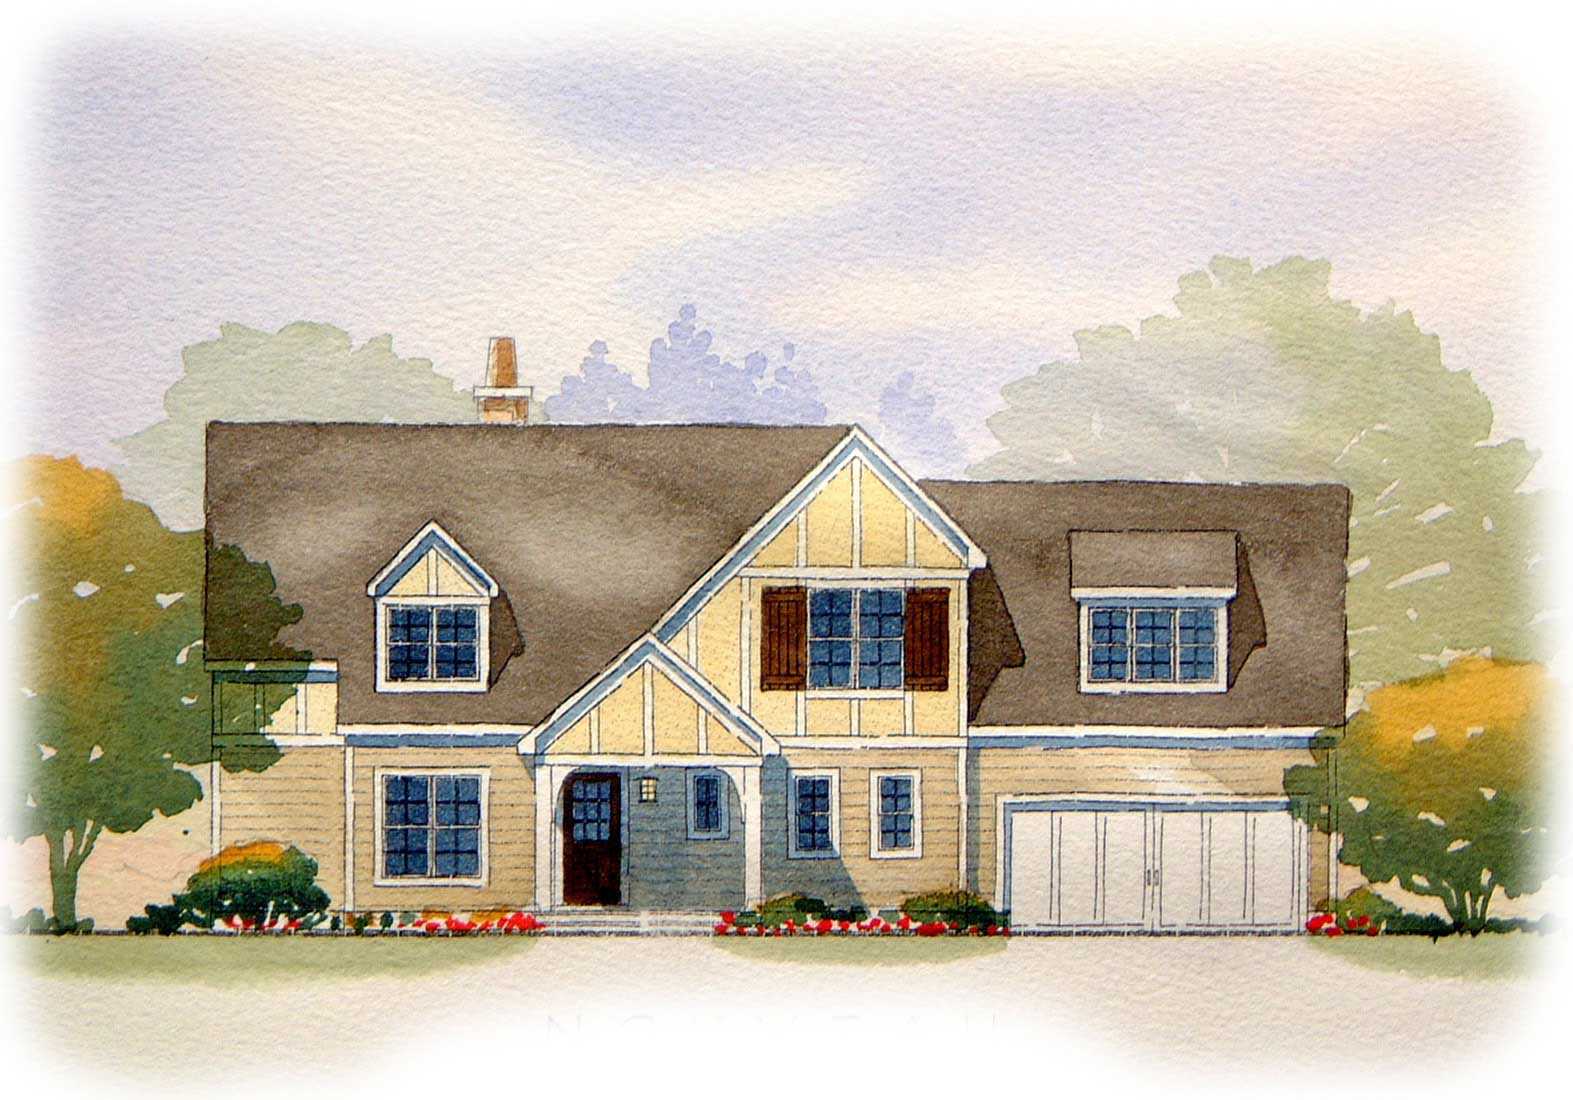
2-Bedroom, 2571 Sq Ft European Home Plan - 168-1068 - Main Exterior
Plan Collection
2-Bedroom, 2571 Sq Ft European Home Plan - 168-1068 - Main Exterior
Plan#168-1068
Starting at$1600
2571
Sq Ft
1
Story
2
Bed
2.5
Bath
2
Car
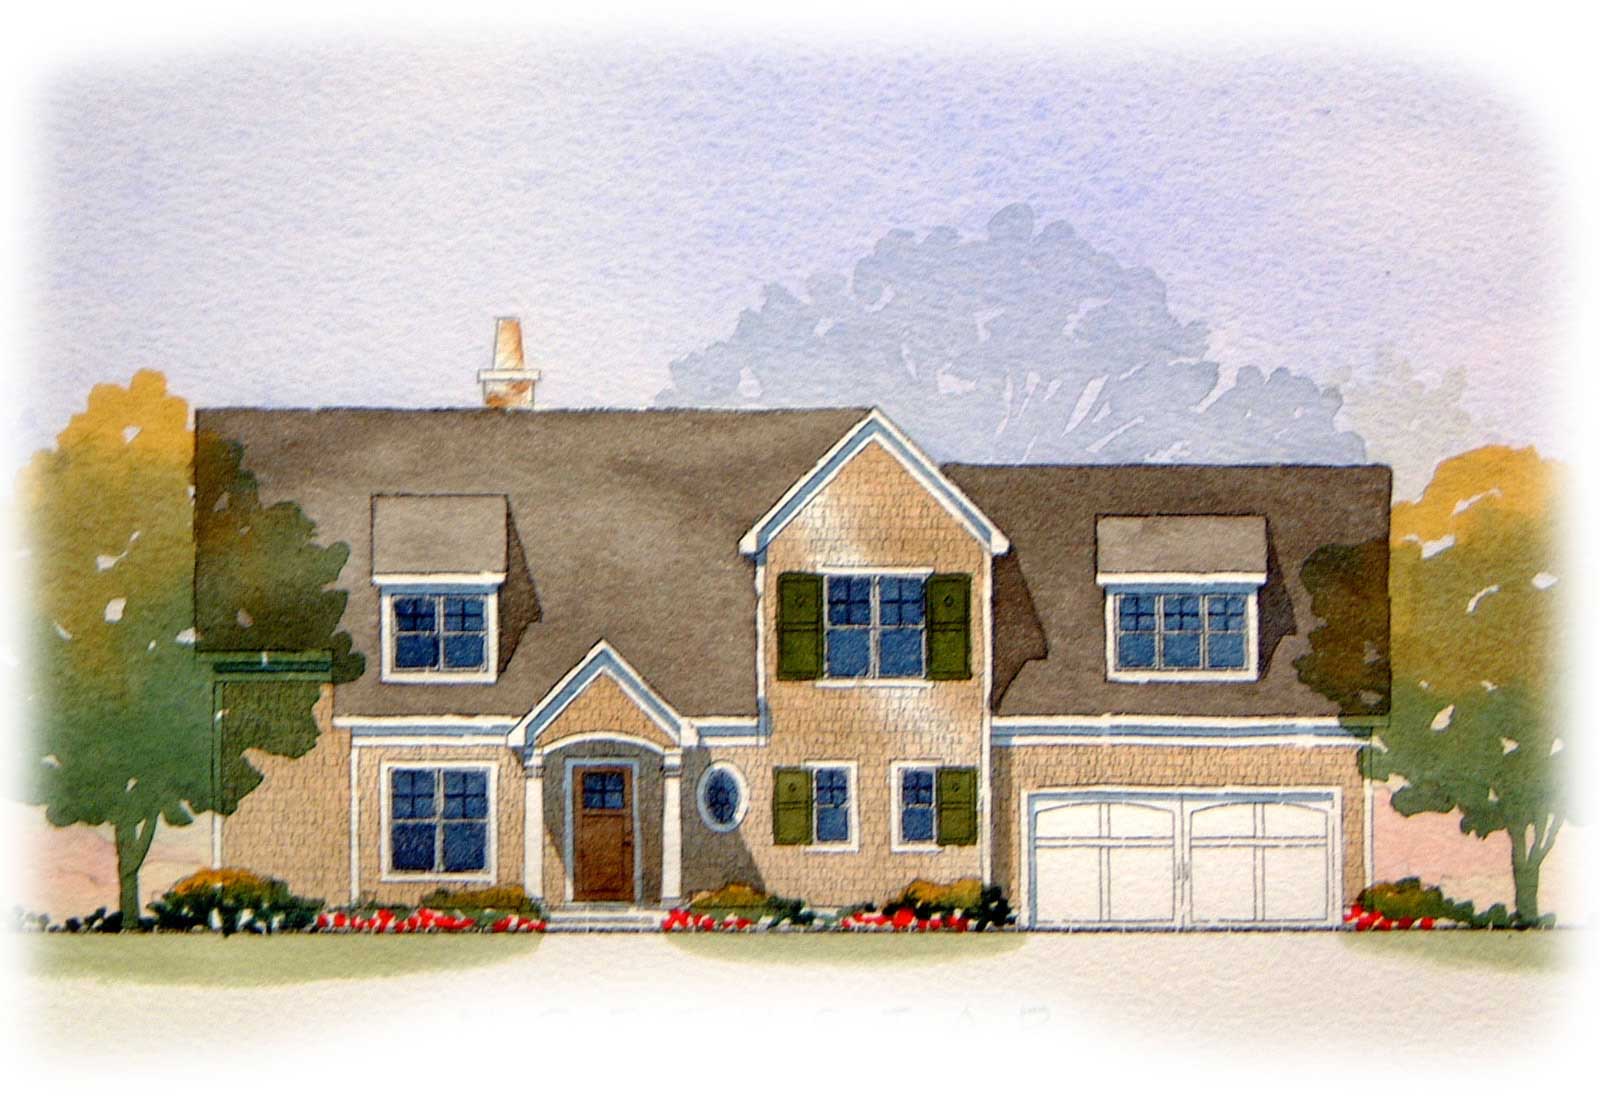
2-Bedroom, 2571 Sq Ft Country Home Plan - 168-1097 - Main Exterior
Plan Collection
2-Bedroom, 2571 Sq Ft Country Home Plan - 168-1097 - Main Exterior
Plan#168-1097
Starting at$1600
2571
Sq Ft
1
Story
2
Bed
2.5
Bath
2
Car
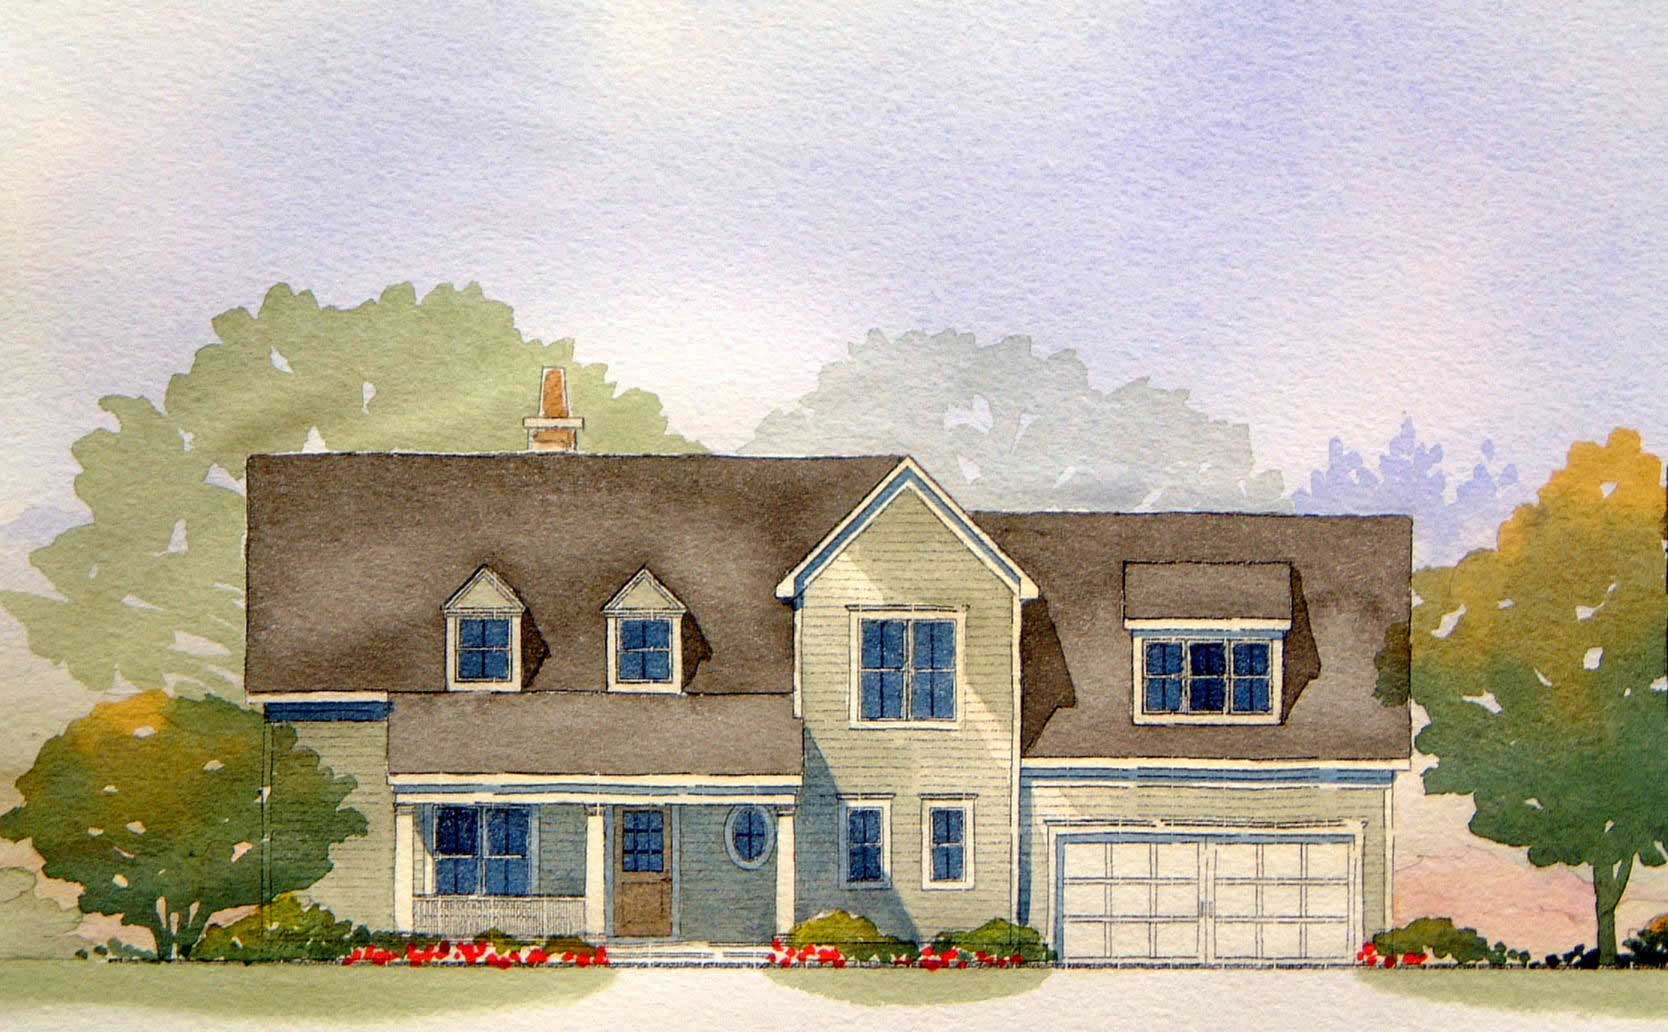
2-Bedroom, 2571 Sq Ft Cape Cod Home Plan - 168-1100 - Main Exterior
Plan Collection
2-Bedroom, 2571 Sq Ft Cape Cod Home Plan - 168-1100 - Main Exterior
Plan#168-1100
Starting at$1600
2571
Sq Ft
1
Story
2
Bed
2.5
Bath
2
Car
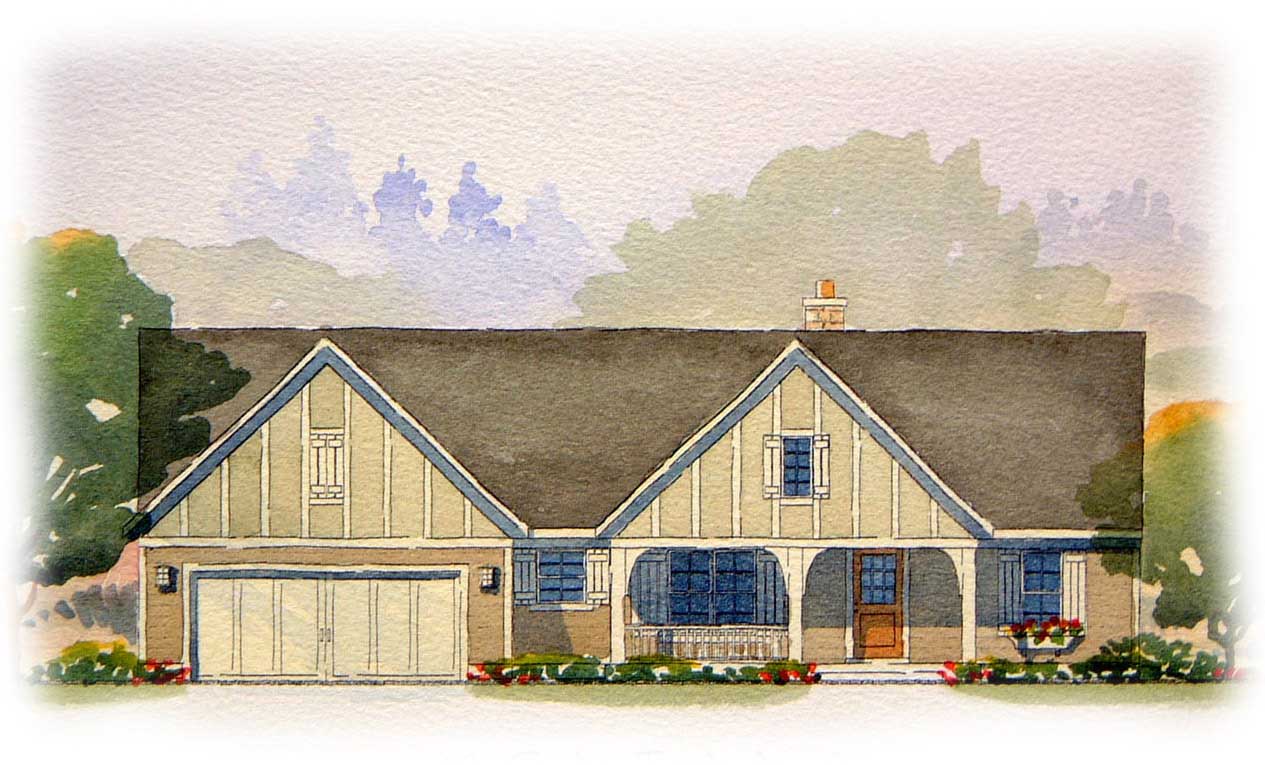
5-Bedroom, 2657 Sq Ft Country Home Plan - 168-1098 - Main Exterior
Plan Collection
5-Bedroom, 2657 Sq Ft Country Home Plan - 168-1098 - Main Exterior
Plan#168-1098
Starting at$1600
2657
Sq Ft
1
Story
5
Bed
3
Bath
2
Car
5-Bedroom, 1821 Sq Ft Ranch House Plan - 135-1166 - Front Exterior
Plan Collection
5-Bedroom, 1821 Sq Ft Ranch House Plan - 135-1166 - Front Exterior
Plan#135-1166
Starting at$1380
1821
Sq Ft
1
Story
5
Bed
3.5
Bath
3
Car
5-Bedroom, 1644 Sq Ft Small House Plans - 135-1160 - Front Exterior
Plan Collection
5-Bedroom, 1644 Sq Ft Small House Plans - 135-1160 - Front Exterior
Plan#135-1160
Starting at$1380
1644
Sq Ft
1
Story
5
Bed
3.5
Bath
2
Car
4-Bedroom, 4510 Sq Ft Luxury House Plan - 153-1602 - Front Exterior
Plan Collection
4-Bedroom, 4510 Sq Ft Luxury House Plan - 153-1602 - Front Exterior
Plan#153-1602
Starting at$1350
4510
Sq Ft
1
Story
4
Bed
4.5
Bath
2
Car
3-Bedroom, 2420 Sq Ft Ranch Home Plan - 147-1053 - Main Exterior
Plan Collection
3-Bedroom, 2420 Sq Ft Ranch Home Plan - 147-1053 - Main Exterior
Plan#147-1053
Starting at$1097
2420
Sq Ft
1
Story
3
Bed
2
Bath
2
Car
3-Bedroom, 1584 Sq Ft Small House Plans - 147-1010 - Front Exterior
Plan Collection
3-Bedroom, 1584 Sq Ft Small House Plans - 147-1010 - Front Exterior
Plan#147-1010
Starting at$924
1584
Sq Ft
1
Story
3
Bed
2
Bath
2
Car
3-Bedroom, 1458 Sq Ft Small House Plans - 147-1000 - Front Exterior
Plan Collection
3-Bedroom, 1458 Sq Ft Small House Plans - 147-1000 - Front Exterior
Plan#147-1000
Starting at$924
1458
Sq Ft
1
Story
3
Bed
2
Bath
2
Car
3-Bedroom, 1337 Sq Ft Ranch Home Plan - 147-1026 - Main Exterior
Plan Collection
3-Bedroom, 1337 Sq Ft Ranch Home Plan - 147-1026 - Main Exterior
Plan#147-1026
Starting at$809
1337
Sq Ft
1
Story
3
Bed
2
Bath
2
Car
3-Bedroom, 1777 Sq Ft Luxury House Plan - 145-1593 - Front Exterior
Plan Collection
3-Bedroom, 1777 Sq Ft Luxury House Plan - 145-1593 - Front Exterior
Plan#145-1593
Starting at$900
1777
Sq Ft
1
Story
3
Bed
2
Bath
2
Car
3-Bedroom, 2055 Sq Ft Luxury House Plan - 145-1603 - Front Exterior
Plan Collection
3-Bedroom, 2055 Sq Ft Luxury House Plan - 145-1603 - Front Exterior
Plan#145-1603
Starting at$950
2055
Sq Ft
1
Story
3
Bed
2
Bath
2
Car
3-Bedroom, 1610 Sq Ft Bungalow Home Plan - 108-1019 - Main Exterior
Plan Collection
3-Bedroom, 1610 Sq Ft Bungalow Home Plan - 108-1019 - Main Exterior
Plan#108-1019
Starting at$920
1610
Sq Ft
1
Story
3
Bed
2
Bath
2
Car
2-Bedroom, 1273 Sq Ft Small House Plans - 103-1025 - Main Exterior
Plan Collection
2-Bedroom, 1273 Sq Ft Small House Plans - 103-1025 - Main Exterior
Plan#103-1025
Starting at$895
1273
Sq Ft
1
Story
2
Bed
2
Bath
2
Car
3-Bedroom, 1766 Sq Ft Ranch House Plan - 164-1017 - Front Exterior
Plan Collection
3-Bedroom, 1766 Sq Ft Ranch House Plan - 164-1017 - Front Exterior
Plan#164-1017
Starting at$1125
1766
Sq Ft
1
Story
3
Bed
2
Bath
2
Car
3-Bedroom, 1271 Sq Ft Ranch Home Plan - 164-1225 - Main Exterior
Plan Collection
3-Bedroom, 1271 Sq Ft Ranch Home Plan - 164-1225 - Main Exterior
Plan#164-1225
Starting at$938
1271
Sq Ft
1
Story
3
Bed
2
Bath
2
Car
3-Bedroom, 2132 Sq Ft Ranch House Plan - 170-1834 - Front Exterior
Plan Collection
3-Bedroom, 2132 Sq Ft Ranch House Plan - 170-1834 - Front Exterior
Plan#170-1834
Starting at$970
2132
Sq Ft
1
Story
3
Bed
2.5
Bath
2
Car
3-Bedroom, 2011 Sq Ft French House Plan - 170-1443 - Front Exterior
Plan Collection
3-Bedroom, 2011 Sq Ft French House Plan - 170-1443 - Front Exterior
Plan#170-1443
Starting at$970
2011
Sq Ft
1
Story
3
Bed
2
Bath
2
Car
3-Bedroom, 2011 Sq Ft French House Plan - 170-1444 - Front Exterior
Plan Collection
3-Bedroom, 2011 Sq Ft French House Plan - 170-1444 - Front Exterior
Plan#170-1444
Starting at$970
2011
Sq Ft
1
Story
3
Bed
2
Bath
2
Car
3-Bedroom, 1414 Sq Ft French House Plan - 170-1289 - Front Exterior
Plan Collection
3-Bedroom, 1414 Sq Ft French House Plan - 170-1289 - Front Exterior
Plan#170-1289
Starting at$830
1414
Sq Ft
1
Story
3
Bed
2
Bath
2
Car
3-Bedroom, 1387 Sq Ft French House Plan - 170-1418 - Front Exterior
Plan Collection
3-Bedroom, 1387 Sq Ft French House Plan - 170-1418 - Front Exterior
Plan#170-1418
Starting at$830
1387
Sq Ft
1
Story
3
Bed
2
Bath
2
Car
3-Bedroom, 1301 Sq Ft Small House Plans House Plan - 170-1322 - Front Exterior
Plan Collection
3-Bedroom, 1301 Sq Ft Small House Plans House Plan - 170-1322 - Front Exterior
Plan#170-1322
Starting at$830
1301
Sq Ft
1
Story
3
Bed
2
Bath
2
Car
4-Bedroom, 3397 Sq Ft Contemporary Home Plan - 168-1076 - Main Exterior
Plan Collection
4-Bedroom, 3397 Sq Ft Contemporary Home Plan - 168-1076 - Main Exterior
Plan#168-1076
Starting at$2600
3397
Sq Ft
1
Story
4
Bed
3.5
Bath
3
Car
2-Bedroom, 2571 Sq Ft European Home Plan - 168-1068 - Main Exterior
Plan Collection
2-Bedroom, 2571 Sq Ft European Home Plan - 168-1068 - Main Exterior
Plan#168-1068
Starting at$1600
2571
Sq Ft
1
Story
2
Bed
2.5
Bath
2
Car
2-Bedroom, 2571 Sq Ft Country Home Plan - 168-1097 - Main Exterior
Plan Collection
2-Bedroom, 2571 Sq Ft Country Home Plan - 168-1097 - Main Exterior
Plan#168-1097
Starting at$1600
2571
Sq Ft
1
Story
2
Bed
2.5
Bath
2
Car
2-Bedroom, 2571 Sq Ft Cape Cod Home Plan - 168-1100 - Main Exterior
Plan Collection
2-Bedroom, 2571 Sq Ft Cape Cod Home Plan - 168-1100 - Main Exterior
Plan#168-1100
Starting at$1600
2571
Sq Ft
1
Story
2
Bed
2.5
Bath
2
Car
5-Bedroom, 2657 Sq Ft Country Home Plan - 168-1098 - Main Exterior
Plan Collection
5-Bedroom, 2657 Sq Ft Country Home Plan - 168-1098 - Main Exterior
Plan#168-1098
Starting at$1600
2657
Sq Ft
1
Story
5
Bed
3
Bath
2
Car
1...146147148149150...186