Traditional, Single+story House Plans

4,452
Plan Results
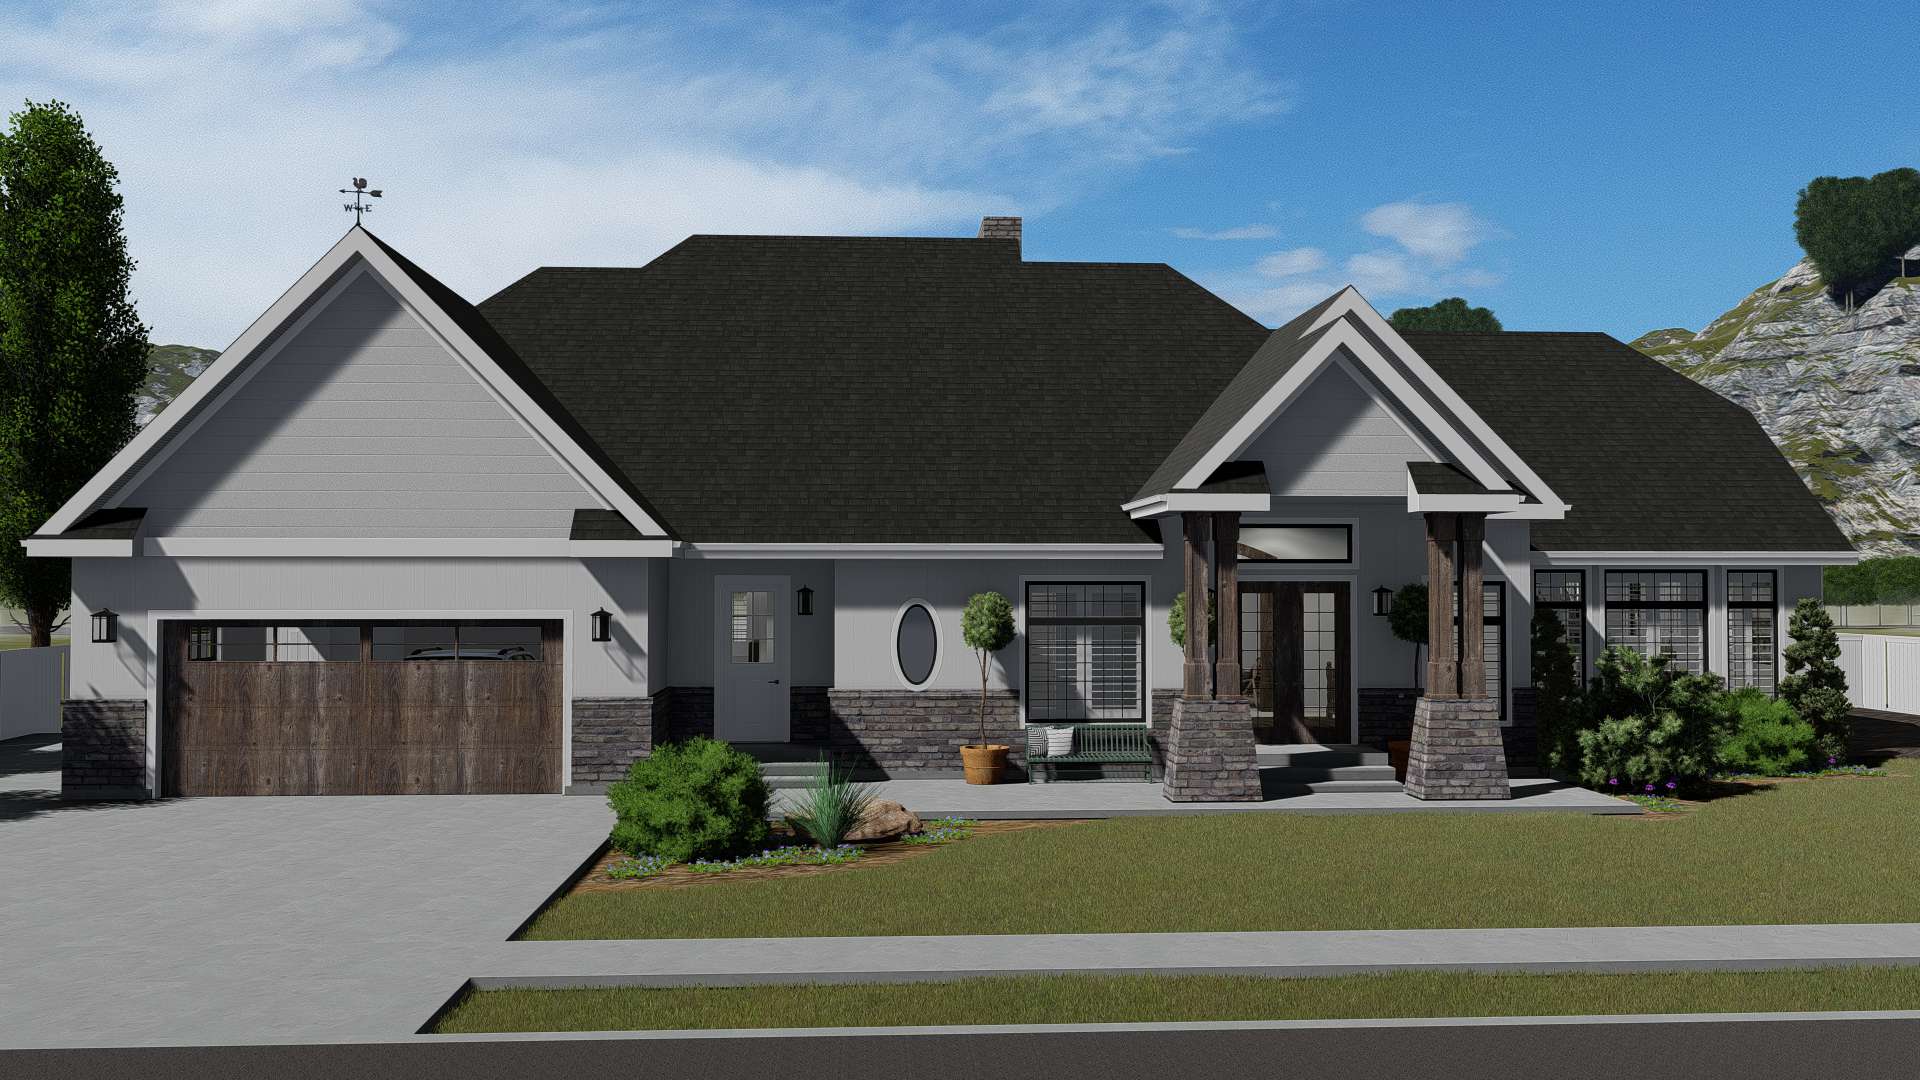
2-4 Bedroom, 2796 Sq Ft Craftsman Home Plan - 187-1136 - Main Exterior
Plan Collection
2-4 Bedroom, 2796 Sq Ft Craftsman Home Plan - 187-1136 - Main Exterior
Plan#187-1136
Starting at$1350
2796
Sq Ft
1
Story
2
Bed
2.5
Bath
2
Car
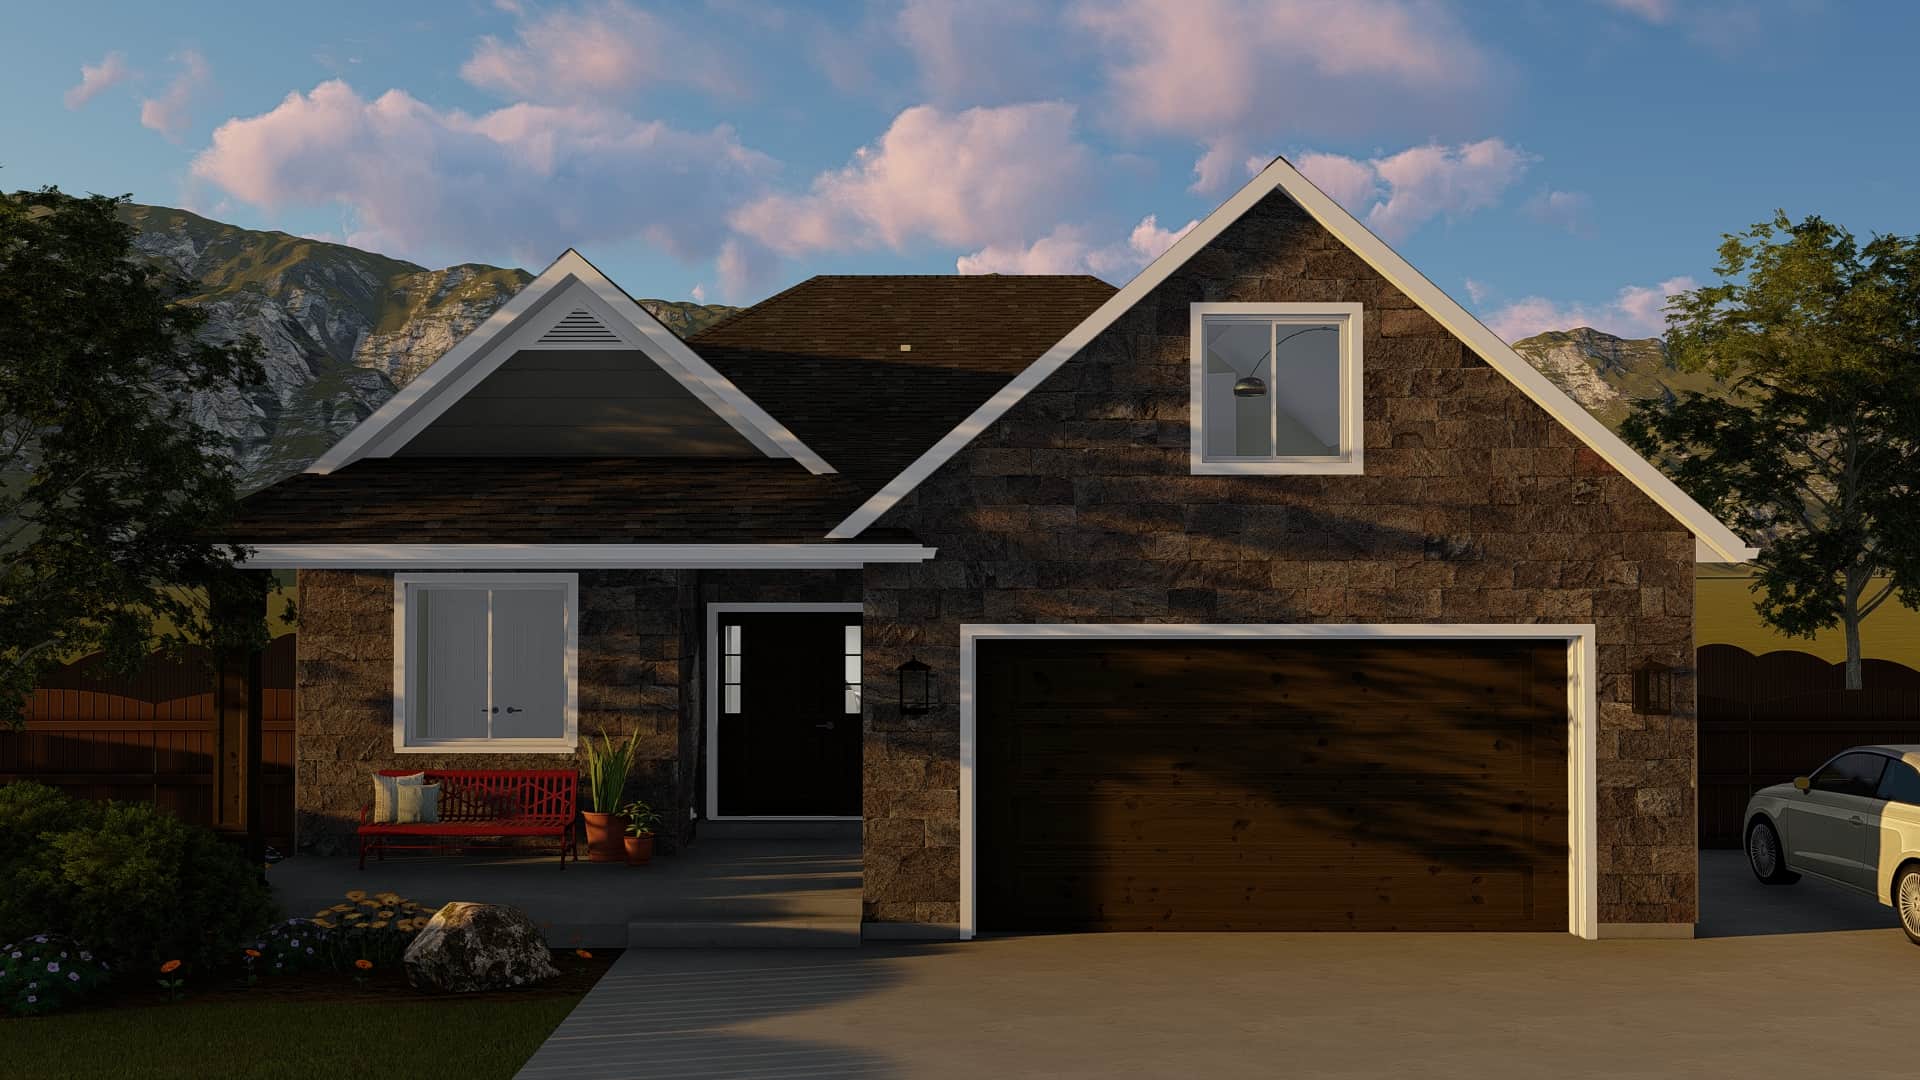
2-5 Bedroom, 1568 Sq Ft Ranch House Plan - 187-1135 - Front Exterior
Plan Collection
2-5 Bedroom, 1568 Sq Ft Ranch House Plan - 187-1135 - Front Exterior
Plan#187-1135
Starting at$1050
1568
Sq Ft
1
Story
2
Bed
2
Bath
2
Car

2-Bedroom, 1906 Sq Ft Ranch House Plan - 120-2602 - Front Exterior
Plan Collection
2-Bedroom, 1906 Sq Ft Ranch House Plan - 120-2602 - Front Exterior
Plan#120-2602
Starting at$1255
1906
Sq Ft
1
Story
2
Bed
2
Bath
3
Car
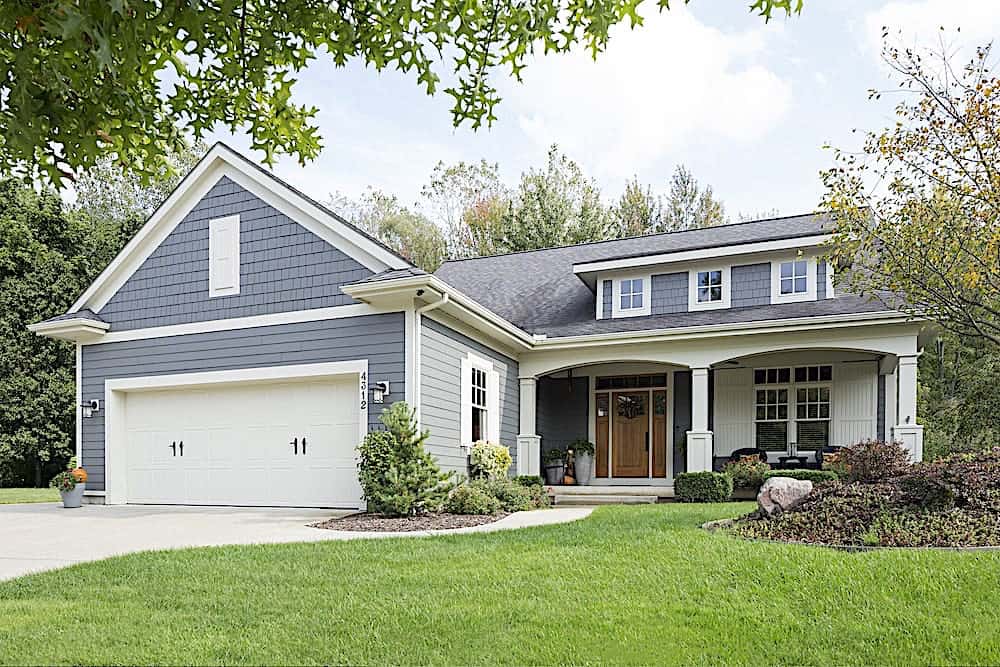
3-Bedroom, 3025 Sq Ft Ranch Home Plan - 168-1142 - Main Exterior
Plan Collection
3-Bedroom, 3025 Sq Ft Ranch Home Plan - 168-1142 - Main Exterior
Plan#168-1142
Starting at$2550
3025
Sq Ft
1
Story
3
Bed
2.5
Bath
3
Car
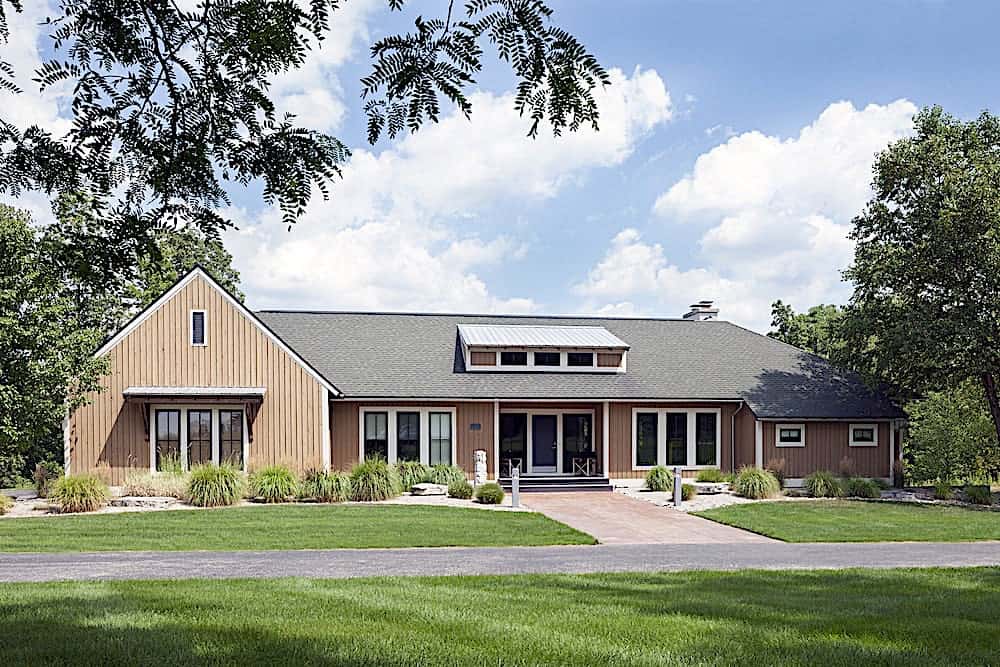
4-Bedroom, 2082 Sq Ft Ranch Home Plan - 168-1141 - Main Exterior
Plan Collection
4-Bedroom, 2082 Sq Ft Ranch Home Plan - 168-1141 - Main Exterior
Plan#168-1141
Starting at$2850
3946
Sq Ft
1
Story
4
Bed
4.5
Bath
3
Car
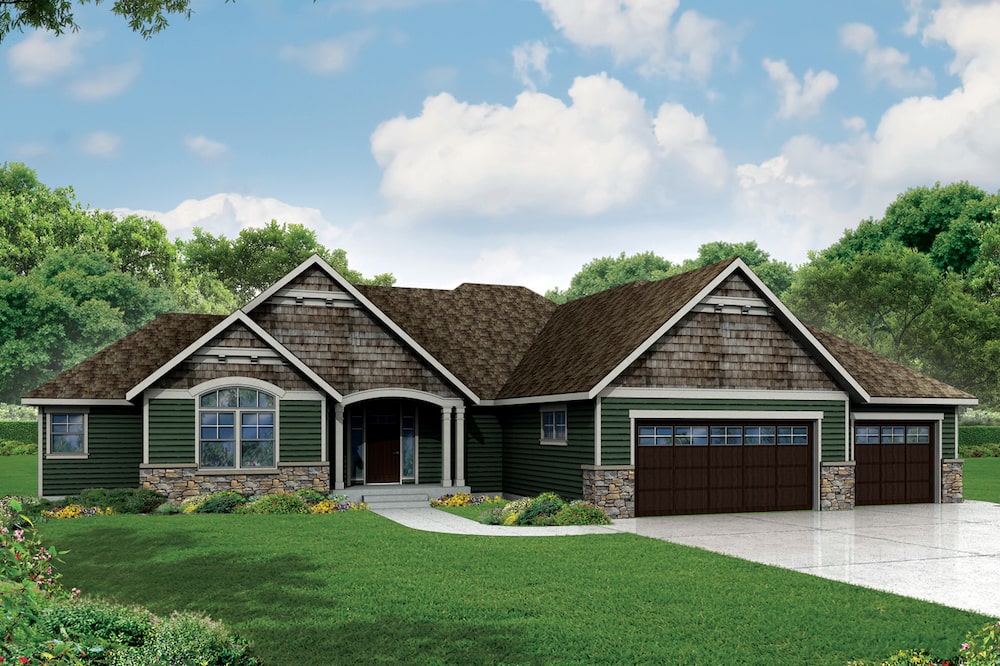
3-Bedroom, 2718 Sq Ft Ranch House Plan - 108-1904 - Front Exterior
Plan Collection
3-Bedroom, 2718 Sq Ft Ranch House Plan - 108-1904 - Front Exterior
Plan#108-1904
Starting at$1100
2718
Sq Ft
1
Story
3
Bed
3.5
Bath
3
Car
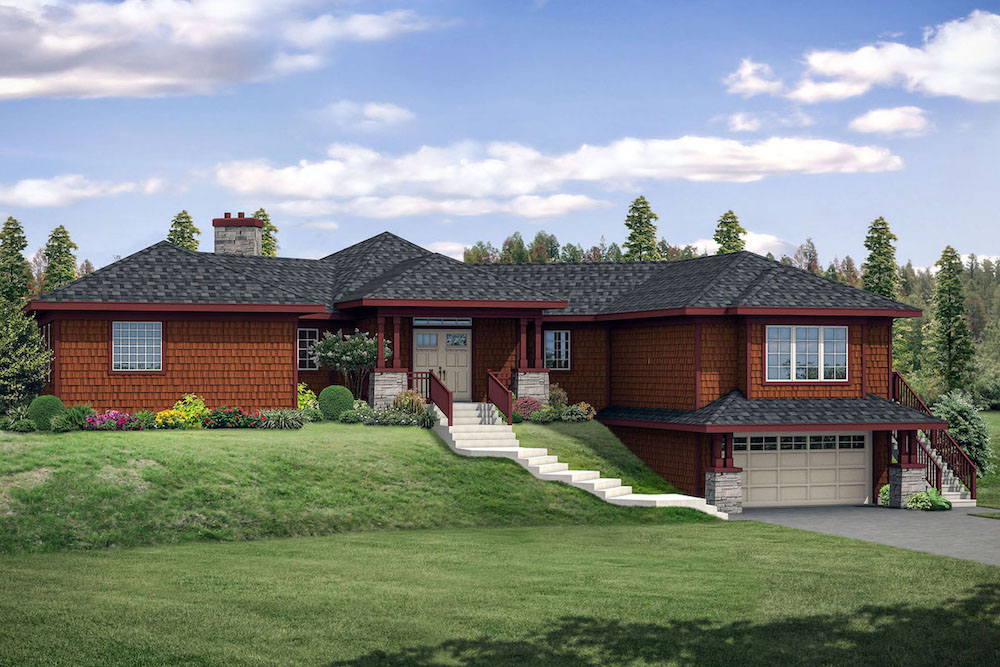
3-Bedroom, 2585 Sq Ft Ranch House Plan - 108-1902 - Front Exterior
Plan Collection
3-Bedroom, 2585 Sq Ft Ranch House Plan - 108-1902 - Front Exterior
Plan#108-1902
Starting at$1100
2585
Sq Ft
1
Story
3
Bed
2
Bath
2
Car
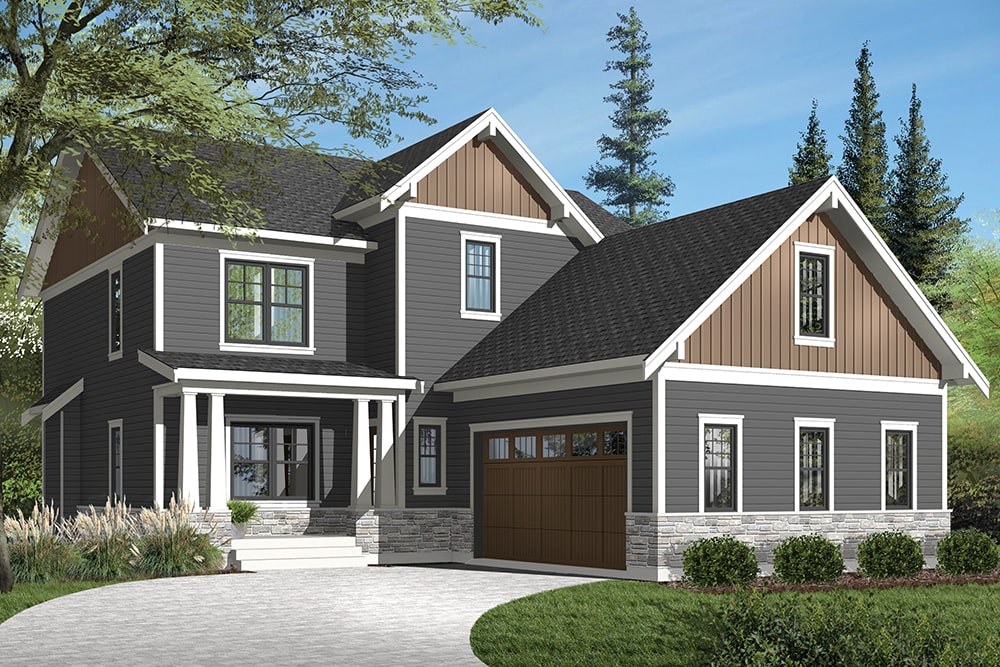
3-Bedroom, 2422 Sq Ft Craftsman House Plan - 126-1953 - Front Exterior
Plan Collection
3-Bedroom, 2422 Sq Ft Craftsman House Plan - 126-1953 - Front Exterior
Plan#126-1953
Starting at$1855
2422
Sq Ft
1
Story
3
Bed
2.5
Bath
2
Car
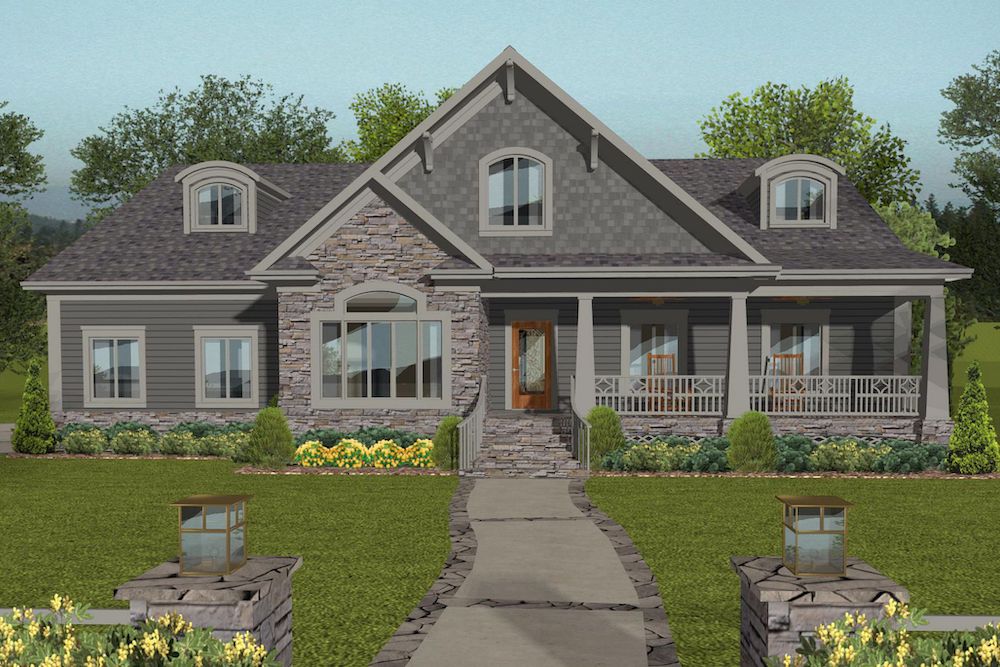
4-Bedroom, 2234 Sq Ft Cottage House Plan - 109-1198 - Front Exterior
Plan Collection
4-Bedroom, 2234 Sq Ft Cottage House Plan - 109-1198 - Front Exterior
Plan#109-1198
Starting at$1395
2234
Sq Ft
1
Story
4
Bed
3
Bath
3
Car
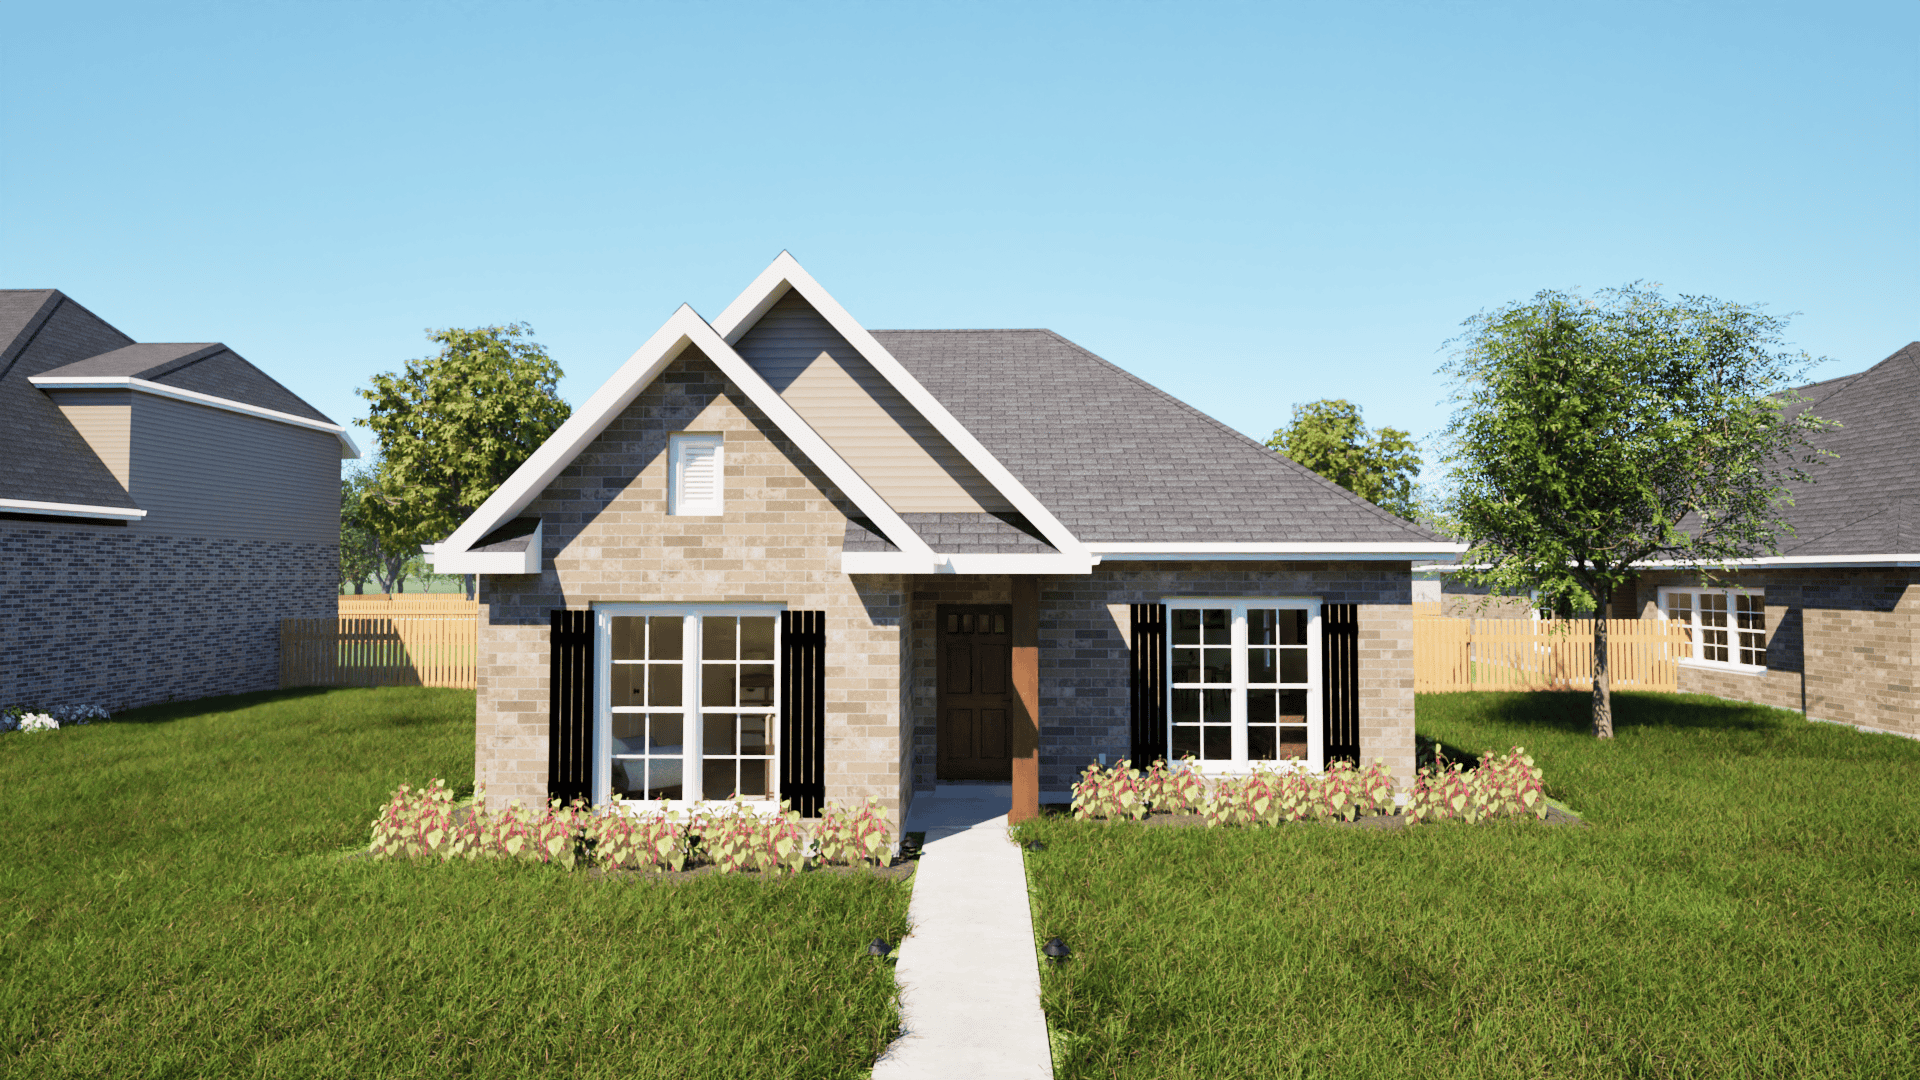
3-Bedroom, 1448 Sq Ft Texas Style Home Plan - 203-1004 - Main Exterior
Plan Collection
3-Bedroom, 1448 Sq Ft Texas Style Home Plan - 203-1004 - Main Exterior
Plan#203-1004
Starting at$1000
1448
Sq Ft
1
Story
3
Bed
2
Bath
2
Car
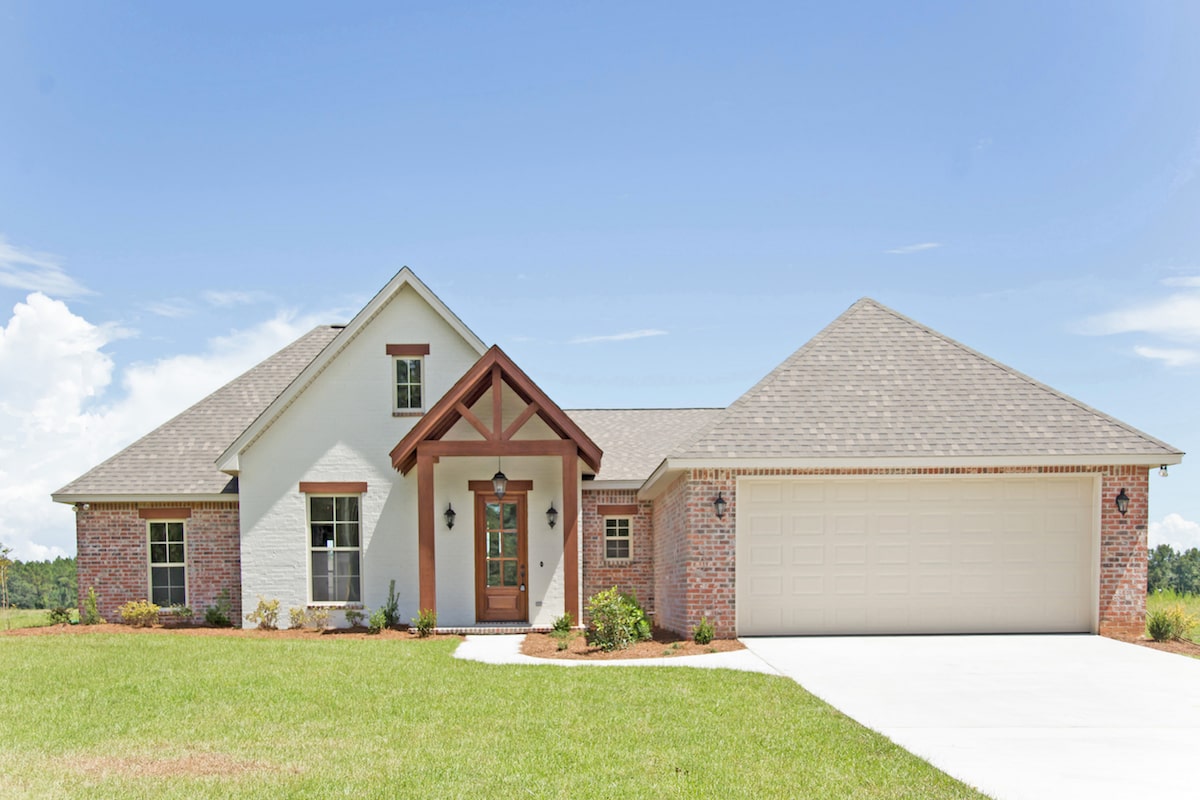
4-Bedroom, 1875 Sq Ft Traditional House Plan - 142-1201 - Front Exterior
Plan Collection
4-Bedroom, 1875 Sq Ft Traditional House Plan - 142-1201 - Front Exterior
Plan#142-1201
Starting at$1395
1875
Sq Ft
1
Story
4
Bed
2
Bath
2
Car
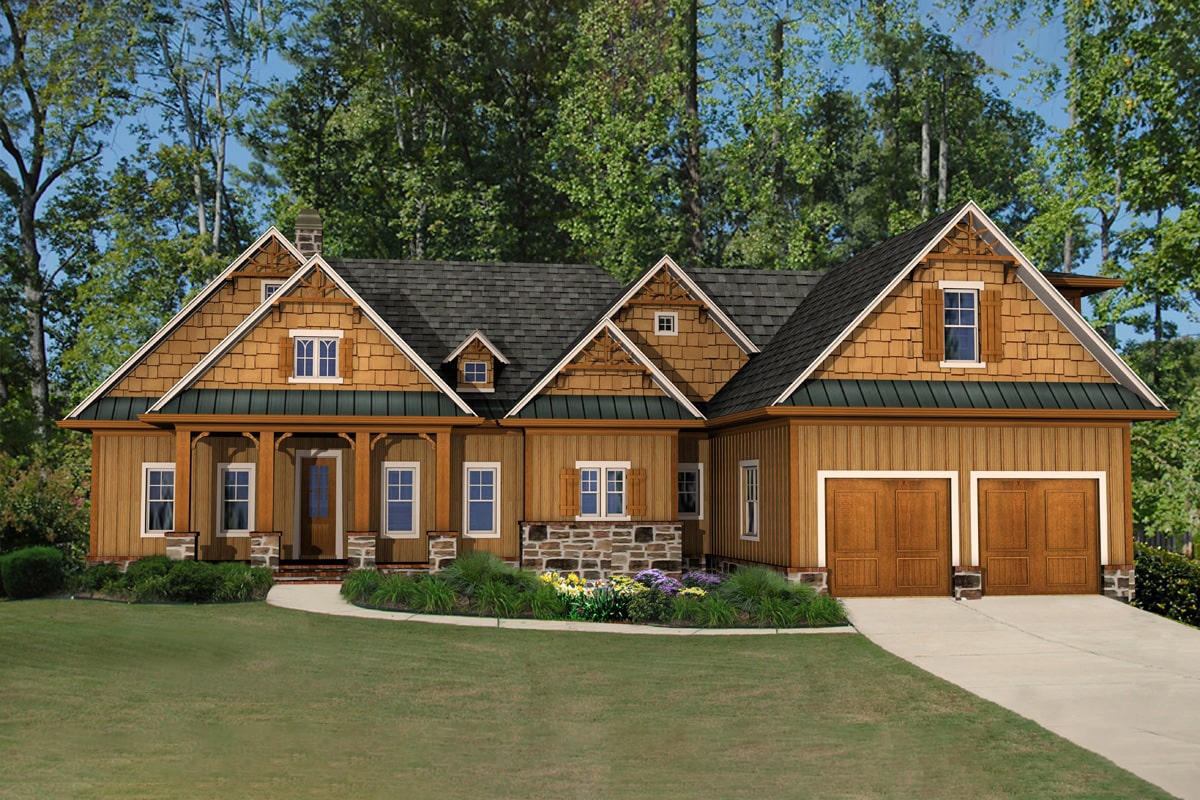
4-Bedroom, 2736 Sq Ft Cottage House - #198-1088 - Front Exterior
Plan Collection
4-Bedroom, 2736 Sq Ft Cottage House - #198-1088 - Front Exterior
Plan#198-1088
Starting at$1895
2736
Sq Ft
1
Story
2
Bed
3.5
Bath
2
Car
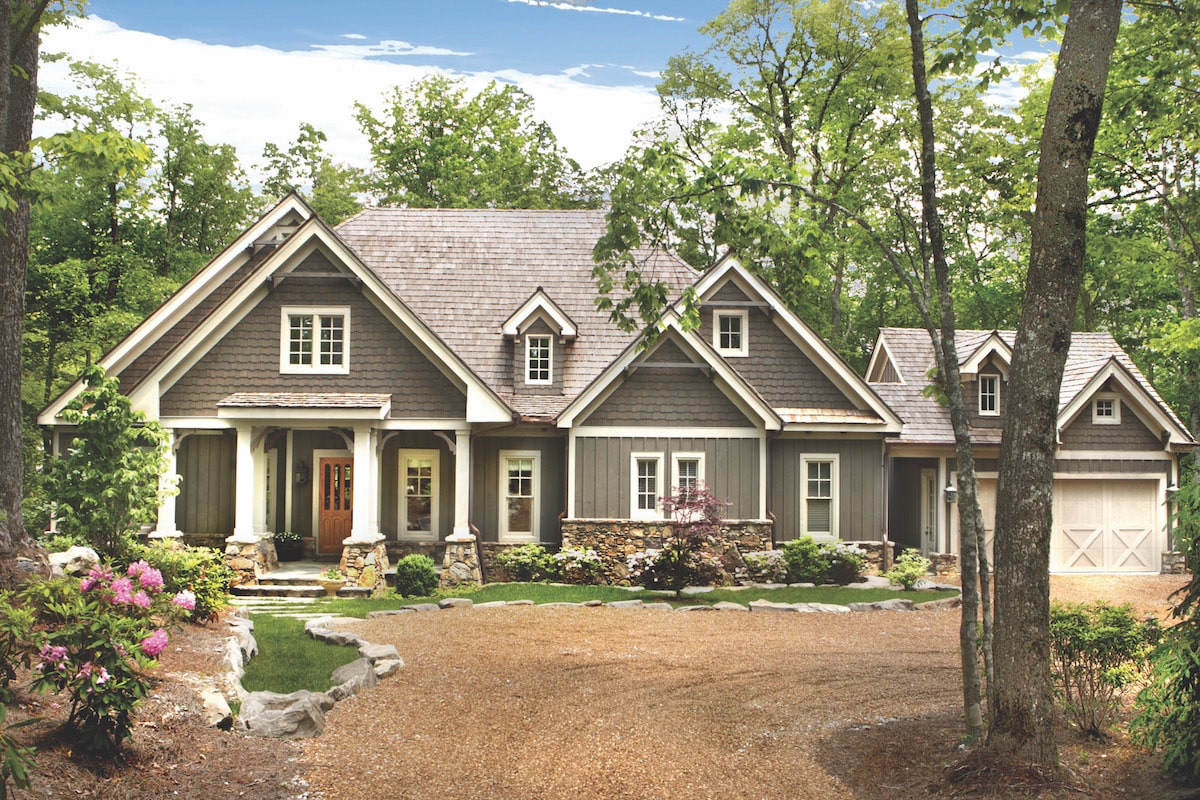
4-Bedroom, 4941 Sq Ft Cottage House Plan - 198-1074 - Front Exterior
Plan Collection
4-Bedroom, 4941 Sq Ft Cottage House Plan - 198-1074 - Front Exterior
Plan#198-1074
Starting at$1895
4941
Sq Ft
1
Story
4
Bed
4.5
Bath
2
Car
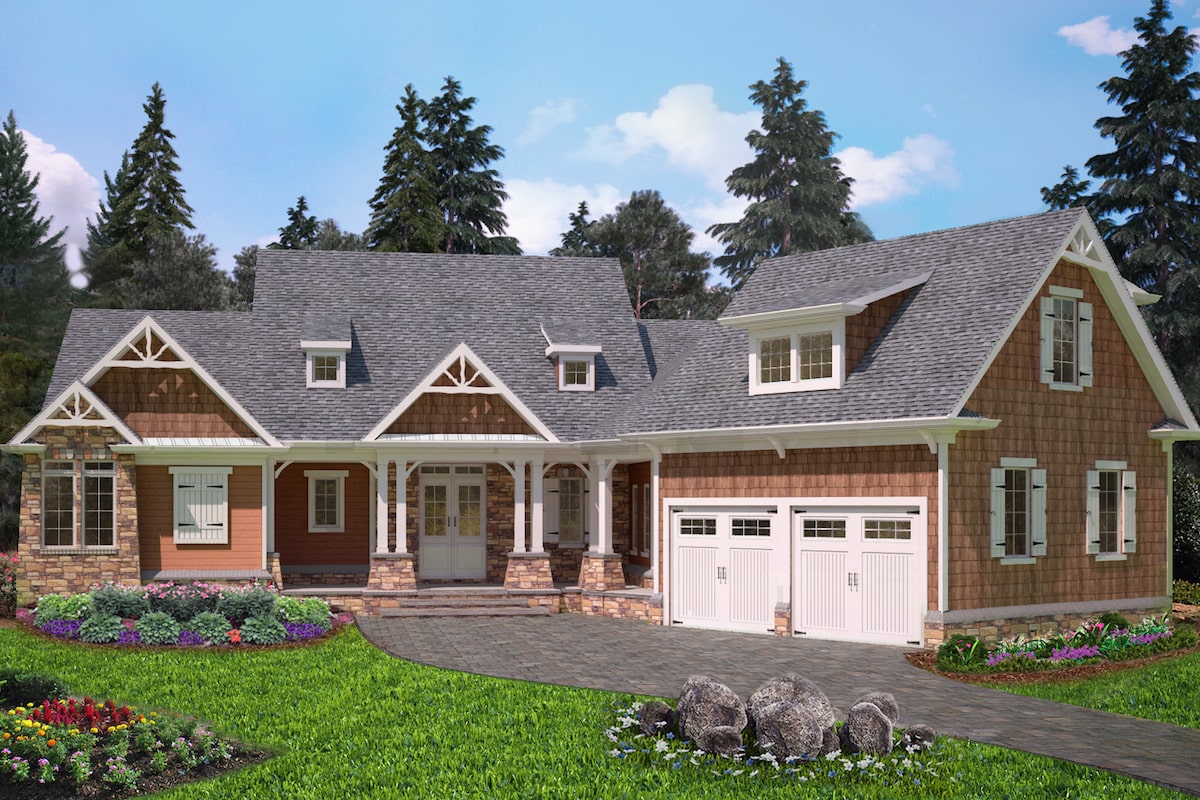
3-Bedroom, 4460 Sq Ft Cottage House Plan - 198-1070 - Front Exterior
Plan Collection
3-Bedroom, 4460 Sq Ft Cottage House Plan - 198-1070 - Front Exterior
Plan#198-1070
Starting at$2495
4460
Sq Ft
1
Story
3
Bed
3.5
Bath
2
Car
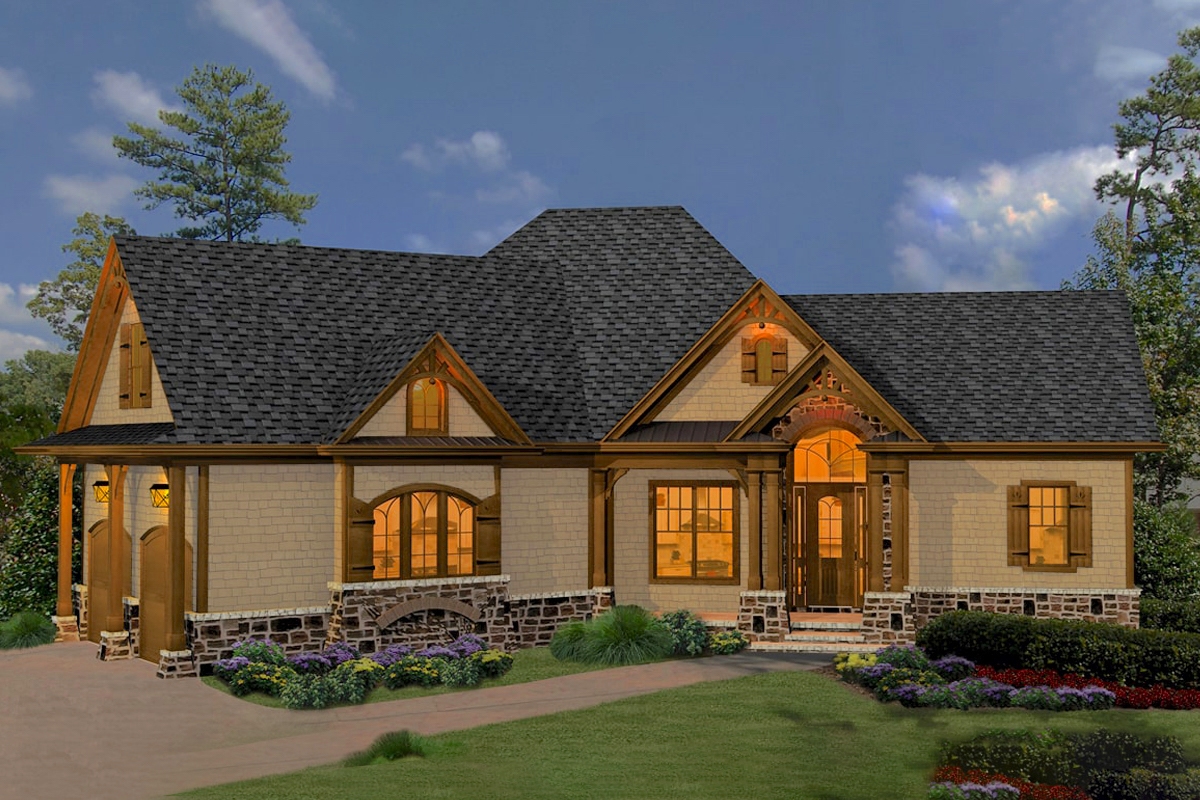
3-Bedroom, 2090 Sq Ft Cottage Home - Plan #198-1063 - Main Exterior
Plan Collection
3-Bedroom, 2090 Sq Ft Cottage Home - Plan #198-1063 - Main Exterior
Plan#198-1063
Starting at$1895
2090
Sq Ft
1
Story
3
Bed
2.5
Bath
2
Car
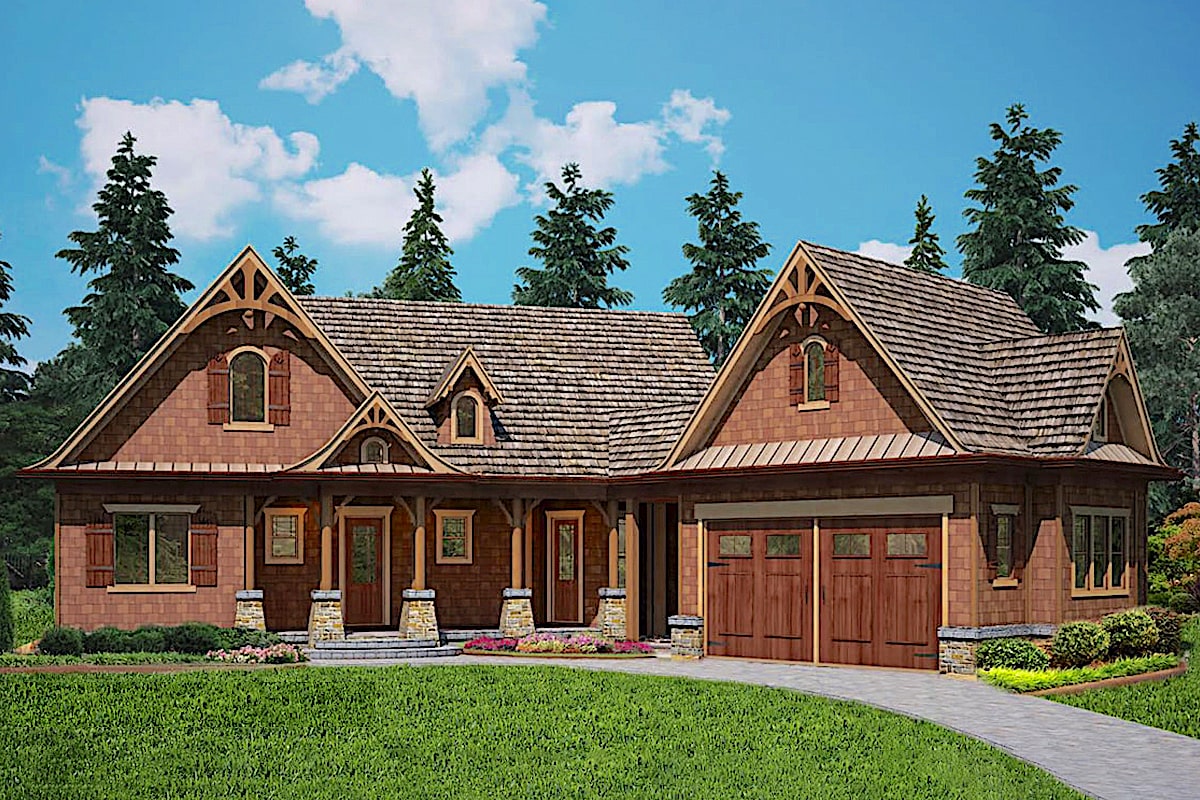
3-Bedroom, 1984 Sq Ft Cottage House Plan - 198-1052 - Front Exterior
Plan Collection
3-Bedroom, 1984 Sq Ft Cottage House Plan - 198-1052 - Front Exterior
Plan#198-1052
Starting at$1795
1984
Sq Ft
1
Story
3
Bed
3.5
Bath
2
Car
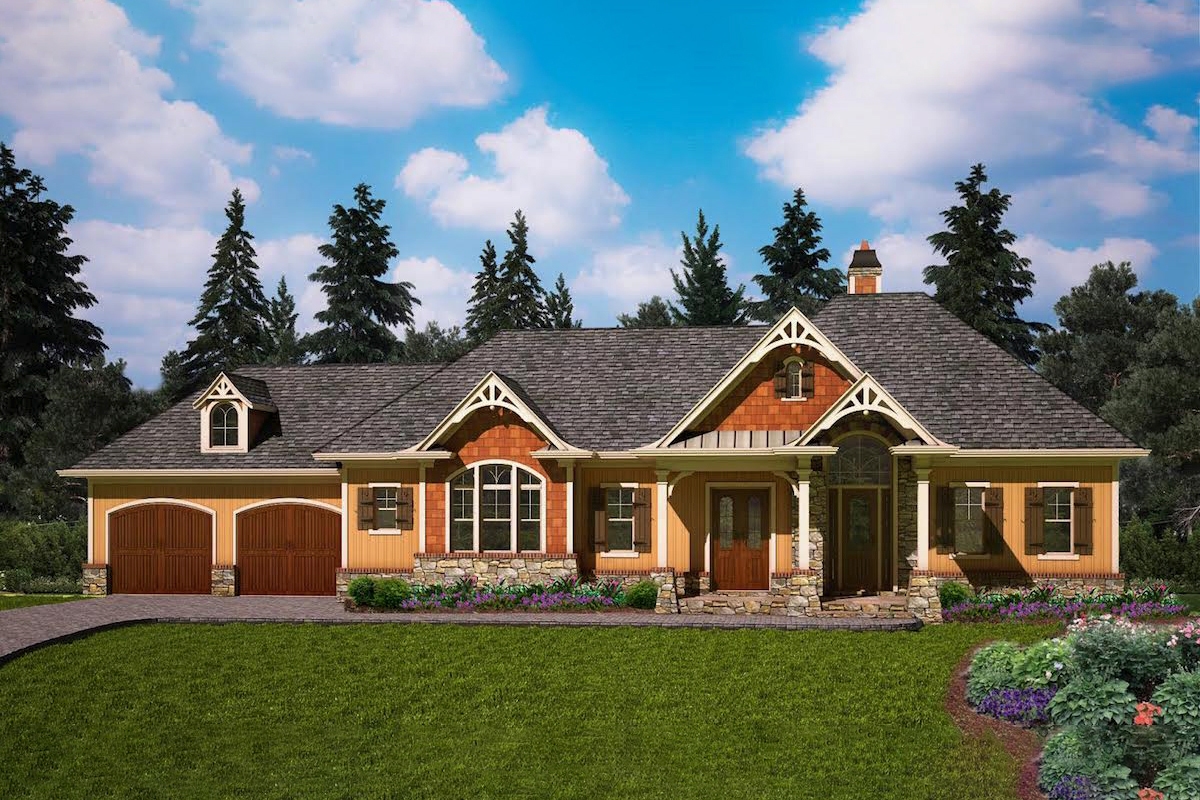
5-Bedroom, 2264 Sq Ft Craftsman House Plan - 198-1048 - Front Exterior
Plan Collection
5-Bedroom, 2264 Sq Ft Craftsman House Plan - 198-1048 - Front Exterior
Plan#198-1048
Starting at$2195
2264
Sq Ft
1
Story
5
Bed
4.5
Bath
2
Car
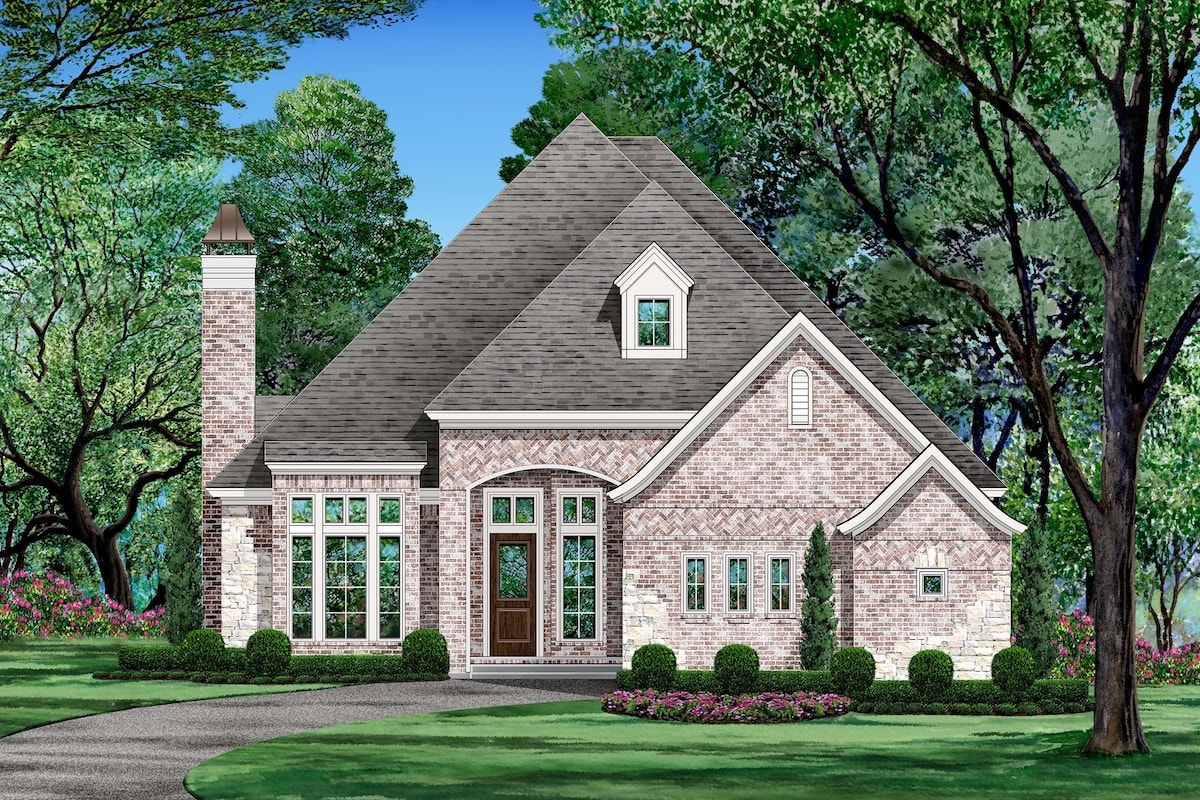
3-Bedroom, 2572 Sq Ft Tudor House Plan - 195-1206 - Front Exterior
Plan Collection
3-Bedroom, 2572 Sq Ft Tudor House Plan - 195-1206 - Front Exterior
Plan#195-1206
Starting at$1115
2572
Sq Ft
1
Story
3
Bed
3
Bath
3
Car
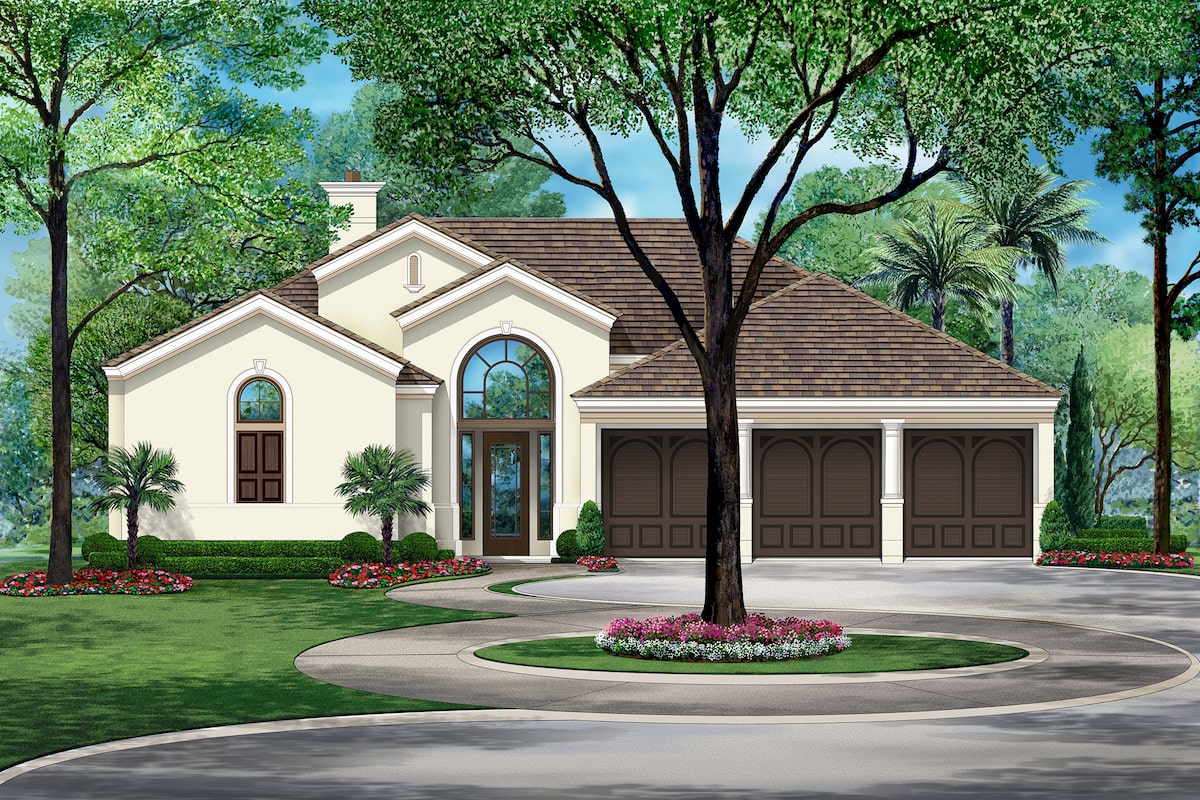
3-Bedroom, 2836 Sq Ft Tudor Home Plan - 195-1202 - Main Exterior
Plan Collection
3-Bedroom, 2836 Sq Ft Tudor Home Plan - 195-1202 - Main Exterior
Plan#195-1202
Starting at$1115
2836
Sq Ft
1
Story
3
Bed
3
Bath
3
Car
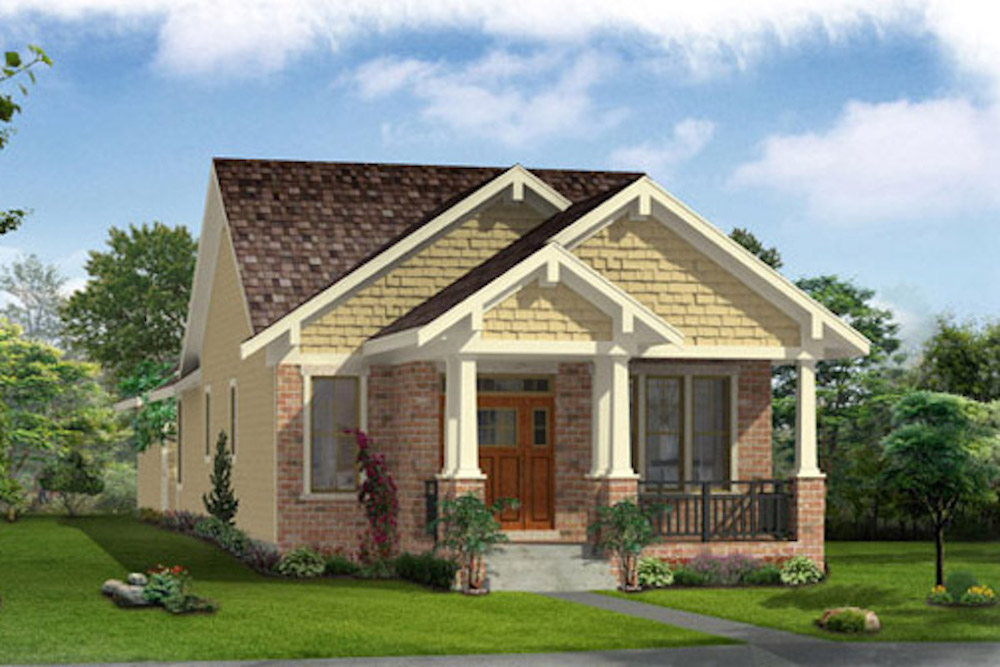
2-Bedroom, 1136 Sq Ft Cottage House Plan - 169-1171 - Front Exterior
Plan Collection
2-Bedroom, 1136 Sq Ft Cottage House Plan - 169-1171 - Front Exterior
Plan#169-1171
Starting at$770
1136
Sq Ft
1
Story
2
Bed
2
Bath
2
Car
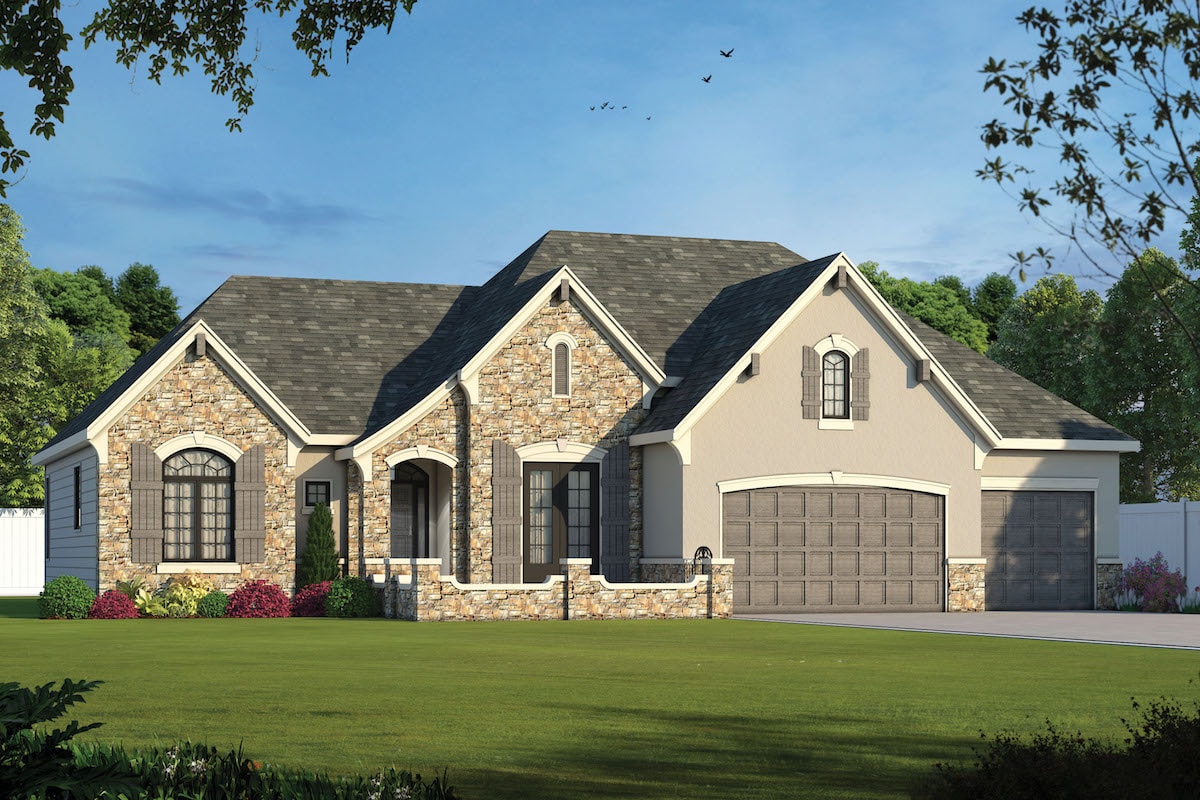
2-Bedroom, 2292 Sq Ft French Home Plan - 120-2571 - Main Exterior
Plan Collection
2-Bedroom, 2292 Sq Ft French Home Plan - 120-2571 - Main Exterior
Plan#120-2571
Starting at$1305
2292
Sq Ft
1
Story
2
Bed
2
Bath
3
Car
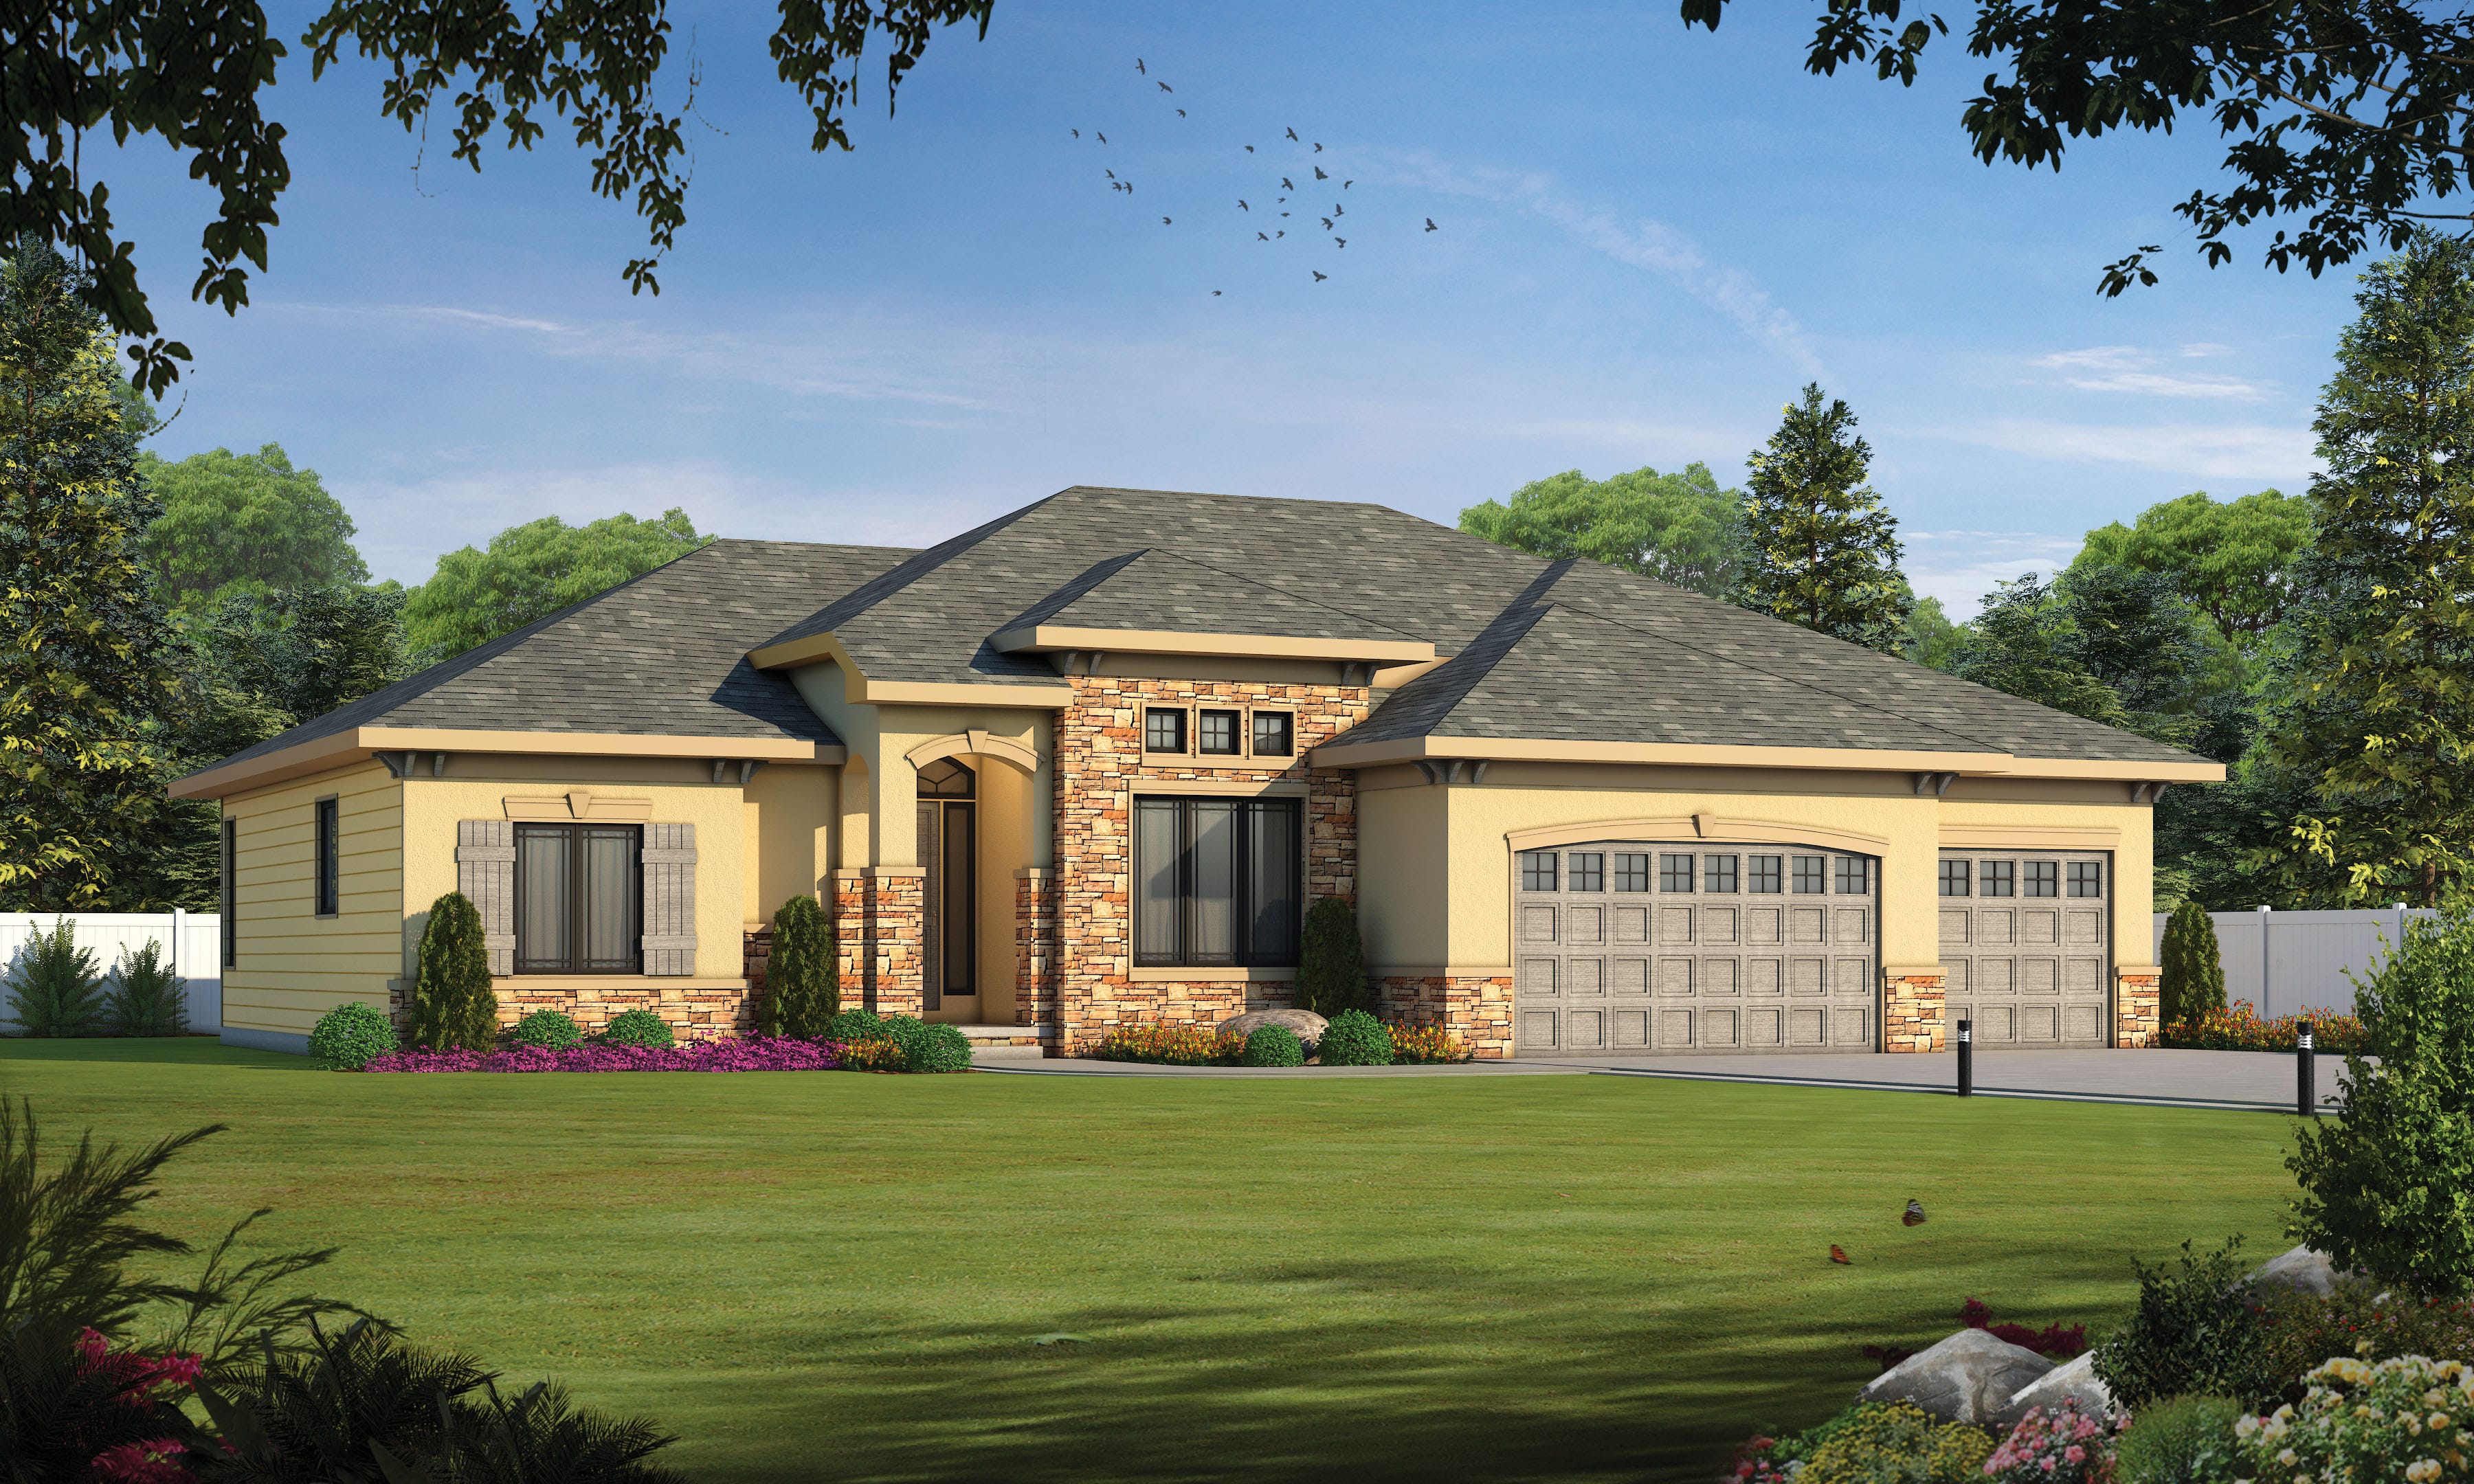
2-Bedroom, 2292 Sq Ft French Home Plan - 120-2570 - Main Exterior
Plan Collection
2-Bedroom, 2292 Sq Ft French Home Plan - 120-2570 - Main Exterior
Plan#120-2570
Starting at$1305
2292
Sq Ft
1
Story
2
Bed
2
Bath
3
Car
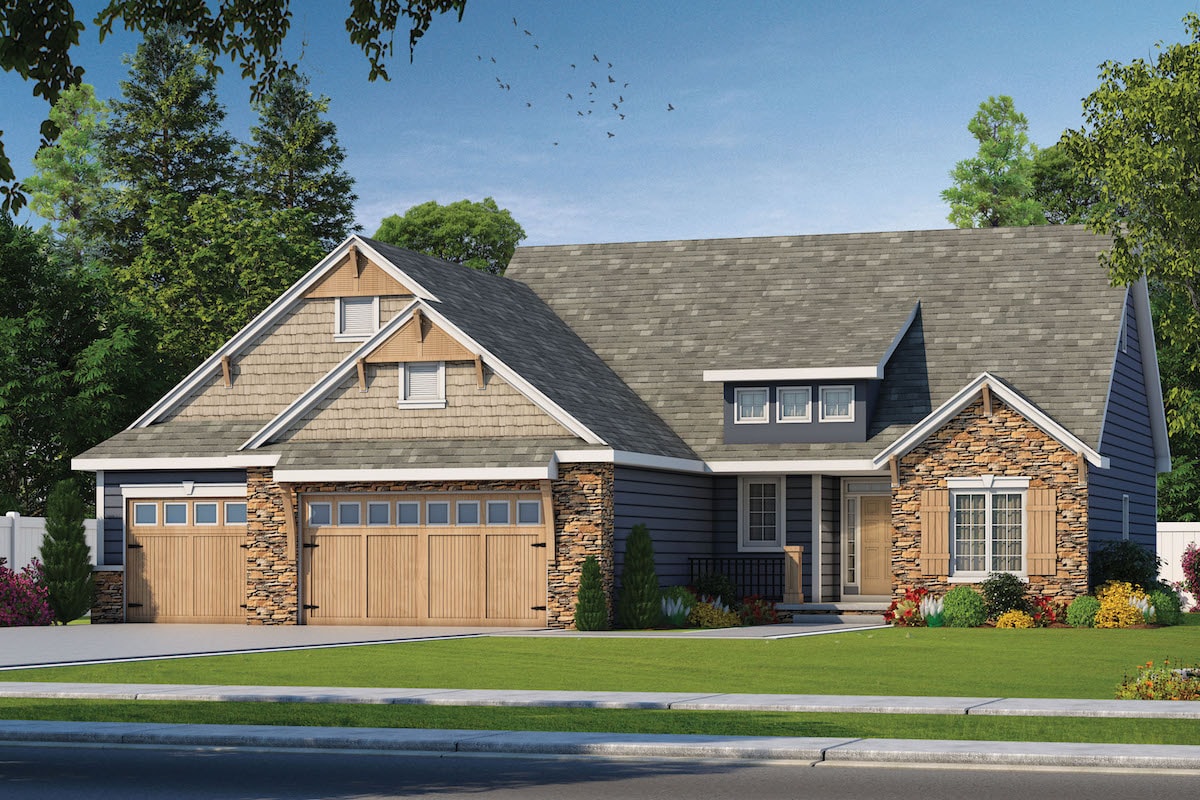
2-Bedroom, 2083 Sq Ft Cottage Home Plan - 120-2567 - Main Exterior
Plan Collection
2-Bedroom, 2083 Sq Ft Cottage Home Plan - 120-2567 - Main Exterior
Plan#120-2567
Starting at$1305
2083
Sq Ft
1
Story
2
Bed
2
Bath
3
Car
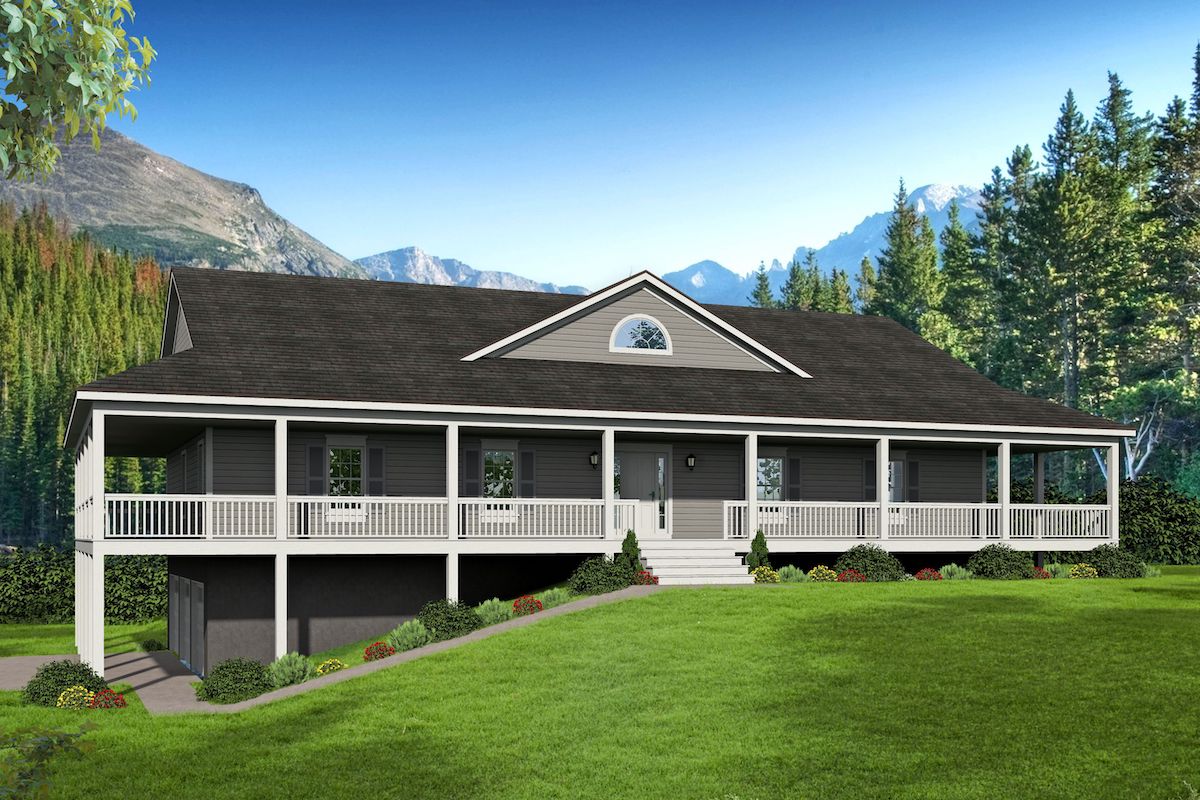
3-Bedroom, 2382 Sq Ft Country Home Plan - 196-1095 - Main Exterior
Plan Collection
3-Bedroom, 2382 Sq Ft Country Home Plan - 196-1095 - Main Exterior
Plan#196-1095
Starting at$1090
2382
Sq Ft
1
Story
3
Bed
2
Bath
3
Car
2-4 Bedroom, 2796 Sq Ft Craftsman Home Plan - 187-1136 - Main Exterior
Plan Collection
2-4 Bedroom, 2796 Sq Ft Craftsman Home Plan - 187-1136 - Main Exterior
Plan#187-1136
Starting at$1350
2796
Sq Ft
1
Story
2
Bed
2.5
Bath
2
Car
2-5 Bedroom, 1568 Sq Ft Ranch House Plan - 187-1135 - Front Exterior
Plan Collection
2-5 Bedroom, 1568 Sq Ft Ranch House Plan - 187-1135 - Front Exterior
Plan#187-1135
Starting at$1050
1568
Sq Ft
1
Story
2
Bed
2
Bath
2
Car
2-Bedroom, 1906 Sq Ft Ranch House Plan - 120-2602 - Front Exterior
Plan Collection
2-Bedroom, 1906 Sq Ft Ranch House Plan - 120-2602 - Front Exterior
Plan#120-2602
Starting at$1255
1906
Sq Ft
1
Story
2
Bed
2
Bath
3
Car
3-Bedroom, 3025 Sq Ft Ranch Home Plan - 168-1142 - Main Exterior
Plan Collection
3-Bedroom, 3025 Sq Ft Ranch Home Plan - 168-1142 - Main Exterior
Plan#168-1142
Starting at$2550
3025
Sq Ft
1
Story
3
Bed
2.5
Bath
3
Car
4-Bedroom, 2082 Sq Ft Ranch Home Plan - 168-1141 - Main Exterior
Plan Collection
4-Bedroom, 2082 Sq Ft Ranch Home Plan - 168-1141 - Main Exterior
Plan#168-1141
Starting at$2850
3946
Sq Ft
1
Story
4
Bed
4.5
Bath
3
Car
3-Bedroom, 2718 Sq Ft Ranch House Plan - 108-1904 - Front Exterior
Plan Collection
3-Bedroom, 2718 Sq Ft Ranch House Plan - 108-1904 - Front Exterior
Plan#108-1904
Starting at$1100
2718
Sq Ft
1
Story
3
Bed
3.5
Bath
3
Car
3-Bedroom, 2585 Sq Ft Ranch House Plan - 108-1902 - Front Exterior
Plan Collection
3-Bedroom, 2585 Sq Ft Ranch House Plan - 108-1902 - Front Exterior
Plan#108-1902
Starting at$1100
2585
Sq Ft
1
Story
3
Bed
2
Bath
2
Car
3-Bedroom, 2422 Sq Ft Craftsman House Plan - 126-1953 - Front Exterior
Plan Collection
3-Bedroom, 2422 Sq Ft Craftsman House Plan - 126-1953 - Front Exterior
Plan#126-1953
Starting at$1855
2422
Sq Ft
1
Story
3
Bed
2.5
Bath
2
Car
4-Bedroom, 2234 Sq Ft Cottage House Plan - 109-1198 - Front Exterior
Plan Collection
4-Bedroom, 2234 Sq Ft Cottage House Plan - 109-1198 - Front Exterior
Plan#109-1198
Starting at$1395
2234
Sq Ft
1
Story
4
Bed
3
Bath
3
Car
3-Bedroom, 1448 Sq Ft Texas Style Home Plan - 203-1004 - Main Exterior
Plan Collection
3-Bedroom, 1448 Sq Ft Texas Style Home Plan - 203-1004 - Main Exterior
Plan#203-1004
Starting at$1000
1448
Sq Ft
1
Story
3
Bed
2
Bath
2
Car
4-Bedroom, 1875 Sq Ft Traditional House Plan - 142-1201 - Front Exterior
Plan Collection
4-Bedroom, 1875 Sq Ft Traditional House Plan - 142-1201 - Front Exterior
Plan#142-1201
Starting at$1395
1875
Sq Ft
1
Story
4
Bed
2
Bath
2
Car
4-Bedroom, 2736 Sq Ft Cottage House - #198-1088 - Front Exterior
Plan Collection
4-Bedroom, 2736 Sq Ft Cottage House - #198-1088 - Front Exterior
Plan#198-1088
Starting at$1895
2736
Sq Ft
1
Story
2
Bed
3.5
Bath
2
Car
4-Bedroom, 4941 Sq Ft Cottage House Plan - 198-1074 - Front Exterior
Plan Collection
4-Bedroom, 4941 Sq Ft Cottage House Plan - 198-1074 - Front Exterior
Plan#198-1074
Starting at$1895
4941
Sq Ft
1
Story
4
Bed
4.5
Bath
2
Car
3-Bedroom, 4460 Sq Ft Cottage House Plan - 198-1070 - Front Exterior
Plan Collection
3-Bedroom, 4460 Sq Ft Cottage House Plan - 198-1070 - Front Exterior
Plan#198-1070
Starting at$2495
4460
Sq Ft
1
Story
3
Bed
3.5
Bath
2
Car
3-Bedroom, 2090 Sq Ft Cottage Home - Plan #198-1063 - Main Exterior
Plan Collection
3-Bedroom, 2090 Sq Ft Cottage Home - Plan #198-1063 - Main Exterior
Plan#198-1063
Starting at$1895
2090
Sq Ft
1
Story
3
Bed
2.5
Bath
2
Car
3-Bedroom, 1984 Sq Ft Cottage House Plan - 198-1052 - Front Exterior
Plan Collection
3-Bedroom, 1984 Sq Ft Cottage House Plan - 198-1052 - Front Exterior
Plan#198-1052
Starting at$1795
1984
Sq Ft
1
Story
3
Bed
3.5
Bath
2
Car
5-Bedroom, 2264 Sq Ft Craftsman House Plan - 198-1048 - Front Exterior
Plan Collection
5-Bedroom, 2264 Sq Ft Craftsman House Plan - 198-1048 - Front Exterior
Plan#198-1048
Starting at$2195
2264
Sq Ft
1
Story
5
Bed
4.5
Bath
2
Car
3-Bedroom, 2572 Sq Ft Tudor House Plan - 195-1206 - Front Exterior
Plan Collection
3-Bedroom, 2572 Sq Ft Tudor House Plan - 195-1206 - Front Exterior
Plan#195-1206
Starting at$1115
2572
Sq Ft
1
Story
3
Bed
3
Bath
3
Car
3-Bedroom, 2836 Sq Ft Tudor Home Plan - 195-1202 - Main Exterior
Plan Collection
3-Bedroom, 2836 Sq Ft Tudor Home Plan - 195-1202 - Main Exterior
Plan#195-1202
Starting at$1115
2836
Sq Ft
1
Story
3
Bed
3
Bath
3
Car
2-Bedroom, 1136 Sq Ft Cottage House Plan - 169-1171 - Front Exterior
Plan Collection
2-Bedroom, 1136 Sq Ft Cottage House Plan - 169-1171 - Front Exterior
Plan#169-1171
Starting at$770
1136
Sq Ft
1
Story
2
Bed
2
Bath
2
Car
2-Bedroom, 2292 Sq Ft French Home Plan - 120-2571 - Main Exterior
Plan Collection
2-Bedroom, 2292 Sq Ft French Home Plan - 120-2571 - Main Exterior
Plan#120-2571
Starting at$1305
2292
Sq Ft
1
Story
2
Bed
2
Bath
3
Car
2-Bedroom, 2292 Sq Ft French Home Plan - 120-2570 - Main Exterior
Plan Collection
2-Bedroom, 2292 Sq Ft French Home Plan - 120-2570 - Main Exterior
Plan#120-2570
Starting at$1305
2292
Sq Ft
1
Story
2
Bed
2
Bath
3
Car
2-Bedroom, 2083 Sq Ft Cottage Home Plan - 120-2567 - Main Exterior
Plan Collection
2-Bedroom, 2083 Sq Ft Cottage Home Plan - 120-2567 - Main Exterior
Plan#120-2567
Starting at$1305
2083
Sq Ft
1
Story
2
Bed
2
Bath
3
Car
3-Bedroom, 2382 Sq Ft Country Home Plan - 196-1095 - Main Exterior
Plan Collection
3-Bedroom, 2382 Sq Ft Country Home Plan - 196-1095 - Main Exterior
Plan#196-1095
Starting at$1090
2382
Sq Ft
1
Story
3
Bed
2
Bath
3
Car
1...134135136137138...186