Traditional, Single+story House Plans

4,452
Plan Results
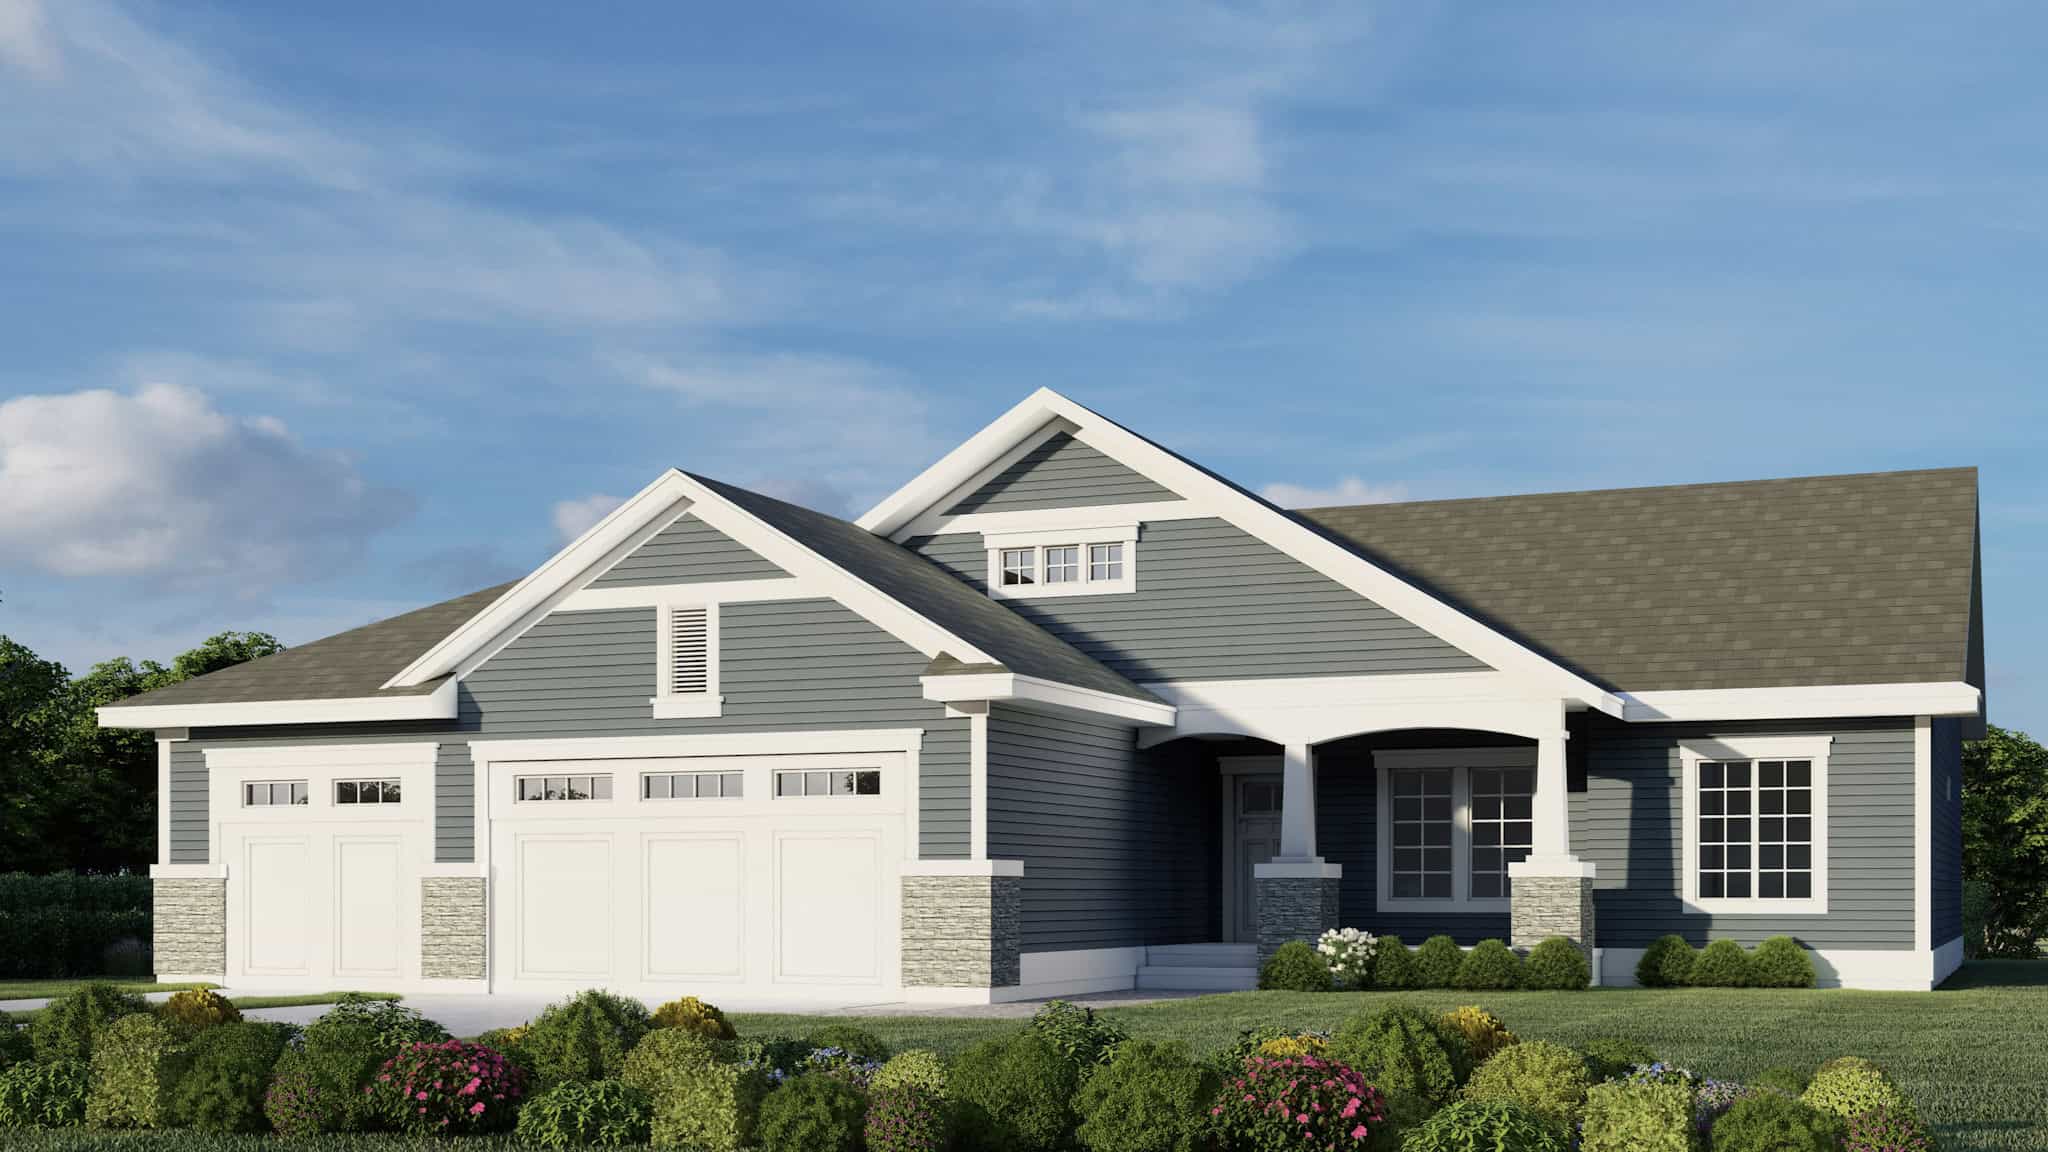
Craftsman Home Plan - 4 Bedrms, 2 Baths - 1424 Sq Ft - #162-1087
Plan Collection
Craftsman Home Plan - 4 Bedrms, 2 Baths - 1424 Sq Ft - #162-1087
Plan#162-1087
Starting at$950
1424
Sq Ft
1
Story
4
Bed
2
Bath
3
Car
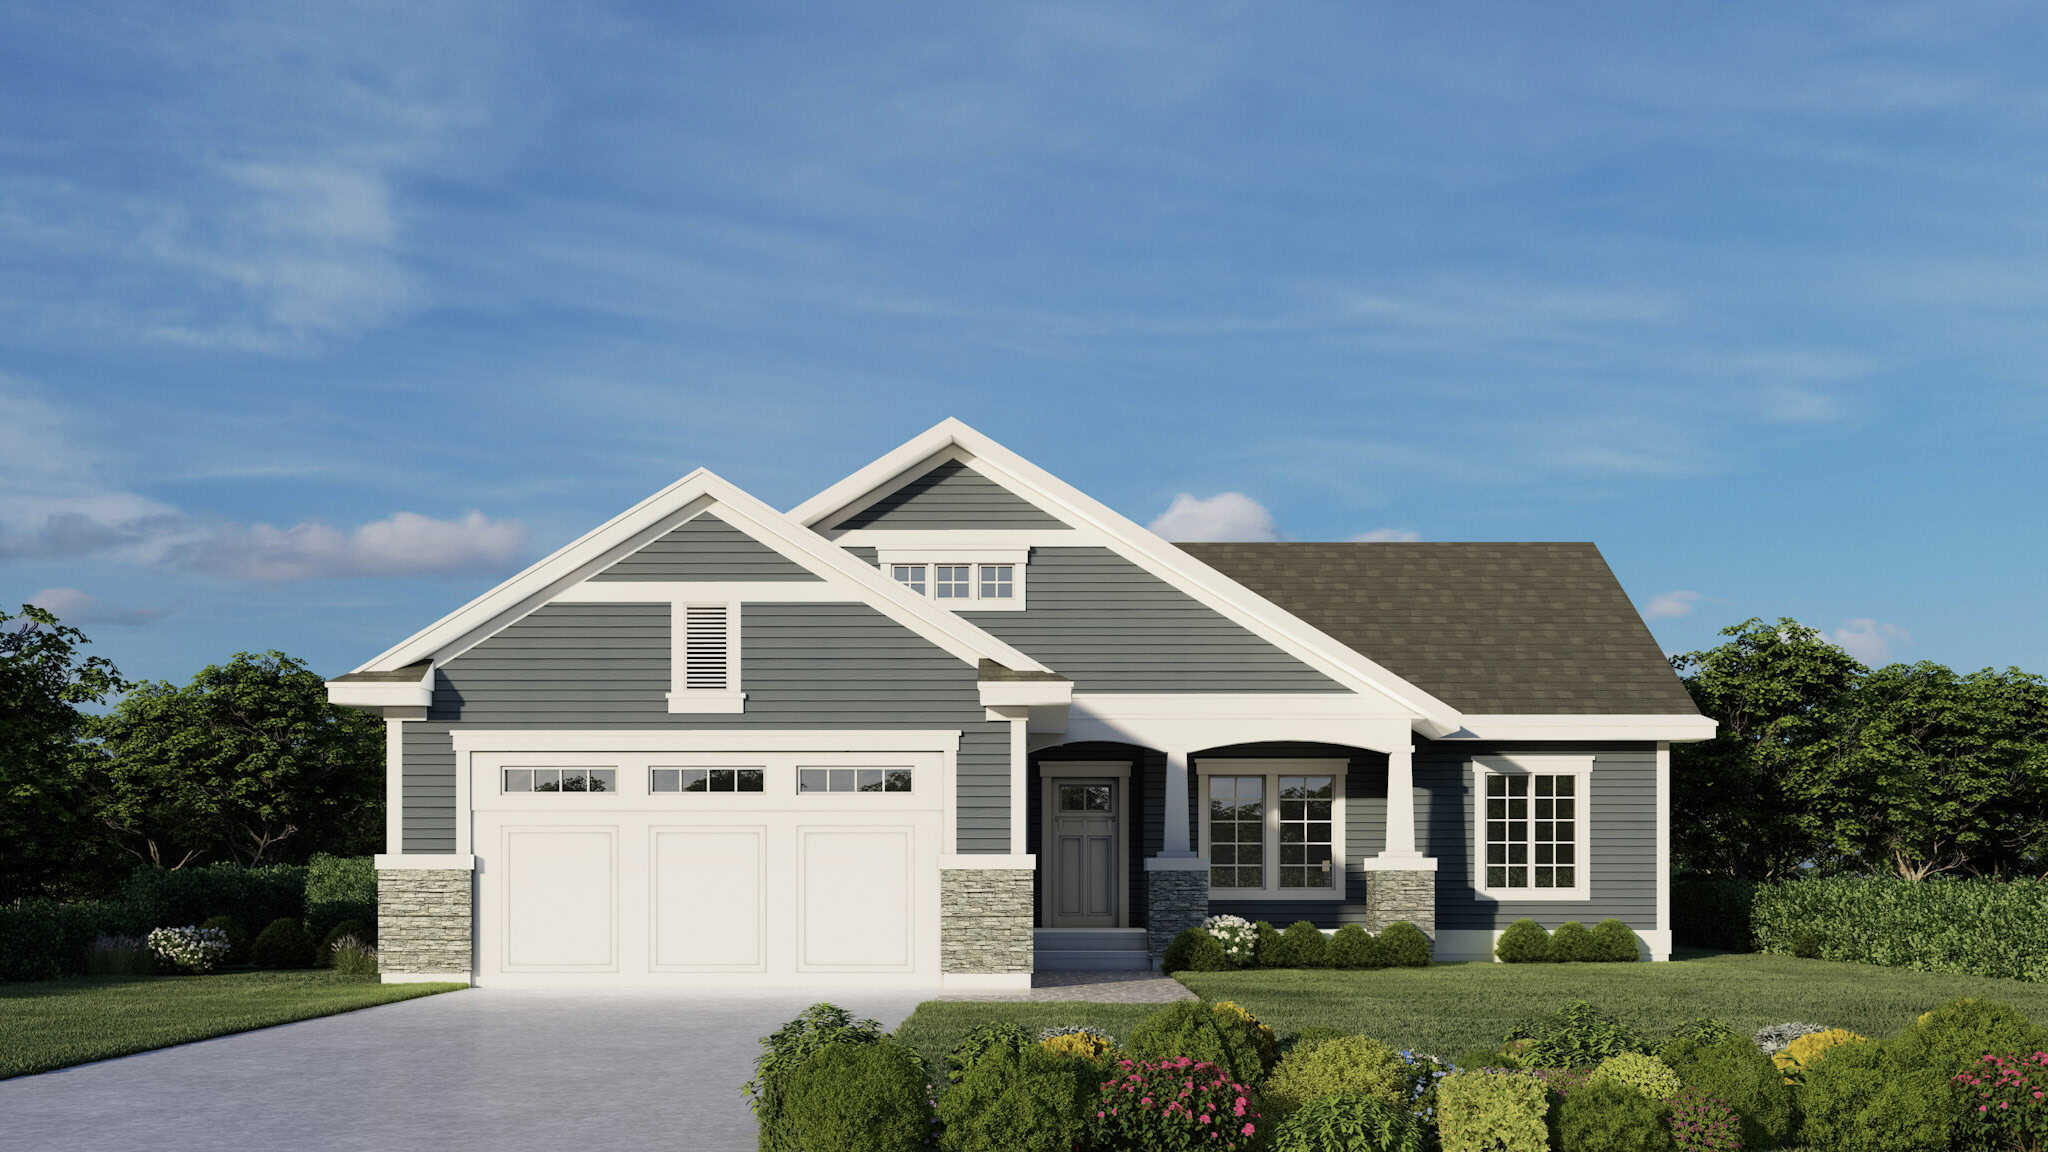
Craftsman House Plan - 4 Bedrms, 2 Baths - 1424 Sq Ft - #162-1086
Plan Collection
Craftsman House Plan - 4 Bedrms, 2 Baths - 1424 Sq Ft - #162-1086
Plan#162-1086
Starting at$950
1424
Sq Ft
1
Story
4
Bed
2
Bath
2
Car
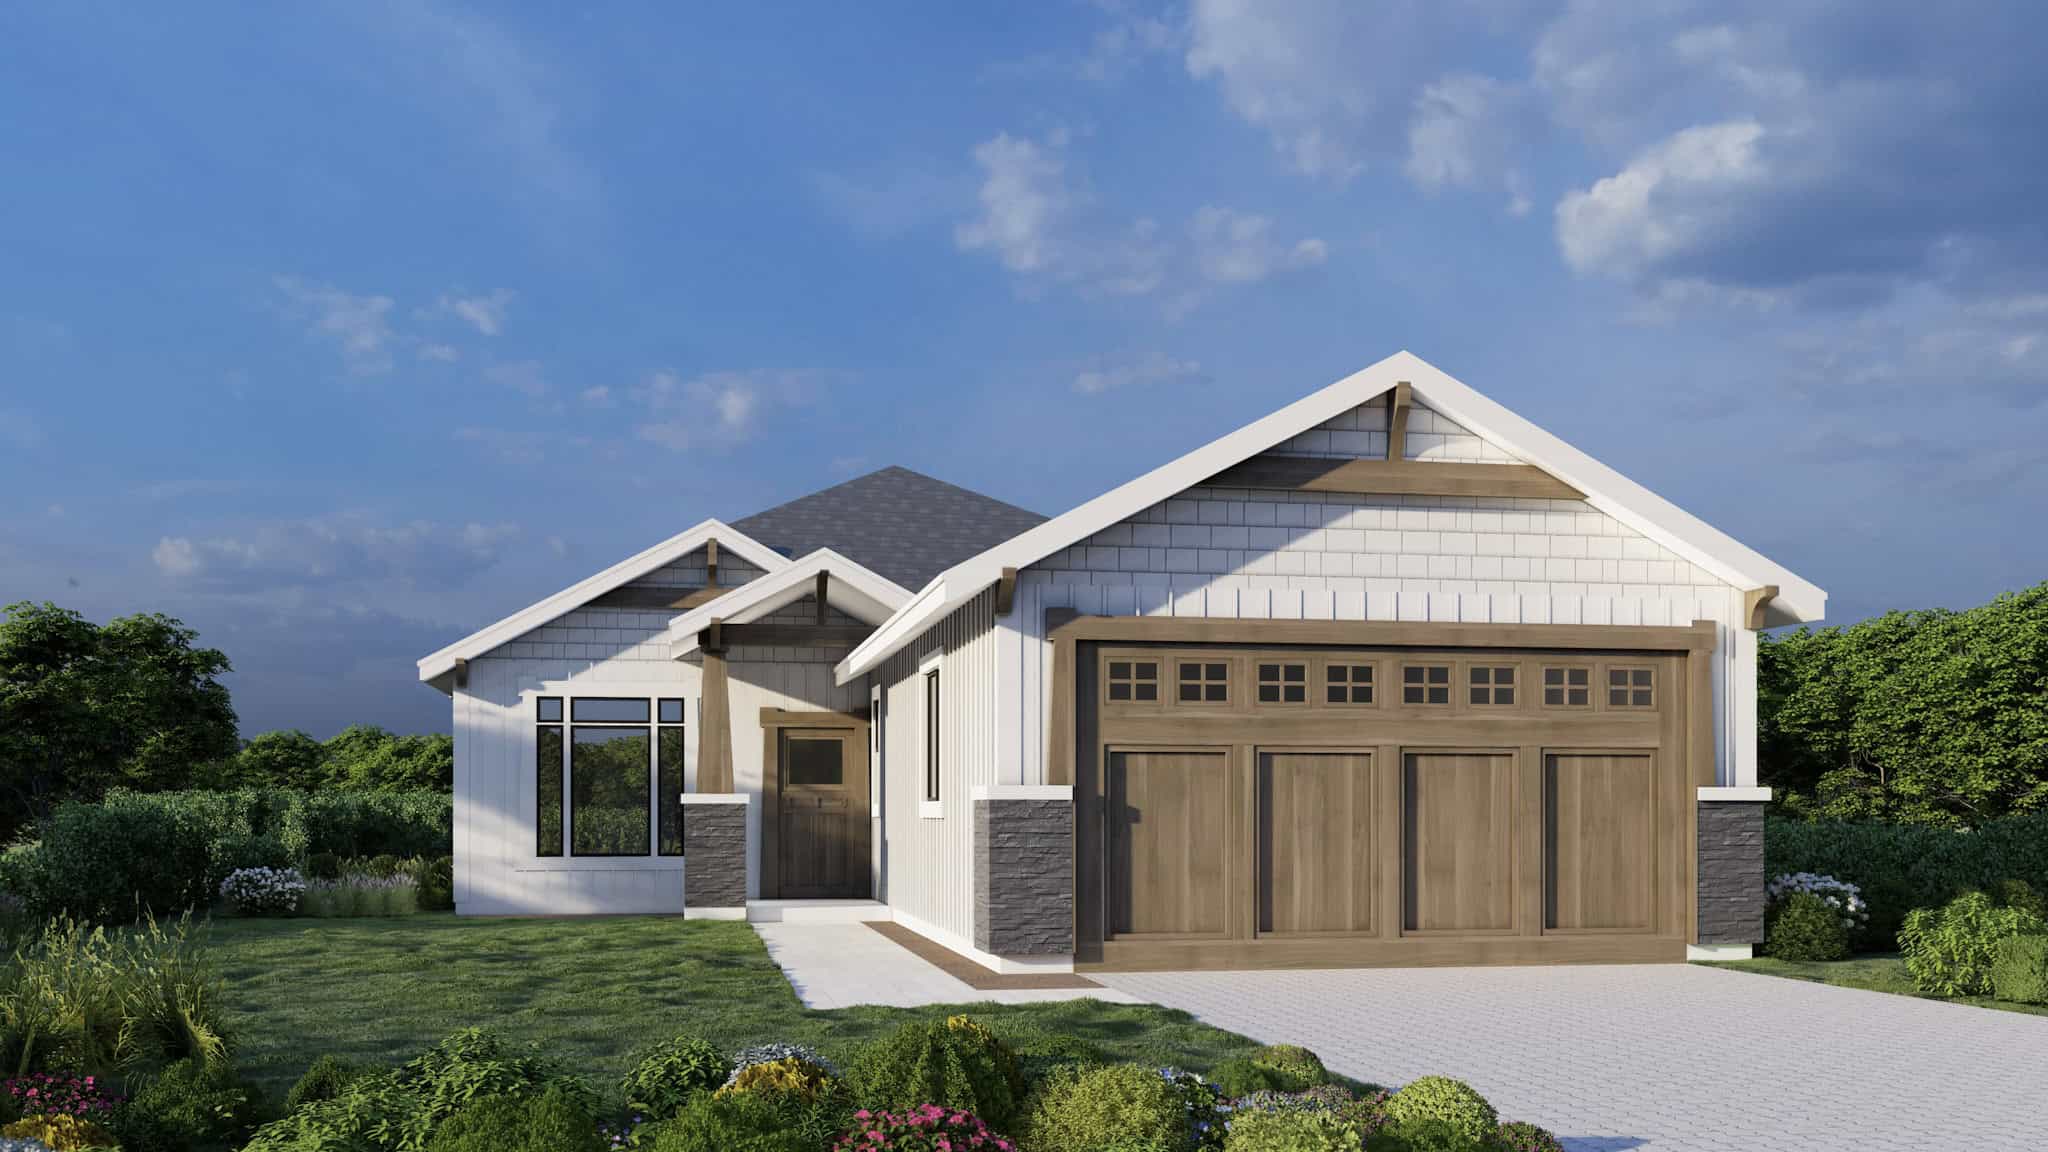
Craftsman House Plan - 3 Bedrms, 2 Baths - 1292 Sq Ft - #162-1080
Plan Collection
Craftsman House Plan - 3 Bedrms, 2 Baths - 1292 Sq Ft - #162-1080
Plan#162-1080
Starting at$950
1292
Sq Ft
1
Story
3
Bed
2
Bath
2
Car
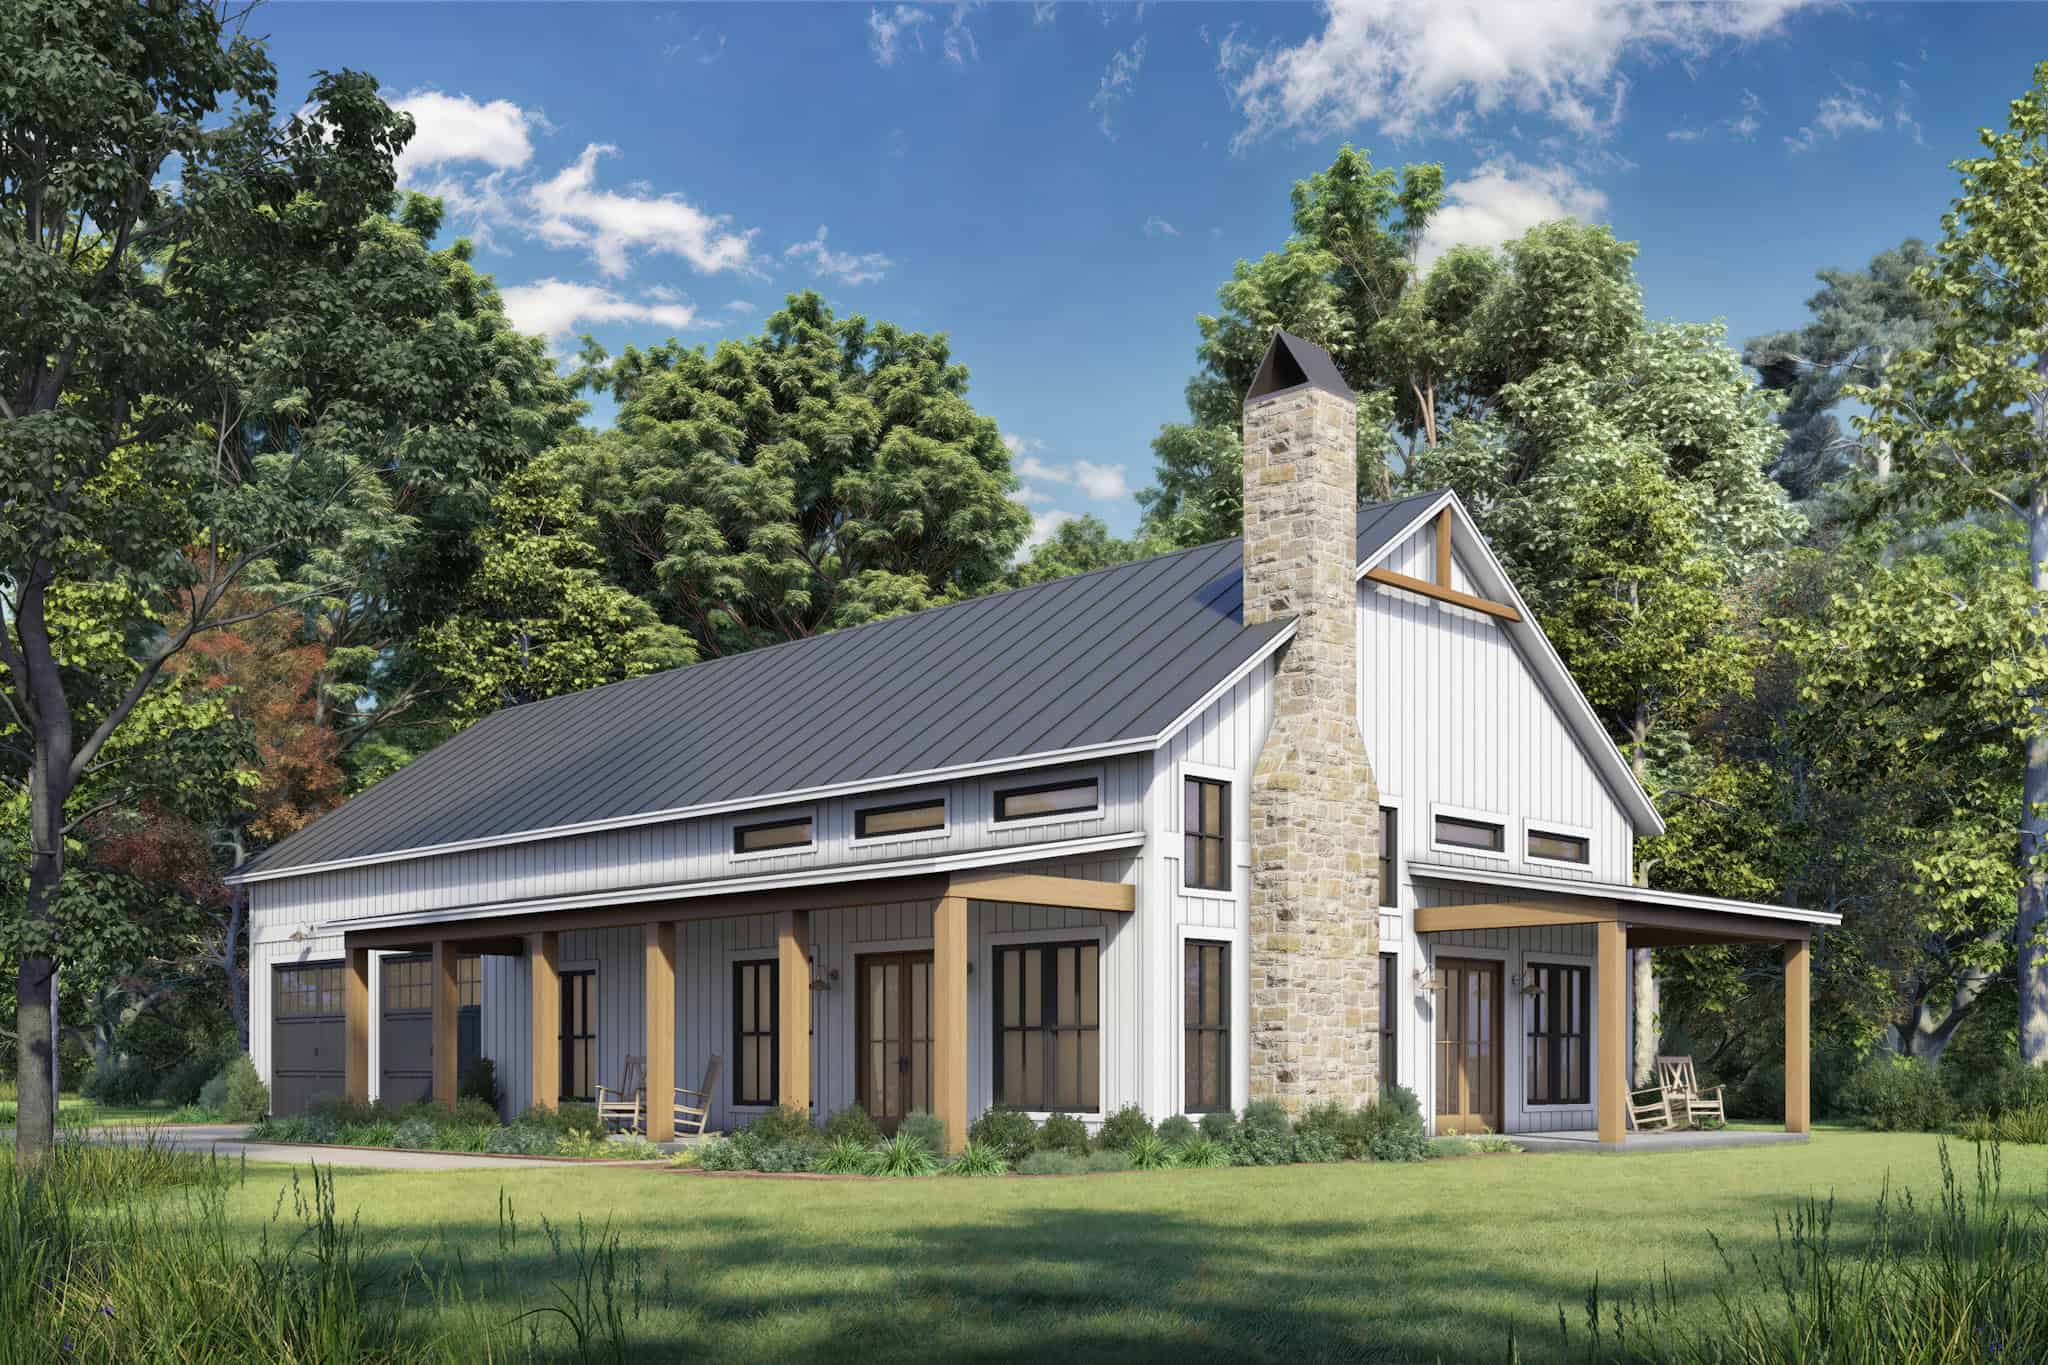
Modern Farmhouse House Plan - 3 Bedrms, 2 Baths - 1800 Sq Ft #142-1537
Plan Collection
Modern Farmhouse House Plan - 3 Bedrms, 2 Baths - 1800 Sq Ft #142-1537
Plan#142-1537
Starting at$1395
1800
Sq Ft
1
Story
3
Bed
2
Bath
2
Car
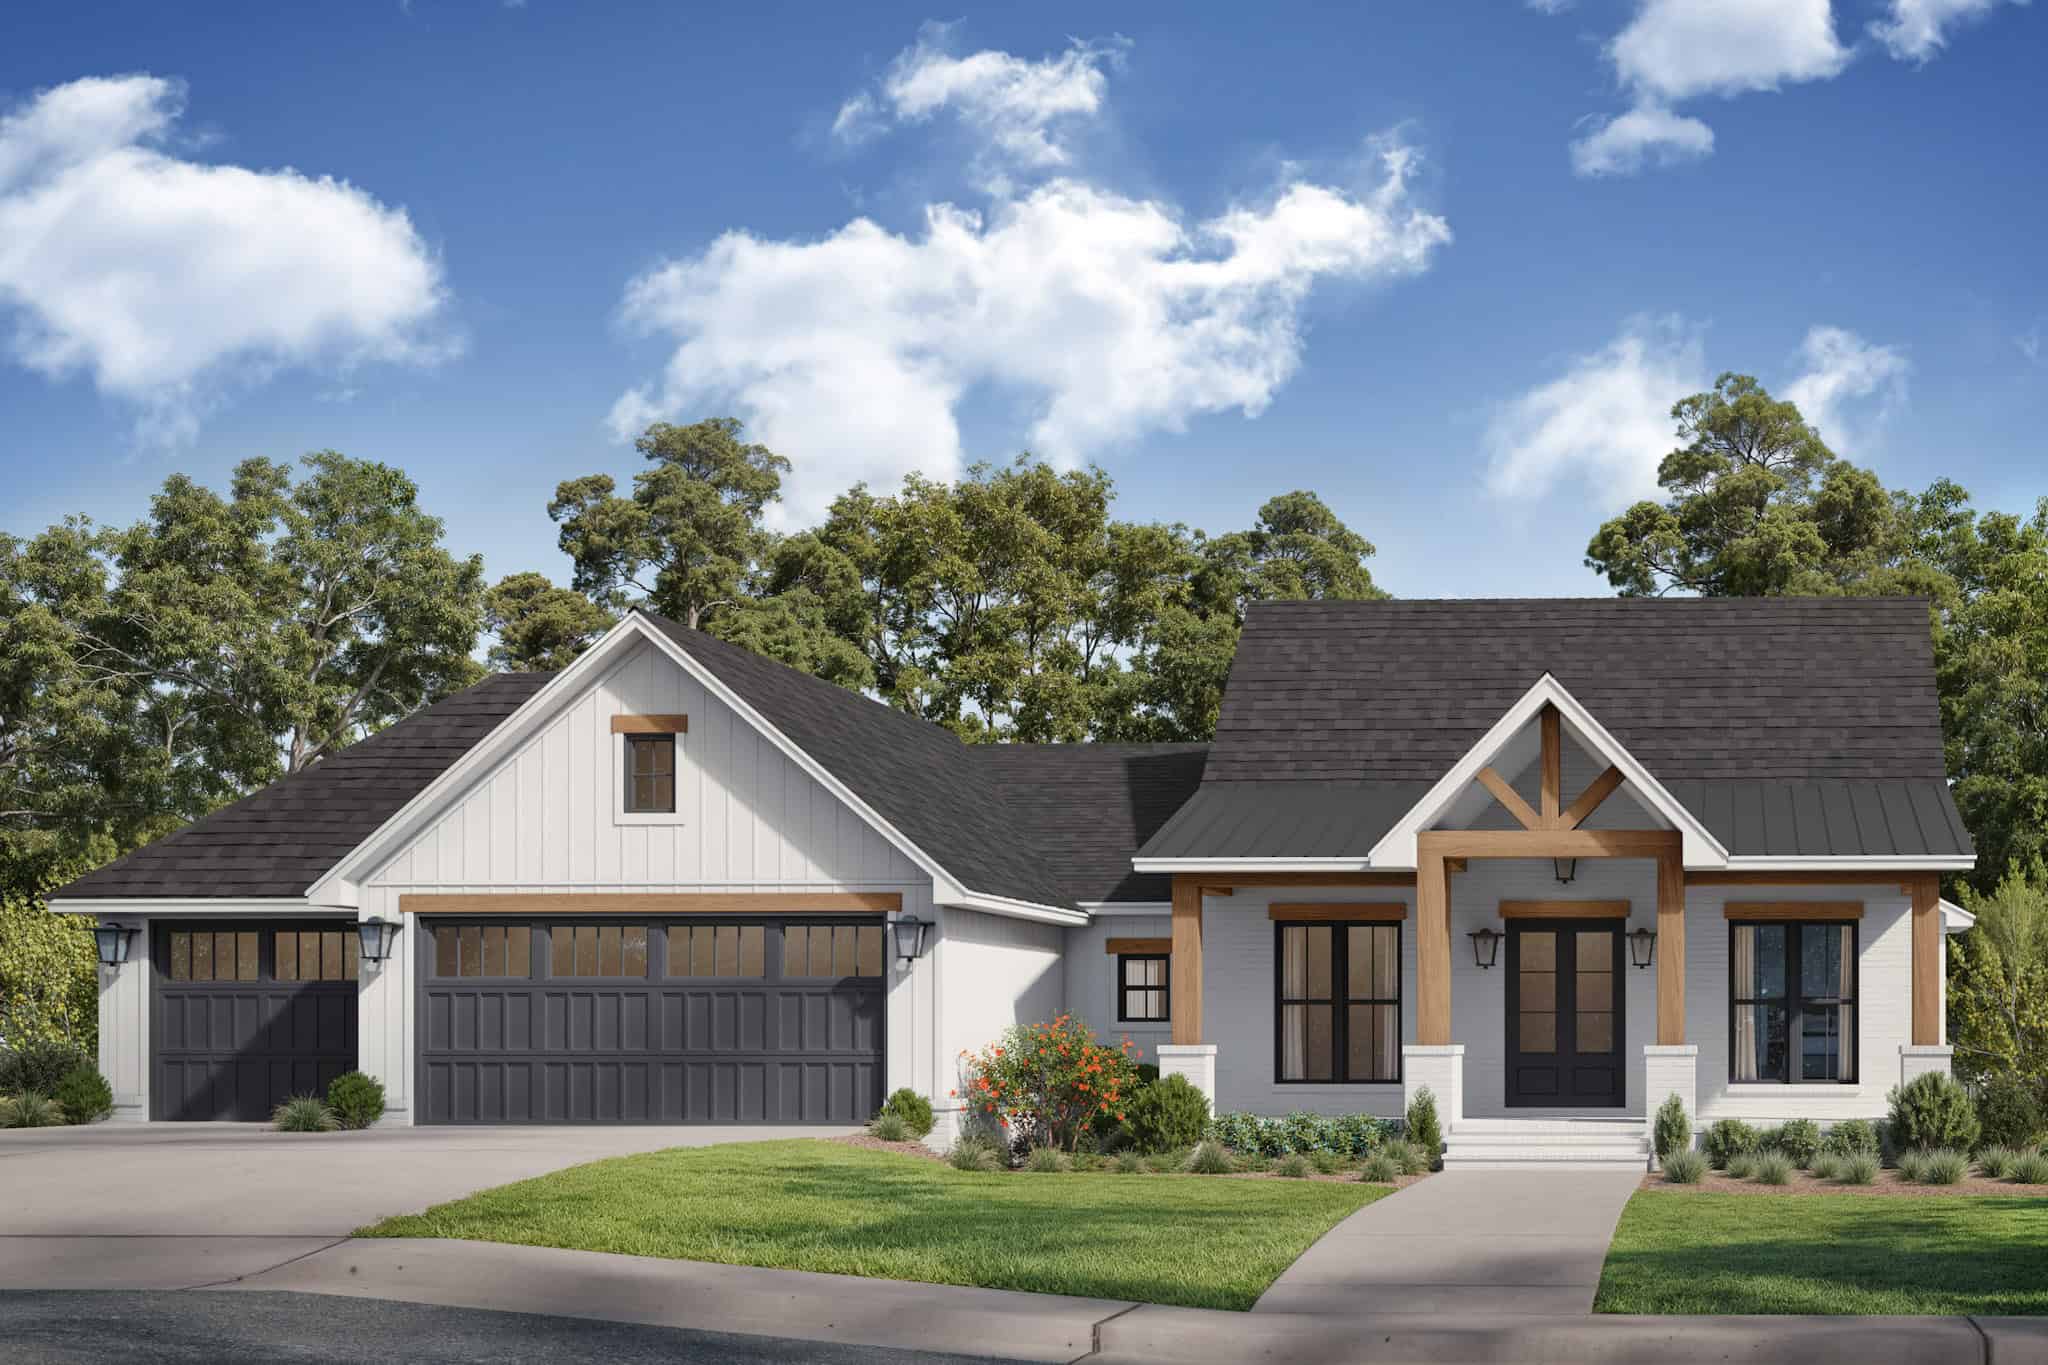
Country House Plan - 3 Bedrms, 2.5 Baths - 1698 Sq Ft - #142-1535
Plan Collection
Country House Plan - 3 Bedrms, 2.5 Baths - 1698 Sq Ft - #142-1535
Plan#142-1535
Starting at$1395
1698
Sq Ft
1
Story
3
Bed
2.5
Bath
3
Car
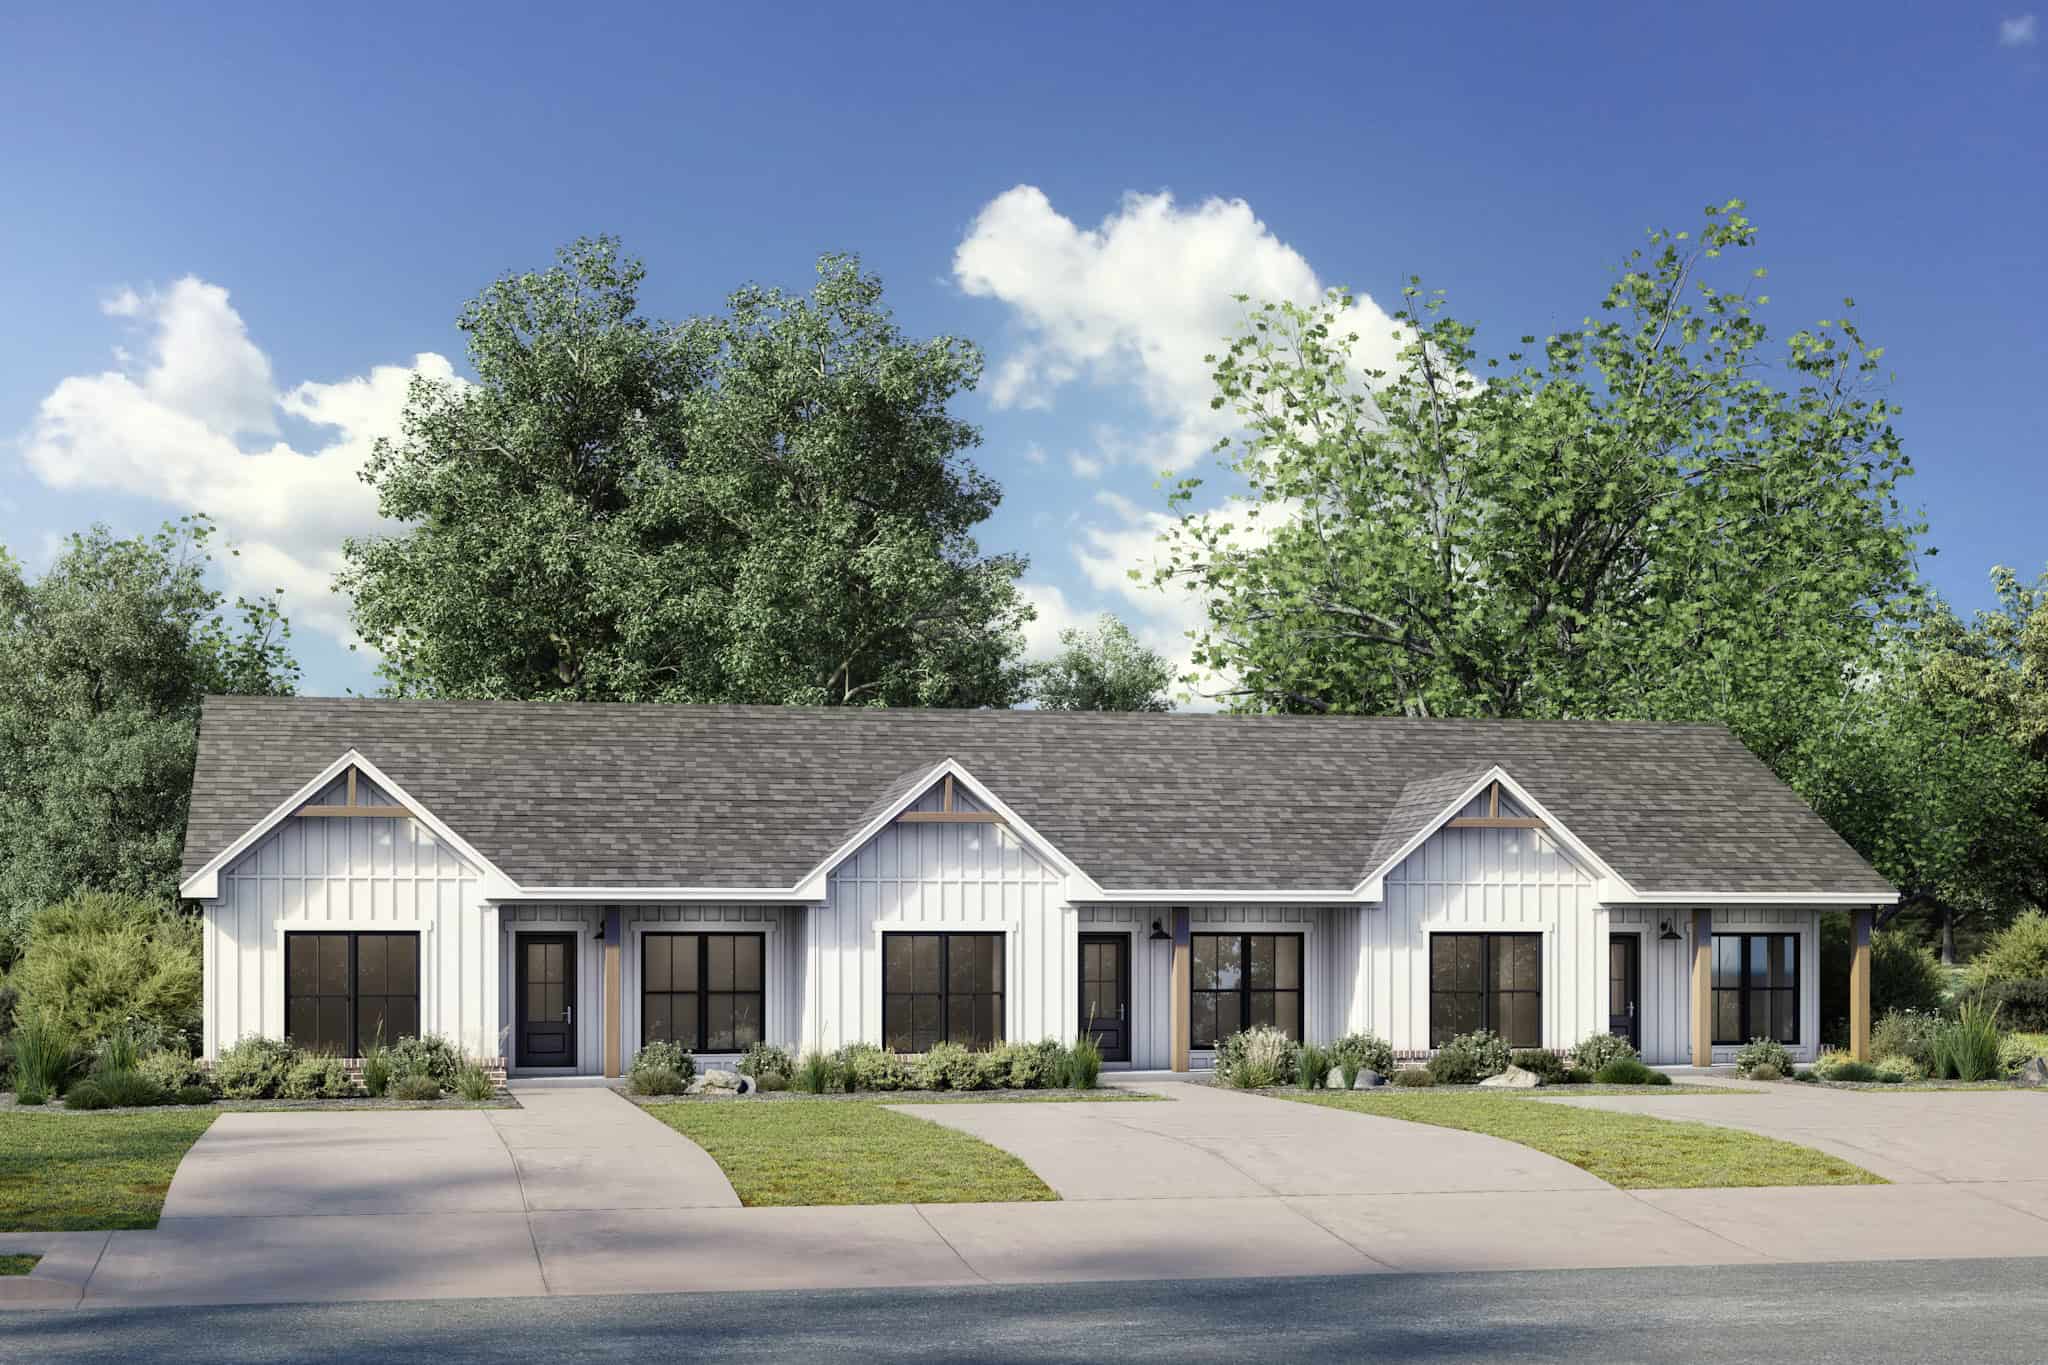
6-Bedroom, 3000 Sq Ft Traditional Duplex Plan - 142-1532 - Main Exterior
Plan Collection
6-Bedroom, 3000 Sq Ft Traditional Duplex Plan - 142-1532 - Main Exterior
Plan#142-1532
Starting at$1645
3000
Sq Ft
1
Story
6
Bed
6
Bath
0
Car
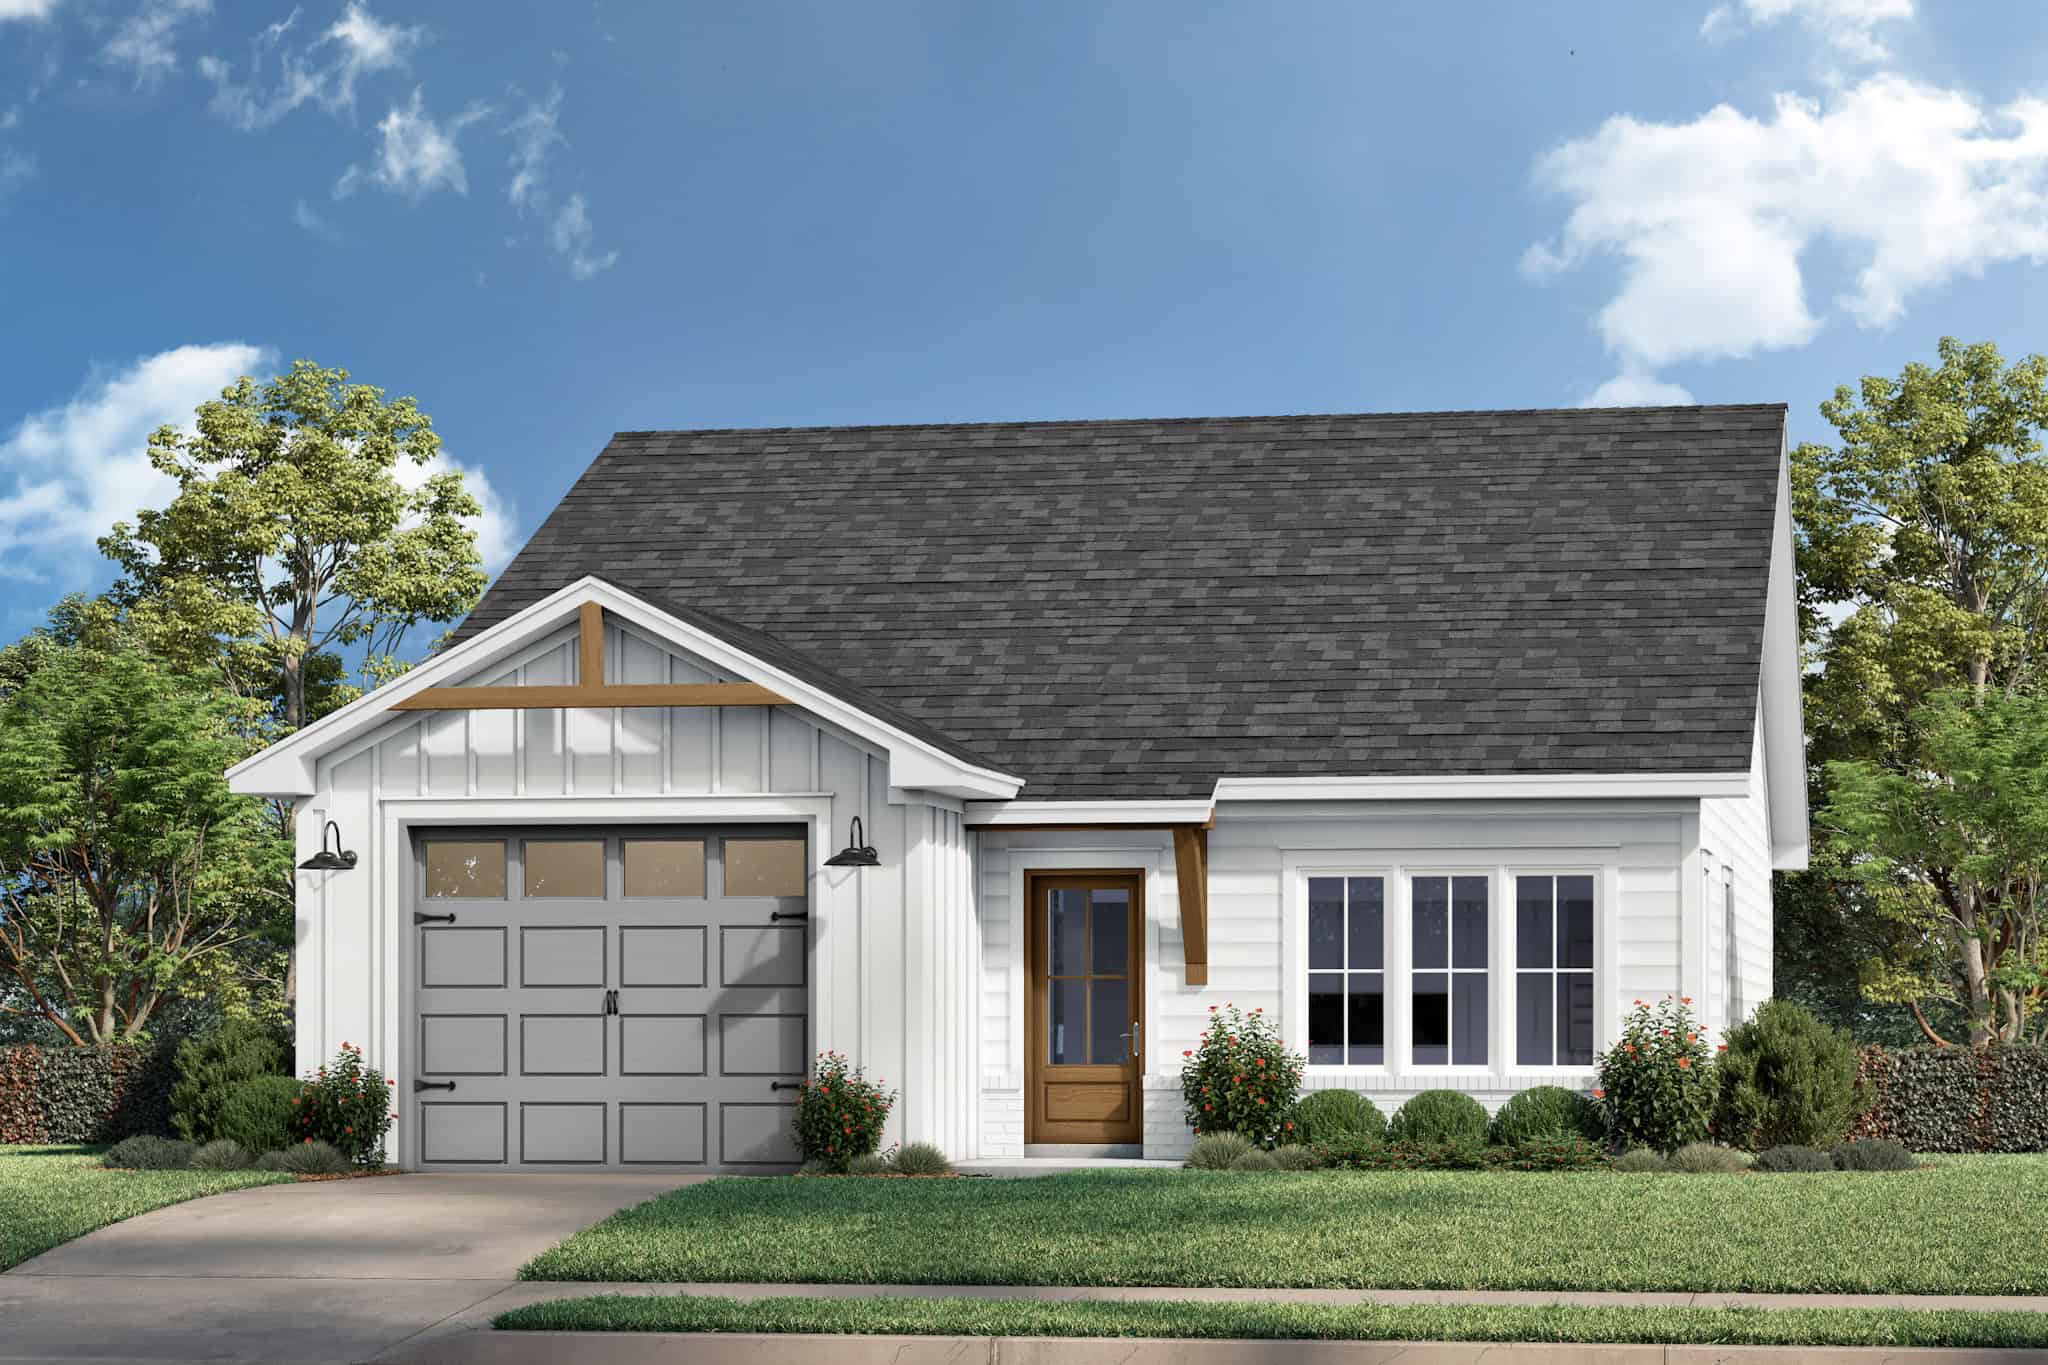
Modern Farmhouse Home Plan - 2 Bedrms, 2 Baths - 1191 Sq Ft #142-1531
Plan Collection
Modern Farmhouse Home Plan - 2 Bedrms, 2 Baths - 1191 Sq Ft #142-1531
Plan#142-1531
Starting at$1345
1191
Sq Ft
1
Story
2
Bed
2
Bath
1
Car
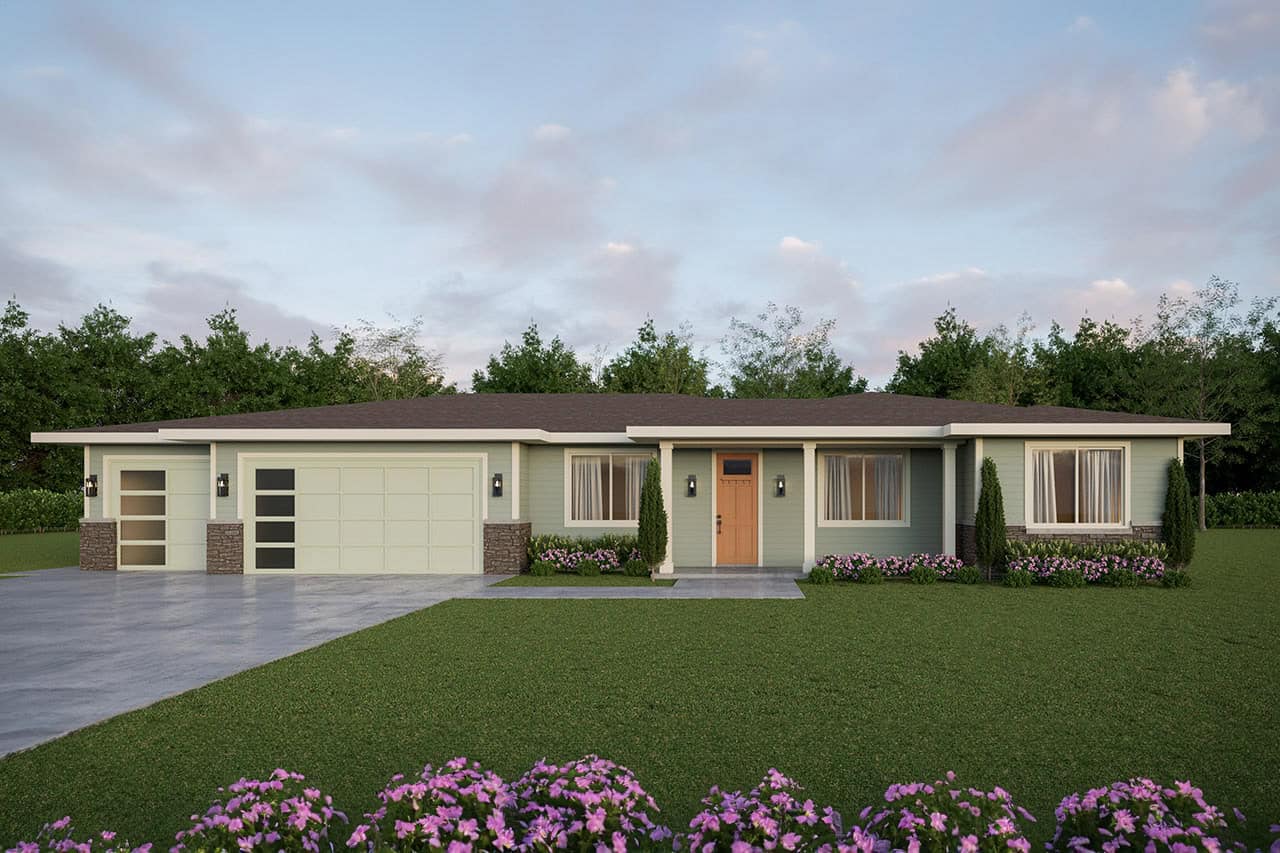
Prairie Home Plan - 4 Bedrms, 2.5 Baths - 2259 Sq Ft - #108-2148
Plan Collection
Prairie Home Plan - 4 Bedrms, 2.5 Baths - 2259 Sq Ft - #108-2148
Plan#108-2148
Starting at$1125
2259
Sq Ft
1
Story
4
Bed
2.5
Bath
2
Car
Ranch House Plan - 3 Bedrms, 3 Baths - 2231 Sq Ft - #108-2139
Plan Collection
Ranch House Plan - 3 Bedrms, 3 Baths - 2231 Sq Ft - #108-2139
Plan#108-2139
Starting at$1125
2231
Sq Ft
1
Story
3
Bed
3
Bath
2
Car
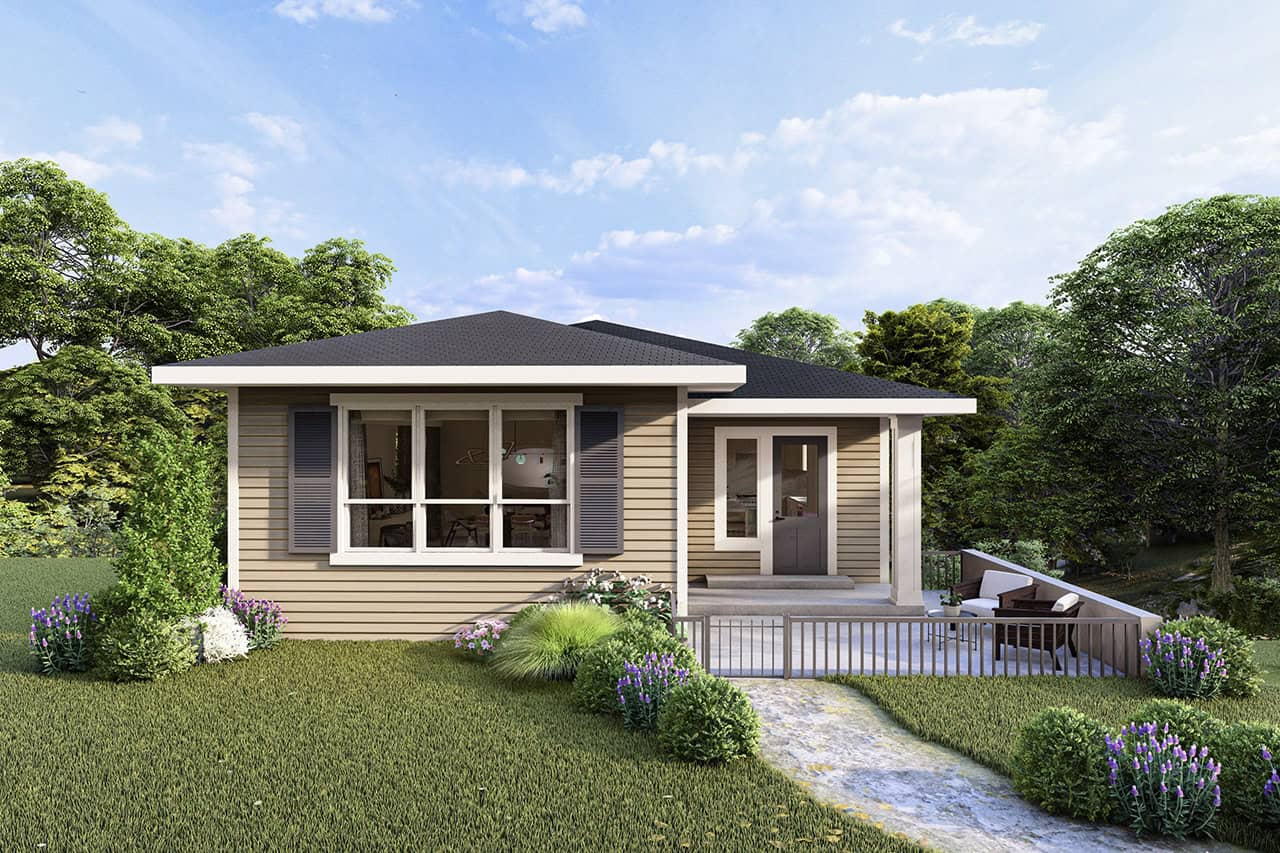
Traditional House Plan - 3 Bedrms, 2 Baths - 1947 Sq Ft - #108-2137
Plan Collection
Traditional House Plan - 3 Bedrms, 2 Baths - 1947 Sq Ft - #108-2137
Plan#108-2137
Starting at$1025
1947
Sq Ft
1
Story
3
Bed
2
Bath
2
Car
3-Bedroom, 1947 Sq Ft Craftsman House Plan - 108-2136 - Front Exterior
Plan Collection
3-Bedroom, 1947 Sq Ft Craftsman House Plan - 108-2136 - Front Exterior
Plan#108-2136
Starting at$1025
1947
Sq Ft
1
Story
3
Bed
2
Bath
2
Car
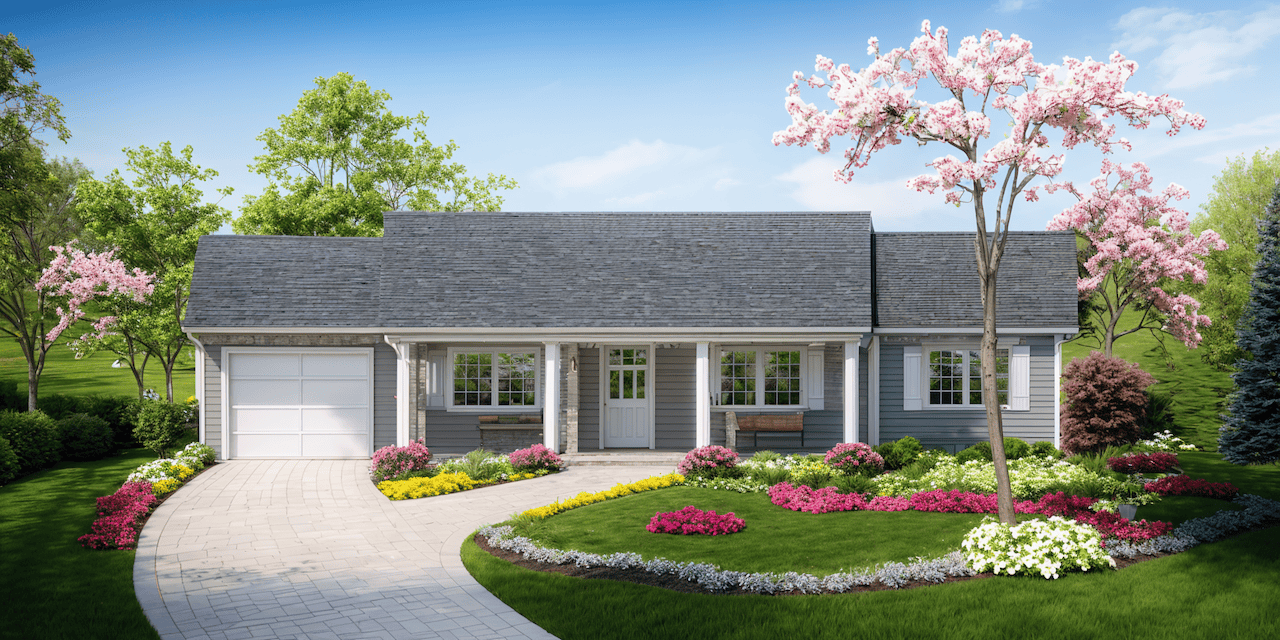
3-Bedroom, 1092 Sq Ft Traditional Home Plan - 124-1162 - Main Exterior
Plan Collection
3-Bedroom, 1092 Sq Ft Traditional Home Plan - 124-1162 - Main Exterior
Plan#124-1162
Starting at$645
1092
Sq Ft
1
Story
3
Bed
2
Bath
1
Car
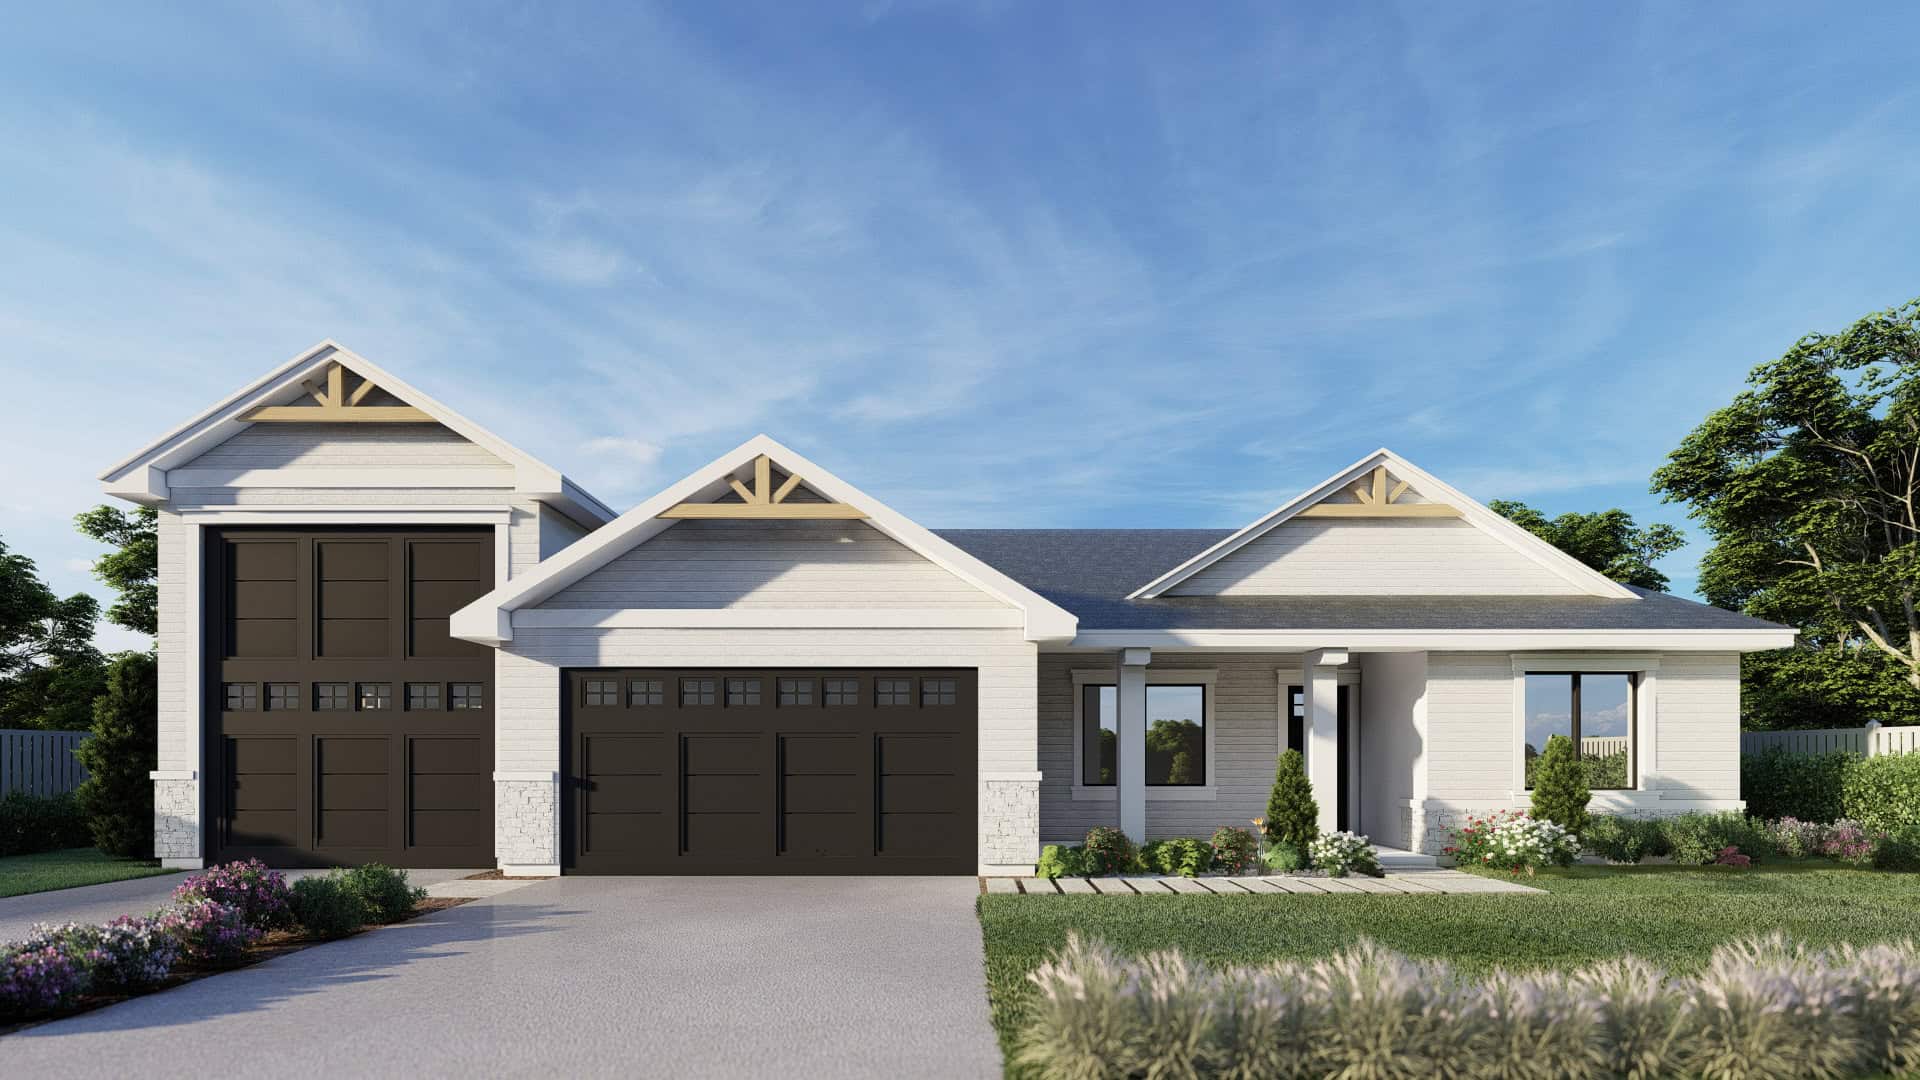
3-Bedroom, 1972 Sq Ft Traditional House Plan - 162-1066 - Front Exterior
Plan Collection
3-Bedroom, 1972 Sq Ft Traditional House Plan - 162-1066 - Front Exterior
Plan#162-1066
Starting at$1000
1972
Sq Ft
1
Story
3
Bed
2
Bath
4
Car
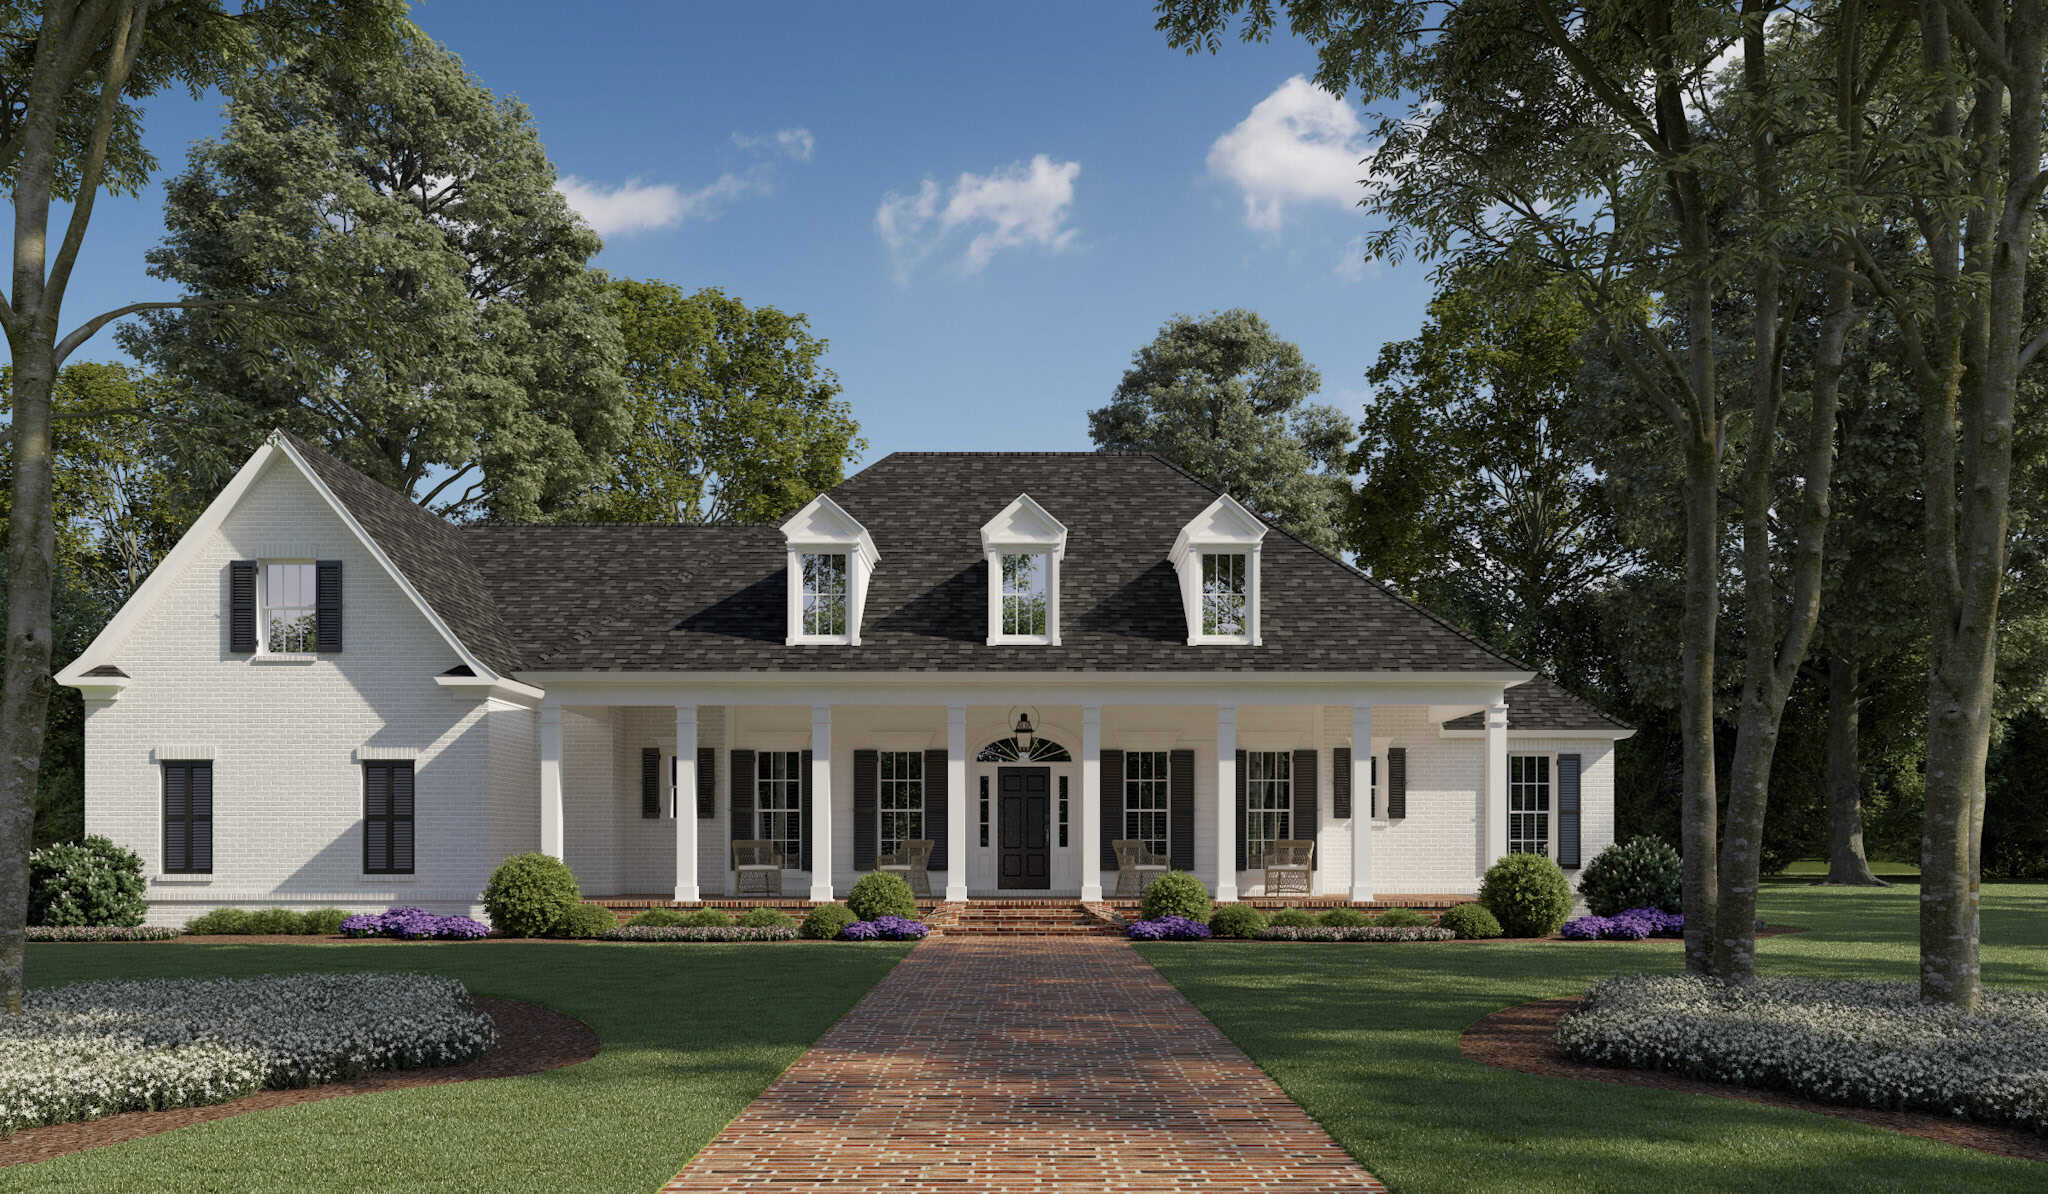
Southern Home Plan - 4 Bedrms, 2.5 Baths - 2979 Sq Ft - #206-1109
Plan Collection
Southern Home Plan - 4 Bedrms, 2.5 Baths - 2979 Sq Ft - #206-1109
Plan#206-1109
Starting at$1345
2979
Sq Ft
1
Story
4
Bed
2.5
Bath
3
Car
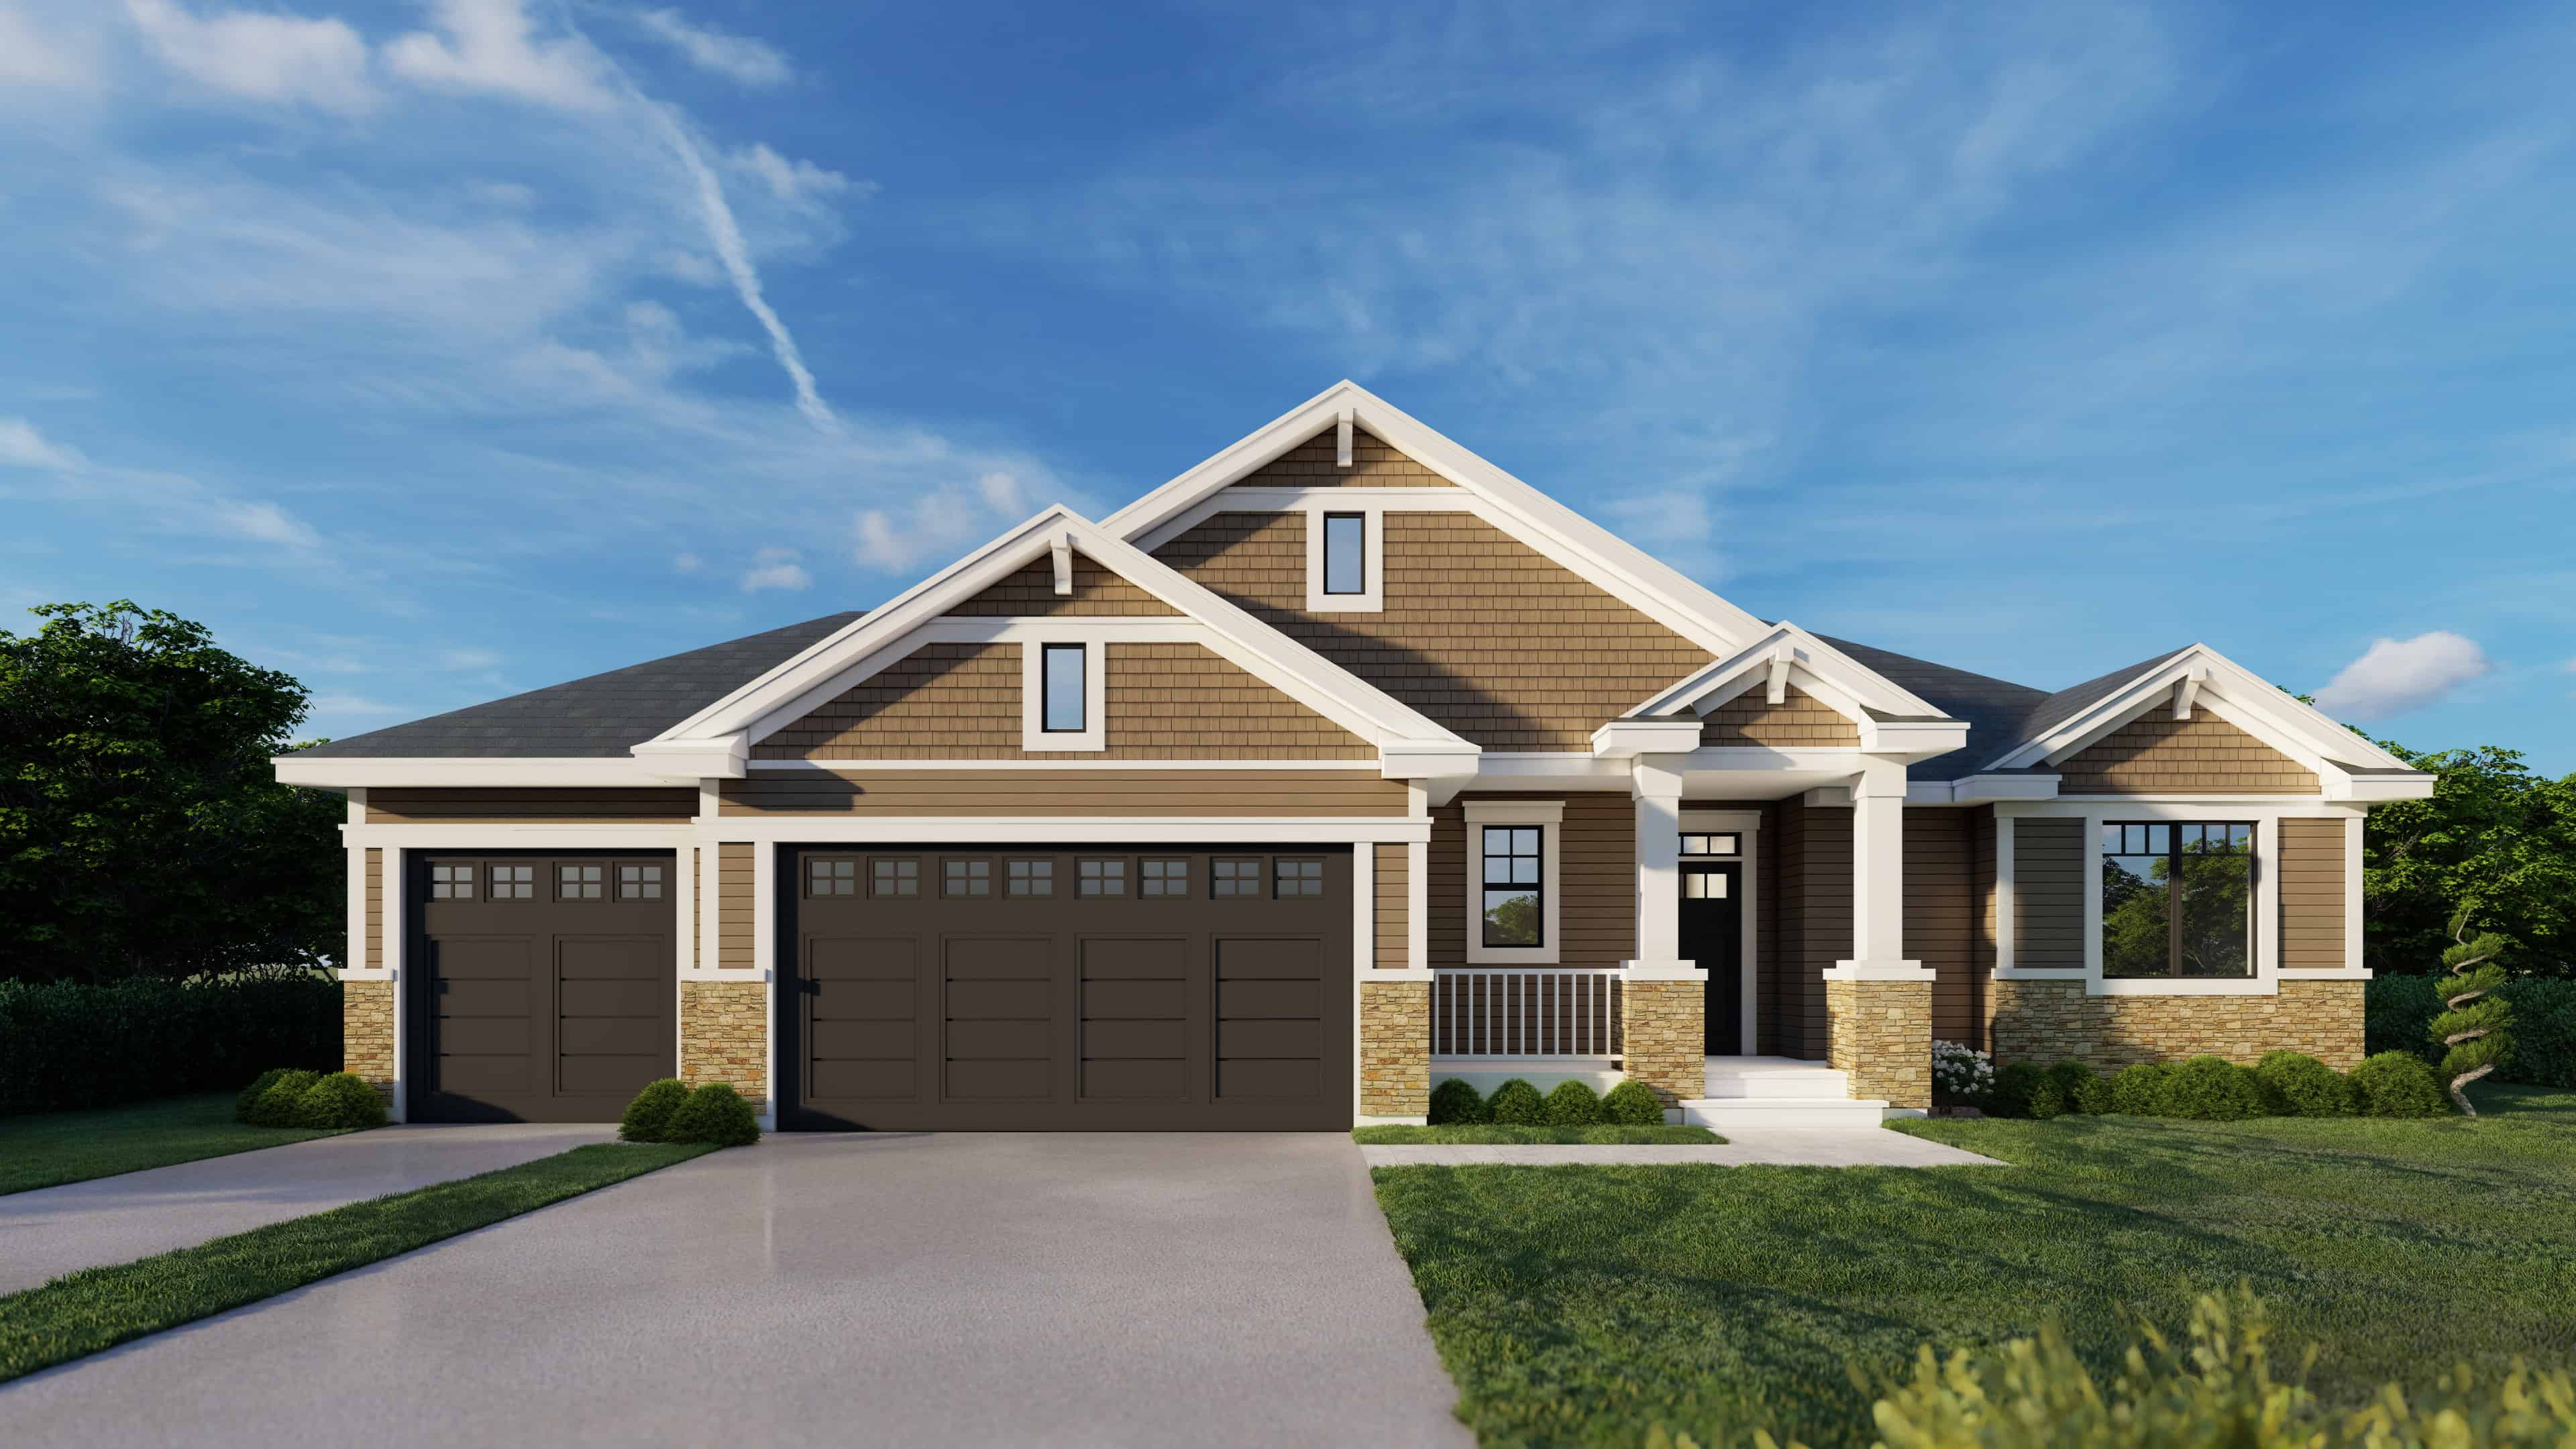
4-Bedroom, 2603 Sq Ft Craftsman Home Plan - 162-1065 - Main Exterior
Plan Collection
4-Bedroom, 2603 Sq Ft Craftsman Home Plan - 162-1065 - Main Exterior
Plan#162-1065
Starting at$1000
2603
Sq Ft
1
Story
4
Bed
3
Bath
0
Car
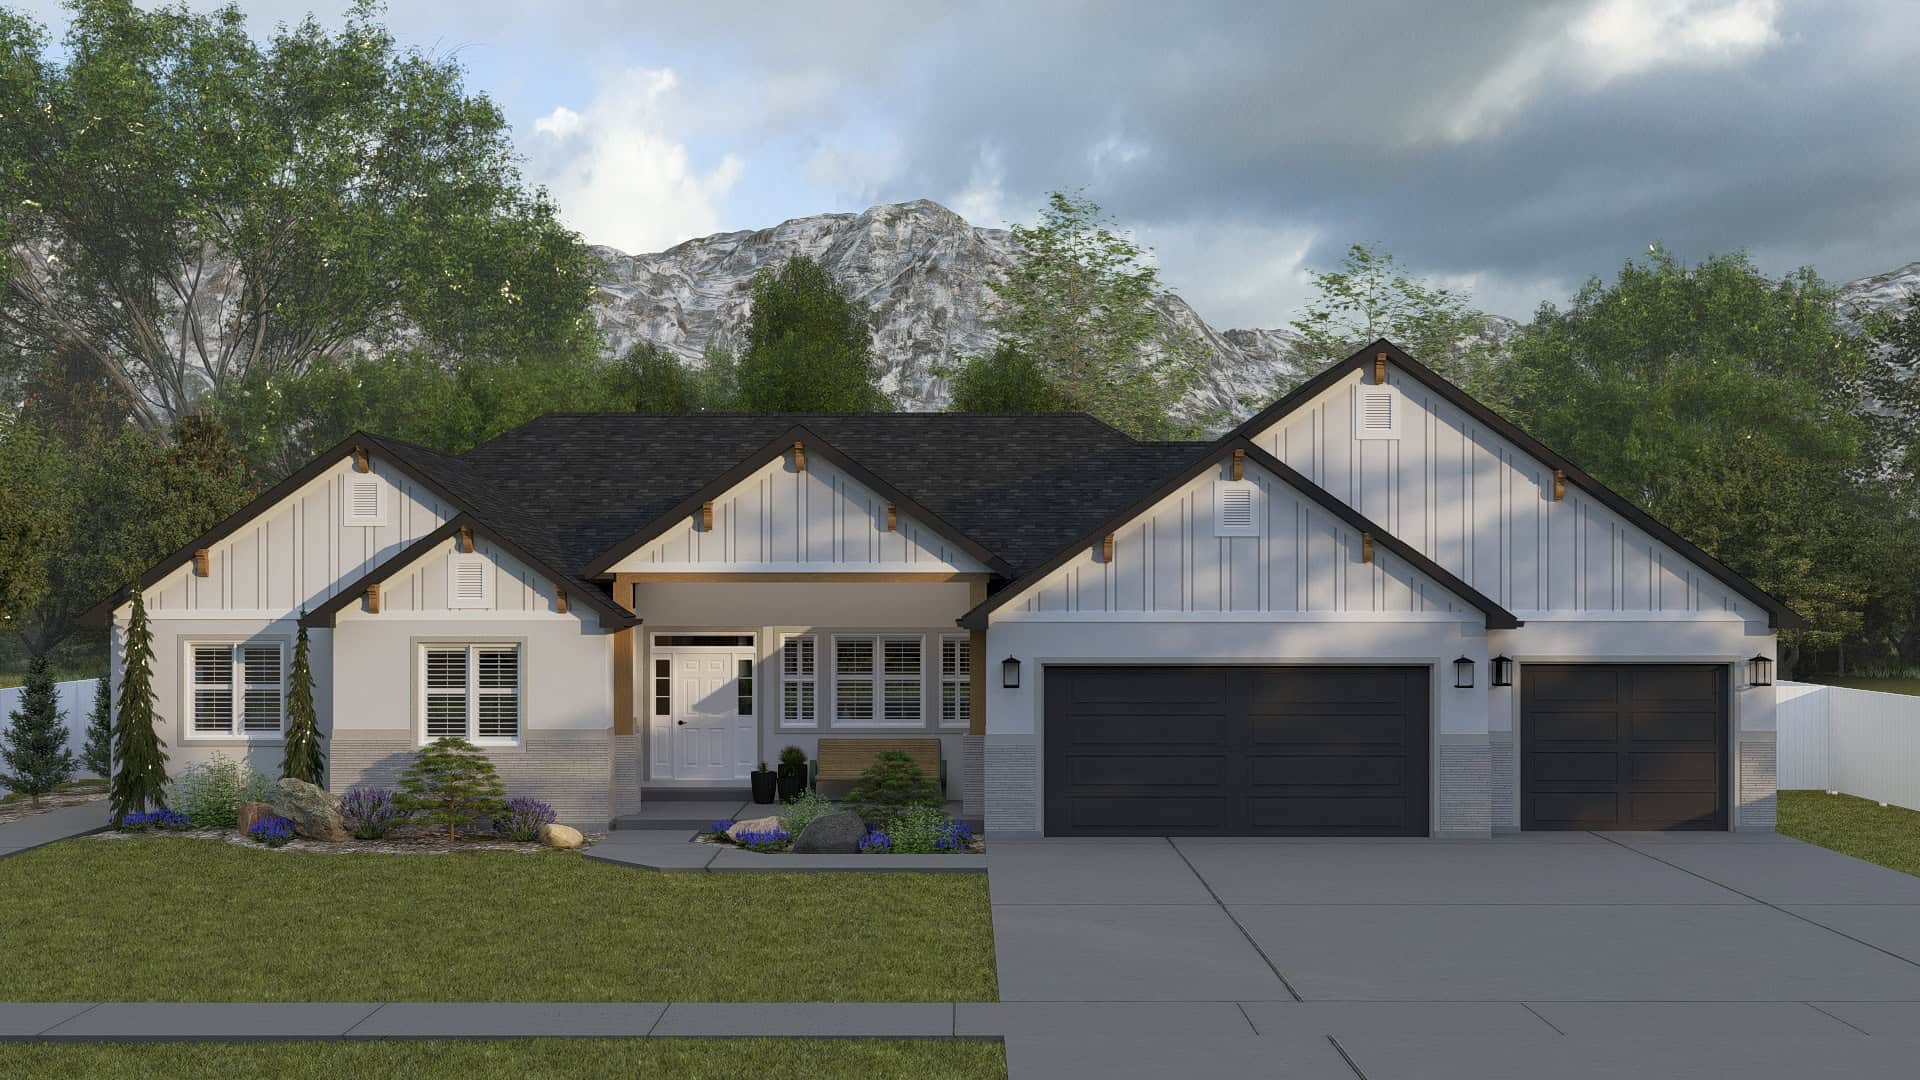
Craftsman Plan - 2-4 Bedrms, 2.5-3.5 Baths - 2254-4490 Sq Ft #187-1261
Plan Collection
Craftsman Plan - 2-4 Bedrms, 2.5-3.5 Baths - 2254-4490 Sq Ft #187-1261
Plan#187-1261
Starting at$1250
2254
Sq Ft
1
Story
2
Bed
2.5
Bath
3
Car
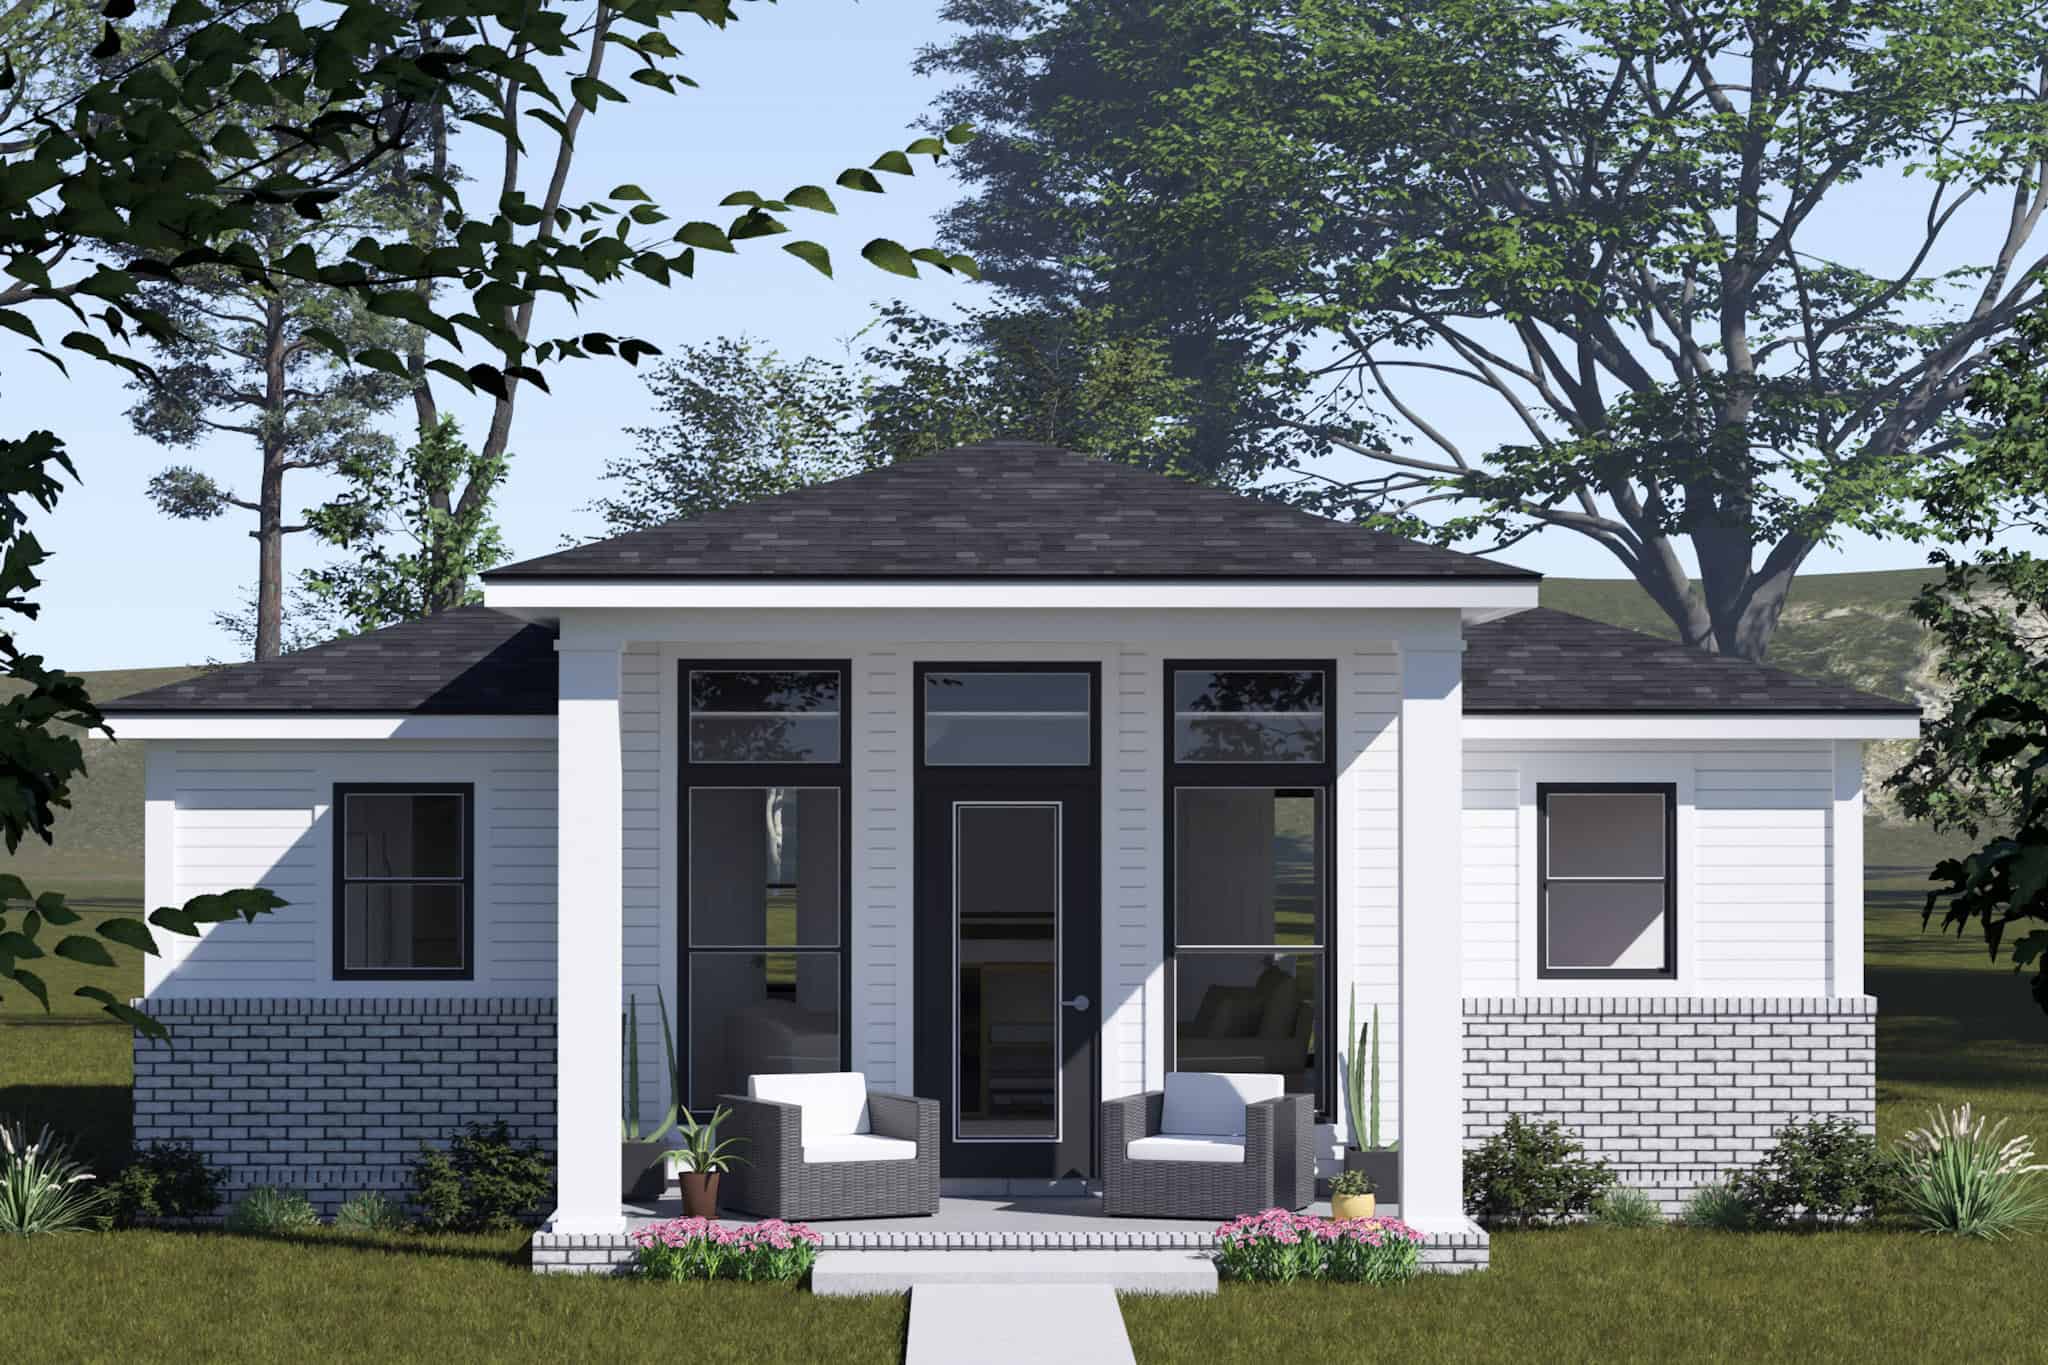
Modern Farmhouse Home Plan - 2 Bedrms, 2 Baths - 820 Sq Ft - #178-1517
Plan Collection
Modern Farmhouse Home Plan - 2 Bedrms, 2 Baths - 820 Sq Ft - #178-1517
Plan#178-1517
Starting at$1025
820
Sq Ft
1
Story
2
Bed
2
Bath
0
Car
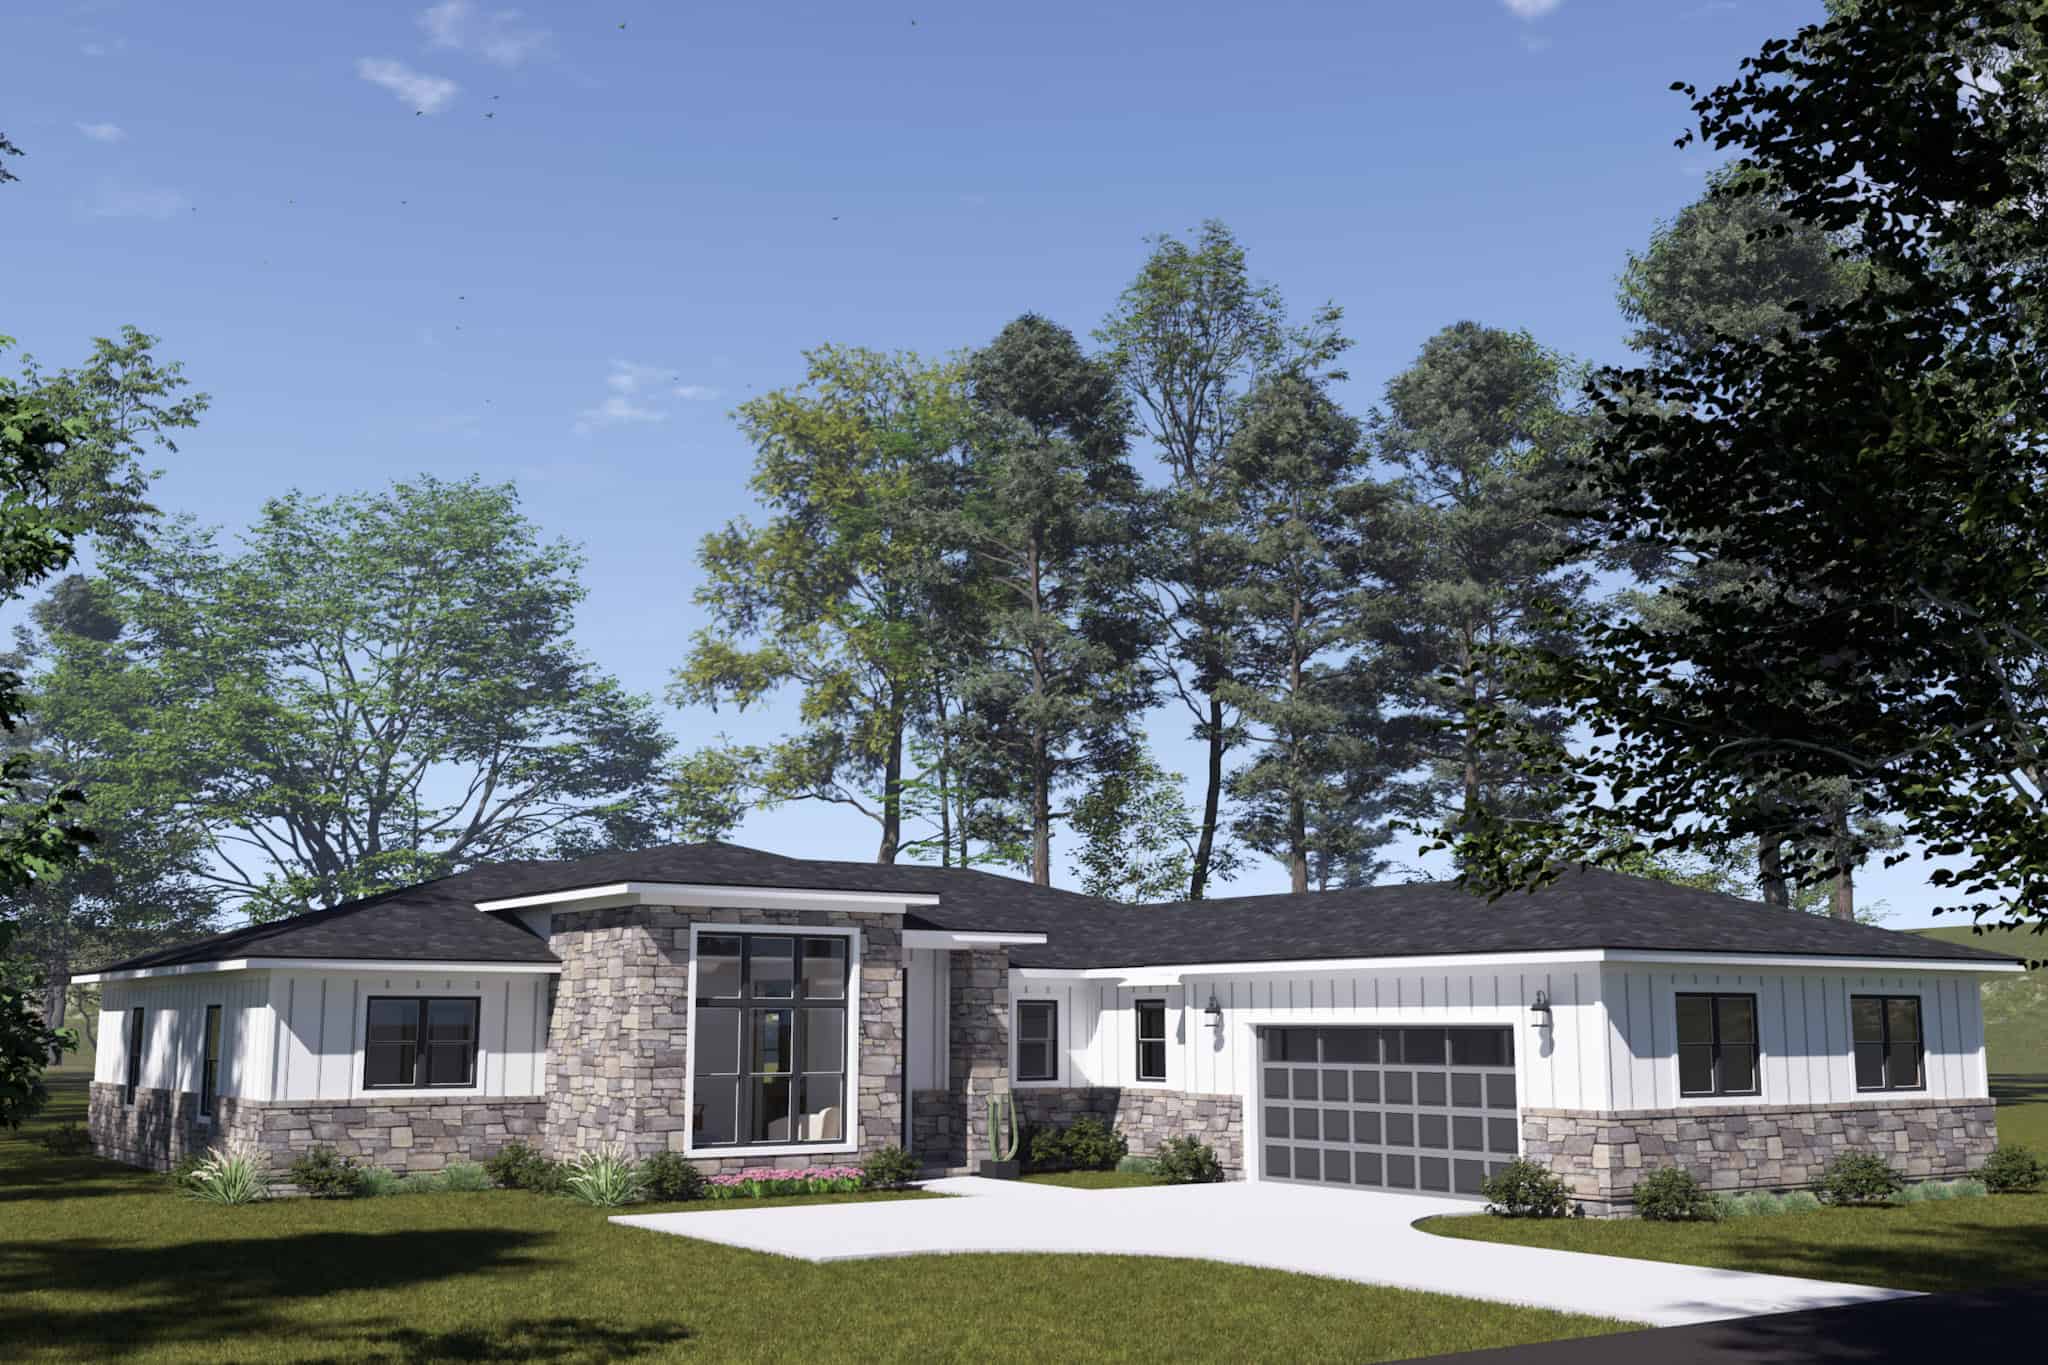
Ranch House Plan - 4 Bedrms, 3.5 Baths - 2284 Sq Ft - #178-1516
Plan Collection
Ranch House Plan - 4 Bedrms, 3.5 Baths - 2284 Sq Ft - #178-1516
Plan#178-1516
Starting at$1155
2284
Sq Ft
1
Story
4
Bed
3.5
Bath
2
Car
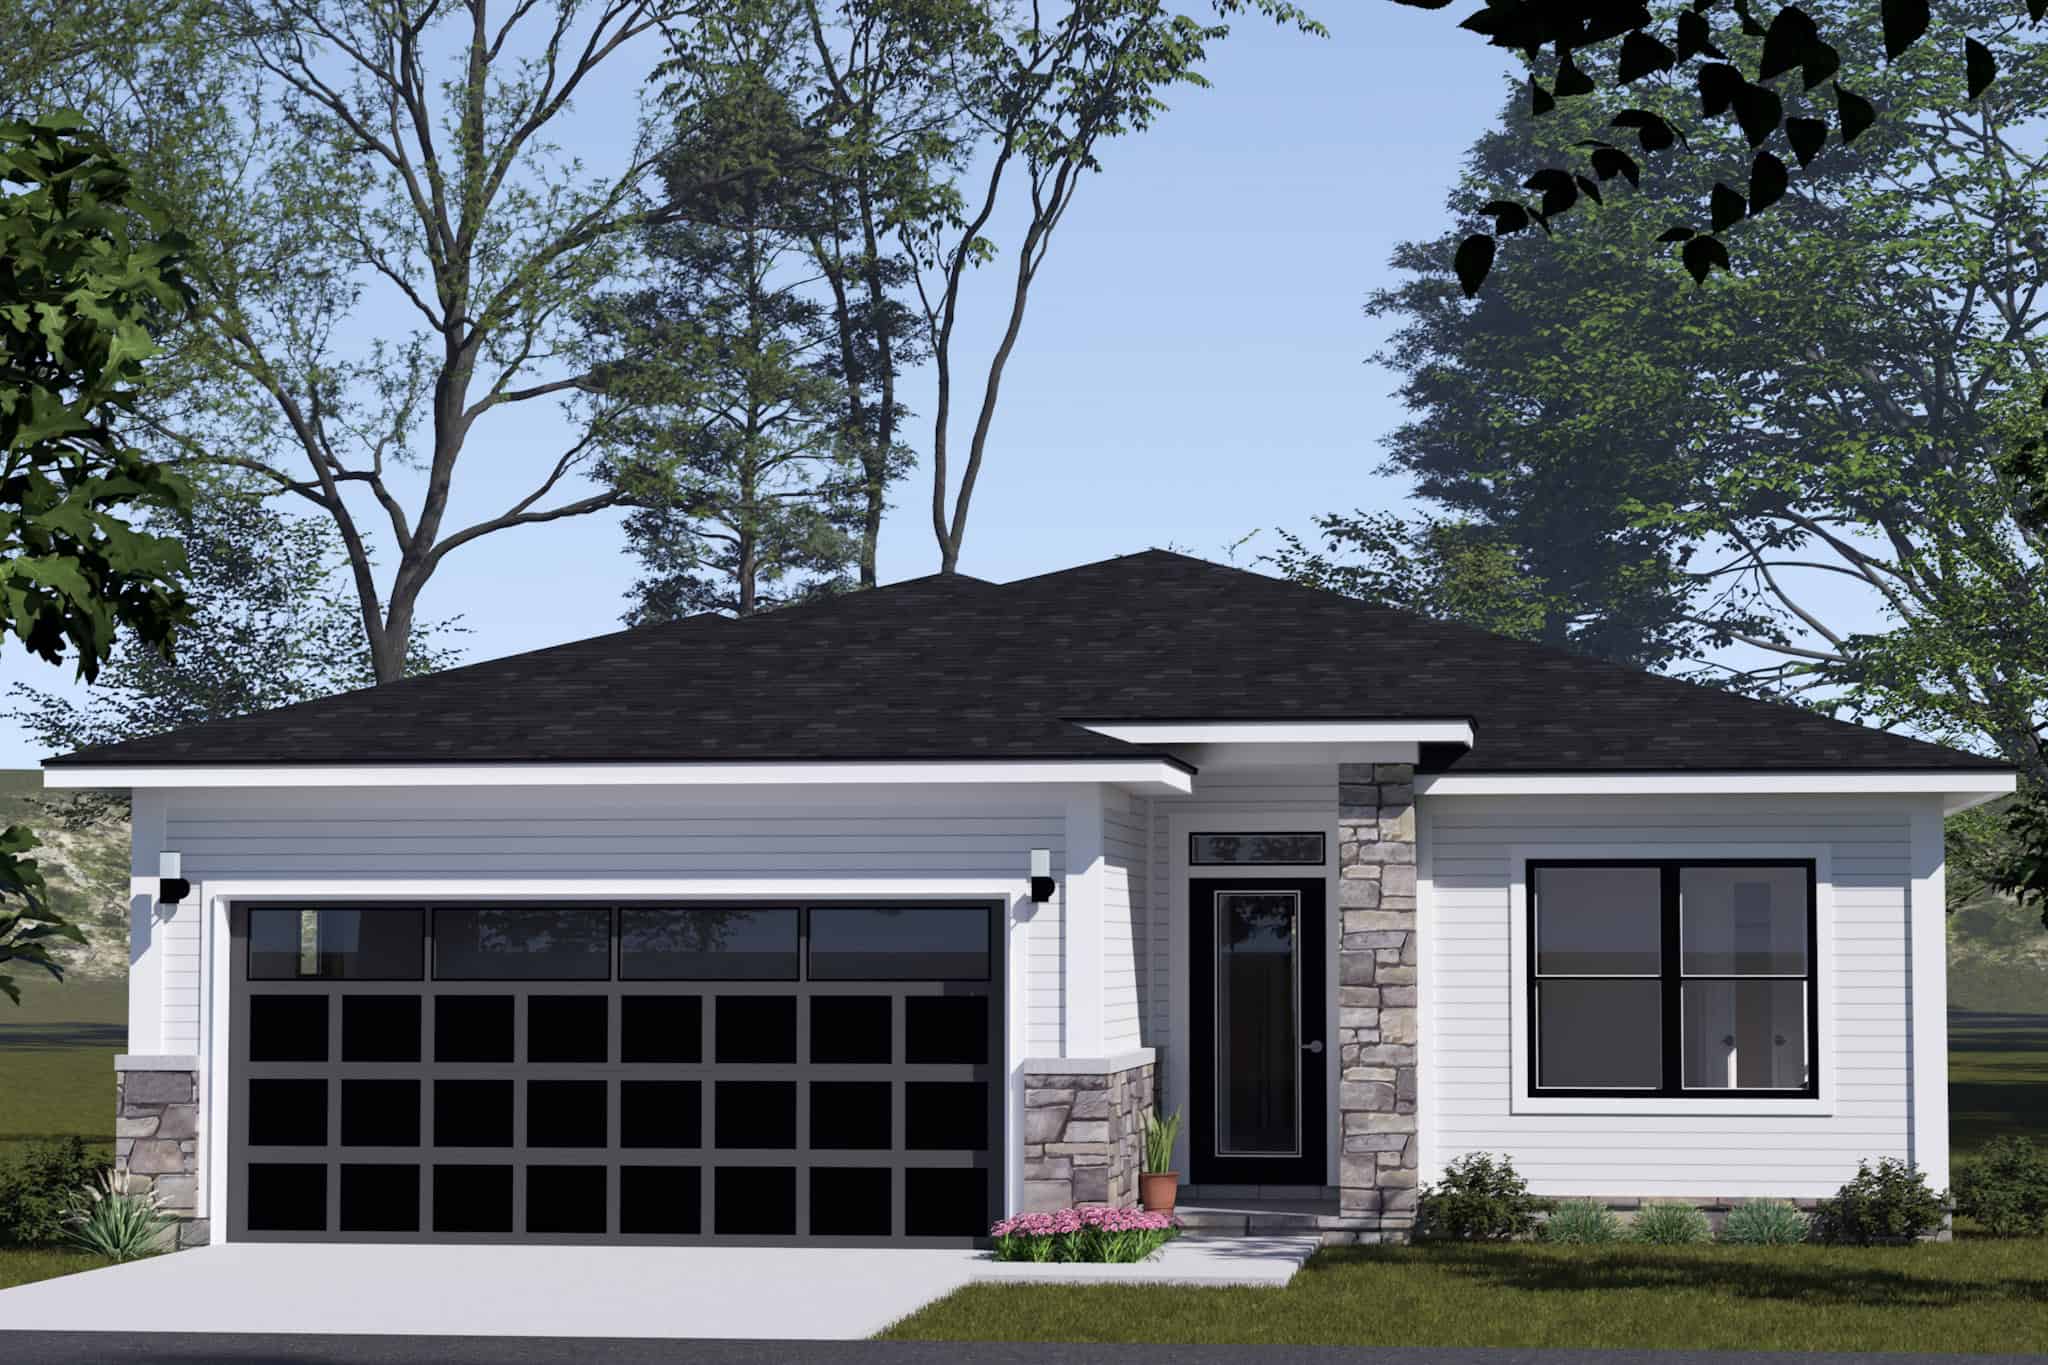
Contemporary House Plan - 3 Bedrms, 2 Baths - 1352 Sq Ft - #178-1513
Plan Collection
Contemporary House Plan - 3 Bedrms, 2 Baths - 1352 Sq Ft - #178-1513
Plan#178-1513
Starting at$1045
1352
Sq Ft
1
Story
3
Bed
2
Bath
2
Car
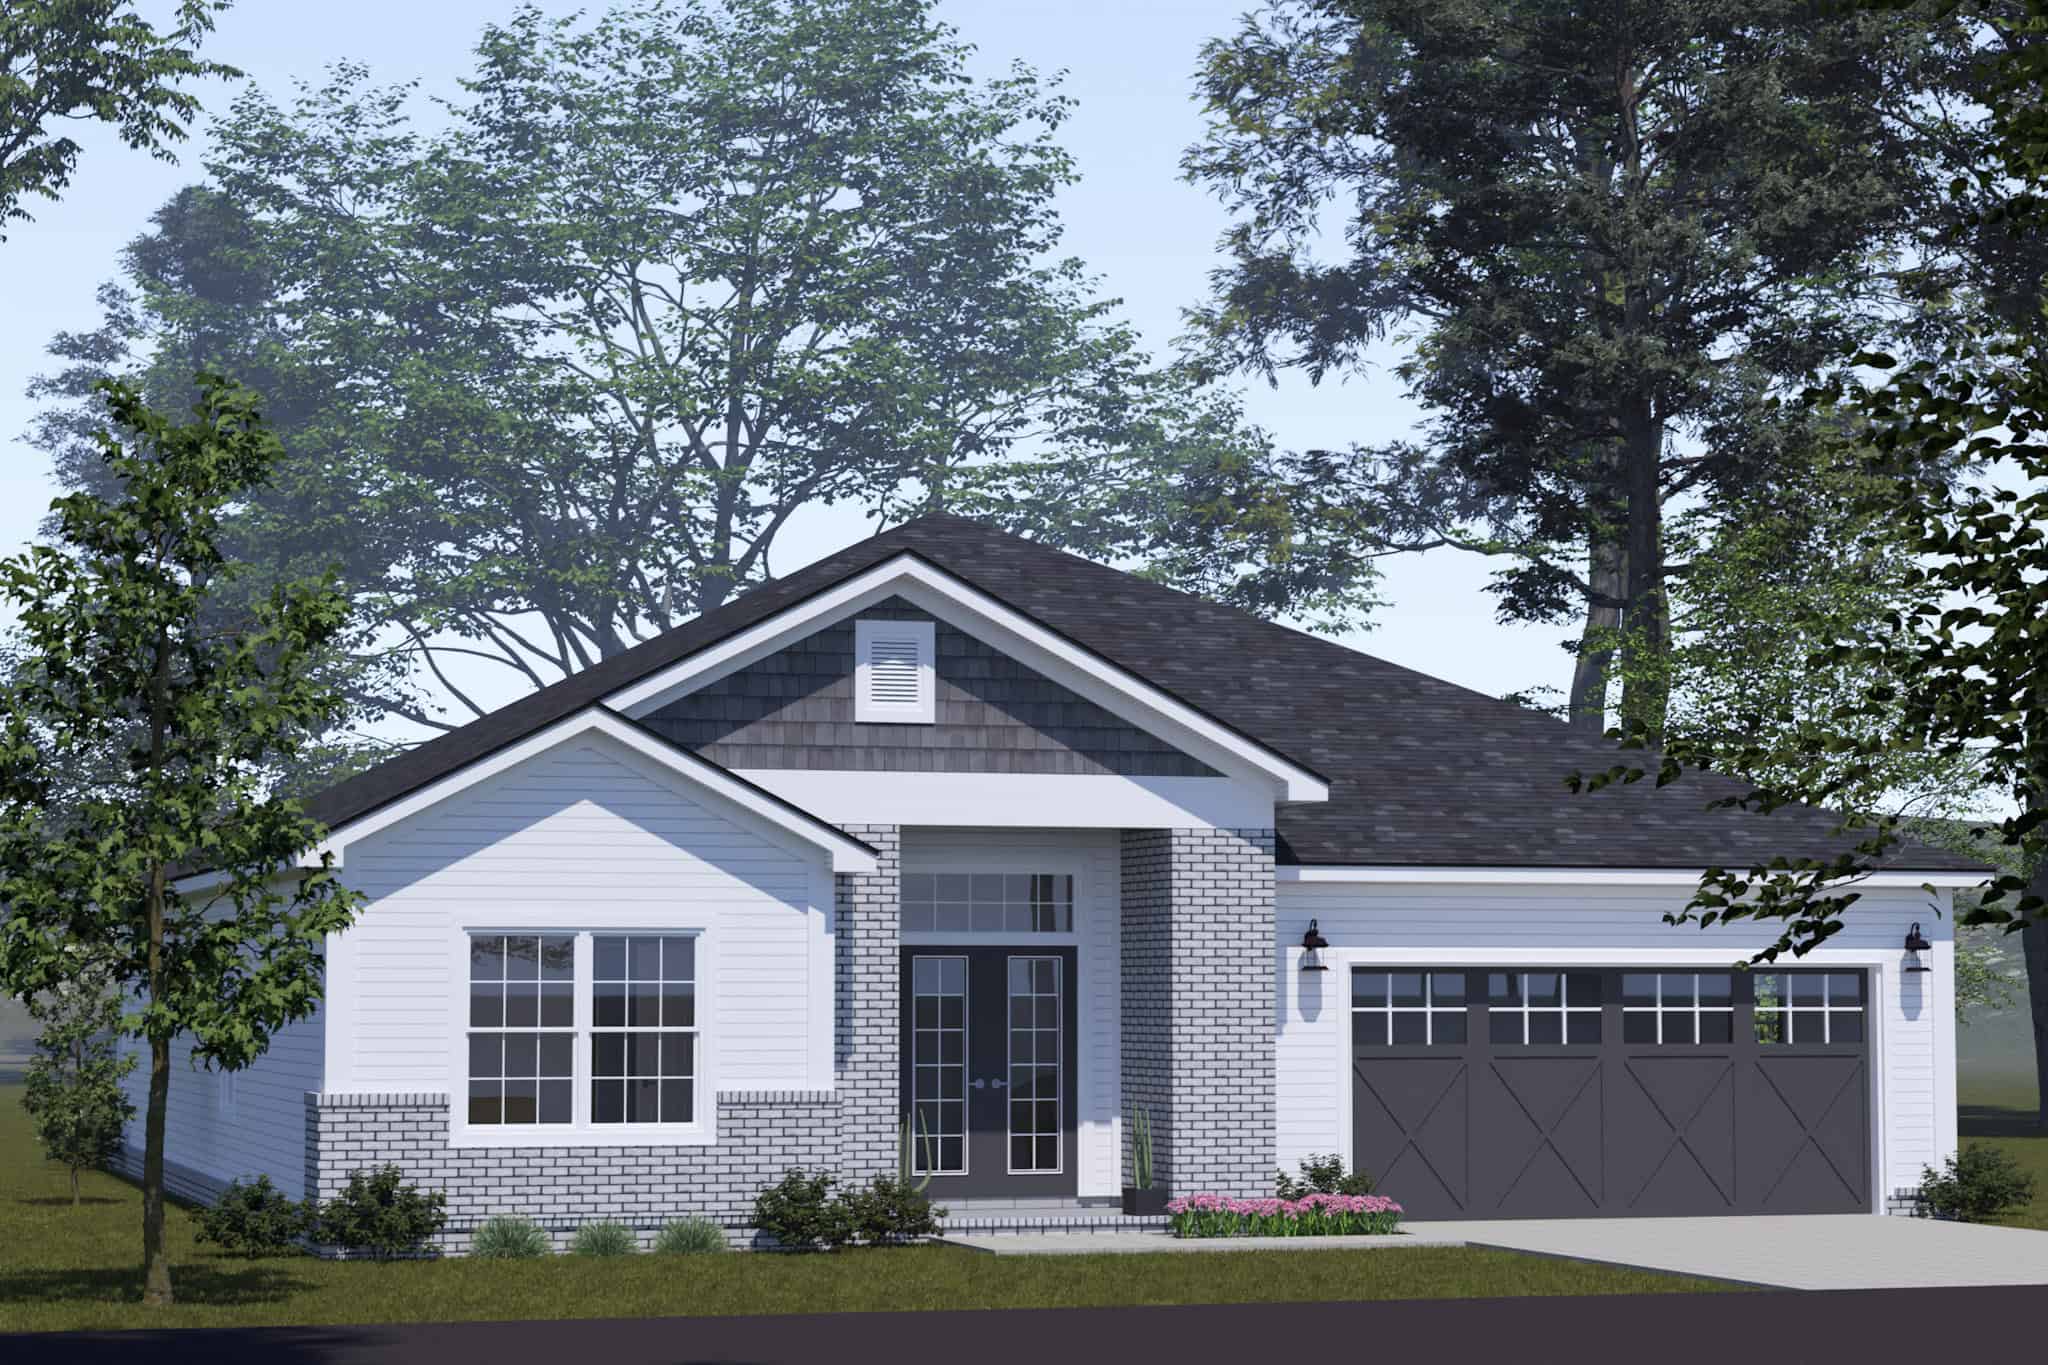
Cottage Floor Plan - 5 Bedrms, 3 Baths - 2022 Sq Ft - #178-1510
Plan Collection
Cottage Floor Plan - 5 Bedrms, 3 Baths - 2022 Sq Ft - #178-1510
Plan#178-1510
Starting at$1125
2022
Sq Ft
1
Story
5
Bed
3
Bath
2
Car
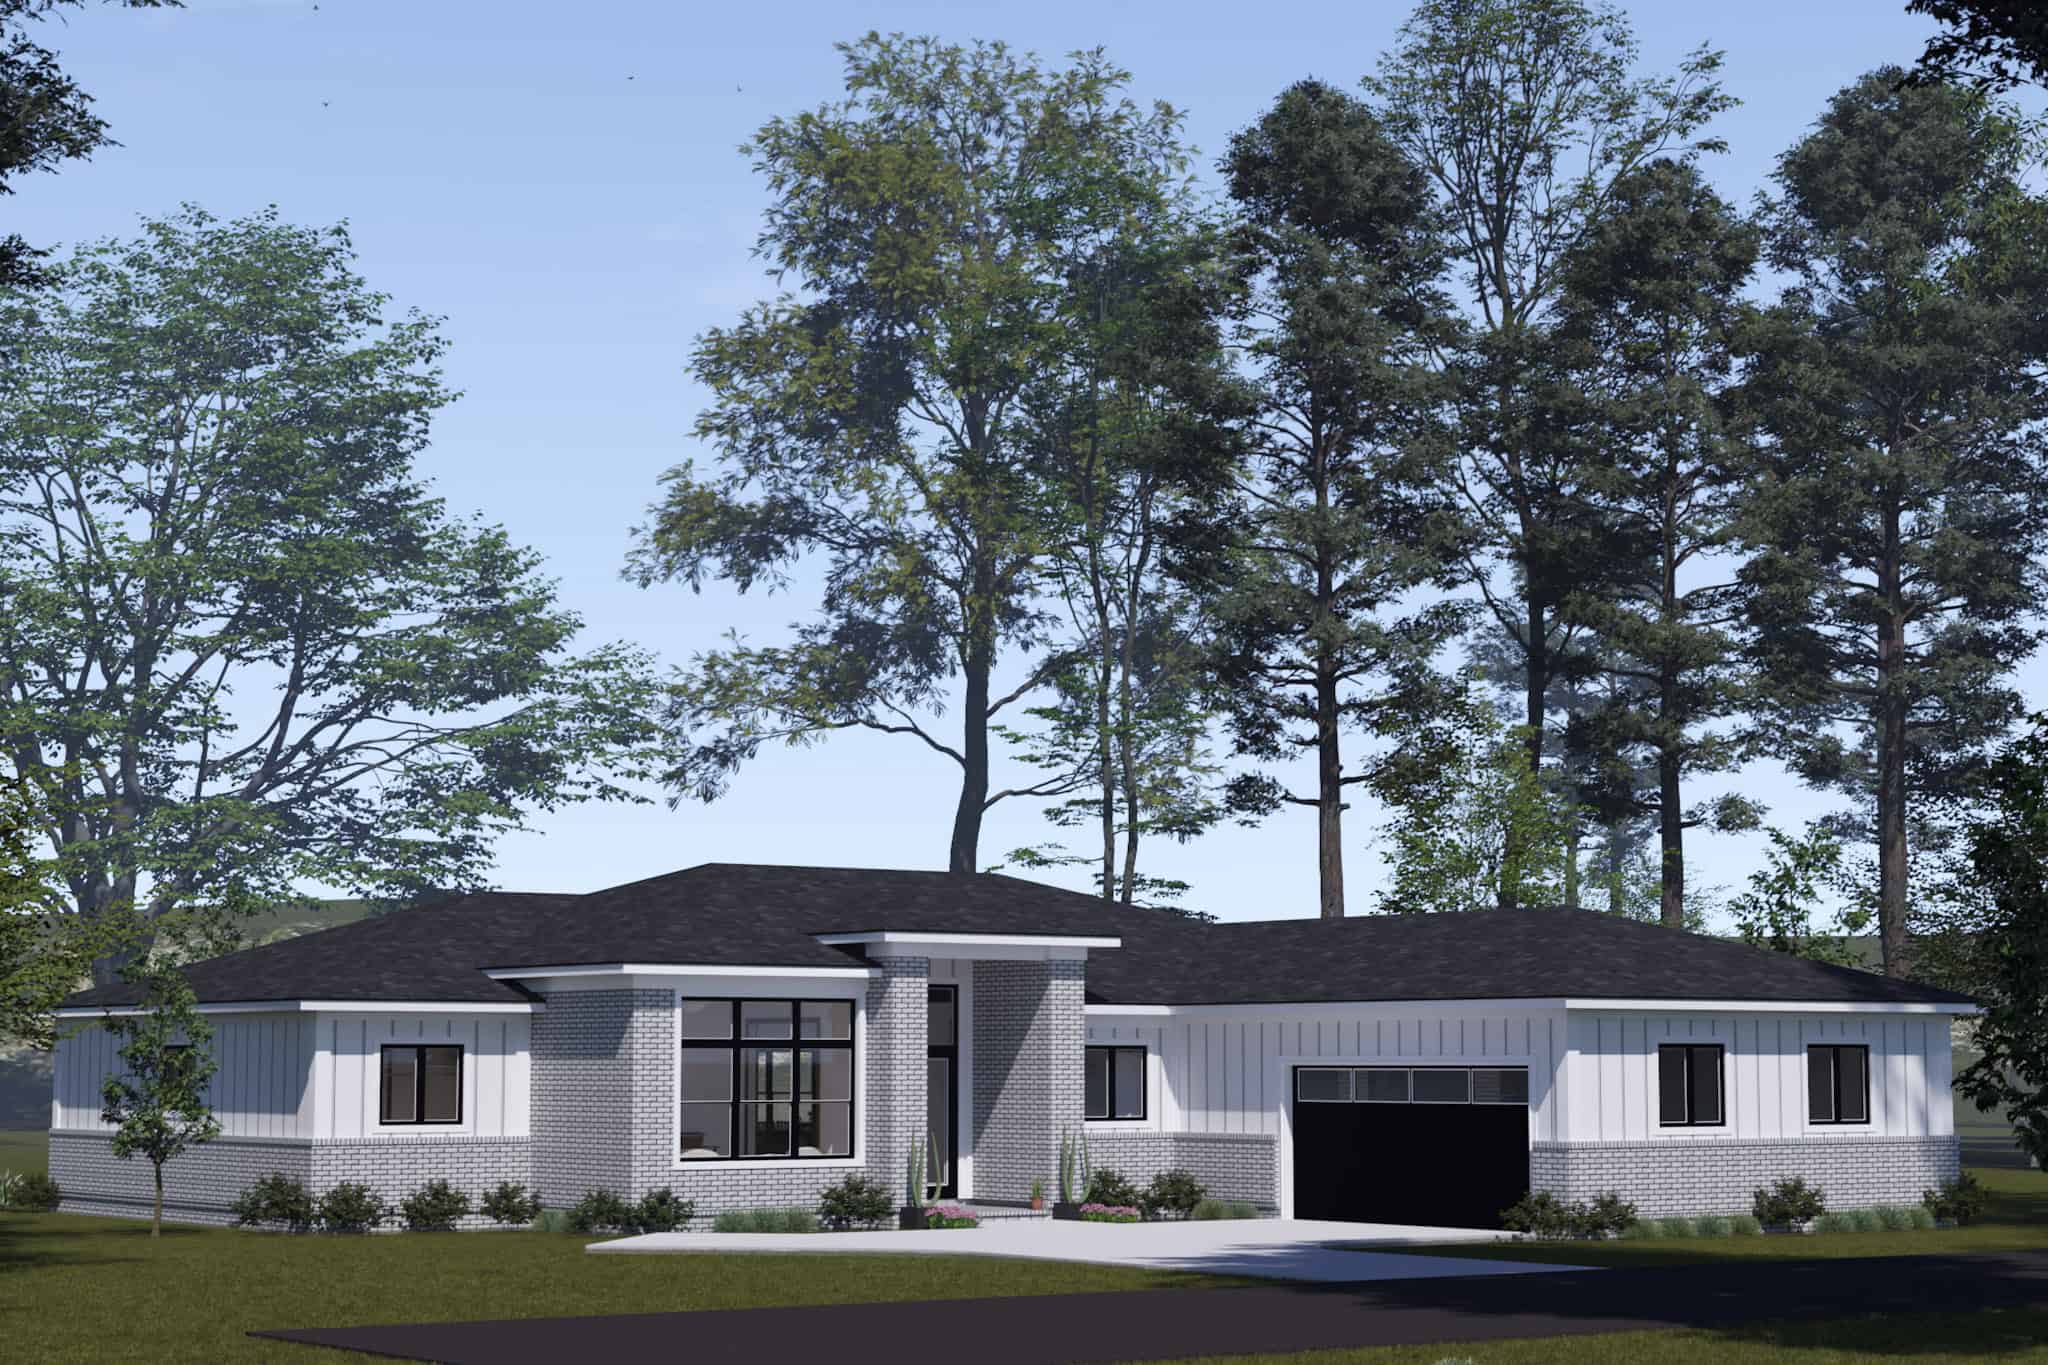
Contemporary Home Plan - 4 Bedrms, 3 Baths - 2289 Sq Ft - #178-1508
Plan Collection
Contemporary Home Plan - 4 Bedrms, 3 Baths - 2289 Sq Ft - #178-1508
Plan#178-1508
Starting at$1155
2289
Sq Ft
1
Story
4
Bed
3
Bath
2
Car
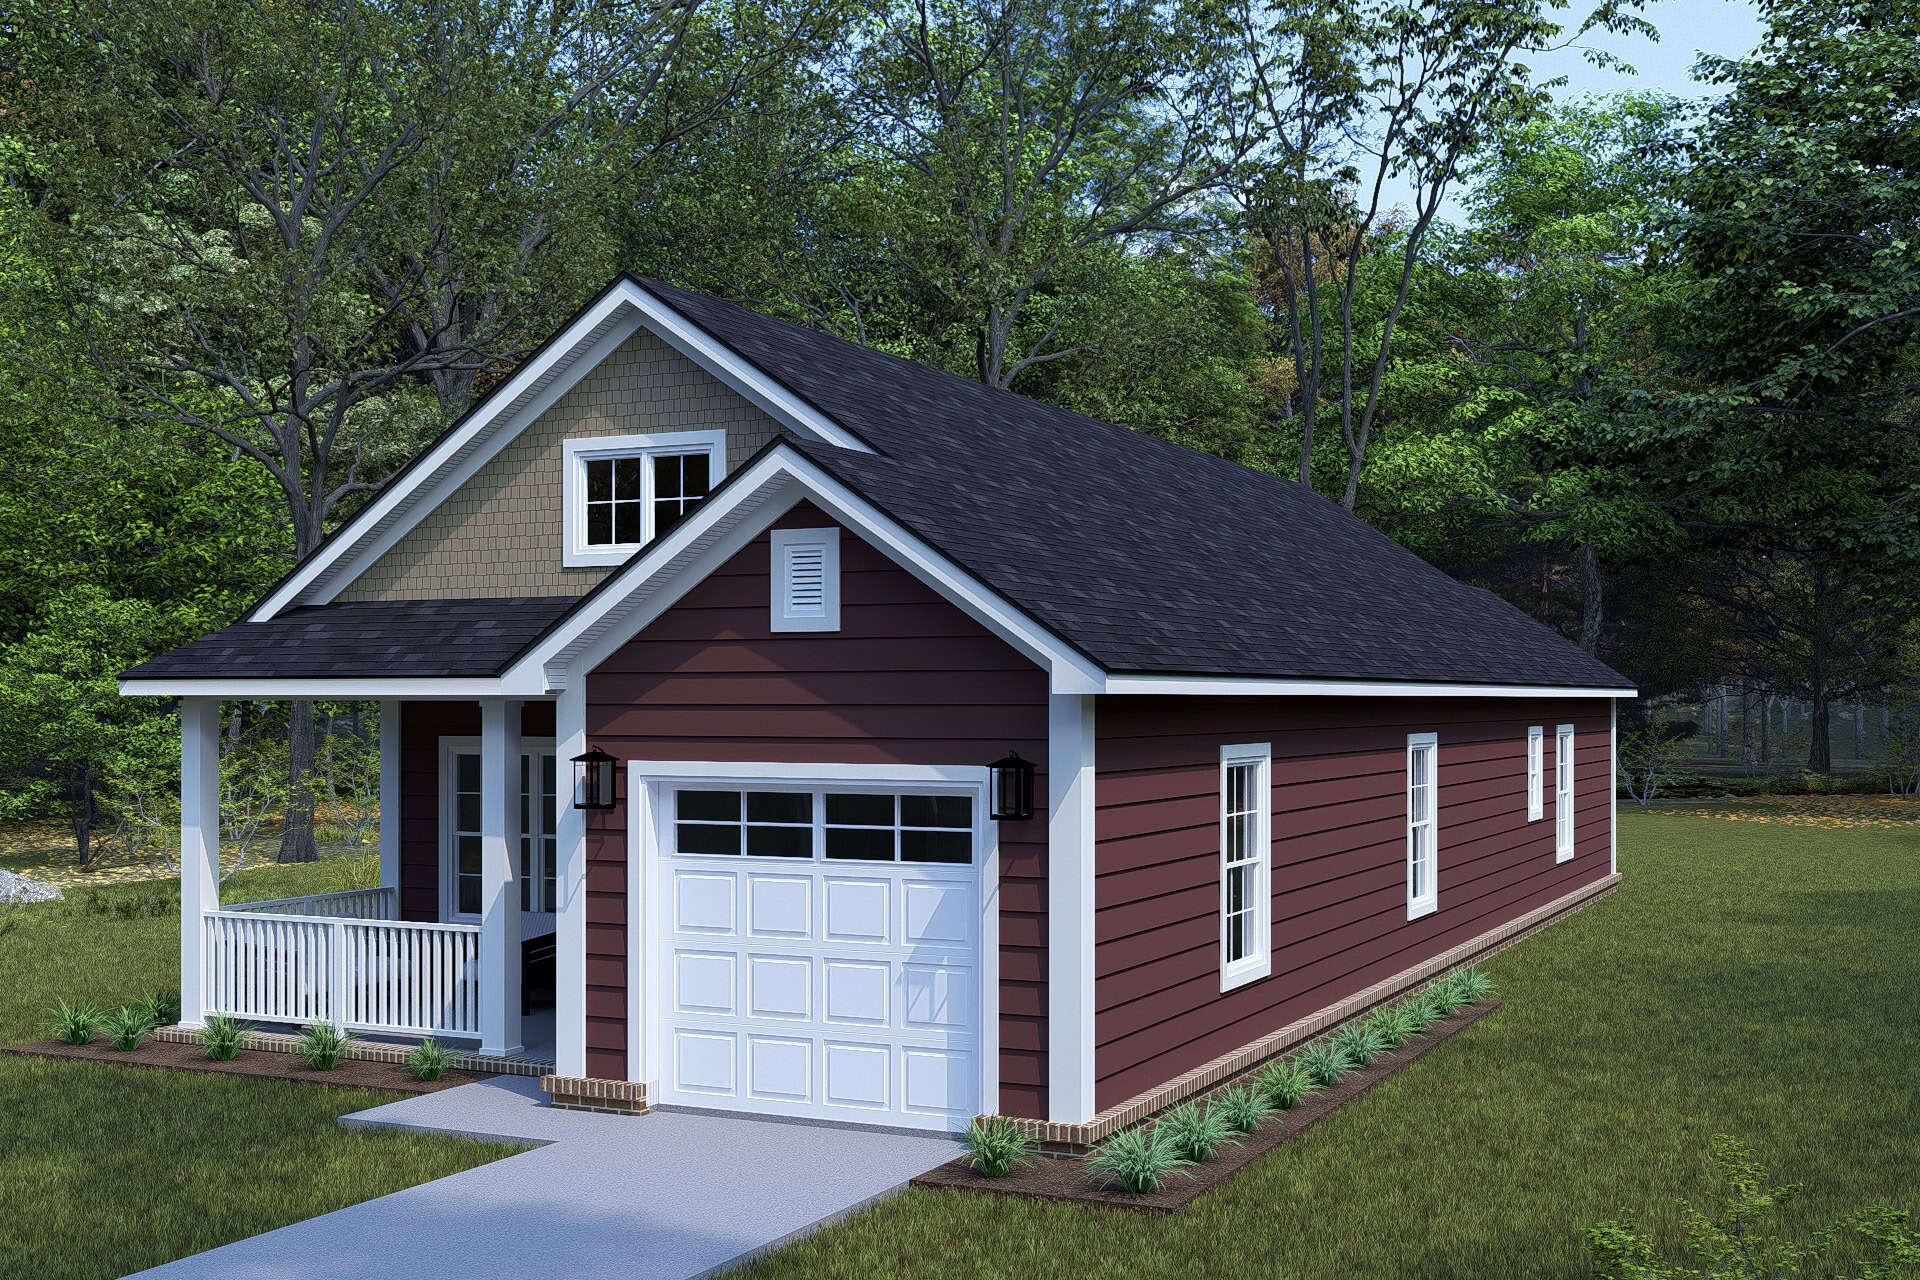
Craftsman House Plan - 2 Bedrms, 2 Baths - 1172 Sq Ft - #178-1503
Plan Collection
Craftsman House Plan - 2 Bedrms, 2 Baths - 1172 Sq Ft - #178-1503
Plan#178-1503
Starting at$1025
1172
Sq Ft
1
Story
2
Bed
2
Bath
1
Car
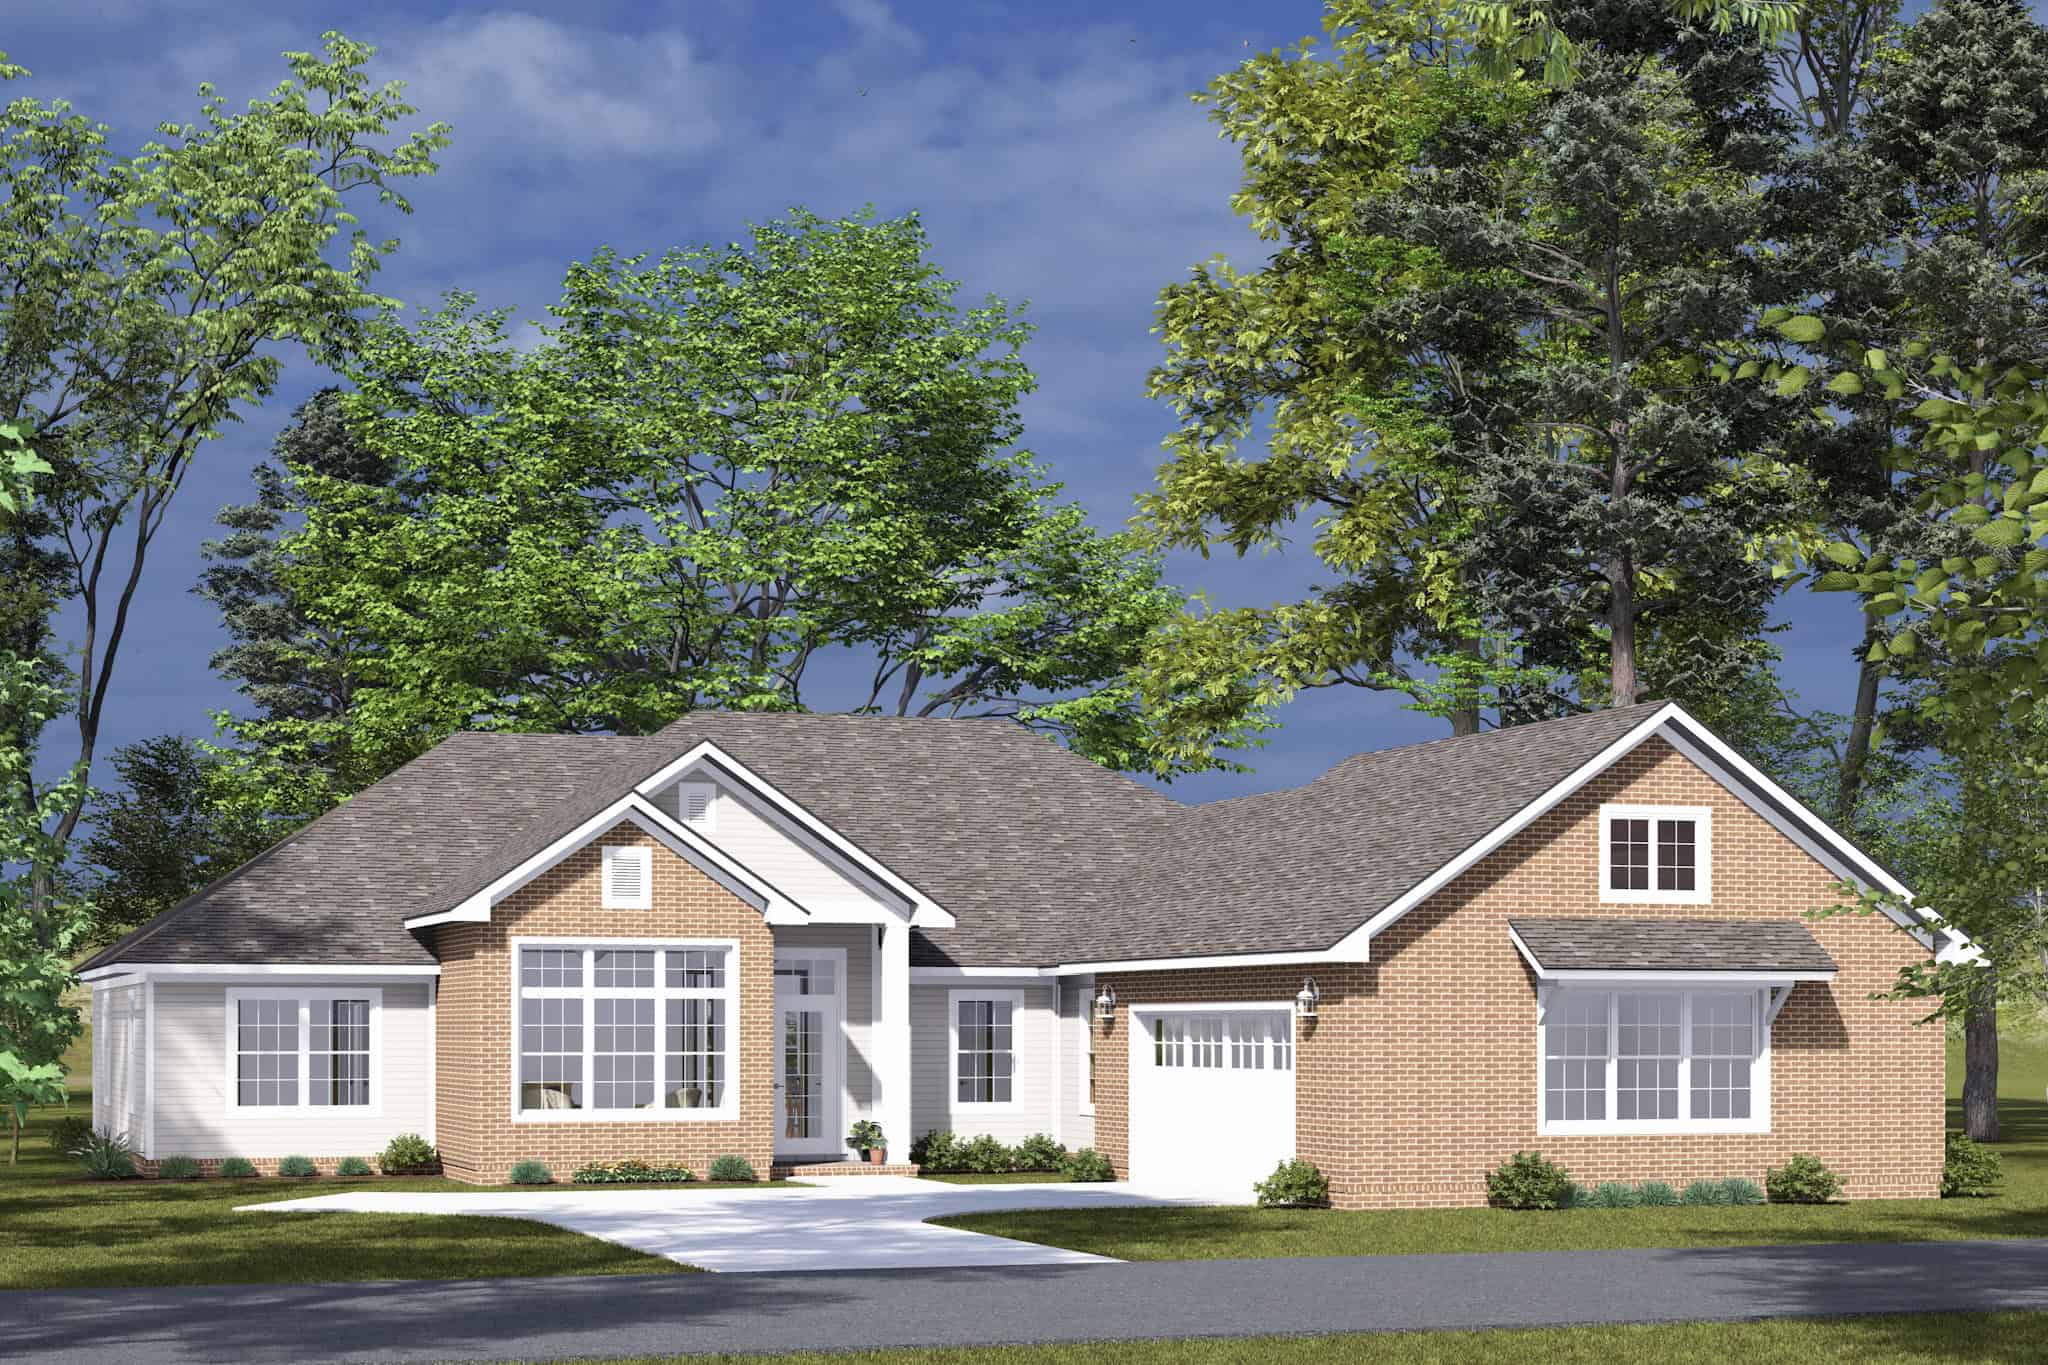
Traditional Home Plan - 4 Bedrms, 3.5 Baths - 2284 Sq Ft - #178-1501
Plan Collection
Traditional Home Plan - 4 Bedrms, 3.5 Baths - 2284 Sq Ft - #178-1501
Plan#178-1501
Starting at$1155
2284
Sq Ft
1
Story
4
Bed
3.5
Bath
2
Car
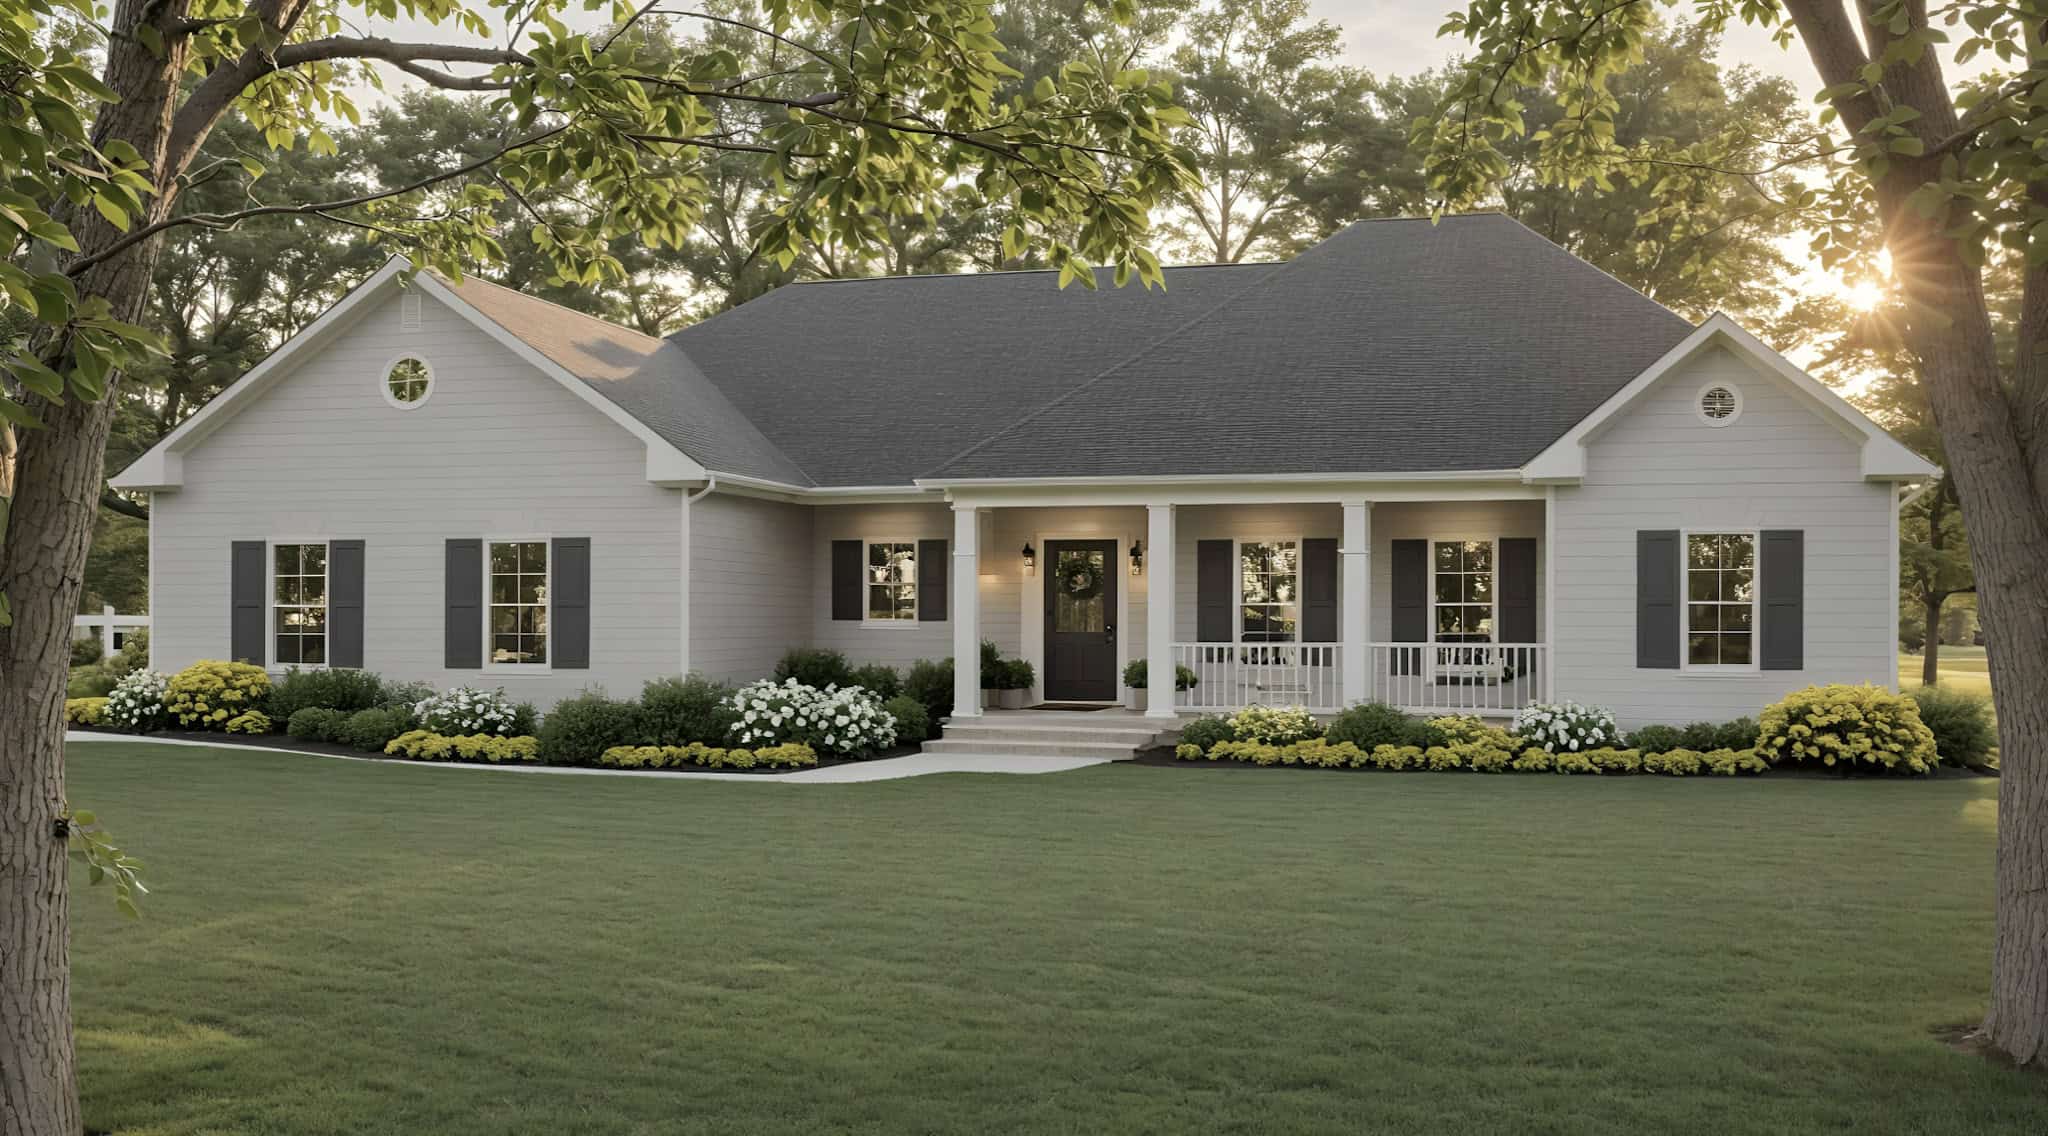
Ranch Floor Plan - 3 Bedrms, 2 Baths - 1654 Sq Ft - #141-1361
Plan Collection
Ranch Floor Plan - 3 Bedrms, 2 Baths - 1654 Sq Ft - #141-1361
Plan#141-1361
Starting at$1300
1654
Sq Ft
1
Story
3
Bed
2
Bath
2
Car
Craftsman Home Plan - 4 Bedrms, 2 Baths - 1424 Sq Ft - #162-1087
Plan Collection
Craftsman Home Plan - 4 Bedrms, 2 Baths - 1424 Sq Ft - #162-1087
Plan#162-1087
Starting at$950
1424
Sq Ft
1
Story
4
Bed
2
Bath
3
Car
Craftsman House Plan - 4 Bedrms, 2 Baths - 1424 Sq Ft - #162-1086
Plan Collection
Craftsman House Plan - 4 Bedrms, 2 Baths - 1424 Sq Ft - #162-1086
Plan#162-1086
Starting at$950
1424
Sq Ft
1
Story
4
Bed
2
Bath
2
Car
Craftsman House Plan - 3 Bedrms, 2 Baths - 1292 Sq Ft - #162-1080
Plan Collection
Craftsman House Plan - 3 Bedrms, 2 Baths - 1292 Sq Ft - #162-1080
Plan#162-1080
Starting at$950
1292
Sq Ft
1
Story
3
Bed
2
Bath
2
Car
Modern Farmhouse House Plan - 3 Bedrms, 2 Baths - 1800 Sq Ft #142-1537
Plan Collection
Modern Farmhouse House Plan - 3 Bedrms, 2 Baths - 1800 Sq Ft #142-1537
Plan#142-1537
Starting at$1395
1800
Sq Ft
1
Story
3
Bed
2
Bath
2
Car
Country House Plan - 3 Bedrms, 2.5 Baths - 1698 Sq Ft - #142-1535
Plan Collection
Country House Plan - 3 Bedrms, 2.5 Baths - 1698 Sq Ft - #142-1535
Plan#142-1535
Starting at$1395
1698
Sq Ft
1
Story
3
Bed
2.5
Bath
3
Car
6-Bedroom, 3000 Sq Ft Traditional Duplex Plan - 142-1532 - Main Exterior
Plan Collection
6-Bedroom, 3000 Sq Ft Traditional Duplex Plan - 142-1532 - Main Exterior
Plan#142-1532
Starting at$1645
3000
Sq Ft
1
Story
6
Bed
6
Bath
0
Car
Modern Farmhouse Home Plan - 2 Bedrms, 2 Baths - 1191 Sq Ft #142-1531
Plan Collection
Modern Farmhouse Home Plan - 2 Bedrms, 2 Baths - 1191 Sq Ft #142-1531
Plan#142-1531
Starting at$1345
1191
Sq Ft
1
Story
2
Bed
2
Bath
1
Car
Prairie Home Plan - 4 Bedrms, 2.5 Baths - 2259 Sq Ft - #108-2148
Plan Collection
Prairie Home Plan - 4 Bedrms, 2.5 Baths - 2259 Sq Ft - #108-2148
Plan#108-2148
Starting at$1125
2259
Sq Ft
1
Story
4
Bed
2.5
Bath
2
Car
Ranch House Plan - 3 Bedrms, 3 Baths - 2231 Sq Ft - #108-2139
Plan Collection
Ranch House Plan - 3 Bedrms, 3 Baths - 2231 Sq Ft - #108-2139
Plan#108-2139
Starting at$1125
2231
Sq Ft
1
Story
3
Bed
3
Bath
2
Car
Traditional House Plan - 3 Bedrms, 2 Baths - 1947 Sq Ft - #108-2137
Plan Collection
Traditional House Plan - 3 Bedrms, 2 Baths - 1947 Sq Ft - #108-2137
Plan#108-2137
Starting at$1025
1947
Sq Ft
1
Story
3
Bed
2
Bath
2
Car
3-Bedroom, 1947 Sq Ft Craftsman House Plan - 108-2136 - Front Exterior
Plan Collection
3-Bedroom, 1947 Sq Ft Craftsman House Plan - 108-2136 - Front Exterior
Plan#108-2136
Starting at$1025
1947
Sq Ft
1
Story
3
Bed
2
Bath
2
Car
3-Bedroom, 1092 Sq Ft Traditional Home Plan - 124-1162 - Main Exterior
Plan Collection
3-Bedroom, 1092 Sq Ft Traditional Home Plan - 124-1162 - Main Exterior
Plan#124-1162
Starting at$645
1092
Sq Ft
1
Story
3
Bed
2
Bath
1
Car
3-Bedroom, 1972 Sq Ft Traditional House Plan - 162-1066 - Front Exterior
Plan Collection
3-Bedroom, 1972 Sq Ft Traditional House Plan - 162-1066 - Front Exterior
Plan#162-1066
Starting at$1000
1972
Sq Ft
1
Story
3
Bed
2
Bath
4
Car
Southern Home Plan - 4 Bedrms, 2.5 Baths - 2979 Sq Ft - #206-1109
Plan Collection
Southern Home Plan - 4 Bedrms, 2.5 Baths - 2979 Sq Ft - #206-1109
Plan#206-1109
Starting at$1345
2979
Sq Ft
1
Story
4
Bed
2.5
Bath
3
Car
4-Bedroom, 2603 Sq Ft Craftsman Home Plan - 162-1065 - Main Exterior
Plan Collection
4-Bedroom, 2603 Sq Ft Craftsman Home Plan - 162-1065 - Main Exterior
Plan#162-1065
Starting at$1000
2603
Sq Ft
1
Story
4
Bed
3
Bath
0
Car
Craftsman Plan - 2-4 Bedrms, 2.5-3.5 Baths - 2254-4490 Sq Ft #187-1261
Plan Collection
Craftsman Plan - 2-4 Bedrms, 2.5-3.5 Baths - 2254-4490 Sq Ft #187-1261
Plan#187-1261
Starting at$1250
2254
Sq Ft
1
Story
2
Bed
2.5
Bath
3
Car
Modern Farmhouse Home Plan - 2 Bedrms, 2 Baths - 820 Sq Ft - #178-1517
Plan Collection
Modern Farmhouse Home Plan - 2 Bedrms, 2 Baths - 820 Sq Ft - #178-1517
Plan#178-1517
Starting at$1025
820
Sq Ft
1
Story
2
Bed
2
Bath
0
Car
Ranch House Plan - 4 Bedrms, 3.5 Baths - 2284 Sq Ft - #178-1516
Plan Collection
Ranch House Plan - 4 Bedrms, 3.5 Baths - 2284 Sq Ft - #178-1516
Plan#178-1516
Starting at$1155
2284
Sq Ft
1
Story
4
Bed
3.5
Bath
2
Car
Contemporary House Plan - 3 Bedrms, 2 Baths - 1352 Sq Ft - #178-1513
Plan Collection
Contemporary House Plan - 3 Bedrms, 2 Baths - 1352 Sq Ft - #178-1513
Plan#178-1513
Starting at$1045
1352
Sq Ft
1
Story
3
Bed
2
Bath
2
Car
Cottage Floor Plan - 5 Bedrms, 3 Baths - 2022 Sq Ft - #178-1510
Plan Collection
Cottage Floor Plan - 5 Bedrms, 3 Baths - 2022 Sq Ft - #178-1510
Plan#178-1510
Starting at$1125
2022
Sq Ft
1
Story
5
Bed
3
Bath
2
Car
Contemporary Home Plan - 4 Bedrms, 3 Baths - 2289 Sq Ft - #178-1508
Plan Collection
Contemporary Home Plan - 4 Bedrms, 3 Baths - 2289 Sq Ft - #178-1508
Plan#178-1508
Starting at$1155
2289
Sq Ft
1
Story
4
Bed
3
Bath
2
Car
Craftsman House Plan - 2 Bedrms, 2 Baths - 1172 Sq Ft - #178-1503
Plan Collection
Craftsman House Plan - 2 Bedrms, 2 Baths - 1172 Sq Ft - #178-1503
Plan#178-1503
Starting at$1025
1172
Sq Ft
1
Story
2
Bed
2
Bath
1
Car
Traditional Home Plan - 4 Bedrms, 3.5 Baths - 2284 Sq Ft - #178-1501
Plan Collection
Traditional Home Plan - 4 Bedrms, 3.5 Baths - 2284 Sq Ft - #178-1501
Plan#178-1501
Starting at$1155
2284
Sq Ft
1
Story
4
Bed
3.5
Bath
2
Car
Ranch Floor Plan - 3 Bedrms, 2 Baths - 1654 Sq Ft - #141-1361
Plan Collection
Ranch Floor Plan - 3 Bedrms, 2 Baths - 1654 Sq Ft - #141-1361
Plan#141-1361
Starting at$1300
1654
Sq Ft
1
Story
3
Bed
2
Bath
2
Car
1...129130131132133...186