Traditional, Single+story House Plans

4,451
Plan Results
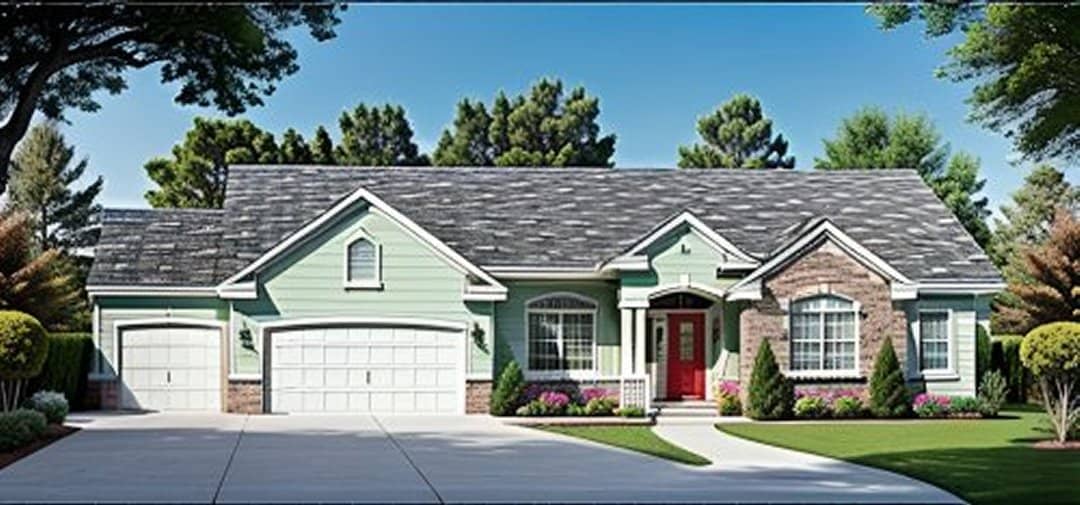
2-Bedroom, 1571 Sq Ft Ranch House Plan - 103-1019 - Front Exterior
Plan Collection
2-Bedroom, 1571 Sq Ft Ranch House Plan - 103-1019 - Front Exterior
Plan#103-1019
Starting at$920
1571
Sq Ft
1
Story
2
Bed
2
Bath
3
Car
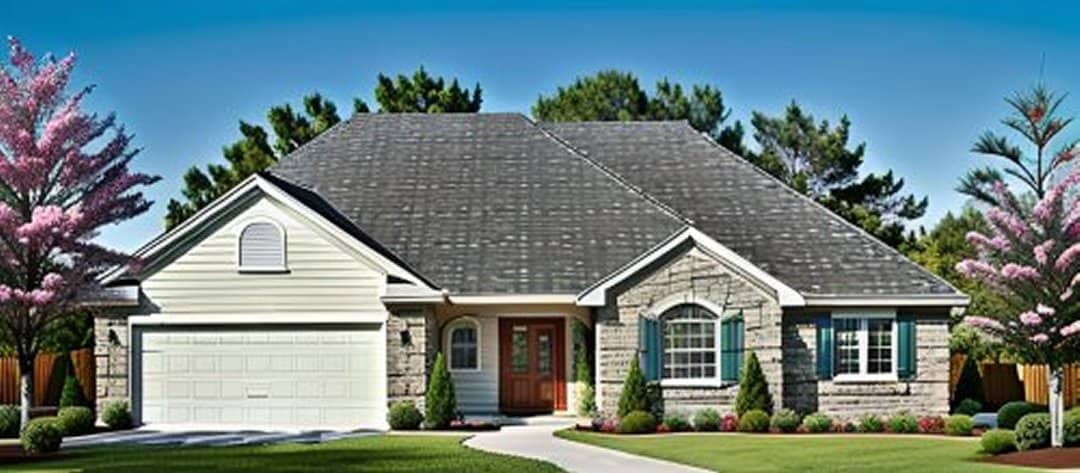
3-Bedroom, 1406 Sq Ft Ranch Home Plan - 103-1012 - Main Exterior
Plan Collection
3-Bedroom, 1406 Sq Ft Ranch Home Plan - 103-1012 - Main Exterior
Plan#103-1012
Starting at$895
1406
Sq Ft
1
Story
3
Bed
2
Bath
2
Car
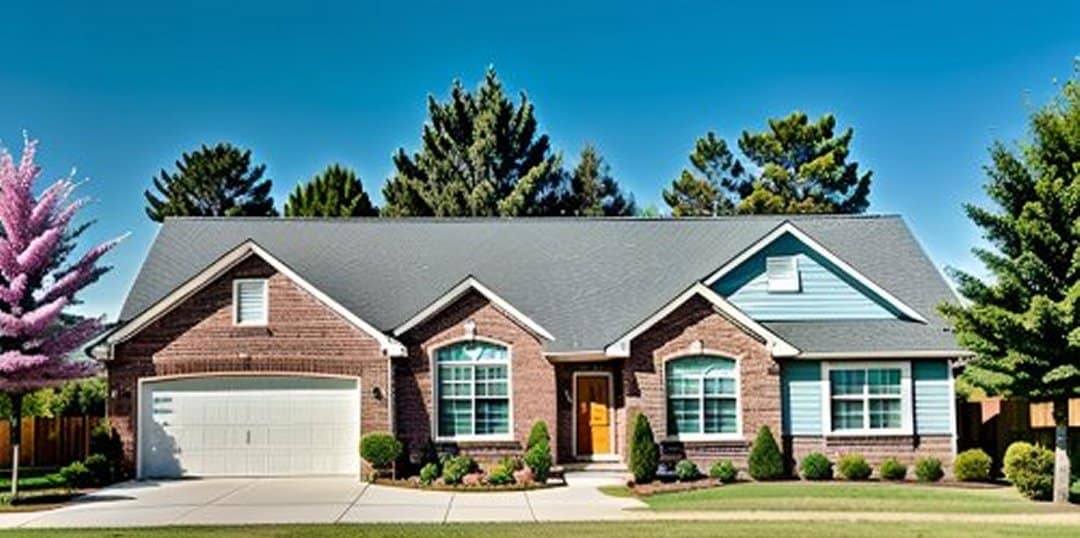
3-Bedroom, 1436 Sq Ft Ranch Home Plan - 103-1008 - Main Exterior
Plan Collection
3-Bedroom, 1436 Sq Ft Ranch Home Plan - 103-1008 - Main Exterior
Plan#103-1008
Starting at$895
1436
Sq Ft
1
Story
3
Bed
2
Bath
3
Car
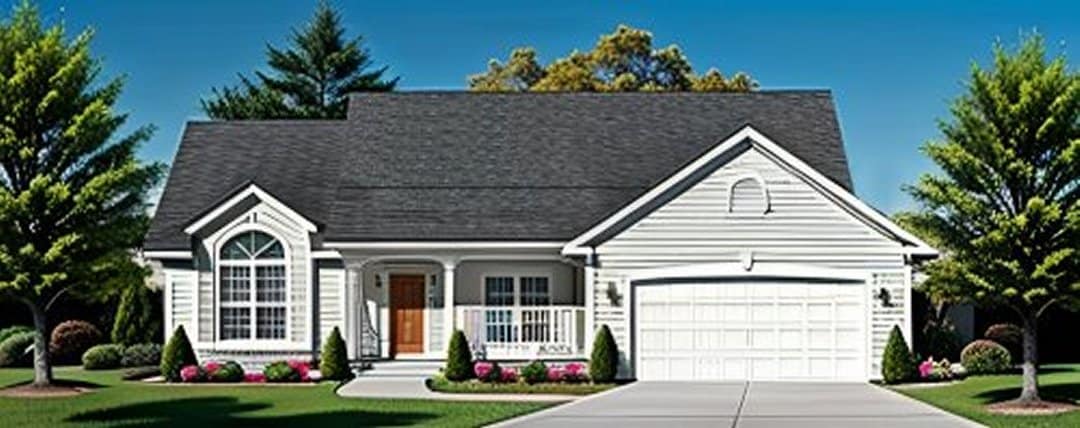
3-Bedroom, 1344 Sq Ft Ranch Home Plan - 103-1013 - Main Exterior
Plan Collection
3-Bedroom, 1344 Sq Ft Ranch Home Plan - 103-1013 - Main Exterior
Plan#103-1013
Starting at$895
1344
Sq Ft
1
Story
3
Bed
2
Bath
2
Car
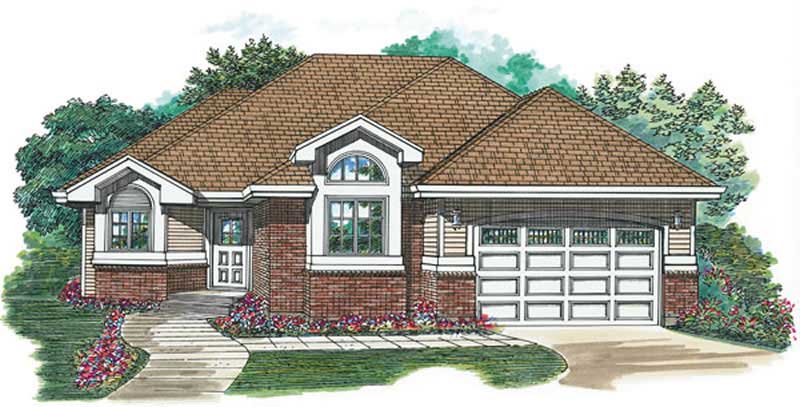
2-Bedroom, 1475 Sq Ft Ranch House Plan - 167-1136 - Front Exterior
Plan Collection
2-Bedroom, 1475 Sq Ft Ranch House Plan - 167-1136 - Front Exterior
Plan#167-1136
Starting at$970
1475
Sq Ft
1
Story
2
Bed
2
Bath
2
Car
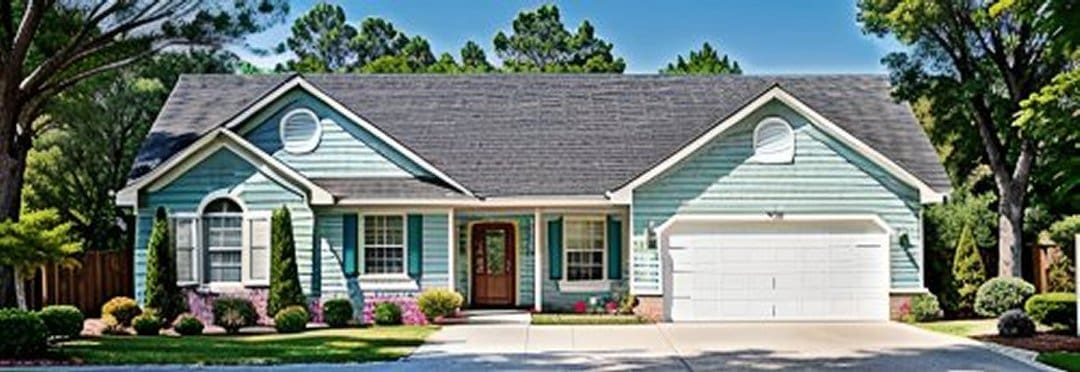
3-Bedroom, 1594 Sq Ft Ranch House Plan - 103-1047 - Front Exterior
Plan Collection
3-Bedroom, 1594 Sq Ft Ranch House Plan - 103-1047 - Front Exterior
Plan#103-1047
Starting at$920
1594
Sq Ft
1
Story
3
Bed
2
Bath
2
Car
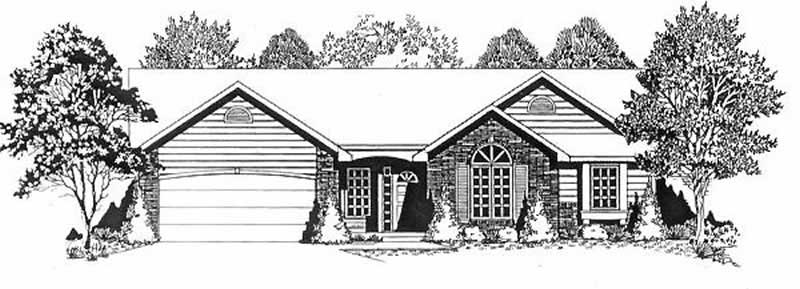
3-Bedroom, 1264 Sq Ft Ranch Home Plan - 103-1080 - Main Exterior
Plan Collection
3-Bedroom, 1264 Sq Ft Ranch Home Plan - 103-1080 - Main Exterior
Plan#103-1080
Starting at$895
1264
Sq Ft
1
Story
3
Bed
2
Bath
2
Car
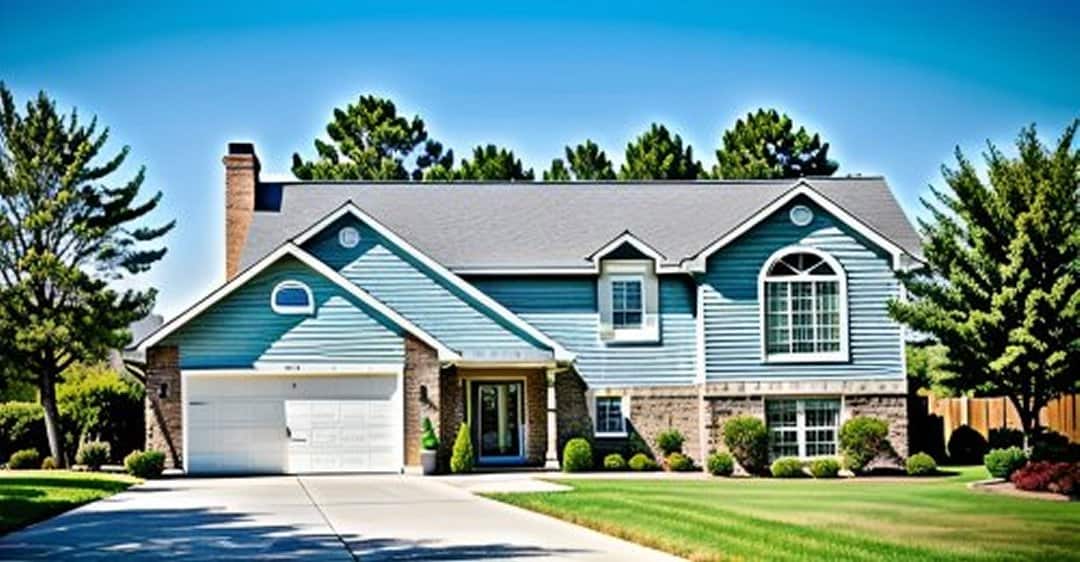
3-Bedroom, 1146 Sq Ft Small House Plans - 103-1063 - Main Exterior
Plan Collection
3-Bedroom, 1146 Sq Ft Small House Plans - 103-1063 - Main Exterior
Plan#103-1063
Starting at$870
1146
Sq Ft
1
Story
3
Bed
2
Bath
2
Car
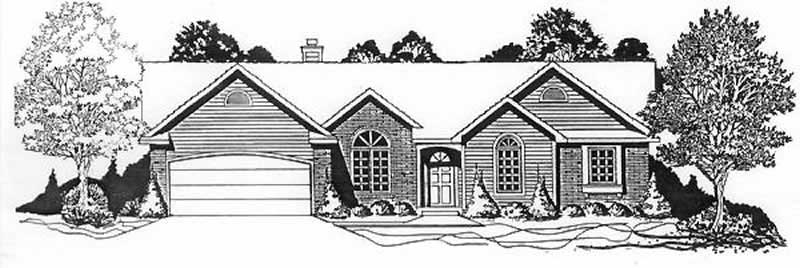
3-Bedroom, 1459 Sq Ft Ranch House Plan - 103-1108 - Front Exterior
Plan Collection
3-Bedroom, 1459 Sq Ft Ranch House Plan - 103-1108 - Front Exterior
Plan#103-1108
Starting at$895
1459
Sq Ft
1
Story
3
Bed
2
Bath
2
Car
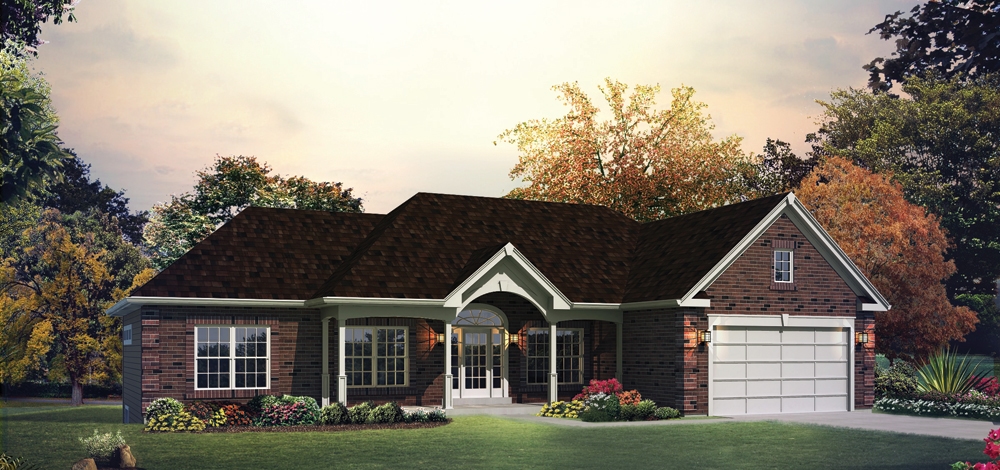
3-Bedroom, 1562 Sq Ft Traditional Home Plan - 138-1289 - Main Exterior
Plan Collection
3-Bedroom, 1562 Sq Ft Traditional Home Plan - 138-1289 - Main Exterior
Plan#138-1289
Starting at$1200
1562
Sq Ft
1
Story
3
Bed
2
Bath
2
Car
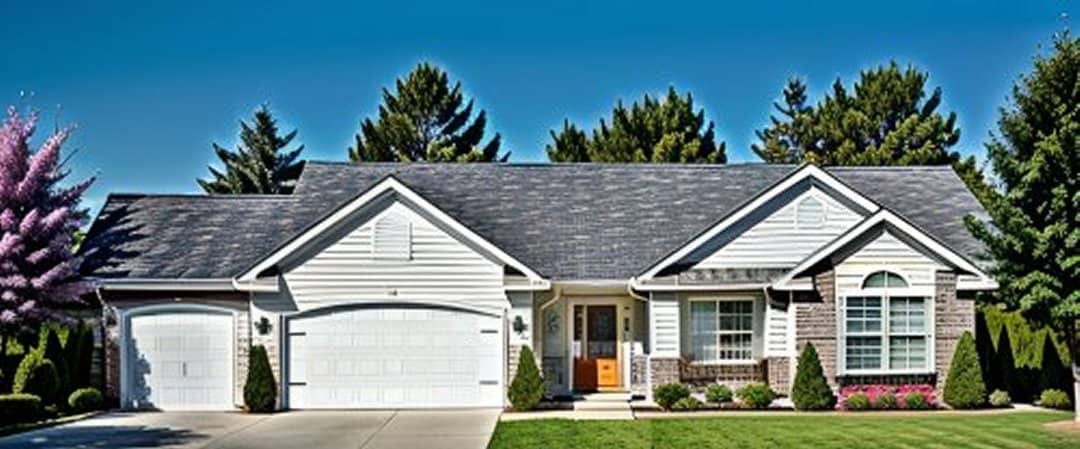
3-Bedroom, 1339 Sq Ft Ranch Home Plan - 103-1038 - Main Exterior
Plan Collection
3-Bedroom, 1339 Sq Ft Ranch Home Plan - 103-1038 - Main Exterior
Plan#103-1038
Starting at$895
1339
Sq Ft
1
Story
3
Bed
2
Bath
3
Car
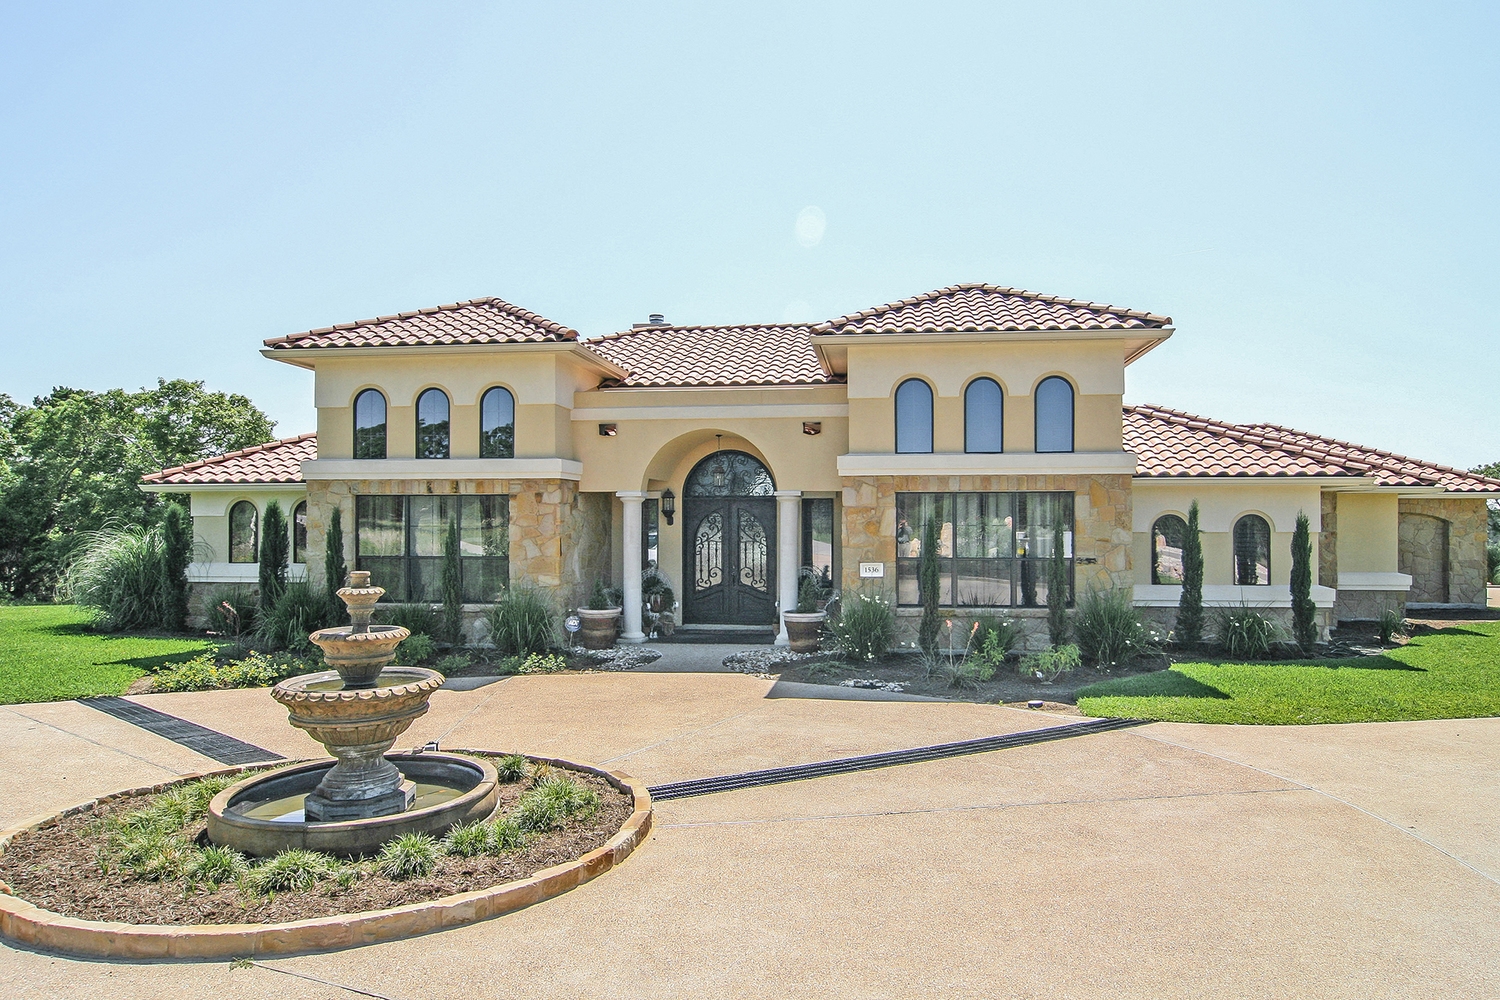
3-Bedroom, 2504 Sq Ft Texas Style House Plan - 136-1031 - Front Exterior
Plan Collection
3-Bedroom, 2504 Sq Ft Texas Style House Plan - 136-1031 - Front Exterior
Plan#136-1031
Starting at$1950
2504
Sq Ft
1
Story
3
Bed
3
Bath
2
Car
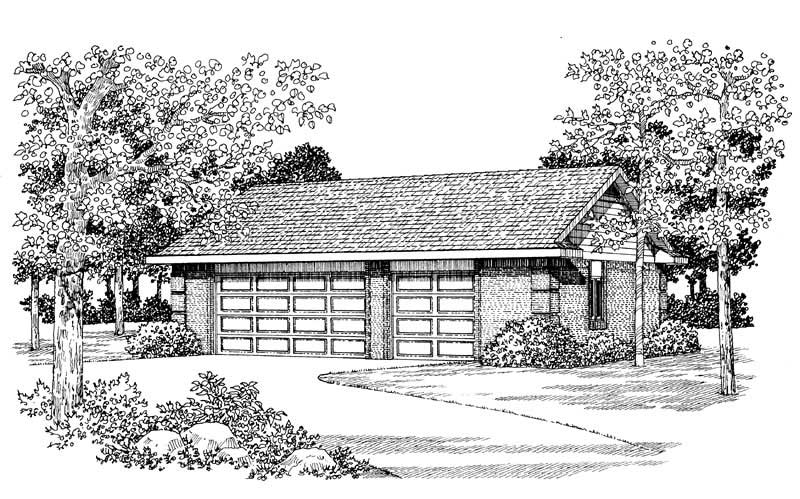
2-Car, 876 Sq Ft Woodshop Garage Plan - 137-1042 - Front Exterior
Plan Collection
2-Car, 876 Sq Ft Woodshop Garage Plan - 137-1042 - Front Exterior
Plan#137-1042
Starting at$550
876
Sq Ft
1
Story
0
Bed
0
Bath
2
Car
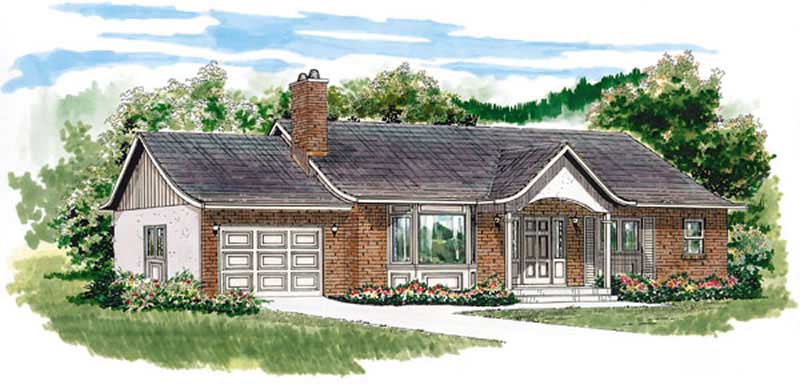
3-Bedroom, 1285 Sq Ft Ranch House Plan - 167-1465 - Front Exterior
Plan Collection
3-Bedroom, 1285 Sq Ft Ranch House Plan - 167-1465 - Front Exterior
Plan#167-1465
Starting at$700
1285
Sq Ft
1
Story
3
Bed
2
Bath
1
Car
640 Sq Ft Garage with Workshop Plan - 167-1518 - Main Exterior
Plan Collection
640 Sq Ft Garage with Workshop Plan - 167-1518 - Main Exterior
Plan#167-1518
Starting at$650
1
Sq Ft
1
Story
0
Bed
0
Bath
2
Car
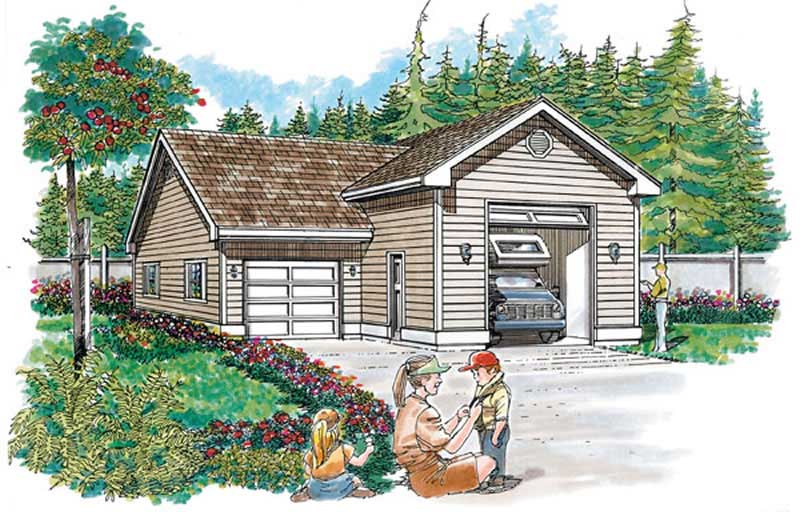
1-Car and RV, 984 Sq Ft Garage Plan - 167-1421 - Main Exterior
Plan Collection
1-Car and RV, 984 Sq Ft Garage Plan - 167-1421 - Main Exterior
Plan#167-1421
Starting at$650
1
Sq Ft
1
Story
0
Bed
0
Bath
2
Car
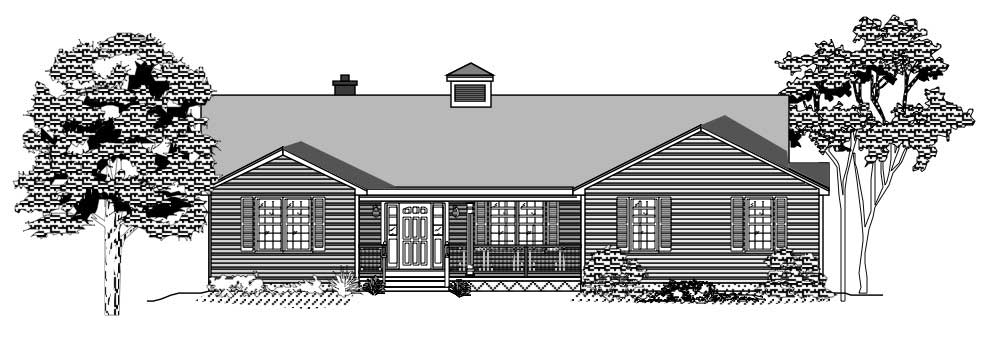
3-Bedroom, 2218 Sq Ft Ranch House Plan - 110-1057 - Front Exterior
Plan Collection
3-Bedroom, 2218 Sq Ft Ranch House Plan - 110-1057 - Front Exterior
Plan#110-1057
Starting at$725
2218
Sq Ft
1
Story
3
Bed
2
Bath
2
Car
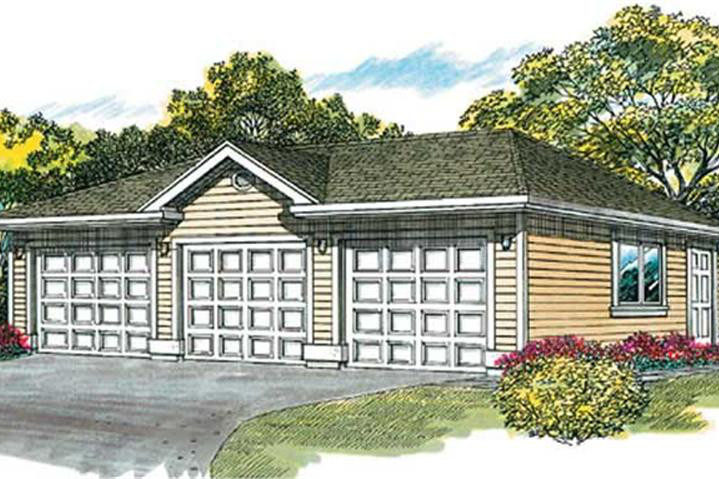
3-Car, 0-Bedroom, 669 Sq Ft Garage Home Plan - 167-1070 - Main Exterior
Plan Collection
3-Car, 0-Bedroom, 669 Sq Ft Garage Home Plan - 167-1070 - Main Exterior
Plan#167-1070
Starting at$650
1
Sq Ft
1
Story
0
Bed
0
Bath
3
Car
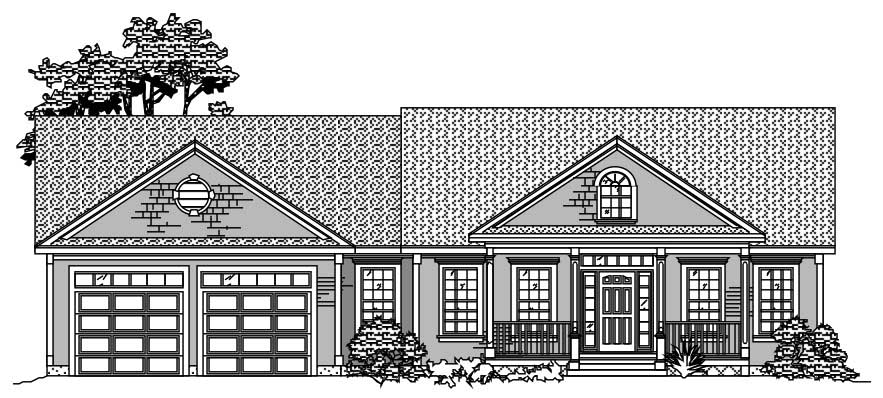
3-Bedroom, 1853 Sq Ft Craftsman House Plan - 110-1052 - Front Exterior
Plan Collection
3-Bedroom, 1853 Sq Ft Craftsman House Plan - 110-1052 - Front Exterior
Plan#110-1052
Starting at$840
1853
Sq Ft
1
Story
3
Bed
2
Bath
2
Car
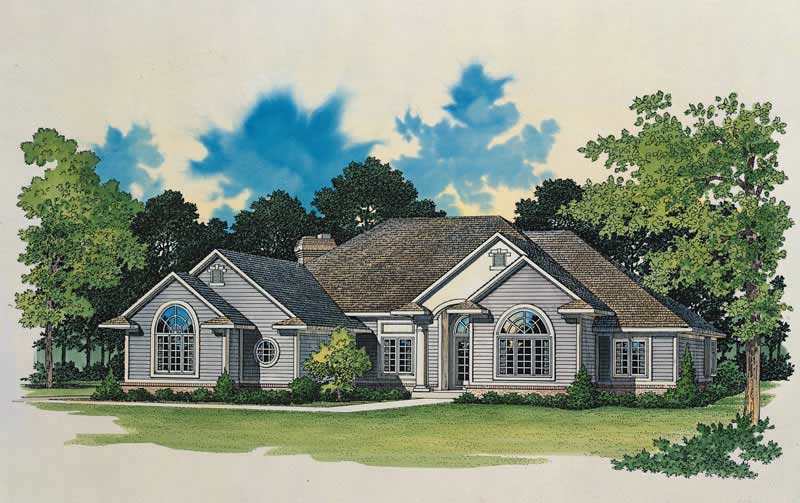
3-Bedroom, 2881 Sq Ft Ranch House Plan - 137-1471 - Front Exterior
Plan Collection
3-Bedroom, 2881 Sq Ft Ranch House Plan - 137-1471 - Front Exterior
Plan#137-1471
Starting at$865
2881
Sq Ft
1
Story
3
Bed
2.5
Bath
2
Car
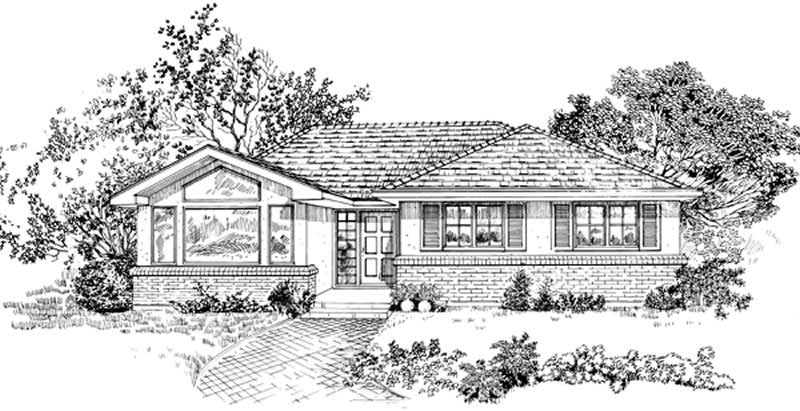
3-Bedroom, 1237 Sq Ft Small House Plans - 167-1348 - Front Exterior
Plan Collection
3-Bedroom, 1237 Sq Ft Small House Plans - 167-1348 - Front Exterior
Plan#167-1348
Starting at$700
1237
Sq Ft
1
Story
3
Bed
1
Bath
0
Car

3-Bedroom, 1746 Sq Ft Ranch House Plan - 167-1229 - Front Exterior
Plan Collection
3-Bedroom, 1746 Sq Ft Ranch House Plan - 167-1229 - Front Exterior
Plan#167-1229
Starting at$840
1746
Sq Ft
1
Story
3
Bed
2
Bath
2
Car
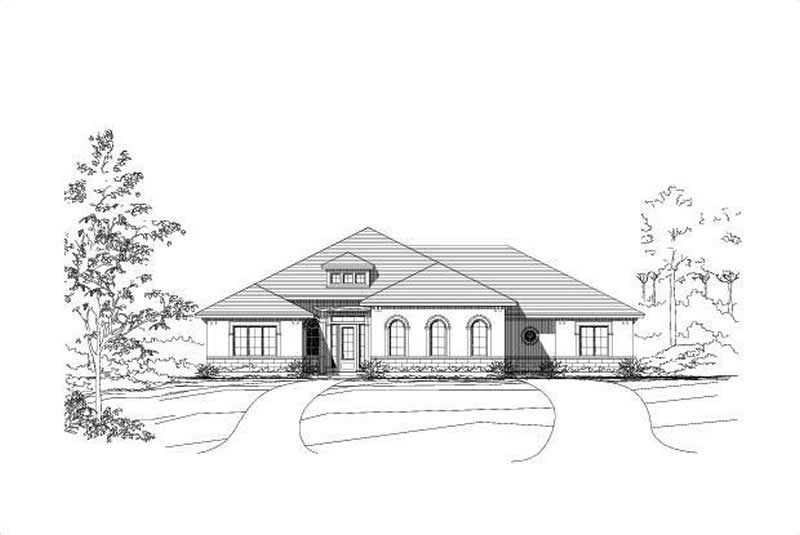
4-Bedroom, 3285 Sq Ft Ranch Home Plan - 156-1569 - Main Exterior
Plan Collection
4-Bedroom, 3285 Sq Ft Ranch Home Plan - 156-1569 - Main Exterior
Plan#156-1569
Starting at$1000
3285
Sq Ft
1
Story
4
Bed
2.5
Bath
0
Car
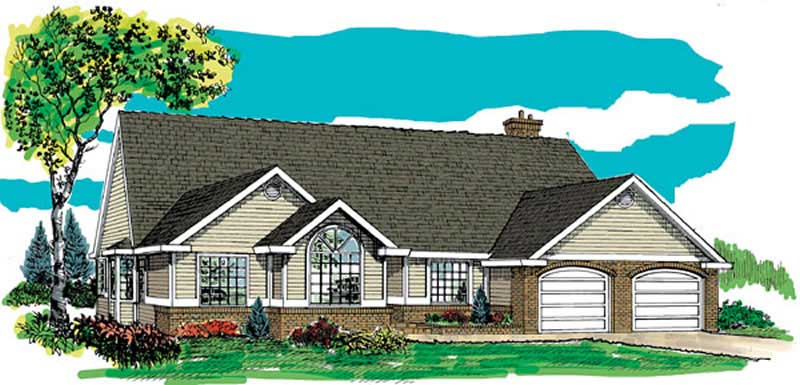
3-Bedroom, 2058 Sq Ft Ranch Home Plan - 167-1347 - Main Exterior
Plan Collection
3-Bedroom, 2058 Sq Ft Ranch Home Plan - 167-1347 - Main Exterior
Plan#167-1347
Starting at$905
2058
Sq Ft
1
Story
3
Bed
2
Bath
2
Car
2-Bedroom, 1571 Sq Ft Ranch House Plan - 103-1019 - Front Exterior
Plan Collection
2-Bedroom, 1571 Sq Ft Ranch House Plan - 103-1019 - Front Exterior
Plan#103-1019
Starting at$920
1571
Sq Ft
1
Story
2
Bed
2
Bath
3
Car
3-Bedroom, 1406 Sq Ft Ranch Home Plan - 103-1012 - Main Exterior
Plan Collection
3-Bedroom, 1406 Sq Ft Ranch Home Plan - 103-1012 - Main Exterior
Plan#103-1012
Starting at$895
1406
Sq Ft
1
Story
3
Bed
2
Bath
2
Car
3-Bedroom, 1436 Sq Ft Ranch Home Plan - 103-1008 - Main Exterior
Plan Collection
3-Bedroom, 1436 Sq Ft Ranch Home Plan - 103-1008 - Main Exterior
Plan#103-1008
Starting at$895
1436
Sq Ft
1
Story
3
Bed
2
Bath
3
Car
3-Bedroom, 1344 Sq Ft Ranch Home Plan - 103-1013 - Main Exterior
Plan Collection
3-Bedroom, 1344 Sq Ft Ranch Home Plan - 103-1013 - Main Exterior
Plan#103-1013
Starting at$895
1344
Sq Ft
1
Story
3
Bed
2
Bath
2
Car
2-Bedroom, 1475 Sq Ft Ranch House Plan - 167-1136 - Front Exterior
Plan Collection
2-Bedroom, 1475 Sq Ft Ranch House Plan - 167-1136 - Front Exterior
Plan#167-1136
Starting at$970
1475
Sq Ft
1
Story
2
Bed
2
Bath
2
Car
3-Bedroom, 1594 Sq Ft Ranch House Plan - 103-1047 - Front Exterior
Plan Collection
3-Bedroom, 1594 Sq Ft Ranch House Plan - 103-1047 - Front Exterior
Plan#103-1047
Starting at$920
1594
Sq Ft
1
Story
3
Bed
2
Bath
2
Car
3-Bedroom, 1264 Sq Ft Ranch Home Plan - 103-1080 - Main Exterior
Plan Collection
3-Bedroom, 1264 Sq Ft Ranch Home Plan - 103-1080 - Main Exterior
Plan#103-1080
Starting at$895
1264
Sq Ft
1
Story
3
Bed
2
Bath
2
Car
3-Bedroom, 1146 Sq Ft Small House Plans - 103-1063 - Main Exterior
Plan Collection
3-Bedroom, 1146 Sq Ft Small House Plans - 103-1063 - Main Exterior
Plan#103-1063
Starting at$870
1146
Sq Ft
1
Story
3
Bed
2
Bath
2
Car
3-Bedroom, 1459 Sq Ft Ranch House Plan - 103-1108 - Front Exterior
Plan Collection
3-Bedroom, 1459 Sq Ft Ranch House Plan - 103-1108 - Front Exterior
Plan#103-1108
Starting at$895
1459
Sq Ft
1
Story
3
Bed
2
Bath
2
Car
3-Bedroom, 1562 Sq Ft Traditional Home Plan - 138-1289 - Main Exterior
Plan Collection
3-Bedroom, 1562 Sq Ft Traditional Home Plan - 138-1289 - Main Exterior
Plan#138-1289
Starting at$1200
1562
Sq Ft
1
Story
3
Bed
2
Bath
2
Car
3-Bedroom, 1339 Sq Ft Ranch Home Plan - 103-1038 - Main Exterior
Plan Collection
3-Bedroom, 1339 Sq Ft Ranch Home Plan - 103-1038 - Main Exterior
Plan#103-1038
Starting at$895
1339
Sq Ft
1
Story
3
Bed
2
Bath
3
Car
3-Bedroom, 2504 Sq Ft Texas Style House Plan - 136-1031 - Front Exterior
Plan Collection
3-Bedroom, 2504 Sq Ft Texas Style House Plan - 136-1031 - Front Exterior
Plan#136-1031
Starting at$1950
2504
Sq Ft
1
Story
3
Bed
3
Bath
2
Car
2-Car, 876 Sq Ft Woodshop Garage Plan - 137-1042 - Front Exterior
Plan Collection
2-Car, 876 Sq Ft Woodshop Garage Plan - 137-1042 - Front Exterior
Plan#137-1042
Starting at$550
876
Sq Ft
1
Story
0
Bed
0
Bath
2
Car
3-Bedroom, 1285 Sq Ft Ranch House Plan - 167-1465 - Front Exterior
Plan Collection
3-Bedroom, 1285 Sq Ft Ranch House Plan - 167-1465 - Front Exterior
Plan#167-1465
Starting at$700
1285
Sq Ft
1
Story
3
Bed
2
Bath
1
Car
640 Sq Ft Garage with Workshop Plan - 167-1518 - Main Exterior
Plan Collection
640 Sq Ft Garage with Workshop Plan - 167-1518 - Main Exterior
Plan#167-1518
Starting at$650
1
Sq Ft
1
Story
0
Bed
0
Bath
2
Car
1-Car and RV, 984 Sq Ft Garage Plan - 167-1421 - Main Exterior
Plan Collection
1-Car and RV, 984 Sq Ft Garage Plan - 167-1421 - Main Exterior
Plan#167-1421
Starting at$650
1
Sq Ft
1
Story
0
Bed
0
Bath
2
Car
3-Bedroom, 2218 Sq Ft Ranch House Plan - 110-1057 - Front Exterior
Plan Collection
3-Bedroom, 2218 Sq Ft Ranch House Plan - 110-1057 - Front Exterior
Plan#110-1057
Starting at$725
2218
Sq Ft
1
Story
3
Bed
2
Bath
2
Car
3-Car, 0-Bedroom, 669 Sq Ft Garage Home Plan - 167-1070 - Main Exterior
Plan Collection
3-Car, 0-Bedroom, 669 Sq Ft Garage Home Plan - 167-1070 - Main Exterior
Plan#167-1070
Starting at$650
1
Sq Ft
1
Story
0
Bed
0
Bath
3
Car
3-Bedroom, 1853 Sq Ft Craftsman House Plan - 110-1052 - Front Exterior
Plan Collection
3-Bedroom, 1853 Sq Ft Craftsman House Plan - 110-1052 - Front Exterior
Plan#110-1052
Starting at$840
1853
Sq Ft
1
Story
3
Bed
2
Bath
2
Car
3-Bedroom, 2881 Sq Ft Ranch House Plan - 137-1471 - Front Exterior
Plan Collection
3-Bedroom, 2881 Sq Ft Ranch House Plan - 137-1471 - Front Exterior
Plan#137-1471
Starting at$865
2881
Sq Ft
1
Story
3
Bed
2.5
Bath
2
Car
3-Bedroom, 1237 Sq Ft Small House Plans - 167-1348 - Front Exterior
Plan Collection
3-Bedroom, 1237 Sq Ft Small House Plans - 167-1348 - Front Exterior
Plan#167-1348
Starting at$700
1237
Sq Ft
1
Story
3
Bed
1
Bath
0
Car
3-Bedroom, 1746 Sq Ft Ranch House Plan - 167-1229 - Front Exterior
Plan Collection
3-Bedroom, 1746 Sq Ft Ranch House Plan - 167-1229 - Front Exterior
Plan#167-1229
Starting at$840
1746
Sq Ft
1
Story
3
Bed
2
Bath
2
Car
4-Bedroom, 3285 Sq Ft Ranch Home Plan - 156-1569 - Main Exterior
Plan Collection
4-Bedroom, 3285 Sq Ft Ranch Home Plan - 156-1569 - Main Exterior
Plan#156-1569
Starting at$1000
3285
Sq Ft
1
Story
4
Bed
2.5
Bath
0
Car
3-Bedroom, 2058 Sq Ft Ranch Home Plan - 167-1347 - Main Exterior
Plan Collection
3-Bedroom, 2058 Sq Ft Ranch Home Plan - 167-1347 - Main Exterior
Plan#167-1347
Starting at$905
2058
Sq Ft
1
Story
3
Bed
2
Bath
2
Car
1...122123124125126...186