Single+story & Three%2Bstory House Plans

10,320
Plan Results
3-Bedroom, 1568 Sq Ft Ranch Home Plan - 178-1315 - Main Exterior
Plan Collection
3-Bedroom, 1568 Sq Ft Ranch Home Plan - 178-1315 - Main Exterior
Plan#178-1315
Starting at$1065
1568
Sq Ft
1
Story
3
Bed
2
Bath
2
Car

4-Bedroom, 3442 Sq Ft Mediterranean Home Plan - 107-1129 - Main Exterior
Plan Collection
4-Bedroom, 3442 Sq Ft Mediterranean Home Plan - 107-1129 - Main Exterior
Plan#107-1129
Starting at$1350
3442
Sq Ft
1
Story
4
Bed
3
Bath
3
Car
3-Bedroom, 2197 Sq Ft Contemporary House Plan - 108-1105 - Front Exterior
Plan Collection
3-Bedroom, 2197 Sq Ft Contemporary House Plan - 108-1105 - Front Exterior
Plan#108-1105
Starting at$945
2197
Sq Ft
1
Story
3
Bed
2
Bath
2
Car
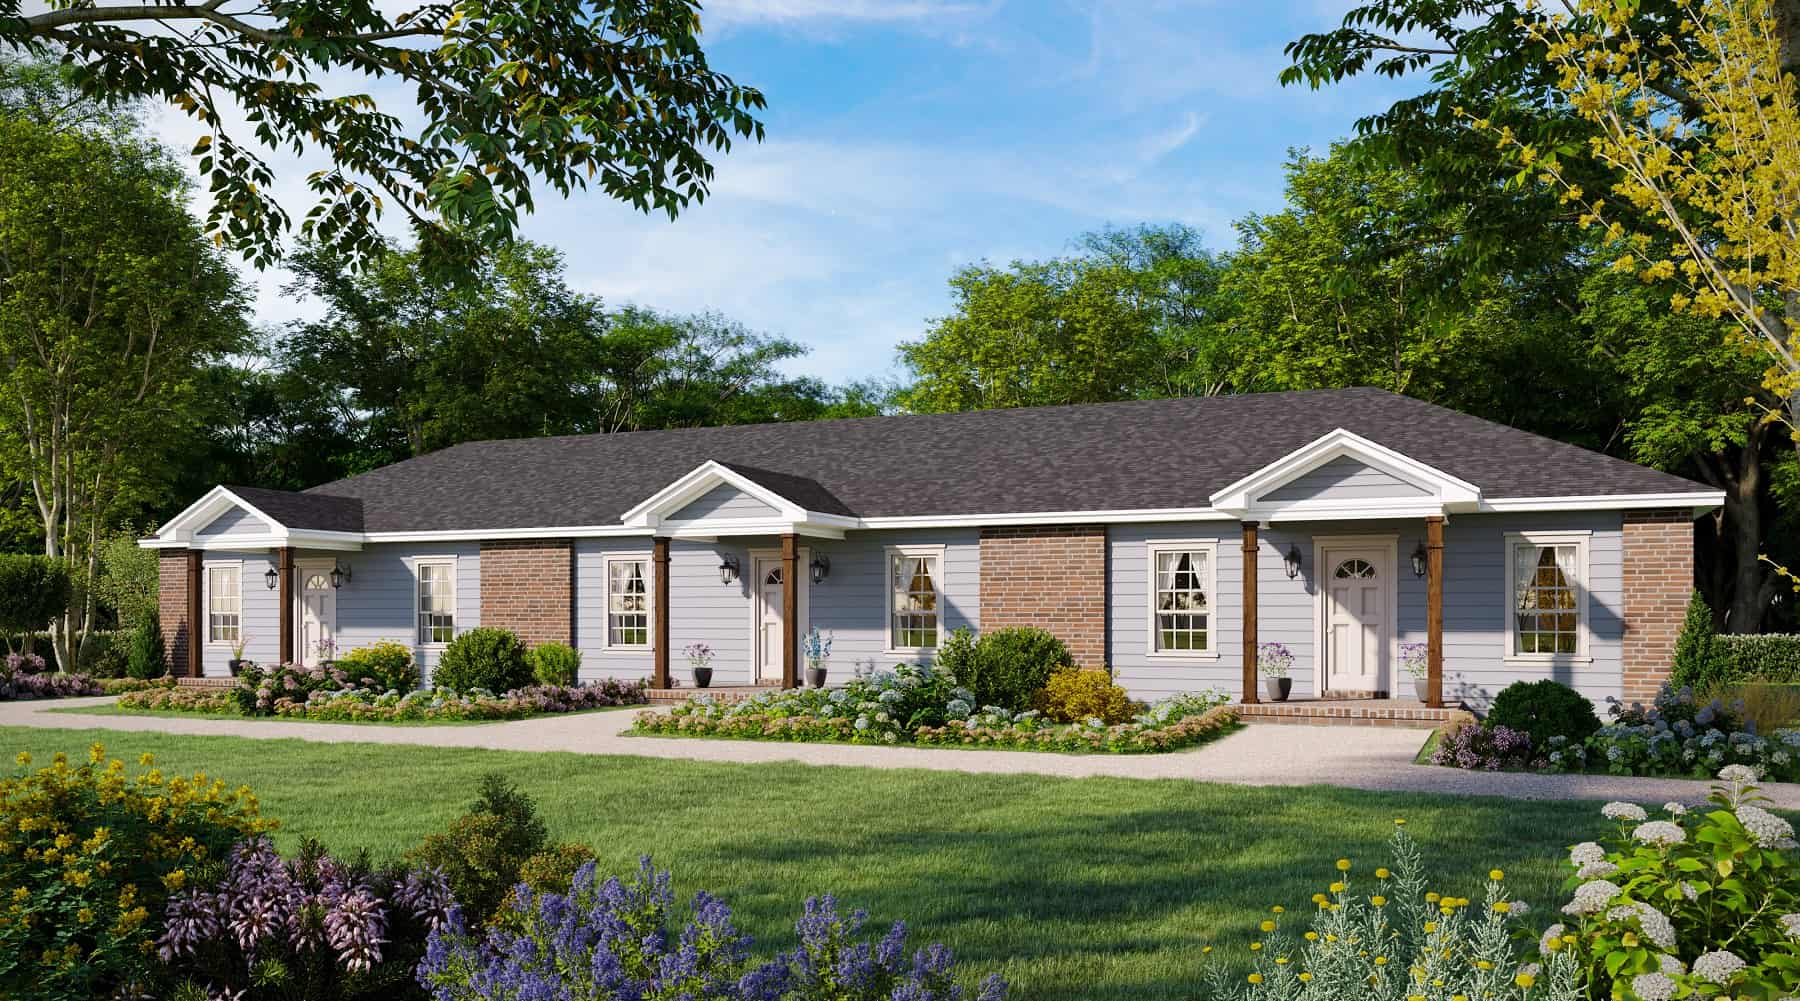
3-Bedroom, 1381 Sq Ft Cottage House Plan - 178-1368 - Front Exterior
Plan Collection
3-Bedroom, 1381 Sq Ft Cottage House Plan - 178-1368 - Front Exterior
Plan#178-1368
Starting at$1045
1381
Sq Ft
1
Story
3
Bed
2
Bath
0
Car
3–5-Bedroom, 1555–3073 Sq Ft Traditional Home - Plan #187-1048 - Main Exterior
Plan Collection
3–5-Bedroom, 1555–3073 Sq Ft Traditional Home - Plan #187-1048 - Main Exterior
Plan#187-1048
Starting at$1050
1555
Sq Ft
1
Story
3
Bed
2
Bath
3
Car
4-Bedroom, 2062 Sq Ft Cottage House Plan - 178-1330 - Front Exterior
Plan Collection
4-Bedroom, 2062 Sq Ft Cottage House Plan - 178-1330 - Front Exterior
Plan#178-1330
Starting at$1125
2062
Sq Ft
1
Story
4
Bed
3
Bath
2
Car
4-Bedroom, 2750 Sq Ft Acadian Home Plan - 141-1082 - Main Exterior
Plan Collection
4-Bedroom, 2750 Sq Ft Acadian Home Plan - 141-1082 - Main Exterior
Plan#141-1082
Starting at$1550
2750
Sq Ft
1
Story
4
Bed
3.5
Bath
2
Car
3-Bedroom, 1700 Sq Ft Craftsman House Plan - 142-1019 - Front Exterior
Plan Collection
3-Bedroom, 1700 Sq Ft Craftsman House Plan - 142-1019 - Front Exterior
Plan#142-1019
Starting at$1395
1700
Sq Ft
1
Story
3
Bed
2
Bath
2
Car
4-Bedroom, 3068 Sq Ft Acadian Home - Plan #193-1137 - Main Exterior
Plan Collection
4-Bedroom, 3068 Sq Ft Acadian Home - Plan #193-1137 - Main Exterior
Plan#193-1137
Starting at$1550
3068
Sq Ft
1
Story
4
Bed
3.5
Bath
3
Car
4-Bedroom, 1605 Sq Ft Ranch Home Plan - 108-1755 - Main Exterior
Plan Collection
4-Bedroom, 1605 Sq Ft Ranch Home Plan - 108-1755 - Main Exterior
Plan#108-1755
Starting at$920
1605
Sq Ft
1
Story
4
Bed
2
Bath
2
Car

4-Bedroom, 1803 Sq Ft Mediterranean House Plan - 107-1138 - Front Exterior
Plan Collection
4-Bedroom, 1803 Sq Ft Mediterranean House Plan - 107-1138 - Front Exterior
Plan#107-1138
Starting at$1150
1803
Sq Ft
1
Story
4
Bed
2
Bath
2
Car
3-Bedroom, 1878 Sq Ft Ranch House - Plan #120-2618 - Front Exterior
Plan Collection
3-Bedroom, 1878 Sq Ft Ranch House - Plan #120-2618 - Front Exterior
Plan#120-2618
Starting at$1255
1878
Sq Ft
1
Story
3
Bed
2
Bath
2
Car
3-Bedroom, 1470 Sq Ft Craftsman Home - Plan #194-1013 - Main Exterior
Plan Collection
3-Bedroom, 1470 Sq Ft Craftsman Home - Plan #194-1013 - Main Exterior
Plan#194-1013
Starting at$1195
1470
Sq Ft
1
Story
3
Bed
2
Bath
2
Car
3-Bedroom, 2864 Sq Ft Ranch Home - Plan #108-1928 - Main Exterior
Plan Collection
3-Bedroom, 2864 Sq Ft Ranch Home - Plan #108-1928 - Main Exterior
Plan#108-1928
Starting at$1280
2864
Sq Ft
1
Story
3
Bed
2.5
Bath
3
Car
3-Bedroom, 1604 Sq Ft European Home Plan - 141-1185 - Main Exterior
Plan Collection
3-Bedroom, 1604 Sq Ft European Home Plan - 141-1185 - Main Exterior
Plan#141-1185
Starting at$1300
1604
Sq Ft
1
Story
3
Bed
2
Bath
2
Car
2-Bedroom, 1360 Sq Ft Ranch Home - Plan #101-1876 - Main Exterior
Plan Collection
2-Bedroom, 1360 Sq Ft Ranch Home - Plan #101-1876 - Main Exterior
Plan#101-1876
Starting at$985
1360
Sq Ft
1
Story
2
Bed
2.5
Bath
2
Car
4-Bedroom, 2400 Sq Ft Country House Plan - 108-1077 - Front Exterior
Plan Collection
4-Bedroom, 2400 Sq Ft Country House Plan - 108-1077 - Front Exterior
Plan#108-1077
Starting at$1050
2400
Sq Ft
1
Story
4
Bed
2.5
Bath
2
Car
2-Bedroom, 2303 Sq Ft Craftsman Home Plan - 108-1080 - Main Exterior
Plan Collection
2-Bedroom, 2303 Sq Ft Craftsman Home Plan - 108-1080 - Main Exterior
Plan#108-1080
Starting at$1050
2303
Sq Ft
1
Story
2
Bed
2.5
Bath
1
Car
5-Bedroom, 4250 Sq Ft Mediterranean Home Plan - 107-1083 - Main Exterior
Plan Collection
5-Bedroom, 4250 Sq Ft Mediterranean Home Plan - 107-1083 - Main Exterior
Plan#107-1083
Starting at$1500
4250
Sq Ft
1
Story
5
Bed
3.5
Bath
3
Car
4-Bedroom, 1864 Sq Ft Craftsman House Plan - 178-1227 - Front Exterior
Plan Collection
4-Bedroom, 1864 Sq Ft Craftsman House Plan - 178-1227 - Front Exterior
Plan#178-1227
Starting at$1105
1864
Sq Ft
1
Story
4
Bed
3
Bath
2
Car
3–5-Bedroom, 2199–4353 Sq Ft Traditional Home - Plan #187-1075 - Main Exterior
Plan Collection
3–5-Bedroom, 2199–4353 Sq Ft Traditional Home - Plan #187-1075 - Main Exterior
Plan#187-1075
Starting at$1250
2199
Sq Ft
1
Story
3
Bed
2.5
Bath
3
Car
3-Bedroom, 1500 Sq Ft Acadian Home - Plan #142-1056 - Main Exterior
Plan Collection
3-Bedroom, 1500 Sq Ft Acadian Home - Plan #142-1056 - Main Exterior
Plan#142-1056
Starting at$1395
1500
Sq Ft
1
Story
3
Bed
2
Bath
2
Car
2-Bedroom, 1272 Sq Ft Contemporary House - Plan #126-1907 - Front Exterior
Plan Collection
2-Bedroom, 1272 Sq Ft Contemporary House - Plan #126-1907 - Front Exterior
Plan#126-1907
Starting at$1510
1272
Sq Ft
1
Story
2
Bed
1
Bath
0
Car
3-Bedroom, 2964 Sq Ft Acadian Home Plan - 197-1024 - Main Exterior
Plan Collection
3-Bedroom, 2964 Sq Ft Acadian Home Plan - 197-1024 - Main Exterior
Plan#197-1024
Starting at$695
2964
Sq Ft
1
Story
3
Bed
3.5
Bath
2
Car
3-Bedroom, 1568 Sq Ft Ranch Home Plan - 178-1315 - Main Exterior
Plan Collection
3-Bedroom, 1568 Sq Ft Ranch Home Plan - 178-1315 - Main Exterior
Plan#178-1315
Starting at$1065
1568
Sq Ft
1
Story
3
Bed
2
Bath
2
Car
4-Bedroom, 3442 Sq Ft Mediterranean Home Plan - 107-1129 - Main Exterior
Plan Collection
4-Bedroom, 3442 Sq Ft Mediterranean Home Plan - 107-1129 - Main Exterior
Plan#107-1129
Starting at$1350
3442
Sq Ft
1
Story
4
Bed
3
Bath
3
Car
3-Bedroom, 2197 Sq Ft Contemporary House Plan - 108-1105 - Front Exterior
Plan Collection
3-Bedroom, 2197 Sq Ft Contemporary House Plan - 108-1105 - Front Exterior
Plan#108-1105
Starting at$945
2197
Sq Ft
1
Story
3
Bed
2
Bath
2
Car
3-Bedroom, 1381 Sq Ft Cottage House Plan - 178-1368 - Front Exterior
Plan Collection
3-Bedroom, 1381 Sq Ft Cottage House Plan - 178-1368 - Front Exterior
Plan#178-1368
Starting at$1045
1381
Sq Ft
1
Story
3
Bed
2
Bath
0
Car
3–5-Bedroom, 1555–3073 Sq Ft Traditional Home - Plan #187-1048 - Main Exterior
Plan Collection
3–5-Bedroom, 1555–3073 Sq Ft Traditional Home - Plan #187-1048 - Main Exterior
Plan#187-1048
Starting at$1050
1555
Sq Ft
1
Story
3
Bed
2
Bath
3
Car
4-Bedroom, 2062 Sq Ft Cottage House Plan - 178-1330 - Front Exterior
Plan Collection
4-Bedroom, 2062 Sq Ft Cottage House Plan - 178-1330 - Front Exterior
Plan#178-1330
Starting at$1125
2062
Sq Ft
1
Story
4
Bed
3
Bath
2
Car
4-Bedroom, 2750 Sq Ft Acadian Home Plan - 141-1082 - Main Exterior
Plan Collection
4-Bedroom, 2750 Sq Ft Acadian Home Plan - 141-1082 - Main Exterior
Plan#141-1082
Starting at$1550
2750
Sq Ft
1
Story
4
Bed
3.5
Bath
2
Car
3-Bedroom, 1700 Sq Ft Craftsman House Plan - 142-1019 - Front Exterior
Plan Collection
3-Bedroom, 1700 Sq Ft Craftsman House Plan - 142-1019 - Front Exterior
Plan#142-1019
Starting at$1395
1700
Sq Ft
1
Story
3
Bed
2
Bath
2
Car
4-Bedroom, 3068 Sq Ft Acadian Home - Plan #193-1137 - Main Exterior
Plan Collection
4-Bedroom, 3068 Sq Ft Acadian Home - Plan #193-1137 - Main Exterior
Plan#193-1137
Starting at$1550
3068
Sq Ft
1
Story
4
Bed
3.5
Bath
3
Car
4-Bedroom, 1605 Sq Ft Ranch Home Plan - 108-1755 - Main Exterior
Plan Collection
4-Bedroom, 1605 Sq Ft Ranch Home Plan - 108-1755 - Main Exterior
Plan#108-1755
Starting at$920
1605
Sq Ft
1
Story
4
Bed
2
Bath
2
Car
4-Bedroom, 1803 Sq Ft Mediterranean House Plan - 107-1138 - Front Exterior
Plan Collection
4-Bedroom, 1803 Sq Ft Mediterranean House Plan - 107-1138 - Front Exterior
Plan#107-1138
Starting at$1150
1803
Sq Ft
1
Story
4
Bed
2
Bath
2
Car
3-Bedroom, 1878 Sq Ft Ranch House - Plan #120-2618 - Front Exterior
Plan Collection
3-Bedroom, 1878 Sq Ft Ranch House - Plan #120-2618 - Front Exterior
Plan#120-2618
Starting at$1255
1878
Sq Ft
1
Story
3
Bed
2
Bath
2
Car
3-Bedroom, 1470 Sq Ft Craftsman Home - Plan #194-1013 - Main Exterior
Plan Collection
3-Bedroom, 1470 Sq Ft Craftsman Home - Plan #194-1013 - Main Exterior
Plan#194-1013
Starting at$1195
1470
Sq Ft
1
Story
3
Bed
2
Bath
2
Car
3-Bedroom, 2864 Sq Ft Ranch Home - Plan #108-1928 - Main Exterior
Plan Collection
3-Bedroom, 2864 Sq Ft Ranch Home - Plan #108-1928 - Main Exterior
Plan#108-1928
Starting at$1280
2864
Sq Ft
1
Story
3
Bed
2.5
Bath
3
Car
3-Bedroom, 1604 Sq Ft European Home Plan - 141-1185 - Main Exterior
Plan Collection
3-Bedroom, 1604 Sq Ft European Home Plan - 141-1185 - Main Exterior
Plan#141-1185
Starting at$1300
1604
Sq Ft
1
Story
3
Bed
2
Bath
2
Car
2-Bedroom, 1360 Sq Ft Ranch Home - Plan #101-1876 - Main Exterior
Plan Collection
2-Bedroom, 1360 Sq Ft Ranch Home - Plan #101-1876 - Main Exterior
Plan#101-1876
Starting at$985
1360
Sq Ft
1
Story
2
Bed
2.5
Bath
2
Car
4-Bedroom, 2400 Sq Ft Country House Plan - 108-1077 - Front Exterior
Plan Collection
4-Bedroom, 2400 Sq Ft Country House Plan - 108-1077 - Front Exterior
Plan#108-1077
Starting at$1050
2400
Sq Ft
1
Story
4
Bed
2.5
Bath
2
Car
2-Bedroom, 2303 Sq Ft Craftsman Home Plan - 108-1080 - Main Exterior
Plan Collection
2-Bedroom, 2303 Sq Ft Craftsman Home Plan - 108-1080 - Main Exterior
Plan#108-1080
Starting at$1050
2303
Sq Ft
1
Story
2
Bed
2.5
Bath
1
Car
5-Bedroom, 4250 Sq Ft Mediterranean Home Plan - 107-1083 - Main Exterior
Plan Collection
5-Bedroom, 4250 Sq Ft Mediterranean Home Plan - 107-1083 - Main Exterior
Plan#107-1083
Starting at$1500
4250
Sq Ft
1
Story
5
Bed
3.5
Bath
3
Car
4-Bedroom, 1864 Sq Ft Craftsman House Plan - 178-1227 - Front Exterior
Plan Collection
4-Bedroom, 1864 Sq Ft Craftsman House Plan - 178-1227 - Front Exterior
Plan#178-1227
Starting at$1105
1864
Sq Ft
1
Story
4
Bed
3
Bath
2
Car
3–5-Bedroom, 2199–4353 Sq Ft Traditional Home - Plan #187-1075 - Main Exterior
Plan Collection
3–5-Bedroom, 2199–4353 Sq Ft Traditional Home - Plan #187-1075 - Main Exterior
Plan#187-1075
Starting at$1250
2199
Sq Ft
1
Story
3
Bed
2.5
Bath
3
Car
3-Bedroom, 1500 Sq Ft Acadian Home - Plan #142-1056 - Main Exterior
Plan Collection
3-Bedroom, 1500 Sq Ft Acadian Home - Plan #142-1056 - Main Exterior
Plan#142-1056
Starting at$1395
1500
Sq Ft
1
Story
3
Bed
2
Bath
2
Car
2-Bedroom, 1272 Sq Ft Contemporary House - Plan #126-1907 - Front Exterior
Plan Collection
2-Bedroom, 1272 Sq Ft Contemporary House - Plan #126-1907 - Front Exterior
Plan#126-1907
Starting at$1510
1272
Sq Ft
1
Story
2
Bed
1
Bath
0
Car
3-Bedroom, 2964 Sq Ft Acadian Home Plan - 197-1024 - Main Exterior
Plan Collection
3-Bedroom, 2964 Sq Ft Acadian Home Plan - 197-1024 - Main Exterior
Plan#197-1024
Starting at$695
2964
Sq Ft
1
Story
3
Bed
3.5
Bath
2
Car
1...7778798081...430