3500-4000 Square Foot, Single+story House Plans

326
Plan Results
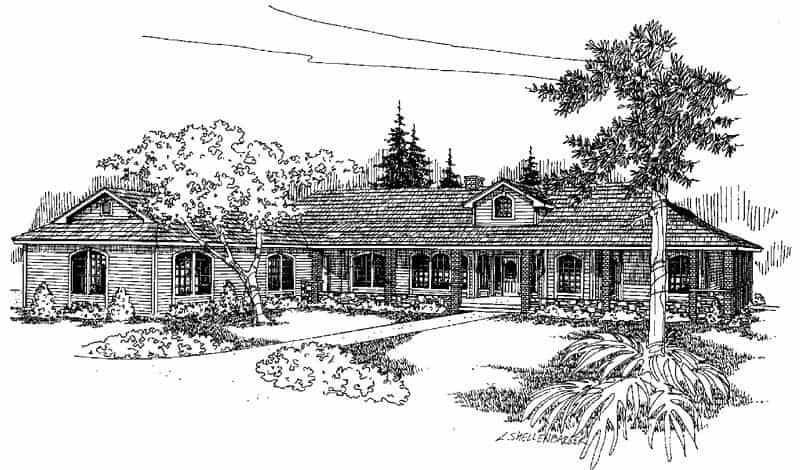
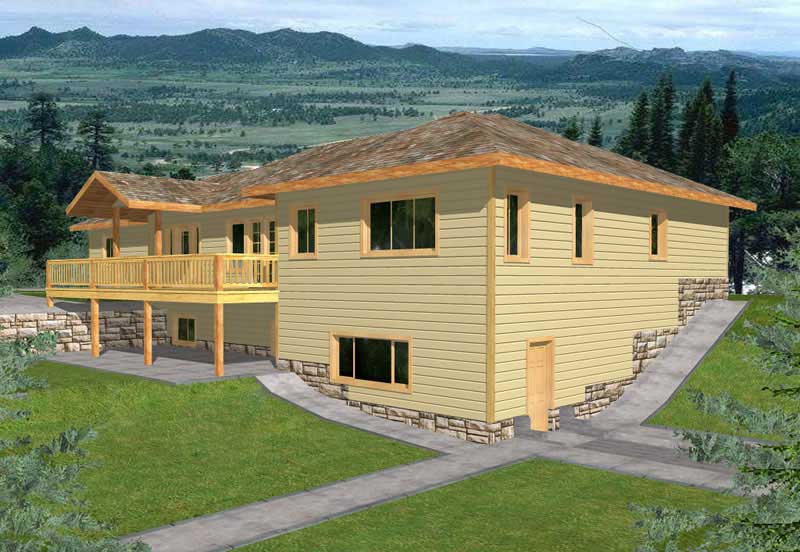
4-Bedroom, 3600 Sq Ft Ranch House Plan - 145-1615 - Front Exterior
Plan#145-1615
Starting at$1200
3600
Sq Ft
1
Story
4
Bed
4
Bath
3
Car
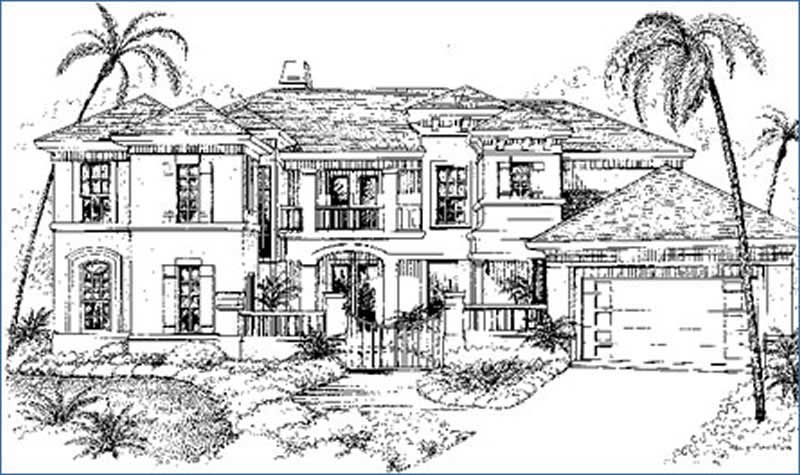
4-Bedroom, 3845 Sq Ft Luxury House Plan - 134-1129 - Front Exterior
Plan#134-1129
Starting at$12689
3845
Sq Ft
1
Story
4
Bed
3.5
Bath
2
Car
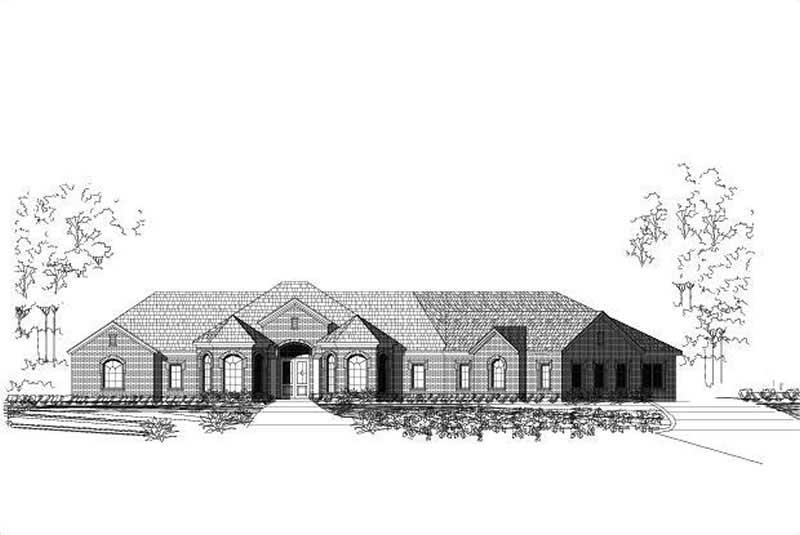
3-Bedroom, 3798 Sq Ft Country House Plan - 132-1207 - Front Exterior
Plan#132-1207
Starting at$2085
3798
Sq Ft
1
Story
3
Bed
3
Bath
0
Car
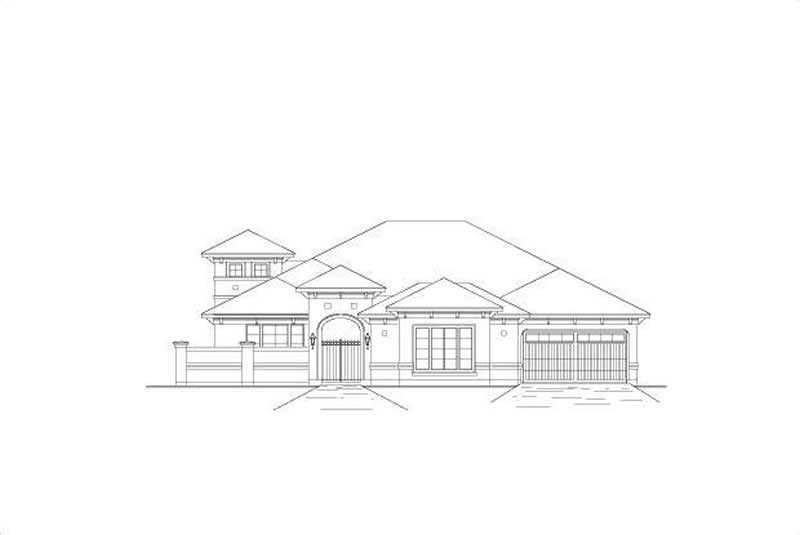
4-Bedroom, 3655 Sq Ft Luxury Home Plan - 156-1180 - Main Exterior
Plan#156-1180
Starting at$1100
3655
Sq Ft
1
Story
4
Bed
2
Bath
3
Car
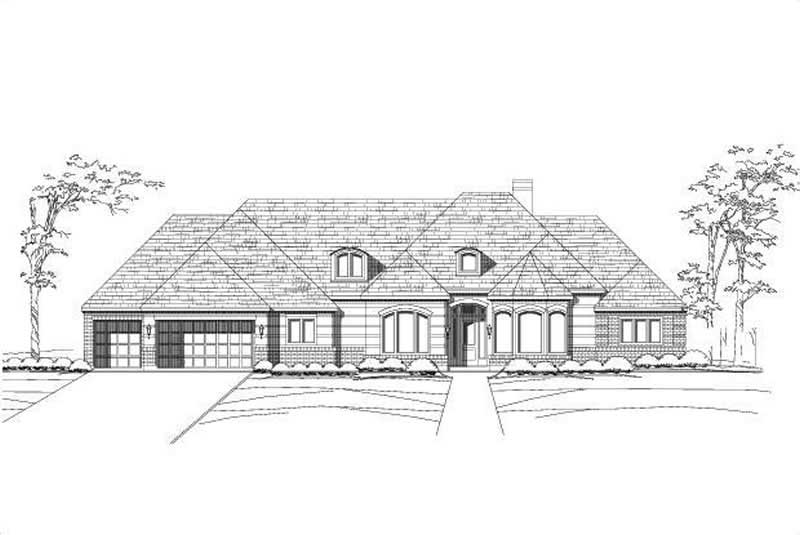
4-Bedroom, 3710 Sq Ft Luxury House Plan - 156-2287 - Front Exterior
Plan#156-2287
Starting at$1100
3710
Sq Ft
1
Story
4
Bed
3
Bath
3
Car
3-Bedroom, 3555 Sq Ft Ranch House Plan - 167-1346 - Front Exterior
Plan#167-1346
Starting at$1060
3555
Sq Ft
1
Story
3
Bed
3.5
Bath
3
Car
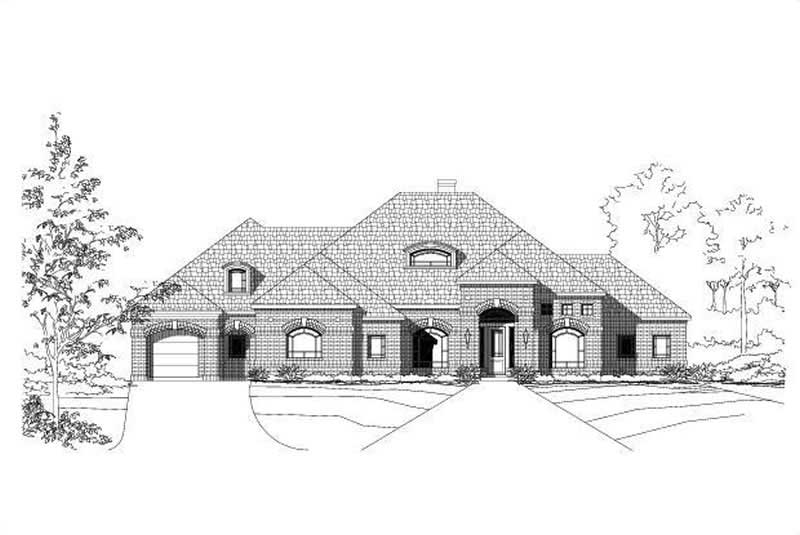
4-Bedroom, 3580 Sq Ft Luxury House Plan - 156-2239 - Front Exterior
Plan#156-2239
Starting at$900
3580
Sq Ft
1
Story
4
Bed
3
Bath
3
Car
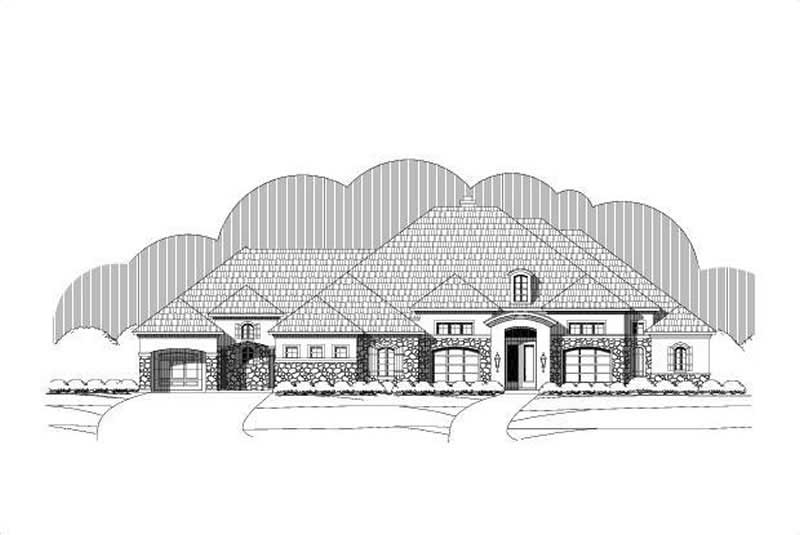
4-Bedroom, 3818 Sq Ft Tuscan Home Plan - 156-1630 - Main Exterior
Plan#156-1630
Starting at$1100
3818
Sq Ft
1
Story
4
Bed
3.5
Bath
3
Car
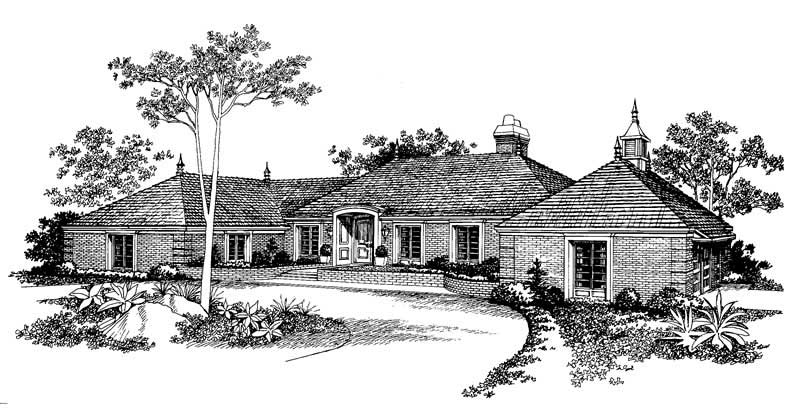
3-Bedroom, 3577 Sq Ft European Home Plan - 137-1762 - Main Exterior
Plan#137-1762
Starting at$1180
3577
Sq Ft
1
Story
3
Bed
5
Bath
2
Car
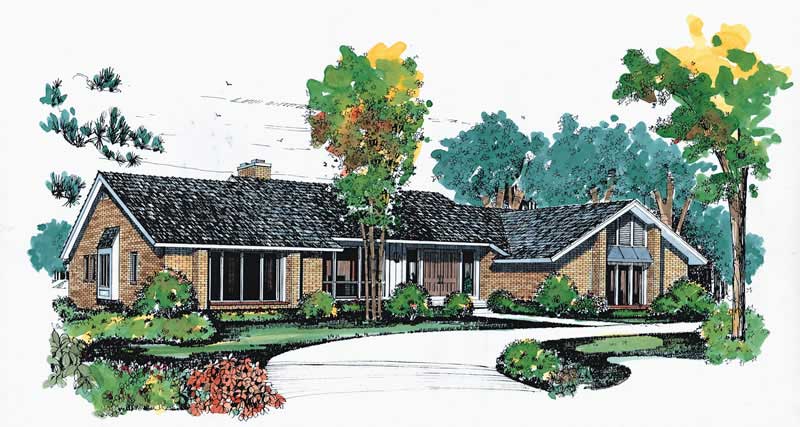
4-Bedroom, 3548 Sq Ft Contemporary House Plan - 137-1635 - Front Exterior
Plan#137-1635
Starting at$1300
3548
Sq Ft
1
Story
4
Bed
3.5
Bath
2
Car
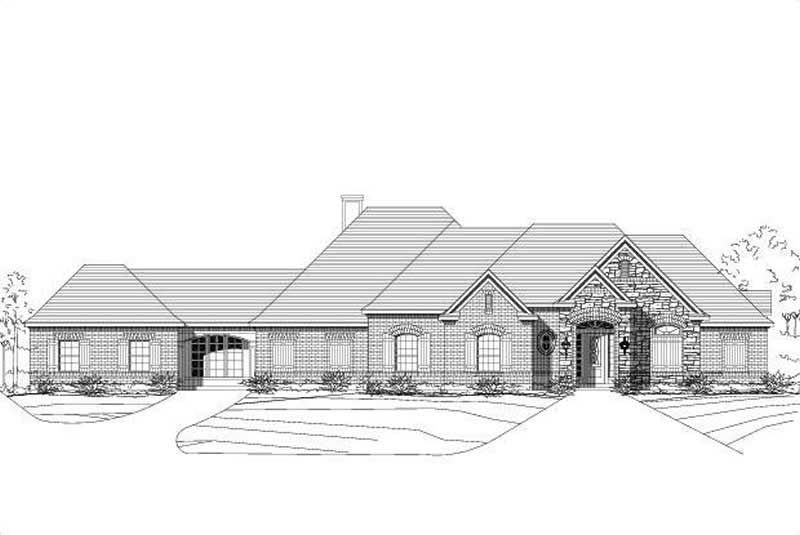
4-Bedroom, 3518 Sq Ft Country Home Plan - 156-1610 - Main Exterior
Plan#156-1610
Starting at$1100
3518
Sq Ft
1
Story
4
Bed
2.5
Bath
2
Car
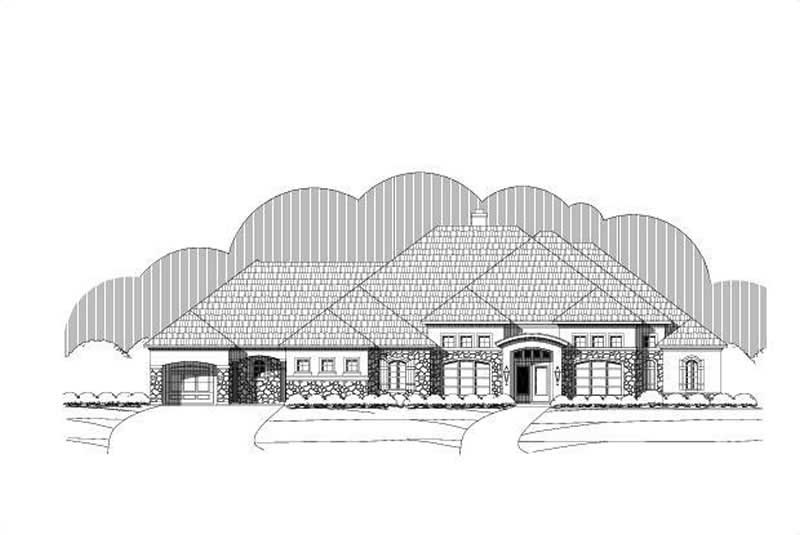
4-Bedroom, 3913 Sq Ft French Home Plan - 156-1555 - Main Exterior
Plan#156-1555
Starting at$1100
3913
Sq Ft
1
Story
4
Bed
3.5
Bath
3
Car
3-Bedroom, 3719 Sq Ft Country Home Plan - 156-1664 - Main Exterior
Plan#156-1664
Starting at$1100
3719
Sq Ft
1
Story
3
Bed
3
Bath
3
Car
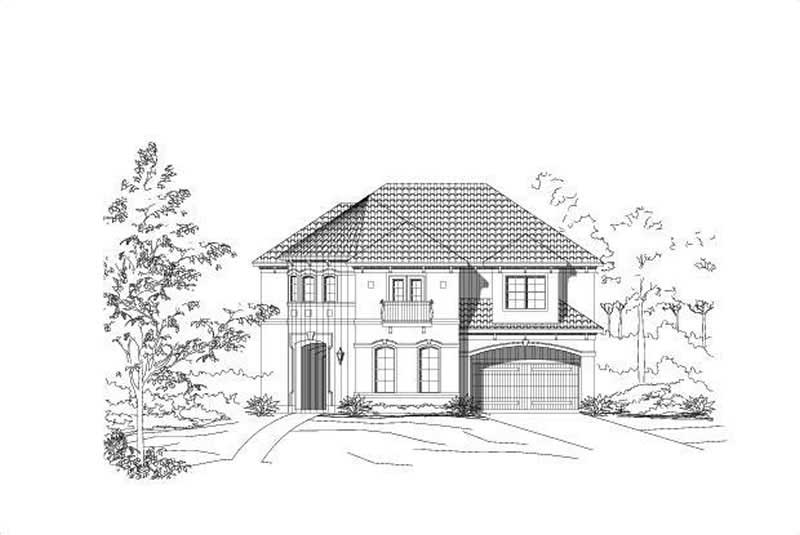
6-Bedroom, 3983 Sq Ft Luxury House Plan - 156-1546 - Front Exterior
Plan#156-1546
Starting at$1100
3983
Sq Ft
1
Story
6
Bed
3
Bath
0
Car
4-Bedroom, 3688 Sq Ft Mediterranean House Plan - 156-1541 - Front Exterior
Plan#156-1541
Starting at$1100
3688
Sq Ft
1
Story
4
Bed
4.5
Bath
2
Car
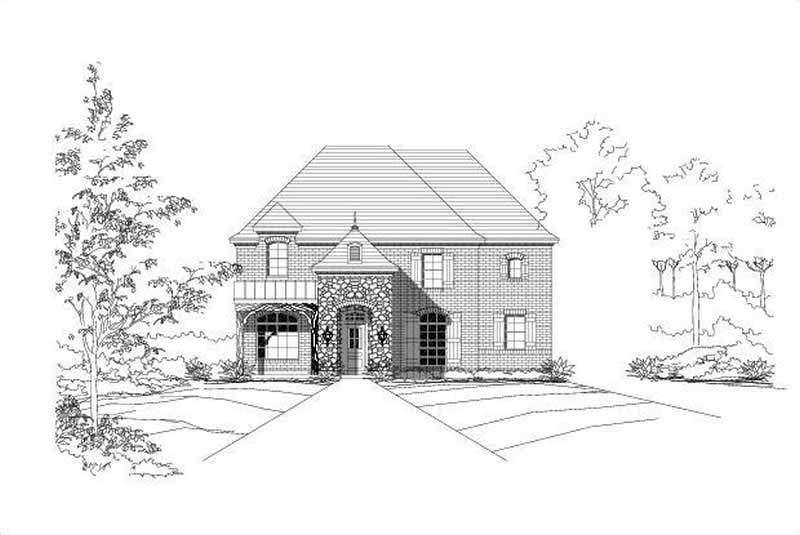
3-Bedroom, 3804 Sq Ft Tuscan House Plan - 156-1727 - Front Exterior
Plan#156-1727
Starting at$1100
3804
Sq Ft
1
Story
3
Bed
2.5
Bath
2
Car
4-Bedroom, 3566 Sq Ft Mediterranean Home Plan - 156-1437 - Main Exterior
Plan#156-1437
Starting at$1100
3566
Sq Ft
1
Story
4
Bed
3
Bath
2
Car
4-Bedroom, 3566 Sq Ft Luxury House Plan - 156-1295 - Front Exterior
Plan#156-1295
Starting at$1100
3566
Sq Ft
1
Story
4
Bed
3
Bath
2
Car
4-Bedroom, 3566 Sq Ft Country House Plan - 156-1414 - Front Exterior
Plan#156-1414
Starting at$1100
3566
Sq Ft
1
Story
4
Bed
3
Bath
2
Car
Stone and lap siding characterize this 3,766 sq ft 6-bedroom Contemporary elevation, with mixed gable and shed rooflines, covered front porch, and rear-entry garage. Plan #162-1165.
Plan#162-1165
Starting at$1000
3766
Sq Ft
1
Story
6
Bed
2.5
Bath
2
Car
Craftsman elevation with stone accents, lap and shake siding, covered front porch, and moderate roofline. Plan #162-1164.
Plan#162-1164
Starting at$1000
3694
Sq Ft
1
Story
5
Bed
3
Bath
2
Car
Craftsman home elevation with rock and stone facade, lap siding, gable roofline, and covered porch. Plan #162-1163.
Plan#162-1163
Starting at$1000
3668
Sq Ft
1
Story
5
Bed
3.5
Bath
2
Car
Craftsman elevation with stone wainscot, lap siding, gable and hip rooflines, covered front porch, and front-entry garage. 5 beds, 3 baths, 3,694 sq ft — Plan #162-1162.
Plan#162-1162
Starting at$1000
3694
Sq Ft
1
Story
5
Bed
3
Bath
2
Car
3-Bedroom, Acadian style home rear elevation with brick exterior, steep gable roofline, covered porch, pool, Plan #206-1130.3585 Sq Ft Acadian House Plan - 206-1130 - Front Exterior
Plan#206-1130
Starting at$1845
3585
Sq Ft
1
Story
4
Bed
3.5
Bath
3
Car
4-Bedroom, 3600 Sq Ft Ranch House Plan - 145-1615 - Front Exterior
Plan#145-1615
Starting at$1200
3600
Sq Ft
1
Story
4
Bed
4
Bath
3
Car
4-Bedroom, 3845 Sq Ft Luxury House Plan - 134-1129 - Front Exterior
Plan#134-1129
Starting at$12689
3845
Sq Ft
1
Story
4
Bed
3.5
Bath
2
Car
3-Bedroom, 3798 Sq Ft Country House Plan - 132-1207 - Front Exterior
Plan#132-1207
Starting at$2085
3798
Sq Ft
1
Story
3
Bed
3
Bath
0
Car
4-Bedroom, 3655 Sq Ft Luxury Home Plan - 156-1180 - Main Exterior
Plan#156-1180
Starting at$1100
3655
Sq Ft
1
Story
4
Bed
2
Bath
3
Car
4-Bedroom, 3710 Sq Ft Luxury House Plan - 156-2287 - Front Exterior
Plan#156-2287
Starting at$1100
3710
Sq Ft
1
Story
4
Bed
3
Bath
3
Car
3-Bedroom, 3555 Sq Ft Ranch House Plan - 167-1346 - Front Exterior
Plan#167-1346
Starting at$1060
3555
Sq Ft
1
Story
3
Bed
3.5
Bath
3
Car
4-Bedroom, 3580 Sq Ft Luxury House Plan - 156-2239 - Front Exterior
Plan#156-2239
Starting at$900
3580
Sq Ft
1
Story
4
Bed
3
Bath
3
Car
4-Bedroom, 3818 Sq Ft Tuscan Home Plan - 156-1630 - Main Exterior
Plan#156-1630
Starting at$1100
3818
Sq Ft
1
Story
4
Bed
3.5
Bath
3
Car
3-Bedroom, 3577 Sq Ft European Home Plan - 137-1762 - Main Exterior
Plan#137-1762
Starting at$1180
3577
Sq Ft
1
Story
3
Bed
5
Bath
2
Car
4-Bedroom, 3548 Sq Ft Contemporary House Plan - 137-1635 - Front Exterior
Plan#137-1635
Starting at$1300
3548
Sq Ft
1
Story
4
Bed
3.5
Bath
2
Car
4-Bedroom, 3518 Sq Ft Country Home Plan - 156-1610 - Main Exterior
Plan#156-1610
Starting at$1100
3518
Sq Ft
1
Story
4
Bed
2.5
Bath
2
Car
4-Bedroom, 3913 Sq Ft French Home Plan - 156-1555 - Main Exterior
Plan#156-1555
Starting at$1100
3913
Sq Ft
1
Story
4
Bed
3.5
Bath
3
Car
3-Bedroom, 3719 Sq Ft Country Home Plan - 156-1664 - Main Exterior
Plan#156-1664
Starting at$1100
3719
Sq Ft
1
Story
3
Bed
3
Bath
3
Car
6-Bedroom, 3983 Sq Ft Luxury House Plan - 156-1546 - Front Exterior
Plan#156-1546
Starting at$1100
3983
Sq Ft
1
Story
6
Bed
3
Bath
0
Car
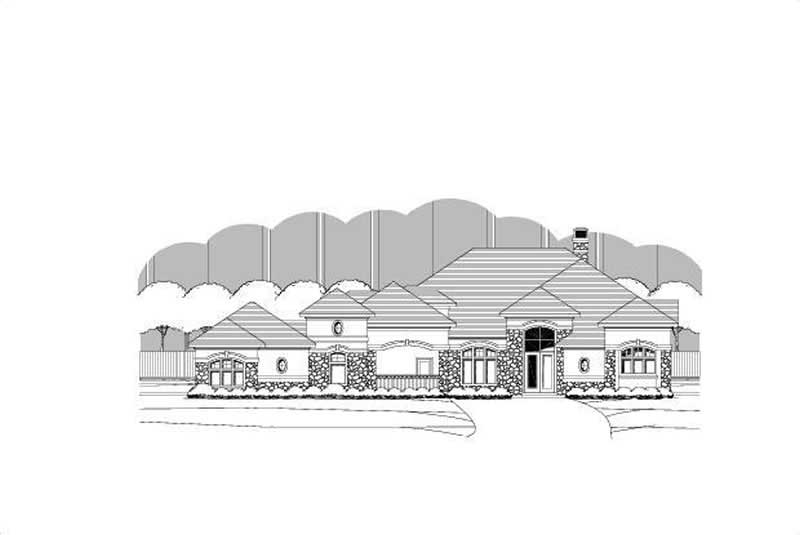
4-Bedroom, 3688 Sq Ft Mediterranean House Plan - 156-1541 - Front Exterior
Plan#156-1541
Starting at$1100
3688
Sq Ft
1
Story
4
Bed
4.5
Bath
2
Car
3-Bedroom, 3804 Sq Ft Tuscan House Plan - 156-1727 - Front Exterior
Plan#156-1727
Starting at$1100
3804
Sq Ft
1
Story
3
Bed
2.5
Bath
2
Car
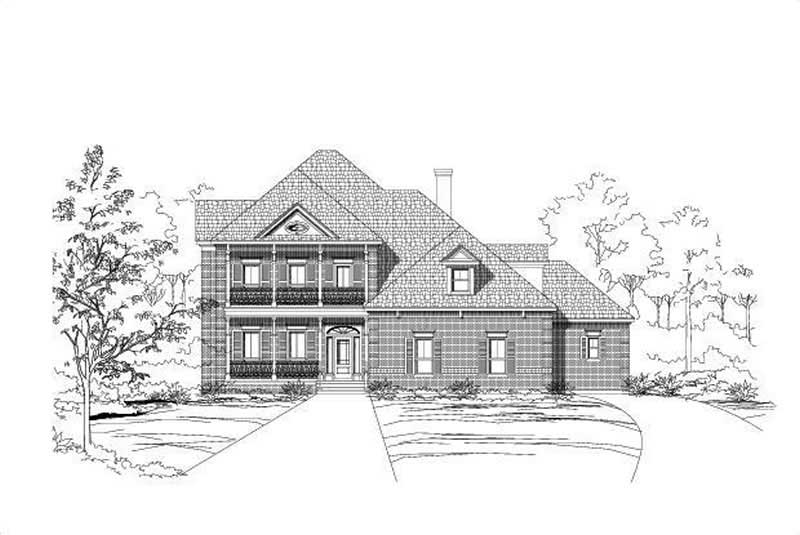
4-Bedroom, 3566 Sq Ft Mediterranean Home Plan - 156-1437 - Main Exterior
Plan#156-1437
Starting at$1100
3566
Sq Ft
1
Story
4
Bed
3
Bath
2
Car
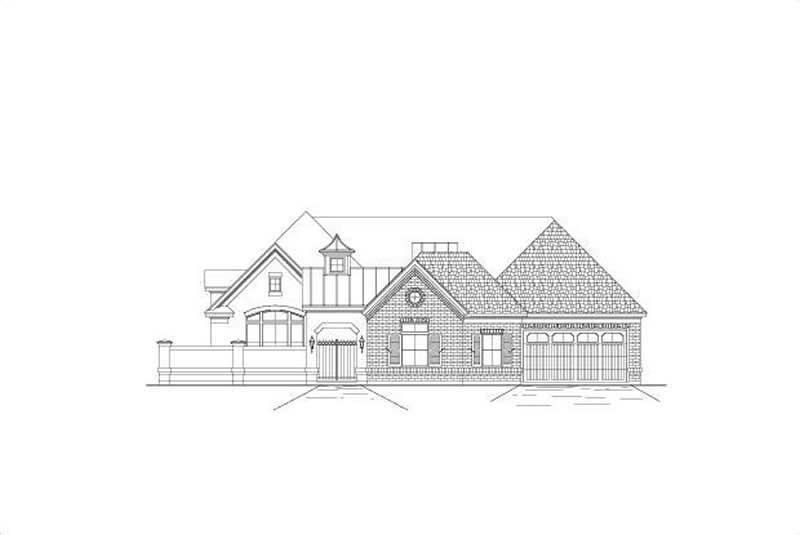
4-Bedroom, 3566 Sq Ft Luxury House Plan - 156-1295 - Front Exterior
Plan#156-1295
Starting at$1100
3566
Sq Ft
1
Story
4
Bed
3
Bath
2
Car
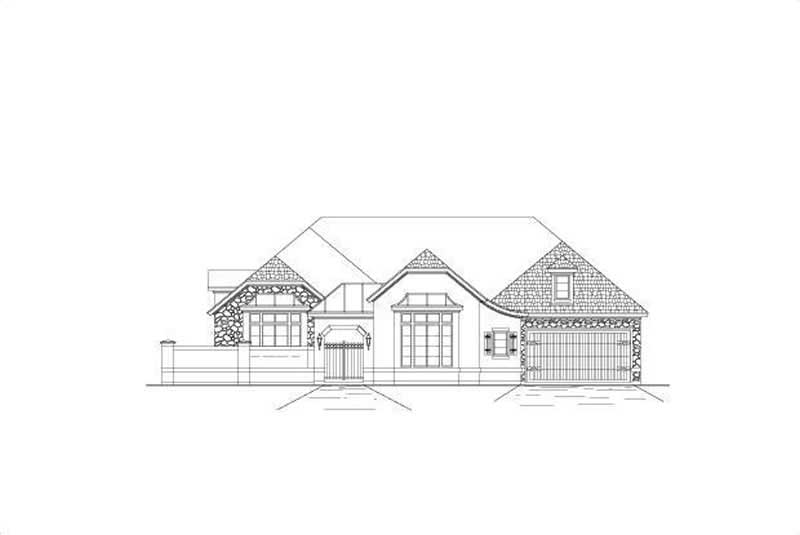
4-Bedroom, 3566 Sq Ft Country House Plan - 156-1414 - Front Exterior
Plan#156-1414
Starting at$1100
3566
Sq Ft
1
Story
4
Bed
3
Bath
2
Car

Stone and lap siding characterize this 3,766 sq ft 6-bedroom Contemporary elevation, with mixed gable and shed rooflines, covered front porch, and rear-entry garage. Plan #162-1165.
Plan#162-1165
Starting at$1000
3766
Sq Ft
1
Story
6
Bed
2.5
Bath
2
Car

Craftsman elevation with stone accents, lap and shake siding, covered front porch, and moderate roofline. Plan #162-1164.
Plan#162-1164
Starting at$1000
3694
Sq Ft
1
Story
5
Bed
3
Bath
2
Car

Craftsman home elevation with rock and stone facade, lap siding, gable roofline, and covered porch. Plan #162-1163.
Plan#162-1163
Starting at$1000
3668
Sq Ft
1
Story
5
Bed
3.5
Bath
2
Car

Craftsman elevation with stone wainscot, lap siding, gable and hip rooflines, covered front porch, and front-entry garage. 5 beds, 3 baths, 3,694 sq ft — Plan #162-1162.
Plan#162-1162
Starting at$1000
3694
Sq Ft
1
Story
5
Bed
3
Bath
2
Car
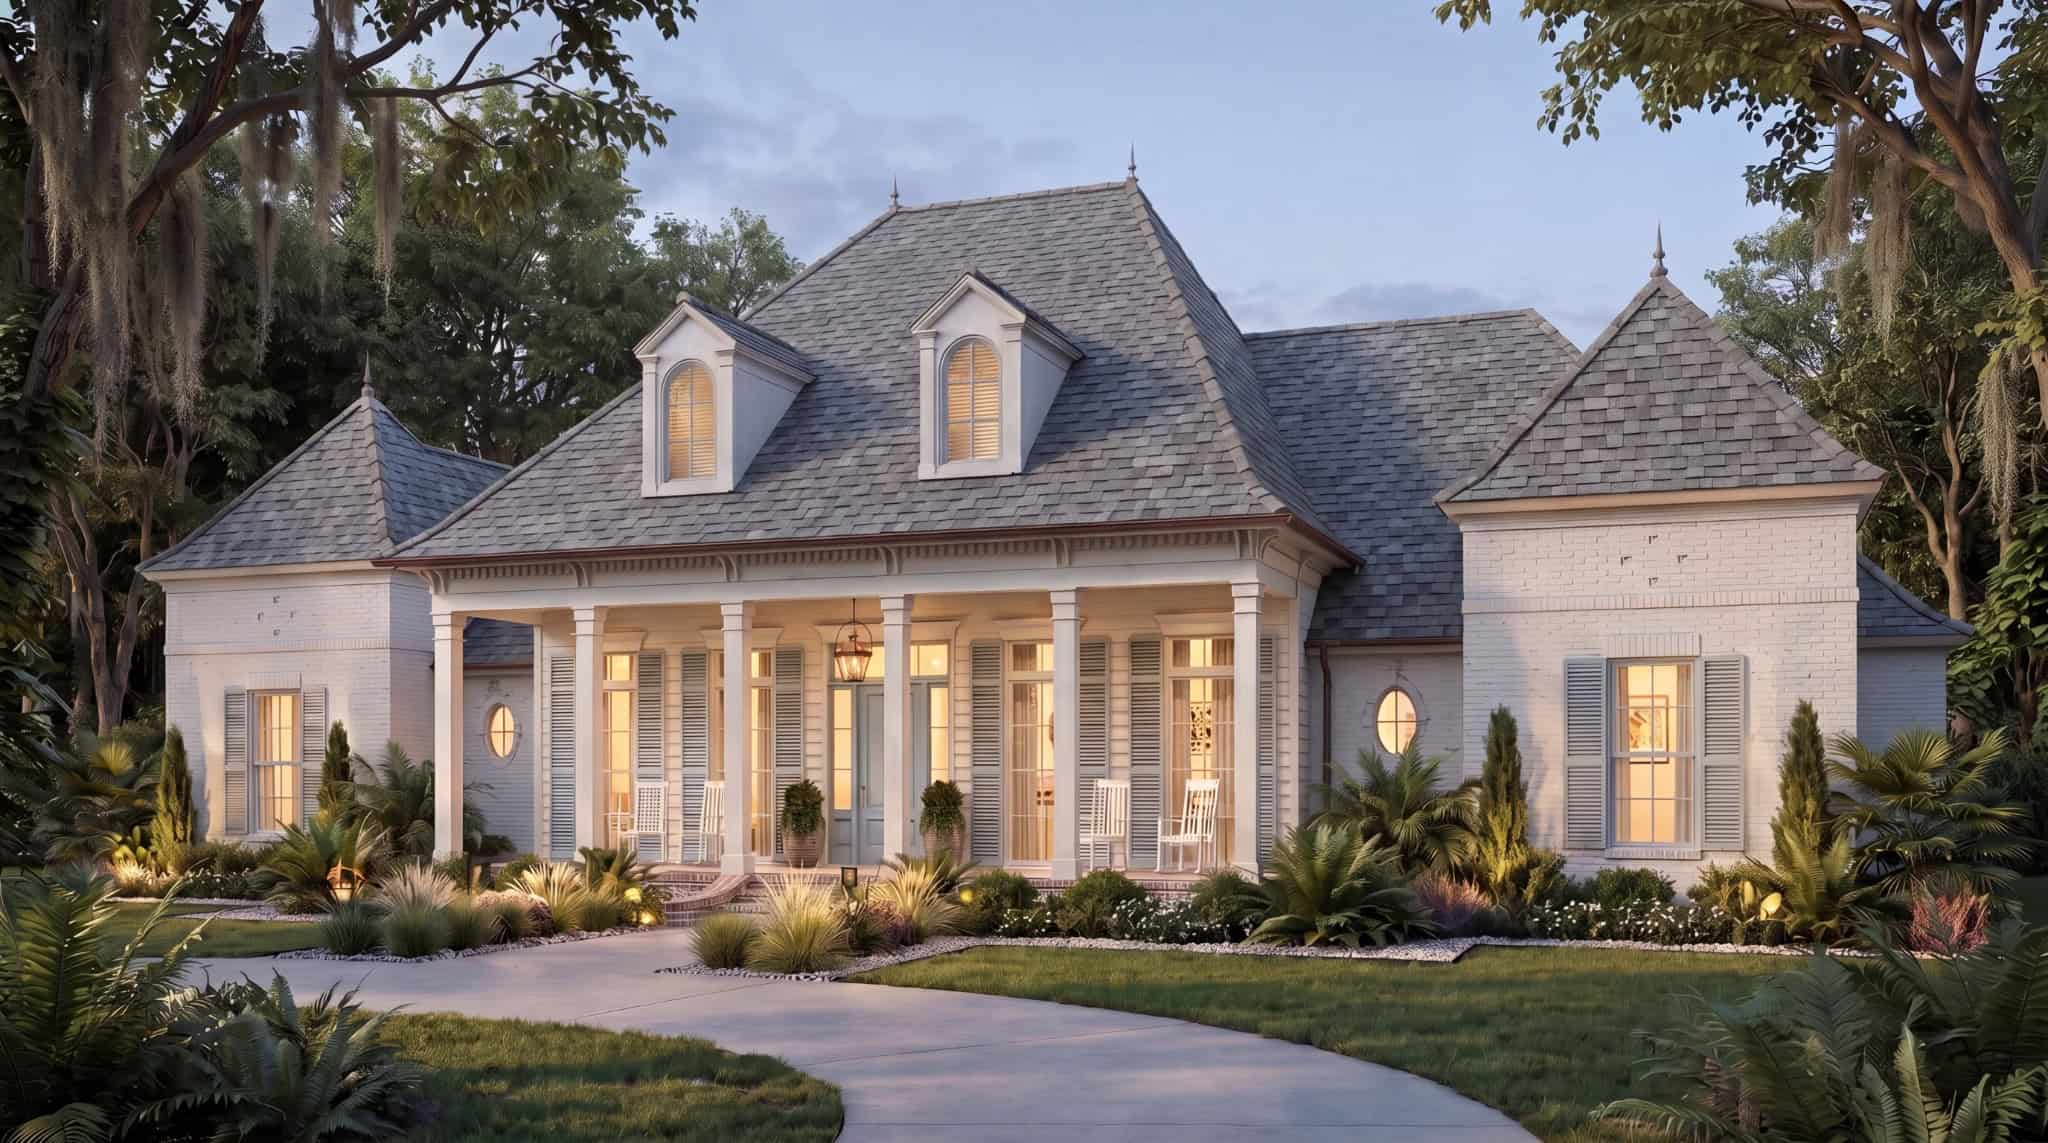
3-Bedroom, Acadian style home rear elevation with brick exterior, steep gable roofline, covered porch, pool, Plan #206-1130.3585 Sq Ft Acadian House Plan - 206-1130 - Front Exterior
Plan#206-1130
Starting at$1845
3585
Sq Ft
1
Story
4
Bed
3.5
Bath
3
Car
1...7891011...14