2000-2500 Square Foot, Single+story House Plans

1,958
Plan Results
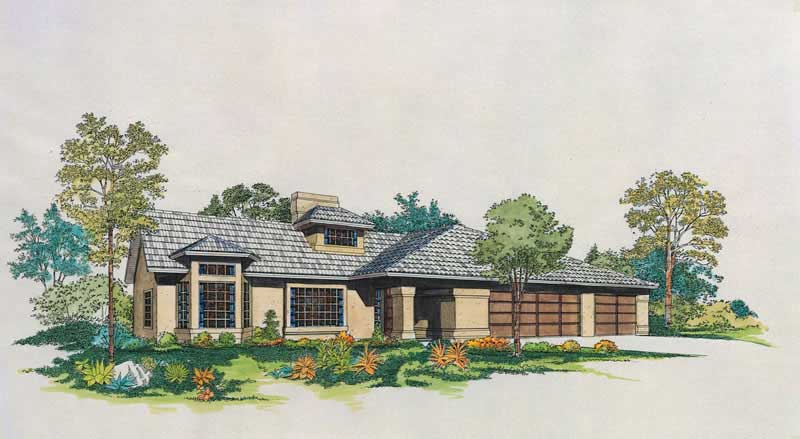
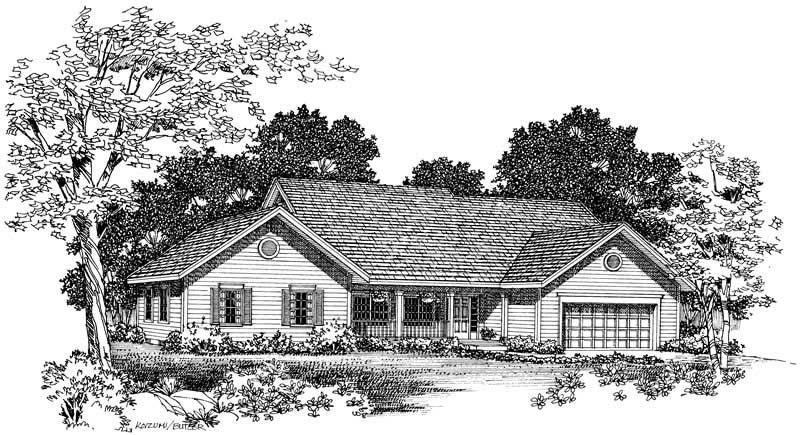
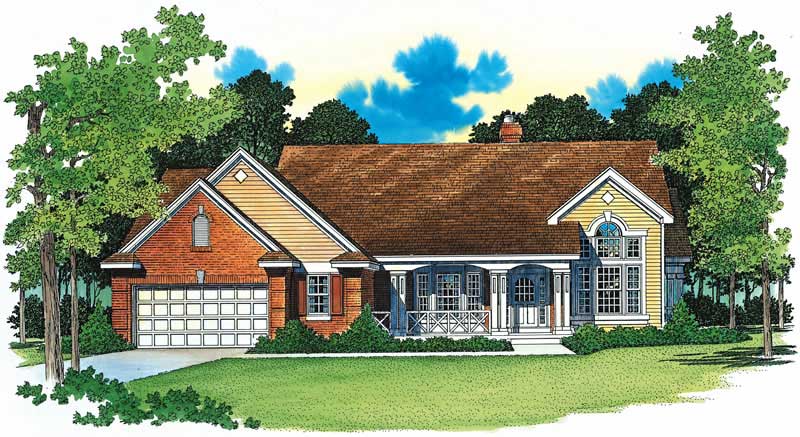
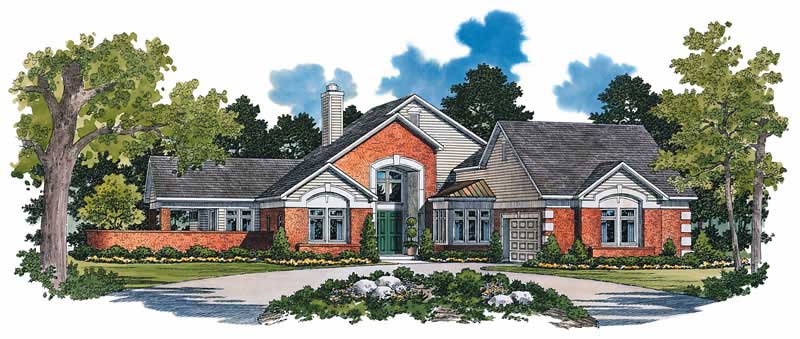
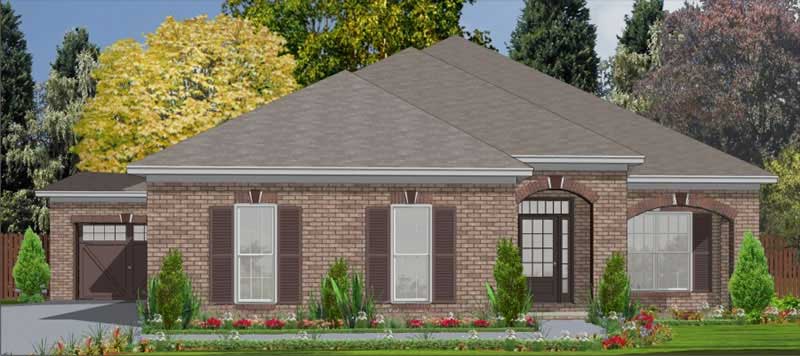
3-Bedroom, 2091 Sq Ft Contemporary House Plan - 137-1662 - Front Exterior
Plan Collection
3-Bedroom, 2091 Sq Ft Contemporary House Plan - 137-1662 - Front Exterior
Plan#137-1662
Starting at$800
2091
Sq Ft
1
Story
3
Bed
2
Bath
3
Car
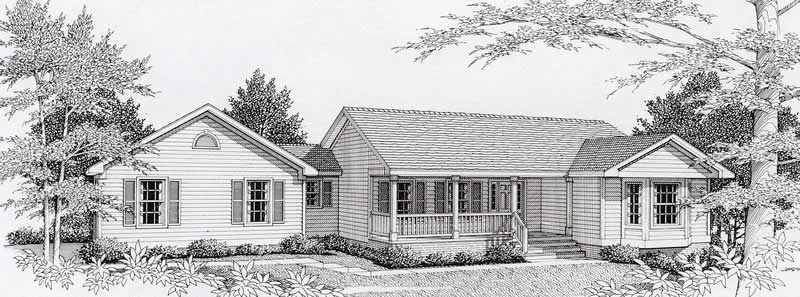
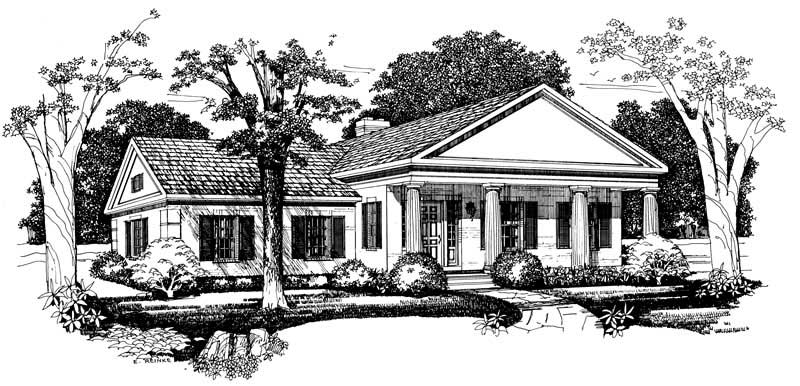
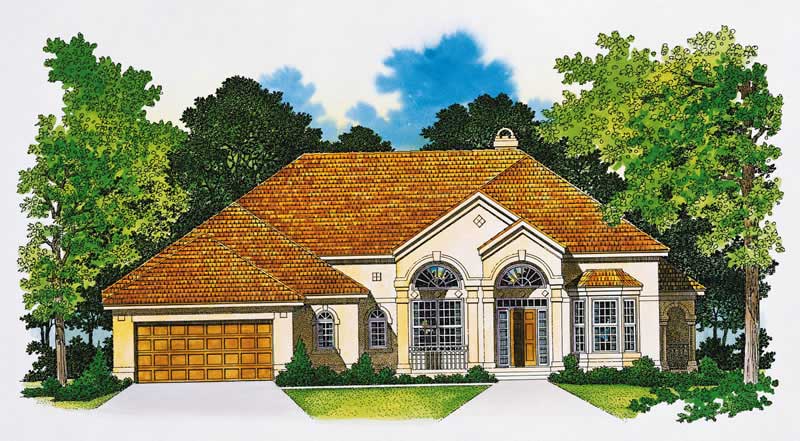
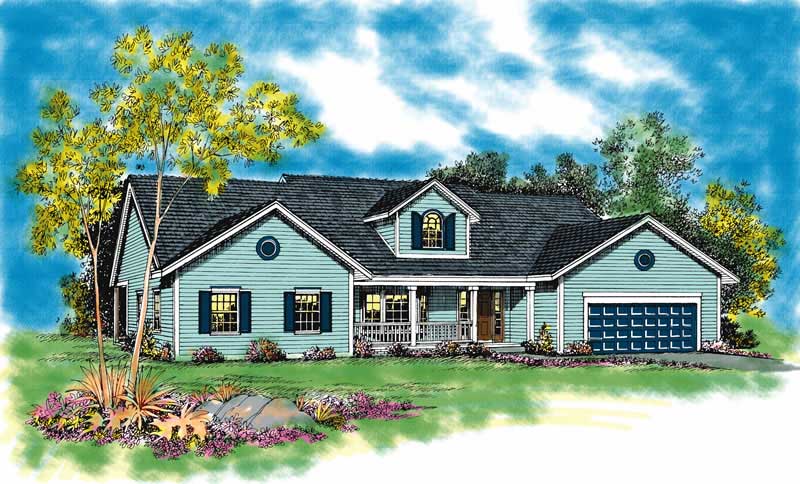
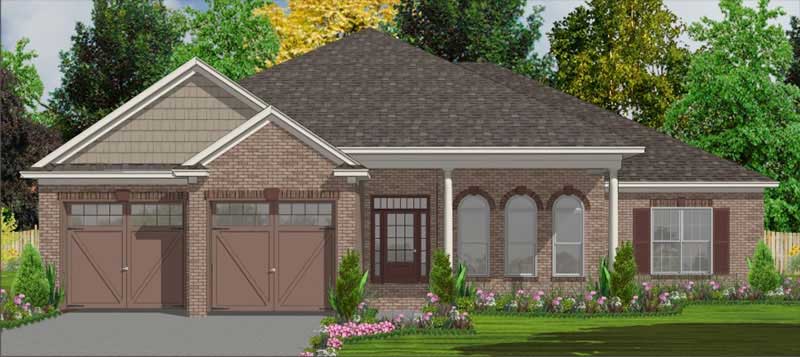
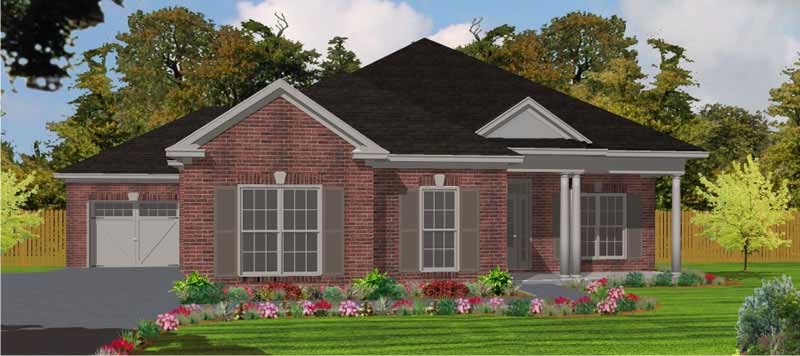
4-Bedroom, 2000 Sq Ft Ranch Home Plan - 137-1766 - Main Exterior
Plan Collection
4-Bedroom, 2000 Sq Ft Ranch Home Plan - 137-1766 - Main Exterior
Plan#137-1766
Starting at$735
2000
Sq Ft
1
Story
4
Bed
2.5
Bath
2
Car
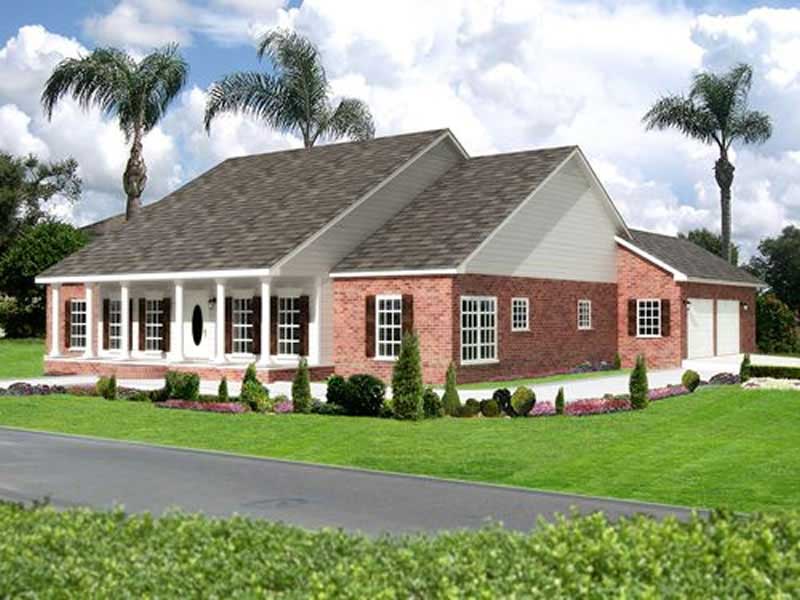
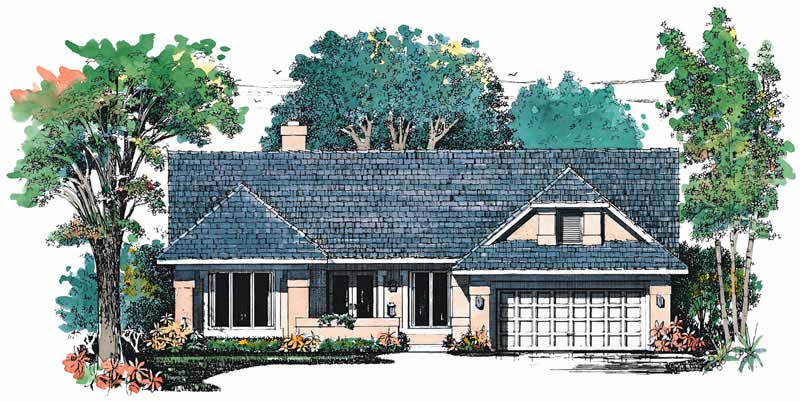
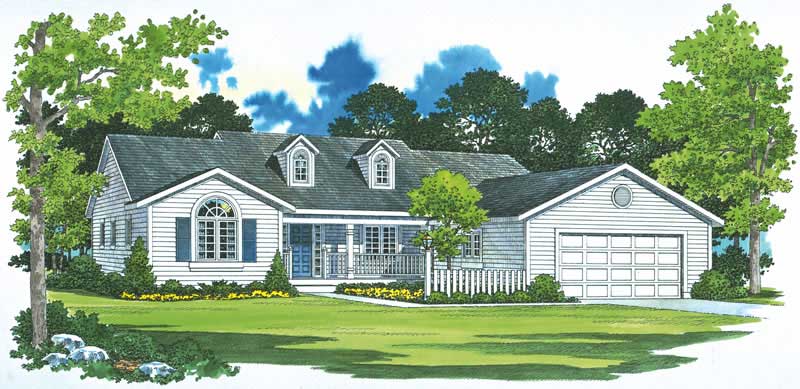
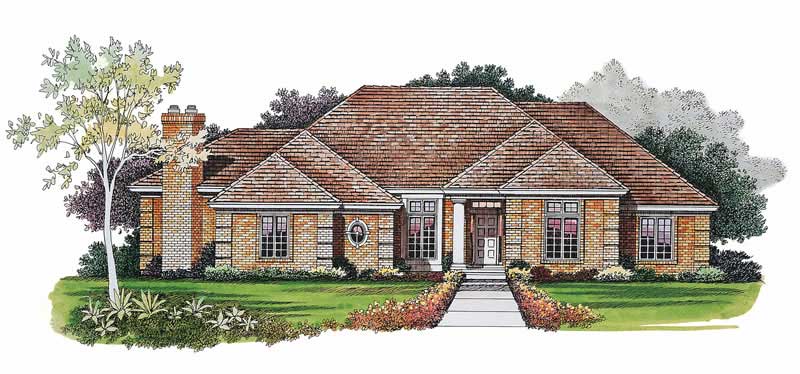
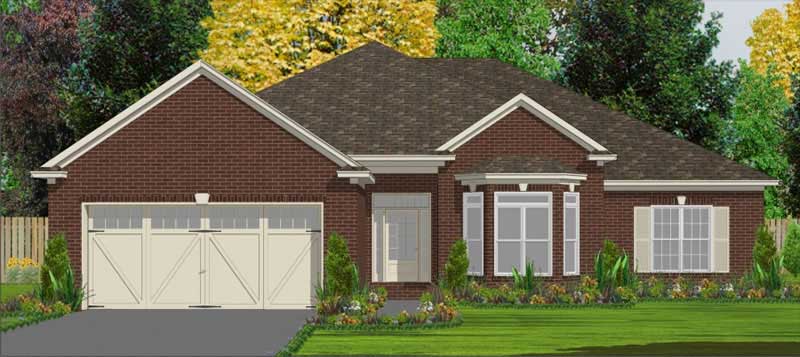
3-Bedroom, 2016 Sq Ft Ranch Home Plan - 137-1671 - Main Exterior
Plan Collection
3-Bedroom, 2016 Sq Ft Ranch Home Plan - 137-1671 - Main Exterior
Plan#137-1671
Starting at$800
2016
Sq Ft
1
Story
3
Bed
2.5
Bath
2
Car
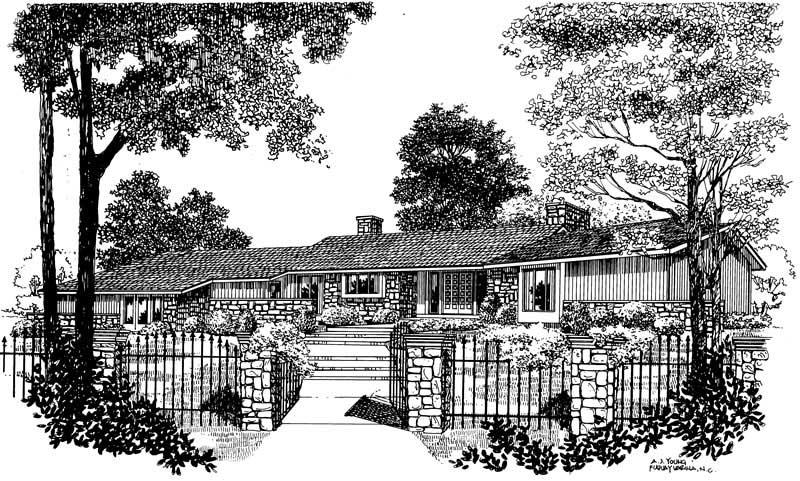
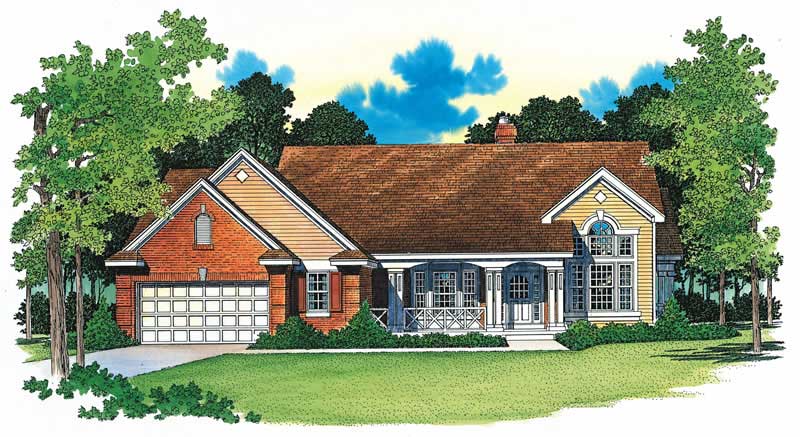
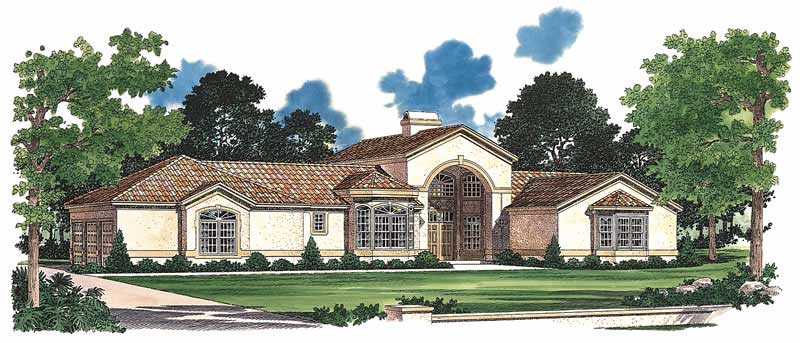
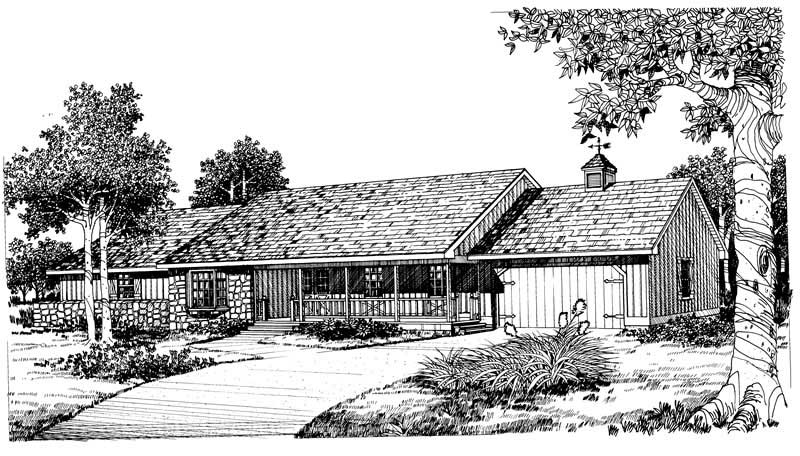

4-Bedroom, 2076 Sq Ft Ranch House Plan - 137-1235 - Front Exterior
Plan Collection
4-Bedroom, 2076 Sq Ft Ranch House Plan - 137-1235 - Front Exterior
Plan#137-1235
Starting at$800
2076
Sq Ft
1
Story
4
Bed
2.5
Bath
2
Car
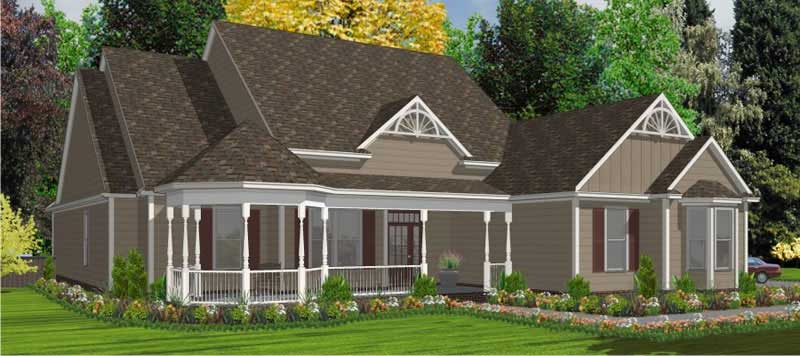
4-Bedroom, 2232 Sq Ft Cape Cod House Plan - 137-1759 - Front Exterior
Plan Collection
4-Bedroom, 2232 Sq Ft Cape Cod House Plan - 137-1759 - Front Exterior
Plan#137-1759
Starting at$925
2232
Sq Ft
1
Story
4
Bed
3.5
Bath
2
Car
3-Bedroom, 2036 Sq Ft Ranch Home Plan - 137-1162 - Main Exterior
Plan Collection
3-Bedroom, 2036 Sq Ft Ranch Home Plan - 137-1162 - Main Exterior
Plan#137-1162
Starting at$800
2036
Sq Ft
1
Story
3
Bed
2.5
Bath
2
Car
4-Bedroom, 2140 Sq Ft Contemporary House Plan - 137-1728 - Front Exterior
Plan Collection
4-Bedroom, 2140 Sq Ft Contemporary House Plan - 137-1728 - Front Exterior
Plan#137-1728
Starting at$865
2140
Sq Ft
1
Story
4
Bed
3
Bath
2
Car
4-Bedroom, 2144 Sq Ft Ranch House Plan - 137-1727 - Front Exterior
Plan Collection
4-Bedroom, 2144 Sq Ft Ranch House Plan - 137-1727 - Front Exterior
Plan#137-1727
Starting at$925
2144
Sq Ft
1
Story
4
Bed
2.5
Bath
2
Car
3-Bedroom, 2218 Sq Ft Ranch House Plan - 137-1750 - Front Exterior
Plan Collection
3-Bedroom, 2218 Sq Ft Ranch House Plan - 137-1750 - Front Exterior
Plan#137-1750
Starting at$800
2218
Sq Ft
1
Story
3
Bed
2.5
Bath
2
Car
3-Bedroom, 2370 Sq Ft Country House Plan - 137-1779 - Front Exterior
Plan Collection
3-Bedroom, 2370 Sq Ft Country House Plan - 137-1779 - Front Exterior
Plan#137-1779
Starting at$800
2370
Sq Ft
1
Story
3
Bed
2.5
Bath
2
Car
1-Bedroom, 2389 Sq Ft Country House Plan - 173-1048 - Front Exterior
Plan Collection
1-Bedroom, 2389 Sq Ft Country House Plan - 173-1048 - Front Exterior
Plan#173-1048
Starting at$1200
2389
Sq Ft
1
Story
1
Bed
0
Bath
2
Car
3-Bedroom, 2331 Sq Ft Craftsman Home Plan - 119-1213 - Main Exterior
Plan Collection
3-Bedroom, 2331 Sq Ft Craftsman Home Plan - 119-1213 - Main Exterior
Plan#119-1213
Starting at$1095
2331
Sq Ft
1
Story
3
Bed
2
Bath
2
Car
3-Bedroom, 2350 Sq Ft Country House Plan - 141-1062 - Front Exterior
Plan Collection
3-Bedroom, 2350 Sq Ft Country House Plan - 141-1062 - Front Exterior
Plan#141-1062
Starting at$1400
2350
Sq Ft
1
Story
3
Bed
2.5
Bath
2
Car
3-Bedroom, 2103 Sq Ft Country House Plan - 141-1219 - Front Exterior
Plan Collection
3-Bedroom, 2103 Sq Ft Country House Plan - 141-1219 - Front Exterior
Plan#141-1219
Starting at$1400
2103
Sq Ft
1
Story
3
Bed
2.5
Bath
2
Car
3-Bedroom, 2007 Sq Ft Acadian Home Plan - 141-1216 - Main Exterior
Plan Collection
3-Bedroom, 2007 Sq Ft Acadian Home Plan - 141-1216 - Main Exterior
Plan#141-1216
Starting at$1400
2007
Sq Ft
1
Story
3
Bed
2.5
Bath
2
Car
3-Bedroom, 2446 Sq Ft European Home Plan - 123-1014 - Main Exterior
Plan Collection
3-Bedroom, 2446 Sq Ft European Home Plan - 123-1014 - Main Exterior
Plan#123-1014
Starting at$1190
2446
Sq Ft
1
Story
3
Bed
3
Bath
2
Car
4-Bedroom, 2421 Sq Ft European House Plan - 123-1068 - Front Exterior
Plan Collection
4-Bedroom, 2421 Sq Ft European House Plan - 123-1068 - Front Exterior
Plan#123-1068
Starting at$1190
2421
Sq Ft
1
Story
4
Bed
2
Bath
2
Car
3-Bedroom, 2214 Sq Ft Country Home Plan - 123-1067 - Main Exterior
Plan Collection
3-Bedroom, 2214 Sq Ft Country Home Plan - 123-1067 - Main Exterior
Plan#123-1067
Starting at$1190
2214
Sq Ft
1
Story
3
Bed
2
Bath
2
Car
3-Bedroom, 2091 Sq Ft Southern Home Plan - 123-1027 - Main Exterior
Plan Collection
3-Bedroom, 2091 Sq Ft Southern Home Plan - 123-1027 - Main Exterior
Plan#123-1027
Starting at$1190
2091
Sq Ft
1
Story
3
Bed
2
Bath
2
Car
3-Bedroom, 2091 Sq Ft Ranch Home Plan - 123-1065 - Main Exterior
Plan Collection
3-Bedroom, 2091 Sq Ft Ranch Home Plan - 123-1065 - Main Exterior
Plan#123-1065
Starting at$1190
2091
Sq Ft
1
Story
3
Bed
2
Bath
2
Car
3-Bedroom, 2052 Sq Ft Country Home Plan - 123-1002 - Main Exterior
Plan Collection
3-Bedroom, 2052 Sq Ft Country Home Plan - 123-1002 - Main Exterior
Plan#123-1002
Starting at$1190
2052
Sq Ft
1
Story
3
Bed
2
Bath
2
Car
3-Bedroom, 2302 Sq Ft Ranch Home Plan - 156-1285 - Main Exterior
Plan Collection
3-Bedroom, 2302 Sq Ft Ranch Home Plan - 156-1285 - Main Exterior
Plan#156-1285
Starting at$900
2302
Sq Ft
1
Story
3
Bed
2
Bath
2
Car
3-Bedroom, 2302 Sq Ft Spanish Home Plan - 156-1276 - Main Exterior
Plan Collection
3-Bedroom, 2302 Sq Ft Spanish Home Plan - 156-1276 - Main Exterior
Plan#156-1276
Starting at$900
2302
Sq Ft
1
Story
3
Bed
2
Bath
2
Car
3-Bedroom, 2063 Sq Ft Mediterranean House Plan - 156-1227 - Front Exterior
Plan Collection
3-Bedroom, 2063 Sq Ft Mediterranean House Plan - 156-1227 - Front Exterior
Plan#156-1227
Starting at$900
2063
Sq Ft
1
Story
3
Bed
2
Bath
2
Car
3-Bedroom, 2091 Sq Ft Contemporary House Plan - 137-1662 - Front Exterior
Plan Collection
3-Bedroom, 2091 Sq Ft Contemporary House Plan - 137-1662 - Front Exterior
Plan#137-1662
Starting at$800
2091
Sq Ft
1
Story
3
Bed
2
Bath
3
Car
4-Bedroom, 2000 Sq Ft Ranch Home Plan - 137-1766 - Main Exterior
Plan Collection
4-Bedroom, 2000 Sq Ft Ranch Home Plan - 137-1766 - Main Exterior
Plan#137-1766
Starting at$735
2000
Sq Ft
1
Story
4
Bed
2.5
Bath
2
Car
3-Bedroom, 2016 Sq Ft Ranch Home Plan - 137-1671 - Main Exterior
Plan Collection
3-Bedroom, 2016 Sq Ft Ranch Home Plan - 137-1671 - Main Exterior
Plan#137-1671
Starting at$800
2016
Sq Ft
1
Story
3
Bed
2.5
Bath
2
Car
4-Bedroom, 2076 Sq Ft Ranch House Plan - 137-1235 - Front Exterior
Plan Collection
4-Bedroom, 2076 Sq Ft Ranch House Plan - 137-1235 - Front Exterior
Plan#137-1235
Starting at$800
2076
Sq Ft
1
Story
4
Bed
2.5
Bath
2
Car
4-Bedroom, 2232 Sq Ft Cape Cod House Plan - 137-1759 - Front Exterior
Plan Collection
4-Bedroom, 2232 Sq Ft Cape Cod House Plan - 137-1759 - Front Exterior
Plan#137-1759
Starting at$925
2232
Sq Ft
1
Story
4
Bed
3.5
Bath
2
Car
3-Bedroom, 2036 Sq Ft Ranch Home Plan - 137-1162 - Main Exterior
Plan Collection
3-Bedroom, 2036 Sq Ft Ranch Home Plan - 137-1162 - Main Exterior
Plan#137-1162
Starting at$800
2036
Sq Ft
1
Story
3
Bed
2.5
Bath
2
Car
4-Bedroom, 2140 Sq Ft Contemporary House Plan - 137-1728 - Front Exterior
Plan Collection
4-Bedroom, 2140 Sq Ft Contemporary House Plan - 137-1728 - Front Exterior
Plan#137-1728
Starting at$865
2140
Sq Ft
1
Story
4
Bed
3
Bath
2
Car
4-Bedroom, 2144 Sq Ft Ranch House Plan - 137-1727 - Front Exterior
Plan Collection
4-Bedroom, 2144 Sq Ft Ranch House Plan - 137-1727 - Front Exterior
Plan#137-1727
Starting at$925
2144
Sq Ft
1
Story
4
Bed
2.5
Bath
2
Car
3-Bedroom, 2218 Sq Ft Ranch House Plan - 137-1750 - Front Exterior
Plan Collection
3-Bedroom, 2218 Sq Ft Ranch House Plan - 137-1750 - Front Exterior
Plan#137-1750
Starting at$800
2218
Sq Ft
1
Story
3
Bed
2.5
Bath
2
Car
3-Bedroom, 2370 Sq Ft Country House Plan - 137-1779 - Front Exterior
Plan Collection
3-Bedroom, 2370 Sq Ft Country House Plan - 137-1779 - Front Exterior
Plan#137-1779
Starting at$800
2370
Sq Ft
1
Story
3
Bed
2.5
Bath
2
Car
1-Bedroom, 2389 Sq Ft Country House Plan - 173-1048 - Front Exterior
Plan Collection
1-Bedroom, 2389 Sq Ft Country House Plan - 173-1048 - Front Exterior
Plan#173-1048
Starting at$1200
2389
Sq Ft
1
Story
1
Bed
0
Bath
2
Car
3-Bedroom, 2331 Sq Ft Craftsman Home Plan - 119-1213 - Main Exterior
Plan Collection
3-Bedroom, 2331 Sq Ft Craftsman Home Plan - 119-1213 - Main Exterior
Plan#119-1213
Starting at$1095
2331
Sq Ft
1
Story
3
Bed
2
Bath
2
Car
3-Bedroom, 2350 Sq Ft Country House Plan - 141-1062 - Front Exterior
Plan Collection
3-Bedroom, 2350 Sq Ft Country House Plan - 141-1062 - Front Exterior
Plan#141-1062
Starting at$1400
2350
Sq Ft
1
Story
3
Bed
2.5
Bath
2
Car
3-Bedroom, 2103 Sq Ft Country House Plan - 141-1219 - Front Exterior
Plan Collection
3-Bedroom, 2103 Sq Ft Country House Plan - 141-1219 - Front Exterior
Plan#141-1219
Starting at$1400
2103
Sq Ft
1
Story
3
Bed
2.5
Bath
2
Car
3-Bedroom, 2007 Sq Ft Acadian Home Plan - 141-1216 - Main Exterior
Plan Collection
3-Bedroom, 2007 Sq Ft Acadian Home Plan - 141-1216 - Main Exterior
Plan#141-1216
Starting at$1400
2007
Sq Ft
1
Story
3
Bed
2.5
Bath
2
Car
3-Bedroom, 2446 Sq Ft European Home Plan - 123-1014 - Main Exterior
Plan Collection
3-Bedroom, 2446 Sq Ft European Home Plan - 123-1014 - Main Exterior
Plan#123-1014
Starting at$1190
2446
Sq Ft
1
Story
3
Bed
3
Bath
2
Car
4-Bedroom, 2421 Sq Ft European House Plan - 123-1068 - Front Exterior
Plan Collection
4-Bedroom, 2421 Sq Ft European House Plan - 123-1068 - Front Exterior
Plan#123-1068
Starting at$1190
2421
Sq Ft
1
Story
4
Bed
2
Bath
2
Car
3-Bedroom, 2214 Sq Ft Country Home Plan - 123-1067 - Main Exterior
Plan Collection
3-Bedroom, 2214 Sq Ft Country Home Plan - 123-1067 - Main Exterior
Plan#123-1067
Starting at$1190
2214
Sq Ft
1
Story
3
Bed
2
Bath
2
Car
3-Bedroom, 2091 Sq Ft Southern Home Plan - 123-1027 - Main Exterior
Plan Collection
3-Bedroom, 2091 Sq Ft Southern Home Plan - 123-1027 - Main Exterior
Plan#123-1027
Starting at$1190
2091
Sq Ft
1
Story
3
Bed
2
Bath
2
Car
3-Bedroom, 2091 Sq Ft Ranch Home Plan - 123-1065 - Main Exterior
Plan Collection
3-Bedroom, 2091 Sq Ft Ranch Home Plan - 123-1065 - Main Exterior
Plan#123-1065
Starting at$1190
2091
Sq Ft
1
Story
3
Bed
2
Bath
2
Car
3-Bedroom, 2052 Sq Ft Country Home Plan - 123-1002 - Main Exterior
Plan Collection
3-Bedroom, 2052 Sq Ft Country Home Plan - 123-1002 - Main Exterior
Plan#123-1002
Starting at$1190
2052
Sq Ft
1
Story
3
Bed
2
Bath
2
Car
3-Bedroom, 2302 Sq Ft Ranch Home Plan - 156-1285 - Main Exterior
Plan Collection
3-Bedroom, 2302 Sq Ft Ranch Home Plan - 156-1285 - Main Exterior
Plan#156-1285
Starting at$900
2302
Sq Ft
1
Story
3
Bed
2
Bath
2
Car
3-Bedroom, 2302 Sq Ft Spanish Home Plan - 156-1276 - Main Exterior
Plan Collection
3-Bedroom, 2302 Sq Ft Spanish Home Plan - 156-1276 - Main Exterior
Plan#156-1276
Starting at$900
2302
Sq Ft
1
Story
3
Bed
2
Bath
2
Car
3-Bedroom, 2063 Sq Ft Mediterranean House Plan - 156-1227 - Front Exterior
Plan Collection
3-Bedroom, 2063 Sq Ft Mediterranean House Plan - 156-1227 - Front Exterior
Plan#156-1227
Starting at$900
2063
Sq Ft
1
Story
3
Bed
2
Bath
2
Car
1...6869707172...82