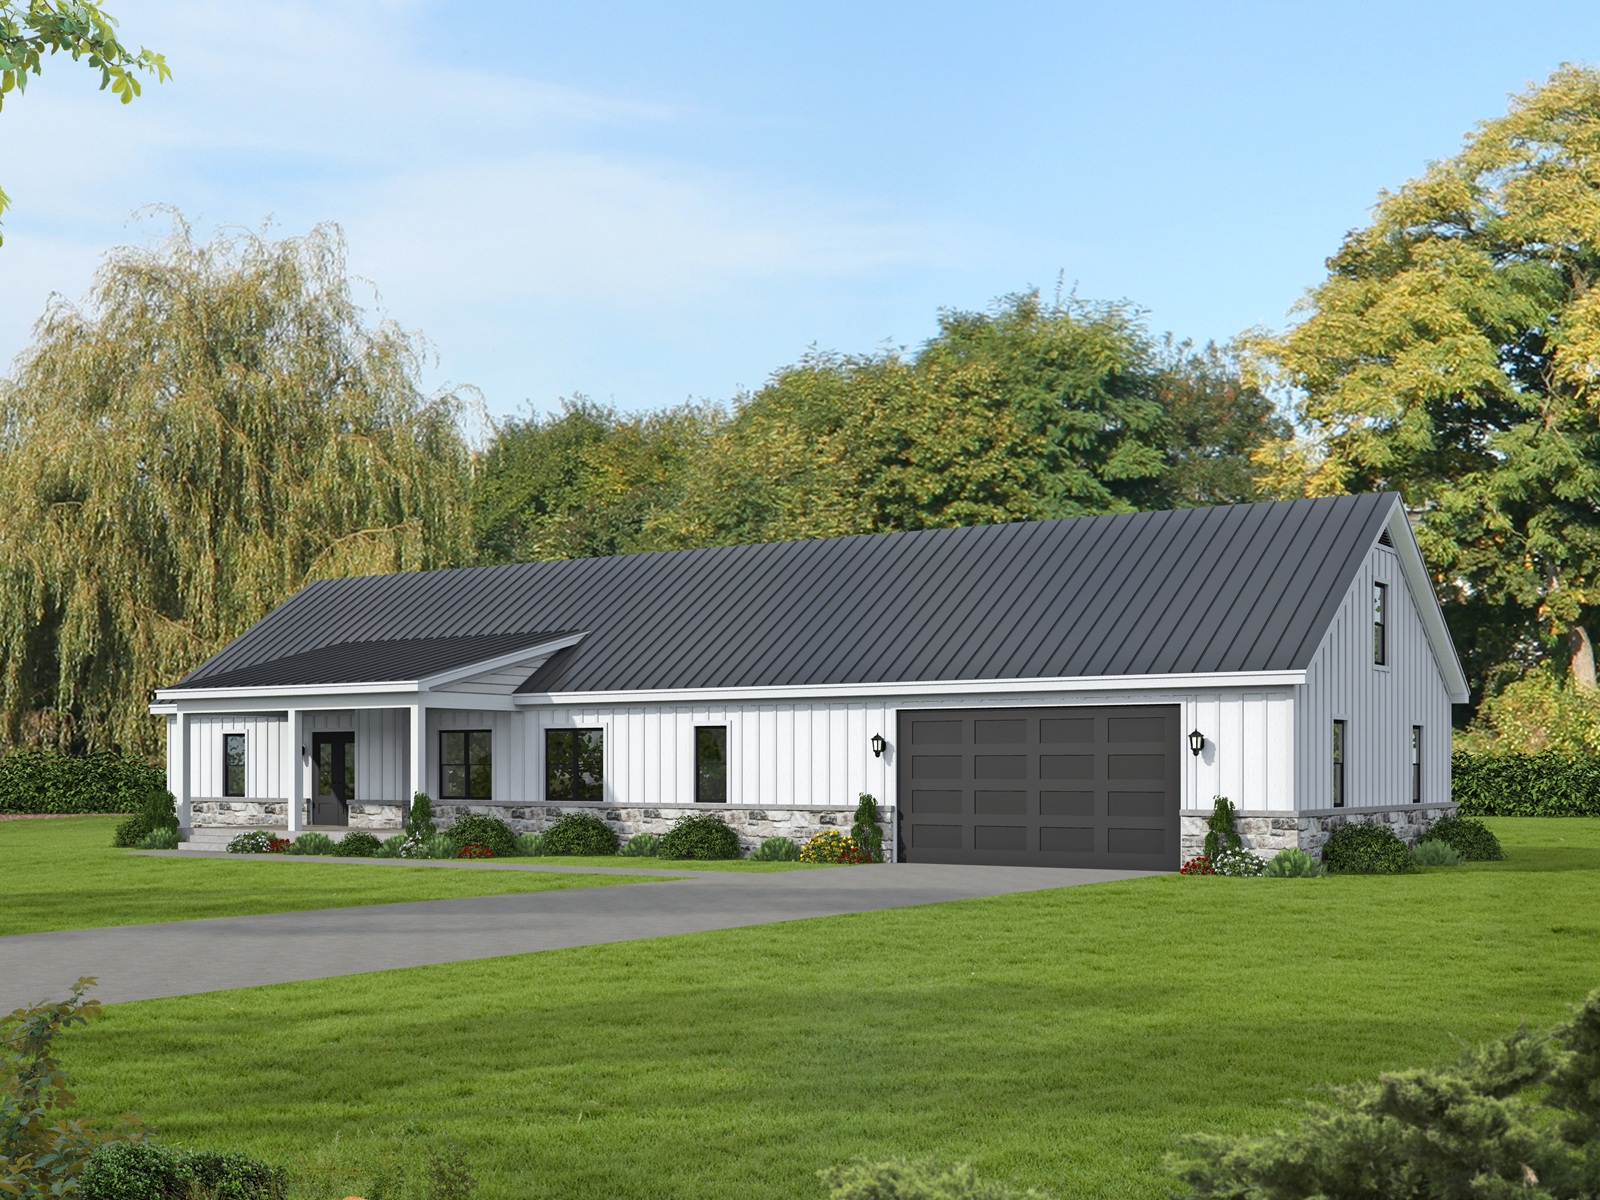
2000-2500 Square Foot, Single+story House Plans

1,958
Plan Results
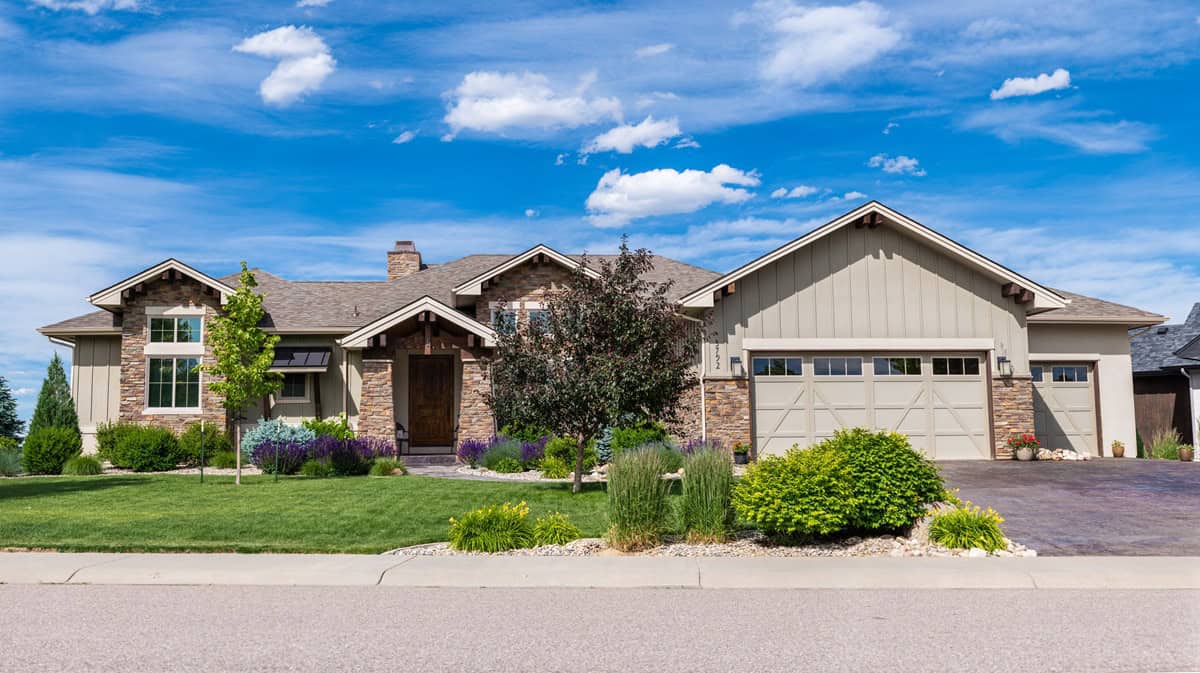
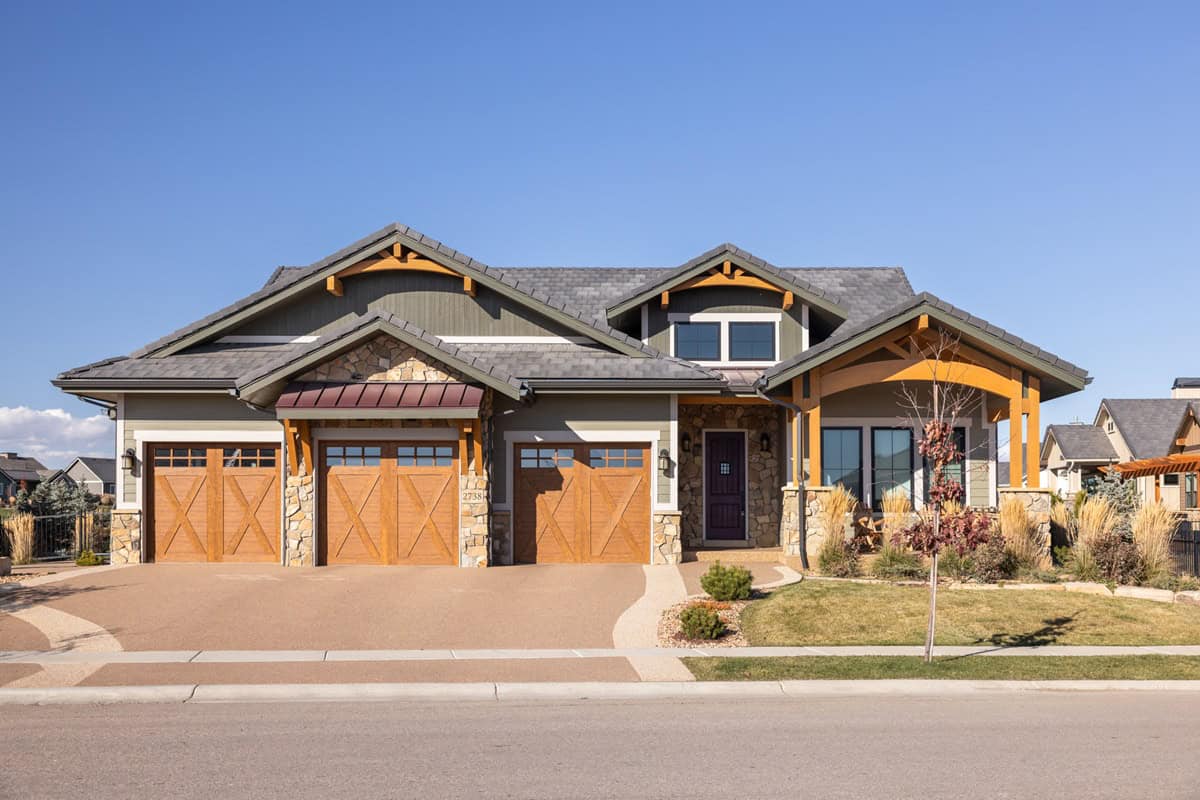
Traditional Home Plan - 2 Bedrms, 2.5 Baths - 2170 Sq Ft - #132-1772
Plan Collection
Traditional Home Plan - 2 Bedrms, 2.5 Baths - 2170 Sq Ft - #132-1772
Plan#132-1772
Starting at$1425
2170
Sq Ft
1
Story
2
Bed
2.5
Bath
3
Car
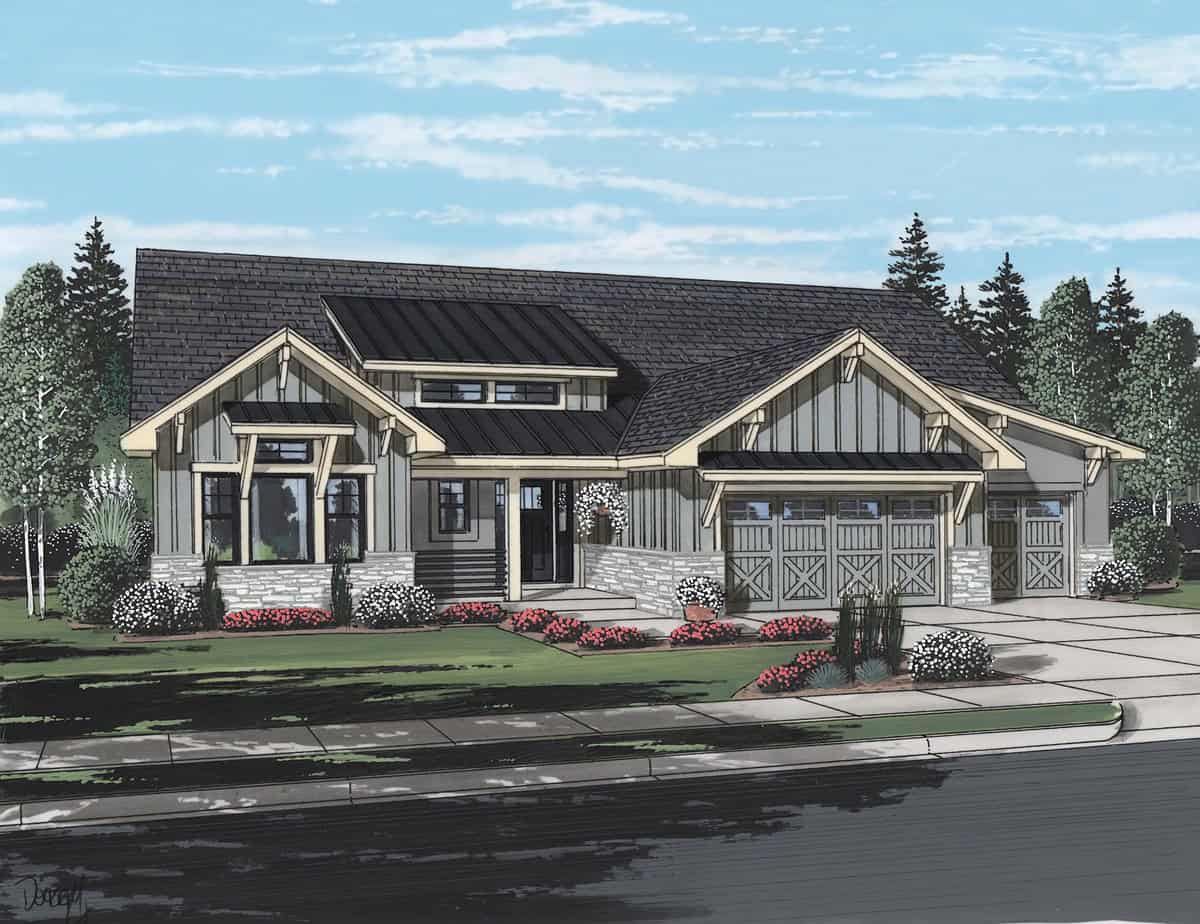
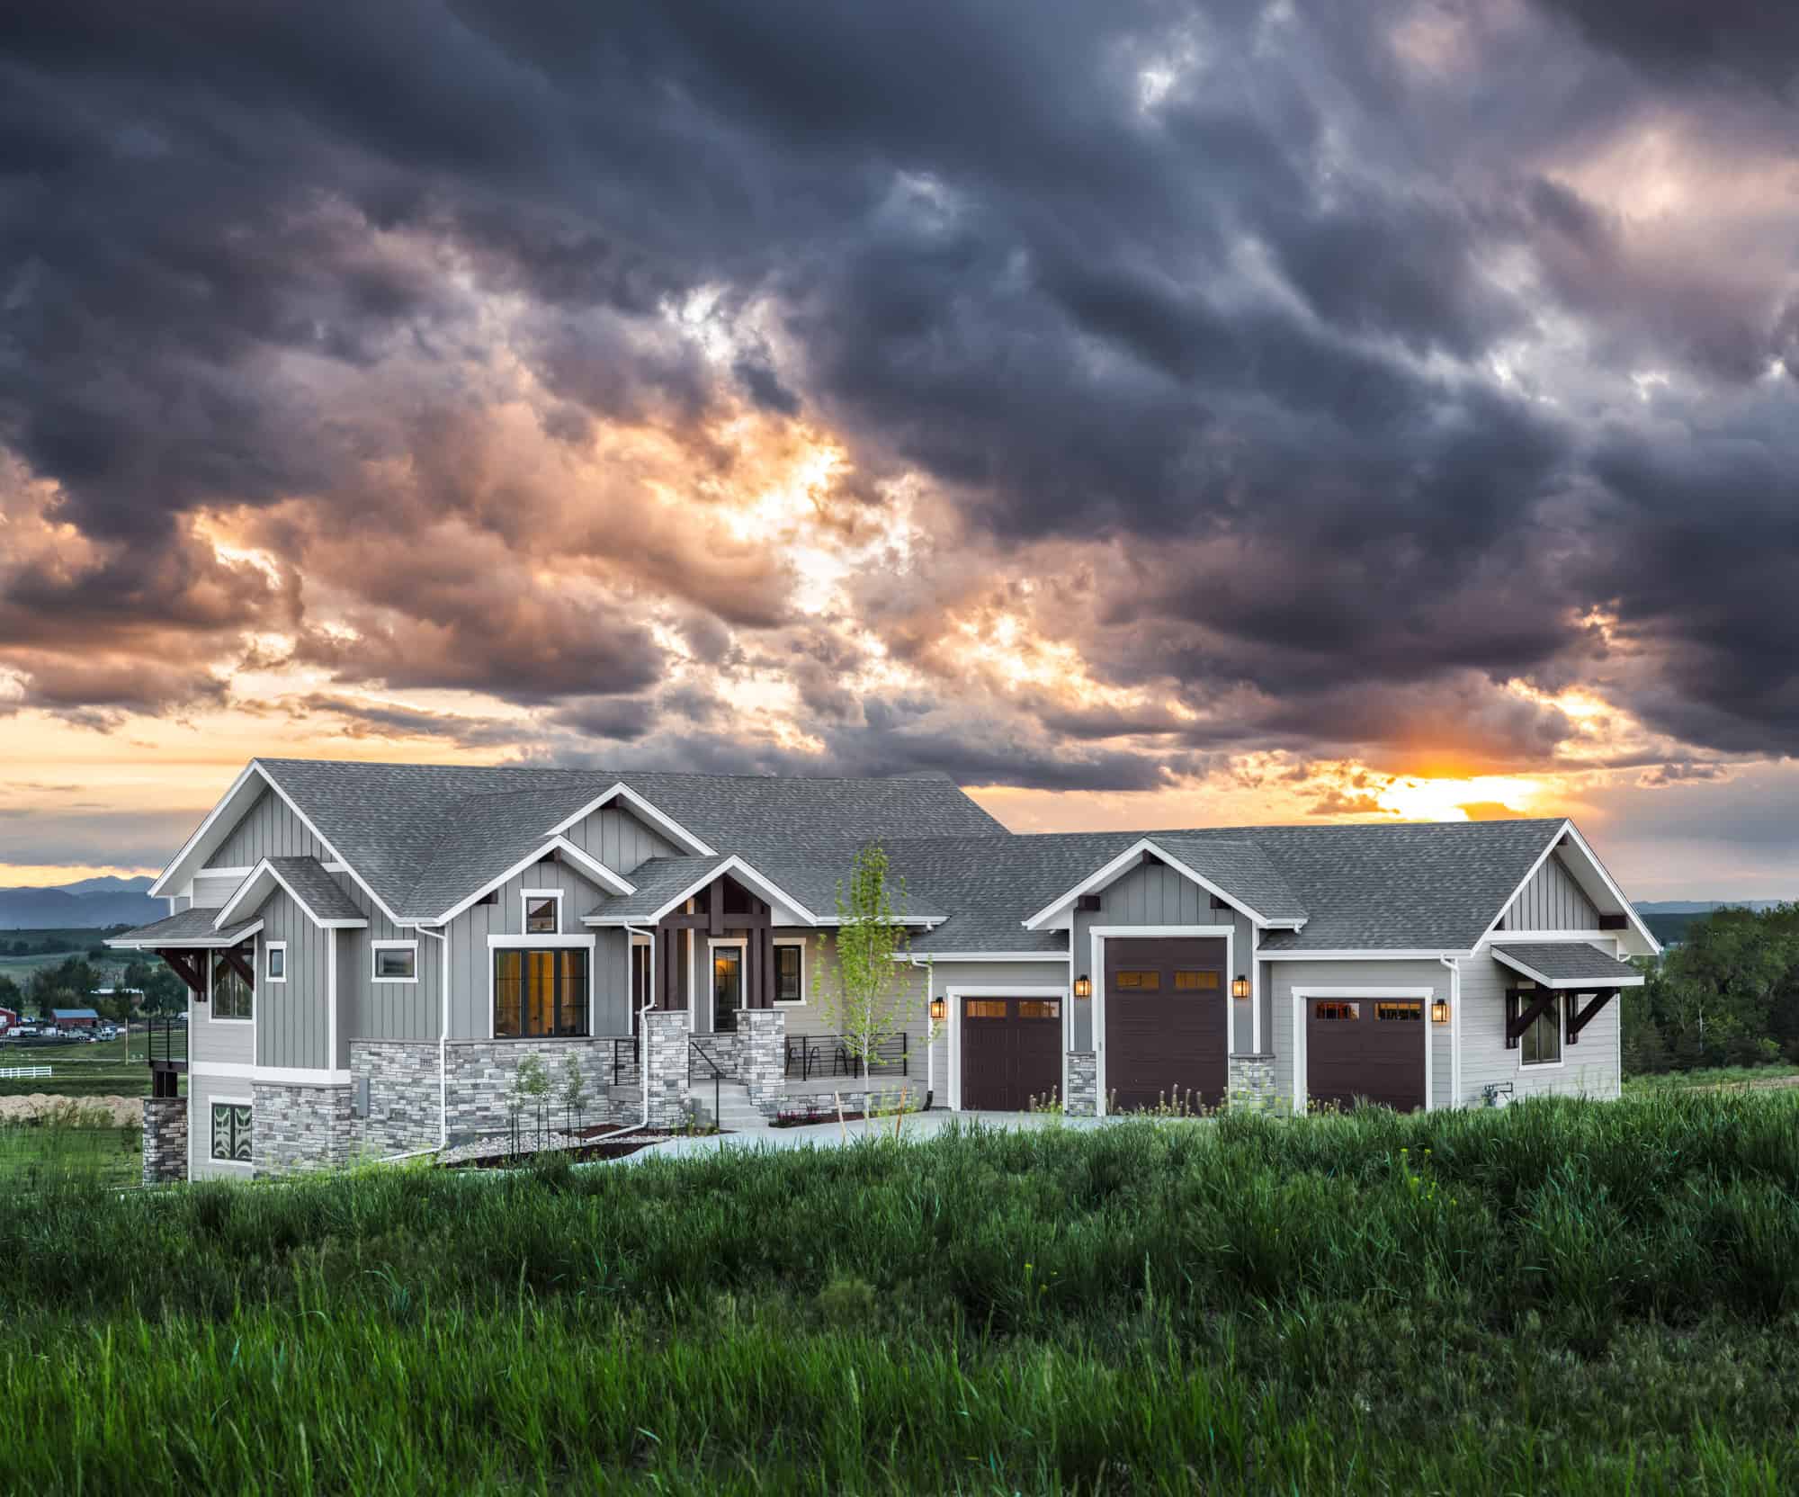
Ranch House Plan - 3 Bedrms, 2.5 Baths - 2435 Sq Ft - #132-1749
Plan Collection
Ranch House Plan - 3 Bedrms, 2.5 Baths - 2435 Sq Ft - #132-1749
Plan#132-1749
Starting at$1425
2435
Sq Ft
1
Story
3
Bed
2.5
Bath
3
Car
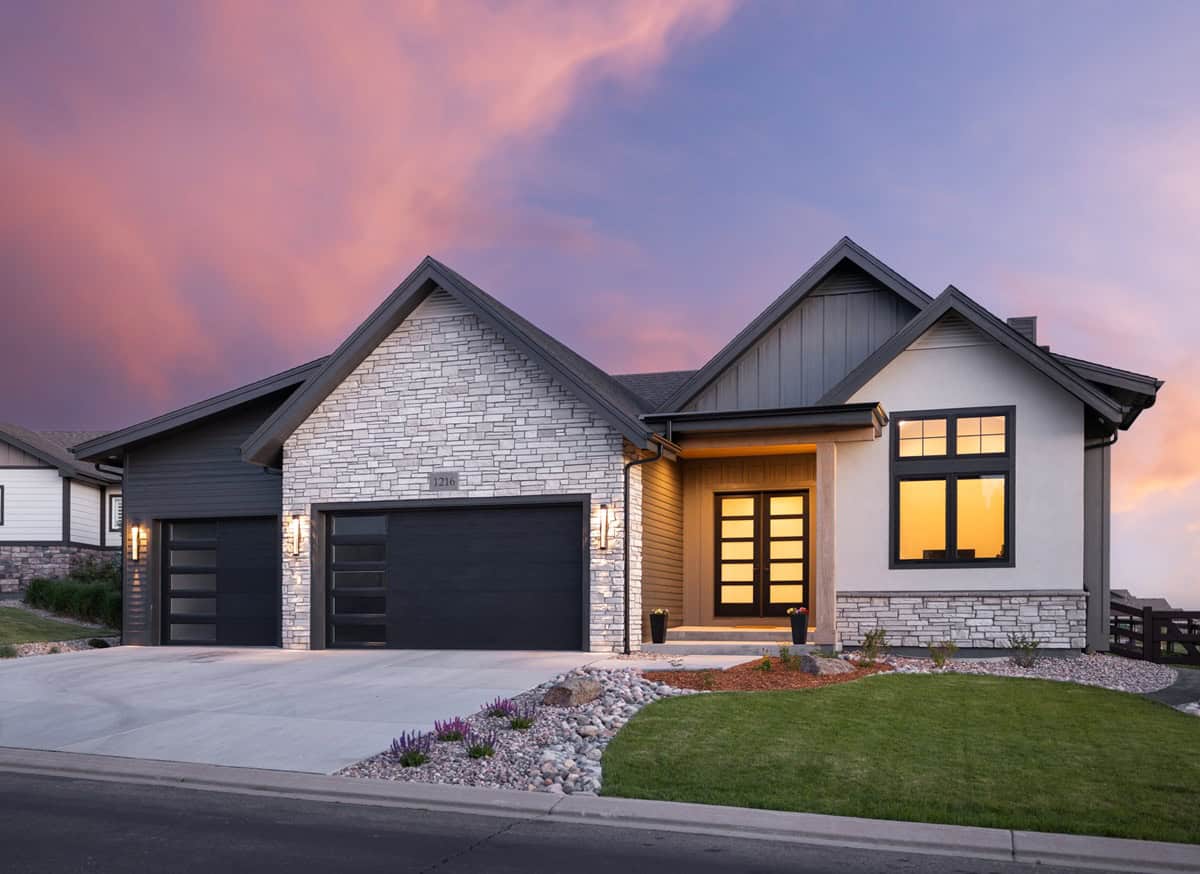
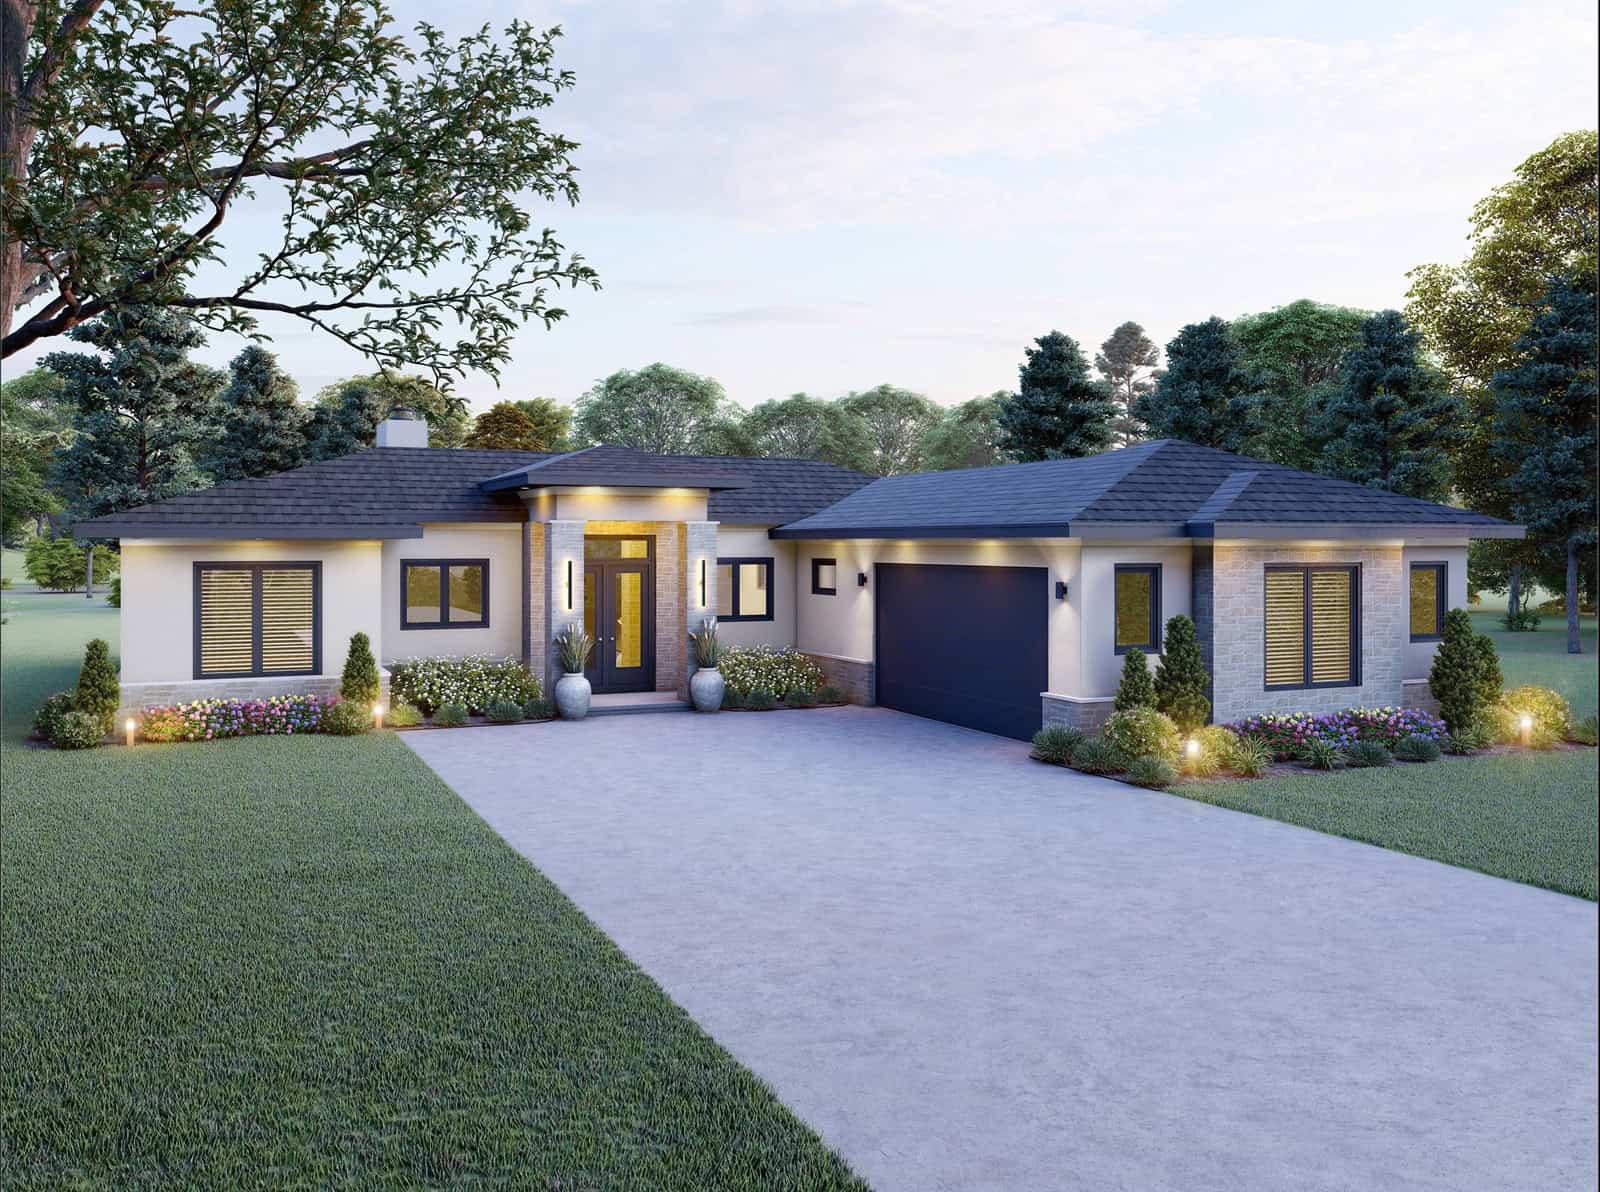
Contemporary House Plan - 2 Bedrms, 2 Baths - 2112 Sq Ft - #132-1736
Plan Collection
Contemporary House Plan - 2 Bedrms, 2 Baths - 2112 Sq Ft - #132-1736
Plan#132-1736
Starting at$1425
2112
Sq Ft
1
Story
2
Bed
2
Bath
0
Car
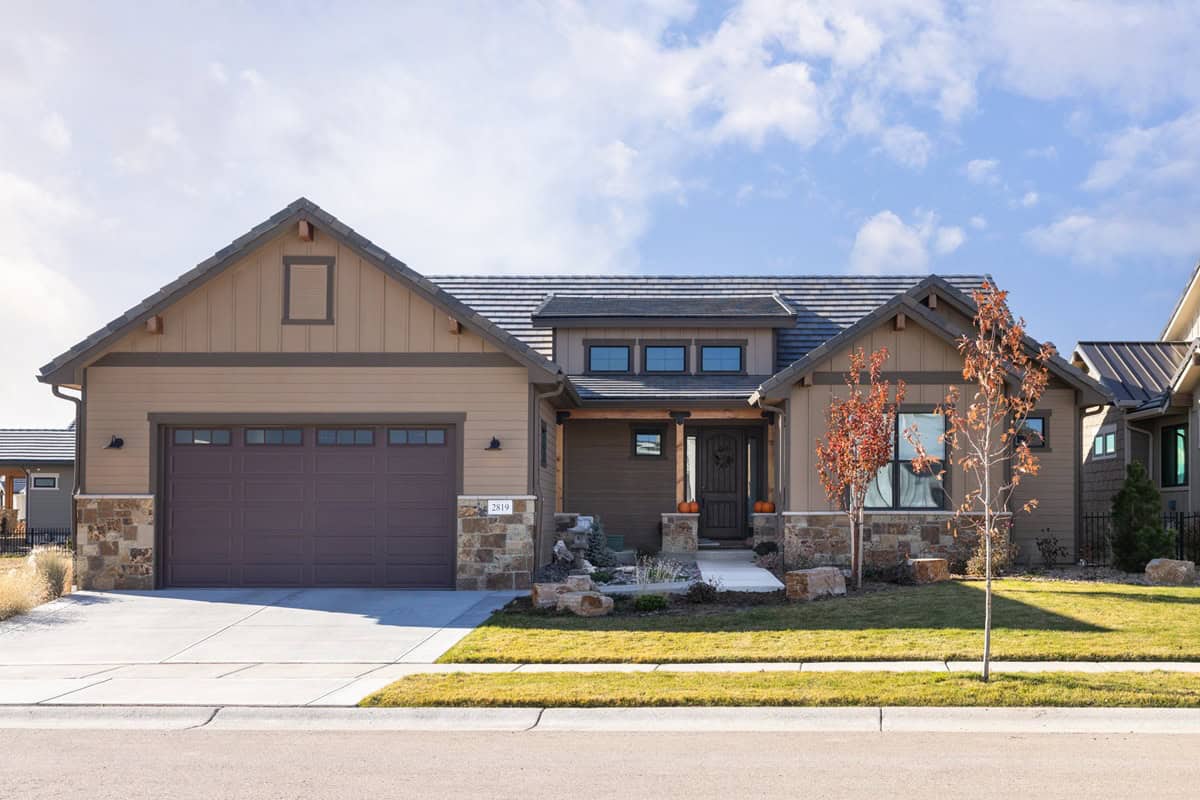
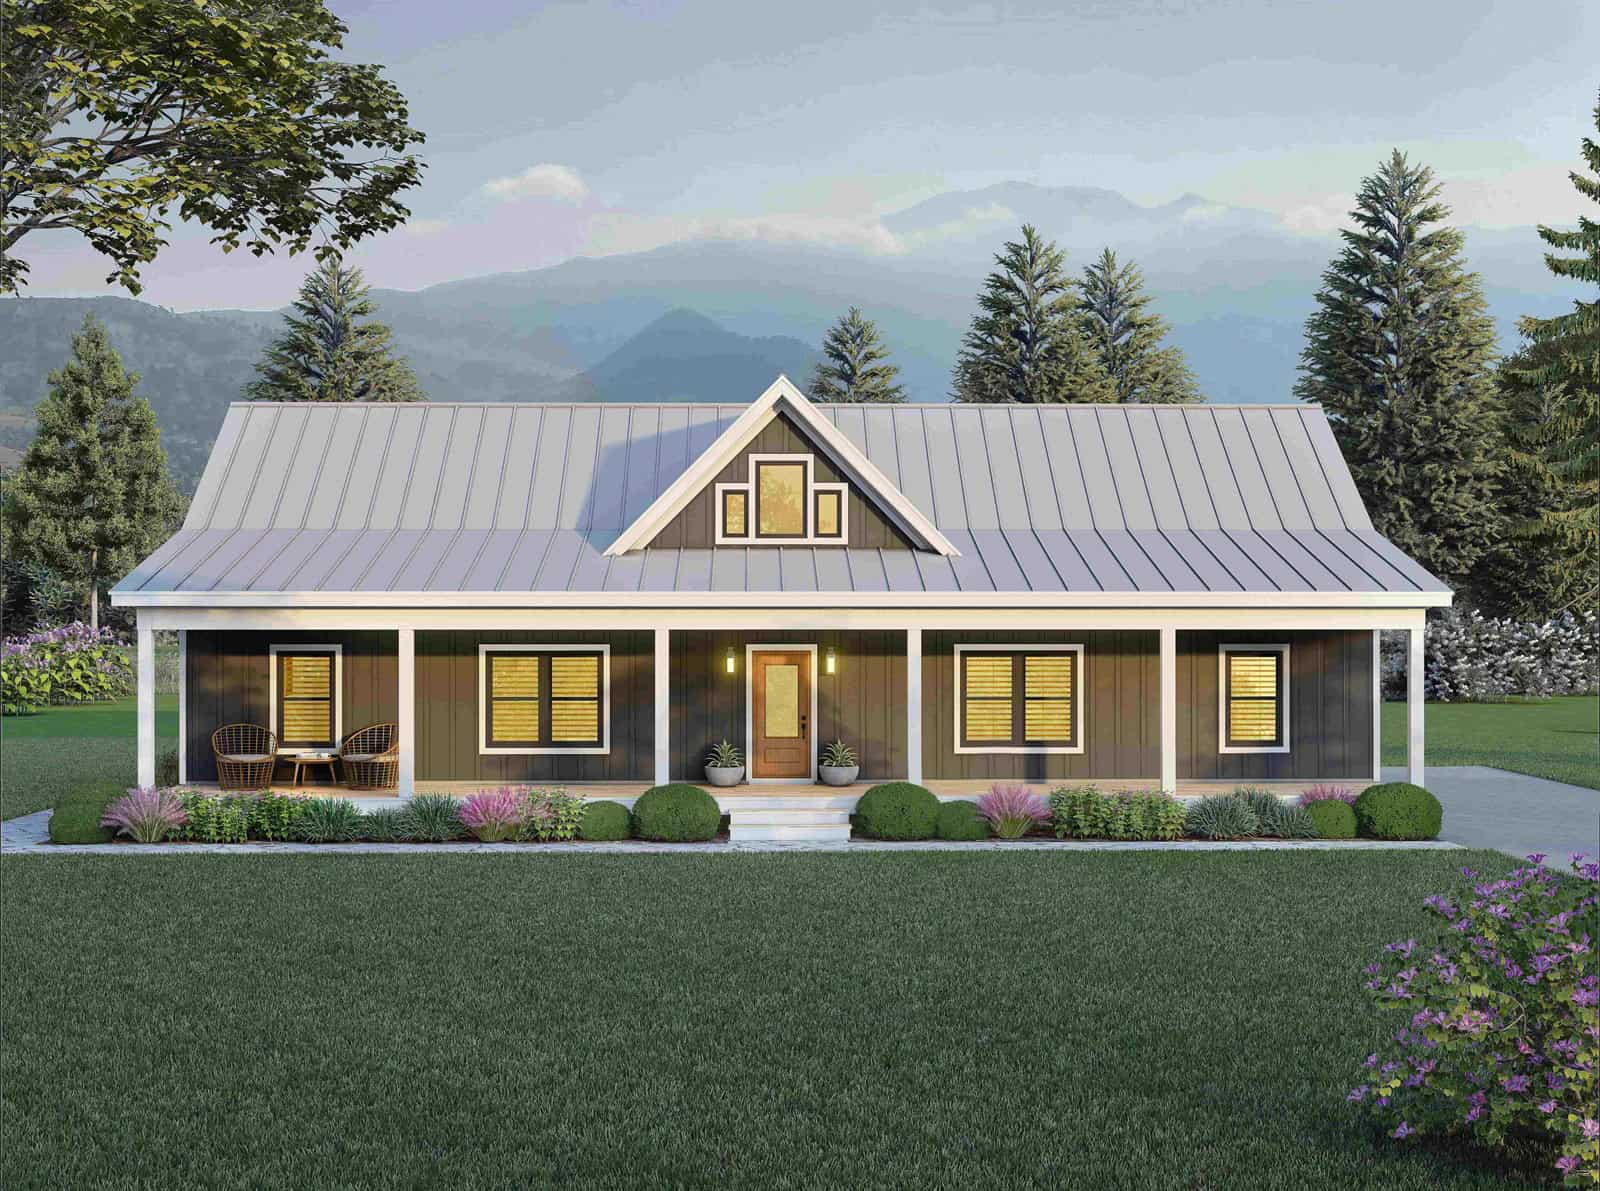
Modern House Plan - 3 Bedrms, 1.5 Baths - 2110 Sq Ft - #132-1731
Plan Collection
Modern House Plan - 3 Bedrms, 1.5 Baths - 2110 Sq Ft - #132-1731
Plan#132-1731
Starting at$1425
2110
Sq Ft
1
Story
3
Bed
1.5
Bath
0
Car
Ranch House Plan - 3 Bedrms, 2 Baths - 2040 Sq Ft - #132-1729
Plan Collection
Ranch House Plan - 3 Bedrms, 2 Baths - 2040 Sq Ft - #132-1729
Plan#132-1729
Starting at$1425
2040
Sq Ft
1
Story
3
Bed
2
Bath
2
Car
3-Bedroom, 2049 Sq Ft Farmhouse House Plan - 196-1906 - Front Exterior
Plan Collection
3-Bedroom, 2049 Sq Ft Farmhouse House Plan - 196-1906 - Front Exterior
Plan#196-1906
Starting at$1015
2049
Sq Ft
1
Story
3
Bed
2.5
Bath
3
Car
3-Bedroom, 2427 Sq Ft Modern Farmhouse House Plan - 142-1567 - Front Exterior
Plan Collection
3-Bedroom, 2427 Sq Ft Modern Farmhouse House Plan - 142-1567 - Front Exterior
Plan#142-1567
Starting at$1445
2427
Sq Ft
1
Story
3
Bed
3.5
Bath
2
Car
3-Bedroom, 2215 Sq Ft Modern Farmhouse Home Plan - 123-1175 - Main Exterior
Plan Collection
3-Bedroom, 2215 Sq Ft Modern Farmhouse Home Plan - 123-1175 - Main Exterior
Plan#123-1175
Starting at$1190
2215
Sq Ft
1
Story
3
Bed
2
Bath
3
Car
3-Bedroom, 2143 Sq Ft Transitional House Plan - 142-1566 - Front Exterior
Plan Collection
3-Bedroom, 2143 Sq Ft Transitional House Plan - 142-1566 - Front Exterior
Plan#142-1566
Starting at$1445
2143
Sq Ft
1
Story
3
Bed
3.5
Bath
2
Car
2-Bedroom, 2360 Sq Ft Ranch Home Plan - 161-1281 - Main Exterior
Plan Collection
2-Bedroom, 2360 Sq Ft Ranch Home Plan - 161-1281 - Main Exterior
Plan#161-1281
Starting at$1550
2360
Sq Ft
1
Story
2
Bed
2.5
Bath
3
Car
3-Bedroom, 2494 Sq Ft Modern Farmhouse Home Plan - 142-1562 - Main Exterior
Plan Collection
3-Bedroom, 2494 Sq Ft Modern Farmhouse Home Plan - 142-1562 - Main Exterior
Plan#142-1562
Starting at$1445
2494
Sq Ft
1
Story
3
Bed
2.5
Bath
3
Car
4-Bedroom, 2404 Sq Ft Farmhouse House Plan - 117-1155 - Front Exterior
Plan Collection
4-Bedroom, 2404 Sq Ft Farmhouse House Plan - 117-1155 - Front Exterior
Plan#117-1155
Starting at$1295
2404
Sq Ft
1
Story
4
Bed
3.5
Bath
2
Car
3-Bedroom, 2000 Sq Ft Modern Farmhouse Home Plan - 142-1556 - Main Exterior
Plan Collection
3-Bedroom, 2000 Sq Ft Modern Farmhouse Home Plan - 142-1556 - Main Exterior
Plan#142-1556
Starting at$1445
2000
Sq Ft
1
Story
3
Bed
2.5
Bath
2
Car
4-Bedroom, 2475 Sq Ft Modern Farmhouse Home Plan - 142-1555 - Main Exterior
Plan Collection
4-Bedroom, 2475 Sq Ft Modern Farmhouse Home Plan - 142-1555 - Main Exterior
Plan#142-1555
Starting at$1445
2475
Sq Ft
1
Story
4
Bed
3.5
Bath
2
Car
6-Bedroom, 2240 Sq Ft Cottage Duplex Plan – 178-1567 – Main Exterior
Plan Collection
6-Bedroom, 2240 Sq Ft Cottage Duplex Plan – 178-1567 – Main Exterior
Plan#178-1567
Starting at$1195
2240
Sq Ft
1
Story
6
Bed
4
Bath
2
Car
Craftsman House Plan - 4 Bedrms, 3 Baths - 2352 Sq Ft - #178-1523
Plan Collection
Craftsman House Plan - 4 Bedrms, 3 Baths - 2352 Sq Ft - #178-1523
Plan#178-1523
Starting at$1155
2352
Sq Ft
1
Story
4
Bed
3
Bath
2
Car
Modern Farmhouse Plan - 3 Bedrms, 3.5 Baths - 2379 Sq Ft - #142-1553
Plan Collection
Modern Farmhouse Plan - 3 Bedrms, 3.5 Baths - 2379 Sq Ft - #142-1553
Plan#142-1553
Starting at$1445
2379
Sq Ft
1
Story
3
Bed
3.5
Bath
3
Car
Farmhouse House Plan - 4 Bedrms, 2.5 Baths - 2364 Sq Ft - #142-1550
Plan Collection
Farmhouse House Plan - 4 Bedrms, 2.5 Baths - 2364 Sq Ft - #142-1550
Plan#142-1550
Starting at$1445
2364
Sq Ft
1
Story
4
Bed
2.5
Bath
2
Car
Southern Floor Plan - 3 Bedrms, 2.5 Baths - 2006 Sq Ft - #141-1405
Plan Collection
Southern Floor Plan - 3 Bedrms, 2.5 Baths - 2006 Sq Ft - #141-1405
Plan#141-1405
Starting at$1400
2006
Sq Ft
1
Story
3
Bed
2.5
Bath
2
Car
Ranch Home Plan - 3 Bedrms, 2.5 Baths - 2000 Sq Ft - #141-1404
Plan Collection
Ranch Home Plan - 3 Bedrms, 2.5 Baths - 2000 Sq Ft - #141-1404
Plan#141-1404
Starting at$1400
2000
Sq Ft
1
Story
3
Bed
2.5
Bath
2
Car
European House Plan - 3 Bedrms, 2.5 Baths - 2000 Sq Ft - #141-1403
Plan Collection
European House Plan - 3 Bedrms, 2.5 Baths - 2000 Sq Ft - #141-1403
Plan#141-1403
Starting at$1400
2000
Sq Ft
1
Story
3
Bed
2.5
Bath
2
Car
3-Bedroom, 2473 Sq Ft Modern Farmhouse House Plan - 189-1166 - Front Exterior
Plan Collection
3-Bedroom, 2473 Sq Ft Modern Farmhouse House Plan - 189-1166 - Front Exterior
Plan#189-1166
Starting at$1695
2473
Sq Ft
1
Story
3
Bed
2.5
Bath
2
Car
Barndominium House Plan - 3 Bedrms, 2 Baths - 2010 Sq Ft - #196-1905
Plan Collection
Barndominium House Plan - 3 Bedrms, 2 Baths - 2010 Sq Ft - #196-1905
Plan#196-1905
Starting at$1015
2010
Sq Ft
1
Story
3
Bed
2
Bath
0
Car
Ranch Home Plan - 4 Bedrms, 3 Baths - 2393 Sq Ft - #196-1903
Plan Collection
Ranch Home Plan - 4 Bedrms, 3 Baths - 2393 Sq Ft - #196-1903
Plan#196-1903
Starting at$1090
2393
Sq Ft
1
Story
4
Bed
3
Bath
2
Car
Traditional Home Plan - 2 Bedrms, 2.5 Baths - 2170 Sq Ft - #132-1772
Plan Collection
Traditional Home Plan - 2 Bedrms, 2.5 Baths - 2170 Sq Ft - #132-1772
Plan#132-1772
Starting at$1425
2170
Sq Ft
1
Story
2
Bed
2.5
Bath
3
Car
Ranch House Plan - 3 Bedrms, 2.5 Baths - 2435 Sq Ft - #132-1749
Plan Collection
Ranch House Plan - 3 Bedrms, 2.5 Baths - 2435 Sq Ft - #132-1749
Plan#132-1749
Starting at$1425
2435
Sq Ft
1
Story
3
Bed
2.5
Bath
3
Car
Contemporary House Plan - 2 Bedrms, 2 Baths - 2112 Sq Ft - #132-1736
Plan Collection
Contemporary House Plan - 2 Bedrms, 2 Baths - 2112 Sq Ft - #132-1736
Plan#132-1736
Starting at$1425
2112
Sq Ft
1
Story
2
Bed
2
Bath
0
Car
Modern House Plan - 3 Bedrms, 1.5 Baths - 2110 Sq Ft - #132-1731
Plan Collection
Modern House Plan - 3 Bedrms, 1.5 Baths - 2110 Sq Ft - #132-1731
Plan#132-1731
Starting at$1425
2110
Sq Ft
1
Story
3
Bed
1.5
Bath
0
Car
Ranch House Plan - 3 Bedrms, 2 Baths - 2040 Sq Ft - #132-1729
Plan Collection
Ranch House Plan - 3 Bedrms, 2 Baths - 2040 Sq Ft - #132-1729
Plan#132-1729
Starting at$1425
2040
Sq Ft
1
Story
3
Bed
2
Bath
2
Car
3-Bedroom, 2049 Sq Ft Farmhouse House Plan - 196-1906 - Front Exterior
Plan Collection
3-Bedroom, 2049 Sq Ft Farmhouse House Plan - 196-1906 - Front Exterior
Plan#196-1906
Starting at$1015
2049
Sq Ft
1
Story
3
Bed
2.5
Bath
3
Car
3-Bedroom, 2427 Sq Ft Modern Farmhouse House Plan - 142-1567 - Front Exterior
Plan Collection
3-Bedroom, 2427 Sq Ft Modern Farmhouse House Plan - 142-1567 - Front Exterior
Plan#142-1567
Starting at$1445
2427
Sq Ft
1
Story
3
Bed
3.5
Bath
2
Car
3-Bedroom, 2215 Sq Ft Modern Farmhouse Home Plan - 123-1175 - Main Exterior
Plan Collection
3-Bedroom, 2215 Sq Ft Modern Farmhouse Home Plan - 123-1175 - Main Exterior
Plan#123-1175
Starting at$1190
2215
Sq Ft
1
Story
3
Bed
2
Bath
3
Car
3-Bedroom, 2143 Sq Ft Transitional House Plan - 142-1566 - Front Exterior
Plan Collection
3-Bedroom, 2143 Sq Ft Transitional House Plan - 142-1566 - Front Exterior
Plan#142-1566
Starting at$1445
2143
Sq Ft
1
Story
3
Bed
3.5
Bath
2
Car
2-Bedroom, 2360 Sq Ft Ranch Home Plan - 161-1281 - Main Exterior
Plan Collection
2-Bedroom, 2360 Sq Ft Ranch Home Plan - 161-1281 - Main Exterior
Plan#161-1281
Starting at$1550
2360
Sq Ft
1
Story
2
Bed
2.5
Bath
3
Car
3-Bedroom, 2494 Sq Ft Modern Farmhouse Home Plan - 142-1562 - Main Exterior
Plan Collection
3-Bedroom, 2494 Sq Ft Modern Farmhouse Home Plan - 142-1562 - Main Exterior
Plan#142-1562
Starting at$1445
2494
Sq Ft
1
Story
3
Bed
2.5
Bath
3
Car
4-Bedroom, 2404 Sq Ft Farmhouse House Plan - 117-1155 - Front Exterior
Plan Collection
4-Bedroom, 2404 Sq Ft Farmhouse House Plan - 117-1155 - Front Exterior
Plan#117-1155
Starting at$1295
2404
Sq Ft
1
Story
4
Bed
3.5
Bath
2
Car
3-Bedroom, 2000 Sq Ft Modern Farmhouse Home Plan - 142-1556 - Main Exterior
Plan Collection
3-Bedroom, 2000 Sq Ft Modern Farmhouse Home Plan - 142-1556 - Main Exterior
Plan#142-1556
Starting at$1445
2000
Sq Ft
1
Story
3
Bed
2.5
Bath
2
Car
4-Bedroom, 2475 Sq Ft Modern Farmhouse Home Plan - 142-1555 - Main Exterior
Plan Collection
4-Bedroom, 2475 Sq Ft Modern Farmhouse Home Plan - 142-1555 - Main Exterior
Plan#142-1555
Starting at$1445
2475
Sq Ft
1
Story
4
Bed
3.5
Bath
2
Car
6-Bedroom, 2240 Sq Ft Cottage Duplex Plan – 178-1567 – Main Exterior
Plan Collection
6-Bedroom, 2240 Sq Ft Cottage Duplex Plan – 178-1567 – Main Exterior
Plan#178-1567
Starting at$1195
2240
Sq Ft
1
Story
6
Bed
4
Bath
2
Car
Craftsman House Plan - 4 Bedrms, 3 Baths - 2352 Sq Ft - #178-1523
Plan Collection
Craftsman House Plan - 4 Bedrms, 3 Baths - 2352 Sq Ft - #178-1523
Plan#178-1523
Starting at$1155
2352
Sq Ft
1
Story
4
Bed
3
Bath
2
Car
Modern Farmhouse Plan - 3 Bedrms, 3.5 Baths - 2379 Sq Ft - #142-1553
Plan Collection
Modern Farmhouse Plan - 3 Bedrms, 3.5 Baths - 2379 Sq Ft - #142-1553
Plan#142-1553
Starting at$1445
2379
Sq Ft
1
Story
3
Bed
3.5
Bath
3
Car
Farmhouse House Plan - 4 Bedrms, 2.5 Baths - 2364 Sq Ft - #142-1550
Plan Collection
Farmhouse House Plan - 4 Bedrms, 2.5 Baths - 2364 Sq Ft - #142-1550
Plan#142-1550
Starting at$1445
2364
Sq Ft
1
Story
4
Bed
2.5
Bath
2
Car
Southern Floor Plan - 3 Bedrms, 2.5 Baths - 2006 Sq Ft - #141-1405
Plan Collection
Southern Floor Plan - 3 Bedrms, 2.5 Baths - 2006 Sq Ft - #141-1405
Plan#141-1405
Starting at$1400
2006
Sq Ft
1
Story
3
Bed
2.5
Bath
2
Car
Ranch Home Plan - 3 Bedrms, 2.5 Baths - 2000 Sq Ft - #141-1404
Plan Collection
Ranch Home Plan - 3 Bedrms, 2.5 Baths - 2000 Sq Ft - #141-1404
Plan#141-1404
Starting at$1400
2000
Sq Ft
1
Story
3
Bed
2.5
Bath
2
Car
European House Plan - 3 Bedrms, 2.5 Baths - 2000 Sq Ft - #141-1403
Plan Collection
European House Plan - 3 Bedrms, 2.5 Baths - 2000 Sq Ft - #141-1403
Plan#141-1403
Starting at$1400
2000
Sq Ft
1
Story
3
Bed
2.5
Bath
2
Car
3-Bedroom, 2473 Sq Ft Modern Farmhouse House Plan - 189-1166 - Front Exterior
Plan Collection
3-Bedroom, 2473 Sq Ft Modern Farmhouse House Plan - 189-1166 - Front Exterior
Plan#189-1166
Starting at$1695
2473
Sq Ft
1
Story
3
Bed
2.5
Bath
2
Car
Barndominium House Plan - 3 Bedrms, 2 Baths - 2010 Sq Ft - #196-1905
Plan Collection
Barndominium House Plan - 3 Bedrms, 2 Baths - 2010 Sq Ft - #196-1905
Plan#196-1905
Starting at$1015
2010
Sq Ft
1
Story
3
Bed
2
Bath
0
Car
Ranch Home Plan - 4 Bedrms, 3 Baths - 2393 Sq Ft - #196-1903
Plan Collection
Ranch Home Plan - 4 Bedrms, 3 Baths - 2393 Sq Ft - #196-1903
Plan#196-1903
Starting at$1090
2393
Sq Ft
1
Story
4
Bed
3
Bath
2
Car
1...5051525354...82