1500-2000 Square Foot, Single+story House Plans

2,680
Plan Results
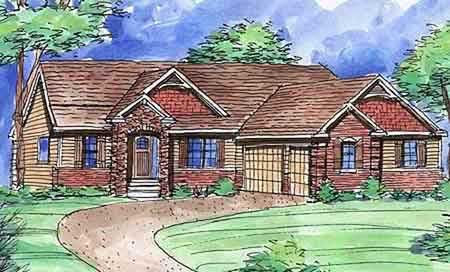
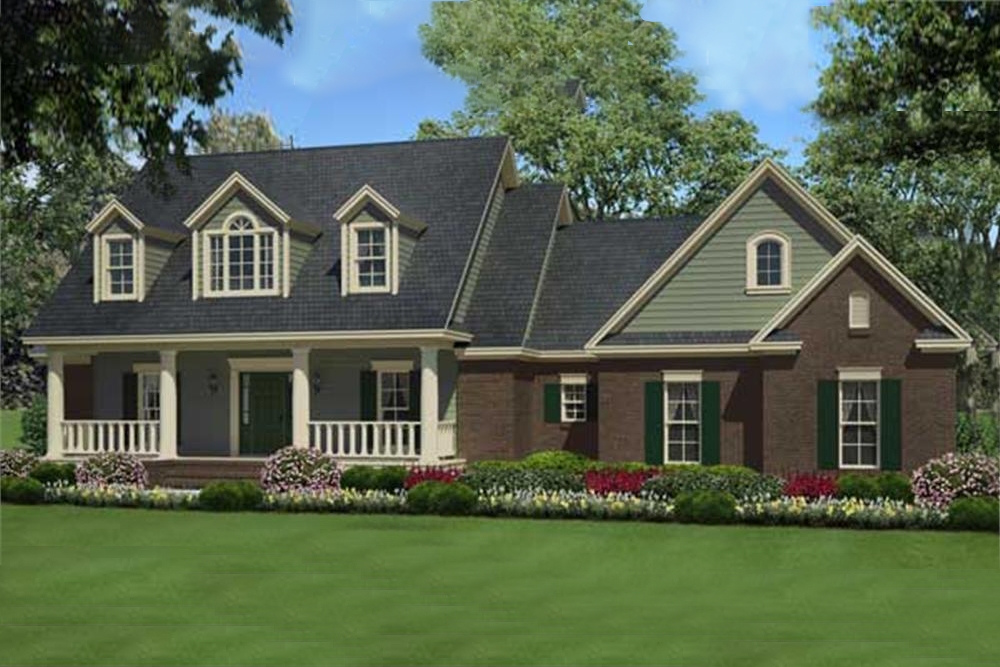
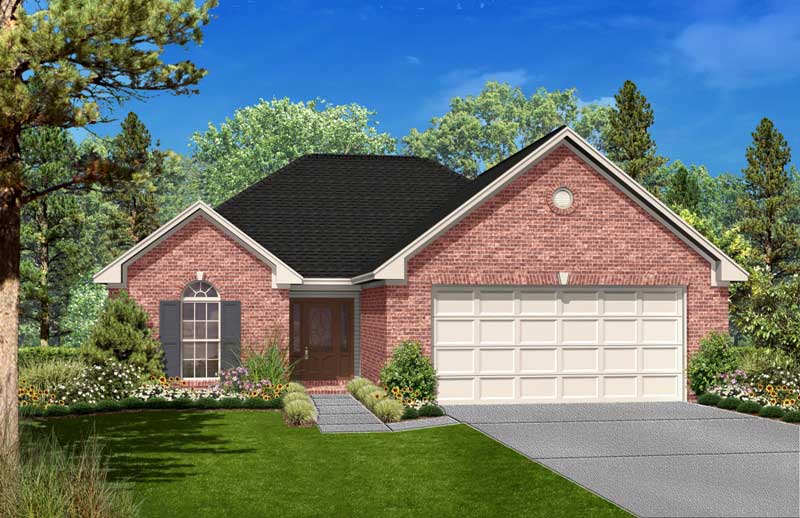
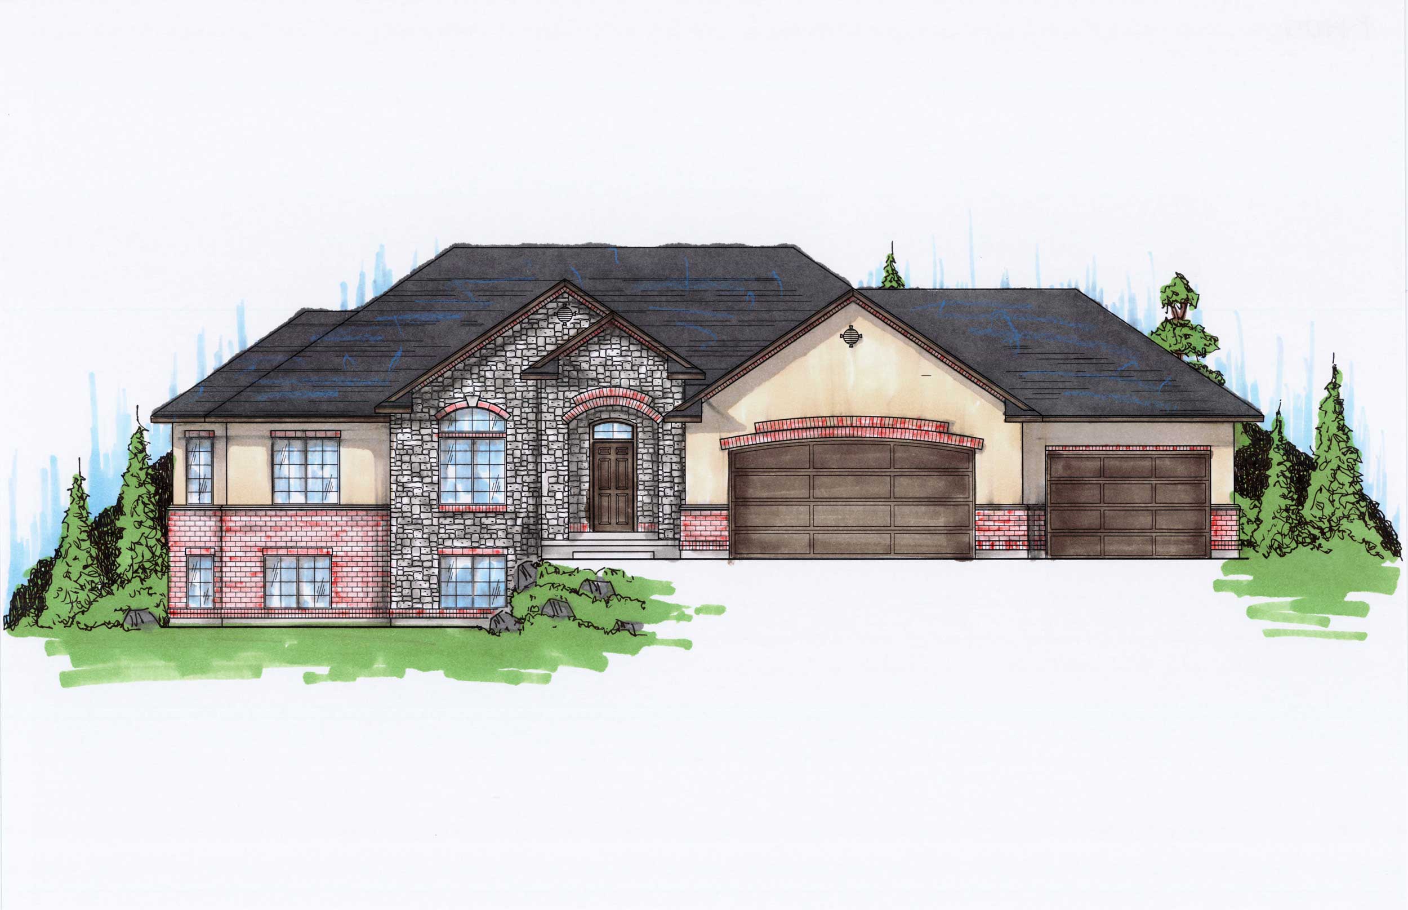
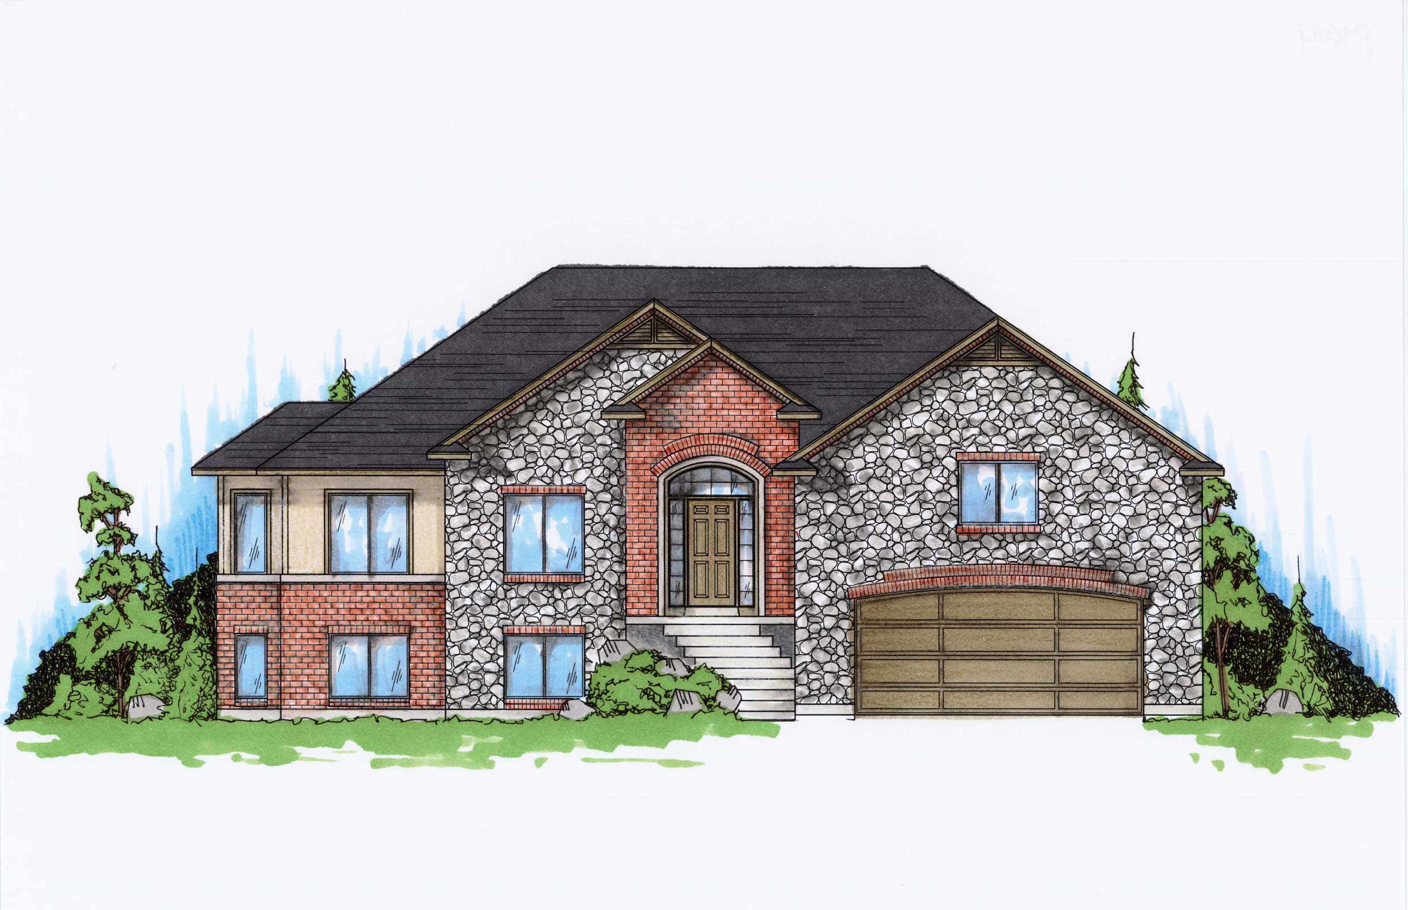
2-Bedroom, 1533 Sq Ft Ranch House Plan - 158-1041 - Front Exterior
Plan Collection
2-Bedroom, 1533 Sq Ft Ranch House Plan - 158-1041 - Front Exterior
Plan#158-1041
Starting at$1755
1533
Sq Ft
1
Story
2
Bed
1
Bath
2
Car
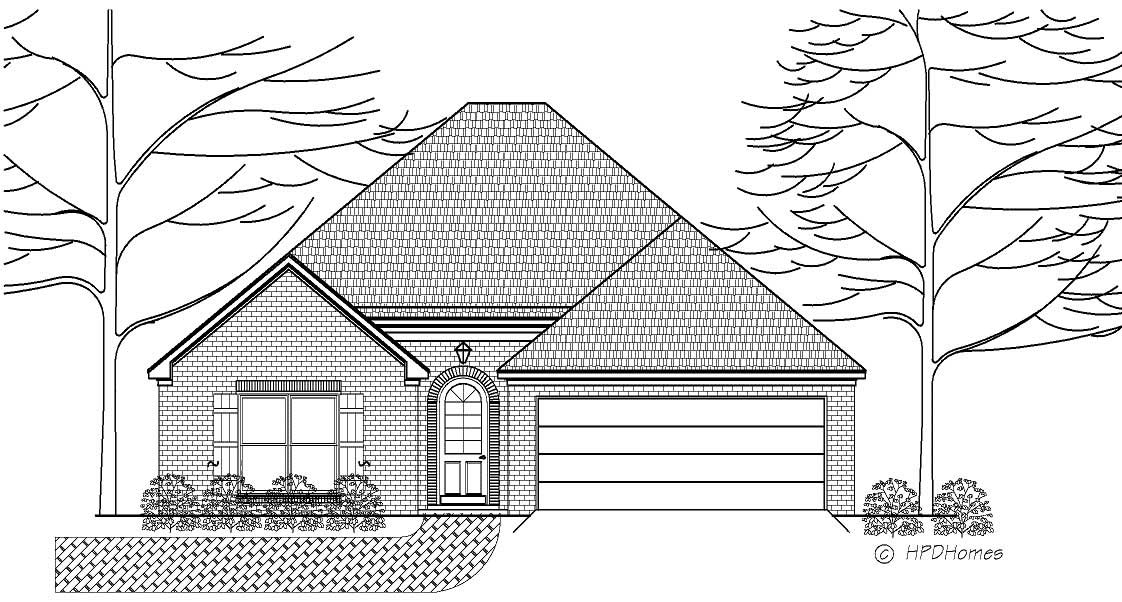
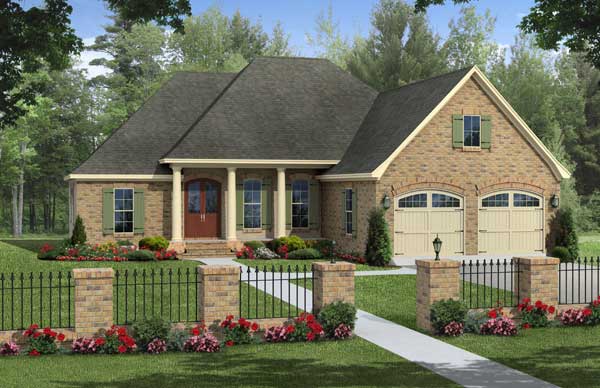
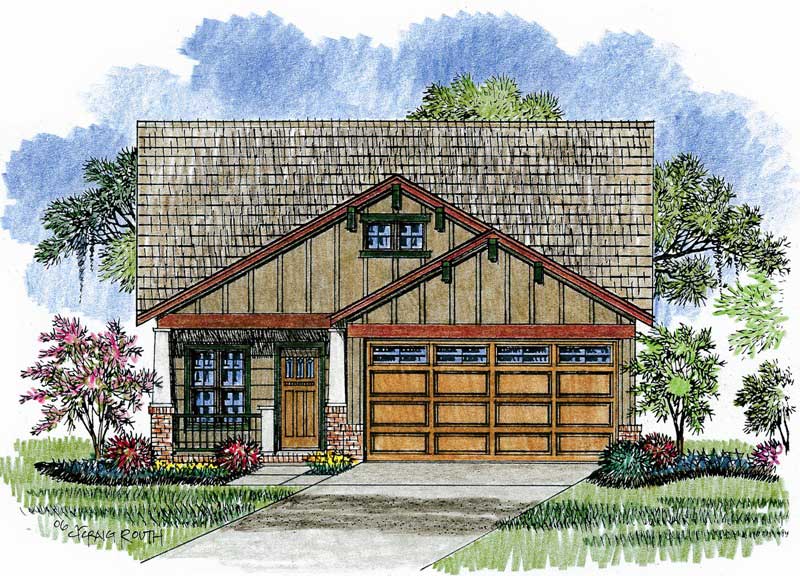
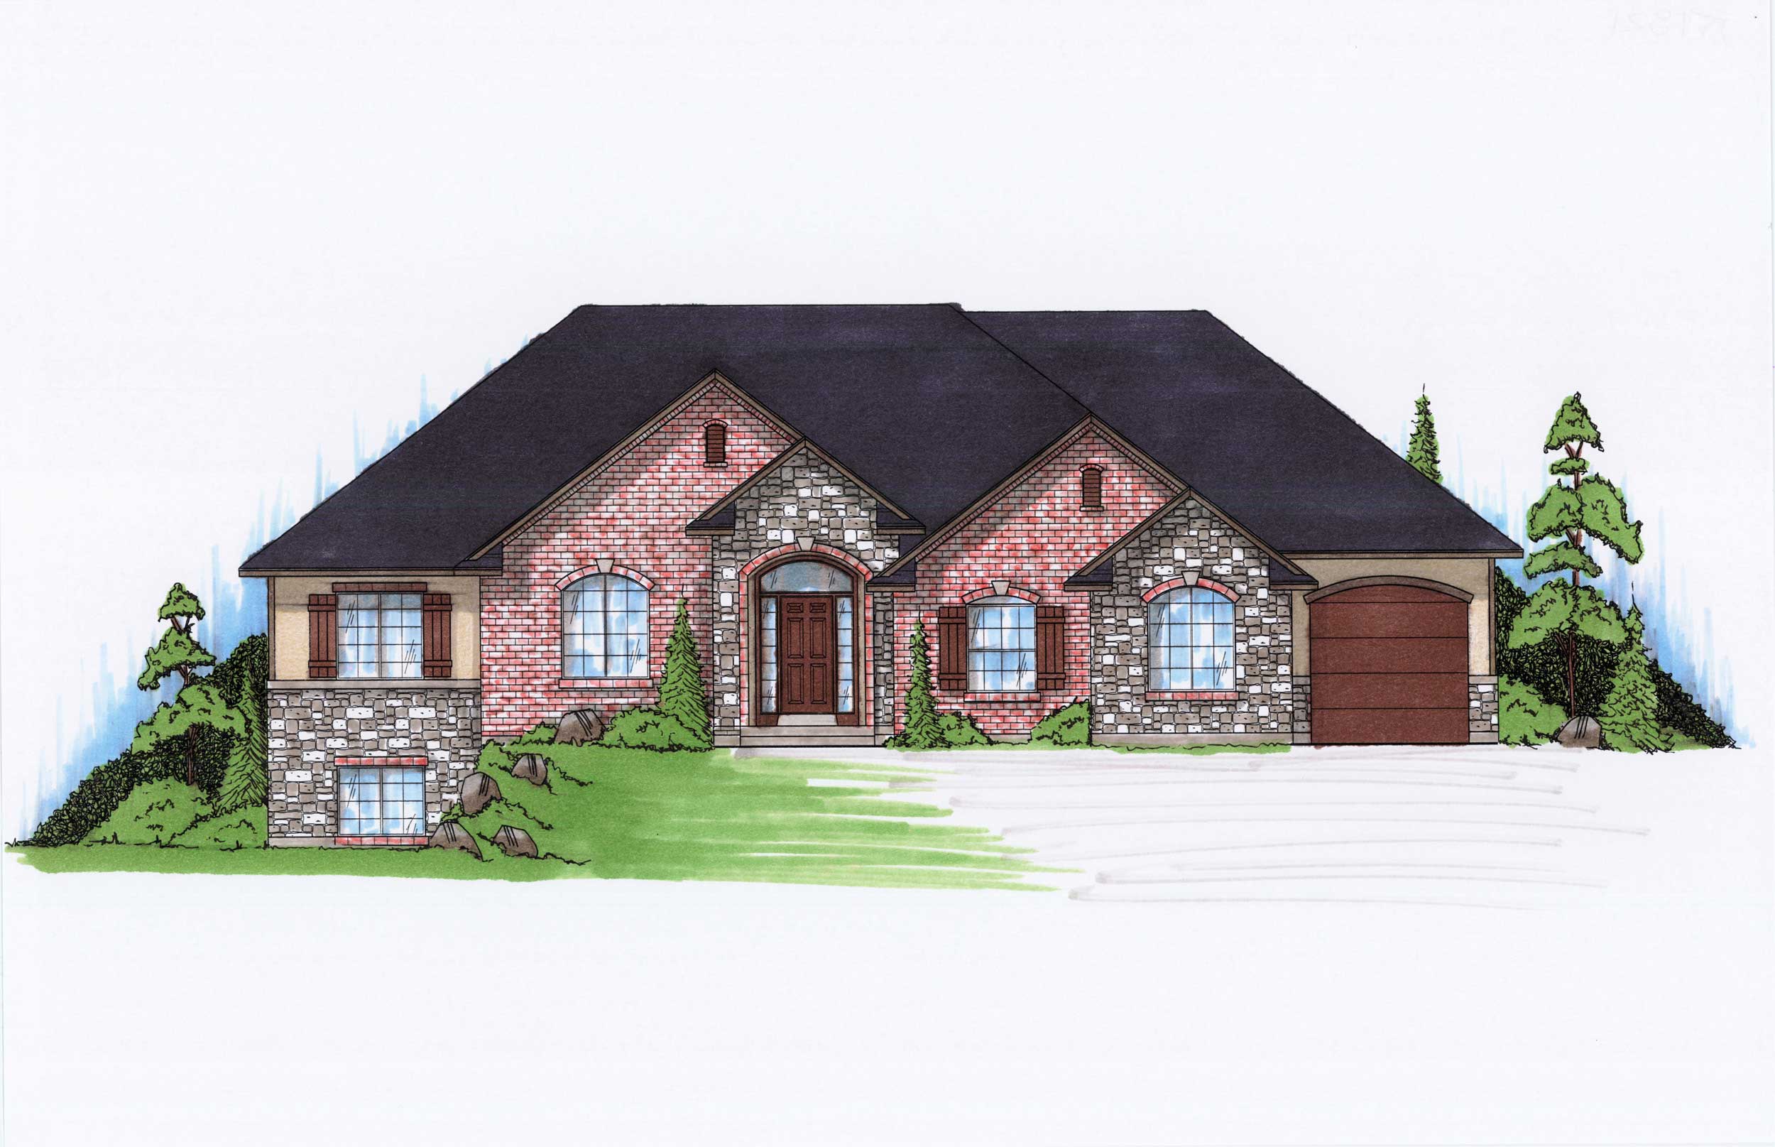
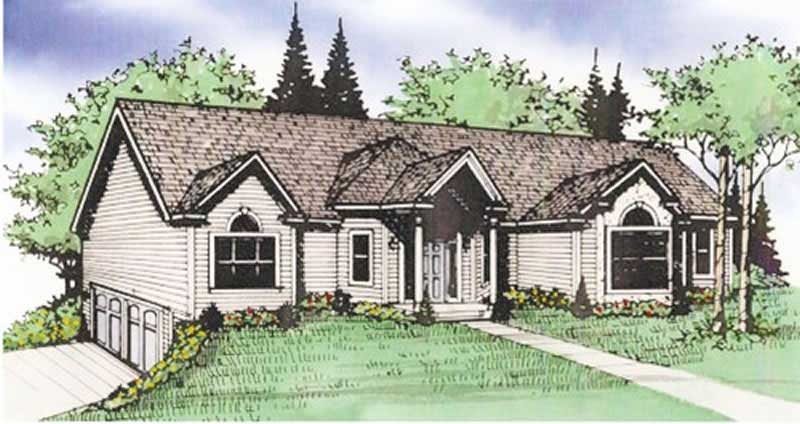
2-Bedroom, 1767 Sq Ft Bungalow Home Plan - 158-1228 - Main Exterior
Plan Collection
2-Bedroom, 1767 Sq Ft Bungalow Home Plan - 158-1228 - Main Exterior
Plan#158-1228
Starting at$1755
1767
Sq Ft
1
Story
2
Bed
1.5
Bath
2
Car
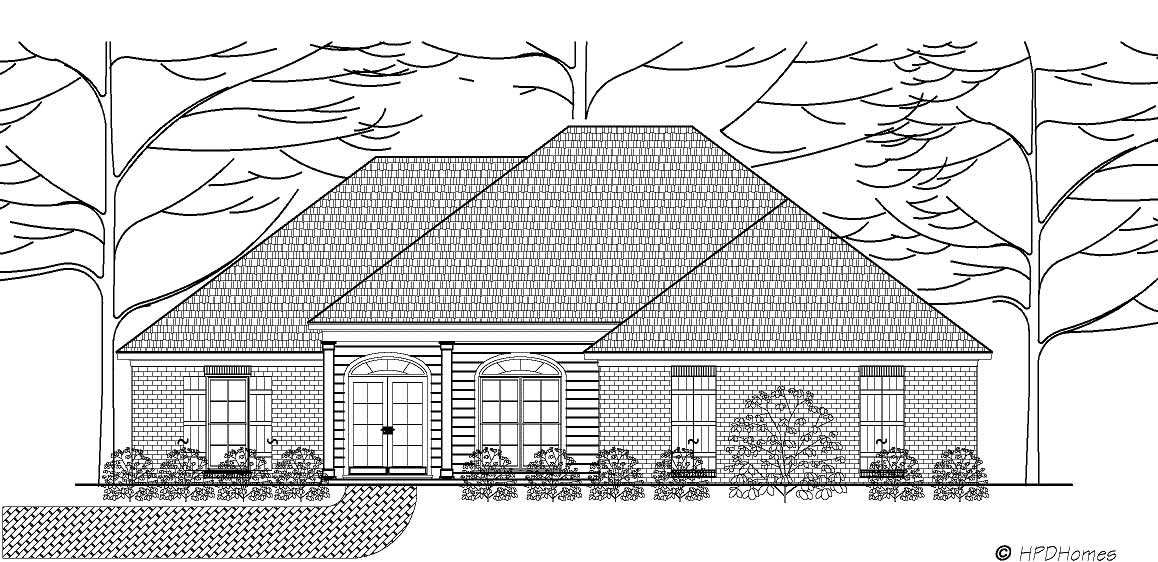
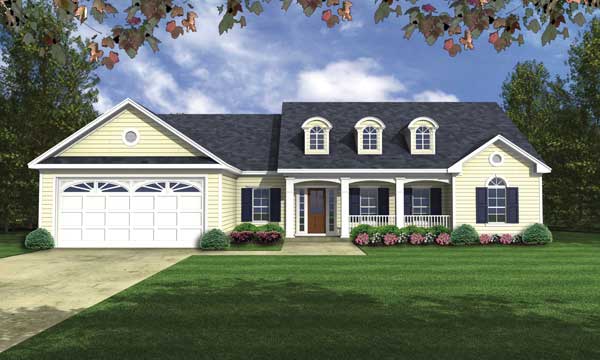
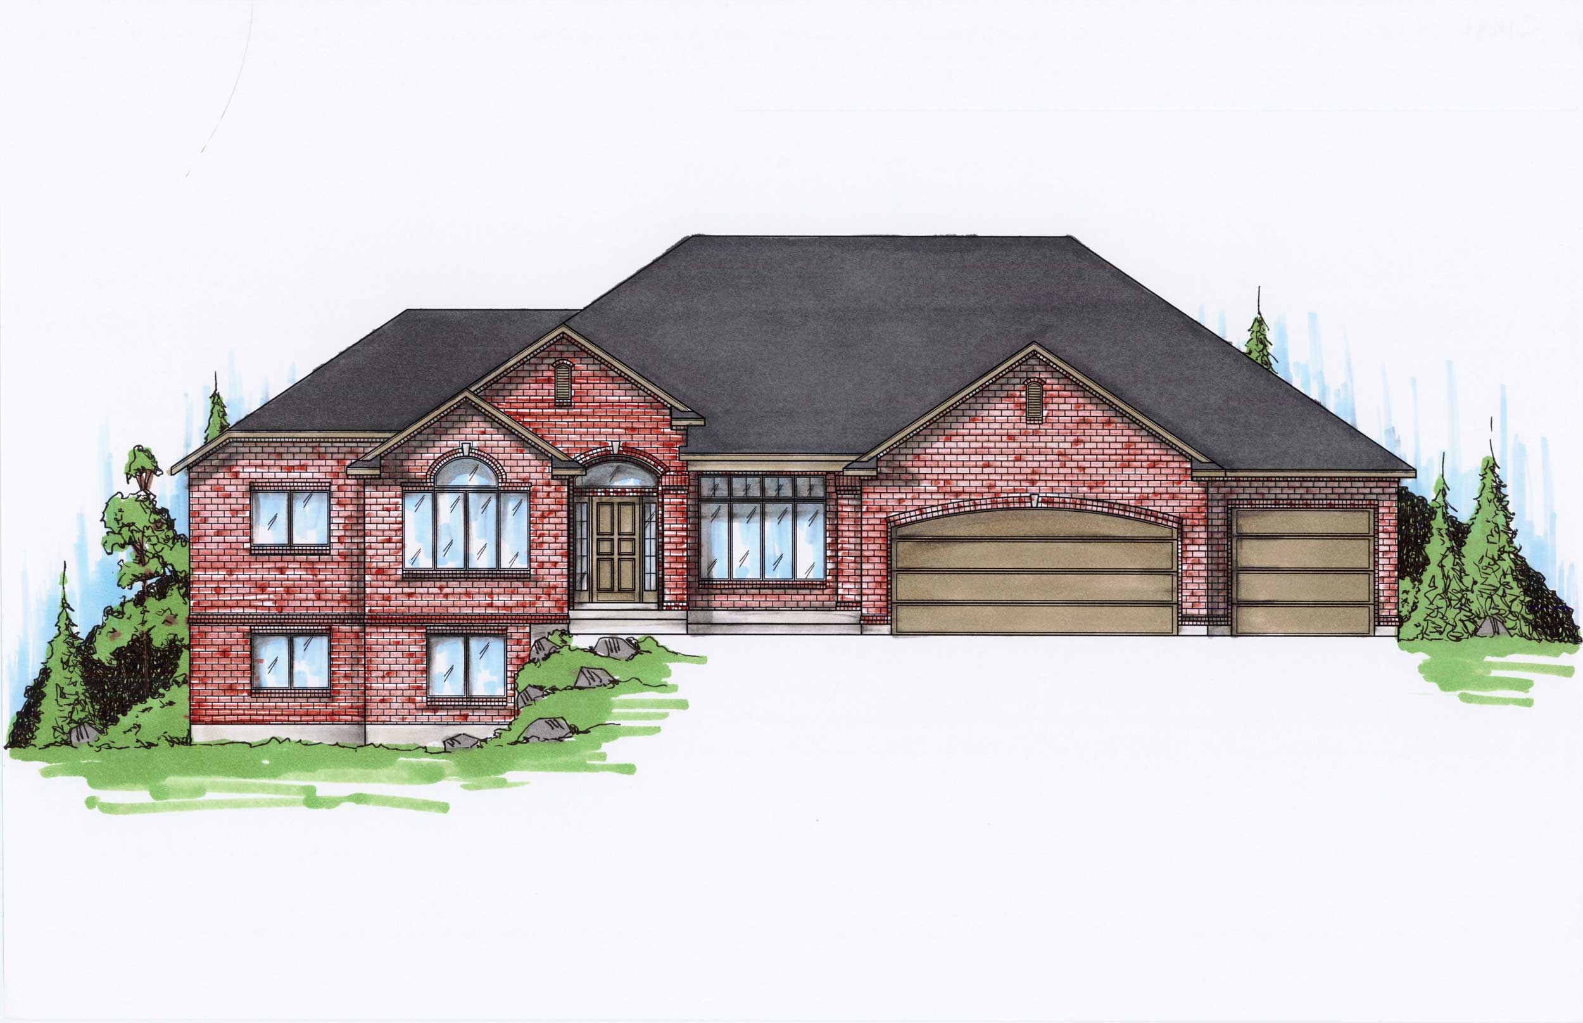
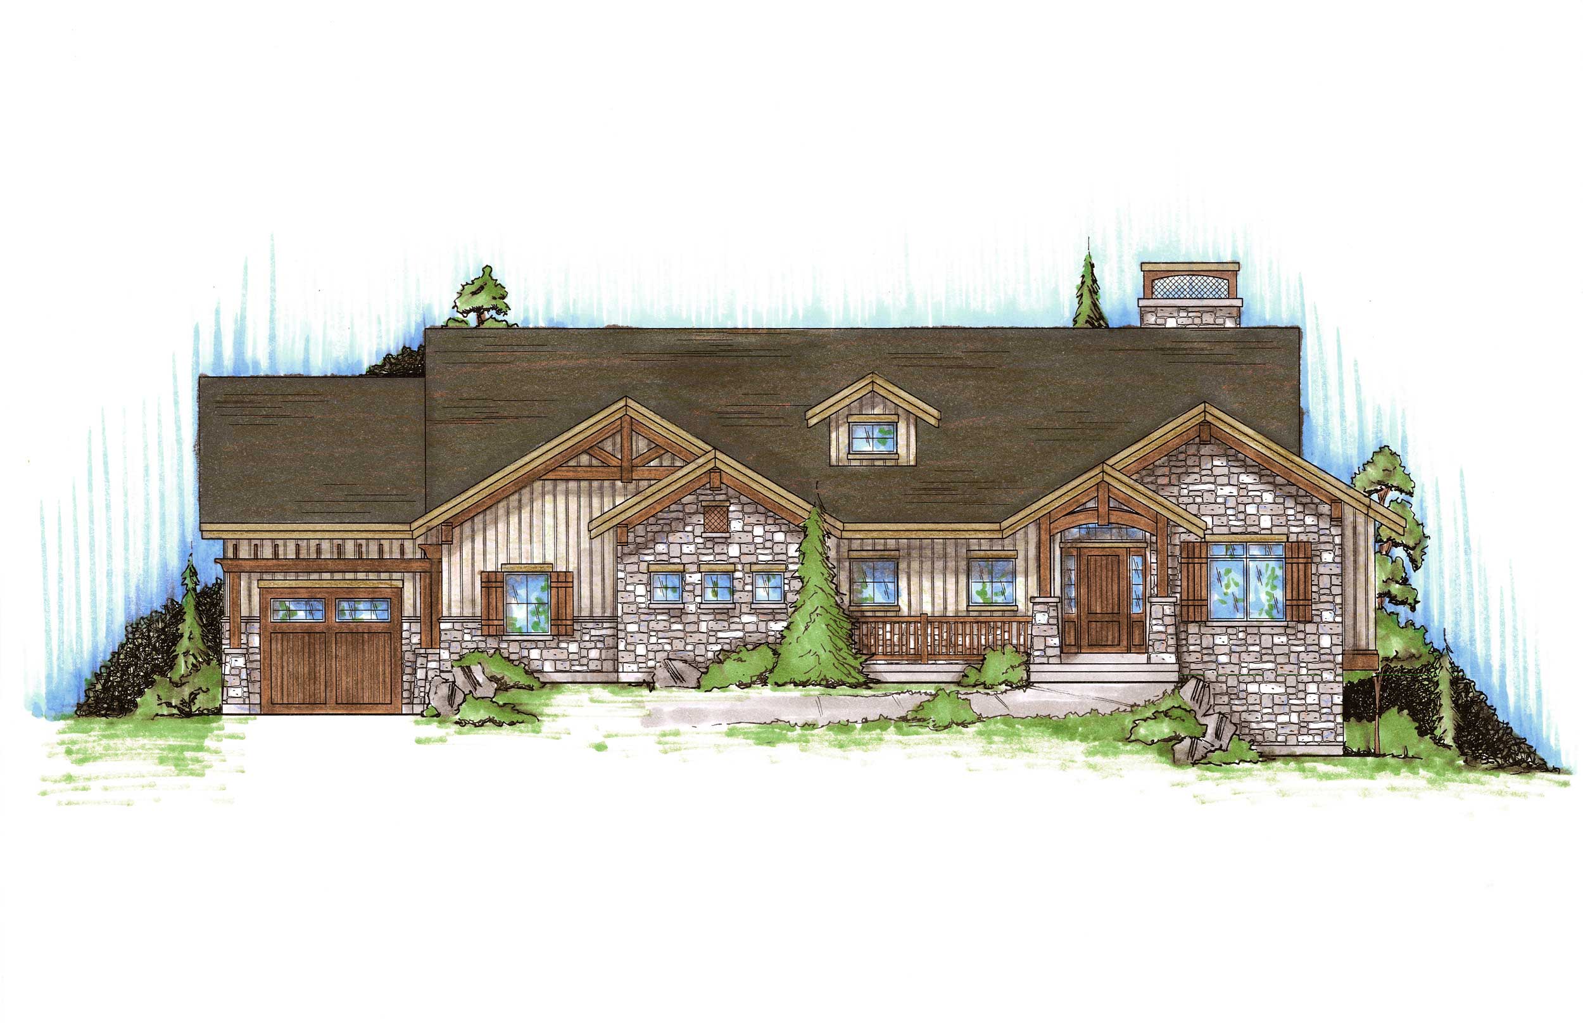
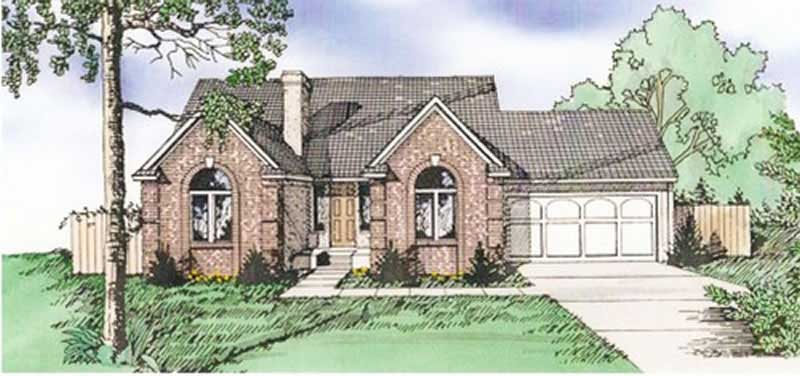
3-Bedroom, 1906 Sq Ft French House Plan - 170-1142 - Front Exterior
Plan Collection
3-Bedroom, 1906 Sq Ft French House Plan - 170-1142 - Front Exterior
Plan#170-1142
Starting at$910
1906
Sq Ft
1
Story
3
Bed
2
Bath
3
Car
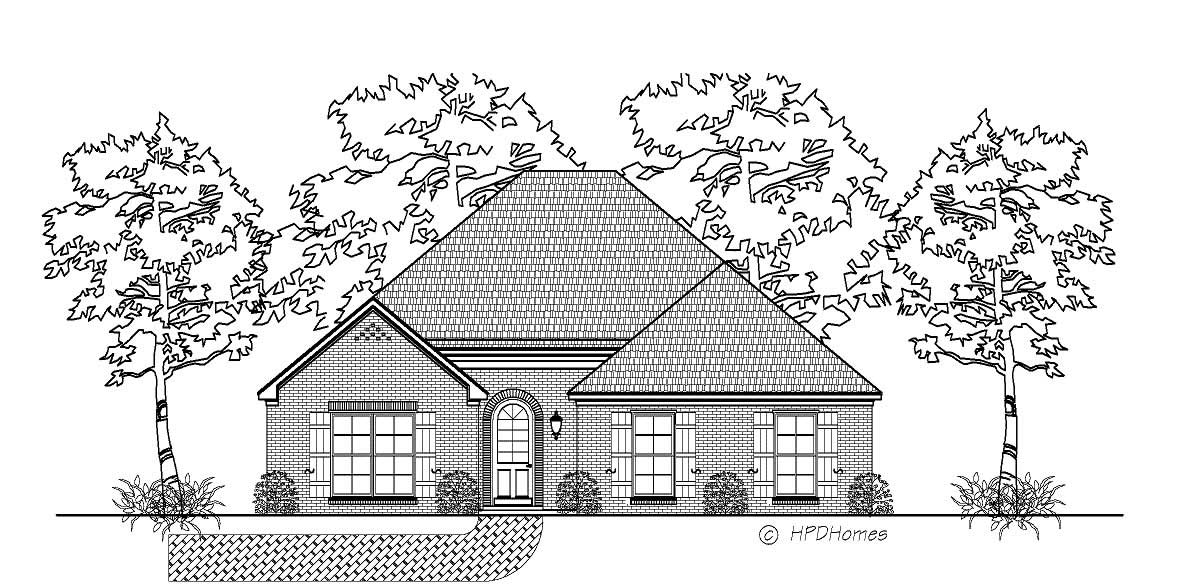
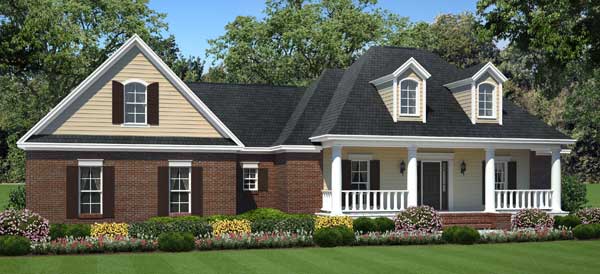
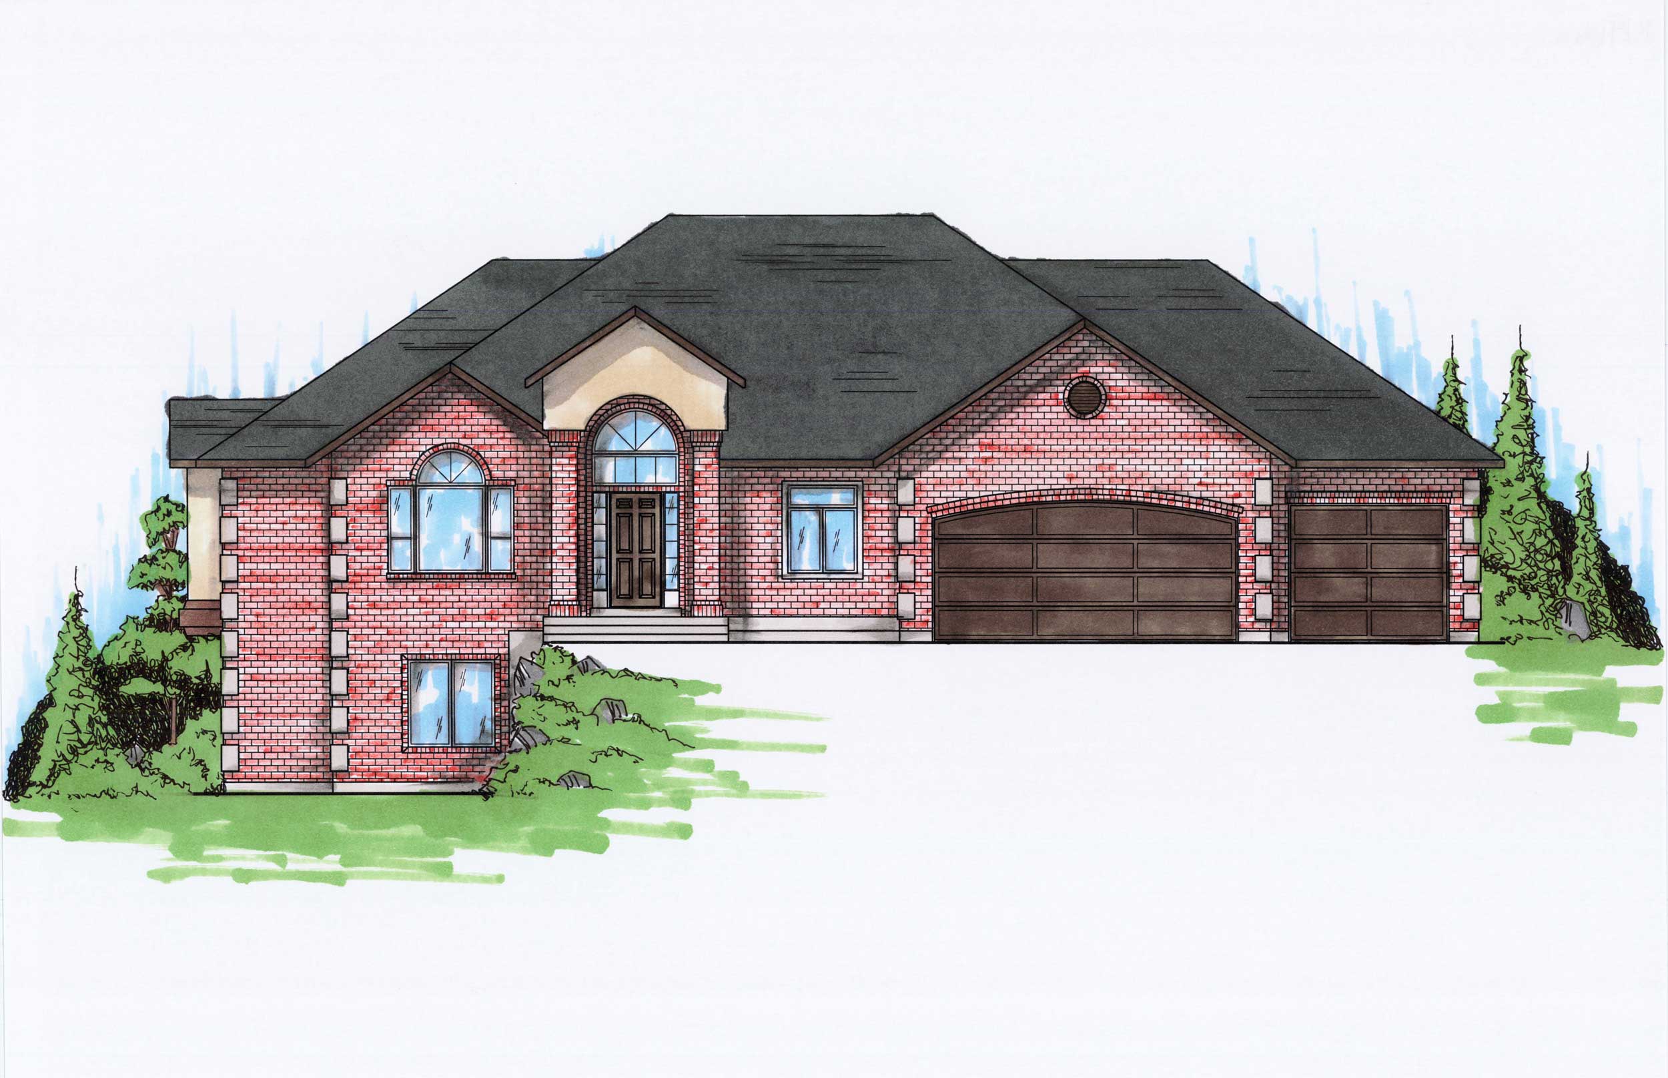
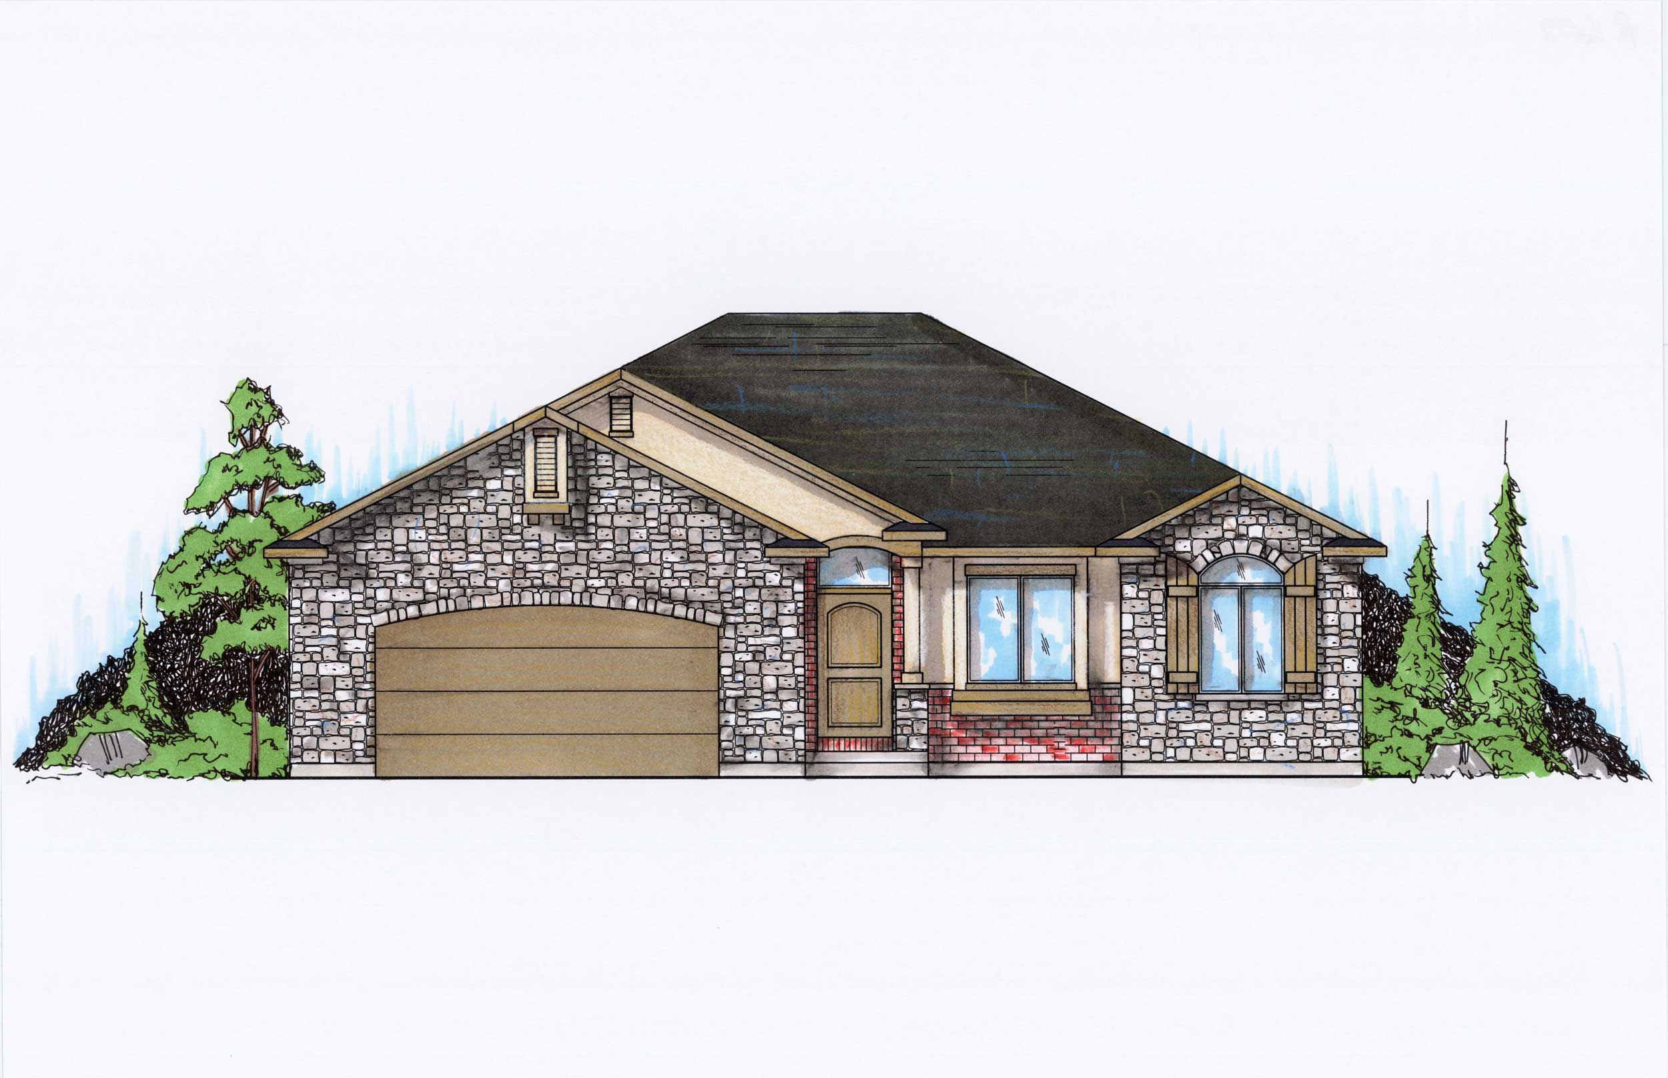
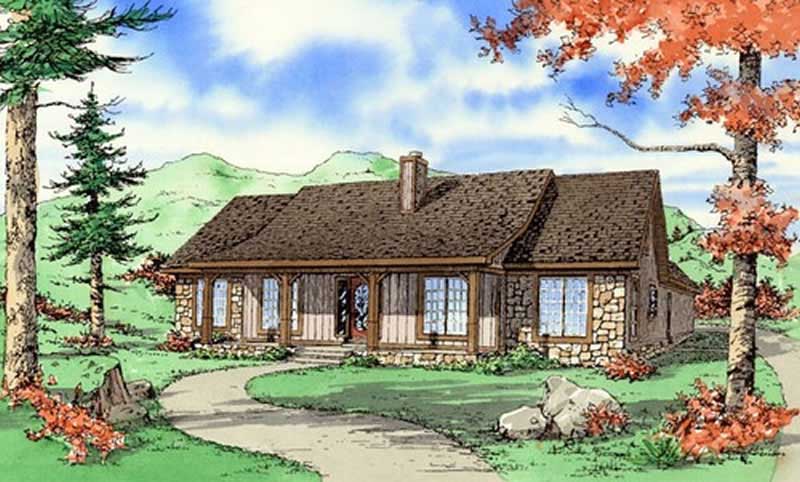
3-Bedroom, 1702 Sq Ft French House Plan - 170-1452 - Front Exterior
Plan Collection
3-Bedroom, 1702 Sq Ft French House Plan - 170-1452 - Front Exterior
Plan#170-1452
Starting at$905
1702
Sq Ft
1
Story
3
Bed
2
Bath
2
Car
3-Bedroom, 1641 Sq Ft French House Plan - 170-1157 - Front Exterior
Plan Collection
3-Bedroom, 1641 Sq Ft French House Plan - 170-1157 - Front Exterior
Plan#170-1157
Starting at$910
1641
Sq Ft
1
Story
3
Bed
2
Bath
2
Car
3-Bedroom, 1589 Sq Ft Country House Plan - 170-1310 - Front Exterior
Plan Collection
3-Bedroom, 1589 Sq Ft Country House Plan - 170-1310 - Front Exterior
Plan#170-1310
Starting at$905
1589
Sq Ft
1
Story
3
Bed
2
Bath
2
Car
4-Bedroom, 1552 Sq Ft Small House Plans House Plan - 170-1320 - Front Exterior
Plan Collection
4-Bedroom, 1552 Sq Ft Small House Plans House Plan - 170-1320 - Front Exterior
Plan#170-1320
Starting at$905
1552
Sq Ft
1
Story
4
Bed
2
Bath
2
Car
3-Bedroom, 1567 Sq Ft French House Plan - 170-1285 - Front Exterior
Plan Collection
3-Bedroom, 1567 Sq Ft French House Plan - 170-1285 - Front Exterior
Plan#170-1285
Starting at$905
1567
Sq Ft
1
Story
3
Bed
2
Bath
2
Car
3-Bedroom, 1567 Sq Ft French House Plan - 170-1312 - Front Exterior
Plan Collection
3-Bedroom, 1567 Sq Ft French House Plan - 170-1312 - Front Exterior
Plan#170-1312
Starting at$905
1567
Sq Ft
1
Story
3
Bed
2
Bath
2
Car
3-Bedroom, 1711 Sq Ft Bungalow House Plan - 146-2037 - Front Exterior
Plan Collection
3-Bedroom, 1711 Sq Ft Bungalow House Plan - 146-2037 - Front Exterior
Plan#146-2037
Starting at$980
1711
Sq Ft
1
Story
3
Bed
2
Bath
2
Car
2-Bedroom, 1725 Sq Ft Country House Plan - 146-1560 - Front Exterior
Plan Collection
2-Bedroom, 1725 Sq Ft Country House Plan - 146-1560 - Front Exterior
Plan#146-1560
Starting at$980
1725
Sq Ft
1
Story
2
Bed
2.5
Bath
2
Car
3-Bedroom, 1752 Sq Ft Ranch House Plan - 146-1551 - Front Exterior
Plan Collection
3-Bedroom, 1752 Sq Ft Ranch House Plan - 146-1551 - Front Exterior
Plan#146-1551
Starting at$980
1752
Sq Ft
1
Story
3
Bed
2
Bath
2
Car
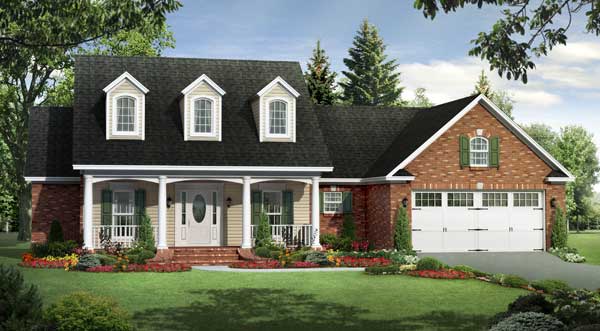
3-Bedroom, 1641 Sq Ft Bungalow House Plan - 146-1552 - Front Exterior
Plan Collection
3-Bedroom, 1641 Sq Ft Bungalow House Plan - 146-1552 - Front Exterior
Plan#146-1552
Starting at$980
1641
Sq Ft
1
Story
3
Bed
2
Bath
2
Car
3-Bedroom, 1812 Sq Ft Craftsman House Plan - 146-1568 - Front Exterior
Plan Collection
3-Bedroom, 1812 Sq Ft Craftsman House Plan - 146-1568 - Front Exterior
Plan#146-1568
Starting at$980
1812
Sq Ft
1
Story
3
Bed
2
Bath
2
Car
3-Bedroom, 1913 Sq Ft Country House Plan - 146-1541 - Front Exterior
Plan Collection
3-Bedroom, 1913 Sq Ft Country House Plan - 146-1541 - Front Exterior
Plan#146-1541
Starting at$980
1913
Sq Ft
1
Story
3
Bed
2
Bath
2
Car
3-Bedroom, 1901 Sq Ft Craftsman House Plan - 146-1529 - Front Exterior
Plan Collection
3-Bedroom, 1901 Sq Ft Craftsman House Plan - 146-1529 - Front Exterior
Plan#146-1529
Starting at$980
1901
Sq Ft
1
Story
3
Bed
2
Bath
2
Car
2-Bedroom, 1745 Sq Ft Country House Plan - 146-1515 - Front Exterior
Plan Collection
2-Bedroom, 1745 Sq Ft Country House Plan - 146-1515 - Front Exterior
Plan#146-1515
Starting at$980
1745
Sq Ft
1
Story
2
Bed
2.5
Bath
2
Car
2-Bedroom, 1745 Sq Ft Country House Plan - 146-1606 - Front Exterior
Plan Collection
2-Bedroom, 1745 Sq Ft Country House Plan - 146-1606 - Front Exterior
Plan#146-1606
Starting at$980
1745
Sq Ft
1
Story
2
Bed
2.5
Bath
2
Car
2-Bedroom, 1625 Sq Ft Craftsman House Plan - 146-1514 - Front Exterior
Plan Collection
2-Bedroom, 1625 Sq Ft Craftsman House Plan - 146-1514 - Front Exterior
Plan#146-1514
Starting at$980
1625
Sq Ft
1
Story
2
Bed
2.5
Bath
2
Car
3-Bedroom, 1910 Sq Ft Ranch House Plan - 146-1532 - Front Exterior
Plan Collection
3-Bedroom, 1910 Sq Ft Ranch House Plan - 146-1532 - Front Exterior
Plan#146-1532
Starting at$980
1910
Sq Ft
1
Story
3
Bed
2
Bath
2
Car
3-Bedroom, 1951 Sq Ft Craftsman House Plan - 146-1608 - Front Exterior
Plan Collection
3-Bedroom, 1951 Sq Ft Craftsman House Plan - 146-1608 - Front Exterior
Plan#146-1608
Starting at$980
1951
Sq Ft
1
Story
3
Bed
2.5
Bath
3
Car
2-Bedroom, 1548 Sq Ft Country House Plan - 146-2069 - Front Exterior
Plan Collection
2-Bedroom, 1548 Sq Ft Country House Plan - 146-2069 - Front Exterior
Plan#146-2069
Starting at$980
1548
Sq Ft
1
Story
2
Bed
2
Bath
2
Car
3-Bedroom, 1941 Sq Ft Country House Plan - 146-1575 - Front Exterior
Plan Collection
3-Bedroom, 1941 Sq Ft Country House Plan - 146-1575 - Front Exterior
Plan#146-1575
Starting at$980
1941
Sq Ft
1
Story
3
Bed
2.5
Bath
2
Car
3-Bedroom, 1871 Sq Ft Contemporary House Plan - 146-1577 - Front Exterior
Plan Collection
3-Bedroom, 1871 Sq Ft Contemporary House Plan - 146-1577 - Front Exterior
Plan#146-1577
Starting at$980
1871
Sq Ft
1
Story
3
Bed
2
Bath
2
Car
2-Bedroom, 1533 Sq Ft Ranch House Plan - 158-1041 - Front Exterior
Plan Collection
2-Bedroom, 1533 Sq Ft Ranch House Plan - 158-1041 - Front Exterior
Plan#158-1041
Starting at$1755
1533
Sq Ft
1
Story
2
Bed
1
Bath
2
Car
2-Bedroom, 1767 Sq Ft Bungalow Home Plan - 158-1228 - Main Exterior
Plan Collection
2-Bedroom, 1767 Sq Ft Bungalow Home Plan - 158-1228 - Main Exterior
Plan#158-1228
Starting at$1755
1767
Sq Ft
1
Story
2
Bed
1.5
Bath
2
Car
3-Bedroom, 1906 Sq Ft French House Plan - 170-1142 - Front Exterior
Plan Collection
3-Bedroom, 1906 Sq Ft French House Plan - 170-1142 - Front Exterior
Plan#170-1142
Starting at$910
1906
Sq Ft
1
Story
3
Bed
2
Bath
3
Car
3-Bedroom, 1702 Sq Ft French House Plan - 170-1452 - Front Exterior
Plan Collection
3-Bedroom, 1702 Sq Ft French House Plan - 170-1452 - Front Exterior
Plan#170-1452
Starting at$905
1702
Sq Ft
1
Story
3
Bed
2
Bath
2
Car
3-Bedroom, 1641 Sq Ft French House Plan - 170-1157 - Front Exterior
Plan Collection
3-Bedroom, 1641 Sq Ft French House Plan - 170-1157 - Front Exterior
Plan#170-1157
Starting at$910
1641
Sq Ft
1
Story
3
Bed
2
Bath
2
Car
3-Bedroom, 1589 Sq Ft Country House Plan - 170-1310 - Front Exterior
Plan Collection
3-Bedroom, 1589 Sq Ft Country House Plan - 170-1310 - Front Exterior
Plan#170-1310
Starting at$905
1589
Sq Ft
1
Story
3
Bed
2
Bath
2
Car
4-Bedroom, 1552 Sq Ft Small House Plans House Plan - 170-1320 - Front Exterior
Plan Collection
4-Bedroom, 1552 Sq Ft Small House Plans House Plan - 170-1320 - Front Exterior
Plan#170-1320
Starting at$905
1552
Sq Ft
1
Story
4
Bed
2
Bath
2
Car
3-Bedroom, 1567 Sq Ft French House Plan - 170-1285 - Front Exterior
Plan Collection
3-Bedroom, 1567 Sq Ft French House Plan - 170-1285 - Front Exterior
Plan#170-1285
Starting at$905
1567
Sq Ft
1
Story
3
Bed
2
Bath
2
Car
3-Bedroom, 1567 Sq Ft French House Plan - 170-1312 - Front Exterior
Plan Collection
3-Bedroom, 1567 Sq Ft French House Plan - 170-1312 - Front Exterior
Plan#170-1312
Starting at$905
1567
Sq Ft
1
Story
3
Bed
2
Bath
2
Car
3-Bedroom, 1711 Sq Ft Bungalow House Plan - 146-2037 - Front Exterior
Plan Collection
3-Bedroom, 1711 Sq Ft Bungalow House Plan - 146-2037 - Front Exterior
Plan#146-2037
Starting at$980
1711
Sq Ft
1
Story
3
Bed
2
Bath
2
Car
2-Bedroom, 1725 Sq Ft Country House Plan - 146-1560 - Front Exterior
Plan Collection
2-Bedroom, 1725 Sq Ft Country House Plan - 146-1560 - Front Exterior
Plan#146-1560
Starting at$980
1725
Sq Ft
1
Story
2
Bed
2.5
Bath
2
Car
3-Bedroom, 1752 Sq Ft Ranch House Plan - 146-1551 - Front Exterior
Plan Collection
3-Bedroom, 1752 Sq Ft Ranch House Plan - 146-1551 - Front Exterior
Plan#146-1551
Starting at$980
1752
Sq Ft
1
Story
3
Bed
2
Bath
2
Car
3-Bedroom, 1641 Sq Ft Bungalow House Plan - 146-1552 - Front Exterior
Plan Collection
3-Bedroom, 1641 Sq Ft Bungalow House Plan - 146-1552 - Front Exterior
Plan#146-1552
Starting at$980
1641
Sq Ft
1
Story
3
Bed
2
Bath
2
Car
3-Bedroom, 1812 Sq Ft Craftsman House Plan - 146-1568 - Front Exterior
Plan Collection
3-Bedroom, 1812 Sq Ft Craftsman House Plan - 146-1568 - Front Exterior
Plan#146-1568
Starting at$980
1812
Sq Ft
1
Story
3
Bed
2
Bath
2
Car
3-Bedroom, 1913 Sq Ft Country House Plan - 146-1541 - Front Exterior
Plan Collection
3-Bedroom, 1913 Sq Ft Country House Plan - 146-1541 - Front Exterior
Plan#146-1541
Starting at$980
1913
Sq Ft
1
Story
3
Bed
2
Bath
2
Car
3-Bedroom, 1901 Sq Ft Craftsman House Plan - 146-1529 - Front Exterior
Plan Collection
3-Bedroom, 1901 Sq Ft Craftsman House Plan - 146-1529 - Front Exterior
Plan#146-1529
Starting at$980
1901
Sq Ft
1
Story
3
Bed
2
Bath
2
Car
2-Bedroom, 1745 Sq Ft Country House Plan - 146-1515 - Front Exterior
Plan Collection
2-Bedroom, 1745 Sq Ft Country House Plan - 146-1515 - Front Exterior
Plan#146-1515
Starting at$980
1745
Sq Ft
1
Story
2
Bed
2.5
Bath
2
Car
2-Bedroom, 1745 Sq Ft Country House Plan - 146-1606 - Front Exterior
Plan Collection
2-Bedroom, 1745 Sq Ft Country House Plan - 146-1606 - Front Exterior
Plan#146-1606
Starting at$980
1745
Sq Ft
1
Story
2
Bed
2.5
Bath
2
Car
2-Bedroom, 1625 Sq Ft Craftsman House Plan - 146-1514 - Front Exterior
Plan Collection
2-Bedroom, 1625 Sq Ft Craftsman House Plan - 146-1514 - Front Exterior
Plan#146-1514
Starting at$980
1625
Sq Ft
1
Story
2
Bed
2.5
Bath
2
Car
3-Bedroom, 1910 Sq Ft Ranch House Plan - 146-1532 - Front Exterior
Plan Collection
3-Bedroom, 1910 Sq Ft Ranch House Plan - 146-1532 - Front Exterior
Plan#146-1532
Starting at$980
1910
Sq Ft
1
Story
3
Bed
2
Bath
2
Car
3-Bedroom, 1951 Sq Ft Craftsman House Plan - 146-1608 - Front Exterior
Plan Collection
3-Bedroom, 1951 Sq Ft Craftsman House Plan - 146-1608 - Front Exterior
Plan#146-1608
Starting at$980
1951
Sq Ft
1
Story
3
Bed
2.5
Bath
3
Car
2-Bedroom, 1548 Sq Ft Country House Plan - 146-2069 - Front Exterior
Plan Collection
2-Bedroom, 1548 Sq Ft Country House Plan - 146-2069 - Front Exterior
Plan#146-2069
Starting at$980
1548
Sq Ft
1
Story
2
Bed
2
Bath
2
Car
3-Bedroom, 1941 Sq Ft Country House Plan - 146-1575 - Front Exterior
Plan Collection
3-Bedroom, 1941 Sq Ft Country House Plan - 146-1575 - Front Exterior
Plan#146-1575
Starting at$980
1941
Sq Ft
1
Story
3
Bed
2.5
Bath
2
Car
3-Bedroom, 1871 Sq Ft Contemporary House Plan - 146-1577 - Front Exterior
Plan Collection
3-Bedroom, 1871 Sq Ft Contemporary House Plan - 146-1577 - Front Exterior
Plan#146-1577
Starting at$980
1871
Sq Ft
1
Story
3
Bed
2
Bath
2
Car
1...8485868788...112