1000-1500 Square Foot, Single+story House Plans

2,064
Plan Results
Country home with board and batten siding, gable roofline, covered front porch, and attached garage - Plan #198-1244
Plan Collection
Country home with board and batten siding, gable roofline, covered front porch, and attached garage - Plan #198-1244
Plan#198-1244
Starting at$1145
1490
Sq Ft
1
Story
3
Bed
2
Bath
1
Car

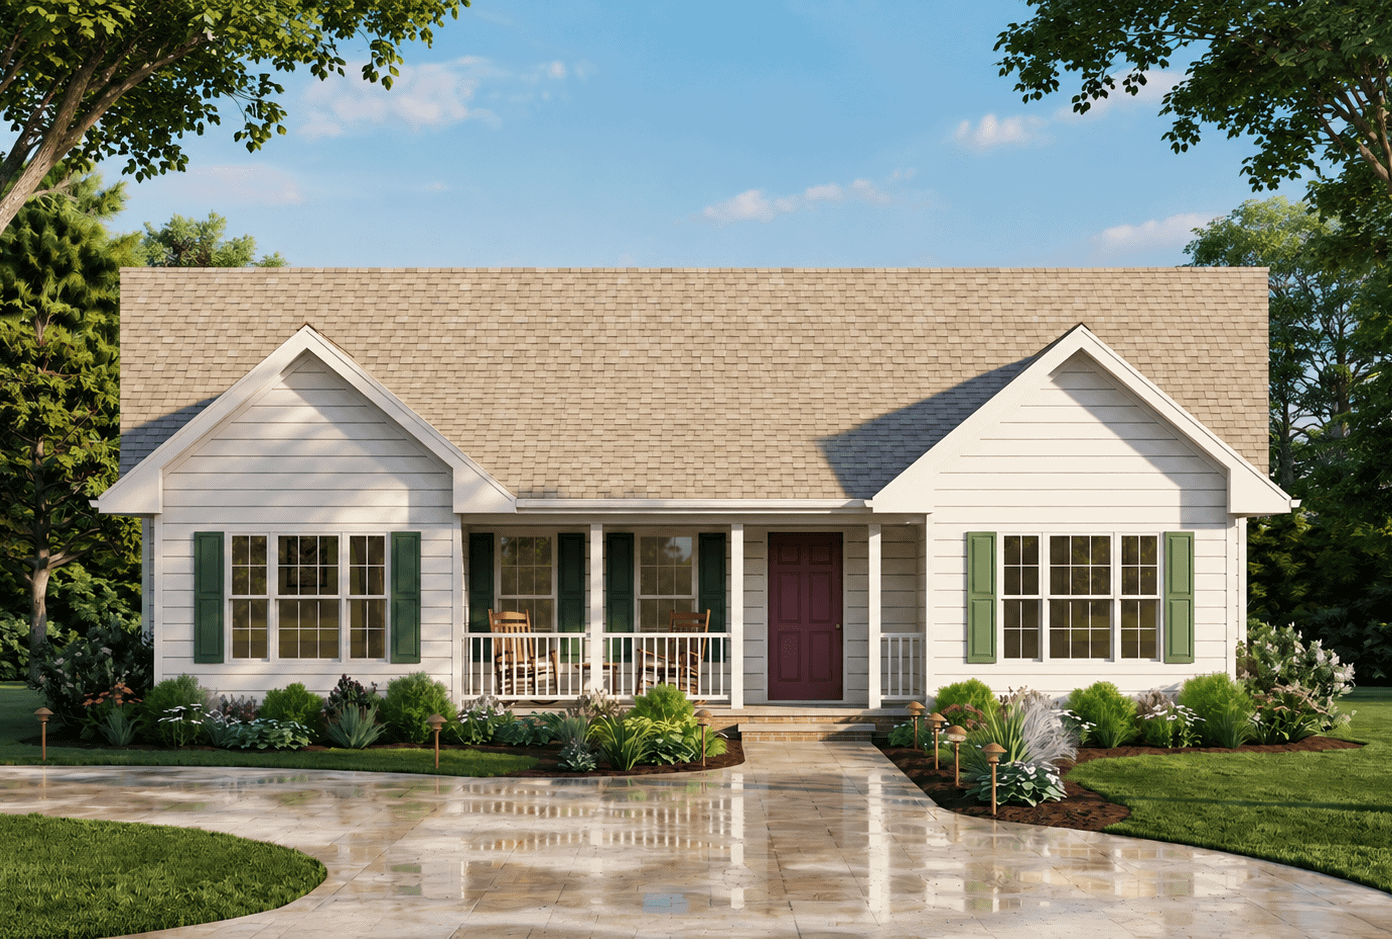
Ranch home elevation with wood lap siding, gable roofline, and covered front porch entry, Plan #198-1243
Plan Collection
Ranch home elevation with wood lap siding, gable roofline, and covered front porch entry, Plan #198-1243
Plan#198-1243
Starting at$1145
1334
Sq Ft
1
Story
3
Bed
2
Bath
2
Car

Ranch house plan with covered front porch, lap siding, and gable roof. 3 beds, 1,067 sq ft - Plan #198-1242
Plan Collection
Ranch house plan with covered front porch, lap siding, and gable roof. 3 beds, 1,067 sq ft - Plan #198-1242
Plan#198-1242
Starting at$995
1067
Sq Ft
1
Story
3
Bed
2
Bath
0
Car

Transitional house plan with covered porch, gable roof, and vinyl siding. 3 bedrooms, 1155 sq ft. Plan #198-1239.
Plan Collection
Transitional house plan with covered porch, gable roof, and vinyl siding. 3 bedrooms, 1155 sq ft. Plan #198-1239.
Plan#198-1239
Starting at$995
1155
Sq Ft
1
Story
3
Bed
2
Bath
0
Car

Traditional Ranch home with covered front porch, prominent gable roof, and lap siding exterior - Plan #198-1238
Plan Collection
Traditional Ranch home with covered front porch, prominent gable roof, and lap siding exterior - Plan #198-1238
Plan#198-1238
Starting at$1145
1469
Sq Ft
1
Story
3
Bed
2
Bath
2
Car

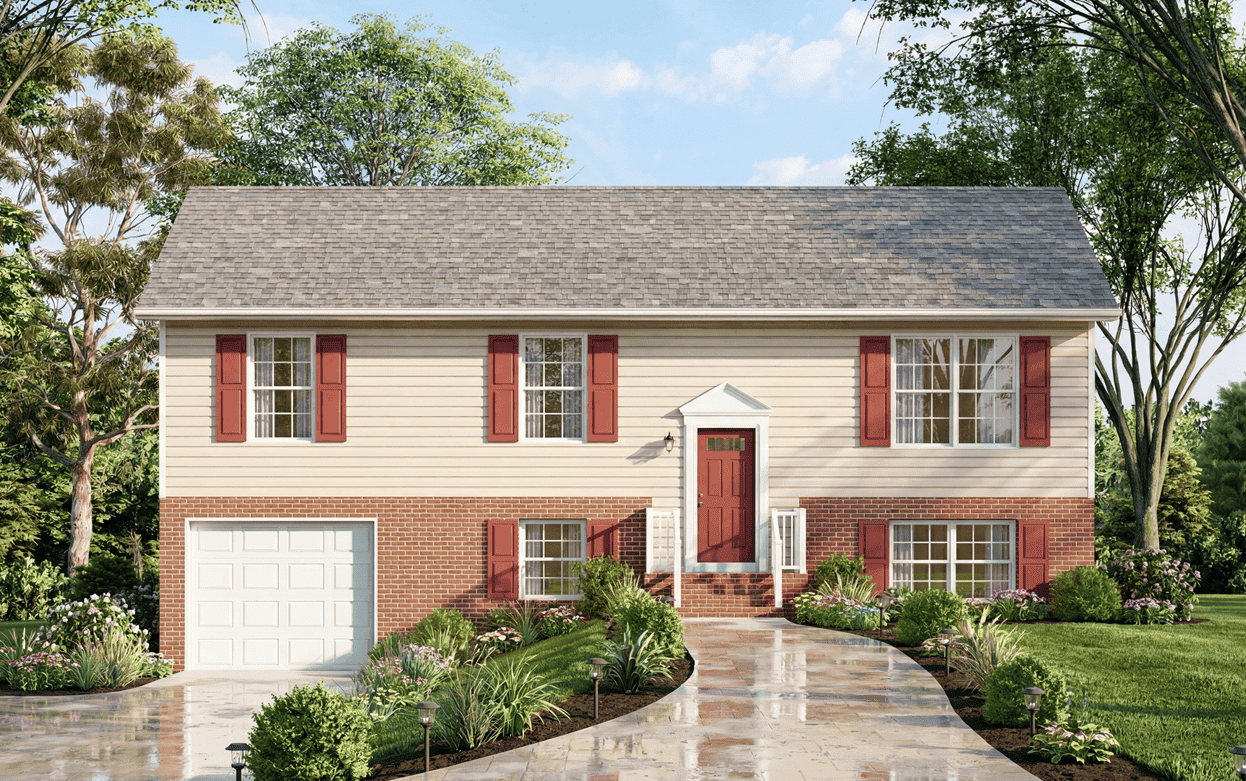
Split-level home with brick and vinyl exterior, gable roof, front-entry 2-car garage positioned below main living floor - Plan #198-1237
Plan Collection
Split-level home with brick and vinyl exterior, gable roof, front-entry 2-car garage positioned below main living floor - Plan #198-1237
Plan#198-1237
Starting at$1145
1334
Sq Ft
1
Story
3
Bed
2
Bath
2
Car

Brick Craftsman home with gable roofline and covered front porch - 3 beds, 1246 sq ft, Plan #198-1232
Plan Collection
Brick Craftsman home with gable roofline and covered front porch - 3 beds, 1246 sq ft, Plan #198-1232
Plan#198-1232
Starting at$1145
1246
Sq Ft
1
Story
3
Bed
2
Bath
0
Car
Traditional facade with gable roofline, covered porch, and vinyl siding. 3 bedrooms, 1,426 sq ft — Plan #198-1230
Plan Collection
Traditional facade with gable roofline, covered porch, and vinyl siding. 3 bedrooms, 1,426 sq ft — Plan #198-1230
Plan#198-1230
Starting at$1145
1426
Sq Ft
1
Story
3
Bed
2
Bath
0
Car
Traditional Ranch home elevation with gable roofline, covered front porch, front-entry garage, and vinyl siding - Plan #198-1229
Plan Collection
Traditional Ranch home elevation with gable roofline, covered front porch, front-entry garage, and vinyl siding - Plan #198-1229
Plan#198-1229
Starting at$1145
1500
Sq Ft
1
Story
3
Bed
2
Bath
2
Car
Farmhouse Home Plan - 2 Bedrms, 2 Baths - 1188 Sq Ft - #177-1084
Plan Collection
Farmhouse Home Plan - 2 Bedrms, 2 Baths - 1188 Sq Ft - #177-1084
Plan#177-1084
Starting at$1295
1188
Sq Ft
1
Story
2
Bed
2
Bath
0
Car
Ranch Home Plan - 3 Bedrms, 2 Baths - 1487 Sq Ft - #206-1128
Plan Collection
Ranch Home Plan - 3 Bedrms, 2 Baths - 1487 Sq Ft - #206-1128
Plan#206-1128
Starting at$1195
1487
Sq Ft
1
Story
3
Bed
2
Bath
2
Car
Modern Farmhouse Plan - 3 Bedrms, 2 Baths - 1416 Sq Ft - #123-1180
Plan Collection
Modern Farmhouse Plan - 3 Bedrms, 2 Baths - 1416 Sq Ft - #123-1180
Plan#123-1180
Starting at$990
1416
Sq Ft
1
Story
3
Bed
2
Bath
2
Car
Craftsman Home Plan - 3 Bedrms, 2 Baths - 1402 Sq Ft - #123-1179
Plan Collection
Craftsman Home Plan - 3 Bedrms, 2 Baths - 1402 Sq Ft - #123-1179
Plan#123-1179
Starting at$990
1402
Sq Ft
1
Story
3
Bed
2
Bath
2
Car
Modern Farmhouse Plan - 3 Bedrms, 2 Baths - 1343 Sq Ft - #123-1178
Plan Collection
Modern Farmhouse Plan - 3 Bedrms, 2 Baths - 1343 Sq Ft - #123-1178
Plan#123-1178
Starting at$990
1343
Sq Ft
1
Story
3
Bed
2
Bath
2
Car
Modern Farmhouse Plan - 3 Bedrms, 2 Baths - 1338 Sq Ft - #123-1177
Plan Collection
Modern Farmhouse Plan - 3 Bedrms, 2 Baths - 1338 Sq Ft - #123-1177
Plan#123-1177
Starting at$990
1338
Sq Ft
1
Story
3
Bed
2
Bath
1
Car
Modern Farmhouse Plan - 3 Bedrms, 2 Baths - 1320 Sq Ft - #123-1176
Plan Collection
Modern Farmhouse Plan - 3 Bedrms, 2 Baths - 1320 Sq Ft - #123-1176
Plan#123-1176
Starting at$990
1320
Sq Ft
1
Story
3
Bed
2
Bath
0
Car
Barndominium Floor Plan - 1 Bedrms, 1 Baths - 1068 Sq Ft - #120-2869
Plan Collection
Barndominium Floor Plan - 1 Bedrms, 1 Baths - 1068 Sq Ft - #120-2869
Plan#120-2869
Starting at$1205
1068
Sq Ft
1
Story
1
Bed
1
Bath
1
Car
Modern Farmhouse Plan - 3 Bedrms, 2 Baths - 1195 Sq Ft - #120-2867
Plan Collection
Modern Farmhouse Plan - 3 Bedrms, 2 Baths - 1195 Sq Ft - #120-2867
Plan#120-2867
Starting at$1205
1195
Sq Ft
1
Story
3
Bed
2
Bath
2
Car
Modern Farmhouse Plan - 3 Bedrms, 2 Baths - 1413 Sq Ft - #120-2865
Plan Collection
Modern Farmhouse Plan - 3 Bedrms, 2 Baths - 1413 Sq Ft - #120-2865
Plan#120-2865
Starting at$1205
1413
Sq Ft
1
Story
3
Bed
2
Bath
2
Car
Modern Farmhouse Plan - 3 Bedrms, 2 Baths - 1300 Sq Ft - #120-2850
Plan Collection
Modern Farmhouse Plan - 3 Bedrms, 2 Baths - 1300 Sq Ft - #120-2850
Plan#120-2850
Starting at$1205
1300
Sq Ft
1
Story
3
Bed
2
Bath
1
Car
Traditional Floor Plan - 4 Bedrms, 2 Baths - 1435 Sq Ft - #120-2846
Plan Collection
Traditional Floor Plan - 4 Bedrms, 2 Baths - 1435 Sq Ft - #120-2846
Plan#120-2846
Starting at$1205
1435
Sq Ft
1
Story
4
Bed
2
Bath
2
Car
Country Home Plan - 2 Bedrms, 2 Baths - 1469 Sq Ft - #120-2843
Plan Collection
Country Home Plan - 2 Bedrms, 2 Baths - 1469 Sq Ft - #120-2843
Plan#120-2843
Starting at$1205
1469
Sq Ft
1
Story
2
Bed
2
Bath
2
Car
1,360 sq. ft. Modern Farmhouse house plan with 3 bedrooms, covered front porch, open floor plan, and board and batten exterior.
Plan Collection
1,360 sq. ft. Modern Farmhouse house plan with 3 bedrooms, covered front porch, open floor plan, and board and batten exterior.
Plan#177-1082
Starting at$1295
1360
Sq Ft
1
Story
3
Bed
2
Bath
2
Car
Ranch-style stucco exterior with covered front porch, tile roof, and gable roofline — Plan #196-1989
Plan Collection
Ranch-style stucco exterior with covered front porch, tile roof, and gable roofline — Plan #196-1989
Plan#196-1989
Starting at$825
1392
Sq Ft
1
Story
2
Bed
2
Bath
0
Car
Country home with board and batten siding, gable roofline, covered front porch, and attached garage - Plan #198-1244
Plan Collection
Country home with board and batten siding, gable roofline, covered front porch, and attached garage - Plan #198-1244
Plan#198-1244
Starting at$1145
1490
Sq Ft
1
Story
3
Bed
2
Bath
1
Car
Ranch home elevation with wood lap siding, gable roofline, and covered front porch entry, Plan #198-1243
Plan Collection
Ranch home elevation with wood lap siding, gable roofline, and covered front porch entry, Plan #198-1243
Plan#198-1243
Starting at$1145
1334
Sq Ft
1
Story
3
Bed
2
Bath
2
Car
Ranch house plan with covered front porch, lap siding, and gable roof. 3 beds, 1,067 sq ft - Plan #198-1242
Plan Collection
Ranch house plan with covered front porch, lap siding, and gable roof. 3 beds, 1,067 sq ft - Plan #198-1242
Plan#198-1242
Starting at$995
1067
Sq Ft
1
Story
3
Bed
2
Bath
0
Car
Transitional house plan with covered porch, gable roof, and vinyl siding. 3 bedrooms, 1155 sq ft. Plan #198-1239.
Plan Collection
Transitional house plan with covered porch, gable roof, and vinyl siding. 3 bedrooms, 1155 sq ft. Plan #198-1239.
Plan#198-1239
Starting at$995
1155
Sq Ft
1
Story
3
Bed
2
Bath
0
Car
Traditional Ranch home with covered front porch, prominent gable roof, and lap siding exterior - Plan #198-1238
Plan Collection
Traditional Ranch home with covered front porch, prominent gable roof, and lap siding exterior - Plan #198-1238
Plan#198-1238
Starting at$1145
1469
Sq Ft
1
Story
3
Bed
2
Bath
2
Car
Split-level home with brick and vinyl exterior, gable roof, front-entry 2-car garage positioned below main living floor - Plan #198-1237
Plan Collection
Split-level home with brick and vinyl exterior, gable roof, front-entry 2-car garage positioned below main living floor - Plan #198-1237
Plan#198-1237
Starting at$1145
1334
Sq Ft
1
Story
3
Bed
2
Bath
2
Car
Brick Craftsman home with gable roofline and covered front porch - 3 beds, 1246 sq ft, Plan #198-1232
Plan Collection
Brick Craftsman home with gable roofline and covered front porch - 3 beds, 1246 sq ft, Plan #198-1232
Plan#198-1232
Starting at$1145
1246
Sq Ft
1
Story
3
Bed
2
Bath
0
Car
Traditional facade with gable roofline, covered porch, and vinyl siding. 3 bedrooms, 1,426 sq ft — Plan #198-1230
Plan Collection
Traditional facade with gable roofline, covered porch, and vinyl siding. 3 bedrooms, 1,426 sq ft — Plan #198-1230
Plan#198-1230
Starting at$1145
1426
Sq Ft
1
Story
3
Bed
2
Bath
0
Car
Traditional Ranch home elevation with gable roofline, covered front porch, front-entry garage, and vinyl siding - Plan #198-1229
Plan Collection
Traditional Ranch home elevation with gable roofline, covered front porch, front-entry garage, and vinyl siding - Plan #198-1229
Plan#198-1229
Starting at$1145
1500
Sq Ft
1
Story
3
Bed
2
Bath
2
Car
Farmhouse Home Plan - 2 Bedrms, 2 Baths - 1188 Sq Ft - #177-1084
Plan Collection
Farmhouse Home Plan - 2 Bedrms, 2 Baths - 1188 Sq Ft - #177-1084
Plan#177-1084
Starting at$1295
1188
Sq Ft
1
Story
2
Bed
2
Bath
0
Car
Ranch Home Plan - 3 Bedrms, 2 Baths - 1487 Sq Ft - #206-1128
Plan Collection
Ranch Home Plan - 3 Bedrms, 2 Baths - 1487 Sq Ft - #206-1128
Plan#206-1128
Starting at$1195
1487
Sq Ft
1
Story
3
Bed
2
Bath
2
Car
Modern Farmhouse Plan - 3 Bedrms, 2 Baths - 1416 Sq Ft - #123-1180
Plan Collection
Modern Farmhouse Plan - 3 Bedrms, 2 Baths - 1416 Sq Ft - #123-1180
Plan#123-1180
Starting at$990
1416
Sq Ft
1
Story
3
Bed
2
Bath
2
Car
Craftsman Home Plan - 3 Bedrms, 2 Baths - 1402 Sq Ft - #123-1179
Plan Collection
Craftsman Home Plan - 3 Bedrms, 2 Baths - 1402 Sq Ft - #123-1179
Plan#123-1179
Starting at$990
1402
Sq Ft
1
Story
3
Bed
2
Bath
2
Car
Modern Farmhouse Plan - 3 Bedrms, 2 Baths - 1343 Sq Ft - #123-1178
Plan Collection
Modern Farmhouse Plan - 3 Bedrms, 2 Baths - 1343 Sq Ft - #123-1178
Plan#123-1178
Starting at$990
1343
Sq Ft
1
Story
3
Bed
2
Bath
2
Car
Modern Farmhouse Plan - 3 Bedrms, 2 Baths - 1338 Sq Ft - #123-1177
Plan Collection
Modern Farmhouse Plan - 3 Bedrms, 2 Baths - 1338 Sq Ft - #123-1177
Plan#123-1177
Starting at$990
1338
Sq Ft
1
Story
3
Bed
2
Bath
1
Car
Modern Farmhouse Plan - 3 Bedrms, 2 Baths - 1320 Sq Ft - #123-1176
Plan Collection
Modern Farmhouse Plan - 3 Bedrms, 2 Baths - 1320 Sq Ft - #123-1176
Plan#123-1176
Starting at$990
1320
Sq Ft
1
Story
3
Bed
2
Bath
0
Car
Barndominium Floor Plan - 1 Bedrms, 1 Baths - 1068 Sq Ft - #120-2869
Plan Collection
Barndominium Floor Plan - 1 Bedrms, 1 Baths - 1068 Sq Ft - #120-2869
Plan#120-2869
Starting at$1205
1068
Sq Ft
1
Story
1
Bed
1
Bath
1
Car
Modern Farmhouse Plan - 3 Bedrms, 2 Baths - 1195 Sq Ft - #120-2867
Plan Collection
Modern Farmhouse Plan - 3 Bedrms, 2 Baths - 1195 Sq Ft - #120-2867
Plan#120-2867
Starting at$1205
1195
Sq Ft
1
Story
3
Bed
2
Bath
2
Car
Modern Farmhouse Plan - 3 Bedrms, 2 Baths - 1413 Sq Ft - #120-2865
Plan Collection
Modern Farmhouse Plan - 3 Bedrms, 2 Baths - 1413 Sq Ft - #120-2865
Plan#120-2865
Starting at$1205
1413
Sq Ft
1
Story
3
Bed
2
Bath
2
Car
Modern Farmhouse Plan - 3 Bedrms, 2 Baths - 1300 Sq Ft - #120-2850
Plan Collection
Modern Farmhouse Plan - 3 Bedrms, 2 Baths - 1300 Sq Ft - #120-2850
Plan#120-2850
Starting at$1205
1300
Sq Ft
1
Story
3
Bed
2
Bath
1
Car
Traditional Floor Plan - 4 Bedrms, 2 Baths - 1435 Sq Ft - #120-2846
Plan Collection
Traditional Floor Plan - 4 Bedrms, 2 Baths - 1435 Sq Ft - #120-2846
Plan#120-2846
Starting at$1205
1435
Sq Ft
1
Story
4
Bed
2
Bath
2
Car
Country Home Plan - 2 Bedrms, 2 Baths - 1469 Sq Ft - #120-2843
Plan Collection
Country Home Plan - 2 Bedrms, 2 Baths - 1469 Sq Ft - #120-2843
Plan#120-2843
Starting at$1205
1469
Sq Ft
1
Story
2
Bed
2
Bath
2
Car
1,360 sq. ft. Modern Farmhouse house plan with 3 bedrooms, covered front porch, open floor plan, and board and batten exterior.
Plan Collection
1,360 sq. ft. Modern Farmhouse house plan with 3 bedrooms, covered front porch, open floor plan, and board and batten exterior.
Plan#177-1082
Starting at$1295
1360
Sq Ft
1
Story
3
Bed
2
Bath
2
Car
Ranch-style stucco exterior with covered front porch, tile roof, and gable roofline — Plan #196-1989
Plan Collection
Ranch-style stucco exterior with covered front porch, tile roof, and gable roofline — Plan #196-1989
Plan#196-1989
Starting at$825
1392
Sq Ft
1
Story
2
Bed
2
Bath
0
Car
1...5758596061...86