1000-1500 Square Foot, Single+story House Plans

2,060
Plan Results
3-Bedroom, 1386 Sq Ft Ranch House Plan - 100-1115 - Front Exterior
Plan Collection
3-Bedroom, 1386 Sq Ft Ranch House Plan - 100-1115 - Front Exterior
Plan#100-1115
Starting at$1300
1386
Sq Ft
1
Story
3
Bed
2
Bath
2
Car
2-Bedroom, 1110 Sq Ft Ranch House Plan - 157-1148 - Front Exterior
Plan Collection
2-Bedroom, 1110 Sq Ft Ranch House Plan - 157-1148 - Front Exterior
Plan#157-1148
Starting at$1055
1110
Sq Ft
1
Story
2
Bed
1
Bath
0
Car
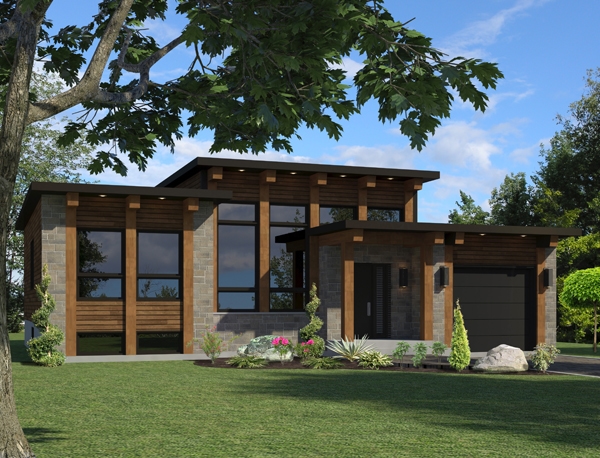
2-Bedroom, 1013 Sq Ft Contemporary House Plan - 158-1264 - Front Exterior
Plan Collection
2-Bedroom, 1013 Sq Ft Contemporary House Plan - 158-1264 - Front Exterior
Plan#158-1264
Starting at$1500
1013
Sq Ft
1
Story
2
Bed
1
Bath
1
Car

2-Bedroom, 1428 Sq Ft Small House Plans - 101-1356 - Main Exterior
Plan Collection
2-Bedroom, 1428 Sq Ft Small House Plans - 101-1356 - Main Exterior
Plan#101-1356
Starting at$985
1428
Sq Ft
1
Story
2
Bed
2
Bath
3
Car
3-Bedroom, 1438 Sq Ft Country Home Plan - 100-1168 - Main Exterior
Plan Collection
3-Bedroom, 1438 Sq Ft Country Home Plan - 100-1168 - Main Exterior
Plan#100-1168
Starting at$1400
1438
Sq Ft
1
Story
3
Bed
2
Bath
2
Car
2-Bedroom, 1275 Sq Ft Ranch Home Plan - 120-2109 - Main Exterior
Plan Collection
2-Bedroom, 1275 Sq Ft Ranch Home Plan - 120-2109 - Main Exterior
Plan#120-2109
Starting at$1205
1275
Sq Ft
1
Story
2
Bed
2
Bath
2
Car
2-Bedroom, 1426 Sq Ft Craftsman Home Plan - 101-1343 - Main Exterior
Plan Collection
2-Bedroom, 1426 Sq Ft Craftsman Home Plan - 101-1343 - Main Exterior
Plan#101-1343
Starting at$985
1426
Sq Ft
1
Story
2
Bed
2
Bath
3
Car
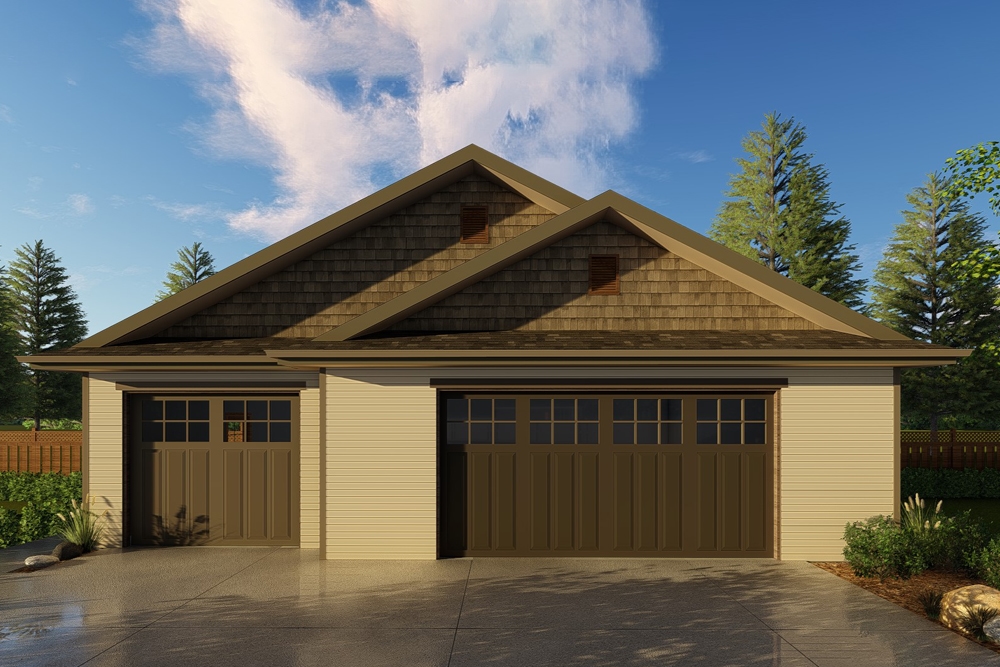
2-Bedroom, 1443 Sq Ft Ranch House Plan - 126-1843 - Front Exterior
Plan Collection
2-Bedroom, 1443 Sq Ft Ranch House Plan - 126-1843 - Front Exterior
Plan#126-1843
Starting at$1510
1443
Sq Ft
1
Story
2
Bed
1.5
Bath
1
Car
2-Bedroom, 1385 Sq Ft Ranch House Plan - 101-1425 - Front Exterior
Plan Collection
2-Bedroom, 1385 Sq Ft Ranch House Plan - 101-1425 - Front Exterior
Plan#101-1425
Starting at$985
1385
Sq Ft
1
Story
2
Bed
1
Bath
2
Car
3-Bedroom, 1295 Sq Ft Ranch House Plan - 101-1105 - Front Exterior
Plan Collection
3-Bedroom, 1295 Sq Ft Ranch House Plan - 101-1105 - Front Exterior
Plan#101-1105
Starting at$985
1295
Sq Ft
1
Story
3
Bed
2
Bath
2
Car
2-Bedroom, 1088 Sq Ft Country House Plan - 164-1235 - Front Exterior
Plan Collection
2-Bedroom, 1088 Sq Ft Country House Plan - 164-1235 - Front Exterior
Plan#164-1235
Starting at$938
1088
Sq Ft
1
Story
2
Bed
2
Bath
2
Car
2-Bedroom, 1398 Sq Ft Per Unit Duplex Plan - 153-1015 - Front Exterior
Plan Collection
2-Bedroom, 1398 Sq Ft Per Unit Duplex Plan - 153-1015 - Front Exterior
Plan#153-1015
Starting at$3250
1398
Sq Ft
1
Story
2
Bed
2
Bath
1
Car
3-Car, 1254 Sq Ft Craftsman Garage Plan - 100-1240 - Front Exterior
Plan Collection
3-Car, 1254 Sq Ft Craftsman Garage Plan - 100-1240 - Front Exterior
Plan#100-1240
Starting at$1300
1254
Sq Ft
1
Story
0
Bed
0
Bath
3
Car

2-Bedroom, 1463 Sq Ft Ranch Home Plan - 120-2051 - Main Exterior
Plan Collection
2-Bedroom, 1463 Sq Ft Ranch Home Plan - 120-2051 - Main Exterior
Plan#120-2051
Starting at$1205
1463
Sq Ft
1
Story
2
Bed
2
Bath
2
Car
2-Bedroom, 1026 Sq Ft Bungalow House Plan - 126-1571 - Front Exterior
Plan Collection
2-Bedroom, 1026 Sq Ft Bungalow House Plan - 126-1571 - Front Exterior
Plan#126-1571
Starting at$1450
1026
Sq Ft
1
Story
2
Bed
1
Bath
0
Car
3-Bedroom, 1343 Sq Ft Craftsman Home Plan - 100-1147 - Main Exterior
Plan Collection
3-Bedroom, 1343 Sq Ft Craftsman Home Plan - 100-1147 - Main Exterior
Plan#100-1147
Starting at$1300
1343
Sq Ft
1
Story
3
Bed
2
Bath
2
Car
1-Bedroom, 1413 Sq Ft Traditional House Plan - 120-2285 - Front Exterior
Plan Collection
1-Bedroom, 1413 Sq Ft Traditional House Plan - 120-2285 - Front Exterior
Plan#120-2285
Starting at$1105
1413
Sq Ft
1
Story
1
Bed
1.5
Bath
2
Car
3-Bedroom, 1360 Sq Ft Traditional Home Plan - 178-1306 - Main Exterior
Plan Collection
3-Bedroom, 1360 Sq Ft Traditional Home Plan - 178-1306 - Main Exterior
Plan#178-1306
Starting at$1045
1360
Sq Ft
1
Story
3
Bed
2
Bath
2
Car
3-Bedroom, 1450 Sq Ft Mediterranean Home Plan - 175-1196 - Main Exterior
Plan Collection
3-Bedroom, 1450 Sq Ft Mediterranean Home Plan - 175-1196 - Main Exterior
Plan#175-1196
Starting at$800
1450
Sq Ft
1
Story
3
Bed
2
Bath
2
Car
3-Bedroom, 1431 Sq Ft Ranch Home Plan - 178-1313 - Main Exterior
Plan Collection
3-Bedroom, 1431 Sq Ft Ranch Home Plan - 178-1313 - Main Exterior
Plan#178-1313
Starting at$1065
1431
Sq Ft
1
Story
3
Bed
2
Bath
2
Car
3-Bedroom, 1475 Sq Ft Cottage Home Plan - 142-1143 - Main Exterior
Plan Collection
3-Bedroom, 1475 Sq Ft Cottage Home Plan - 142-1143 - Main Exterior
Plan#142-1143
Starting at$1345
1475
Sq Ft
1
Story
3
Bed
2
Bath
2
Car
3-Bedroom, 1304 Sq Ft California Style Home Plan - 100-1177 - Main Exterior
Plan Collection
3-Bedroom, 1304 Sq Ft California Style Home Plan - 100-1177 - Main Exterior
Plan#100-1177
Starting at$1300
1304
Sq Ft
1
Story
3
Bed
2
Bath
2
Car
2-Bedroom, 1180 Sq Ft Multi-Unit Home Plan - 153-1557 - Main Exterior
Plan Collection
2-Bedroom, 1180 Sq Ft Multi-Unit Home Plan - 153-1557 - Main Exterior
Plan#153-1557
Starting at$2050
1180
Sq Ft
1
Story
2
Bed
2
Bath
1
Car
3-Bedroom, 1472 Sq Ft Traditional House Plan - 178-1316 - Front Exterior
Plan Collection
3-Bedroom, 1472 Sq Ft Traditional House Plan - 178-1316 - Front Exterior
Plan#178-1316
Starting at$1065
1472
Sq Ft
1
Story
3
Bed
2
Bath
2
Car
3-Bedroom, 1386 Sq Ft Ranch House Plan - 100-1115 - Front Exterior
Plan Collection
3-Bedroom, 1386 Sq Ft Ranch House Plan - 100-1115 - Front Exterior
Plan#100-1115
Starting at$1300
1386
Sq Ft
1
Story
3
Bed
2
Bath
2
Car
2-Bedroom, 1110 Sq Ft Ranch House Plan - 157-1148 - Front Exterior
Plan Collection
2-Bedroom, 1110 Sq Ft Ranch House Plan - 157-1148 - Front Exterior
Plan#157-1148
Starting at$1055
1110
Sq Ft
1
Story
2
Bed
1
Bath
0
Car
2-Bedroom, 1013 Sq Ft Contemporary House Plan - 158-1264 - Front Exterior
Plan Collection
2-Bedroom, 1013 Sq Ft Contemporary House Plan - 158-1264 - Front Exterior
Plan#158-1264
Starting at$1500
1013
Sq Ft
1
Story
2
Bed
1
Bath
1
Car
2-Bedroom, 1428 Sq Ft Small House Plans - 101-1356 - Main Exterior
Plan Collection
2-Bedroom, 1428 Sq Ft Small House Plans - 101-1356 - Main Exterior
Plan#101-1356
Starting at$985
1428
Sq Ft
1
Story
2
Bed
2
Bath
3
Car

3-Bedroom, 1438 Sq Ft Country Home Plan - 100-1168 - Main Exterior
Plan Collection
3-Bedroom, 1438 Sq Ft Country Home Plan - 100-1168 - Main Exterior
Plan#100-1168
Starting at$1400
1438
Sq Ft
1
Story
3
Bed
2
Bath
2
Car
2-Bedroom, 1275 Sq Ft Ranch Home Plan - 120-2109 - Main Exterior
Plan Collection
2-Bedroom, 1275 Sq Ft Ranch Home Plan - 120-2109 - Main Exterior
Plan#120-2109
Starting at$1205
1275
Sq Ft
1
Story
2
Bed
2
Bath
2
Car
2-Bedroom, 1426 Sq Ft Craftsman Home Plan - 101-1343 - Main Exterior
Plan Collection
2-Bedroom, 1426 Sq Ft Craftsman Home Plan - 101-1343 - Main Exterior
Plan#101-1343
Starting at$985
1426
Sq Ft
1
Story
2
Bed
2
Bath
3
Car
2-Bedroom, 1443 Sq Ft Ranch House Plan - 126-1843 - Front Exterior
Plan Collection
2-Bedroom, 1443 Sq Ft Ranch House Plan - 126-1843 - Front Exterior
Plan#126-1843
Starting at$1510
1443
Sq Ft
1
Story
2
Bed
1.5
Bath
1
Car
2-Bedroom, 1385 Sq Ft Ranch House Plan - 101-1425 - Front Exterior
Plan Collection
2-Bedroom, 1385 Sq Ft Ranch House Plan - 101-1425 - Front Exterior
Plan#101-1425
Starting at$985
1385
Sq Ft
1
Story
2
Bed
1
Bath
2
Car
3-Bedroom, 1295 Sq Ft Ranch House Plan - 101-1105 - Front Exterior
Plan Collection
3-Bedroom, 1295 Sq Ft Ranch House Plan - 101-1105 - Front Exterior
Plan#101-1105
Starting at$985
1295
Sq Ft
1
Story
3
Bed
2
Bath
2
Car

2-Bedroom, 1088 Sq Ft Country House Plan - 164-1235 - Front Exterior
Plan Collection
2-Bedroom, 1088 Sq Ft Country House Plan - 164-1235 - Front Exterior
Plan#164-1235
Starting at$938
1088
Sq Ft
1
Story
2
Bed
2
Bath
2
Car
2-Bedroom, 1398 Sq Ft Per Unit Duplex Plan - 153-1015 - Front Exterior
Plan Collection
2-Bedroom, 1398 Sq Ft Per Unit Duplex Plan - 153-1015 - Front Exterior
Plan#153-1015
Starting at$3250
1398
Sq Ft
1
Story
2
Bed
2
Bath
1
Car
3-Car, 1254 Sq Ft Craftsman Garage Plan - 100-1240 - Front Exterior
Plan Collection
3-Car, 1254 Sq Ft Craftsman Garage Plan - 100-1240 - Front Exterior
Plan#100-1240
Starting at$1300
1254
Sq Ft
1
Story
0
Bed
0
Bath
3
Car
2-Bedroom, 1463 Sq Ft Ranch Home Plan - 120-2051 - Main Exterior
Plan Collection
2-Bedroom, 1463 Sq Ft Ranch Home Plan - 120-2051 - Main Exterior
Plan#120-2051
Starting at$1205
1463
Sq Ft
1
Story
2
Bed
2
Bath
2
Car
2-Bedroom, 1026 Sq Ft Bungalow House Plan - 126-1571 - Front Exterior
Plan Collection
2-Bedroom, 1026 Sq Ft Bungalow House Plan - 126-1571 - Front Exterior
Plan#126-1571
Starting at$1450
1026
Sq Ft
1
Story
2
Bed
1
Bath
0
Car
3-Bedroom, 1343 Sq Ft Craftsman Home Plan - 100-1147 - Main Exterior
Plan Collection
3-Bedroom, 1343 Sq Ft Craftsman Home Plan - 100-1147 - Main Exterior
Plan#100-1147
Starting at$1300
1343
Sq Ft
1
Story
3
Bed
2
Bath
2
Car
1-Bedroom, 1413 Sq Ft Traditional House Plan - 120-2285 - Front Exterior
Plan Collection
1-Bedroom, 1413 Sq Ft Traditional House Plan - 120-2285 - Front Exterior
Plan#120-2285
Starting at$1105
1413
Sq Ft
1
Story
1
Bed
1.5
Bath
2
Car
3-Bedroom, 1360 Sq Ft Traditional Home Plan - 178-1306 - Main Exterior
Plan Collection
3-Bedroom, 1360 Sq Ft Traditional Home Plan - 178-1306 - Main Exterior
Plan#178-1306
Starting at$1045
1360
Sq Ft
1
Story
3
Bed
2
Bath
2
Car
3-Bedroom, 1450 Sq Ft Mediterranean Home Plan - 175-1196 - Main Exterior
Plan Collection
3-Bedroom, 1450 Sq Ft Mediterranean Home Plan - 175-1196 - Main Exterior
Plan#175-1196
Starting at$800
1450
Sq Ft
1
Story
3
Bed
2
Bath
2
Car
3-Bedroom, 1431 Sq Ft Ranch Home Plan - 178-1313 - Main Exterior
Plan Collection
3-Bedroom, 1431 Sq Ft Ranch Home Plan - 178-1313 - Main Exterior
Plan#178-1313
Starting at$1065
1431
Sq Ft
1
Story
3
Bed
2
Bath
2
Car
3-Bedroom, 1475 Sq Ft Cottage Home Plan - 142-1143 - Main Exterior
Plan Collection
3-Bedroom, 1475 Sq Ft Cottage Home Plan - 142-1143 - Main Exterior
Plan#142-1143
Starting at$1345
1475
Sq Ft
1
Story
3
Bed
2
Bath
2
Car

3-Bedroom, 1304 Sq Ft California Style Home Plan - 100-1177 - Main Exterior
Plan Collection
3-Bedroom, 1304 Sq Ft California Style Home Plan - 100-1177 - Main Exterior
Plan#100-1177
Starting at$1300
1304
Sq Ft
1
Story
3
Bed
2
Bath
2
Car

2-Bedroom, 1180 Sq Ft Multi-Unit Home Plan - 153-1557 - Main Exterior
Plan Collection
2-Bedroom, 1180 Sq Ft Multi-Unit Home Plan - 153-1557 - Main Exterior
Plan#153-1557
Starting at$2050
1180
Sq Ft
1
Story
2
Bed
2
Bath
1
Car
3-Bedroom, 1472 Sq Ft Traditional House Plan - 178-1316 - Front Exterior
Plan Collection
3-Bedroom, 1472 Sq Ft Traditional House Plan - 178-1316 - Front Exterior
Plan#178-1316
Starting at$1065
1472
Sq Ft
1
Story
3
Bed
2
Bath
2
Car
1...2021222324...86