0-2000 Square Foot, Single+story House Plans

5,381
Plan Results
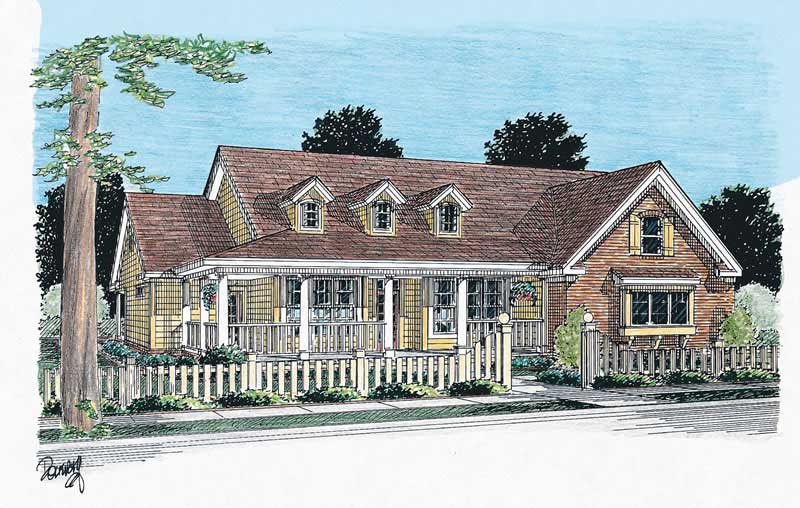
4-Bedroom, 1539 Sq Ft Small House Plans - 178-1029 - Main Exterior
Plan Collection
4-Bedroom, 1539 Sq Ft Small House Plans - 178-1029 - Main Exterior
Plan#178-1029
Starting at$1065
1539
Sq Ft
1
Story
4
Bed
2
Bath
2
Car
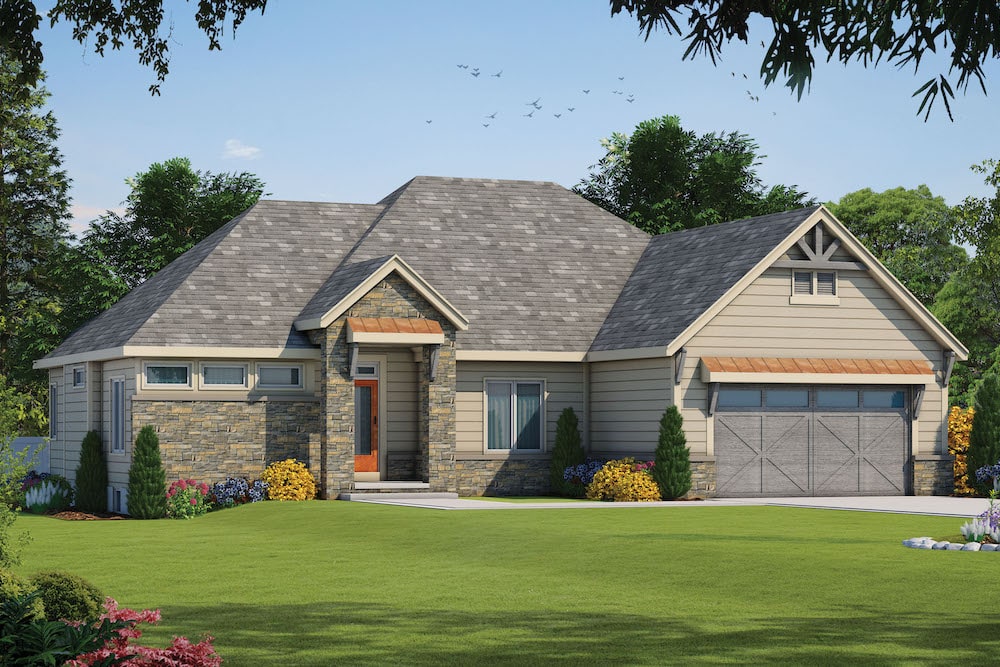
3-Bedroom, 1938 Sq Ft Ranch House - #120-2586 - Front Exterior
Plan Collection
3-Bedroom, 1938 Sq Ft Ranch House - #120-2586 - Front Exterior
Plan#120-2586
Starting at$1255
1938
Sq Ft
1
Story
3
Bed
2
Bath
2
Car
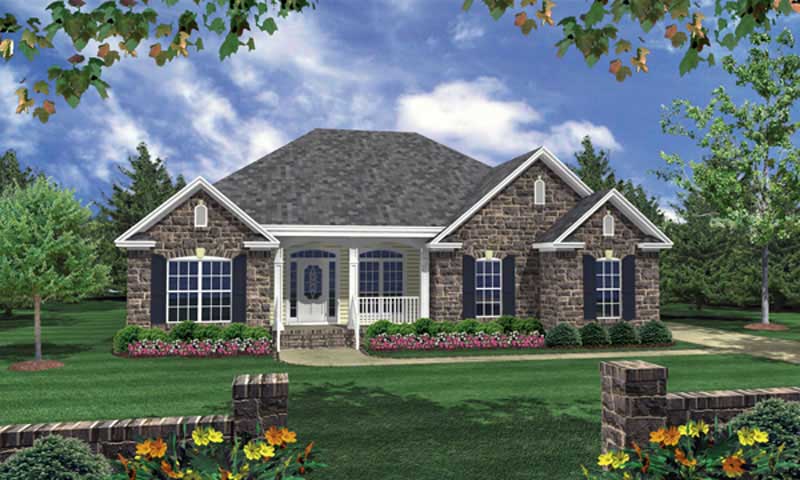
3-Bedroom, 1610 Sq Ft Acadian House Plan - 141-1070 - Front Exterior
Plan Collection
3-Bedroom, 1610 Sq Ft Acadian House Plan - 141-1070 - Front Exterior
Plan#141-1070
Starting at$1300
1610
Sq Ft
1
Story
3
Bed
2
Bath
2
Car
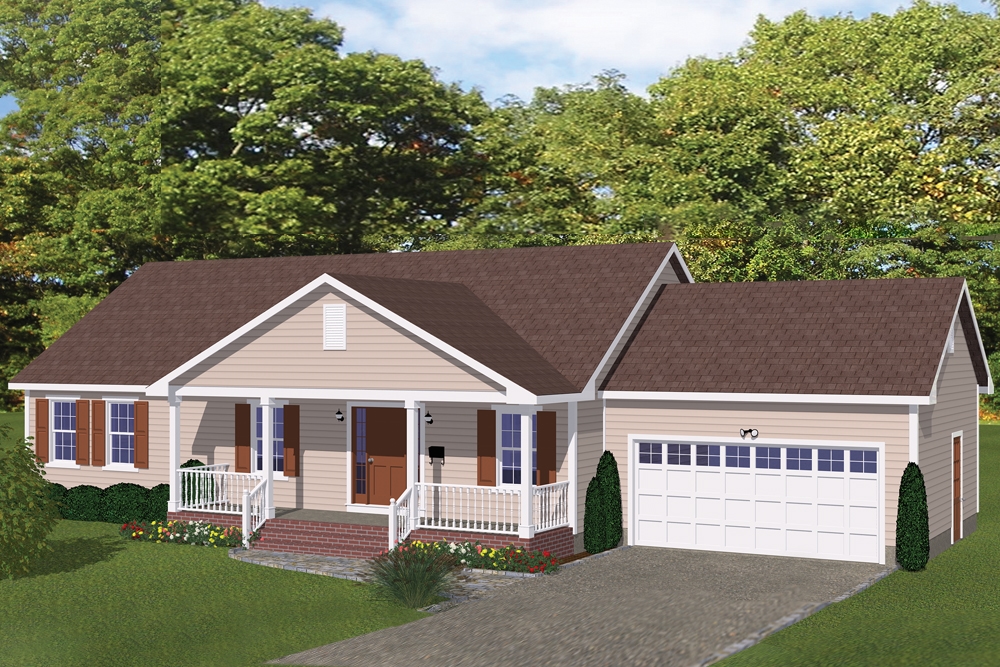
3-Bedroom, 1392 Sq Ft Traditional House Plan - 200-1001 - Front Exterior
Plan Collection
3-Bedroom, 1392 Sq Ft Traditional House Plan - 200-1001 - Front Exterior
Plan#200-1001
Starting at$1350
1392
Sq Ft
1
Story
3
Bed
2
Bath
2
Car
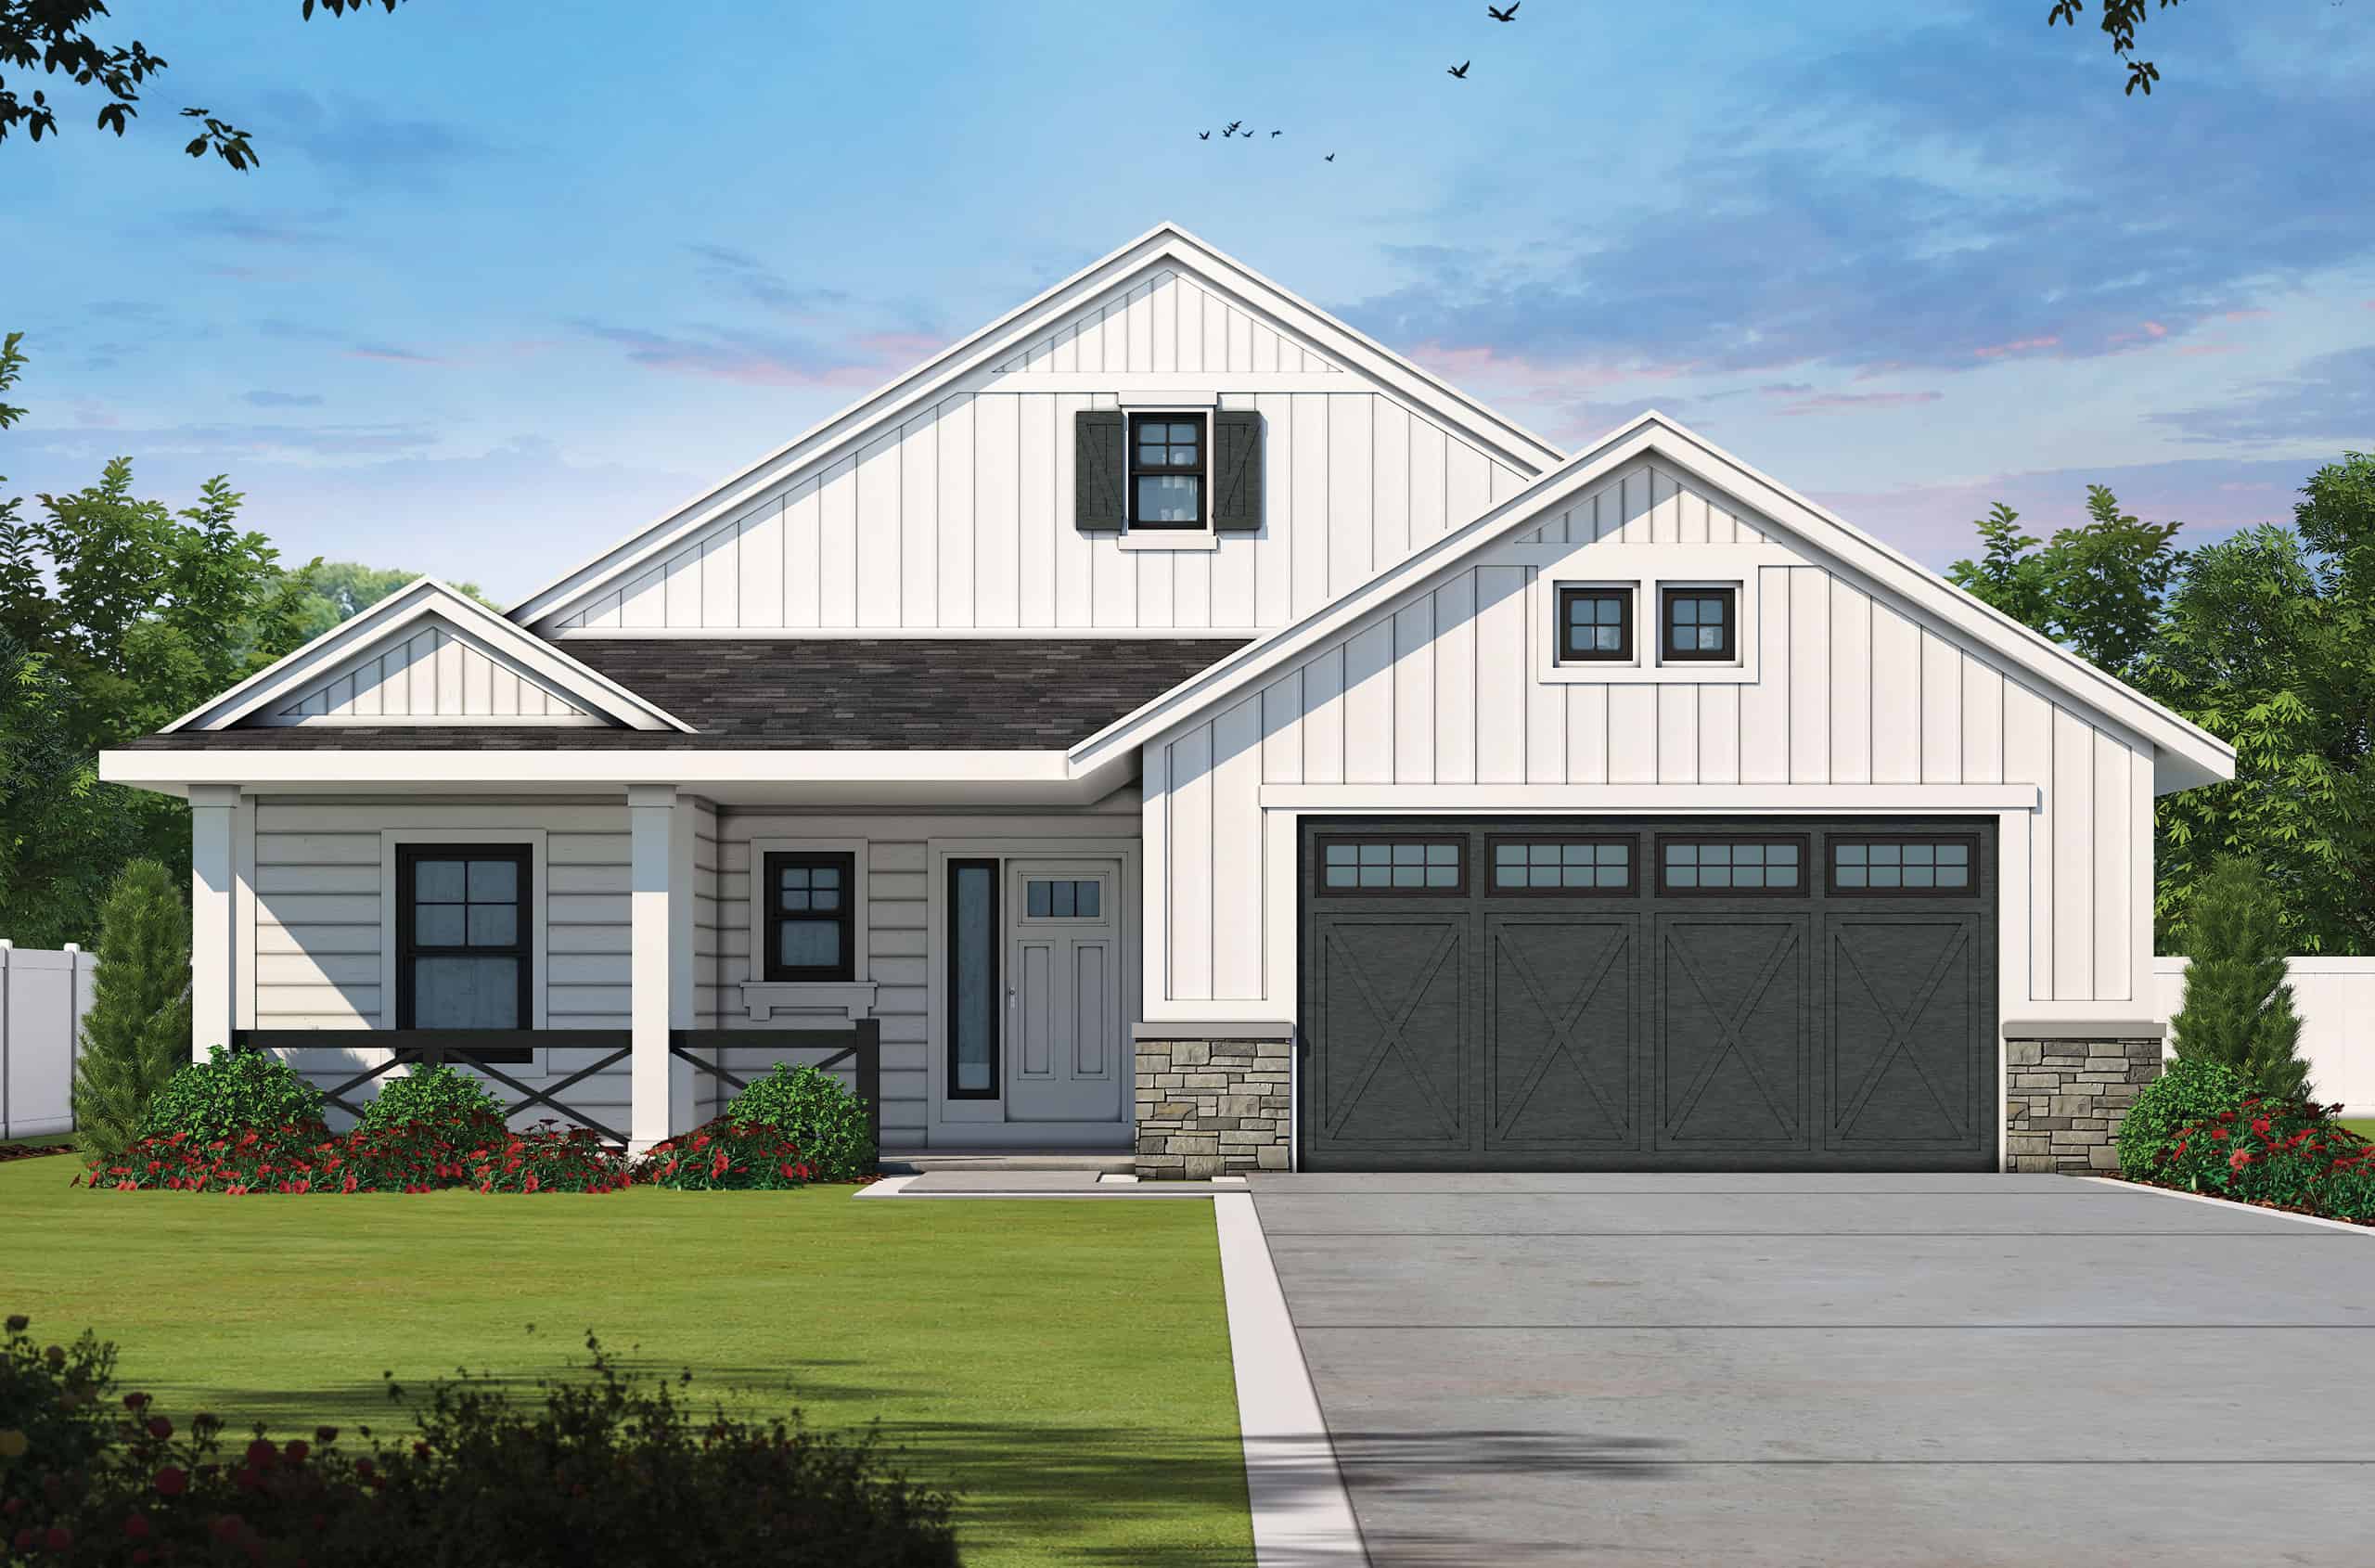
Modern Farmhouse House Plan - 3 Bedrms, 2 Baths - 1619 Sq Ft - #120-2801
Plan Collection
Modern Farmhouse House Plan - 3 Bedrms, 2 Baths - 1619 Sq Ft - #120-2801
Plan#120-2801
Starting at$1255
1619
Sq Ft
1
Story
3
Bed
2
Bath
2
Car
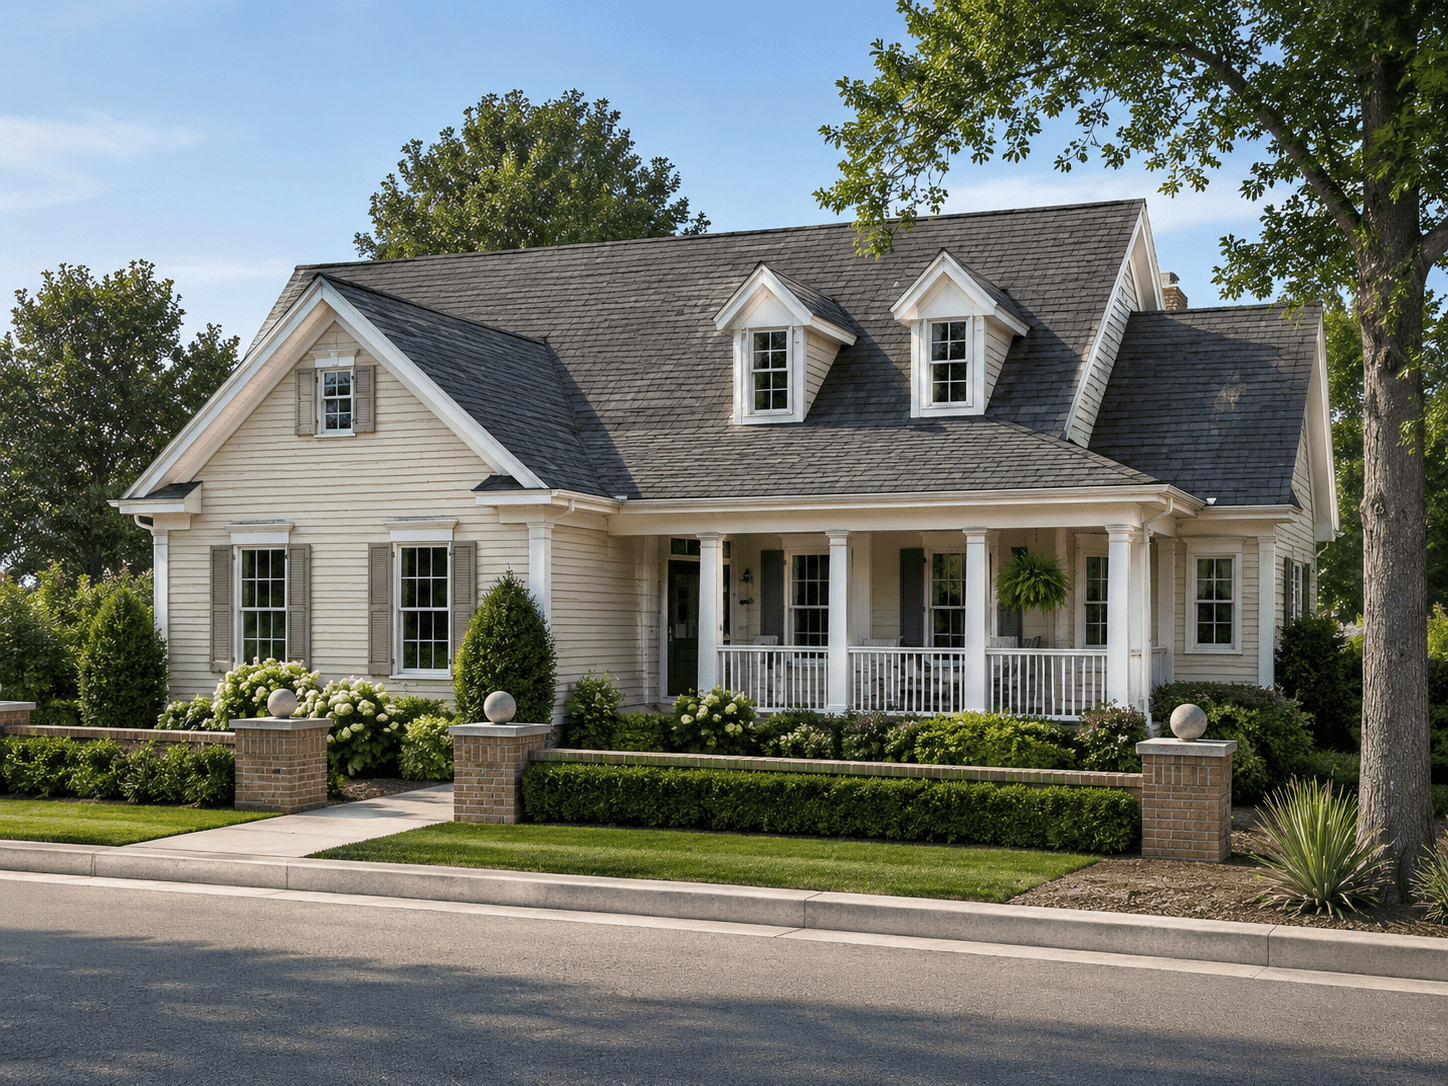
4-Bedroom, 1690 Sq Ft Country House Plan - 178-1102 - Front Exterior
Plan Collection
4-Bedroom, 1690 Sq Ft Country House Plan - 178-1102 - Front Exterior
Plan#178-1102
Starting at$1085
1690
Sq Ft
1
Story
4
Bed
2
Bath
2
Car
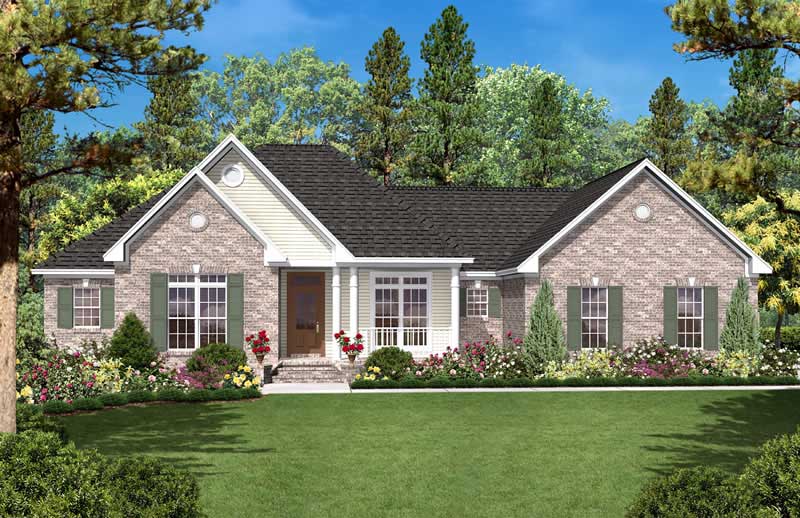
3-Bedroom, 1600 Sq Ft Country House Plan - 142-1021 - Front Exterior
Plan Collection
3-Bedroom, 1600 Sq Ft Country House Plan - 142-1021 - Front Exterior
Plan#142-1021
Starting at$1395
1600
Sq Ft
1
Story
3
Bed
2
Bath
2
Car
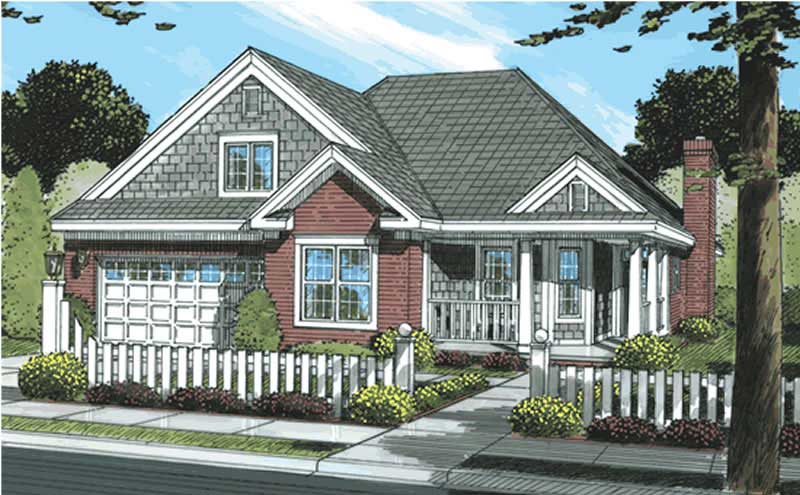
3-Bedroom, 1362 Sq Ft Country Home Plan - 178-1163 - Main Exterior
Plan Collection
3-Bedroom, 1362 Sq Ft Country Home Plan - 178-1163 - Main Exterior
Plan#178-1163
Starting at$1045
1362
Sq Ft
1
Story
3
Bed
2
Bath
2
Car
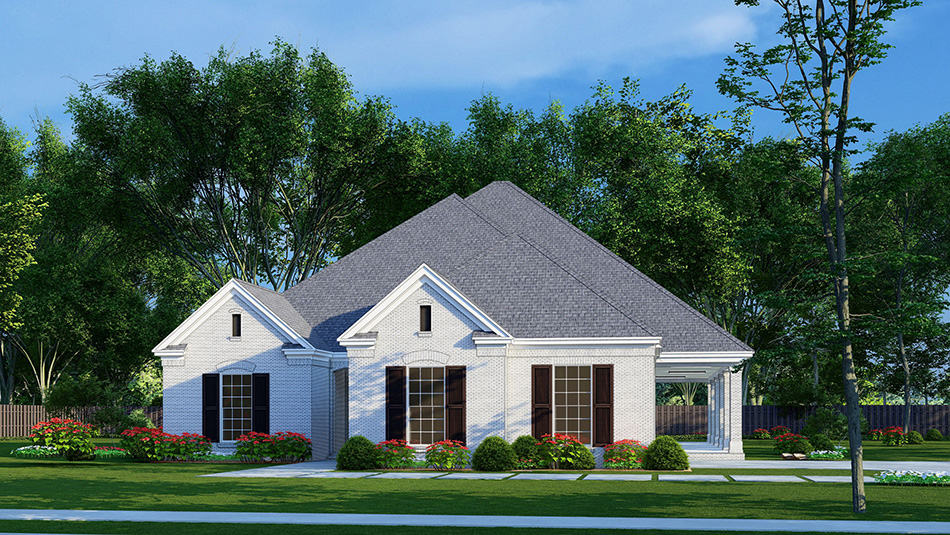
3-Bedroom, 1530 Sq Ft European House Plan - 193-1240 - Front Exterior
Plan Collection
3-Bedroom, 1530 Sq Ft European House Plan - 193-1240 - Front Exterior
Plan#193-1240
Starting at$1200
1530
Sq Ft
1
Story
3
Bed
2
Bath
2
Car
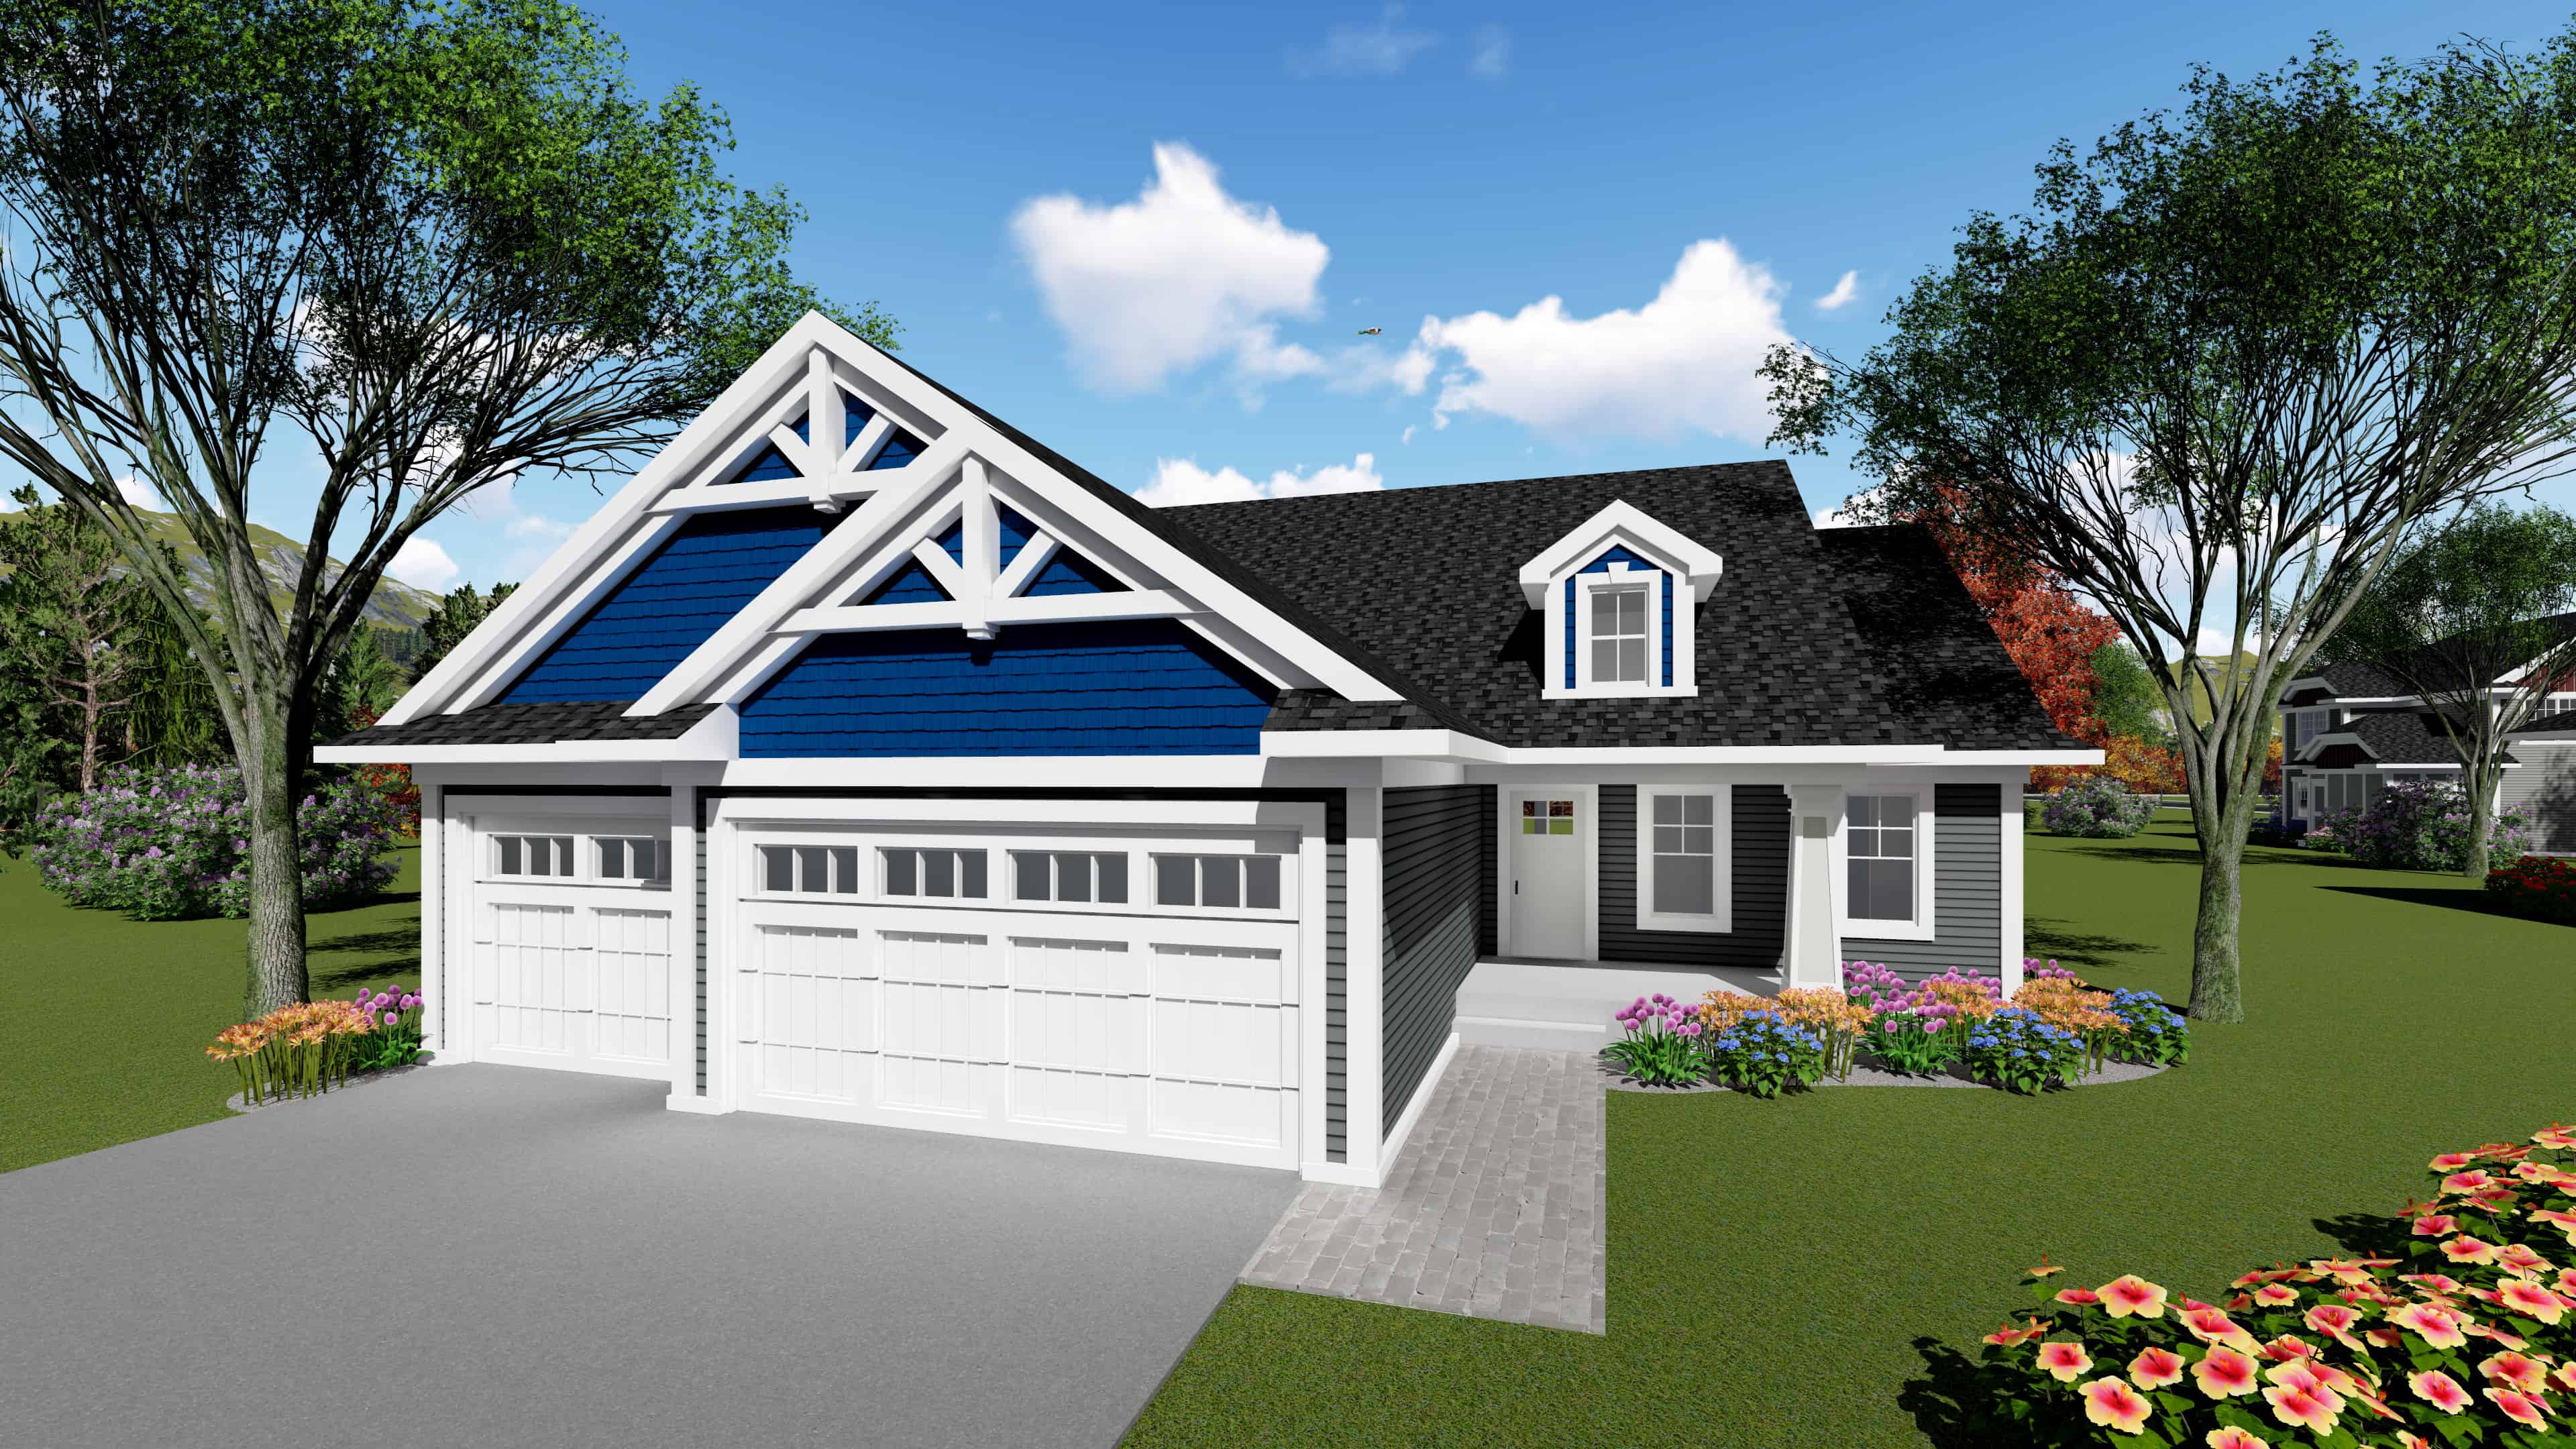
3-Bedroom, 1583 Sq Ft Ranch Home Plan - 101-1940 - Main Exterior
Plan Collection
3-Bedroom, 1583 Sq Ft Ranch Home Plan - 101-1940 - Main Exterior
Plan#101-1940
Starting at$1025
1583
Sq Ft
1
Story
3
Bed
2.5
Bath
3
Car
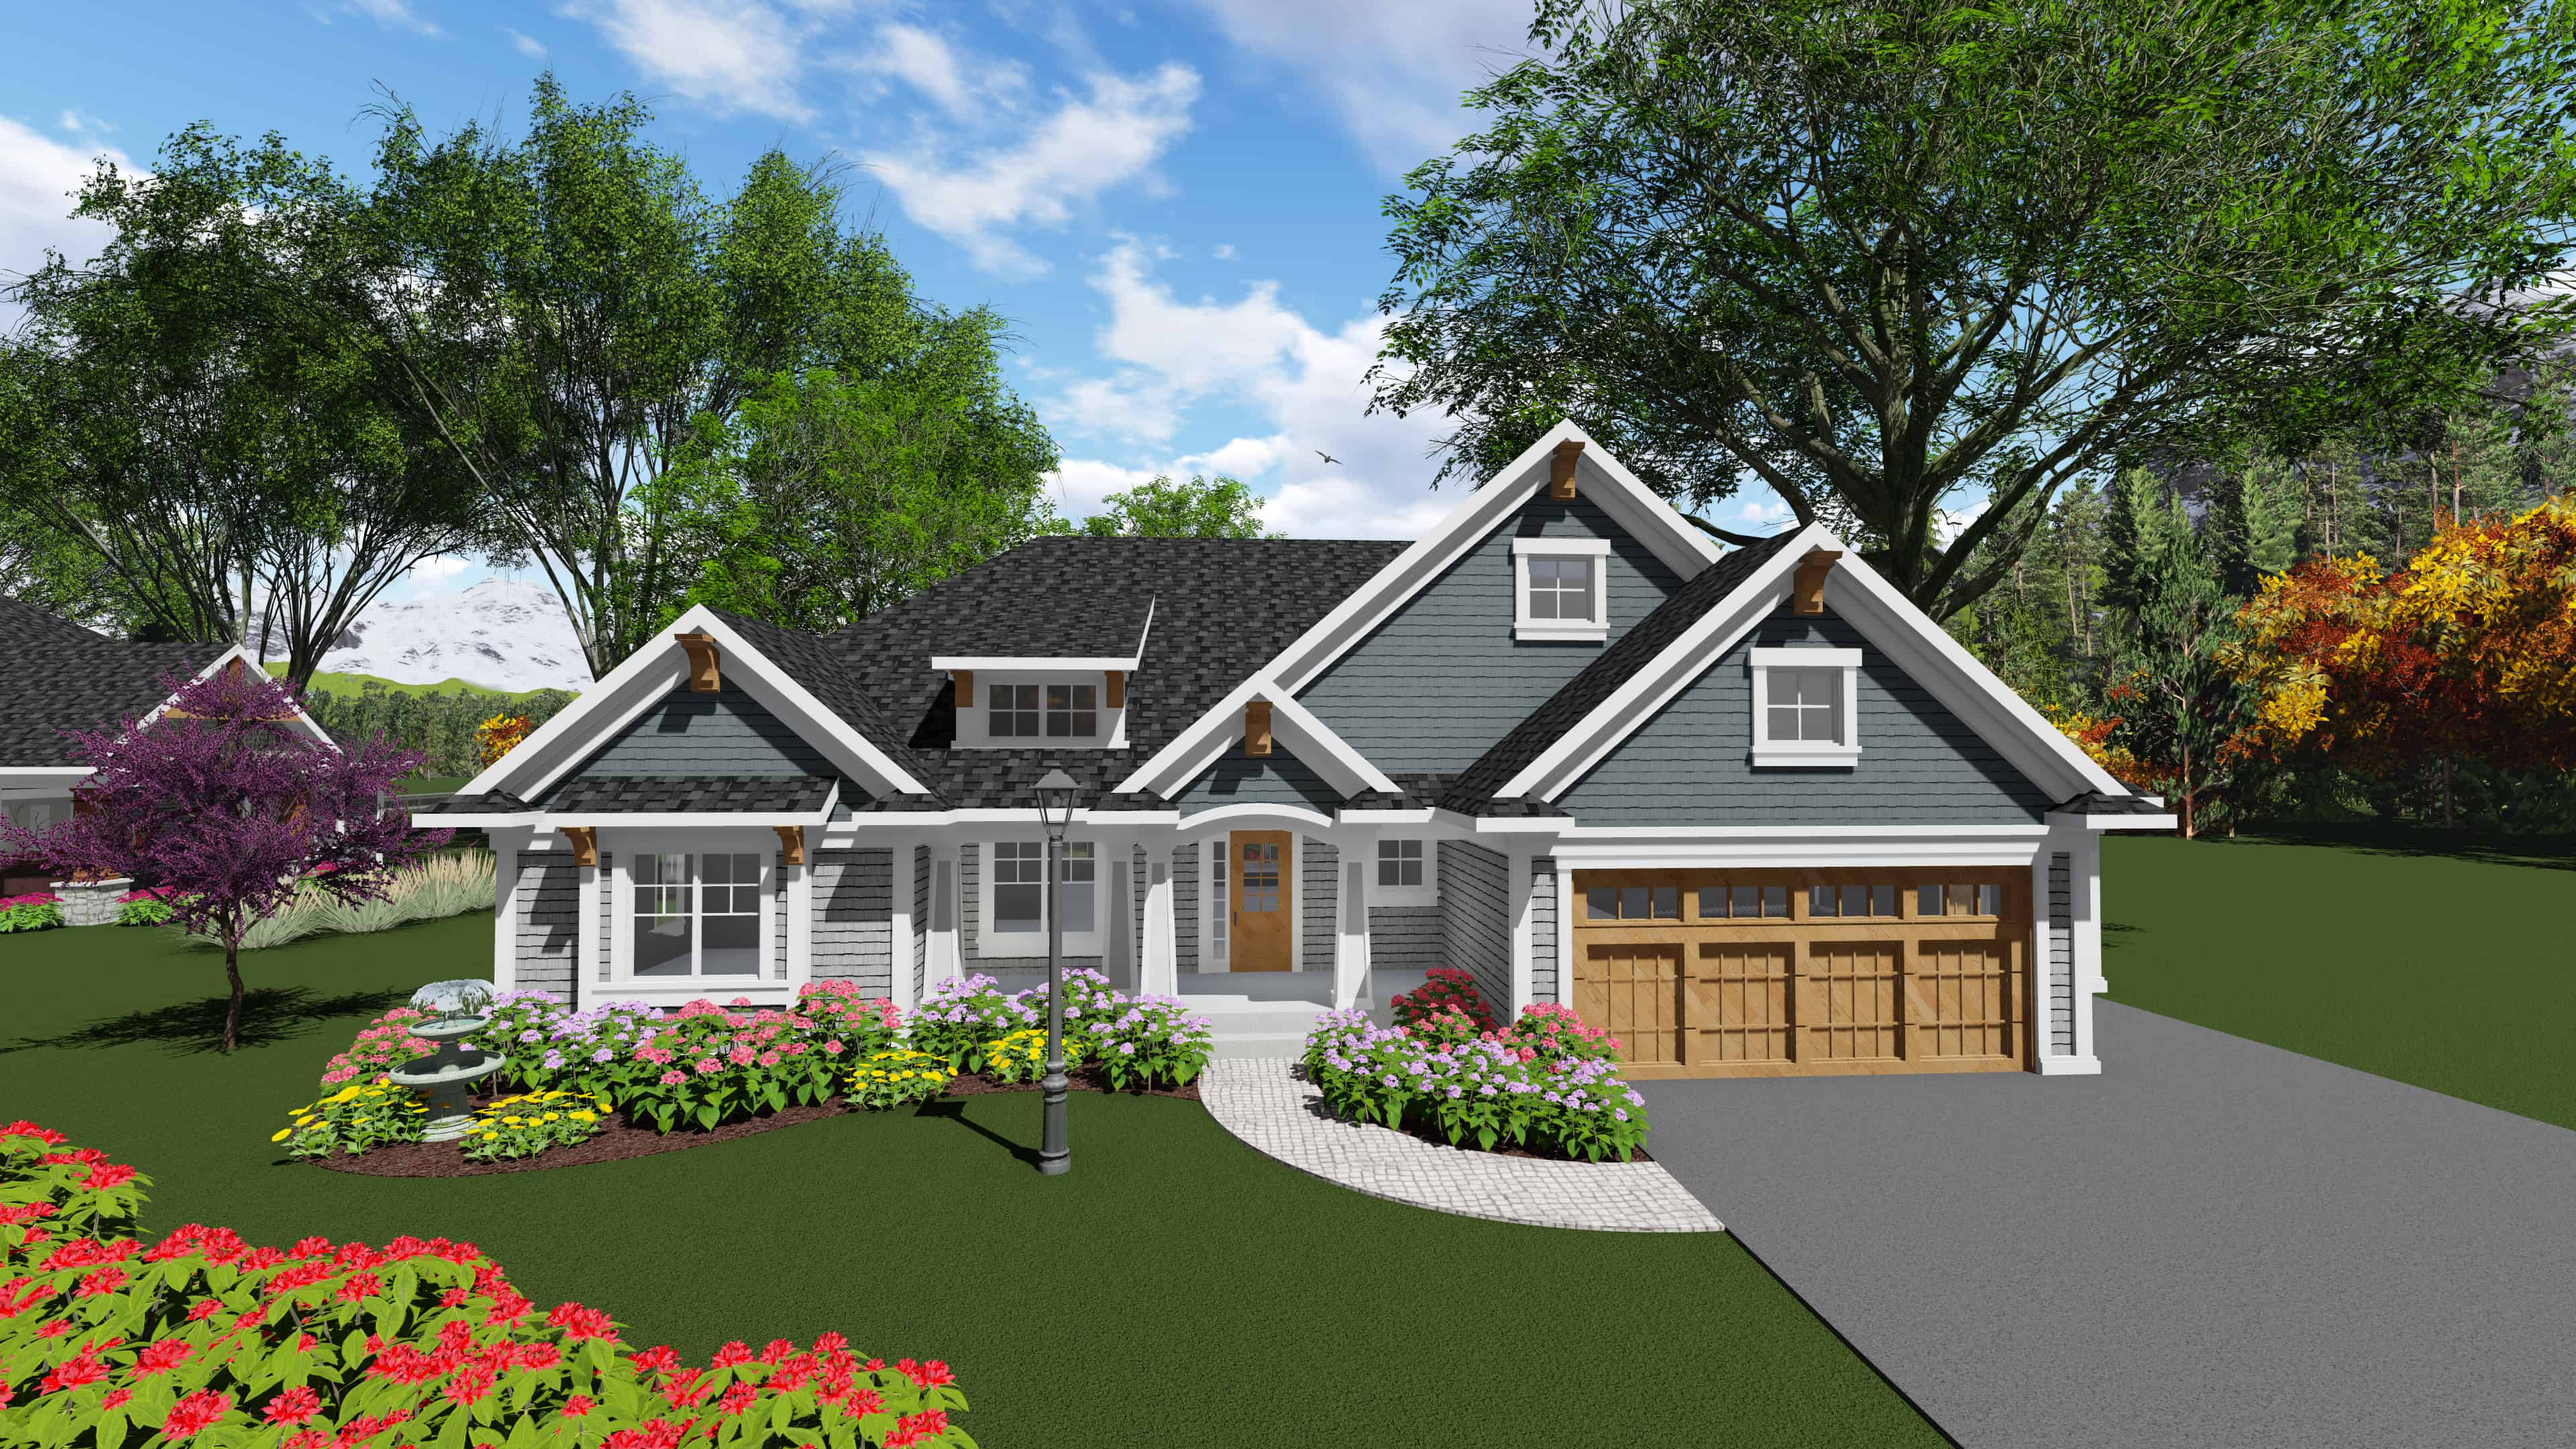
2-Bedroom, 1986 Sq Ft Ranch Home Plan - 101-1912 - Main Exterior
Plan Collection
2-Bedroom, 1986 Sq Ft Ranch Home Plan - 101-1912 - Main Exterior
Plan#101-1912
Starting at$1055
1986
Sq Ft
1
Story
2
Bed
2.5
Bath
3
Car
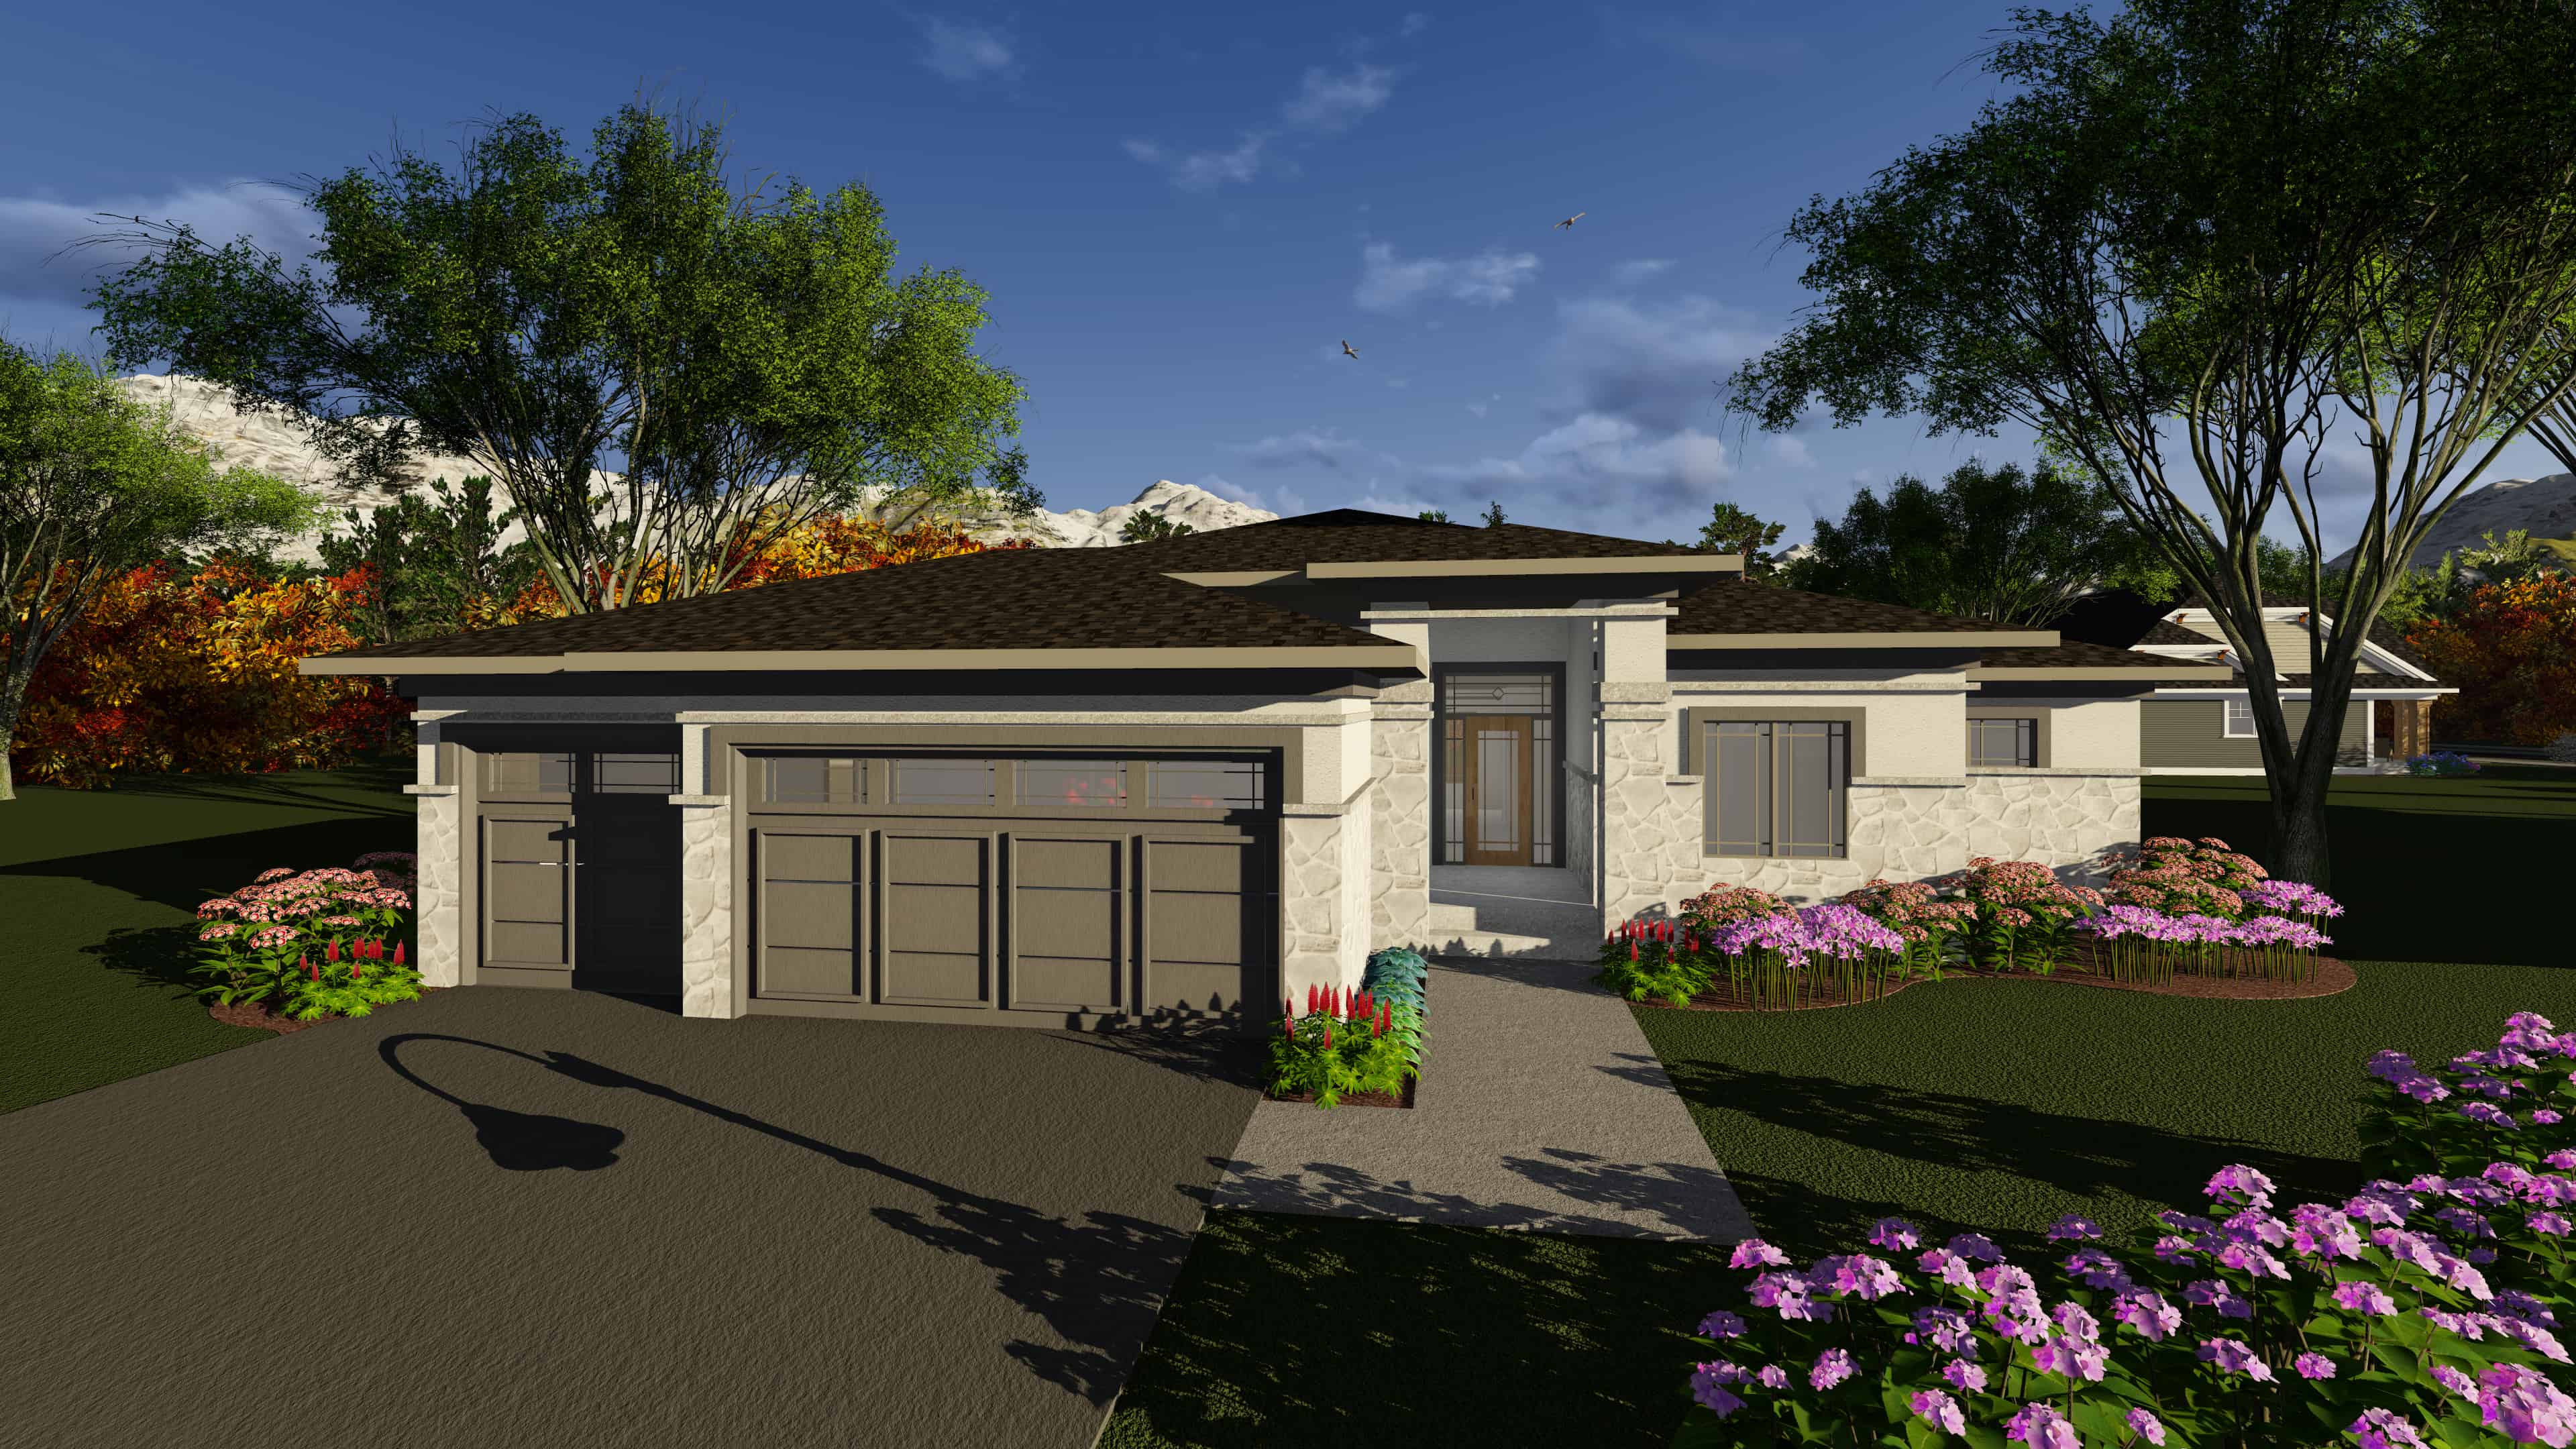
2-Bedroom, 1850 Sq Ft Ranch House Plan - 101-1909 - Front Exterior
Plan Collection
2-Bedroom, 1850 Sq Ft Ranch House Plan - 101-1909 - Front Exterior
Plan#101-1909
Starting at$1055
1850
Sq Ft
1
Story
2
Bed
2.5
Bath
3
Car
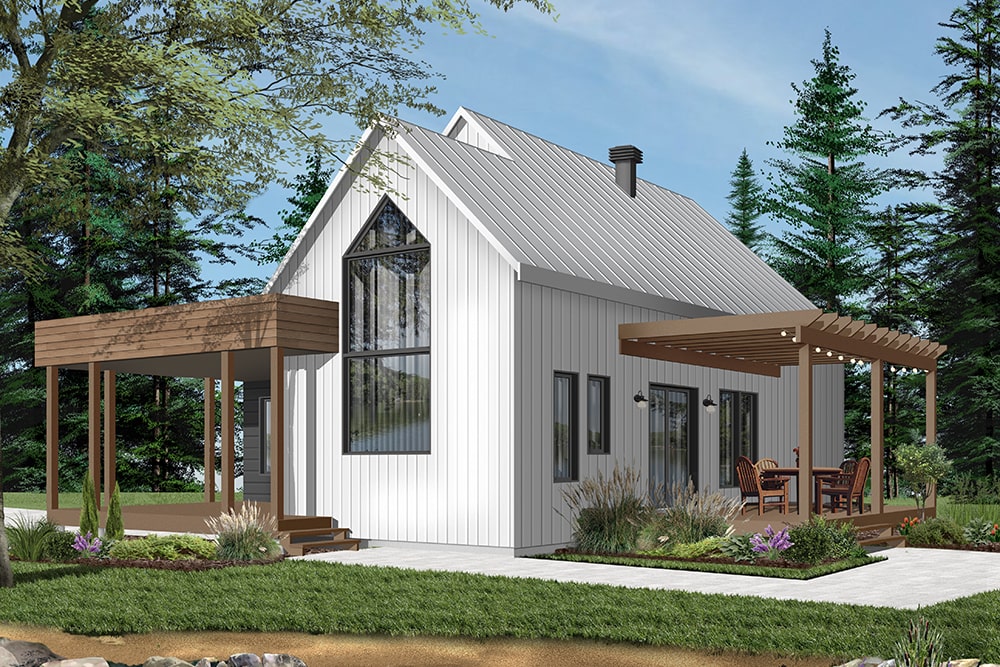
2-Bedroom, 1200 Sq Ft Vacation Homes Plan - #126-1960 - Main Exterior
Plan Collection
2-Bedroom, 1200 Sq Ft Vacation Homes Plan - #126-1960 - Main Exterior
Plan#126-1960
Starting at$1510
1200
Sq Ft
1
Story
2
Bed
1
Bath
0
Car
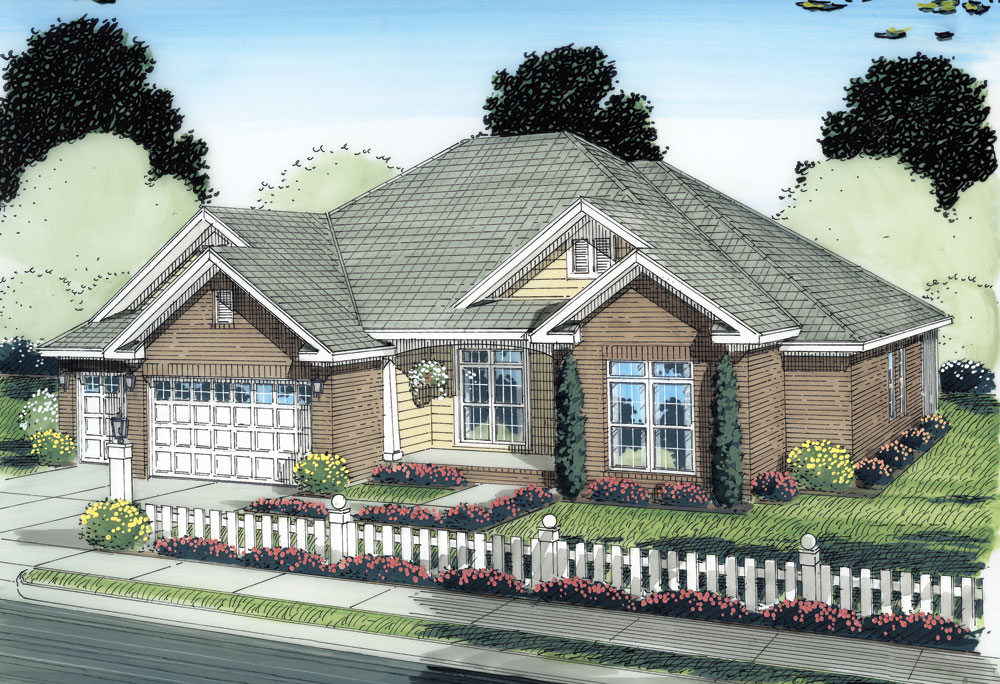
3-Bedroom, 1975 Sq Ft Ranch Home Plan - 178-1280 - Main Exterior
Plan Collection
3-Bedroom, 1975 Sq Ft Ranch Home Plan - 178-1280 - Main Exterior
Plan#178-1280
Starting at$1105
1975
Sq Ft
1
Story
3
Bed
2
Bath
3
Car
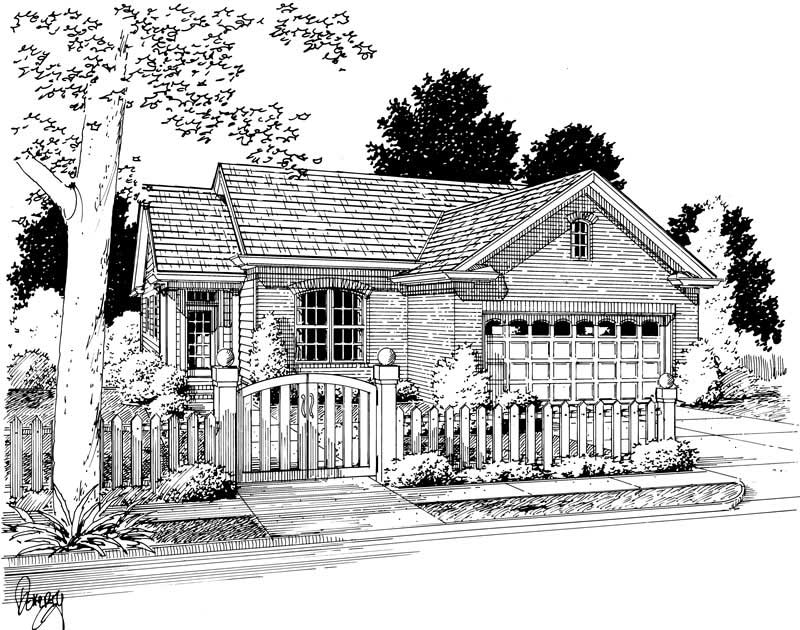
3-Bedroom, 1318 Sq Ft Small House Plans - 178-1135 - Main Exterior
Plan Collection
3-Bedroom, 1318 Sq Ft Small House Plans - 178-1135 - Main Exterior
Plan#178-1135
Starting at$1045
1318
Sq Ft
1
Story
3
Bed
2
Bath
2
Car
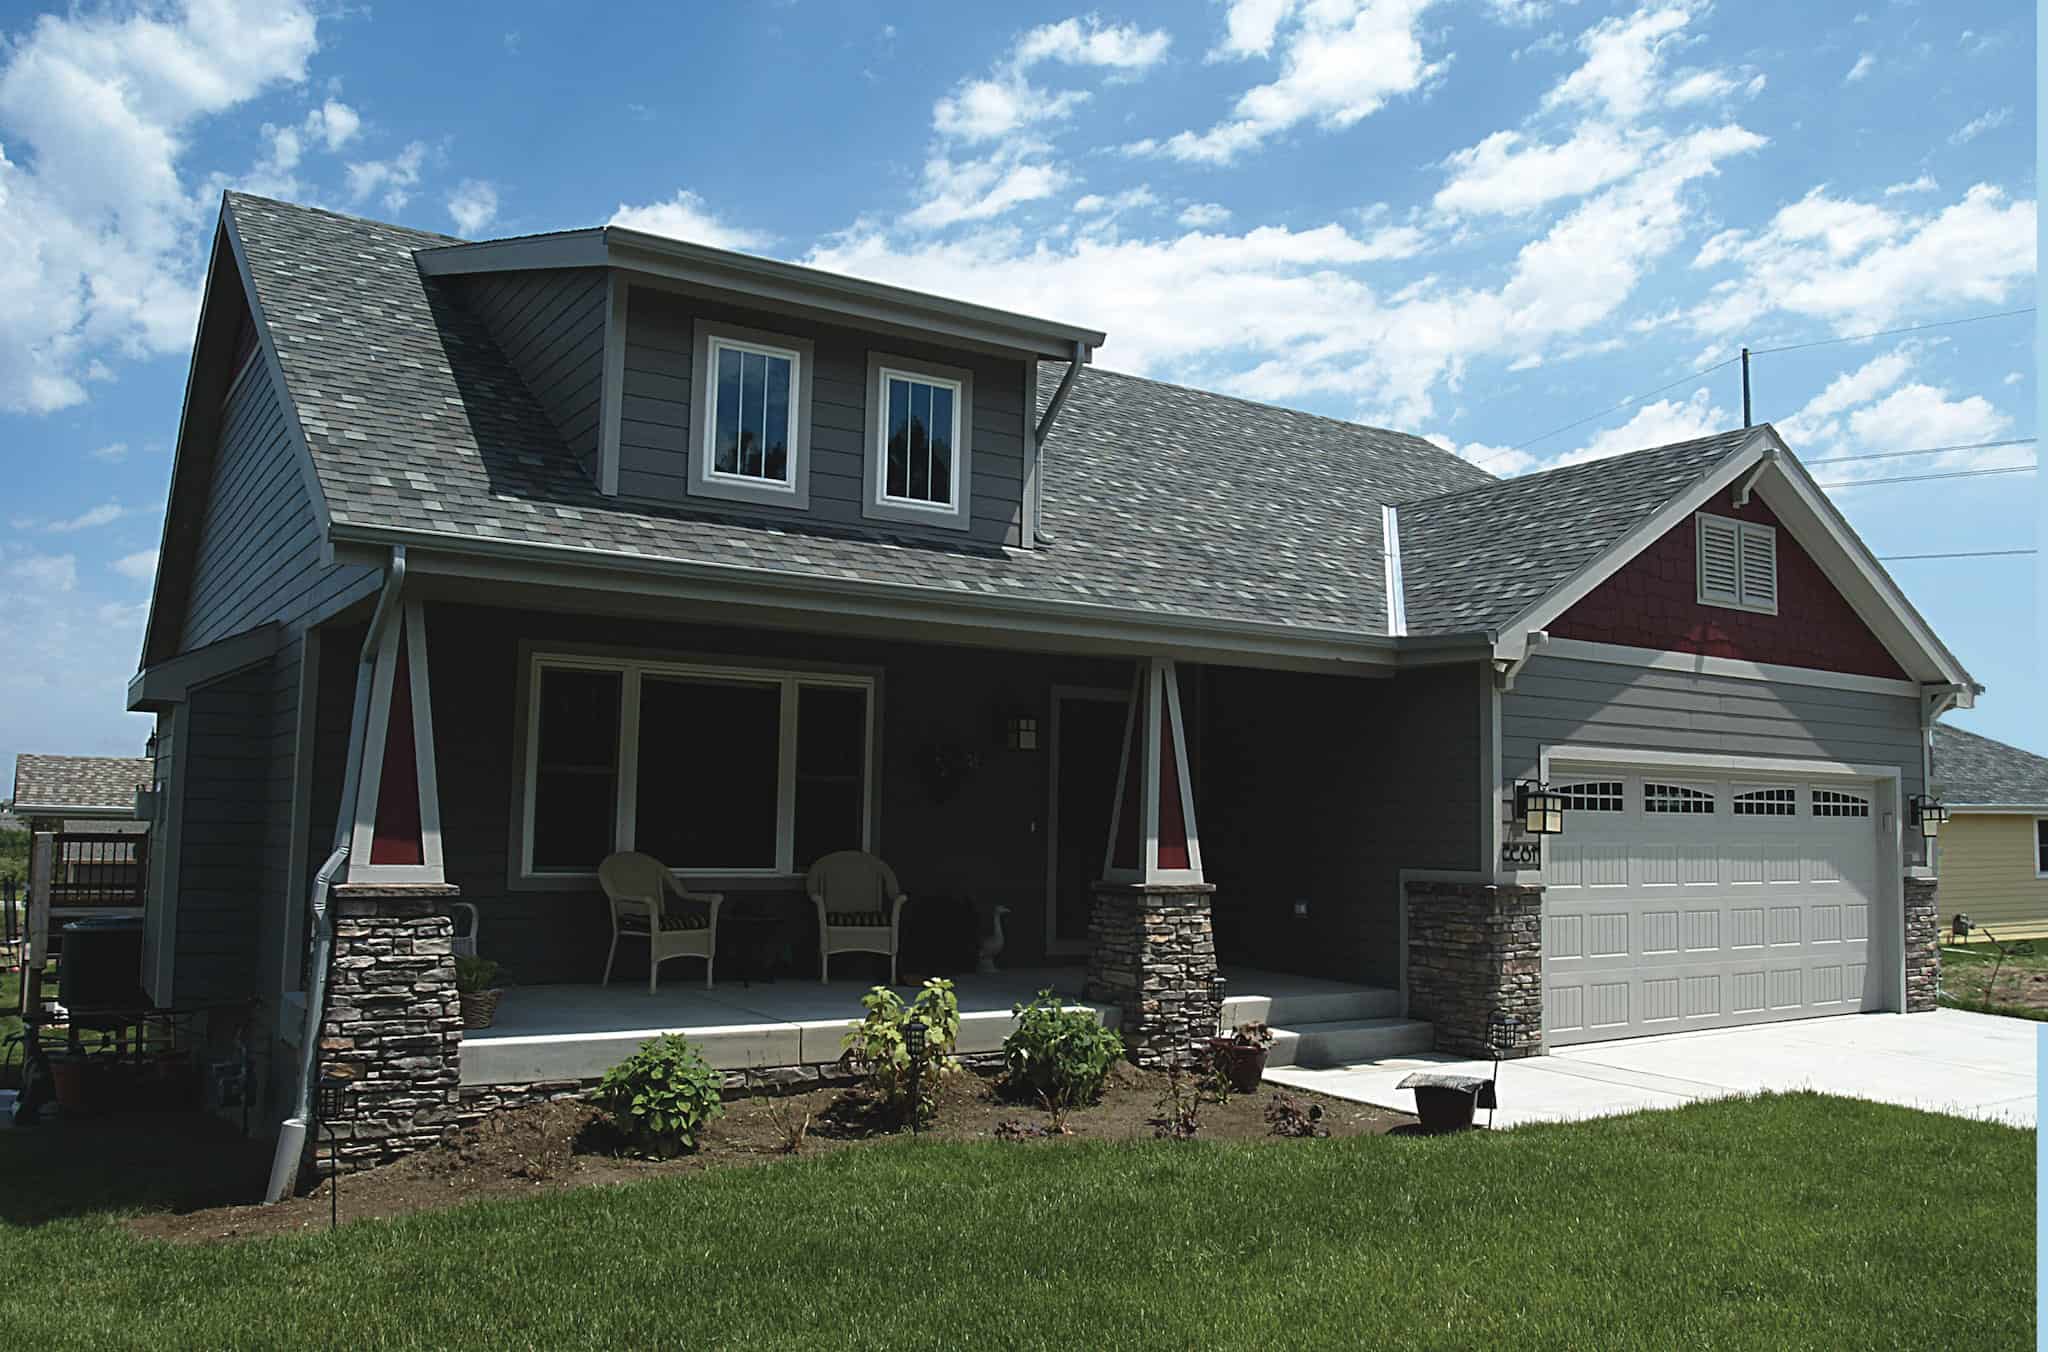
Craftsman House Plan - 3 Bedrms, 2 Baths - 1195 Sq Ft - #120-2785
Plan Collection
Craftsman House Plan - 3 Bedrms, 2 Baths - 1195 Sq Ft - #120-2785
Plan#120-2785
Starting at$1205
1195
Sq Ft
1
Story
3
Bed
2
Bath
2
Car
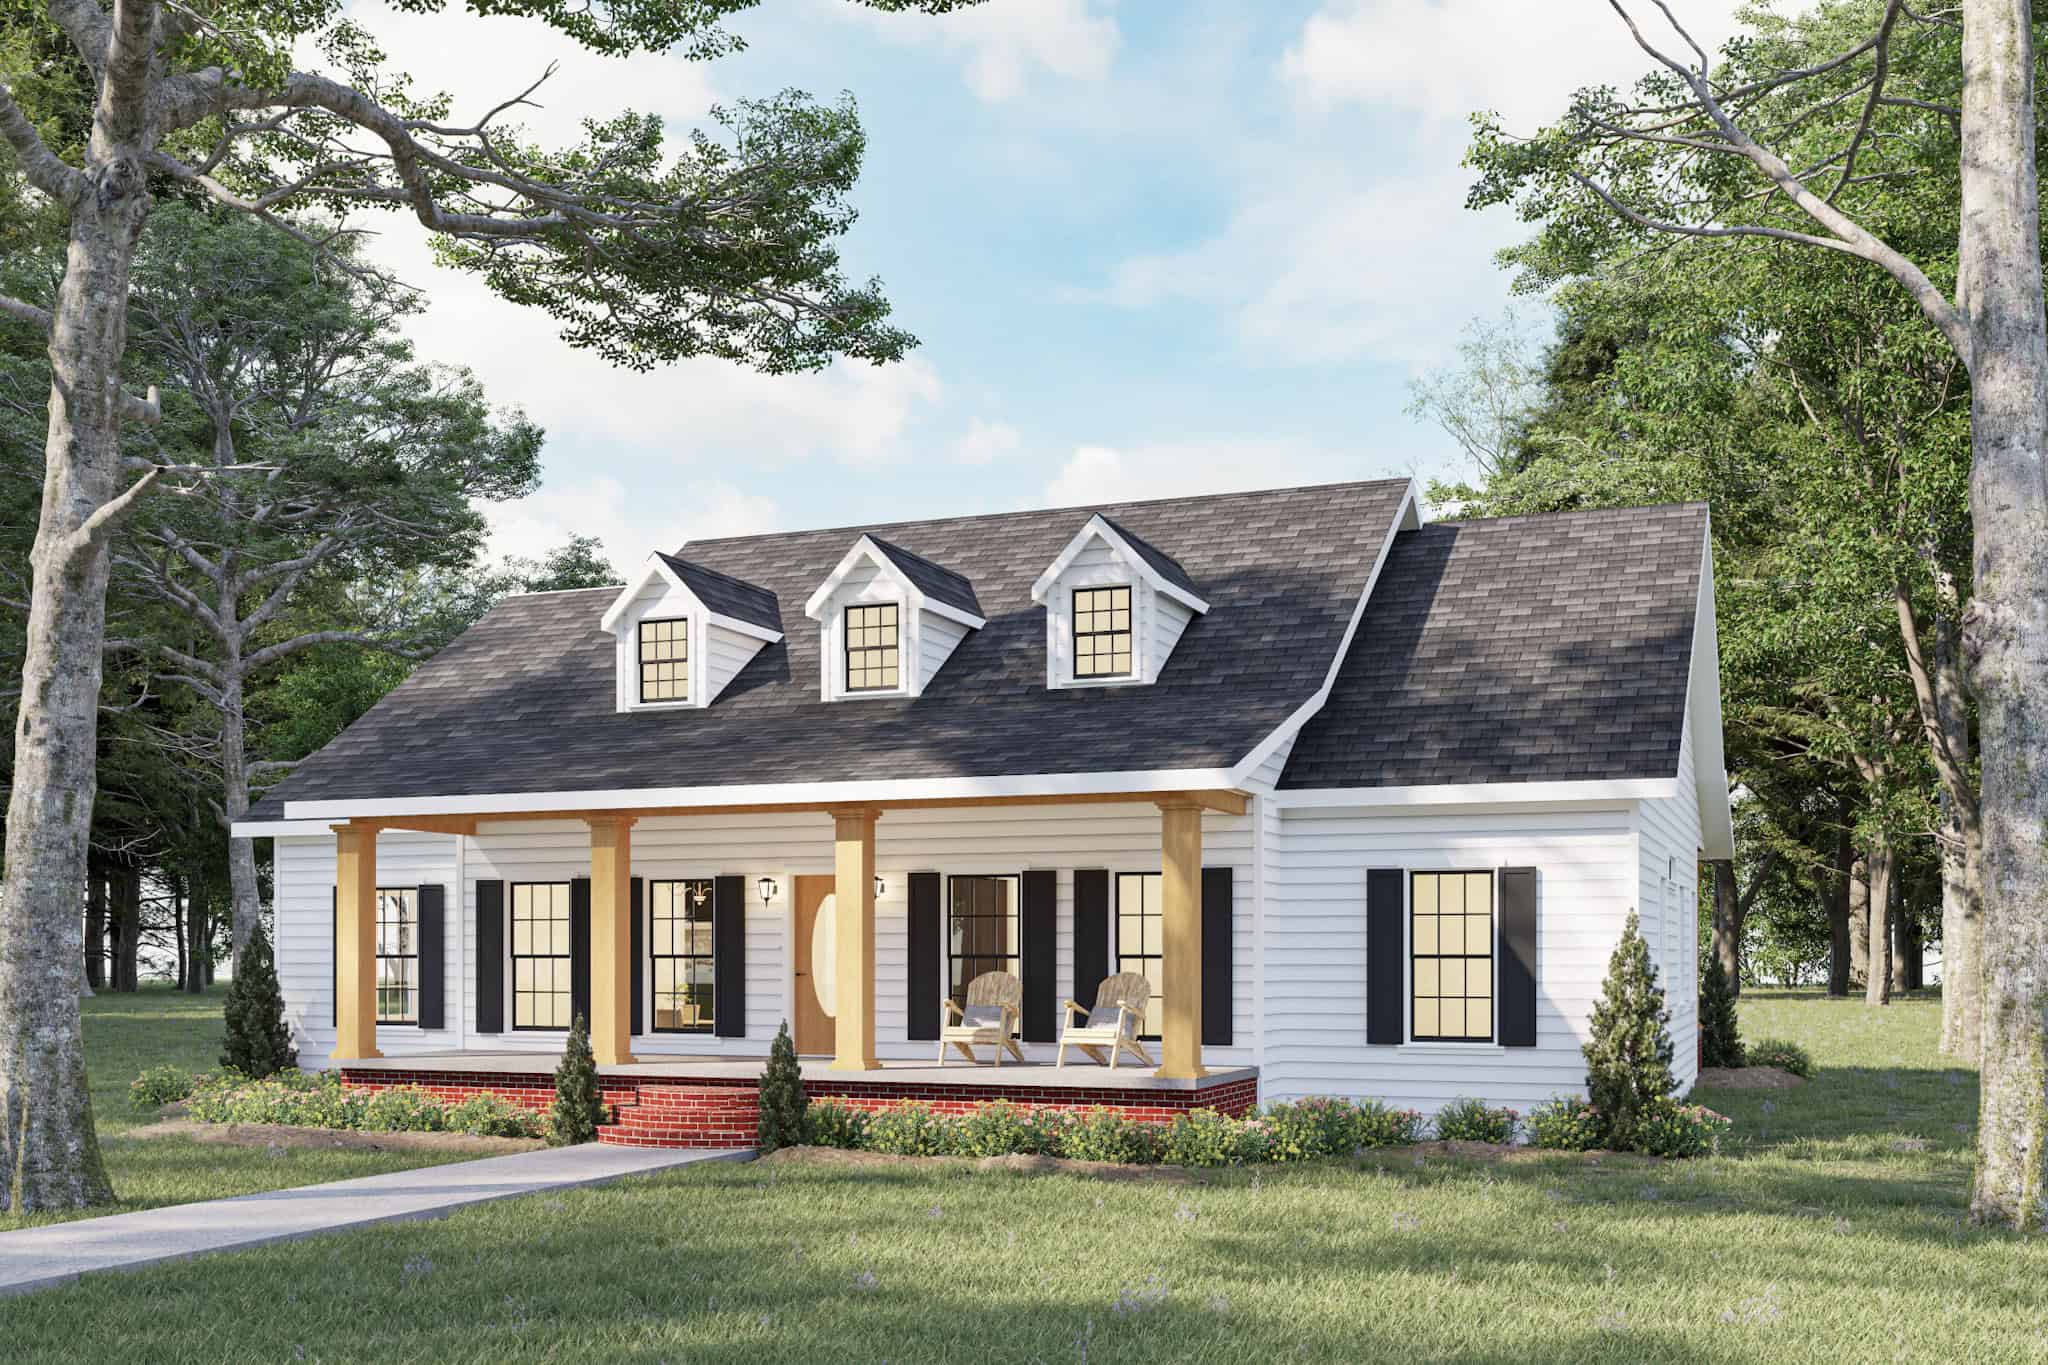
3-Bedroom, 1958 Sq Ft Cape Cod House Plan - 123-1046 - Front Exterior
Plan Collection
3-Bedroom, 1958 Sq Ft Cape Cod House Plan - 123-1046 - Front Exterior
Plan#123-1046
Starting at$1120
1958
Sq Ft
1
Story
3
Bed
2.5
Bath
0
Car
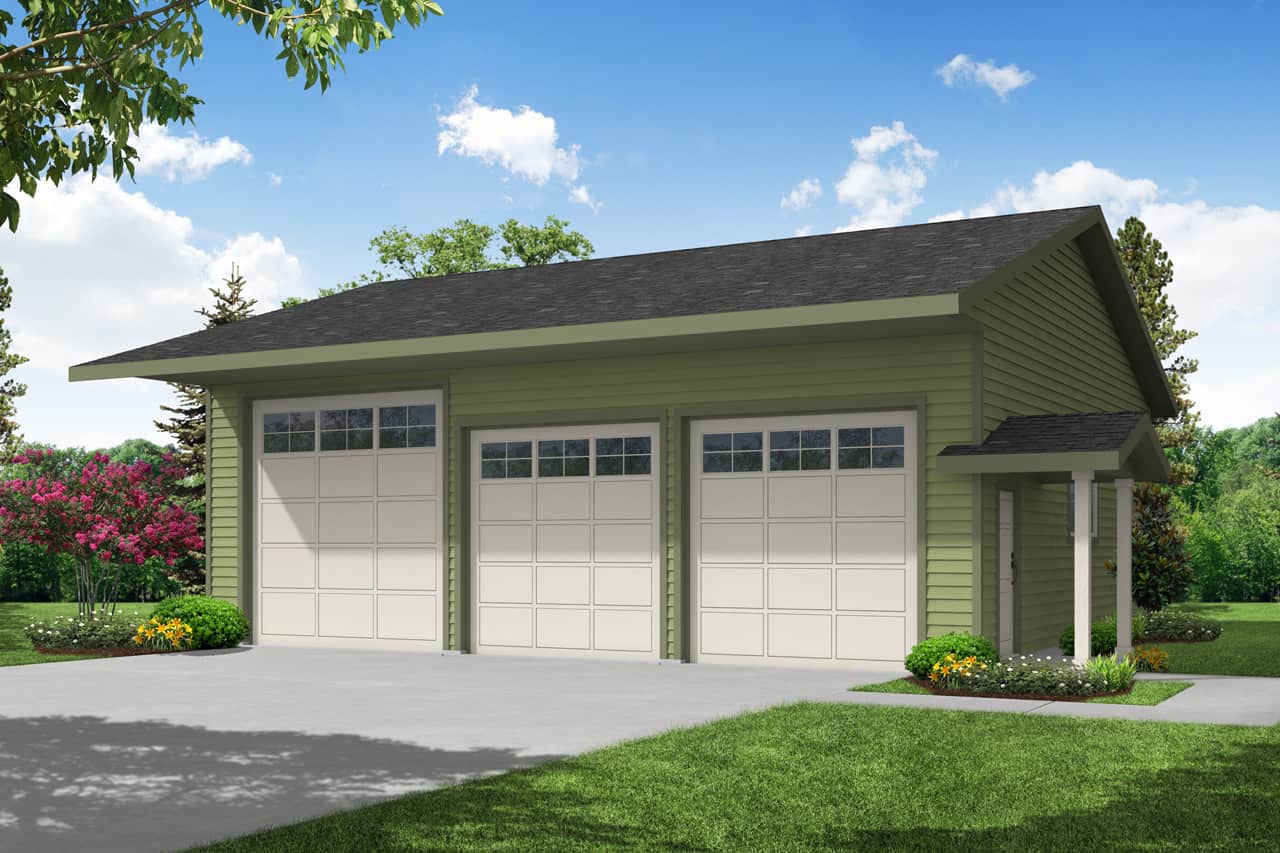
0-Bedroom, 1440 Sq Ft Garage House Plan - 108-1086 - Front Exterior
Plan Collection
0-Bedroom, 1440 Sq Ft Garage House Plan - 108-1086 - Front Exterior
Plan#108-1086
Starting at$240
1440
Sq Ft
1
Story
0
Bed
0
Bath
6
Car
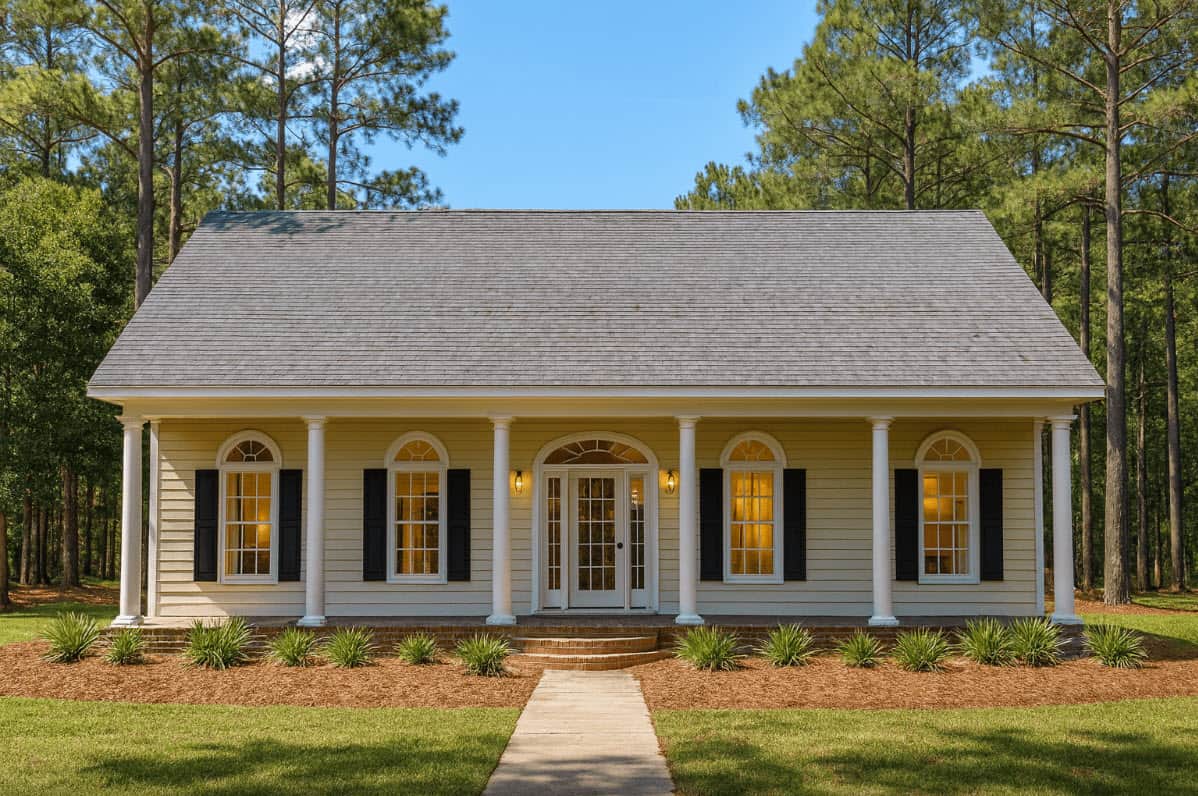
3-Bedroom, 1735 Sq Ft Ranch House Plan - 123-1092 - Front Exterior
Plan Collection
3-Bedroom, 1735 Sq Ft Ranch House Plan - 123-1092 - Front Exterior
Plan#123-1092
Starting at$1120
1735
Sq Ft
1
Story
3
Bed
2
Bath
2
Car
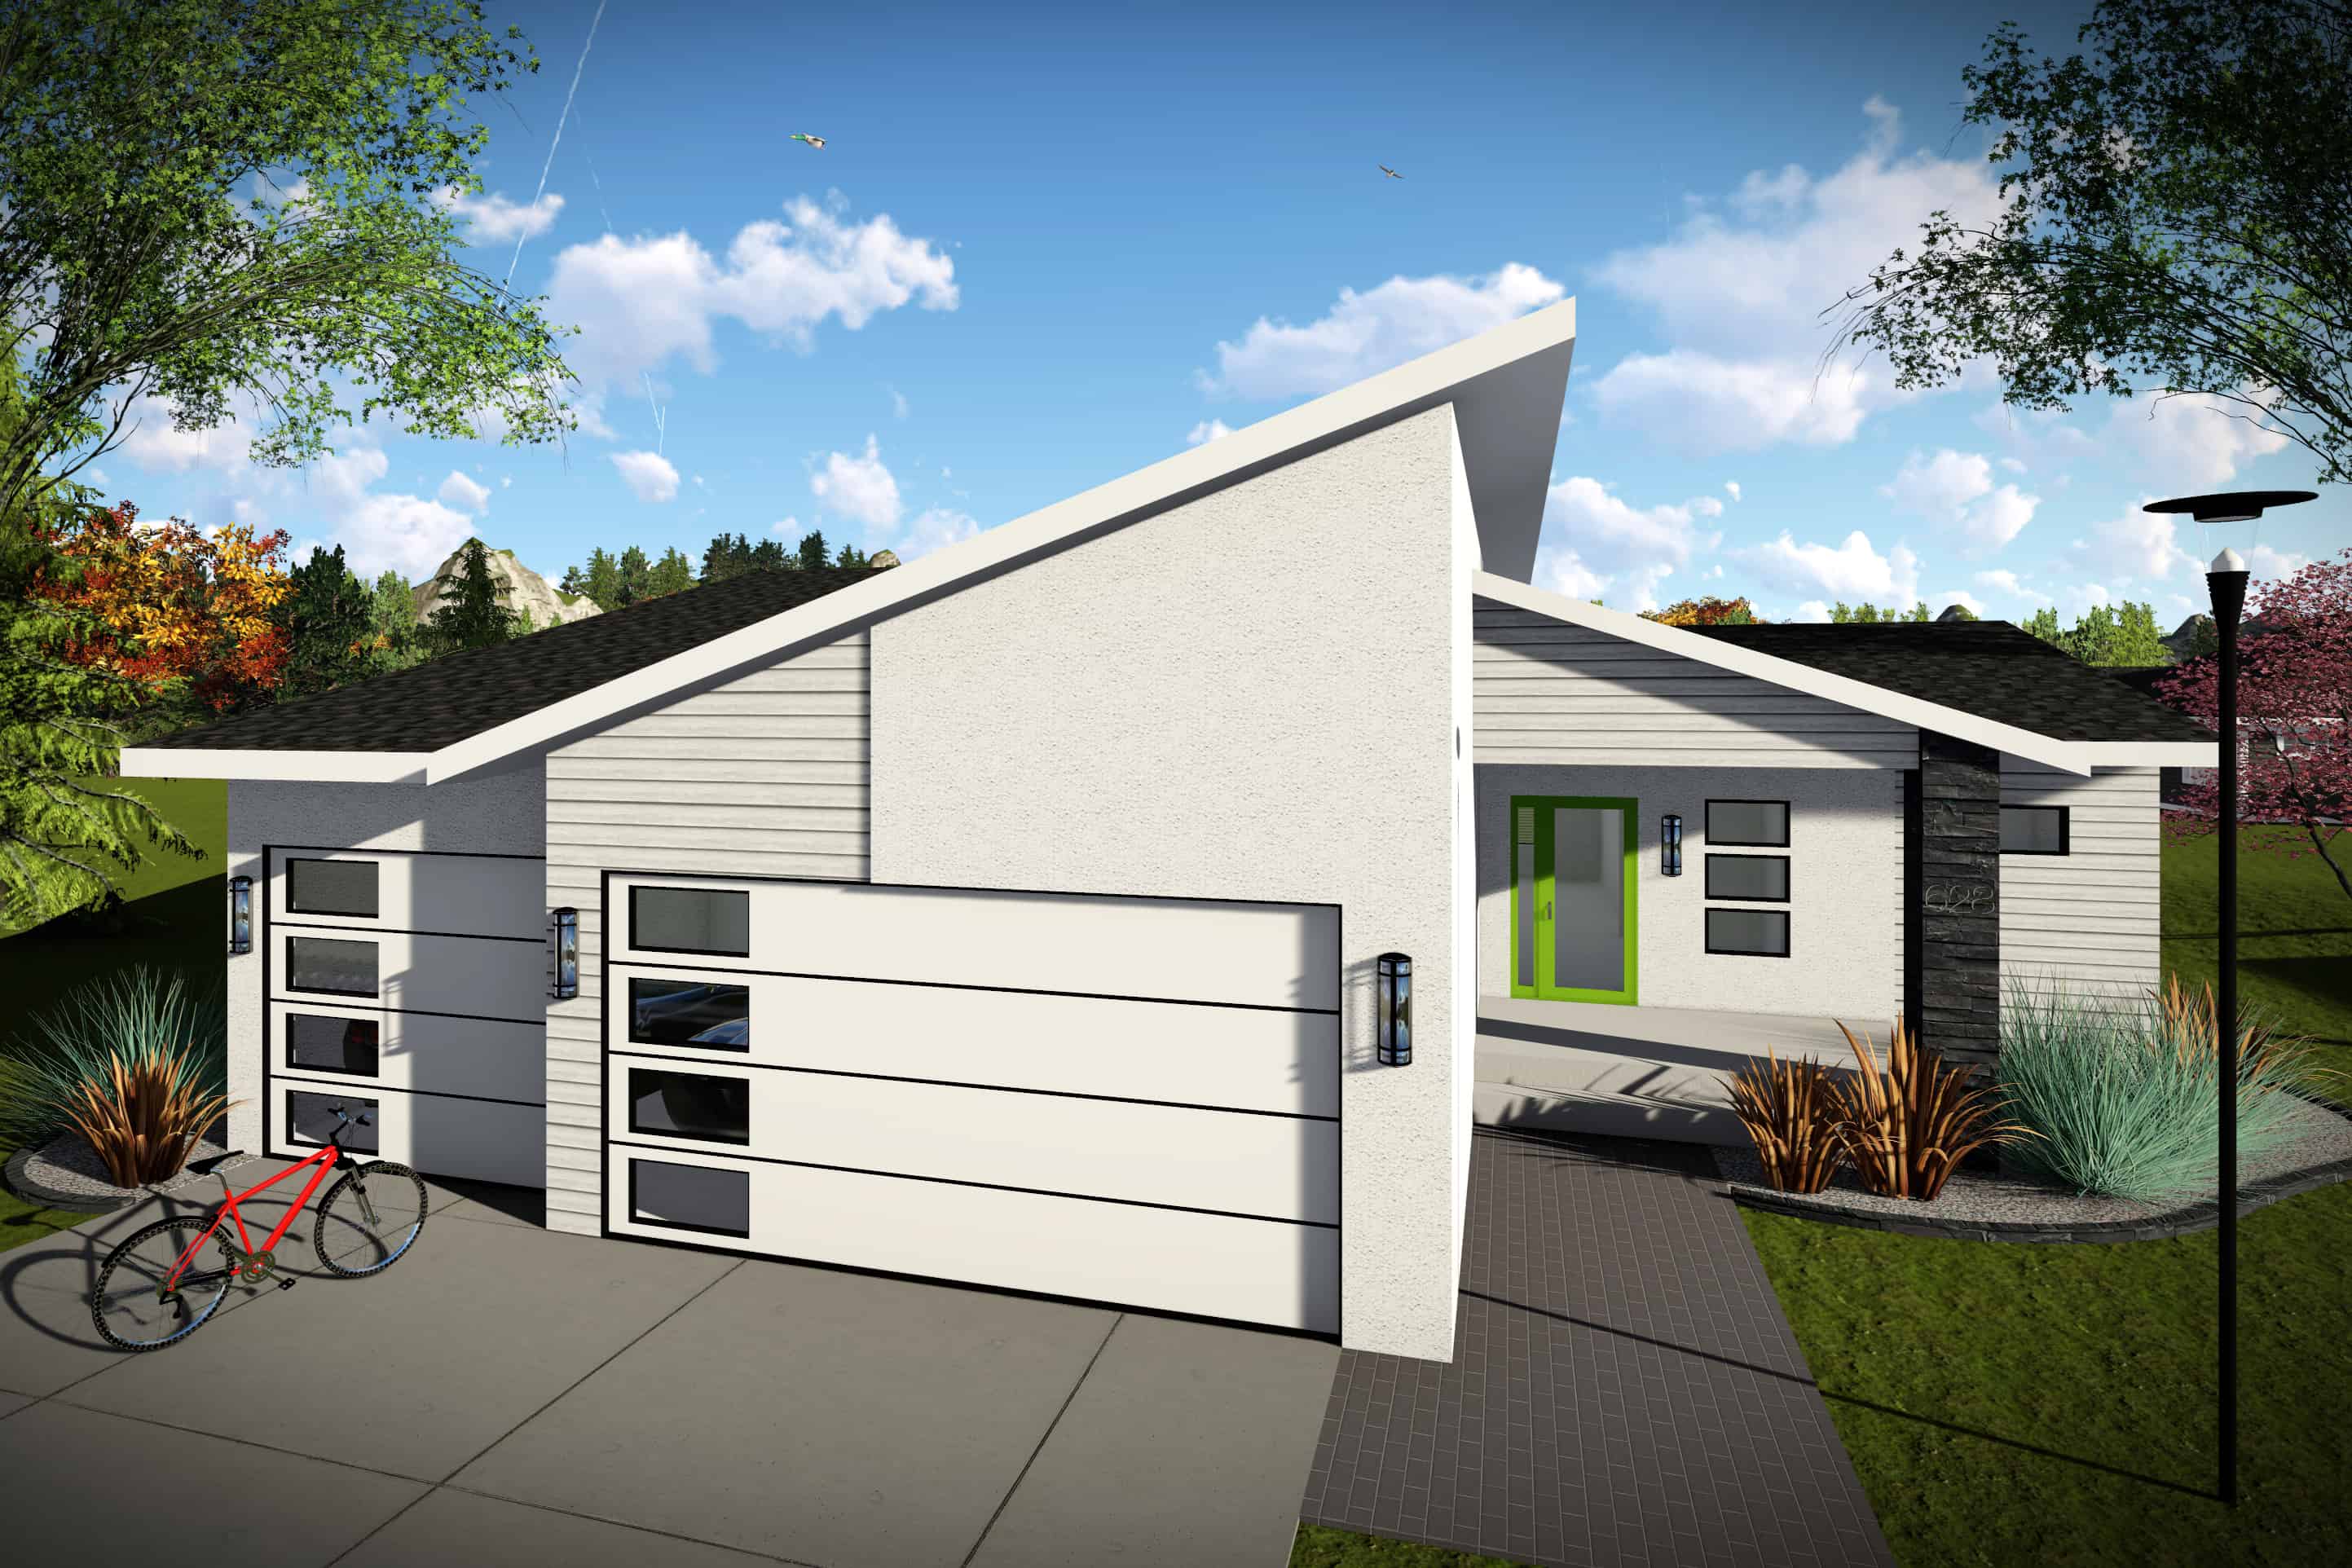
3-Bedroom, 1583 Sq Ft Contemporary Home Plan - 101-1968 - Main Exterior
Plan Collection
3-Bedroom, 1583 Sq Ft Contemporary Home Plan - 101-1968 - Main Exterior
Plan#101-1968
Starting at$1025
1583
Sq Ft
1
Story
3
Bed
2.5
Bath
3
Car
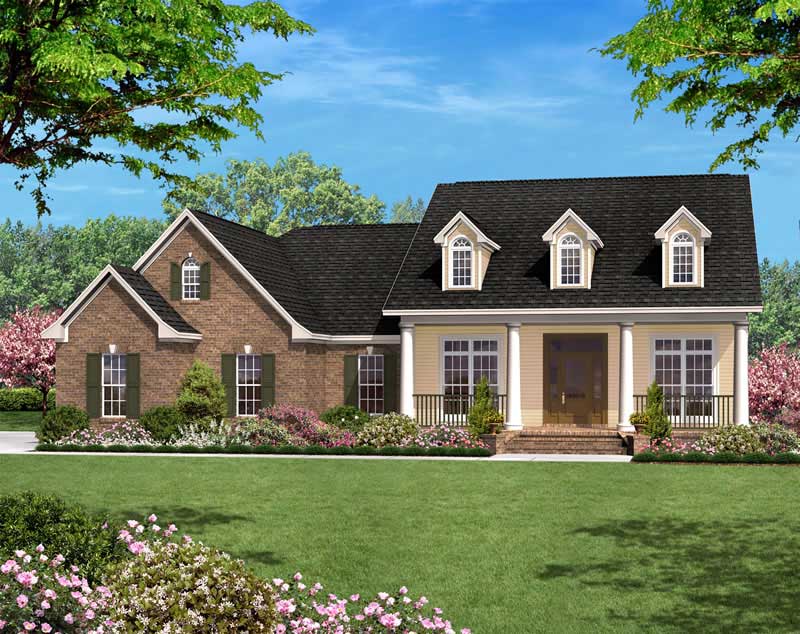
3-Bedroom, 1600 Sq Ft Country House Plan - 142-1025 - Front Exterior
Plan Collection
3-Bedroom, 1600 Sq Ft Country House Plan - 142-1025 - Front Exterior
Plan#142-1025
Starting at$1395
1600
Sq Ft
1
Story
3
Bed
2
Bath
2
Car
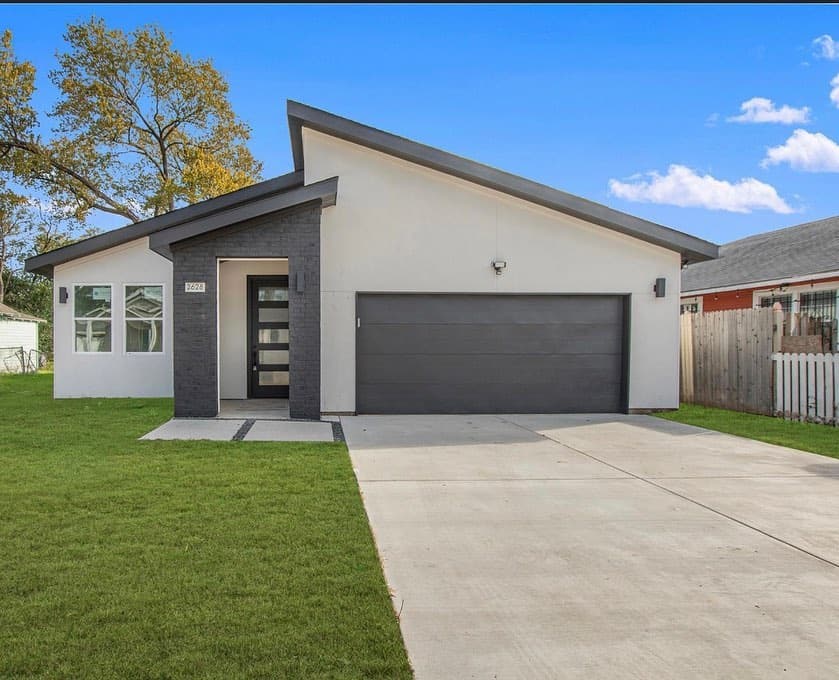
Modern House Plan - 4 Bedrms, 2 Baths - 1573 Sq Ft - #223-1012
Plan Collection
Modern House Plan - 4 Bedrms, 2 Baths - 1573 Sq Ft - #223-1012
Plan#223-1012
Starting at$1100
1573
Sq Ft
1
Story
4
Bed
2
Bath
2
Car
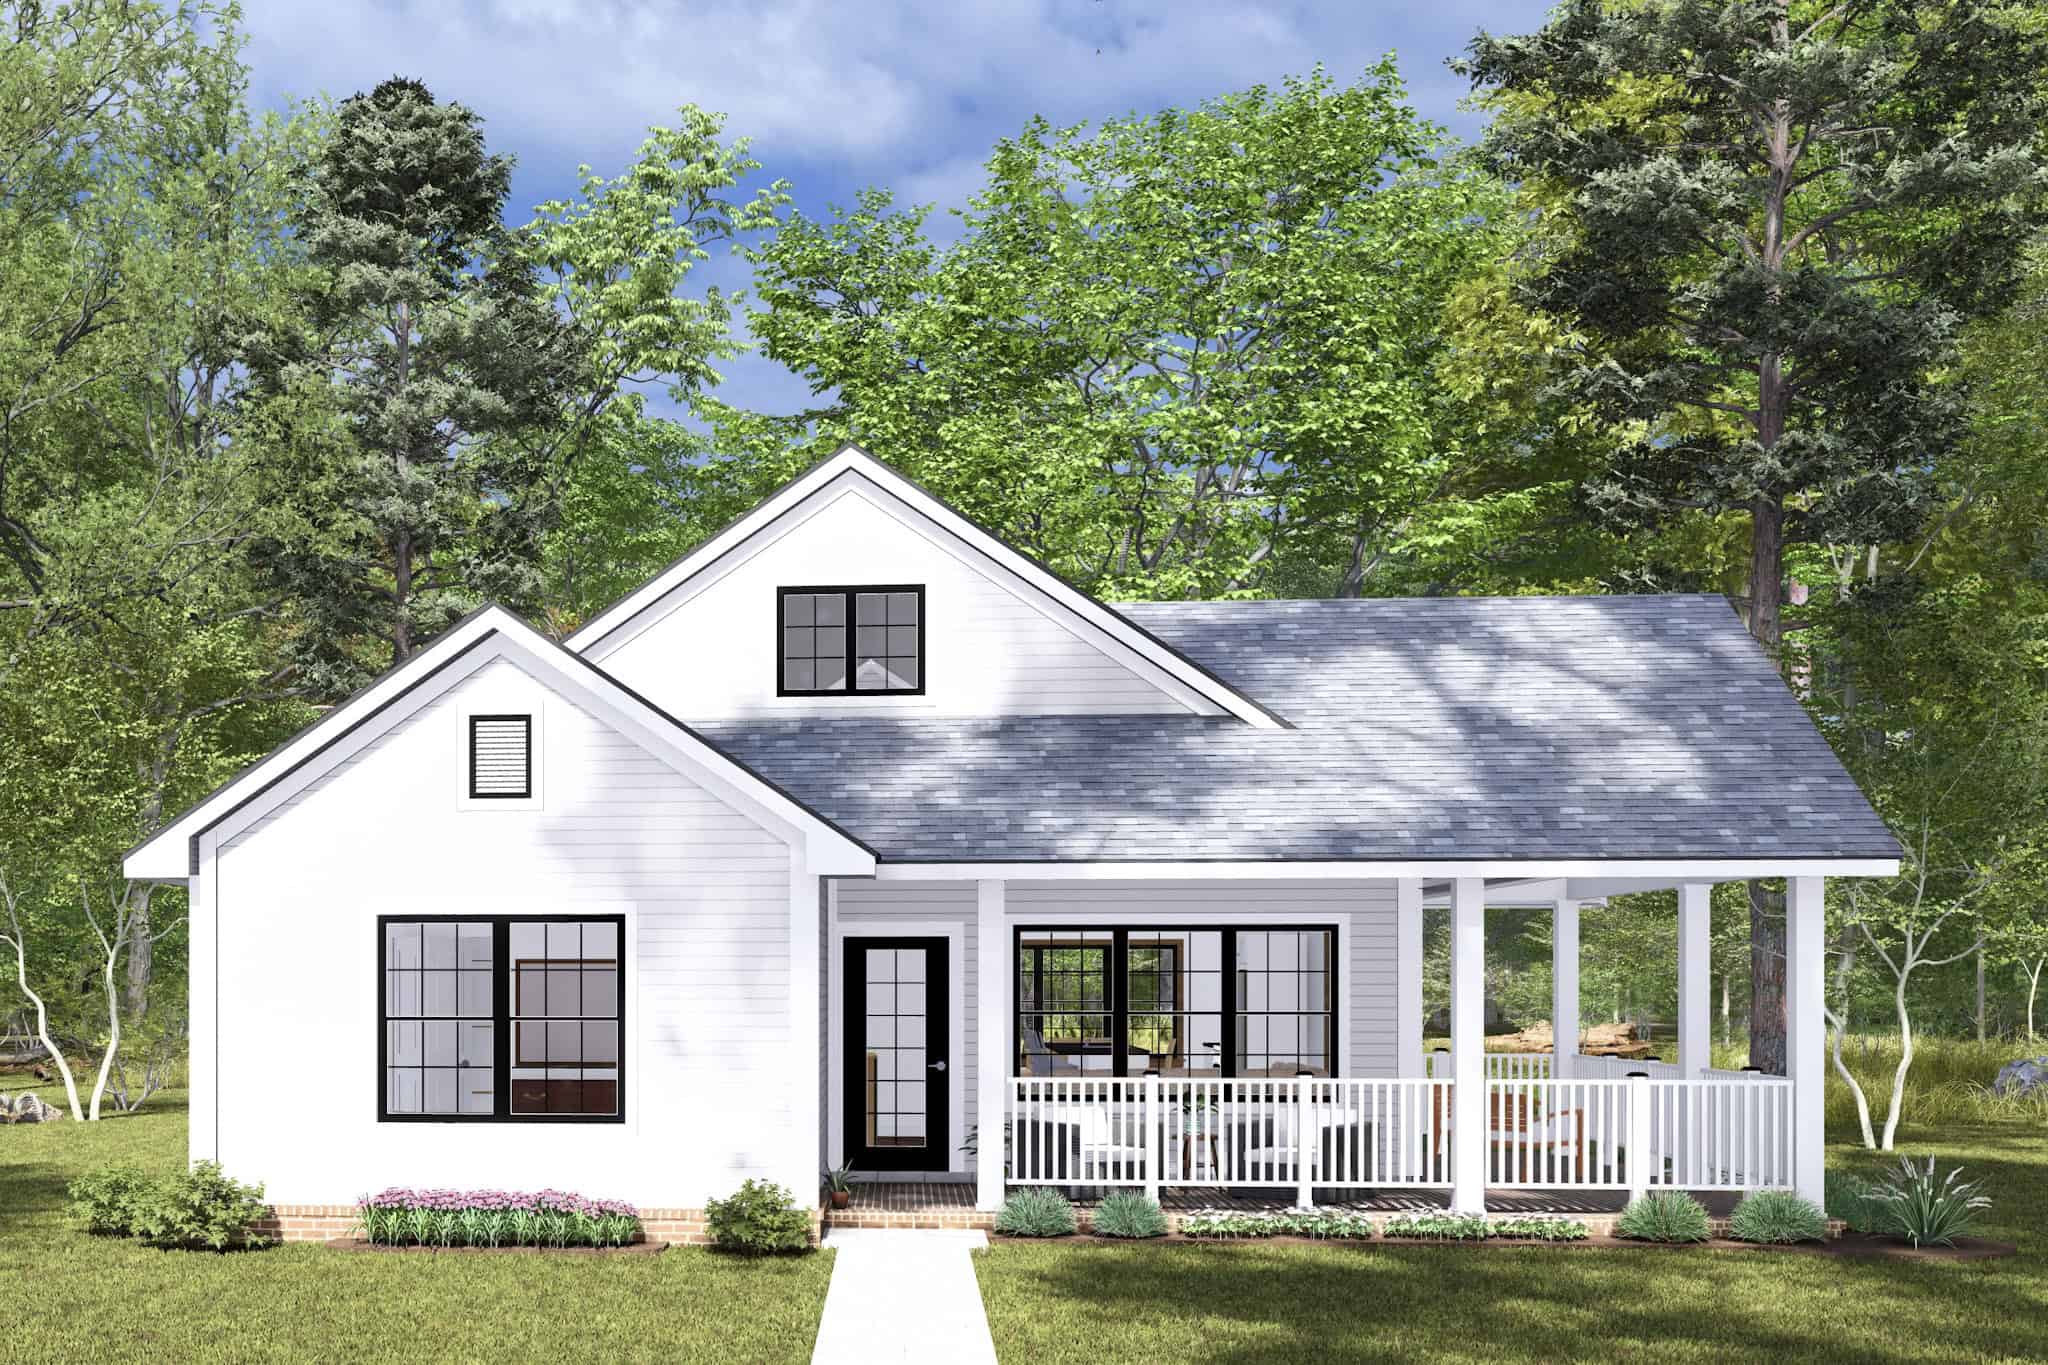
Cottage Home Plan - 2 Bedrms, 2 Baths - 1195 Sq Ft - #178-1449
Plan Collection
Cottage Home Plan - 2 Bedrms, 2 Baths - 1195 Sq Ft - #178-1449
Plan#178-1449
Starting at$1025
1195
Sq Ft
1
Story
2
Bed
2
Bath
0
Car
3-Bedroom, 1050 Sq Ft Modern Home Plan - 120-2810 - Main Exterior
Plan Collection
3-Bedroom, 1050 Sq Ft Modern Home Plan - 120-2810 - Main Exterior
Plan#120-2810
Starting at$1205
1050
Sq Ft
1
Story
3
Bed
2
Bath
0
Car
4-Bedroom, 1539 Sq Ft Small House Plans - 178-1029 - Main Exterior
Plan Collection
4-Bedroom, 1539 Sq Ft Small House Plans - 178-1029 - Main Exterior
Plan#178-1029
Starting at$1065
1539
Sq Ft
1
Story
4
Bed
2
Bath
2
Car
3-Bedroom, 1938 Sq Ft Ranch House - #120-2586 - Front Exterior
Plan Collection
3-Bedroom, 1938 Sq Ft Ranch House - #120-2586 - Front Exterior
Plan#120-2586
Starting at$1255
1938
Sq Ft
1
Story
3
Bed
2
Bath
2
Car
3-Bedroom, 1610 Sq Ft Acadian House Plan - 141-1070 - Front Exterior
Plan Collection
3-Bedroom, 1610 Sq Ft Acadian House Plan - 141-1070 - Front Exterior
Plan#141-1070
Starting at$1300
1610
Sq Ft
1
Story
3
Bed
2
Bath
2
Car
3-Bedroom, 1392 Sq Ft Traditional House Plan - 200-1001 - Front Exterior
Plan Collection
3-Bedroom, 1392 Sq Ft Traditional House Plan - 200-1001 - Front Exterior
Plan#200-1001
Starting at$1350
1392
Sq Ft
1
Story
3
Bed
2
Bath
2
Car
Modern Farmhouse House Plan - 3 Bedrms, 2 Baths - 1619 Sq Ft - #120-2801
Plan Collection
Modern Farmhouse House Plan - 3 Bedrms, 2 Baths - 1619 Sq Ft - #120-2801
Plan#120-2801
Starting at$1255
1619
Sq Ft
1
Story
3
Bed
2
Bath
2
Car
4-Bedroom, 1690 Sq Ft Country House Plan - 178-1102 - Front Exterior
Plan Collection
4-Bedroom, 1690 Sq Ft Country House Plan - 178-1102 - Front Exterior
Plan#178-1102
Starting at$1085
1690
Sq Ft
1
Story
4
Bed
2
Bath
2
Car
3-Bedroom, 1600 Sq Ft Country House Plan - 142-1021 - Front Exterior
Plan Collection
3-Bedroom, 1600 Sq Ft Country House Plan - 142-1021 - Front Exterior
Plan#142-1021
Starting at$1395
1600
Sq Ft
1
Story
3
Bed
2
Bath
2
Car
3-Bedroom, 1362 Sq Ft Country Home Plan - 178-1163 - Main Exterior
Plan Collection
3-Bedroom, 1362 Sq Ft Country Home Plan - 178-1163 - Main Exterior
Plan#178-1163
Starting at$1045
1362
Sq Ft
1
Story
3
Bed
2
Bath
2
Car
3-Bedroom, 1530 Sq Ft European House Plan - 193-1240 - Front Exterior
Plan Collection
3-Bedroom, 1530 Sq Ft European House Plan - 193-1240 - Front Exterior
Plan#193-1240
Starting at$1200
1530
Sq Ft
1
Story
3
Bed
2
Bath
2
Car
3-Bedroom, 1583 Sq Ft Ranch Home Plan - 101-1940 - Main Exterior
Plan Collection
3-Bedroom, 1583 Sq Ft Ranch Home Plan - 101-1940 - Main Exterior
Plan#101-1940
Starting at$1025
1583
Sq Ft
1
Story
3
Bed
2.5
Bath
3
Car
2-Bedroom, 1986 Sq Ft Ranch Home Plan - 101-1912 - Main Exterior
Plan Collection
2-Bedroom, 1986 Sq Ft Ranch Home Plan - 101-1912 - Main Exterior
Plan#101-1912
Starting at$1055
1986
Sq Ft
1
Story
2
Bed
2.5
Bath
3
Car
2-Bedroom, 1850 Sq Ft Ranch House Plan - 101-1909 - Front Exterior
Plan Collection
2-Bedroom, 1850 Sq Ft Ranch House Plan - 101-1909 - Front Exterior
Plan#101-1909
Starting at$1055
1850
Sq Ft
1
Story
2
Bed
2.5
Bath
3
Car
2-Bedroom, 1200 Sq Ft Vacation Homes Plan - #126-1960 - Main Exterior
Plan Collection
2-Bedroom, 1200 Sq Ft Vacation Homes Plan - #126-1960 - Main Exterior
Plan#126-1960
Starting at$1510
1200
Sq Ft
1
Story
2
Bed
1
Bath
0
Car
3-Bedroom, 1975 Sq Ft Ranch Home Plan - 178-1280 - Main Exterior
Plan Collection
3-Bedroom, 1975 Sq Ft Ranch Home Plan - 178-1280 - Main Exterior
Plan#178-1280
Starting at$1105
1975
Sq Ft
1
Story
3
Bed
2
Bath
3
Car
3-Bedroom, 1318 Sq Ft Small House Plans - 178-1135 - Main Exterior
Plan Collection
3-Bedroom, 1318 Sq Ft Small House Plans - 178-1135 - Main Exterior
Plan#178-1135
Starting at$1045
1318
Sq Ft
1
Story
3
Bed
2
Bath
2
Car
Craftsman House Plan - 3 Bedrms, 2 Baths - 1195 Sq Ft - #120-2785
Plan Collection
Craftsman House Plan - 3 Bedrms, 2 Baths - 1195 Sq Ft - #120-2785
Plan#120-2785
Starting at$1205
1195
Sq Ft
1
Story
3
Bed
2
Bath
2
Car
3-Bedroom, 1958 Sq Ft Cape Cod House Plan - 123-1046 - Front Exterior
Plan Collection
3-Bedroom, 1958 Sq Ft Cape Cod House Plan - 123-1046 - Front Exterior
Plan#123-1046
Starting at$1120
1958
Sq Ft
1
Story
3
Bed
2.5
Bath
0
Car
0-Bedroom, 1440 Sq Ft Garage House Plan - 108-1086 - Front Exterior
Plan Collection
0-Bedroom, 1440 Sq Ft Garage House Plan - 108-1086 - Front Exterior
Plan#108-1086
Starting at$240
1440
Sq Ft
1
Story
0
Bed
0
Bath
6
Car
3-Bedroom, 1735 Sq Ft Ranch House Plan - 123-1092 - Front Exterior
Plan Collection
3-Bedroom, 1735 Sq Ft Ranch House Plan - 123-1092 - Front Exterior
Plan#123-1092
Starting at$1120
1735
Sq Ft
1
Story
3
Bed
2
Bath
2
Car
3-Bedroom, 1583 Sq Ft Contemporary Home Plan - 101-1968 - Main Exterior
Plan Collection
3-Bedroom, 1583 Sq Ft Contemporary Home Plan - 101-1968 - Main Exterior
Plan#101-1968
Starting at$1025
1583
Sq Ft
1
Story
3
Bed
2.5
Bath
3
Car
3-Bedroom, 1600 Sq Ft Country House Plan - 142-1025 - Front Exterior
Plan Collection
3-Bedroom, 1600 Sq Ft Country House Plan - 142-1025 - Front Exterior
Plan#142-1025
Starting at$1395
1600
Sq Ft
1
Story
3
Bed
2
Bath
2
Car
Modern House Plan - 4 Bedrms, 2 Baths - 1573 Sq Ft - #223-1012
Plan Collection
Modern House Plan - 4 Bedrms, 2 Baths - 1573 Sq Ft - #223-1012
Plan#223-1012
Starting at$1100
1573
Sq Ft
1
Story
4
Bed
2
Bath
2
Car
Cottage Home Plan - 2 Bedrms, 2 Baths - 1195 Sq Ft - #178-1449
Plan Collection
Cottage Home Plan - 2 Bedrms, 2 Baths - 1195 Sq Ft - #178-1449
Plan#178-1449
Starting at$1025
1195
Sq Ft
1
Story
2
Bed
2
Bath
0
Car
3-Bedroom, 1050 Sq Ft Modern Home Plan - 120-2810 - Main Exterior
Plan Collection
3-Bedroom, 1050 Sq Ft Modern Home Plan - 120-2810 - Main Exterior
Plan#120-2810
Starting at$1205
1050
Sq Ft
1
Story
3
Bed
2
Bath
0
Car
1...5657585960...225