0-2000 Square Foot, Single+story House Plans

5,379
Plan Results
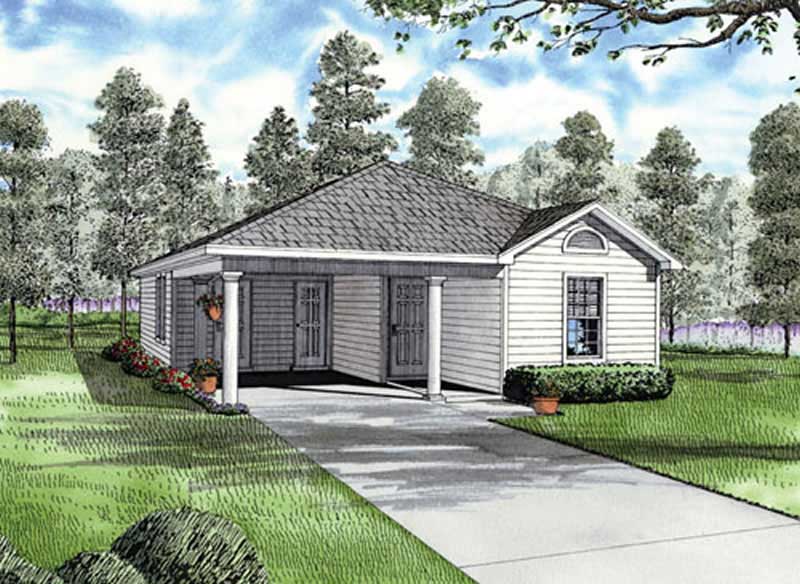
3-Bedroom, 1070 Sq Ft Narrow Lot Ranch Home Plan - 153-1717 - Main Exterior
Plan Collection
3-Bedroom, 1070 Sq Ft Narrow Lot Ranch Home Plan - 153-1717 - Main Exterior
Plan#153-1717
Starting at$1200
1070
Sq Ft
1
Story
3
Bed
2
Bath
1
Car
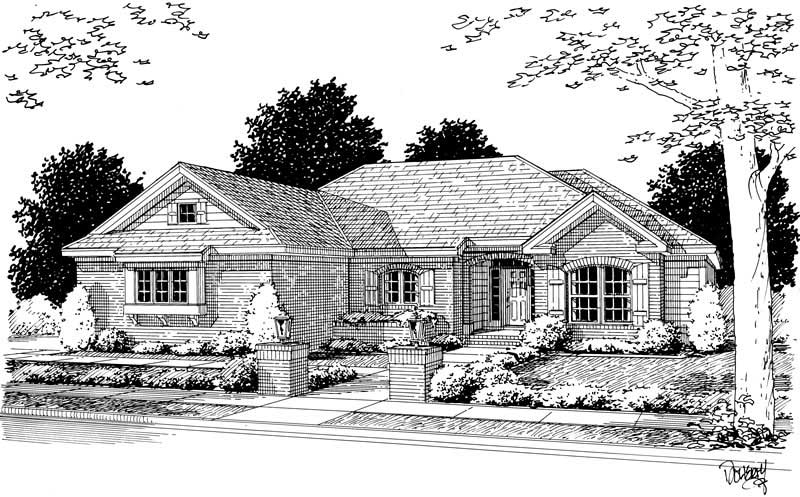
4-Bedroom, 1592 Sq Ft Small House Plans - 178-1077 - Front Exterior
Plan Collection
4-Bedroom, 1592 Sq Ft Small House Plans - 178-1077 - Front Exterior
Plan#178-1077
Starting at$1065
1592
Sq Ft
1
Story
4
Bed
2
Bath
2
Car
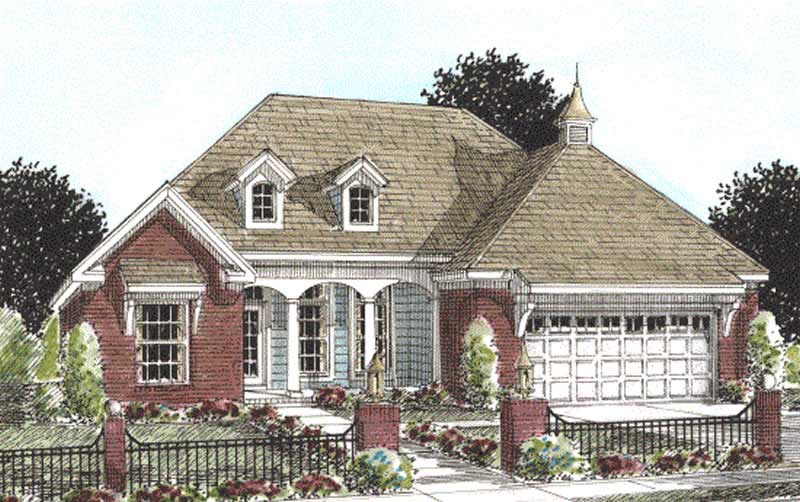
3-Bedroom, 1780 Sq Ft Cape Cod House Plan - 178-1166 - Front Exterior
Plan Collection
3-Bedroom, 1780 Sq Ft Cape Cod House Plan - 178-1166 - Front Exterior
Plan#178-1166
Starting at$1085
1780
Sq Ft
1
Story
3
Bed
2
Bath
2
Car
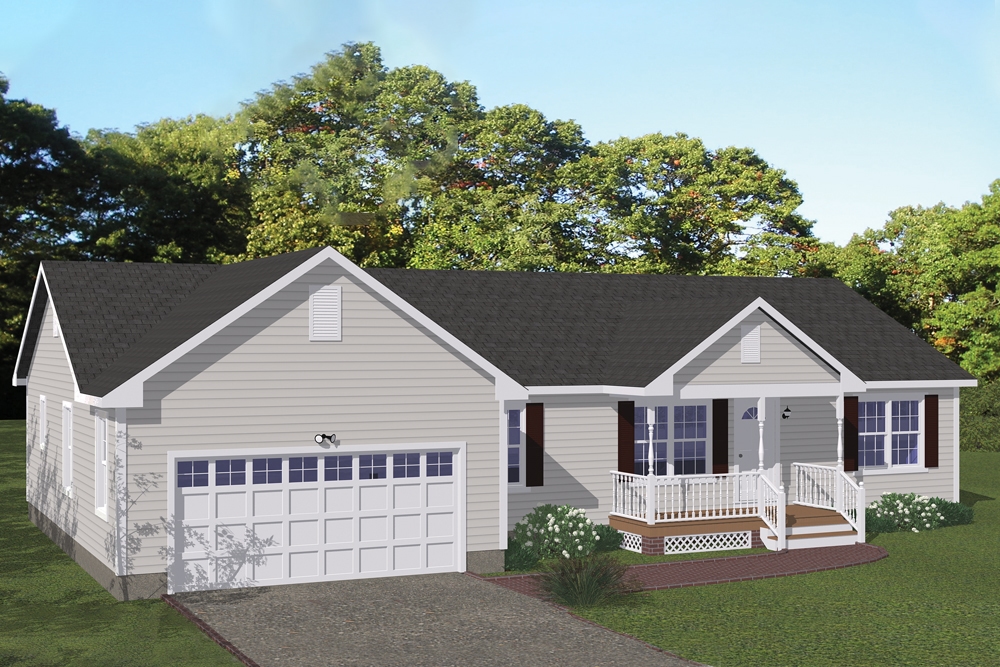
3-Bedroom, 1480 Sq Ft Ranch Home Plan - 200-1056 - Main Exterior
Plan Collection
3-Bedroom, 1480 Sq Ft Ranch Home Plan - 200-1056 - Main Exterior
Plan#200-1056
Starting at$1350
1480
Sq Ft
1
Story
3
Bed
2
Bath
2
Car
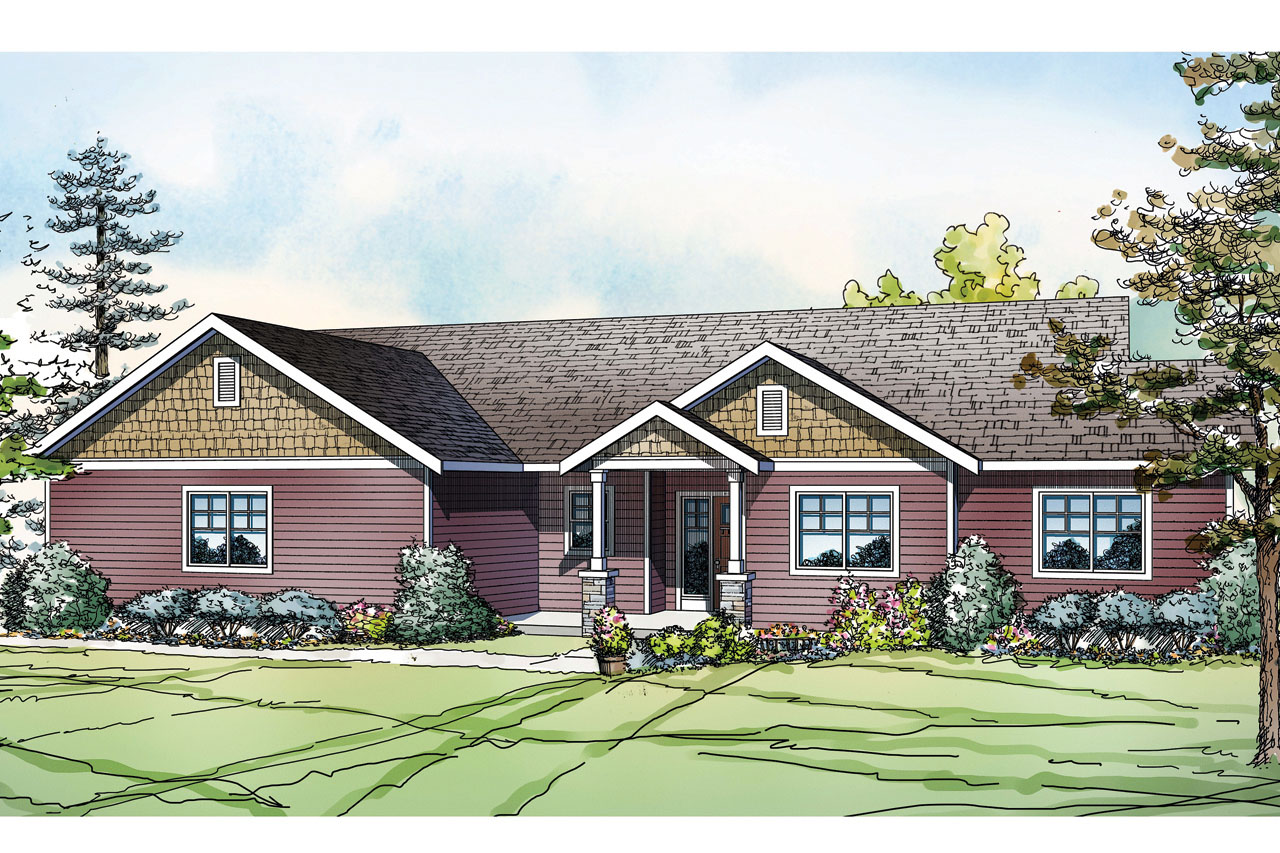
3-Bedroom, 1639 Sq Ft Country Home Plan - 108-1753 - Main Exterior
Plan Collection
3-Bedroom, 1639 Sq Ft Country Home Plan - 108-1753 - Main Exterior
Plan#108-1753
Starting at$920
1639
Sq Ft
1
Story
3
Bed
2
Bath
2
Car
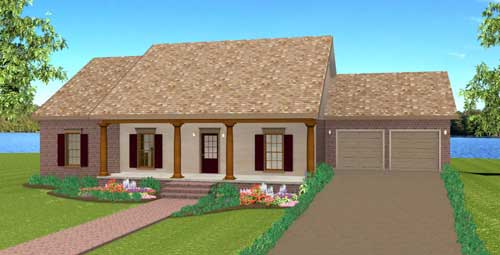
3-Bedroom, 1629 Sq Ft Country Home Plan - 123-1086 - Main Exterior
Plan Collection
3-Bedroom, 1629 Sq Ft Country Home Plan - 123-1086 - Main Exterior
Plan#123-1086
Starting at$1120
1629
Sq Ft
1
Story
3
Bed
2
Bath
2
Car
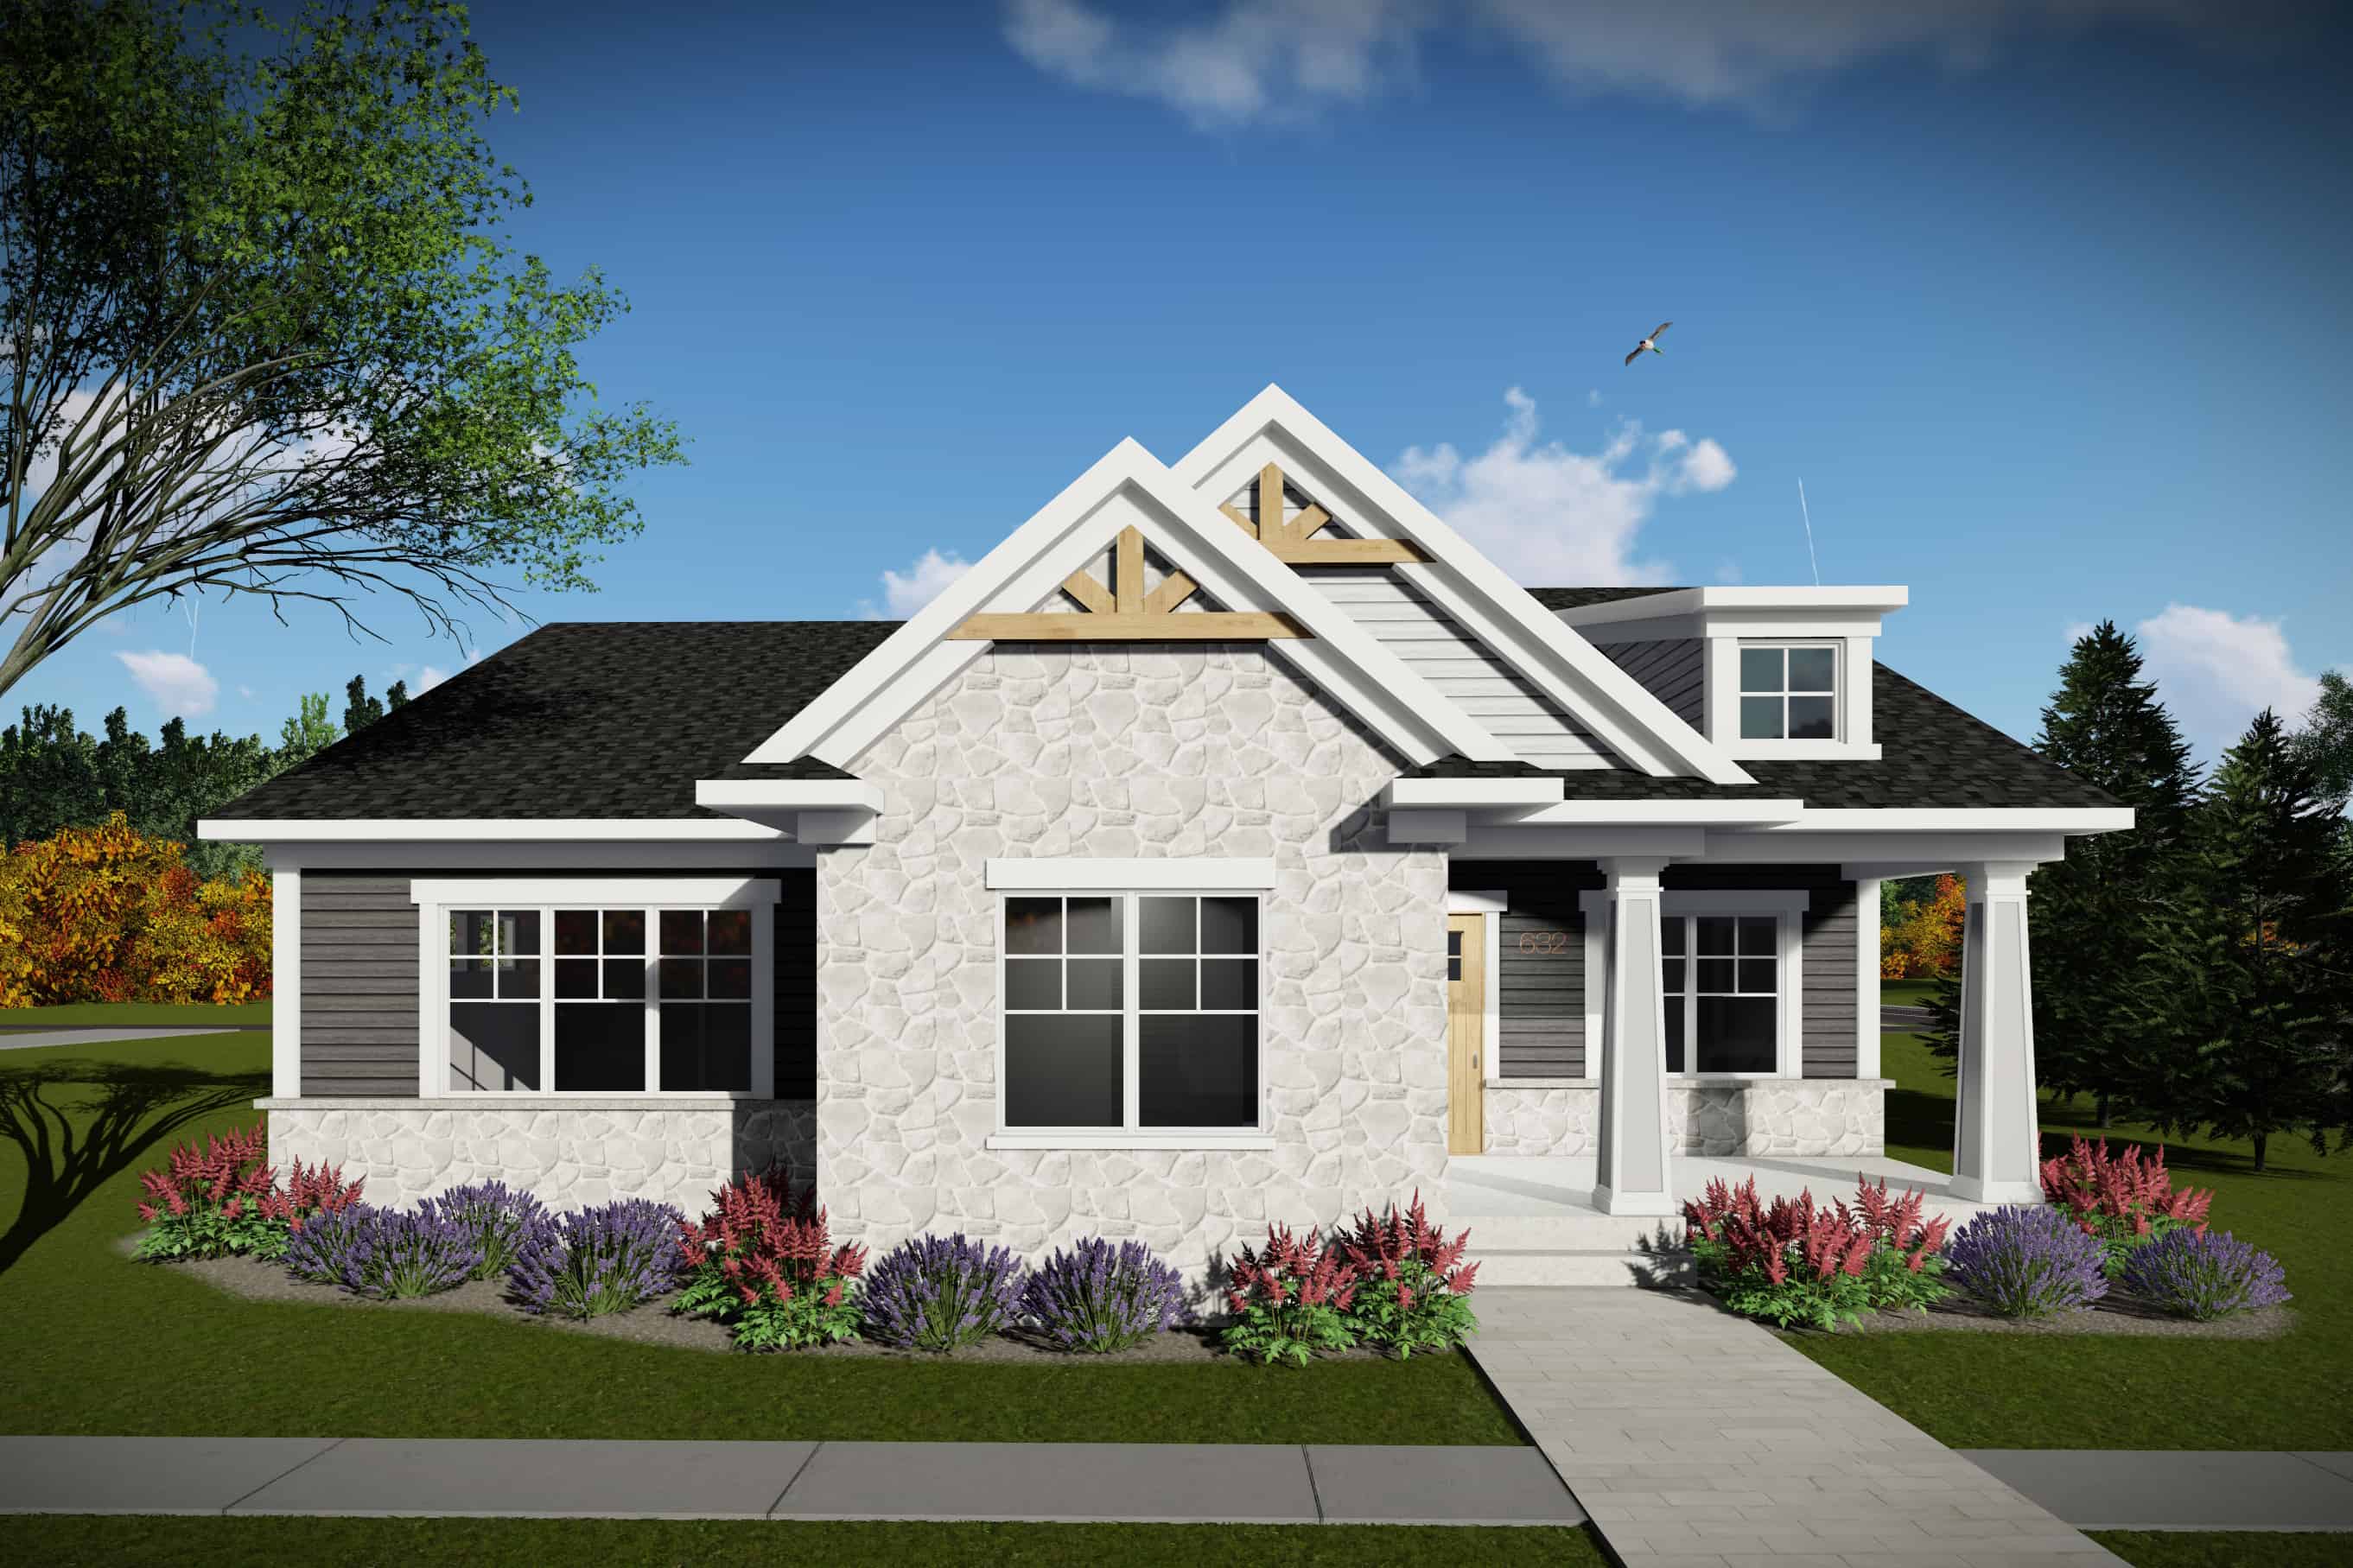
2-Bedroom, 1730 Sq Ft Ranch House Plan - 101-1972 - Front Exterior
Plan Collection
2-Bedroom, 1730 Sq Ft Ranch House Plan - 101-1972 - Front Exterior
Plan#101-1972
Starting at$1025
1730
Sq Ft
1
Story
2
Bed
2
Bath
2
Car
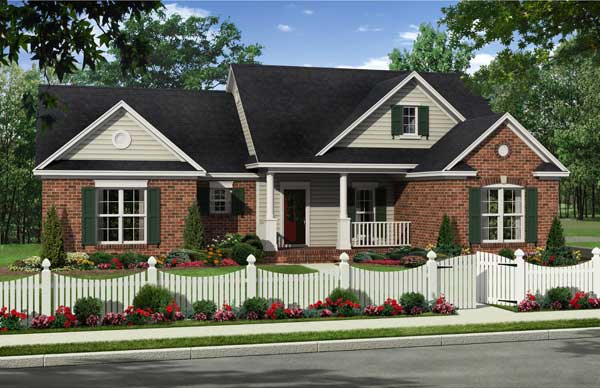
3-Bedroom, 1354 Sq Ft Country Home Plan - 141-1151 - Main Exterior
Plan Collection
3-Bedroom, 1354 Sq Ft Country Home Plan - 141-1151 - Main Exterior
Plan#141-1151
Starting at$1200
1354
Sq Ft
1
Story
3
Bed
2
Bath
2
Car
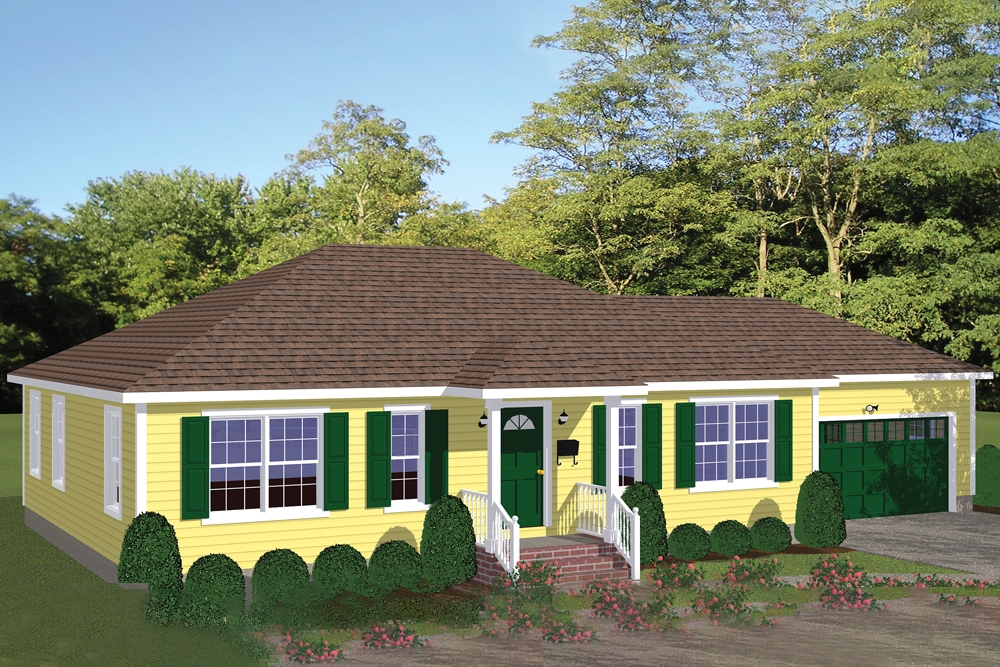
2-Bedroom, 1344 Sq Ft Cottage Home Plan - 200-1040 - Main Exterior
Plan Collection
2-Bedroom, 1344 Sq Ft Cottage Home Plan - 200-1040 - Main Exterior
Plan#200-1040
Starting at$1350
1344
Sq Ft
1
Story
2
Bed
2
Bath
2
Car
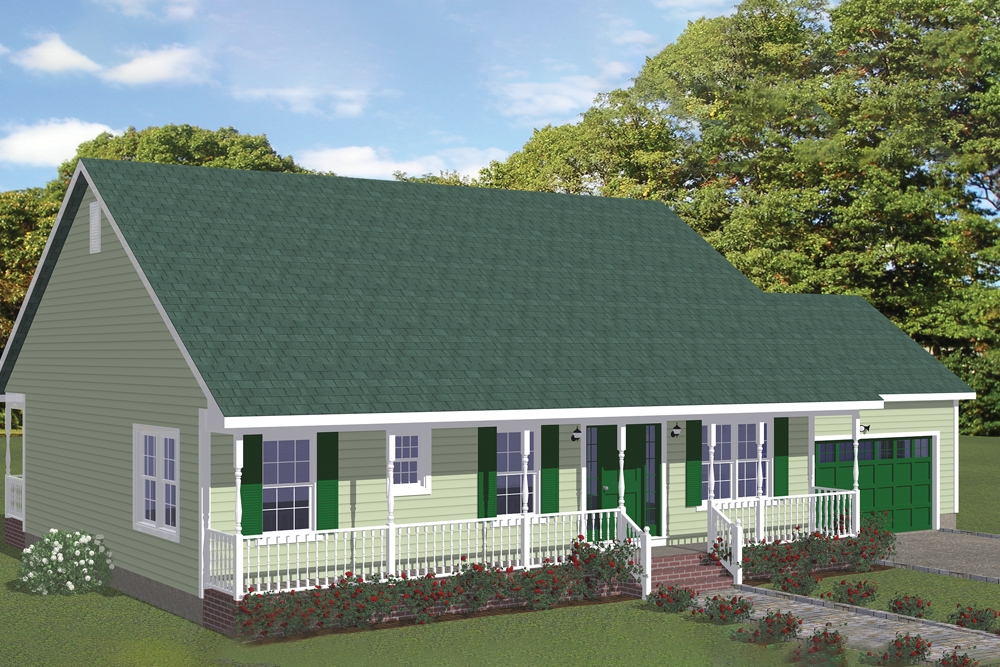
3-Bedroom, 1268 Sq Ft Country House Plan - 200-1013 - Front Exterior
Plan Collection
3-Bedroom, 1268 Sq Ft Country House Plan - 200-1013 - Front Exterior
Plan#200-1013
Starting at$1350
1268
Sq Ft
1
Story
3
Bed
2
Bath
2
Car
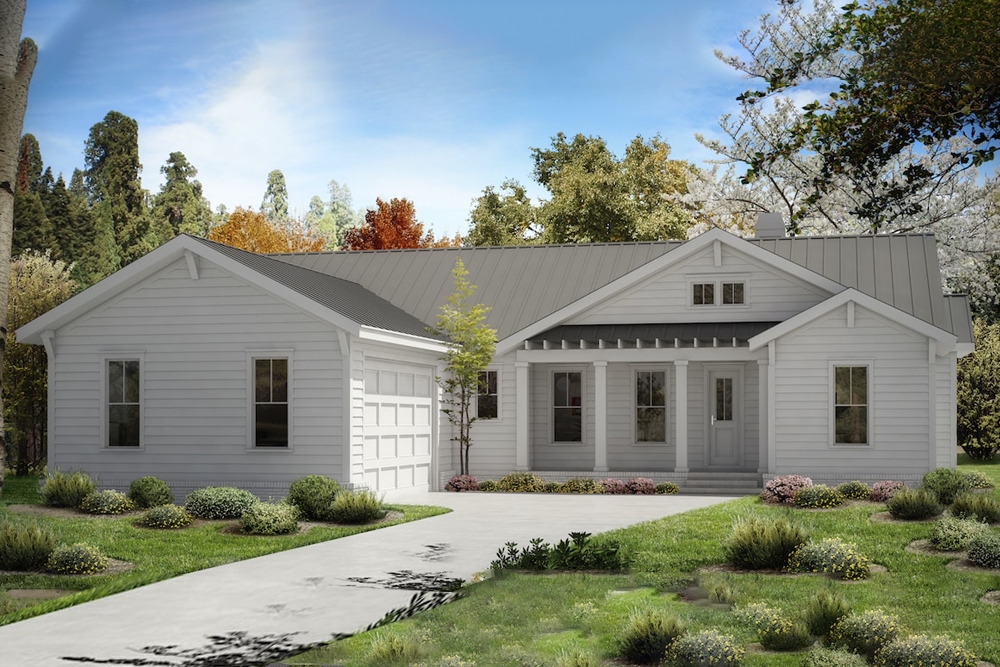
3-Bedroom, 1922 Sq Ft Ranch House Plan - 198-1022 - Front Exterior
Plan Collection
3-Bedroom, 1922 Sq Ft Ranch House Plan - 198-1022 - Front Exterior
Plan#198-1022
Starting at$1245
1922
Sq Ft
1
Story
3
Bed
2.5
Bath
2
Car
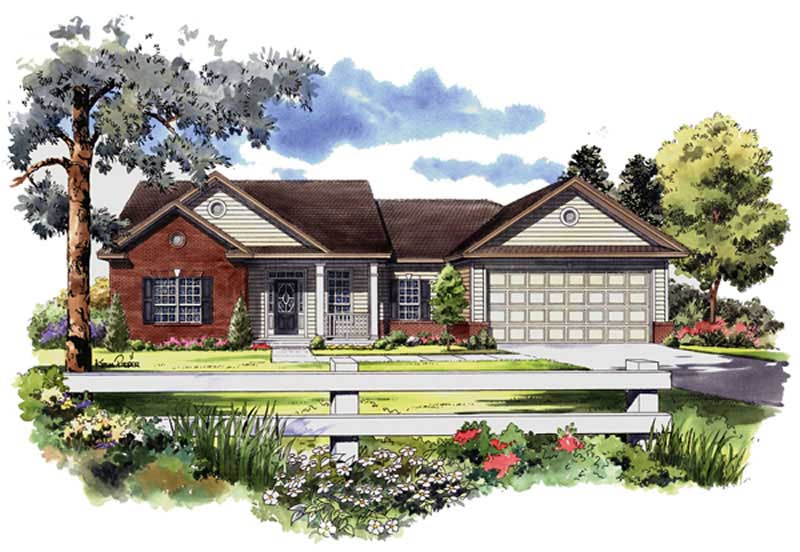
3-Bedroom, 1700 Sq Ft Country House Plan - 141-1174 - Front Exterior
Plan Collection
3-Bedroom, 1700 Sq Ft Country House Plan - 141-1174 - Front Exterior
Plan#141-1174
Starting at$1300
1700
Sq Ft
1
Story
3
Bed
2
Bath
2
Car
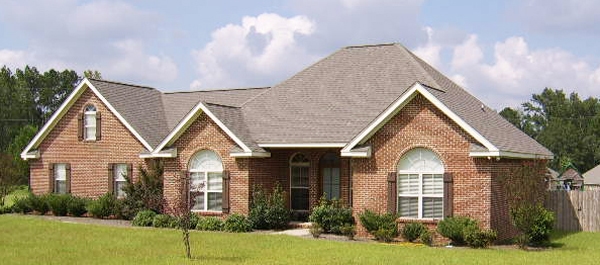
3-Bedroom, 1638 Sq Ft Ranch House Plan - 141-1196 - Front Exterior
Plan Collection
3-Bedroom, 1638 Sq Ft Ranch House Plan - 141-1196 - Front Exterior
Plan#141-1196
Starting at$1300
1638
Sq Ft
1
Story
3
Bed
2
Bath
2
Car
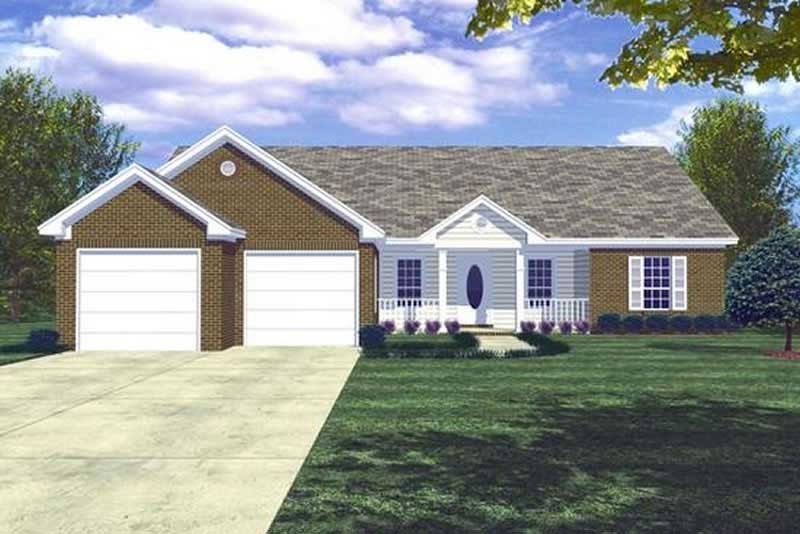
3-Bedroom, 1400 Sq Ft Country House Plan - 141-1138 - Front Exterior
Plan Collection
3-Bedroom, 1400 Sq Ft Country House Plan - 141-1138 - Front Exterior
Plan#141-1138
Starting at$1200
1400
Sq Ft
1
Story
3
Bed
2.5
Bath
2
Car
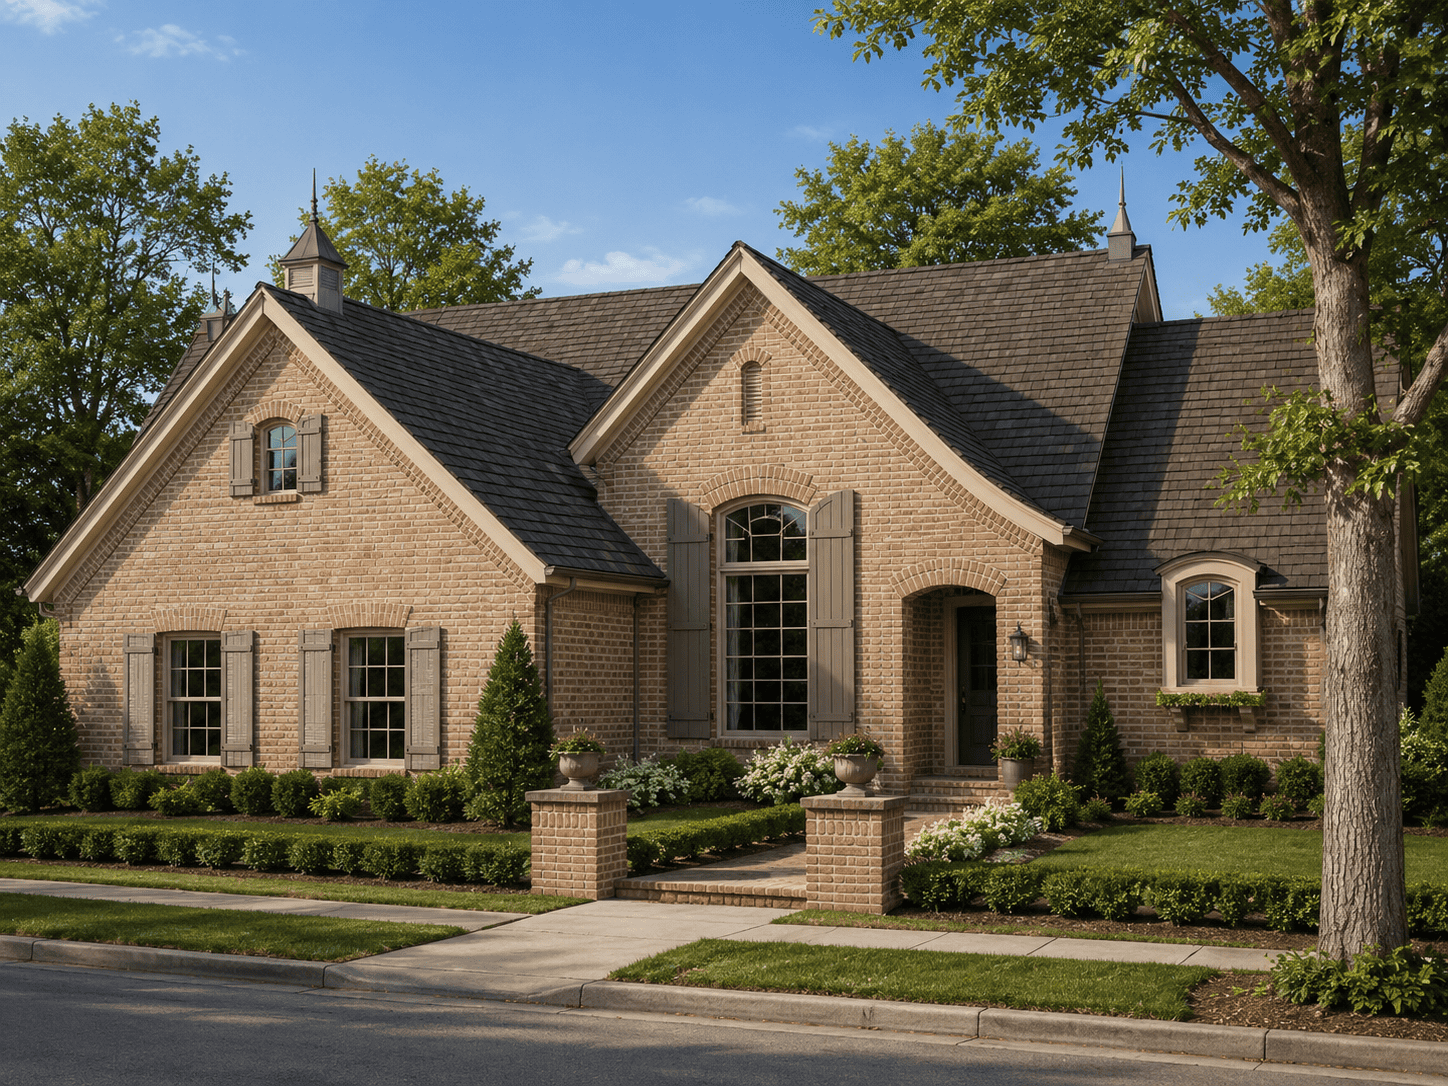
3-Bedroom, 1792 Sq Ft French House Plan - 178-1045 - Front Exterior
Plan Collection
3-Bedroom, 1792 Sq Ft French House Plan - 178-1045 - Front Exterior
Plan#178-1045
Starting at$1085
1792
Sq Ft
1
Story
3
Bed
2
Bath
2
Car
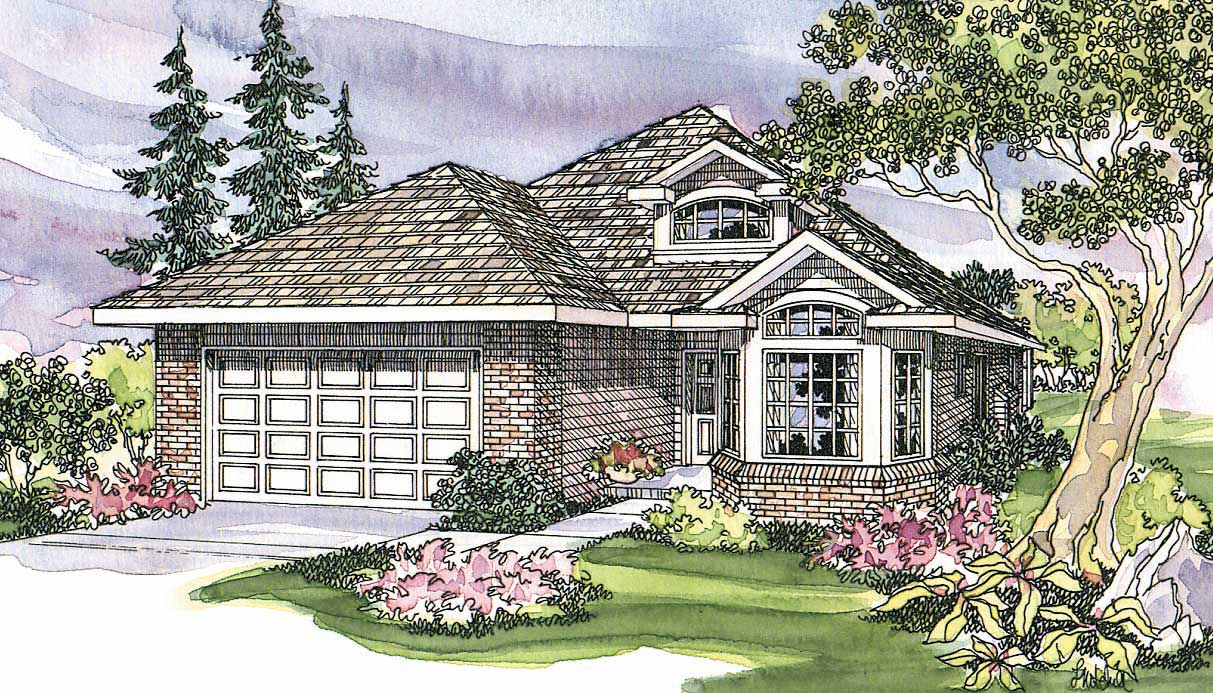
3-Bedroom, 1808 Sq Ft Ranch Home Plan - 108-1325 - Main Exterior
Plan Collection
3-Bedroom, 1808 Sq Ft Ranch Home Plan - 108-1325 - Main Exterior
Plan#108-1325
Starting at$845
1808
Sq Ft
1
Story
3
Bed
2
Bath
2
Car
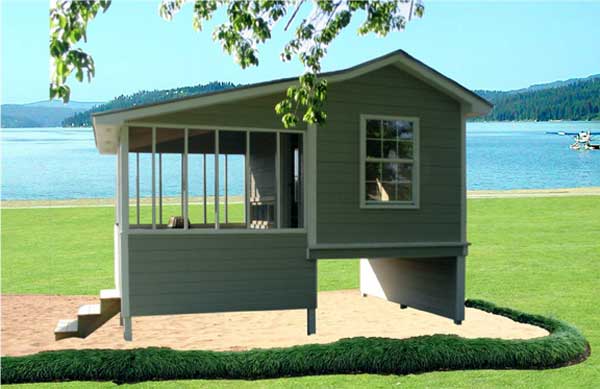
1-Bedroom, 192 Sq Ft Vacation Homes Home Plan - 141-1019 - Main Exterior
Plan Collection
1-Bedroom, 192 Sq Ft Vacation Homes Home Plan - 141-1019 - Main Exterior
Plan#141-1019
Starting at$450
192
Sq Ft
1
Story
1
Bed
0
Bath
0
Car
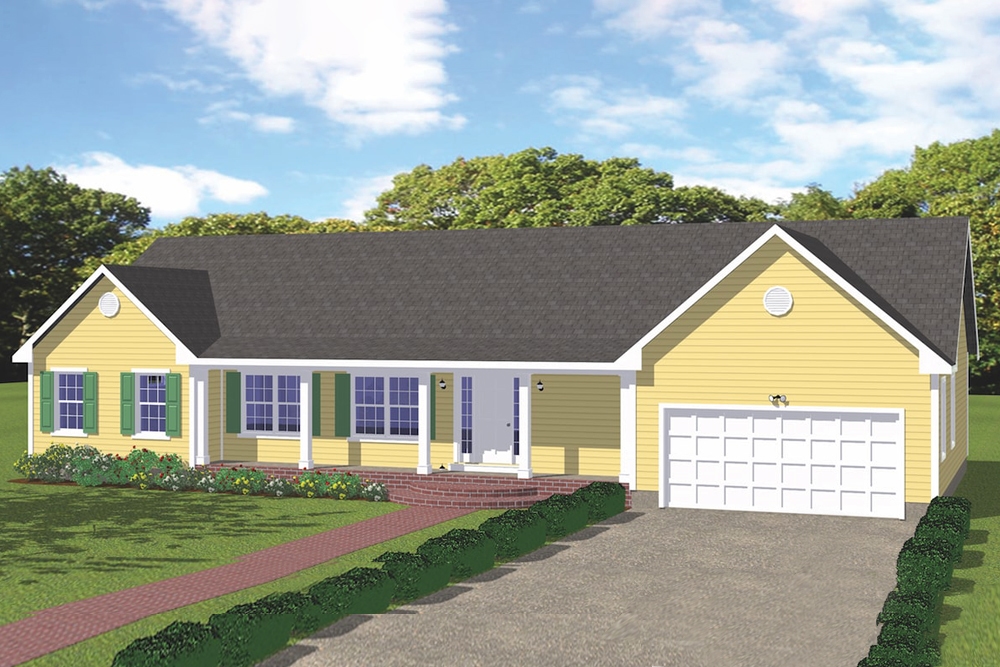
3-Bedroom, 1996 Sq Ft Ranch House Plan - 200-1029 - Front Exterior
Plan Collection
3-Bedroom, 1996 Sq Ft Ranch House Plan - 200-1029 - Front Exterior
Plan#200-1029
Starting at$1425
1996
Sq Ft
1
Story
3
Bed
2.5
Bath
2
Car
2-Bedroom, 1514 Sq Ft Ranch House Plan - 101-1904 - Front Exterior
Plan Collection
2-Bedroom, 1514 Sq Ft Ranch House Plan - 101-1904 - Front Exterior
Plan#101-1904
Starting at$1025
1514
Sq Ft
1
Story
2
Bed
2.5
Bath
2
Car
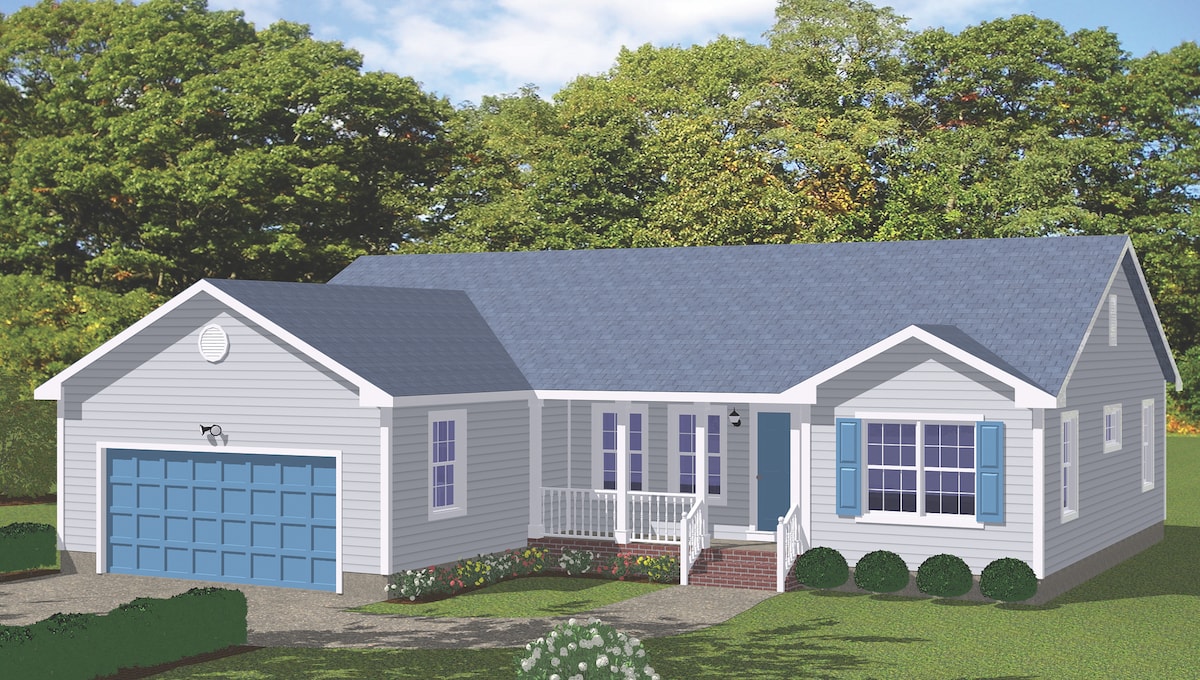
3-Bedroom, 1419 Sq Ft Ranch Home Plan - 200-1034 - Main Exterior
Plan Collection
3-Bedroom, 1419 Sq Ft Ranch Home Plan - 200-1034 - Main Exterior
Plan#200-1034
Starting at$1350
1419
Sq Ft
1
Story
3
Bed
2.5
Bath
2
Car
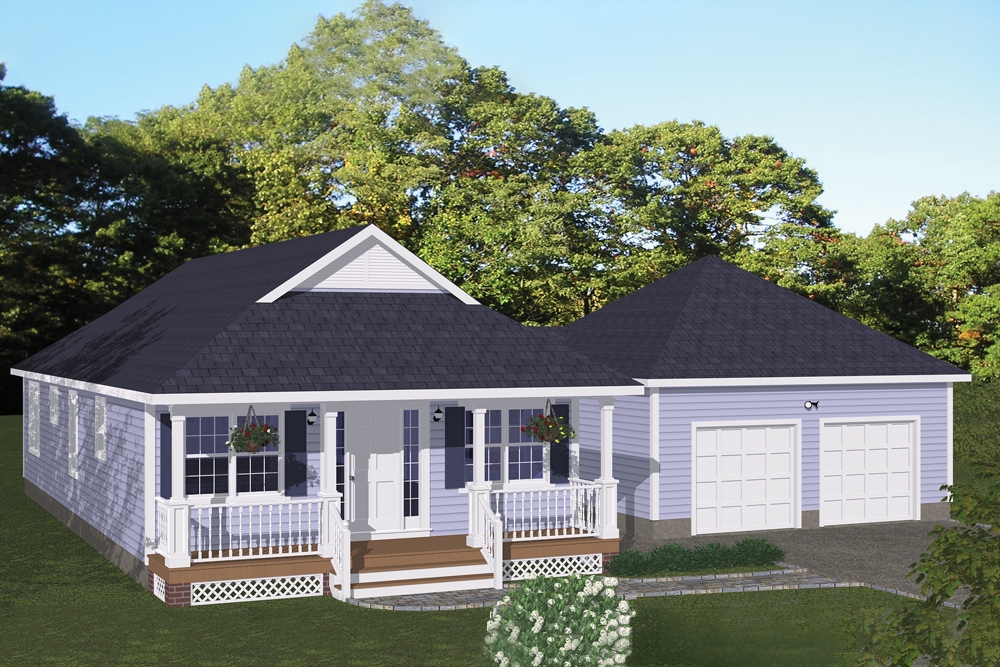
3-Bedroom, 1226 Sq Ft Cottage Home Plan - 200-1055 - Main Exterior
Plan Collection
3-Bedroom, 1226 Sq Ft Cottage Home Plan - 200-1055 - Main Exterior
Plan#200-1055
Starting at$1350
1226
Sq Ft
1
Story
3
Bed
2
Bath
2
Car
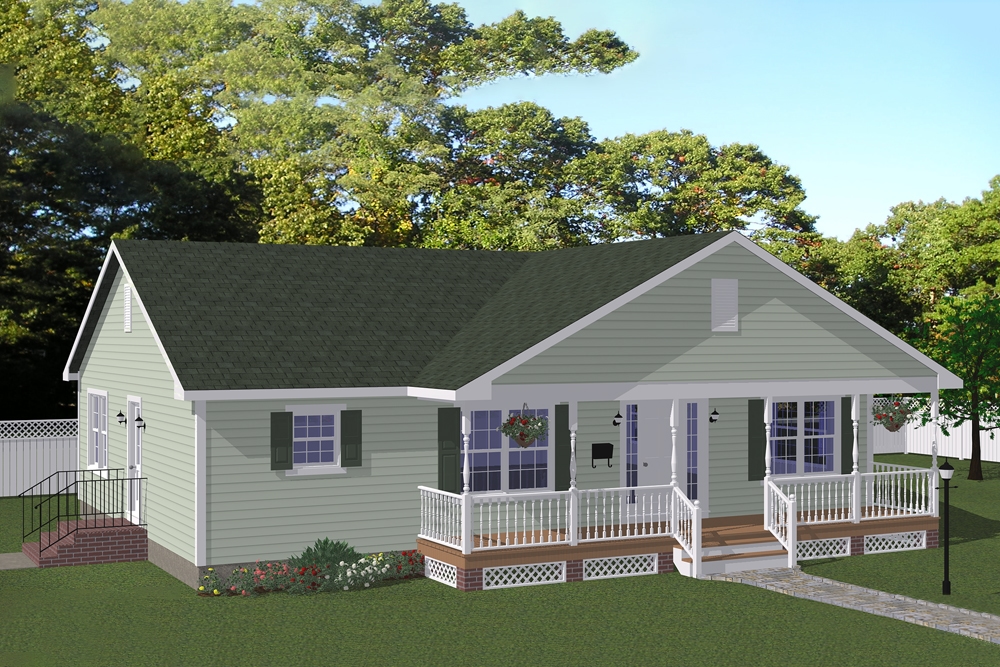
3-Bedroom, 1408 Sq Ft Cottage Home Plan - 200-1046 - Main Exterior
Plan Collection
3-Bedroom, 1408 Sq Ft Cottage Home Plan - 200-1046 - Main Exterior
Plan#200-1046
Starting at$1350
1408
Sq Ft
1
Story
3
Bed
2
Bath
0
Car
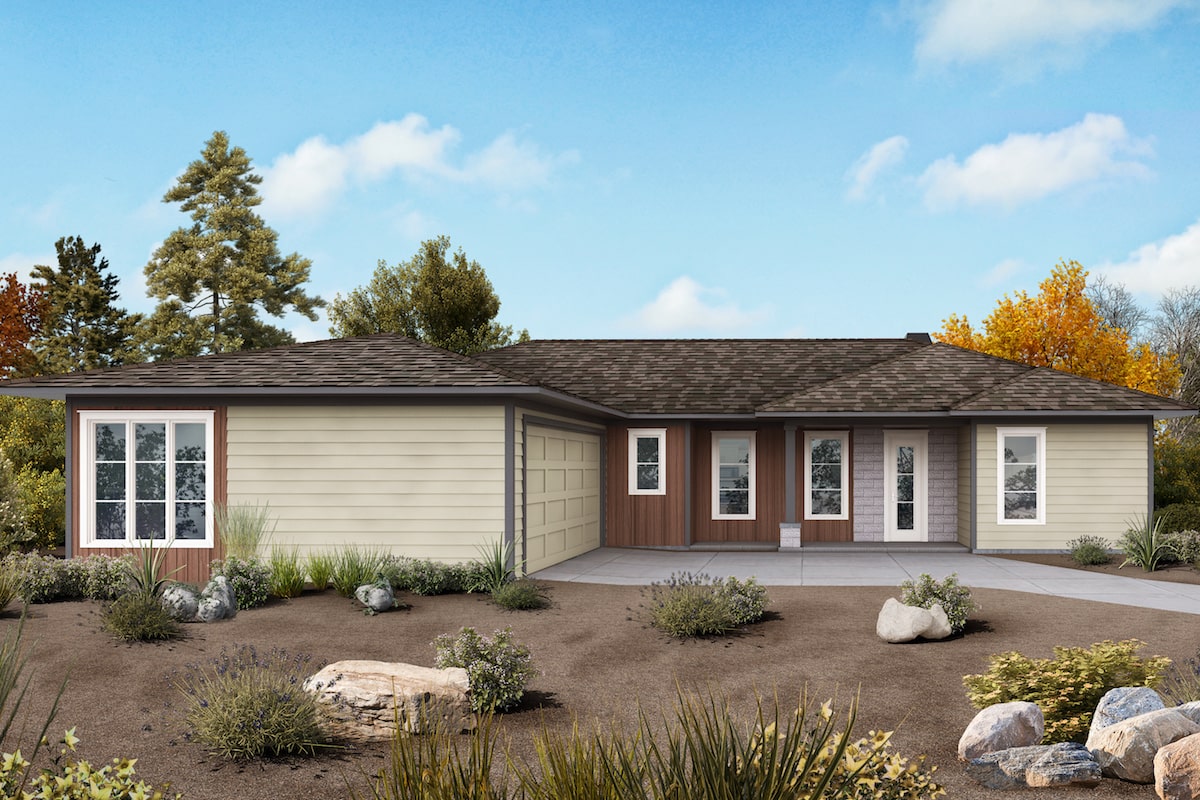
3-Bedroom, 1922 Sq Ft Cottage Home Plan - 198-1075 - Main Exterior
Plan Collection
3-Bedroom, 1922 Sq Ft Cottage Home Plan - 198-1075 - Main Exterior
Plan#198-1075
Starting at$1295
1922
Sq Ft
1
Story
3
Bed
2.5
Bath
2
Car
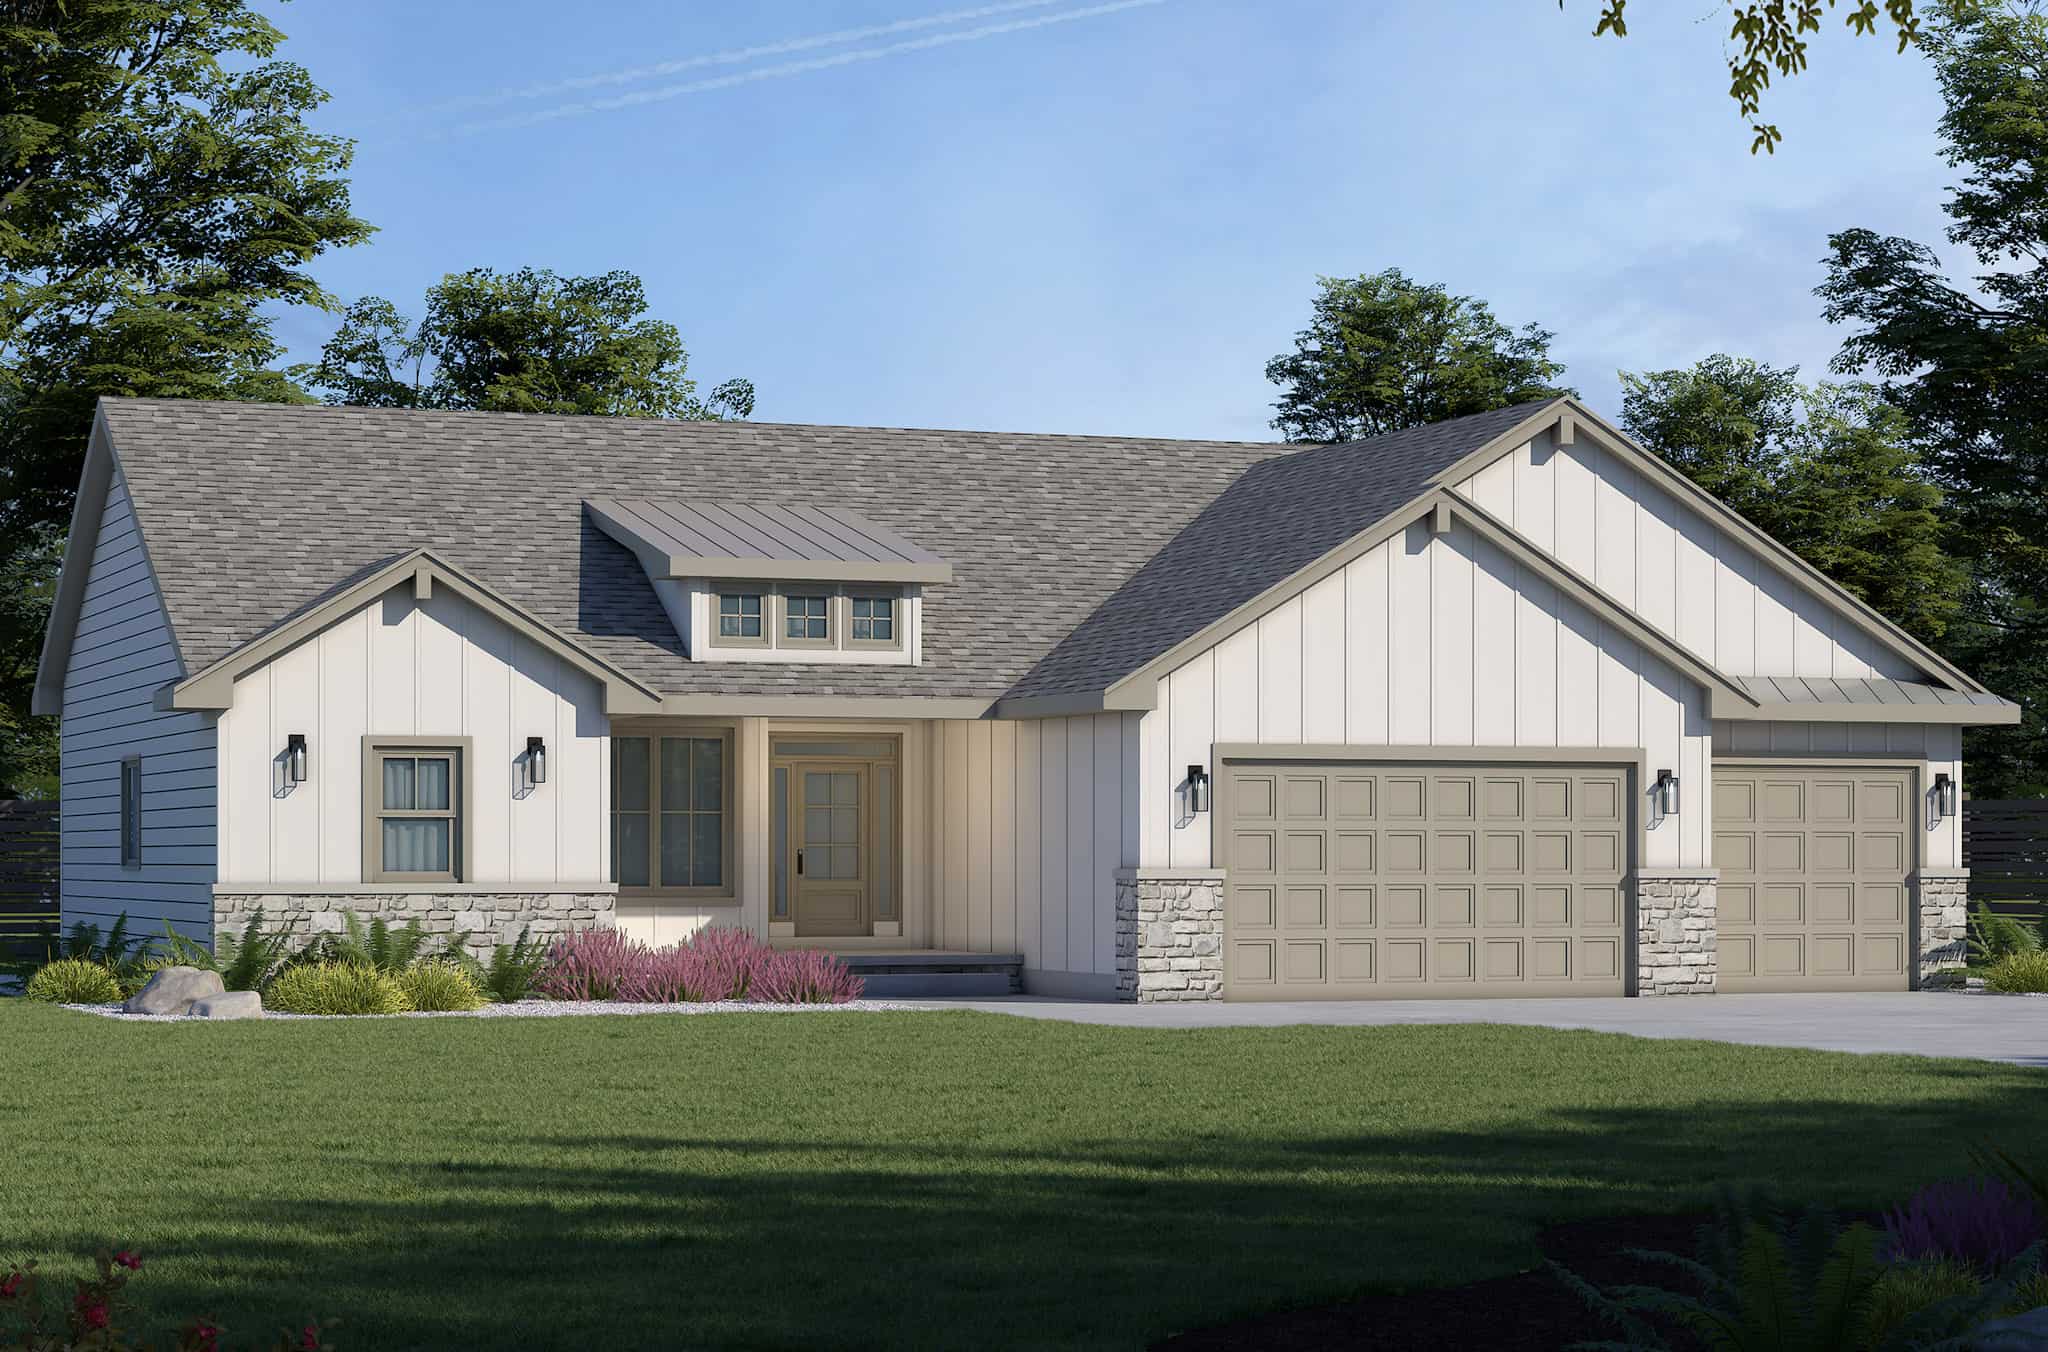
Modern Farmhouse House Plan - 3 Bedrms, 2 Baths - 1836 Sq Ft - #120-2794
Plan Collection
Modern Farmhouse House Plan - 3 Bedrms, 2 Baths - 1836 Sq Ft - #120-2794
Plan#120-2794
Starting at$1255
1836
Sq Ft
1
Story
3
Bed
2
Bath
3
Car
3-Bedroom, 1070 Sq Ft Narrow Lot Ranch Home Plan - 153-1717 - Main Exterior
Plan Collection
3-Bedroom, 1070 Sq Ft Narrow Lot Ranch Home Plan - 153-1717 - Main Exterior
Plan#153-1717
Starting at$1200
1070
Sq Ft
1
Story
3
Bed
2
Bath
1
Car
4-Bedroom, 1592 Sq Ft Small House Plans - 178-1077 - Front Exterior
Plan Collection
4-Bedroom, 1592 Sq Ft Small House Plans - 178-1077 - Front Exterior
Plan#178-1077
Starting at$1065
1592
Sq Ft
1
Story
4
Bed
2
Bath
2
Car
3-Bedroom, 1780 Sq Ft Cape Cod House Plan - 178-1166 - Front Exterior
Plan Collection
3-Bedroom, 1780 Sq Ft Cape Cod House Plan - 178-1166 - Front Exterior
Plan#178-1166
Starting at$1085
1780
Sq Ft
1
Story
3
Bed
2
Bath
2
Car
3-Bedroom, 1480 Sq Ft Ranch Home Plan - 200-1056 - Main Exterior
Plan Collection
3-Bedroom, 1480 Sq Ft Ranch Home Plan - 200-1056 - Main Exterior
Plan#200-1056
Starting at$1350
1480
Sq Ft
1
Story
3
Bed
2
Bath
2
Car
3-Bedroom, 1639 Sq Ft Country Home Plan - 108-1753 - Main Exterior
Plan Collection
3-Bedroom, 1639 Sq Ft Country Home Plan - 108-1753 - Main Exterior
Plan#108-1753
Starting at$920
1639
Sq Ft
1
Story
3
Bed
2
Bath
2
Car
3-Bedroom, 1629 Sq Ft Country Home Plan - 123-1086 - Main Exterior
Plan Collection
3-Bedroom, 1629 Sq Ft Country Home Plan - 123-1086 - Main Exterior
Plan#123-1086
Starting at$1120
1629
Sq Ft
1
Story
3
Bed
2
Bath
2
Car
2-Bedroom, 1730 Sq Ft Ranch House Plan - 101-1972 - Front Exterior
Plan Collection
2-Bedroom, 1730 Sq Ft Ranch House Plan - 101-1972 - Front Exterior
Plan#101-1972
Starting at$1025
1730
Sq Ft
1
Story
2
Bed
2
Bath
2
Car
3-Bedroom, 1354 Sq Ft Country Home Plan - 141-1151 - Main Exterior
Plan Collection
3-Bedroom, 1354 Sq Ft Country Home Plan - 141-1151 - Main Exterior
Plan#141-1151
Starting at$1200
1354
Sq Ft
1
Story
3
Bed
2
Bath
2
Car
2-Bedroom, 1344 Sq Ft Cottage Home Plan - 200-1040 - Main Exterior
Plan Collection
2-Bedroom, 1344 Sq Ft Cottage Home Plan - 200-1040 - Main Exterior
Plan#200-1040
Starting at$1350
1344
Sq Ft
1
Story
2
Bed
2
Bath
2
Car
3-Bedroom, 1268 Sq Ft Country House Plan - 200-1013 - Front Exterior
Plan Collection
3-Bedroom, 1268 Sq Ft Country House Plan - 200-1013 - Front Exterior
Plan#200-1013
Starting at$1350
1268
Sq Ft
1
Story
3
Bed
2
Bath
2
Car
3-Bedroom, 1922 Sq Ft Ranch House Plan - 198-1022 - Front Exterior
Plan Collection
3-Bedroom, 1922 Sq Ft Ranch House Plan - 198-1022 - Front Exterior
Plan#198-1022
Starting at$1245
1922
Sq Ft
1
Story
3
Bed
2.5
Bath
2
Car
3-Bedroom, 1700 Sq Ft Country House Plan - 141-1174 - Front Exterior
Plan Collection
3-Bedroom, 1700 Sq Ft Country House Plan - 141-1174 - Front Exterior
Plan#141-1174
Starting at$1300
1700
Sq Ft
1
Story
3
Bed
2
Bath
2
Car
3-Bedroom, 1638 Sq Ft Ranch House Plan - 141-1196 - Front Exterior
Plan Collection
3-Bedroom, 1638 Sq Ft Ranch House Plan - 141-1196 - Front Exterior
Plan#141-1196
Starting at$1300
1638
Sq Ft
1
Story
3
Bed
2
Bath
2
Car
3-Bedroom, 1400 Sq Ft Country House Plan - 141-1138 - Front Exterior
Plan Collection
3-Bedroom, 1400 Sq Ft Country House Plan - 141-1138 - Front Exterior
Plan#141-1138
Starting at$1200
1400
Sq Ft
1
Story
3
Bed
2.5
Bath
2
Car
3-Bedroom, 1792 Sq Ft French House Plan - 178-1045 - Front Exterior
Plan Collection
3-Bedroom, 1792 Sq Ft French House Plan - 178-1045 - Front Exterior
Plan#178-1045
Starting at$1085
1792
Sq Ft
1
Story
3
Bed
2
Bath
2
Car
3-Bedroom, 1808 Sq Ft Ranch Home Plan - 108-1325 - Main Exterior
Plan Collection
3-Bedroom, 1808 Sq Ft Ranch Home Plan - 108-1325 - Main Exterior
Plan#108-1325
Starting at$845
1808
Sq Ft
1
Story
3
Bed
2
Bath
2
Car
1-Bedroom, 192 Sq Ft Vacation Homes Home Plan - 141-1019 - Main Exterior
Plan Collection
1-Bedroom, 192 Sq Ft Vacation Homes Home Plan - 141-1019 - Main Exterior
Plan#141-1019
Starting at$450
192
Sq Ft
1
Story
1
Bed
0
Bath
0
Car
3-Bedroom, 1996 Sq Ft Ranch House Plan - 200-1029 - Front Exterior
Plan Collection
3-Bedroom, 1996 Sq Ft Ranch House Plan - 200-1029 - Front Exterior
Plan#200-1029
Starting at$1425
1996
Sq Ft
1
Story
3
Bed
2.5
Bath
2
Car
2-Bedroom, 1514 Sq Ft Ranch House Plan - 101-1904 - Front Exterior
Plan Collection
2-Bedroom, 1514 Sq Ft Ranch House Plan - 101-1904 - Front Exterior
Plan#101-1904
Starting at$1025
1514
Sq Ft
1
Story
2
Bed
2.5
Bath
2
Car
3-Bedroom, 1419 Sq Ft Ranch Home Plan - 200-1034 - Main Exterior
Plan Collection
3-Bedroom, 1419 Sq Ft Ranch Home Plan - 200-1034 - Main Exterior
Plan#200-1034
Starting at$1350
1419
Sq Ft
1
Story
3
Bed
2.5
Bath
2
Car
3-Bedroom, 1226 Sq Ft Cottage Home Plan - 200-1055 - Main Exterior
Plan Collection
3-Bedroom, 1226 Sq Ft Cottage Home Plan - 200-1055 - Main Exterior
Plan#200-1055
Starting at$1350
1226
Sq Ft
1
Story
3
Bed
2
Bath
2
Car
3-Bedroom, 1408 Sq Ft Cottage Home Plan - 200-1046 - Main Exterior
Plan Collection
3-Bedroom, 1408 Sq Ft Cottage Home Plan - 200-1046 - Main Exterior
Plan#200-1046
Starting at$1350
1408
Sq Ft
1
Story
3
Bed
2
Bath
0
Car
3-Bedroom, 1922 Sq Ft Cottage Home Plan - 198-1075 - Main Exterior
Plan Collection
3-Bedroom, 1922 Sq Ft Cottage Home Plan - 198-1075 - Main Exterior
Plan#198-1075
Starting at$1295
1922
Sq Ft
1
Story
3
Bed
2.5
Bath
2
Car
Modern Farmhouse House Plan - 3 Bedrms, 2 Baths - 1836 Sq Ft - #120-2794
Plan Collection
Modern Farmhouse House Plan - 3 Bedrms, 2 Baths - 1836 Sq Ft - #120-2794
Plan#120-2794
Starting at$1255
1836
Sq Ft
1
Story
3
Bed
2
Bath
3
Car
1...5253545556...225