0-2000 Square Foot, Single+story House Plans

5,379
Plan Results
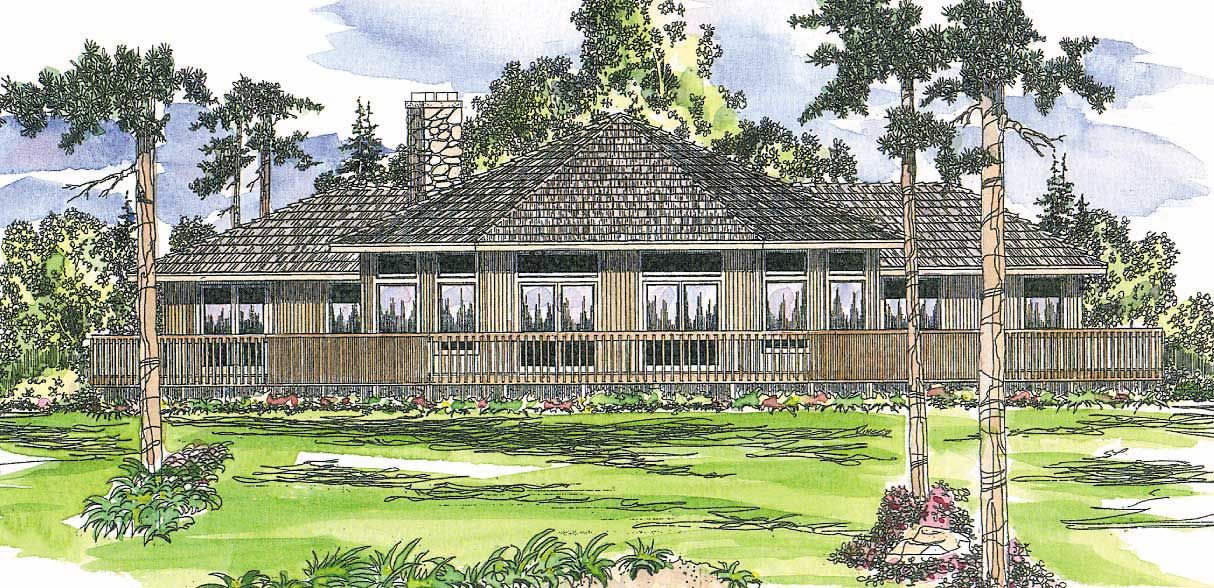
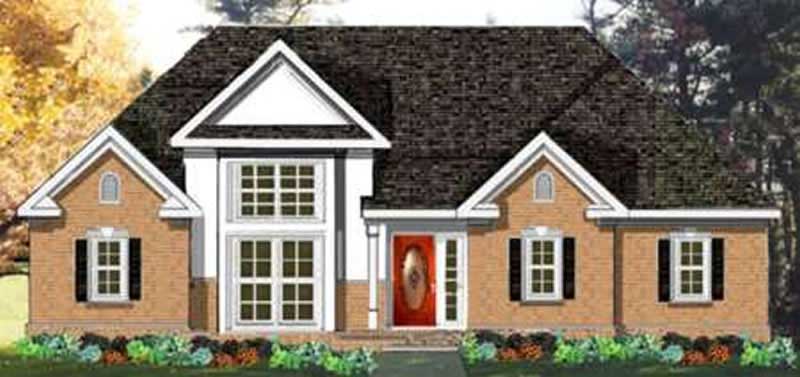
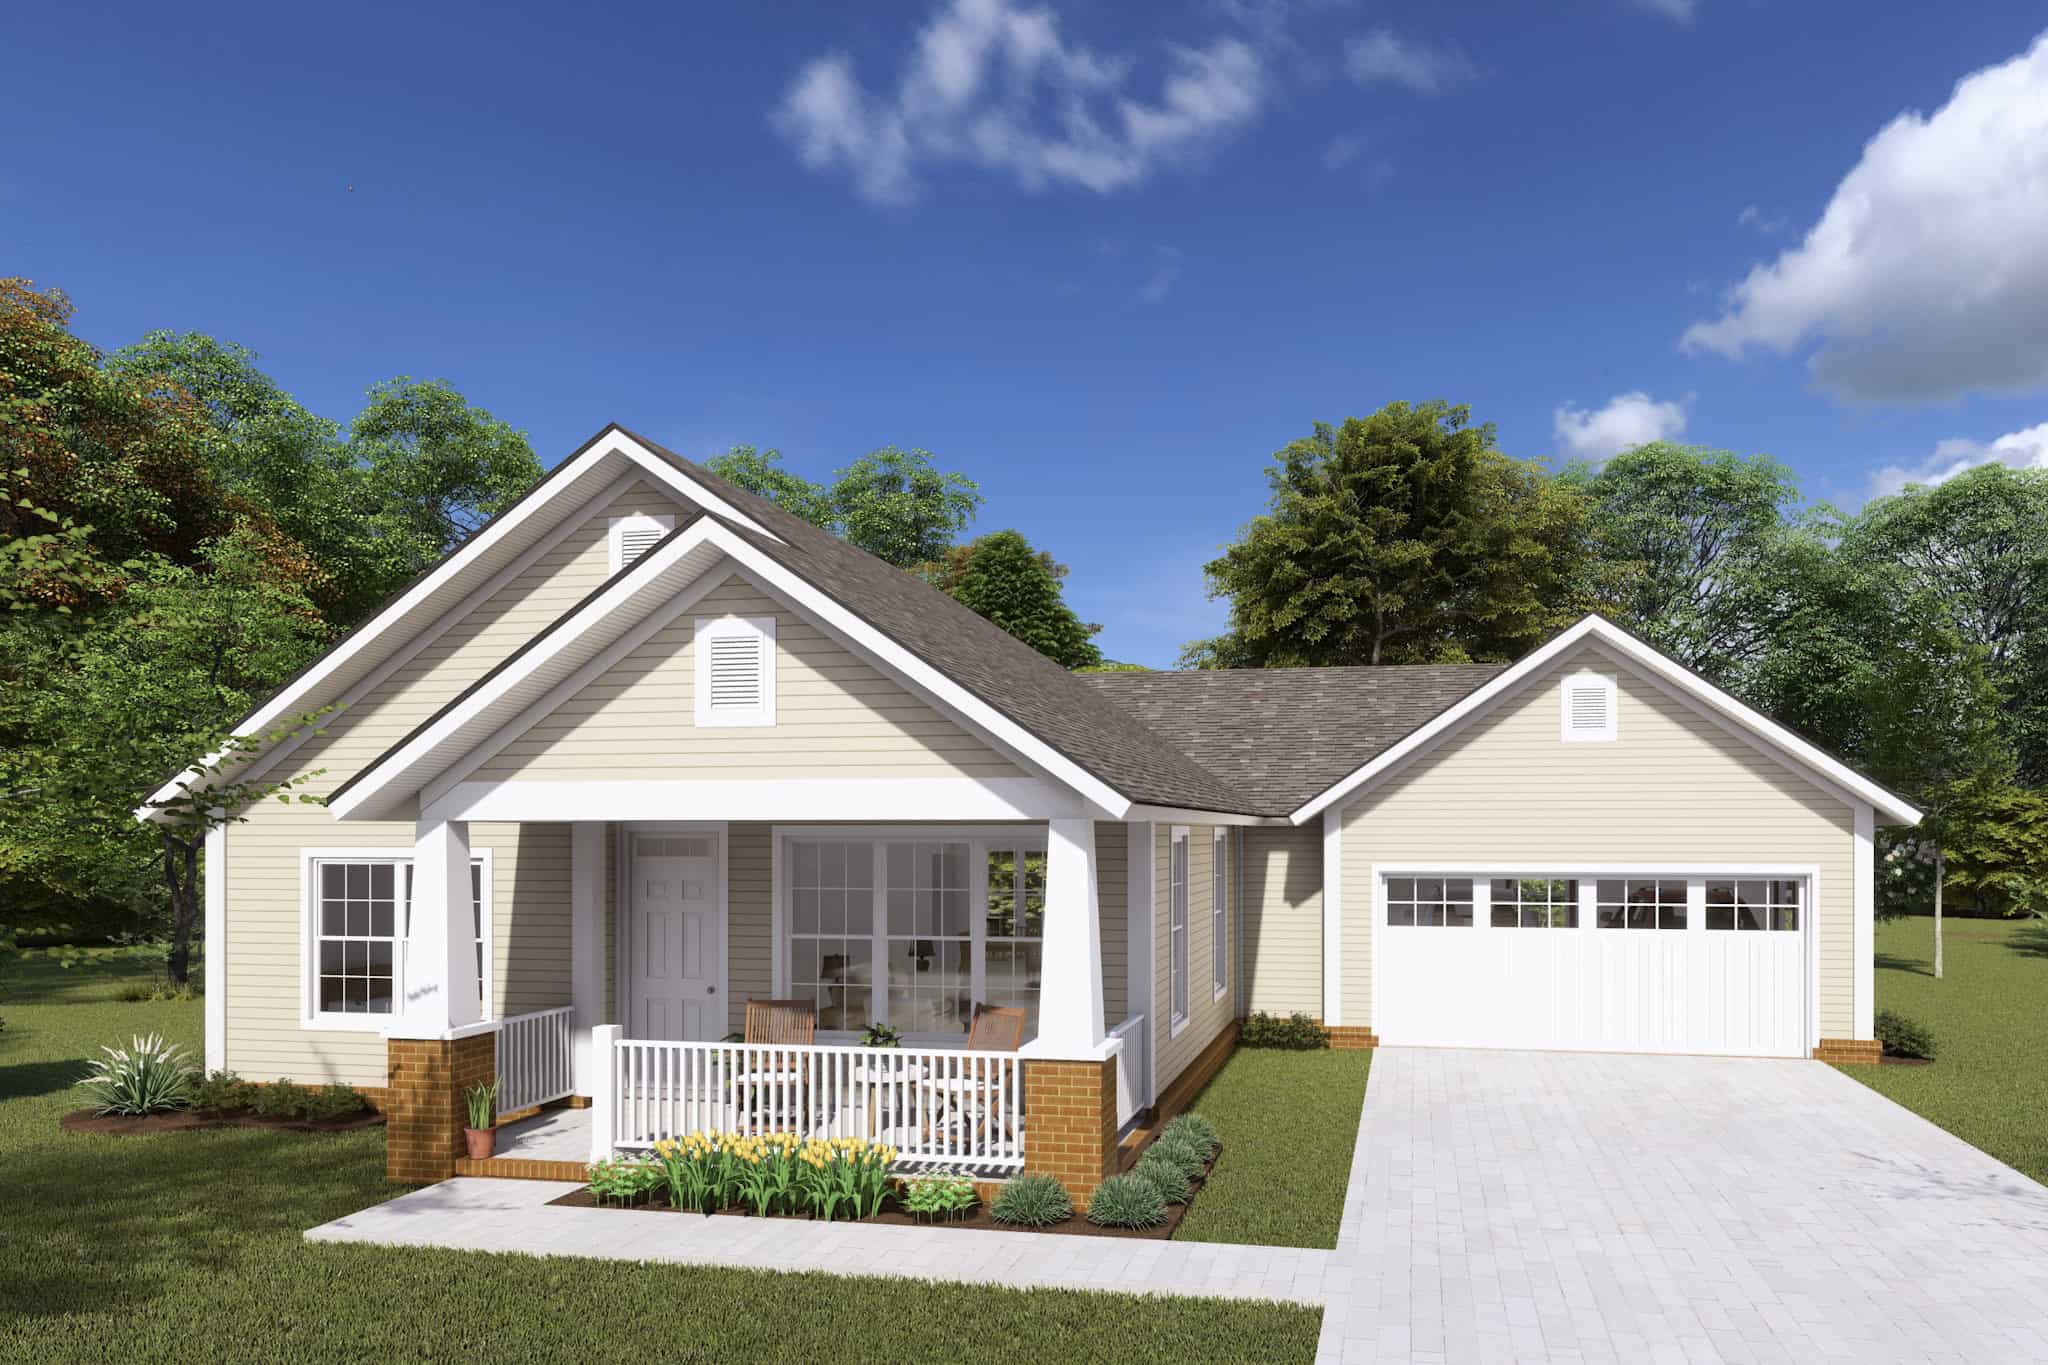
3-Bedroom, 1788 Sq Ft Traditional House Plan - 178-1256 - Front Exterior
Plan Collection
3-Bedroom, 1788 Sq Ft Traditional House Plan - 178-1256 - Front Exterior
Plan#178-1256
Starting at$1085
1788
Sq Ft
1
Story
3
Bed
2
Bath
2
Car
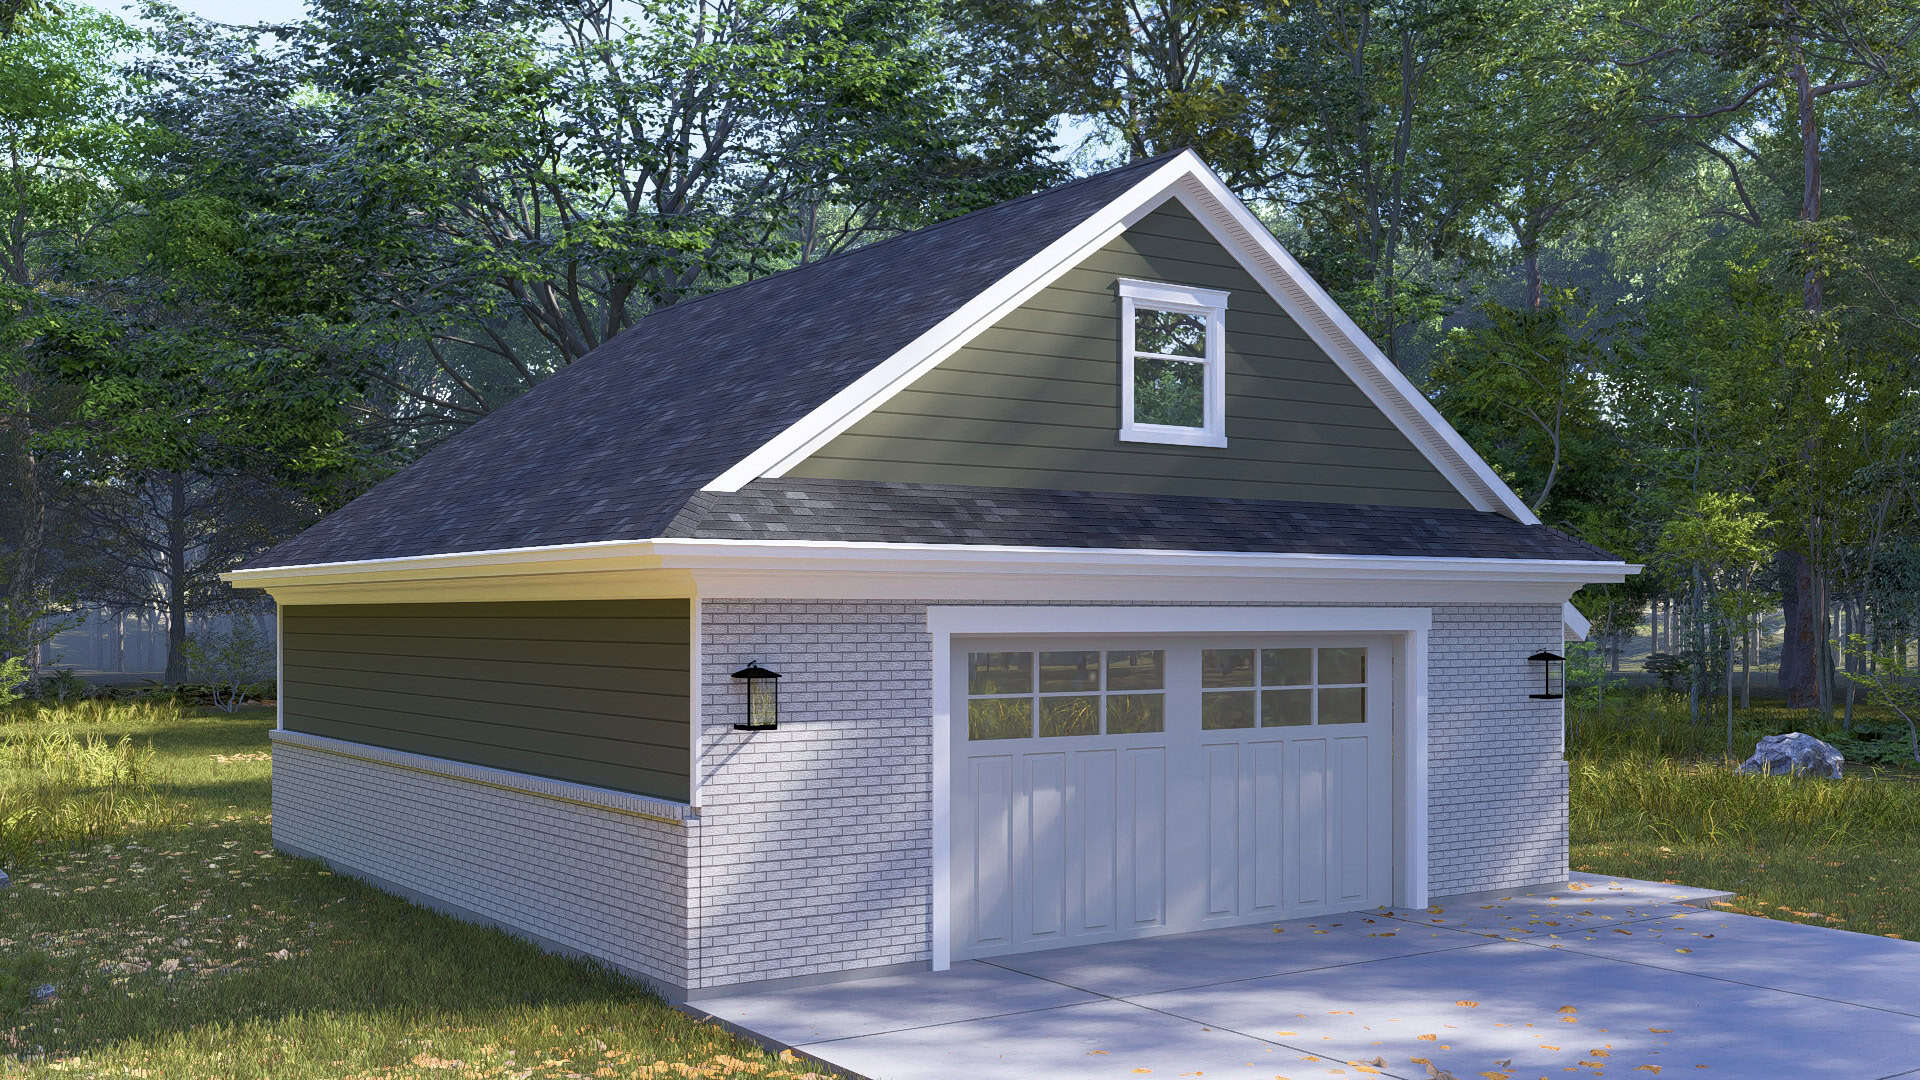
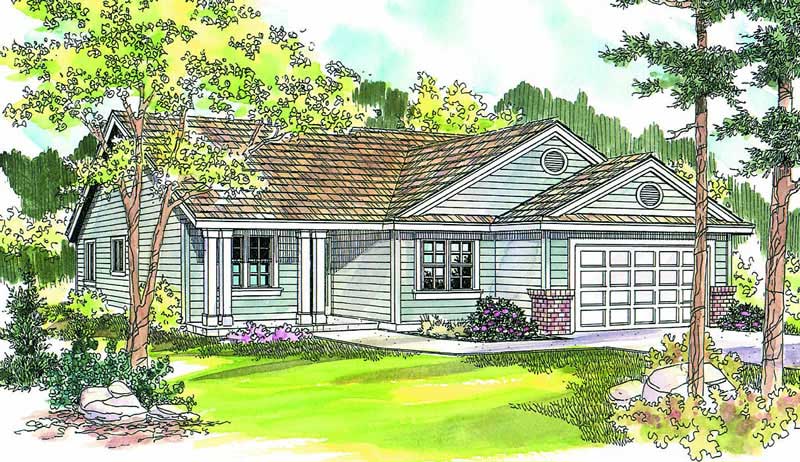
806 Sq Ft Garage House Plan - 193-1369 - Front Exterior
Plan Collection
806 Sq Ft Garage House Plan - 193-1369 - Front Exterior
Plan#193-1369
Starting at$345
1
Sq Ft
1
Story
0
Bed
0
Bath
2
Car
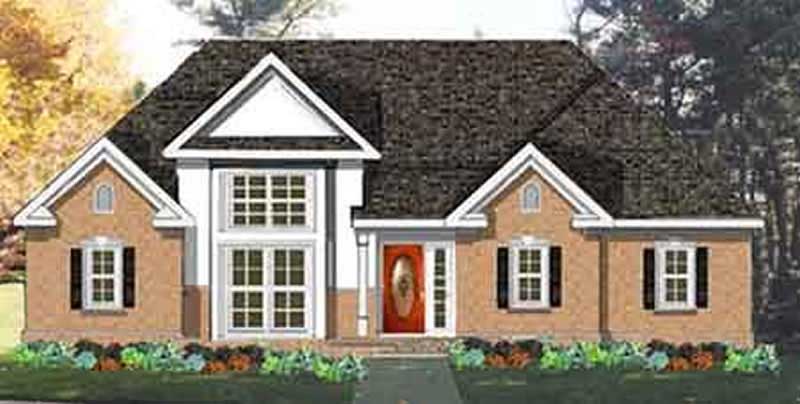
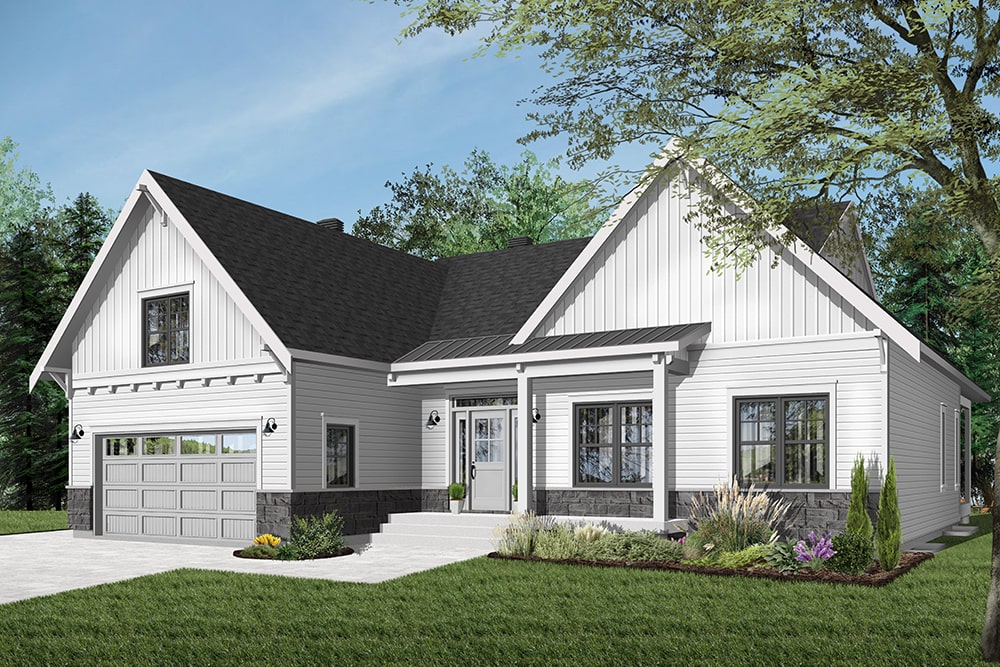
3-Bedroom, 1859 Sq Ft Ranch House Plan - 108-1405 - Front Exterior
Plan Collection
3-Bedroom, 1859 Sq Ft Ranch House Plan - 108-1405 - Front Exterior
Plan#108-1405
Starting at$845
1859
Sq Ft
1
Story
3
Bed
2
Bath
2
Car
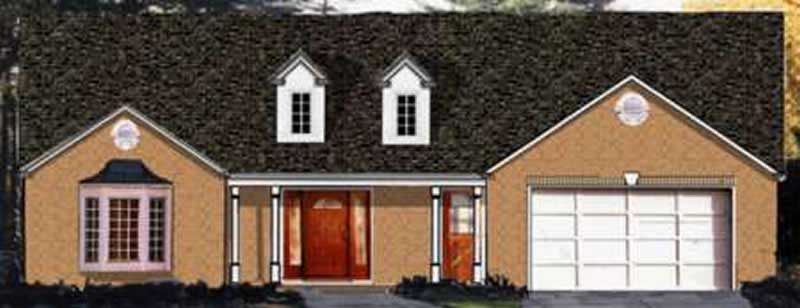
3-Bedroom, 1396 Sq Ft Small House Plans - 108-1254 - Main Exterior
Plan Collection
3-Bedroom, 1396 Sq Ft Small House Plans - 108-1254 - Main Exterior
Plan#108-1254
Starting at$690
1396
Sq Ft
1
Story
3
Bed
2
Bath
2
Car
3-Bedroom, 1767 Sq Ft Ranch Home Plan - 108-1639 - Main Exterior
Plan Collection
3-Bedroom, 1767 Sq Ft Ranch Home Plan - 108-1639 - Main Exterior
Plan#108-1639
Starting at$845
1767
Sq Ft
1
Story
3
Bed
2
Bath
0
Car
3-Bedroom, 1975 Sq Ft Ranch House Plan - 108-1509 - Front Exterior
Plan Collection
3-Bedroom, 1975 Sq Ft Ranch House Plan - 108-1509 - Front Exterior
Plan#108-1509
Starting at$845
1975
Sq Ft
1
Story
3
Bed
2
Bath
2
Car
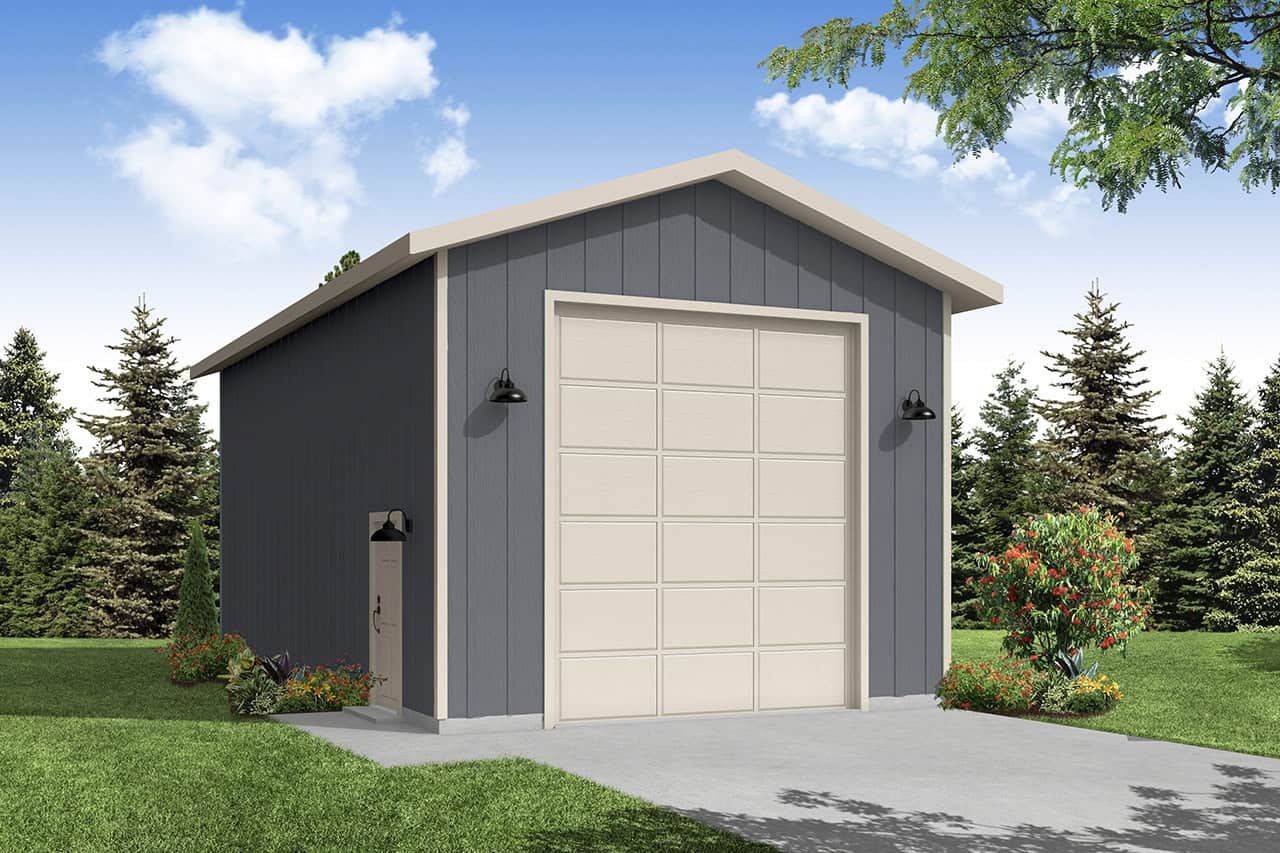
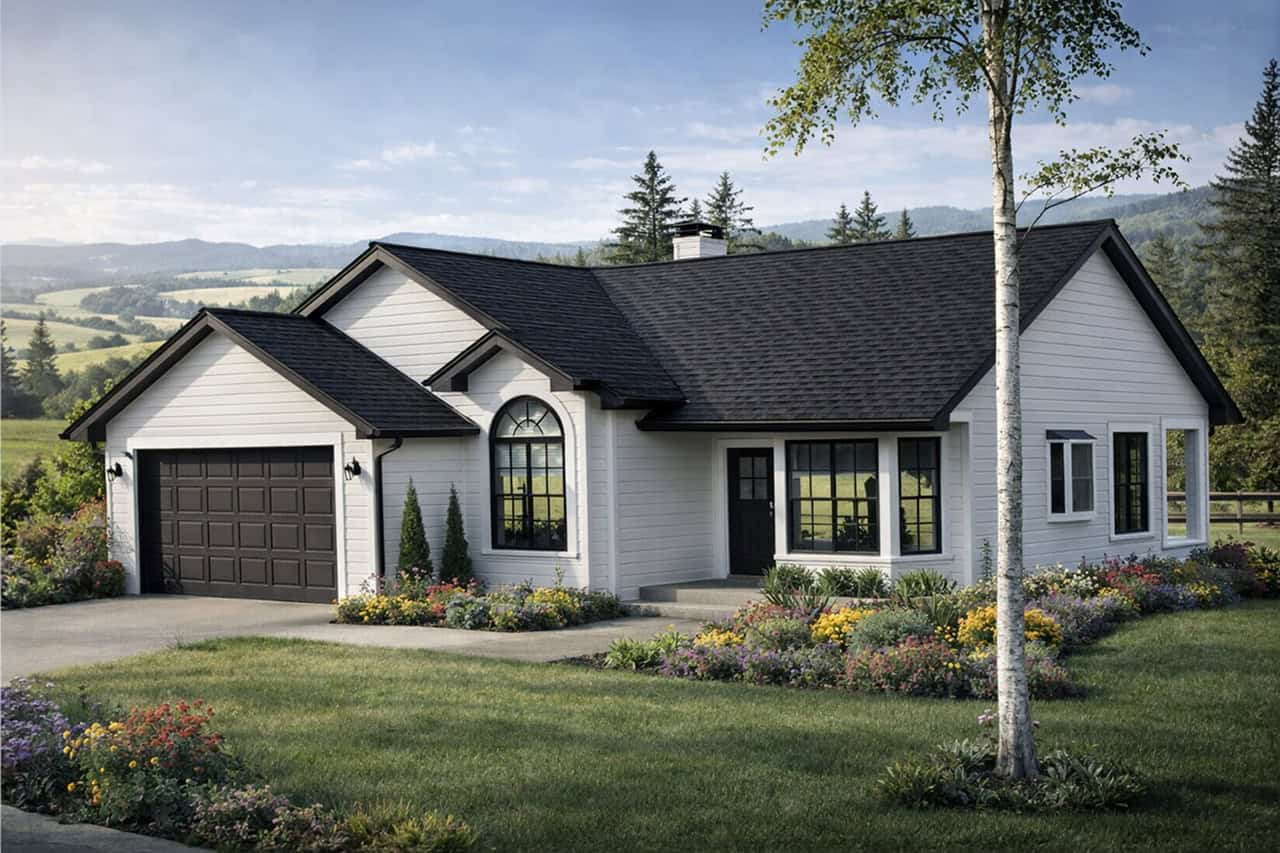
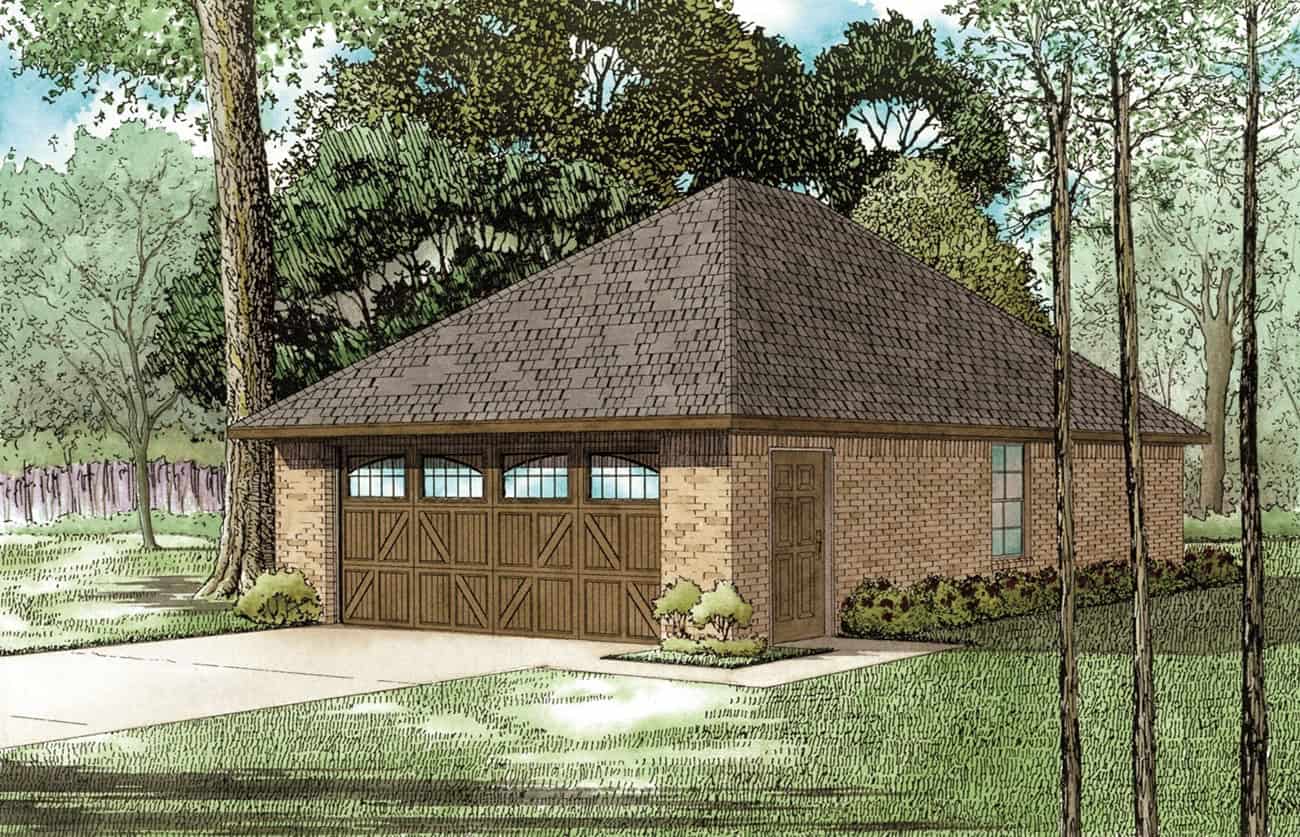
768 Sq Ft Garage House Plan #108-2144 - Front Exterior
Plan Collection
768 Sq Ft Garage House Plan #108-2144 - Front Exterior
Plan#108-2144
Starting at$270
1
Sq Ft
1
Story
0
Bed
0
Bath
3
Car
0-Bedroom, 520 Sq Ft Traditional Home Plan - 108-1783 - Main Exterior
Plan Collection
0-Bedroom, 520 Sq Ft Traditional Home Plan - 108-1783 - Main Exterior
Plan#108-1783
Starting at$240
520
Sq Ft
1
Story
0
Bed
1
Bath
4
Car
887 Sq Ft Garage Plan #153-2130
Plan Collection
887 Sq Ft Garage Plan #153-2130
Plan#153-2130
Starting at$455
1
Sq Ft
1
Story
0
Bed
0
Bath
3
Car
RV Garage Plan with 960 Sq Ft- 108-1030 - Main Exterior
Plan Collection
RV Garage Plan with 960 Sq Ft- 108-1030 - Main Exterior
Plan#108-1030
Starting at$240
960
Sq Ft
1
Story
0
Bed
0
Bath
4
Car
2-Bedroom, 1556 Sq Ft Craftsman Home Plan - 126-1942 - Main Exterior
Plan Collection
2-Bedroom, 1556 Sq Ft Craftsman Home Plan - 126-1942 - Main Exterior
Plan#126-1942
Starting at$1680
1556
Sq Ft
1
Story
2
Bed
1
Bath
2
Car
4-Bedroom, 1856 Sq Ft Country House Plan - 123-1048 - Front Exterior
Plan Collection
4-Bedroom, 1856 Sq Ft Country House Plan - 123-1048 - Front Exterior
Plan#123-1048
Starting at$1120
1856
Sq Ft
1
Story
4
Bed
3
Bath
2
Car
2-Bedroom, 1147 Sq Ft Cottage House Plan - 178-1233 - Front Exterior
Plan Collection
2-Bedroom, 1147 Sq Ft Cottage House Plan - 178-1233 - Front Exterior
Plan#178-1233
Starting at$1025
1147
Sq Ft
1
Story
2
Bed
2
Bath
2
Car
3-Bedroom, 1226 Sq Ft Cottage Home Plan - 200-1009 - Main Exterior
Plan Collection
3-Bedroom, 1226 Sq Ft Cottage Home Plan - 200-1009 - Main Exterior
Plan#200-1009
Starting at$1350
1226
Sq Ft
1
Story
3
Bed
2
Bath
2
Car
3-Bedroom, 1200 Sq Ft Traditional Home Plan - 200-1050 - Main Exterior
Plan Collection
3-Bedroom, 1200 Sq Ft Traditional Home Plan - 200-1050 - Main Exterior
Plan#200-1050
Starting at$1350
1200
Sq Ft
1
Story
3
Bed
2
Bath
2
Car
2-Bedroom, 1047 Sq Ft Ranch House Plan - 101-1897 - Front Exterior
Plan Collection
2-Bedroom, 1047 Sq Ft Ranch House Plan - 101-1897 - Front Exterior
Plan#101-1897
Starting at$950
1047
Sq Ft
1
Story
2
Bed
1
Bath
2
Car
Cottage Floor Plan - 2 Bedrms, 2 Baths - 1210 Sq Ft - #178-1451
Plan Collection
Cottage Floor Plan - 2 Bedrms, 2 Baths - 1210 Sq Ft - #178-1451
Plan#178-1451
Starting at$1045
1210
Sq Ft
1
Story
2
Bed
2
Bath
1
Car
3-Bedroom, 1698 Sq Ft Country Home Plan - 173-1022 - Main Exterior
Plan Collection
3-Bedroom, 1698 Sq Ft Country Home Plan - 173-1022 - Main Exterior
Plan#173-1022
Starting at$1150
1698
Sq Ft
1
Story
3
Bed
2.5
Bath
2
Car
2-Bedroom, 1085 Sq Ft Traditional Home Plan - 200-1049 - Main Exterior
Plan Collection
2-Bedroom, 1085 Sq Ft Traditional Home Plan - 200-1049 - Main Exterior
Plan#200-1049
Starting at$1350
1085
Sq Ft
1
Story
2
Bed
2
Bath
2
Car
3-Bedroom, 1800 Sq Ft Country Home Plan - 141-1228 - Main Exterior
Plan Collection
3-Bedroom, 1800 Sq Ft Country Home Plan - 141-1228 - Main Exterior
Plan#141-1228
Starting at$1300
1800
Sq Ft
1
Story
3
Bed
2
Bath
2
Car
3-Bedroom, 1992 Sq Ft Country Home Plan - 141-1044 - Main Exterior
Plan Collection
3-Bedroom, 1992 Sq Ft Country Home Plan - 141-1044 - Main Exterior
Plan#141-1044
Starting at$1300
1992
Sq Ft
1
Story
3
Bed
2.5
Bath
2
Car
3-Bedroom, 1200 Sq Ft Traditional Home Plan - 200-1020 - Main Exterior
Plan Collection
3-Bedroom, 1200 Sq Ft Traditional Home Plan - 200-1020 - Main Exterior
Plan#200-1020
Starting at$1350
1200
Sq Ft
1
Story
3
Bed
2
Bath
2
Car
3-5-Bedroom, 1849-3588 Sq Ft Rustic House Plan - 187-1138 - Front Exterior
Plan Collection
3-5-Bedroom, 1849-3588 Sq Ft Rustic House Plan - 187-1138 - Front Exterior
Plan#187-1138
Starting at$1150
1849
Sq Ft
1
Story
3
Bed
2.5
Bath
3
Car
2-Bedroom, 1274 Sq Ft Ranch House Plan - 178-1181 - Front Exterior
Plan Collection
2-Bedroom, 1274 Sq Ft Ranch House Plan - 178-1181 - Front Exterior
Plan#178-1181
Starting at$1045
1274
Sq Ft
1
Story
2
Bed
2
Bath
2
Car
3-Bedroom, 1788 Sq Ft Traditional House Plan - 178-1256 - Front Exterior
Plan Collection
3-Bedroom, 1788 Sq Ft Traditional House Plan - 178-1256 - Front Exterior
Plan#178-1256
Starting at$1085
1788
Sq Ft
1
Story
3
Bed
2
Bath
2
Car
806 Sq Ft Garage House Plan - 193-1369 - Front Exterior
Plan Collection
806 Sq Ft Garage House Plan - 193-1369 - Front Exterior
Plan#193-1369
Starting at$345
1
Sq Ft
1
Story
0
Bed
0
Bath
2
Car
3-Bedroom, 1859 Sq Ft Ranch House Plan - 108-1405 - Front Exterior
Plan Collection
3-Bedroom, 1859 Sq Ft Ranch House Plan - 108-1405 - Front Exterior
Plan#108-1405
Starting at$845
1859
Sq Ft
1
Story
3
Bed
2
Bath
2
Car
3-Bedroom, 1396 Sq Ft Small House Plans - 108-1254 - Main Exterior
Plan Collection
3-Bedroom, 1396 Sq Ft Small House Plans - 108-1254 - Main Exterior
Plan#108-1254
Starting at$690
1396
Sq Ft
1
Story
3
Bed
2
Bath
2
Car
3-Bedroom, 1767 Sq Ft Ranch Home Plan - 108-1639 - Main Exterior
Plan Collection
3-Bedroom, 1767 Sq Ft Ranch Home Plan - 108-1639 - Main Exterior
Plan#108-1639
Starting at$845
1767
Sq Ft
1
Story
3
Bed
2
Bath
0
Car
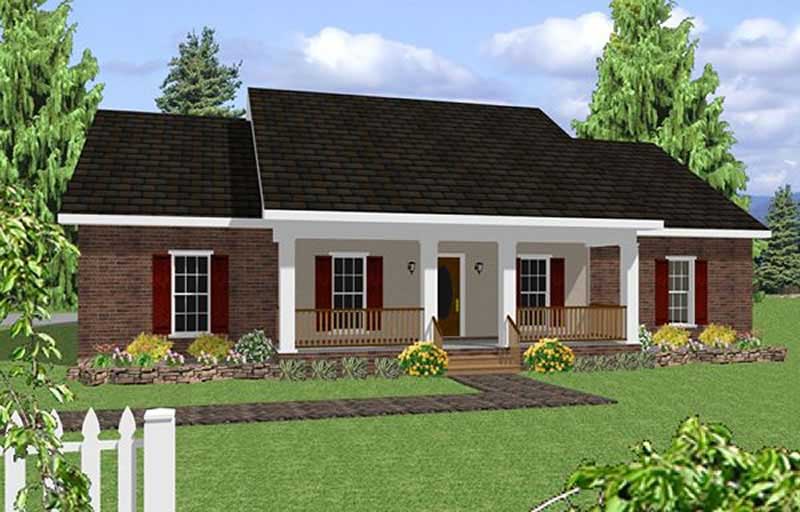
3-Bedroom, 1975 Sq Ft Ranch House Plan - 108-1509 - Front Exterior
Plan Collection
3-Bedroom, 1975 Sq Ft Ranch House Plan - 108-1509 - Front Exterior
Plan#108-1509
Starting at$845
1975
Sq Ft
1
Story
3
Bed
2
Bath
2
Car
768 Sq Ft Garage House Plan #108-2144 - Front Exterior
Plan Collection
768 Sq Ft Garage House Plan #108-2144 - Front Exterior
Plan#108-2144
Starting at$270
1
Sq Ft
1
Story
0
Bed
0
Bath
3
Car
0-Bedroom, 520 Sq Ft Traditional Home Plan - 108-1783 - Main Exterior
Plan Collection
0-Bedroom, 520 Sq Ft Traditional Home Plan - 108-1783 - Main Exterior
Plan#108-1783
Starting at$240
520
Sq Ft
1
Story
0
Bed
1
Bath
4
Car
887 Sq Ft Garage Plan #153-2130
Plan Collection
887 Sq Ft Garage Plan #153-2130
Plan#153-2130
Starting at$455
1
Sq Ft
1
Story
0
Bed
0
Bath
3
Car
RV Garage Plan with 960 Sq Ft- 108-1030 - Main Exterior
Plan Collection
RV Garage Plan with 960 Sq Ft- 108-1030 - Main Exterior
Plan#108-1030
Starting at$240
960
Sq Ft
1
Story
0
Bed
0
Bath
4
Car
2-Bedroom, 1556 Sq Ft Craftsman Home Plan - 126-1942 - Main Exterior
Plan Collection
2-Bedroom, 1556 Sq Ft Craftsman Home Plan - 126-1942 - Main Exterior
Plan#126-1942
Starting at$1680
1556
Sq Ft
1
Story
2
Bed
1
Bath
2
Car
4-Bedroom, 1856 Sq Ft Country House Plan - 123-1048 - Front Exterior
Plan Collection
4-Bedroom, 1856 Sq Ft Country House Plan - 123-1048 - Front Exterior
Plan#123-1048
Starting at$1120
1856
Sq Ft
1
Story
4
Bed
3
Bath
2
Car
2-Bedroom, 1147 Sq Ft Cottage House Plan - 178-1233 - Front Exterior
Plan Collection
2-Bedroom, 1147 Sq Ft Cottage House Plan - 178-1233 - Front Exterior
Plan#178-1233
Starting at$1025
1147
Sq Ft
1
Story
2
Bed
2
Bath
2
Car
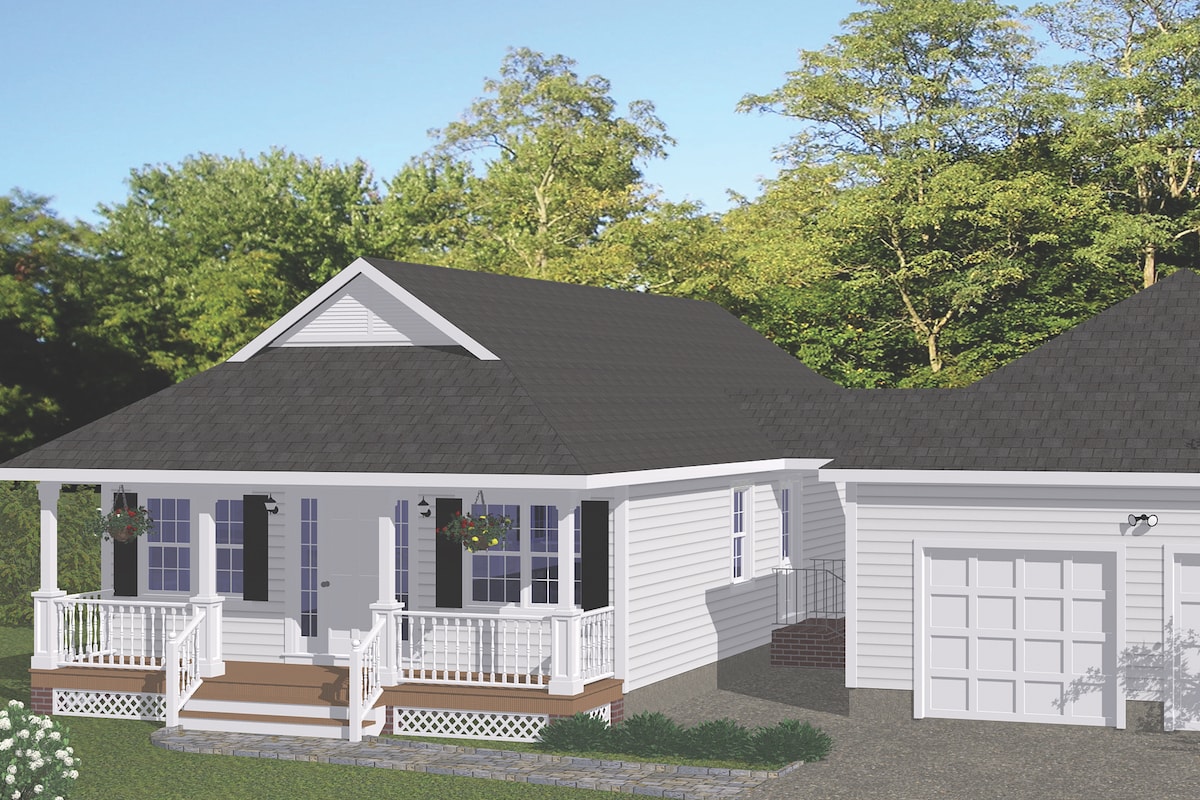
3-Bedroom, 1226 Sq Ft Cottage Home Plan - 200-1009 - Main Exterior
Plan Collection
3-Bedroom, 1226 Sq Ft Cottage Home Plan - 200-1009 - Main Exterior
Plan#200-1009
Starting at$1350
1226
Sq Ft
1
Story
3
Bed
2
Bath
2
Car
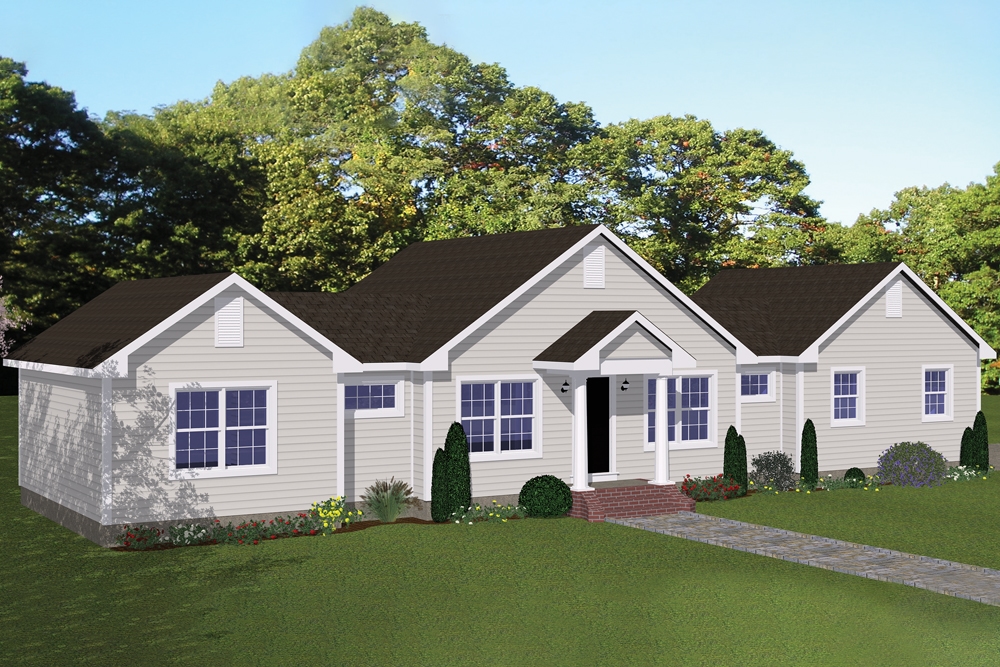
3-Bedroom, 1200 Sq Ft Traditional Home Plan - 200-1050 - Main Exterior
Plan Collection
3-Bedroom, 1200 Sq Ft Traditional Home Plan - 200-1050 - Main Exterior
Plan#200-1050
Starting at$1350
1200
Sq Ft
1
Story
3
Bed
2
Bath
2
Car
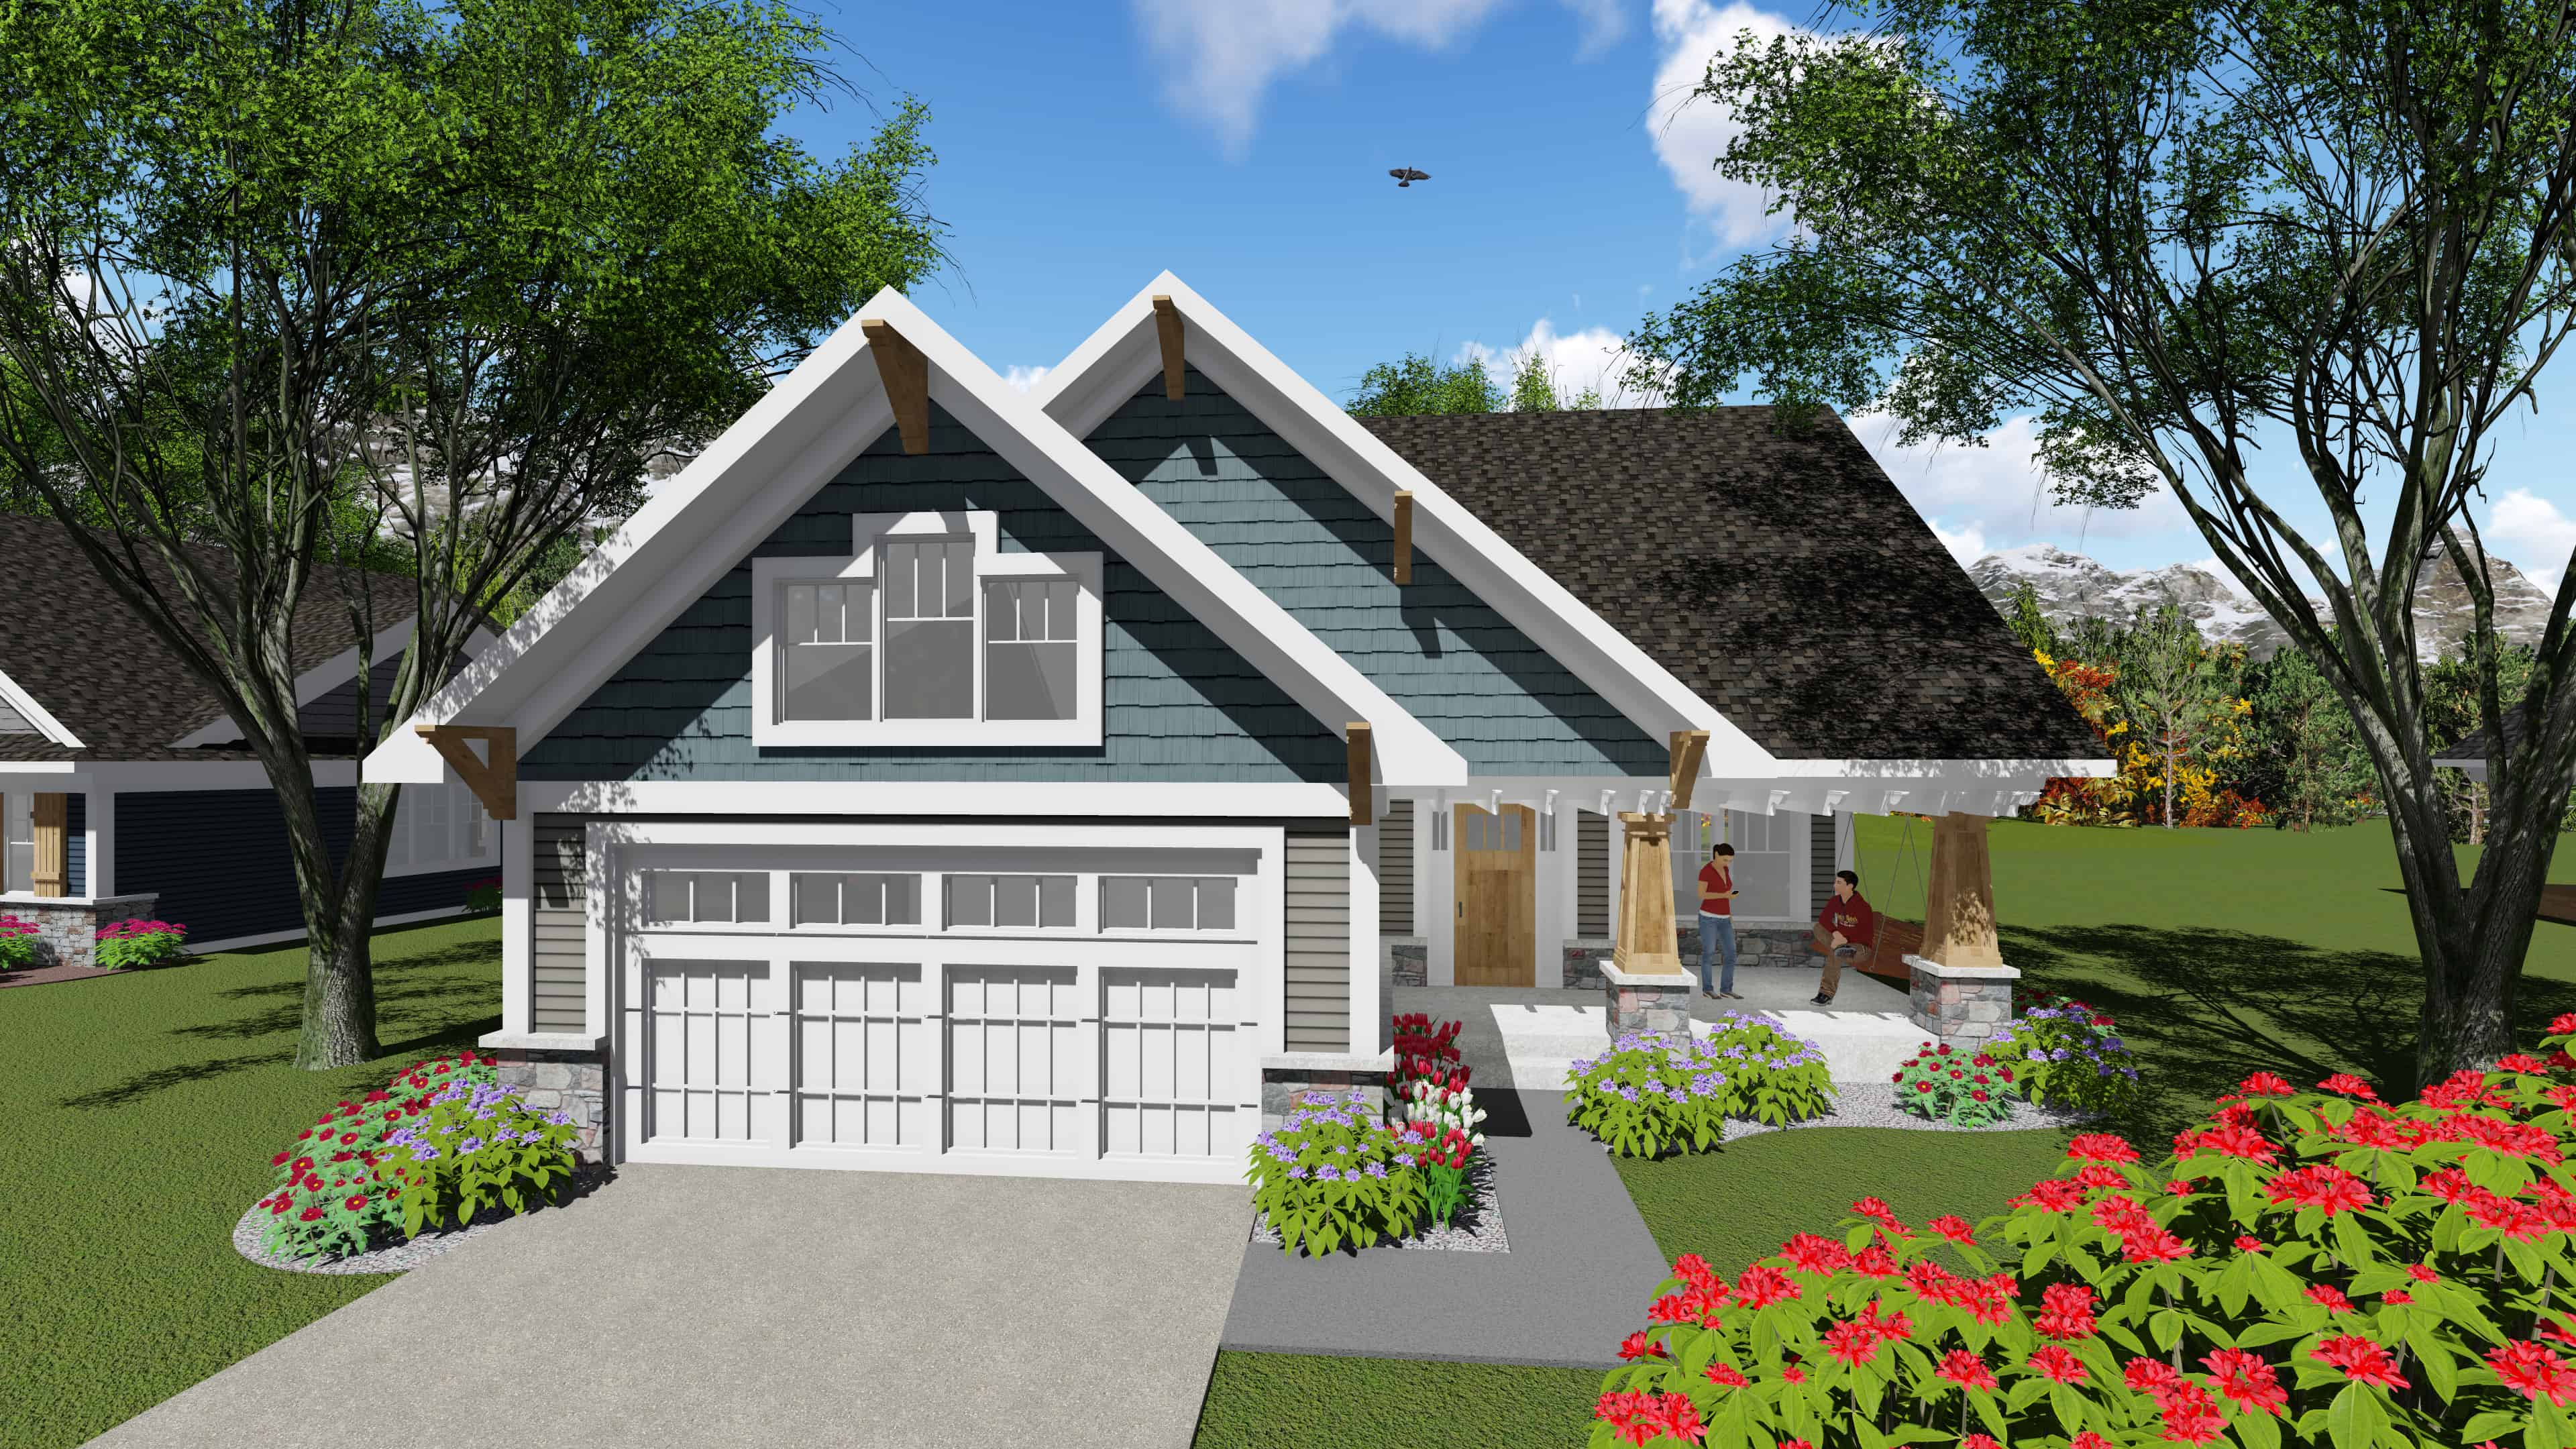
2-Bedroom, 1047 Sq Ft Ranch House Plan - 101-1897 - Front Exterior
Plan Collection
2-Bedroom, 1047 Sq Ft Ranch House Plan - 101-1897 - Front Exterior
Plan#101-1897
Starting at$950
1047
Sq Ft
1
Story
2
Bed
1
Bath
2
Car
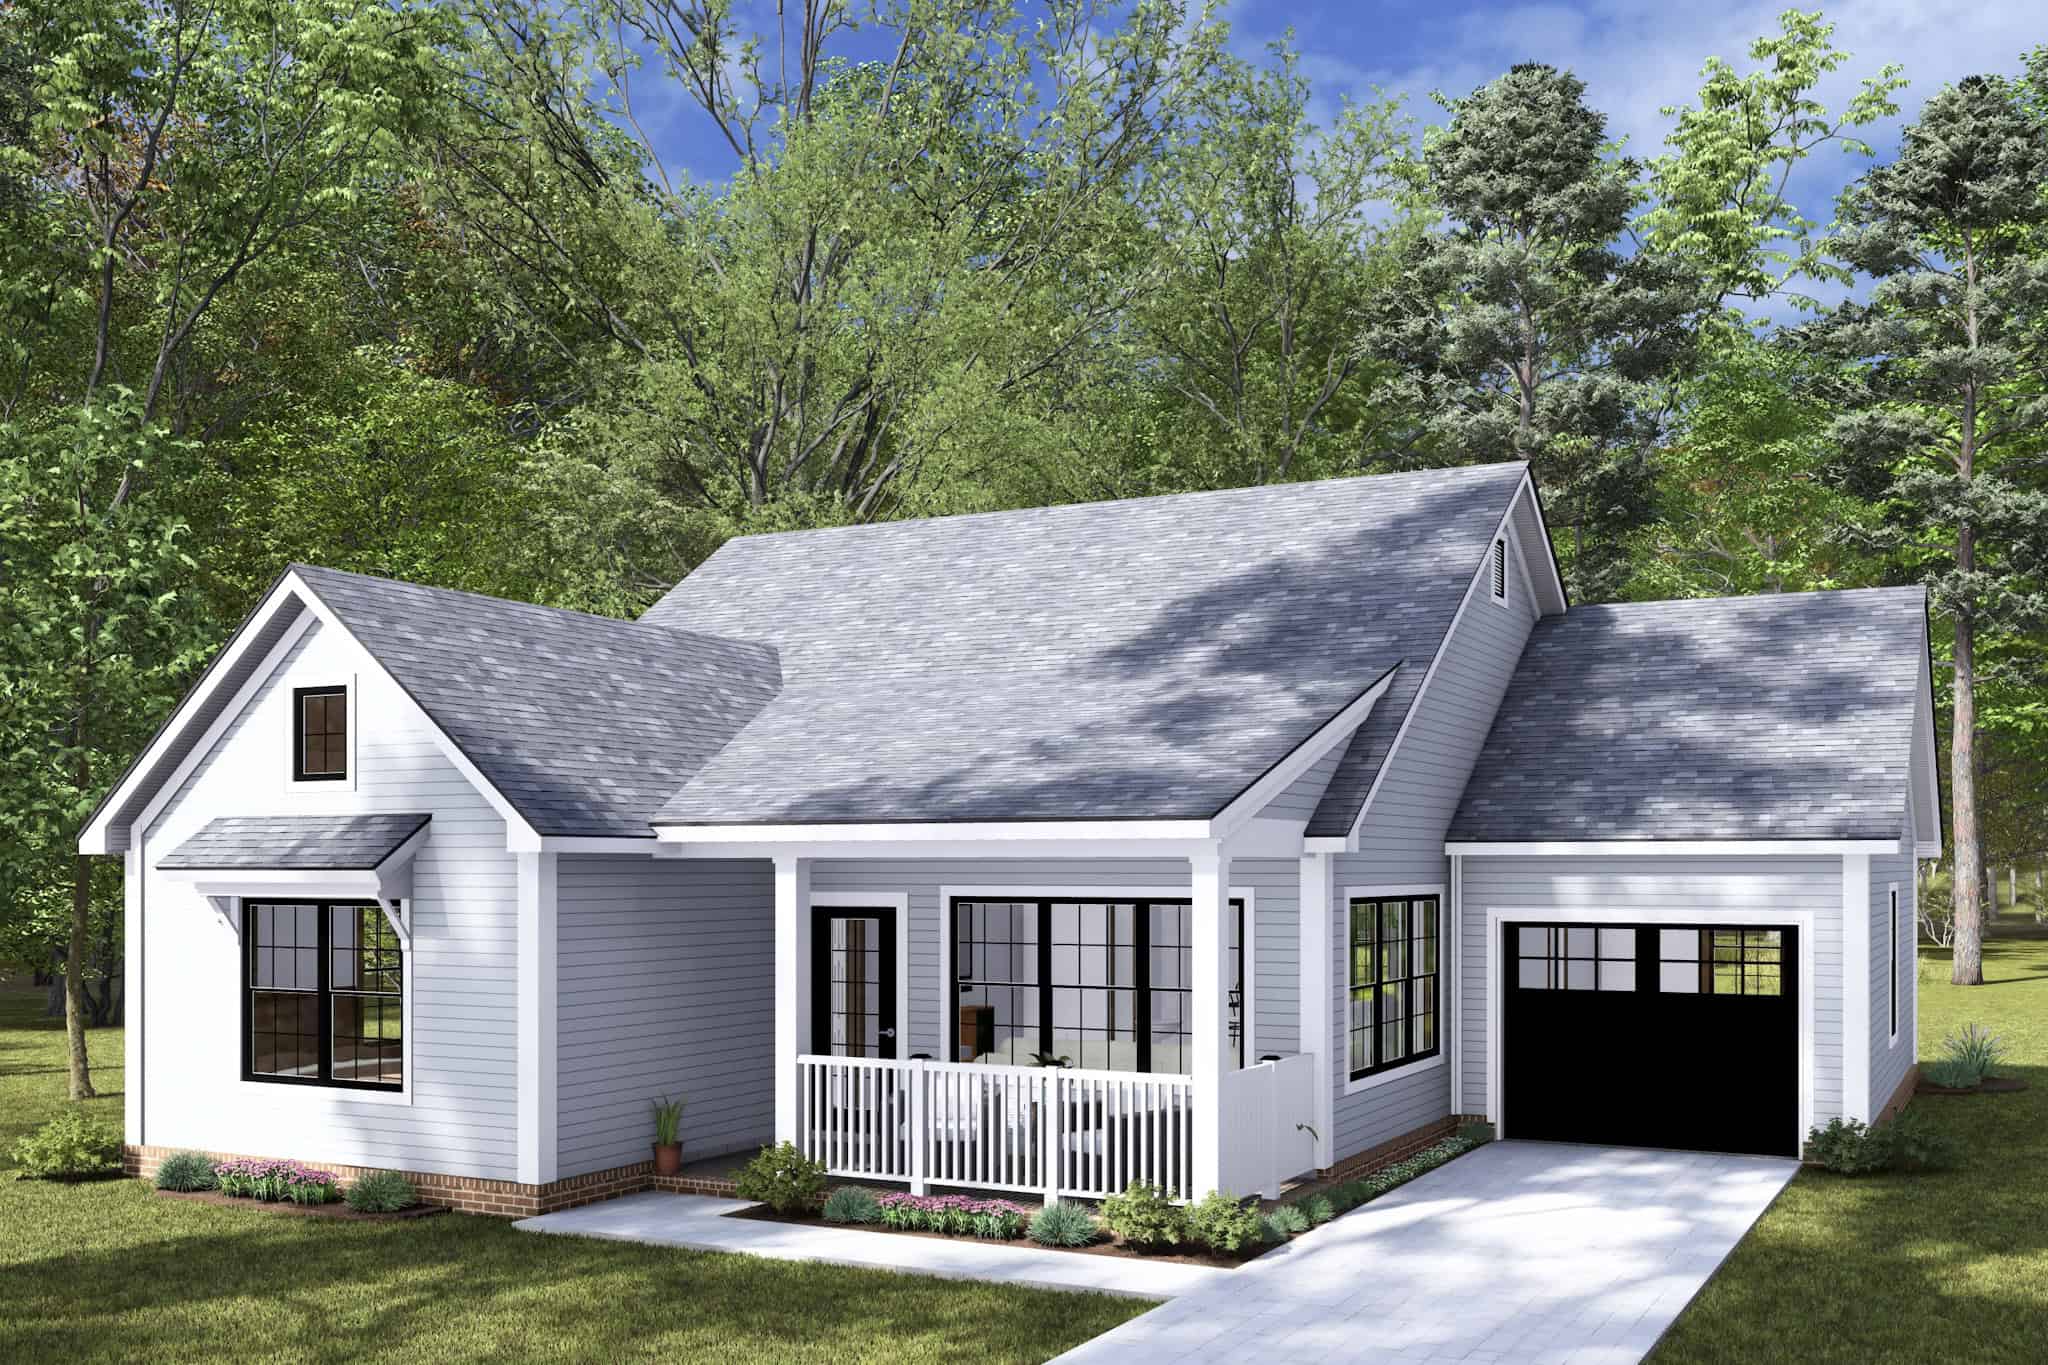
Cottage Floor Plan - 2 Bedrms, 2 Baths - 1210 Sq Ft - #178-1451
Plan Collection
Cottage Floor Plan - 2 Bedrms, 2 Baths - 1210 Sq Ft - #178-1451
Plan#178-1451
Starting at$1045
1210
Sq Ft
1
Story
2
Bed
2
Bath
1
Car
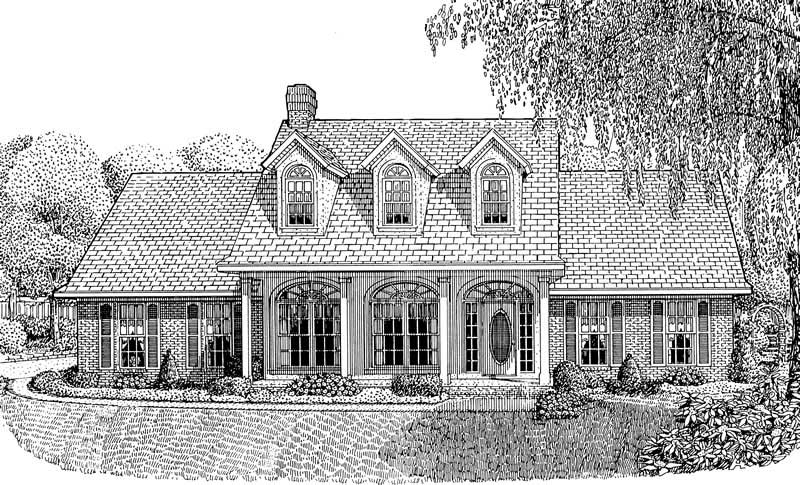
3-Bedroom, 1698 Sq Ft Country Home Plan - 173-1022 - Main Exterior
Plan Collection
3-Bedroom, 1698 Sq Ft Country Home Plan - 173-1022 - Main Exterior
Plan#173-1022
Starting at$1150
1698
Sq Ft
1
Story
3
Bed
2.5
Bath
2
Car
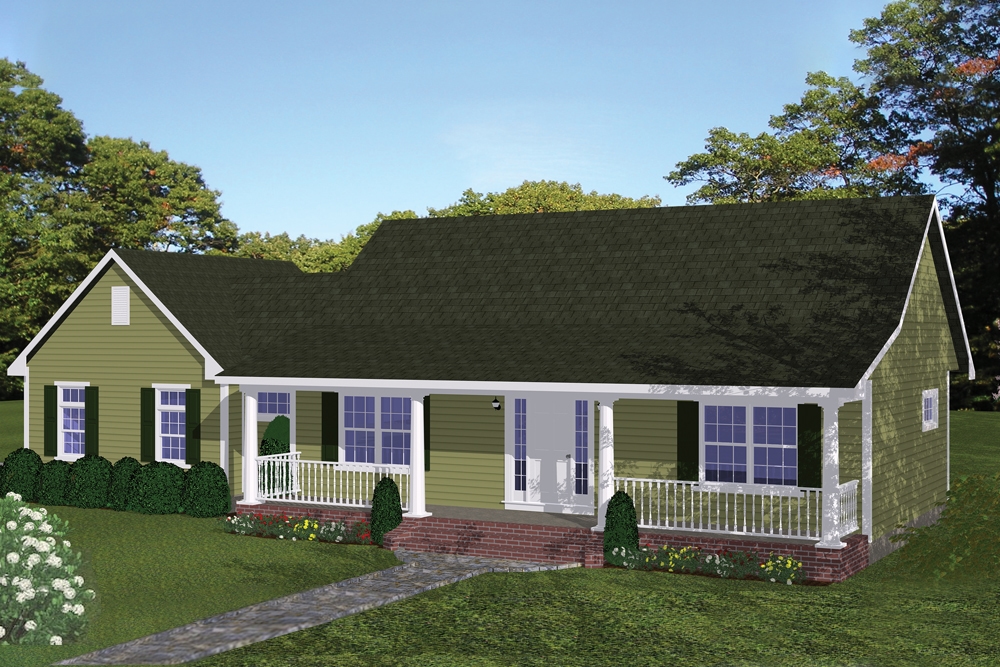
2-Bedroom, 1085 Sq Ft Traditional Home Plan - 200-1049 - Main Exterior
Plan Collection
2-Bedroom, 1085 Sq Ft Traditional Home Plan - 200-1049 - Main Exterior
Plan#200-1049
Starting at$1350
1085
Sq Ft
1
Story
2
Bed
2
Bath
2
Car
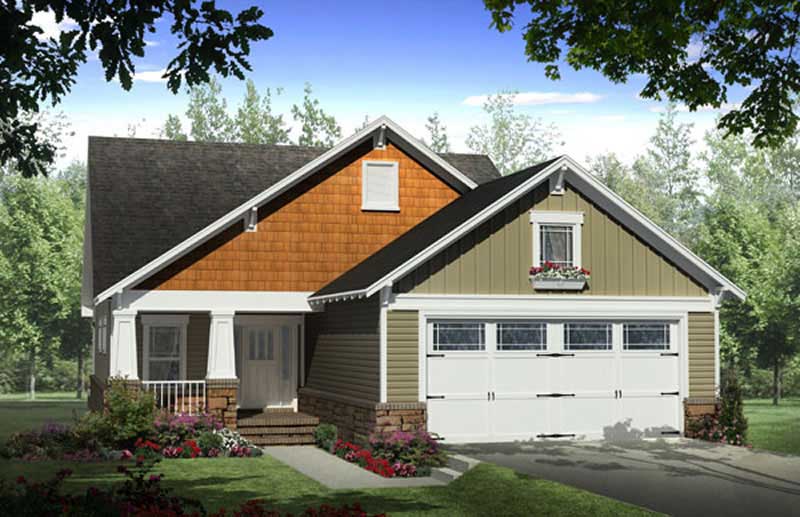
3-Bedroom, 1800 Sq Ft Country Home Plan - 141-1228 - Main Exterior
Plan Collection
3-Bedroom, 1800 Sq Ft Country Home Plan - 141-1228 - Main Exterior
Plan#141-1228
Starting at$1300
1800
Sq Ft
1
Story
3
Bed
2
Bath
2
Car
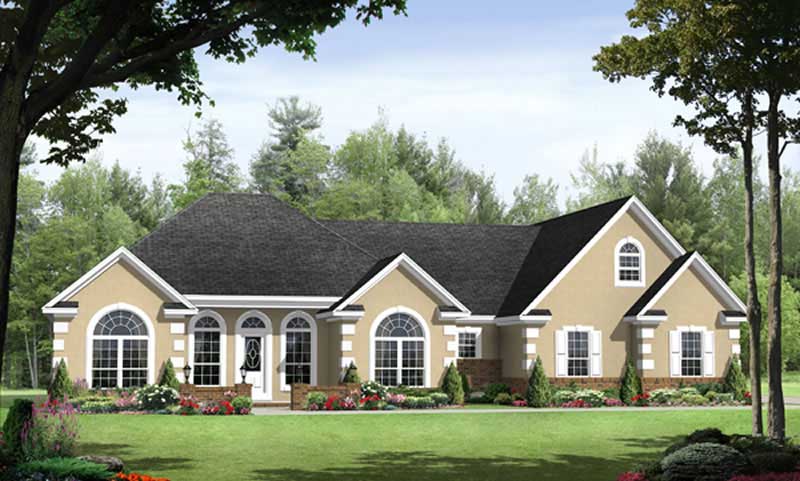
3-Bedroom, 1992 Sq Ft Country Home Plan - 141-1044 - Main Exterior
Plan Collection
3-Bedroom, 1992 Sq Ft Country Home Plan - 141-1044 - Main Exterior
Plan#141-1044
Starting at$1300
1992
Sq Ft
1
Story
3
Bed
2.5
Bath
2
Car
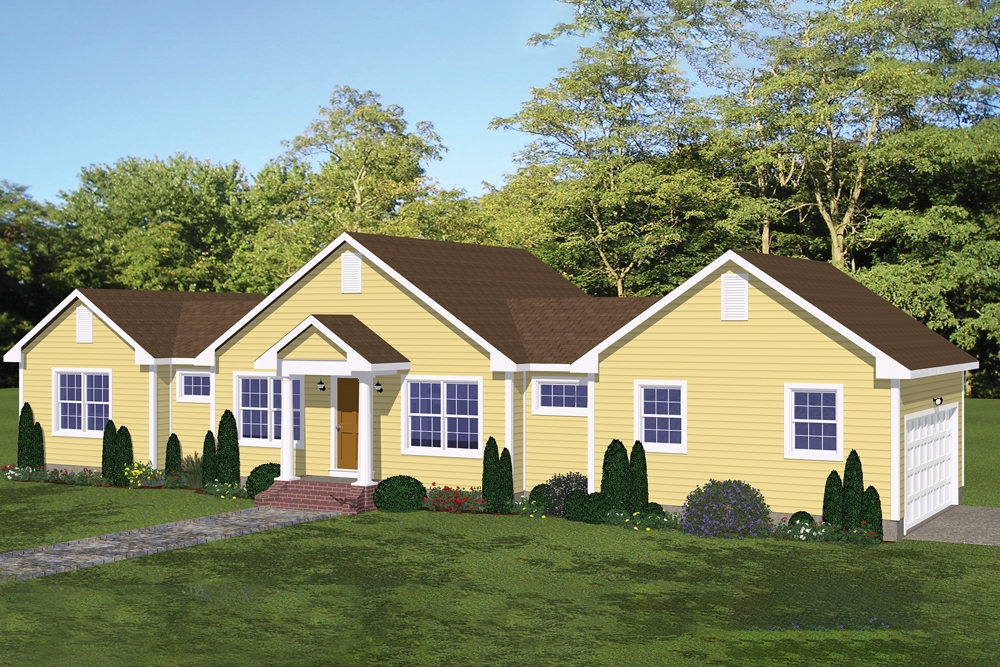
3-Bedroom, 1200 Sq Ft Traditional Home Plan - 200-1020 - Main Exterior
Plan Collection
3-Bedroom, 1200 Sq Ft Traditional Home Plan - 200-1020 - Main Exterior
Plan#200-1020
Starting at$1350
1200
Sq Ft
1
Story
3
Bed
2
Bath
2
Car
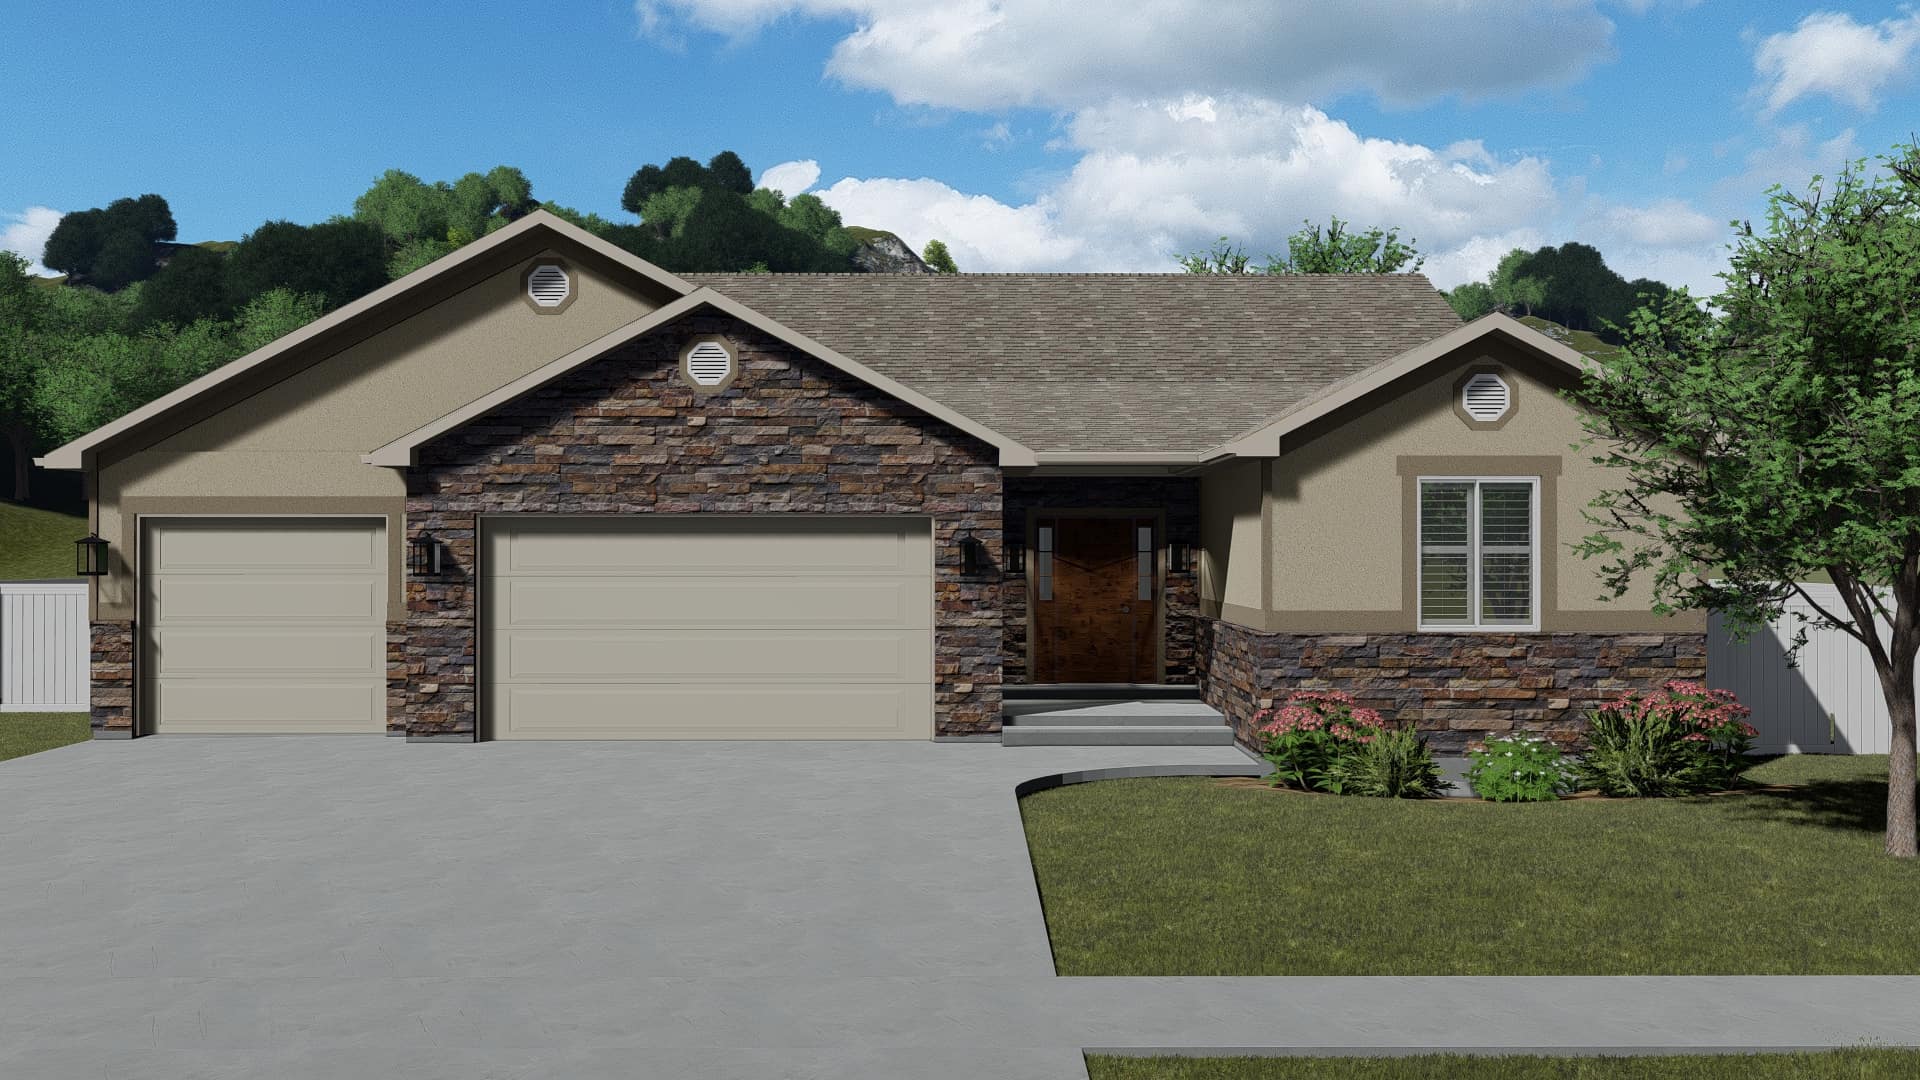
3-5-Bedroom, 1849-3588 Sq Ft Rustic House Plan - 187-1138 - Front Exterior
Plan Collection
3-5-Bedroom, 1849-3588 Sq Ft Rustic House Plan - 187-1138 - Front Exterior
Plan#187-1138
Starting at$1150
1849
Sq Ft
1
Story
3
Bed
2.5
Bath
3
Car
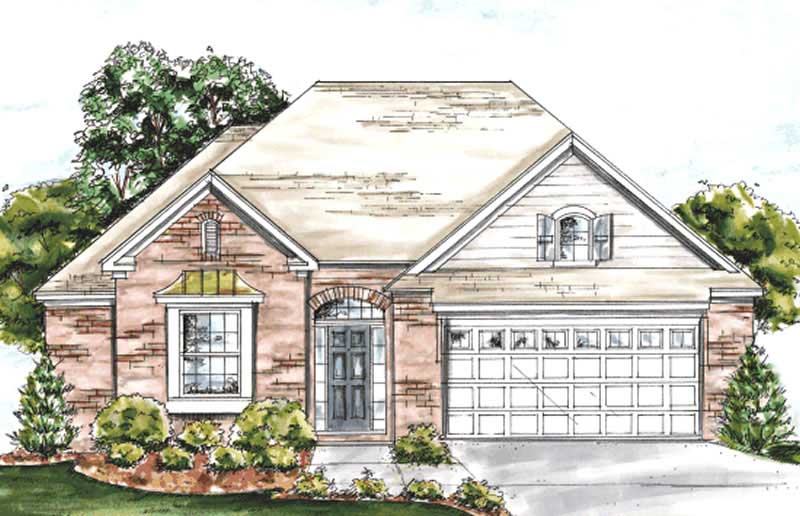
2-Bedroom, 1274 Sq Ft Ranch House Plan - 178-1181 - Front Exterior
Plan Collection
2-Bedroom, 1274 Sq Ft Ranch House Plan - 178-1181 - Front Exterior
Plan#178-1181
Starting at$1045
1274
Sq Ft
1
Story
2
Bed
2
Bath
2
Car
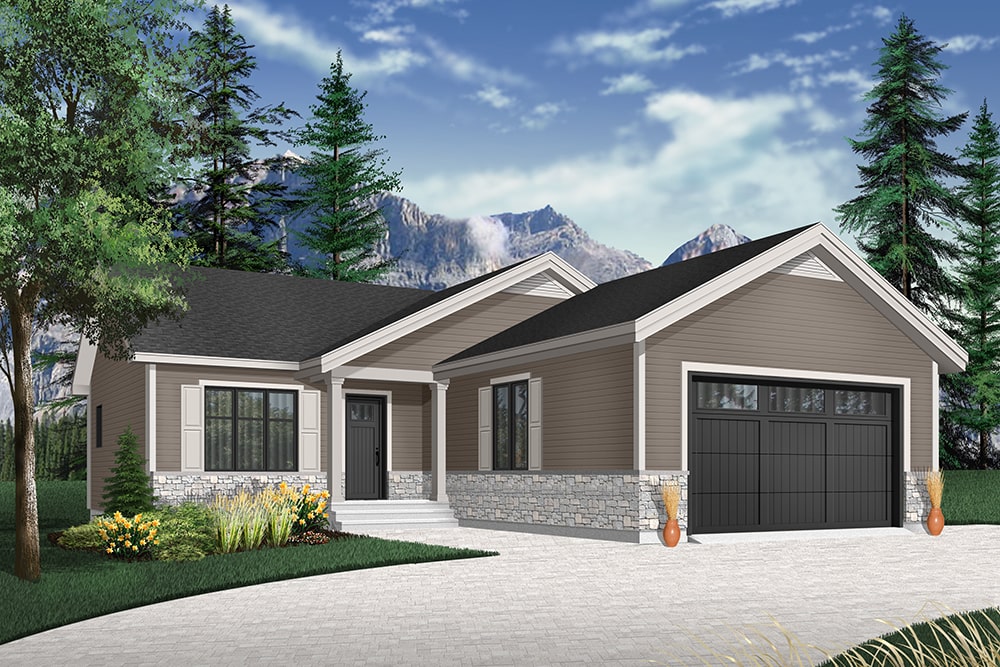
1...4748495051...225