Single+story & Split%2Blevel House Plans

10,708
Plan Results
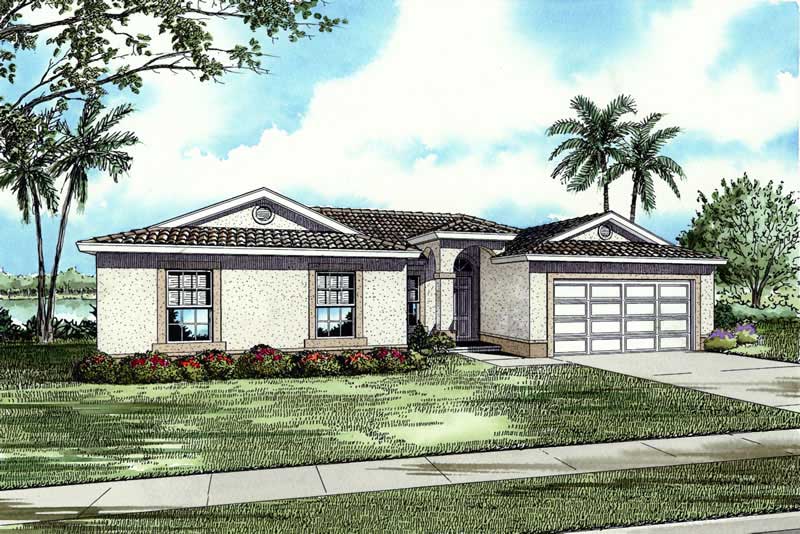
3-Bedroom, 1470 Sq Ft Craftsman Home - Plan #194-1013 - Main Exterior
Plan Collection
3-Bedroom, 1470 Sq Ft Craftsman Home - Plan #194-1013 - Main Exterior
Plan#194-1013
Starting at$1195
1470
Sq Ft
1
Story
3
Bed
2
Bath
2
Car
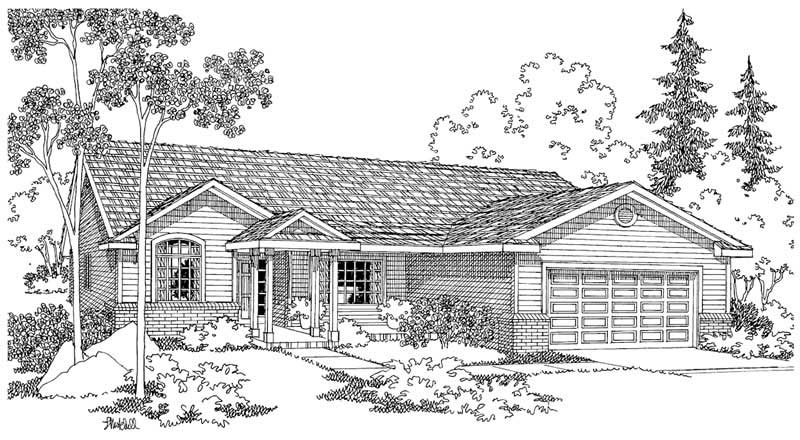
3-Bedroom, 1377 Sq Ft Country Home Plan - 123-1019 - Main Exterior
Plan Collection
3-Bedroom, 1377 Sq Ft Country Home Plan - 123-1019 - Main Exterior
Plan#123-1019
Starting at$990
1377
Sq Ft
1
Story
3
Bed
1
Bath
0
Car
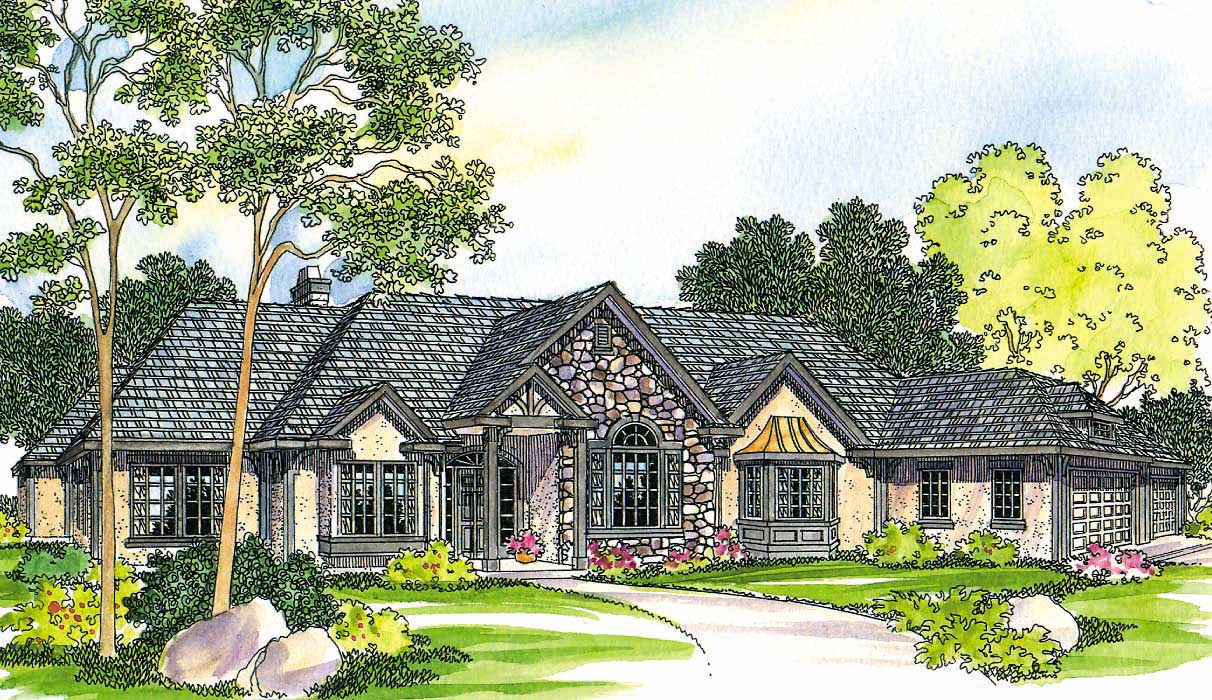
3-Bedroom, 2040 Sq Ft Ranch Home Plan - 108-1199 - Main Exterior
Plan Collection
3-Bedroom, 2040 Sq Ft Ranch Home Plan - 108-1199 - Main Exterior
Plan#108-1199
Starting at$945
2040
Sq Ft
1
Story
3
Bed
2.5
Bath
2
Car
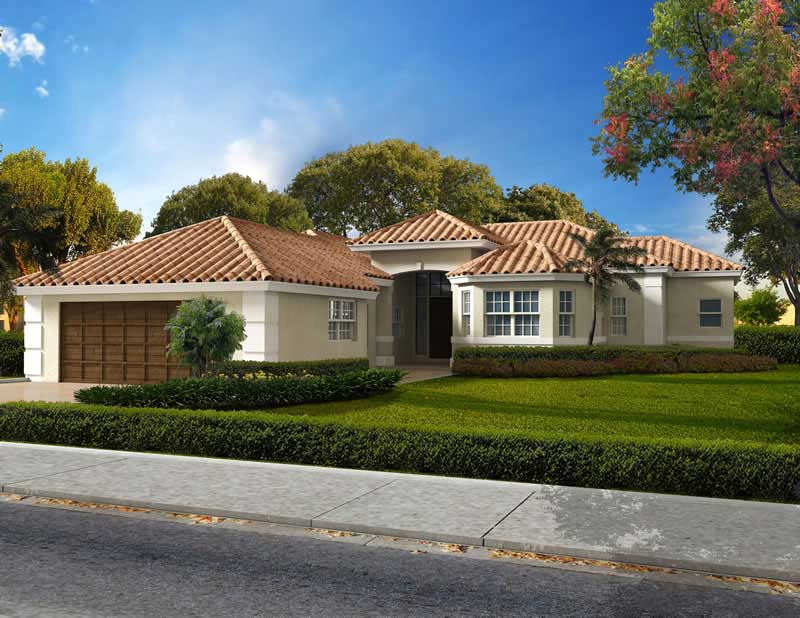
3-Bedroom, 2408 Sq Ft French Home Plan - 153-1992 - Main Exterior
Plan Collection
3-Bedroom, 2408 Sq Ft French Home Plan - 153-1992 - Main Exterior
Plan#153-1992
Starting at$1550
2408
Sq Ft
1
Story
3
Bed
2.5
Bath
2
Car
5-Bedroom, 1878 Sq Ft Traditional House Plan - 187-1093 - Front Exterior
Plan Collection
5-Bedroom, 1878 Sq Ft Traditional House Plan - 187-1093 - Front Exterior
Plan#187-1093
Starting at$1150
1878
Sq Ft
1
Story
5
Bed
3
Bath
2
Car
4-Bedroom, 2400 Sq Ft Country House Plan - 108-1077 - Front Exterior
Plan Collection
4-Bedroom, 2400 Sq Ft Country House Plan - 108-1077 - Front Exterior
Plan#108-1077
Starting at$1050
2400
Sq Ft
1
Story
4
Bed
2.5
Bath
2
Car
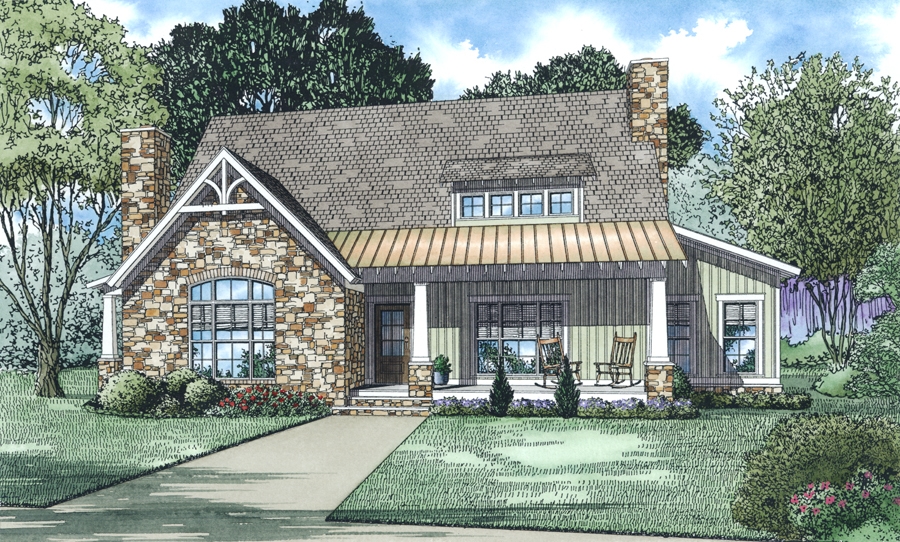
3-Bedroom, 1775 Sq Ft European Home - Plan #193-1152 - Main Exterior
Plan Collection
3-Bedroom, 1775 Sq Ft European Home - Plan #193-1152 - Main Exterior
Plan#193-1152
Starting at$1000
1775
Sq Ft
1.5
Story
3
Bed
2
Bath
2
Car
3-Bedroom, 1604 Sq Ft European Home Plan - 141-1185 - Main Exterior
Plan Collection
3-Bedroom, 1604 Sq Ft European Home Plan - 141-1185 - Main Exterior
Plan#141-1185
Starting at$1300
1604
Sq Ft
1
Story
3
Bed
2
Bath
2
Car

3-Bedroom, 2716 Sq Ft Cottage Home - Plan #193-1193 - Main Exterior
Plan Collection
3-Bedroom, 2716 Sq Ft Cottage Home - Plan #193-1193 - Main Exterior
Plan#193-1193
Starting at$1550
2716
Sq Ft
1
Story
3
Bed
3
Bath
2
Car
3-Bedroom, 2876 Sq Ft European Home Plan - 108-1523 - Main Exterior
Plan Collection
3-Bedroom, 2876 Sq Ft European Home Plan - 108-1523 - Main Exterior
Plan#108-1523
Starting at$1280
2876
Sq Ft
1
Story
3
Bed
2.5
Bath
2
Car
3-Bedroom, 2964 Sq Ft Acadian Home Plan - 197-1024 - Main Exterior
Plan Collection
3-Bedroom, 2964 Sq Ft Acadian Home Plan - 197-1024 - Main Exterior
Plan#197-1024
Starting at$695
2964
Sq Ft
1
Story
3
Bed
3.5
Bath
2
Car
2-Bedroom, 1410 Sq Ft Country Home Plan - 105-1035 - Main Exterior
Plan Collection
2-Bedroom, 1410 Sq Ft Country Home Plan - 105-1035 - Main Exterior
Plan#105-1035
Starting at$485
1410
Sq Ft
1
Story
2
Bed
2
Bath
2
Car
2-Bedroom, 2472 Sq Ft Ranch Home - Plan #108-1101 - Main Exterior
Plan Collection
2-Bedroom, 2472 Sq Ft Ranch Home - Plan #108-1101 - Main Exterior
Plan#108-1101
Starting at$1050
2472
Sq Ft
1
Story
3
Bed
2
Bath
4
Car
4-Bedroom, 1562 Sq Ft Ranch House Plan - 153-1954 - Front Exterior
Plan Collection
4-Bedroom, 1562 Sq Ft Ranch House Plan - 153-1954 - Front Exterior
Plan#153-1954
Starting at$1200
1562
Sq Ft
1
Story
4
Bed
2
Bath
2
Car
6-Bedroom, 2404 Sq Ft Multi-Unit House Plan - 108-1013 - Front Exterior
Plan Collection
6-Bedroom, 2404 Sq Ft Multi-Unit House Plan - 108-1013 - Front Exterior
Plan#108-1013
Starting at$1255
2404
Sq Ft
1
Story
6
Bed
4
Bath
2
Car
3-Bedroom, 1925 Sq Ft Traditional House - Plan #120-2250 - Front Exterior
Plan Collection
3-Bedroom, 1925 Sq Ft Traditional House - Plan #120-2250 - Front Exterior
Plan#120-2250
Starting at$1255
1925
Sq Ft
1
Story
3
Bed
2
Bath
2
Car
3-Bedroom, 2197 Sq Ft Contemporary House Plan - 108-1105 - Front Exterior
Plan Collection
3-Bedroom, 2197 Sq Ft Contemporary House Plan - 108-1105 - Front Exterior
Plan#108-1105
Starting at$945
2197
Sq Ft
1
Story
3
Bed
2
Bath
2
Car
3–5-Bedroom, 2199–4353 Sq Ft Traditional Home - Plan #187-1075 - Main Exterior
Plan Collection
3–5-Bedroom, 2199–4353 Sq Ft Traditional Home - Plan #187-1075 - Main Exterior
Plan#187-1075
Starting at$1250
2199
Sq Ft
1
Story
3
Bed
2.5
Bath
3
Car
4-Bedroom, 2400 Sq Ft Country House Plan - 141-1182 - Front Exterior
Plan Collection
4-Bedroom, 2400 Sq Ft Country House Plan - 141-1182 - Front Exterior
Plan#141-1182
Starting at$1400
2400
Sq Ft
1
Story
4
Bed
3
Bath
2
Car
4-Bedroom, 2566 Sq Ft Ranch Home - Plan #140-1104 - Main Exterior
Plan Collection
4-Bedroom, 2566 Sq Ft Ranch Home - Plan #140-1104 - Main Exterior
Plan#140-1104
Starting at$945
2566
Sq Ft
1
Story
4
Bed
2.5
Bath
2
Car
3-Bedroom, 1515 Sq Ft Small House Plans - 108-1200 - Main Exterior
Plan Collection
3-Bedroom, 1515 Sq Ft Small House Plans - 108-1200 - Main Exterior
Plan#108-1200
Starting at$920
1515
Sq Ft
1
Story
3
Bed
2.5
Bath
2
Car
4-Bedroom, 3072 Sq Ft Transitional Home Plan - 108-1231 - Main Exterior
Plan Collection
4-Bedroom, 3072 Sq Ft Transitional Home Plan - 108-1231 - Main Exterior
Plan#108-1231
Starting at$1510
3072
Sq Ft
1
Story
4
Bed
2.5
Bath
2
Car
3-Bedroom, 1852 Sq Ft Acadian House - Plan #140-1089 - Front Exterior
Plan Collection
3-Bedroom, 1852 Sq Ft Acadian House - Plan #140-1089 - Front Exterior
Plan#140-1089
Starting at$845
1852
Sq Ft
1
Story
3
Bed
2
Bath
2
Car
3-Bedroom, 1844 Sq Ft Cottage Home - Plan #120-2599 - Main Exterior
Plan Collection
3-Bedroom, 1844 Sq Ft Cottage Home - Plan #120-2599 - Main Exterior
Plan#120-2599
Starting at$1255
1844
Sq Ft
1
Story
3
Bed
2.5
Bath
2
Car
3-Bedroom, 1470 Sq Ft Craftsman Home - Plan #194-1013 - Main Exterior
Plan Collection
3-Bedroom, 1470 Sq Ft Craftsman Home - Plan #194-1013 - Main Exterior
Plan#194-1013
Starting at$1195
1470
Sq Ft
1
Story
3
Bed
2
Bath
2
Car
3-Bedroom, 1377 Sq Ft Country Home Plan - 123-1019 - Main Exterior
Plan Collection
3-Bedroom, 1377 Sq Ft Country Home Plan - 123-1019 - Main Exterior
Plan#123-1019
Starting at$990
1377
Sq Ft
1
Story
3
Bed
1
Bath
0
Car
3-Bedroom, 2040 Sq Ft Ranch Home Plan - 108-1199 - Main Exterior
Plan Collection
3-Bedroom, 2040 Sq Ft Ranch Home Plan - 108-1199 - Main Exterior
Plan#108-1199
Starting at$945
2040
Sq Ft
1
Story
3
Bed
2.5
Bath
2
Car
3-Bedroom, 2408 Sq Ft French Home Plan - 153-1992 - Main Exterior
Plan Collection
3-Bedroom, 2408 Sq Ft French Home Plan - 153-1992 - Main Exterior
Plan#153-1992
Starting at$1550
2408
Sq Ft
1
Story
3
Bed
2.5
Bath
2
Car
5-Bedroom, 1878 Sq Ft Traditional House Plan - 187-1093 - Front Exterior
Plan Collection
5-Bedroom, 1878 Sq Ft Traditional House Plan - 187-1093 - Front Exterior
Plan#187-1093
Starting at$1150
1878
Sq Ft
1
Story
5
Bed
3
Bath
2
Car
4-Bedroom, 2400 Sq Ft Country House Plan - 108-1077 - Front Exterior
Plan Collection
4-Bedroom, 2400 Sq Ft Country House Plan - 108-1077 - Front Exterior
Plan#108-1077
Starting at$1050
2400
Sq Ft
1
Story
4
Bed
2.5
Bath
2
Car
3-Bedroom, 1775 Sq Ft European Home - Plan #193-1152 - Main Exterior
Plan Collection
3-Bedroom, 1775 Sq Ft European Home - Plan #193-1152 - Main Exterior
Plan#193-1152
Starting at$1000
1775
Sq Ft
1.5
Story
3
Bed
2
Bath
2
Car
3-Bedroom, 1604 Sq Ft European Home Plan - 141-1185 - Main Exterior
Plan Collection
3-Bedroom, 1604 Sq Ft European Home Plan - 141-1185 - Main Exterior
Plan#141-1185
Starting at$1300
1604
Sq Ft
1
Story
3
Bed
2
Bath
2
Car
3-Bedroom, 2716 Sq Ft Cottage Home - Plan #193-1193 - Main Exterior
Plan Collection
3-Bedroom, 2716 Sq Ft Cottage Home - Plan #193-1193 - Main Exterior
Plan#193-1193
Starting at$1550
2716
Sq Ft
1
Story
3
Bed
3
Bath
2
Car
3-Bedroom, 2876 Sq Ft European Home Plan - 108-1523 - Main Exterior
Plan Collection
3-Bedroom, 2876 Sq Ft European Home Plan - 108-1523 - Main Exterior
Plan#108-1523
Starting at$1280
2876
Sq Ft
1
Story
3
Bed
2.5
Bath
2
Car
3-Bedroom, 2964 Sq Ft Acadian Home Plan - 197-1024 - Main Exterior
Plan Collection
3-Bedroom, 2964 Sq Ft Acadian Home Plan - 197-1024 - Main Exterior
Plan#197-1024
Starting at$695
2964
Sq Ft
1
Story
3
Bed
3.5
Bath
2
Car
2-Bedroom, 1410 Sq Ft Country Home Plan - 105-1035 - Main Exterior
Plan Collection
2-Bedroom, 1410 Sq Ft Country Home Plan - 105-1035 - Main Exterior
Plan#105-1035
Starting at$485
1410
Sq Ft
1
Story
2
Bed
2
Bath
2
Car
2-Bedroom, 2472 Sq Ft Ranch Home - Plan #108-1101 - Main Exterior
Plan Collection
2-Bedroom, 2472 Sq Ft Ranch Home - Plan #108-1101 - Main Exterior
Plan#108-1101
Starting at$1050
2472
Sq Ft
1
Story
3
Bed
2
Bath
4
Car
4-Bedroom, 1562 Sq Ft Ranch House Plan - 153-1954 - Front Exterior
Plan Collection
4-Bedroom, 1562 Sq Ft Ranch House Plan - 153-1954 - Front Exterior
Plan#153-1954
Starting at$1200
1562
Sq Ft
1
Story
4
Bed
2
Bath
2
Car
6-Bedroom, 2404 Sq Ft Multi-Unit House Plan - 108-1013 - Front Exterior
Plan Collection
6-Bedroom, 2404 Sq Ft Multi-Unit House Plan - 108-1013 - Front Exterior
Plan#108-1013
Starting at$1255
2404
Sq Ft
1
Story
6
Bed
4
Bath
2
Car
3-Bedroom, 1925 Sq Ft Traditional House - Plan #120-2250 - Front Exterior
Plan Collection
3-Bedroom, 1925 Sq Ft Traditional House - Plan #120-2250 - Front Exterior
Plan#120-2250
Starting at$1255
1925
Sq Ft
1
Story
3
Bed
2
Bath
2
Car
3-Bedroom, 2197 Sq Ft Contemporary House Plan - 108-1105 - Front Exterior
Plan Collection
3-Bedroom, 2197 Sq Ft Contemporary House Plan - 108-1105 - Front Exterior
Plan#108-1105
Starting at$945
2197
Sq Ft
1
Story
3
Bed
2
Bath
2
Car
3–5-Bedroom, 2199–4353 Sq Ft Traditional Home - Plan #187-1075 - Main Exterior
Plan Collection
3–5-Bedroom, 2199–4353 Sq Ft Traditional Home - Plan #187-1075 - Main Exterior
Plan#187-1075
Starting at$1250
2199
Sq Ft
1
Story
3
Bed
2.5
Bath
3
Car
4-Bedroom, 2400 Sq Ft Country House Plan - 141-1182 - Front Exterior
Plan Collection
4-Bedroom, 2400 Sq Ft Country House Plan - 141-1182 - Front Exterior
Plan#141-1182
Starting at$1400
2400
Sq Ft
1
Story
4
Bed
3
Bath
2
Car
4-Bedroom, 2566 Sq Ft Ranch Home - Plan #140-1104 - Main Exterior
Plan Collection
4-Bedroom, 2566 Sq Ft Ranch Home - Plan #140-1104 - Main Exterior
Plan#140-1104
Starting at$945
2566
Sq Ft
1
Story
4
Bed
2.5
Bath
2
Car
3-Bedroom, 1515 Sq Ft Small House Plans - 108-1200 - Main Exterior
Plan Collection
3-Bedroom, 1515 Sq Ft Small House Plans - 108-1200 - Main Exterior
Plan#108-1200
Starting at$920
1515
Sq Ft
1
Story
3
Bed
2.5
Bath
2
Car
4-Bedroom, 3072 Sq Ft Transitional Home Plan - 108-1231 - Main Exterior
Plan Collection
4-Bedroom, 3072 Sq Ft Transitional Home Plan - 108-1231 - Main Exterior
Plan#108-1231
Starting at$1510
3072
Sq Ft
1
Story
4
Bed
2.5
Bath
2
Car
3-Bedroom, 1852 Sq Ft Acadian House - Plan #140-1089 - Front Exterior
Plan Collection
3-Bedroom, 1852 Sq Ft Acadian House - Plan #140-1089 - Front Exterior
Plan#140-1089
Starting at$845
1852
Sq Ft
1
Story
3
Bed
2
Bath
2
Car
3-Bedroom, 1844 Sq Ft Cottage Home - Plan #120-2599 - Main Exterior
Plan Collection
3-Bedroom, 1844 Sq Ft Cottage Home - Plan #120-2599 - Main Exterior
Plan#120-2599
Starting at$1255
1844
Sq Ft
1
Story
3
Bed
2.5
Bath
2
Car
1...9091929394...447