Single+story & Split%2Blevel House Plans

10,799
Plan Results
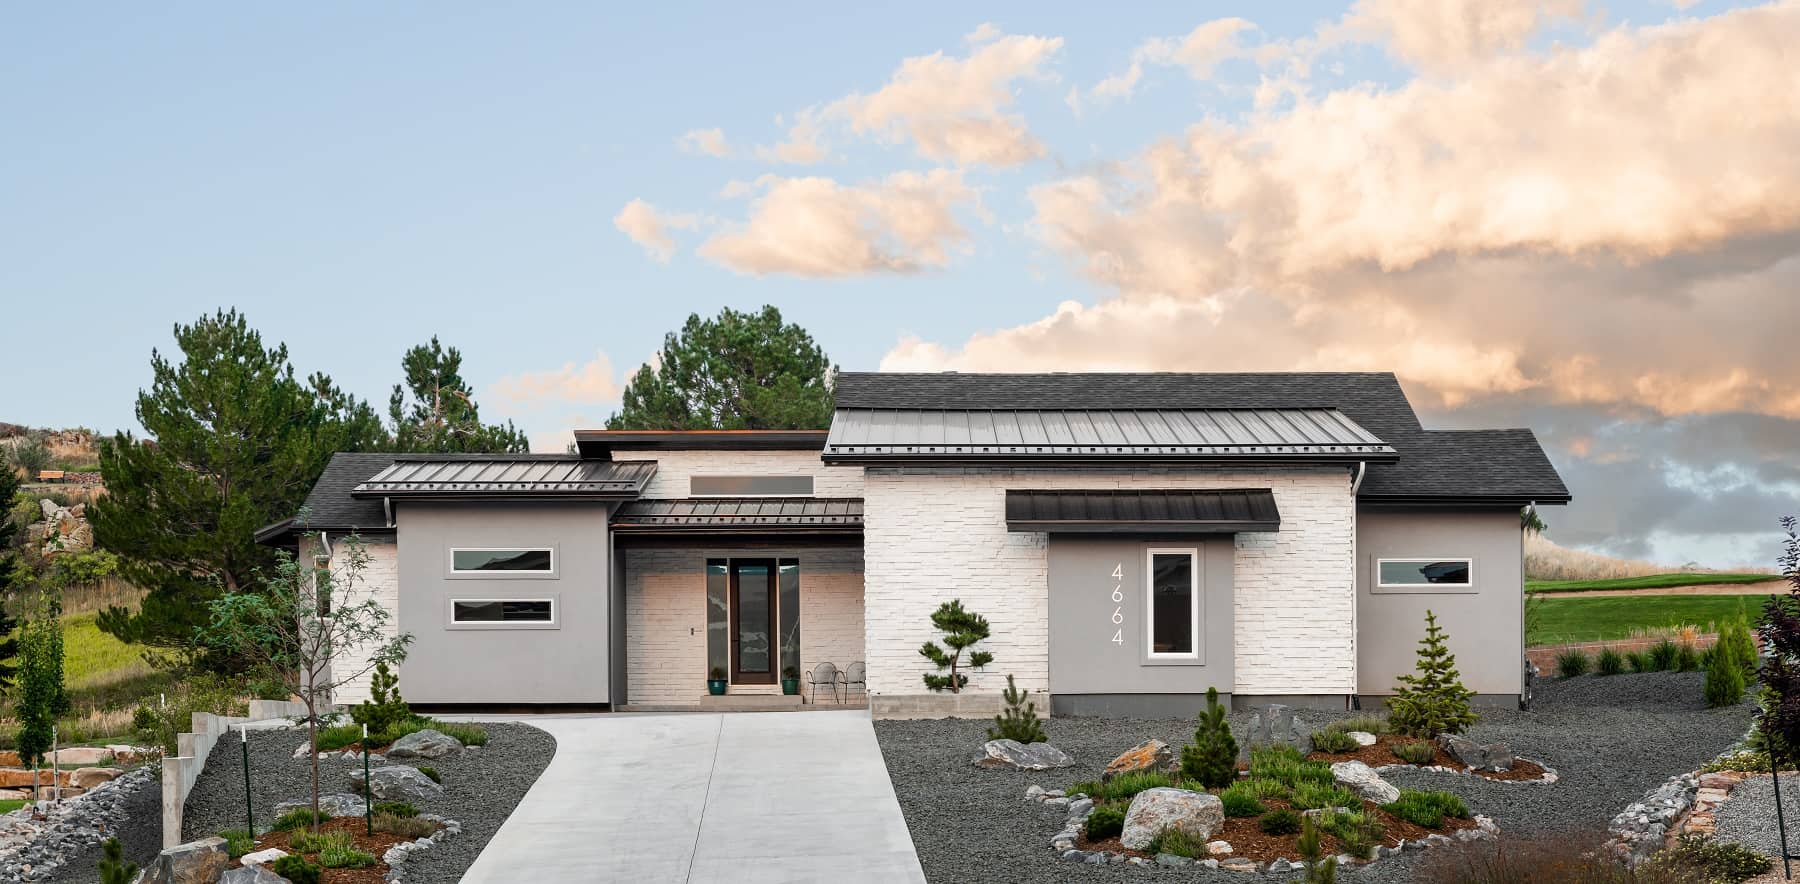
Ranch Home Plan - 2 Bedrms, 2.5 Baths - 2116 Sq Ft - #161-1198
Plan#161-1198
Starting at$1550
2116
Sq Ft
1
Story
2
Bed
2.5
Bath
2
Car
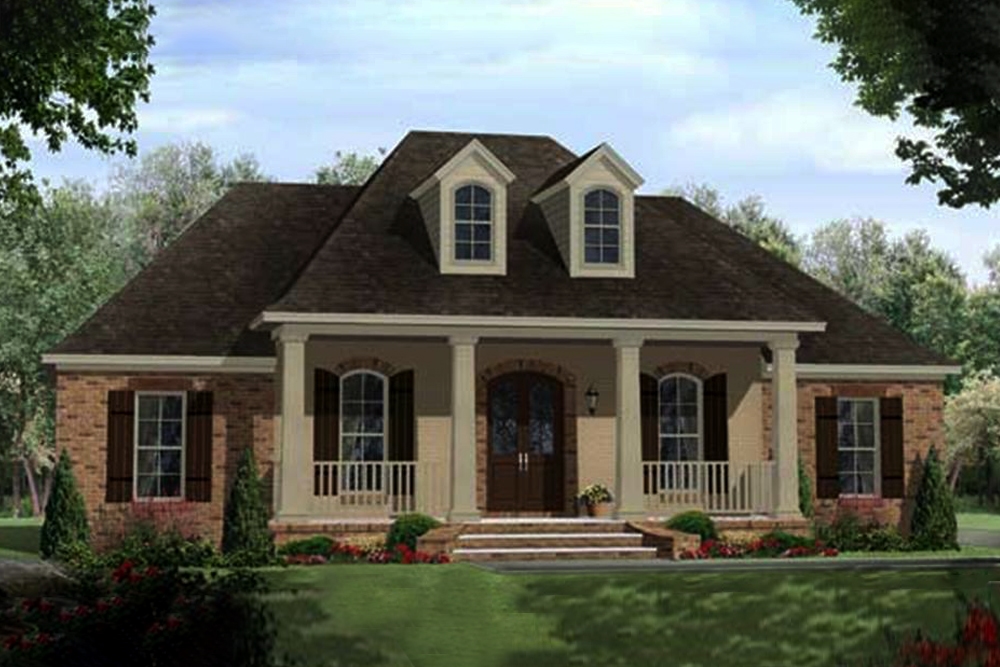
4-Bedroom, 2218 Sq Ft Acadian Home Plan - 141-1102 - Main Exterior
Plan#141-1102
Starting at$1400
2218
Sq Ft
1
Story
4
Bed
2.5
Bath
2
Car
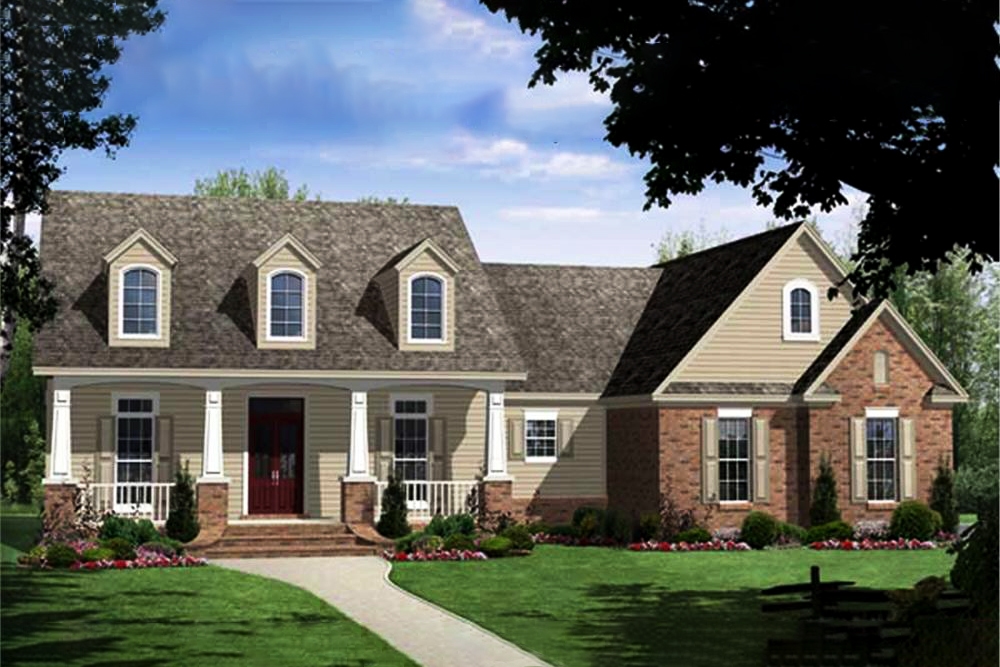
4-Bedroom, 2250 Sq Ft Country Home Plan - 141-1060 - Main Exterior
Plan#141-1060
Starting at$1400
2250
Sq Ft
1
Story
4
Bed
3
Bath
2
Car
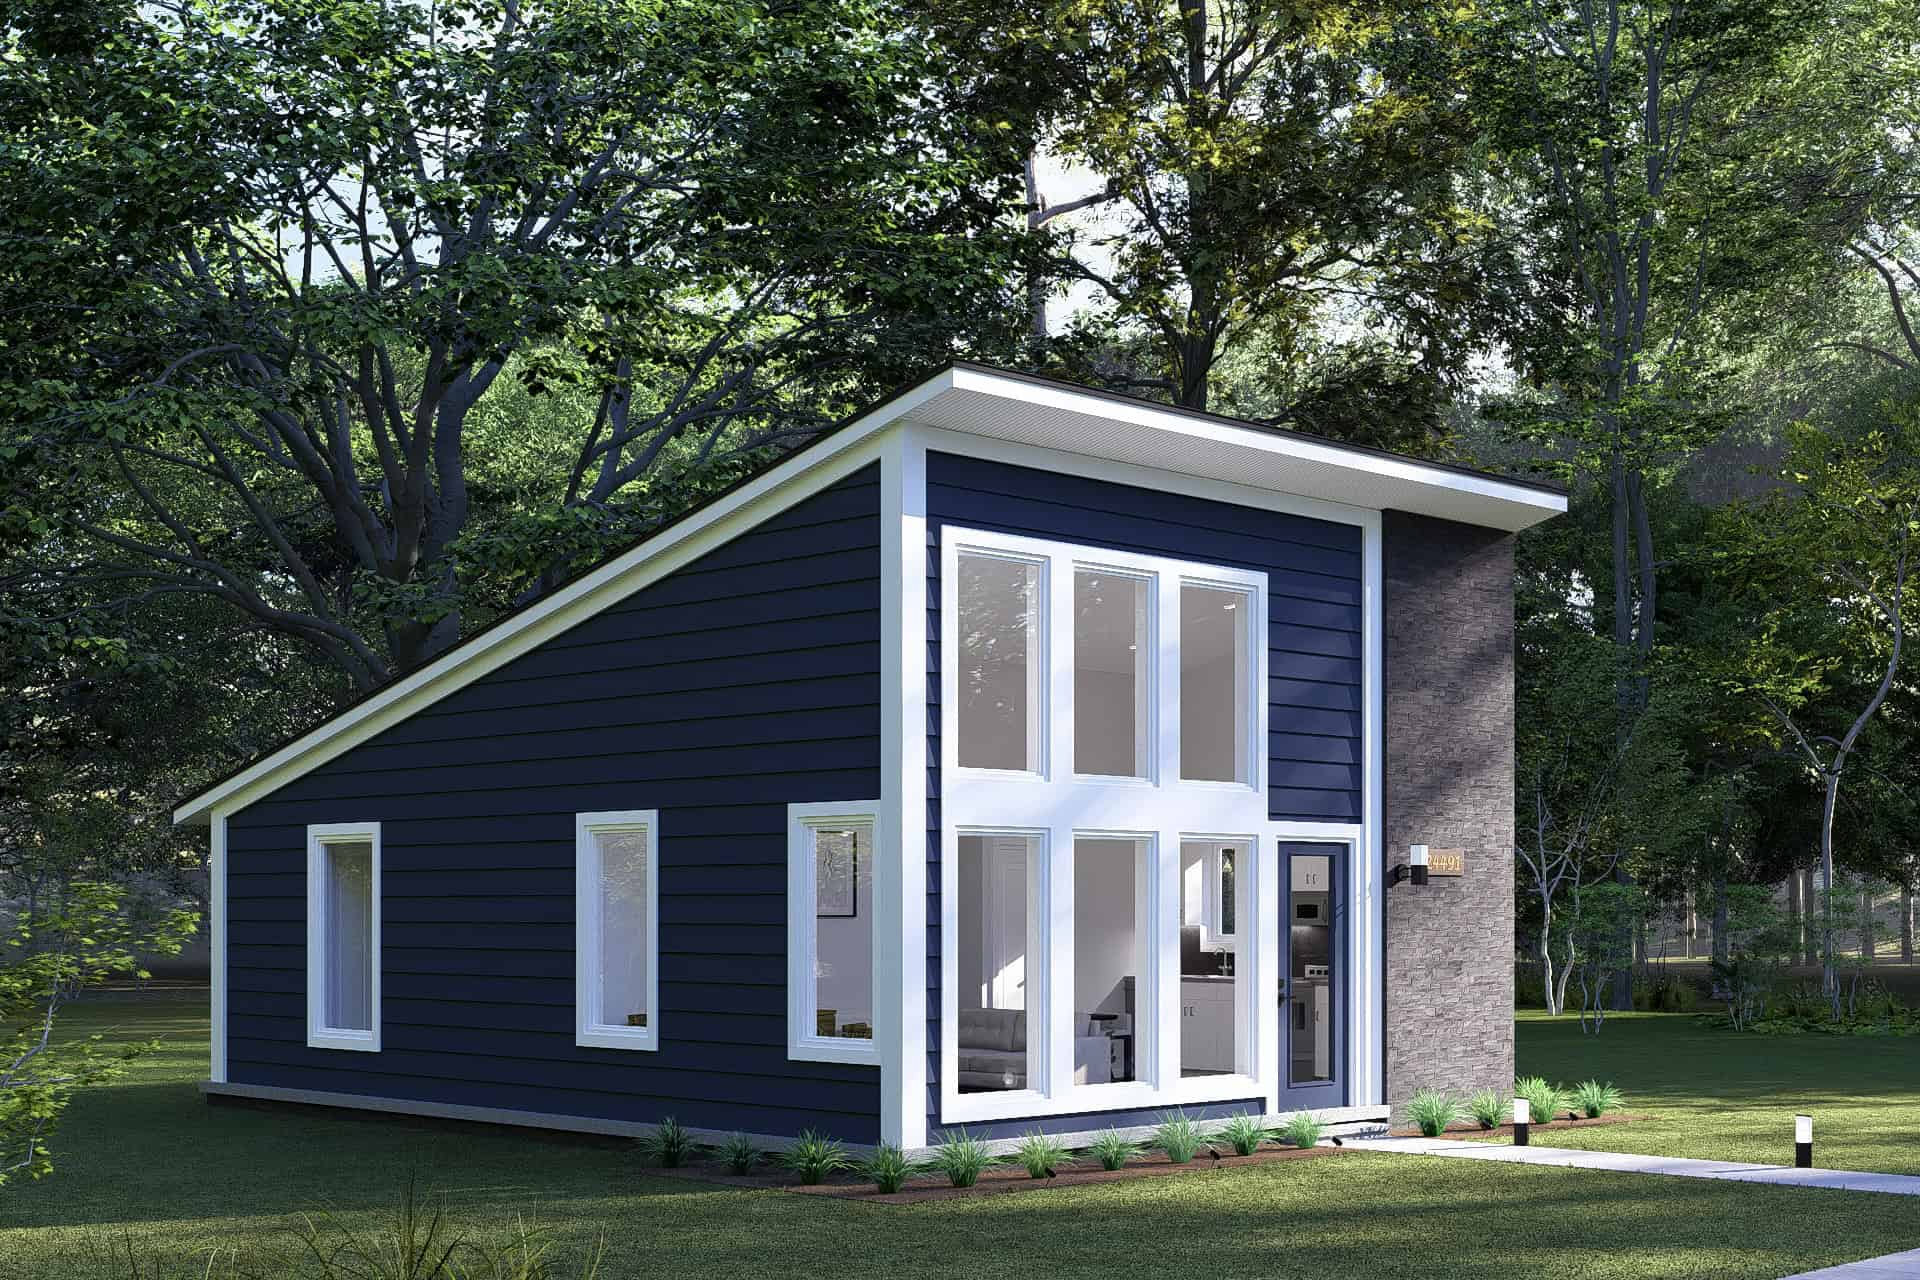
Mid-Century Modern Home Plan - 2 Bedrms, 1 Baths - 627 Sq Ft - #178-1472
Plan#178-1472
Starting at$1025
627
Sq Ft
1
Story
2
Bed
1
Bath
0
Car
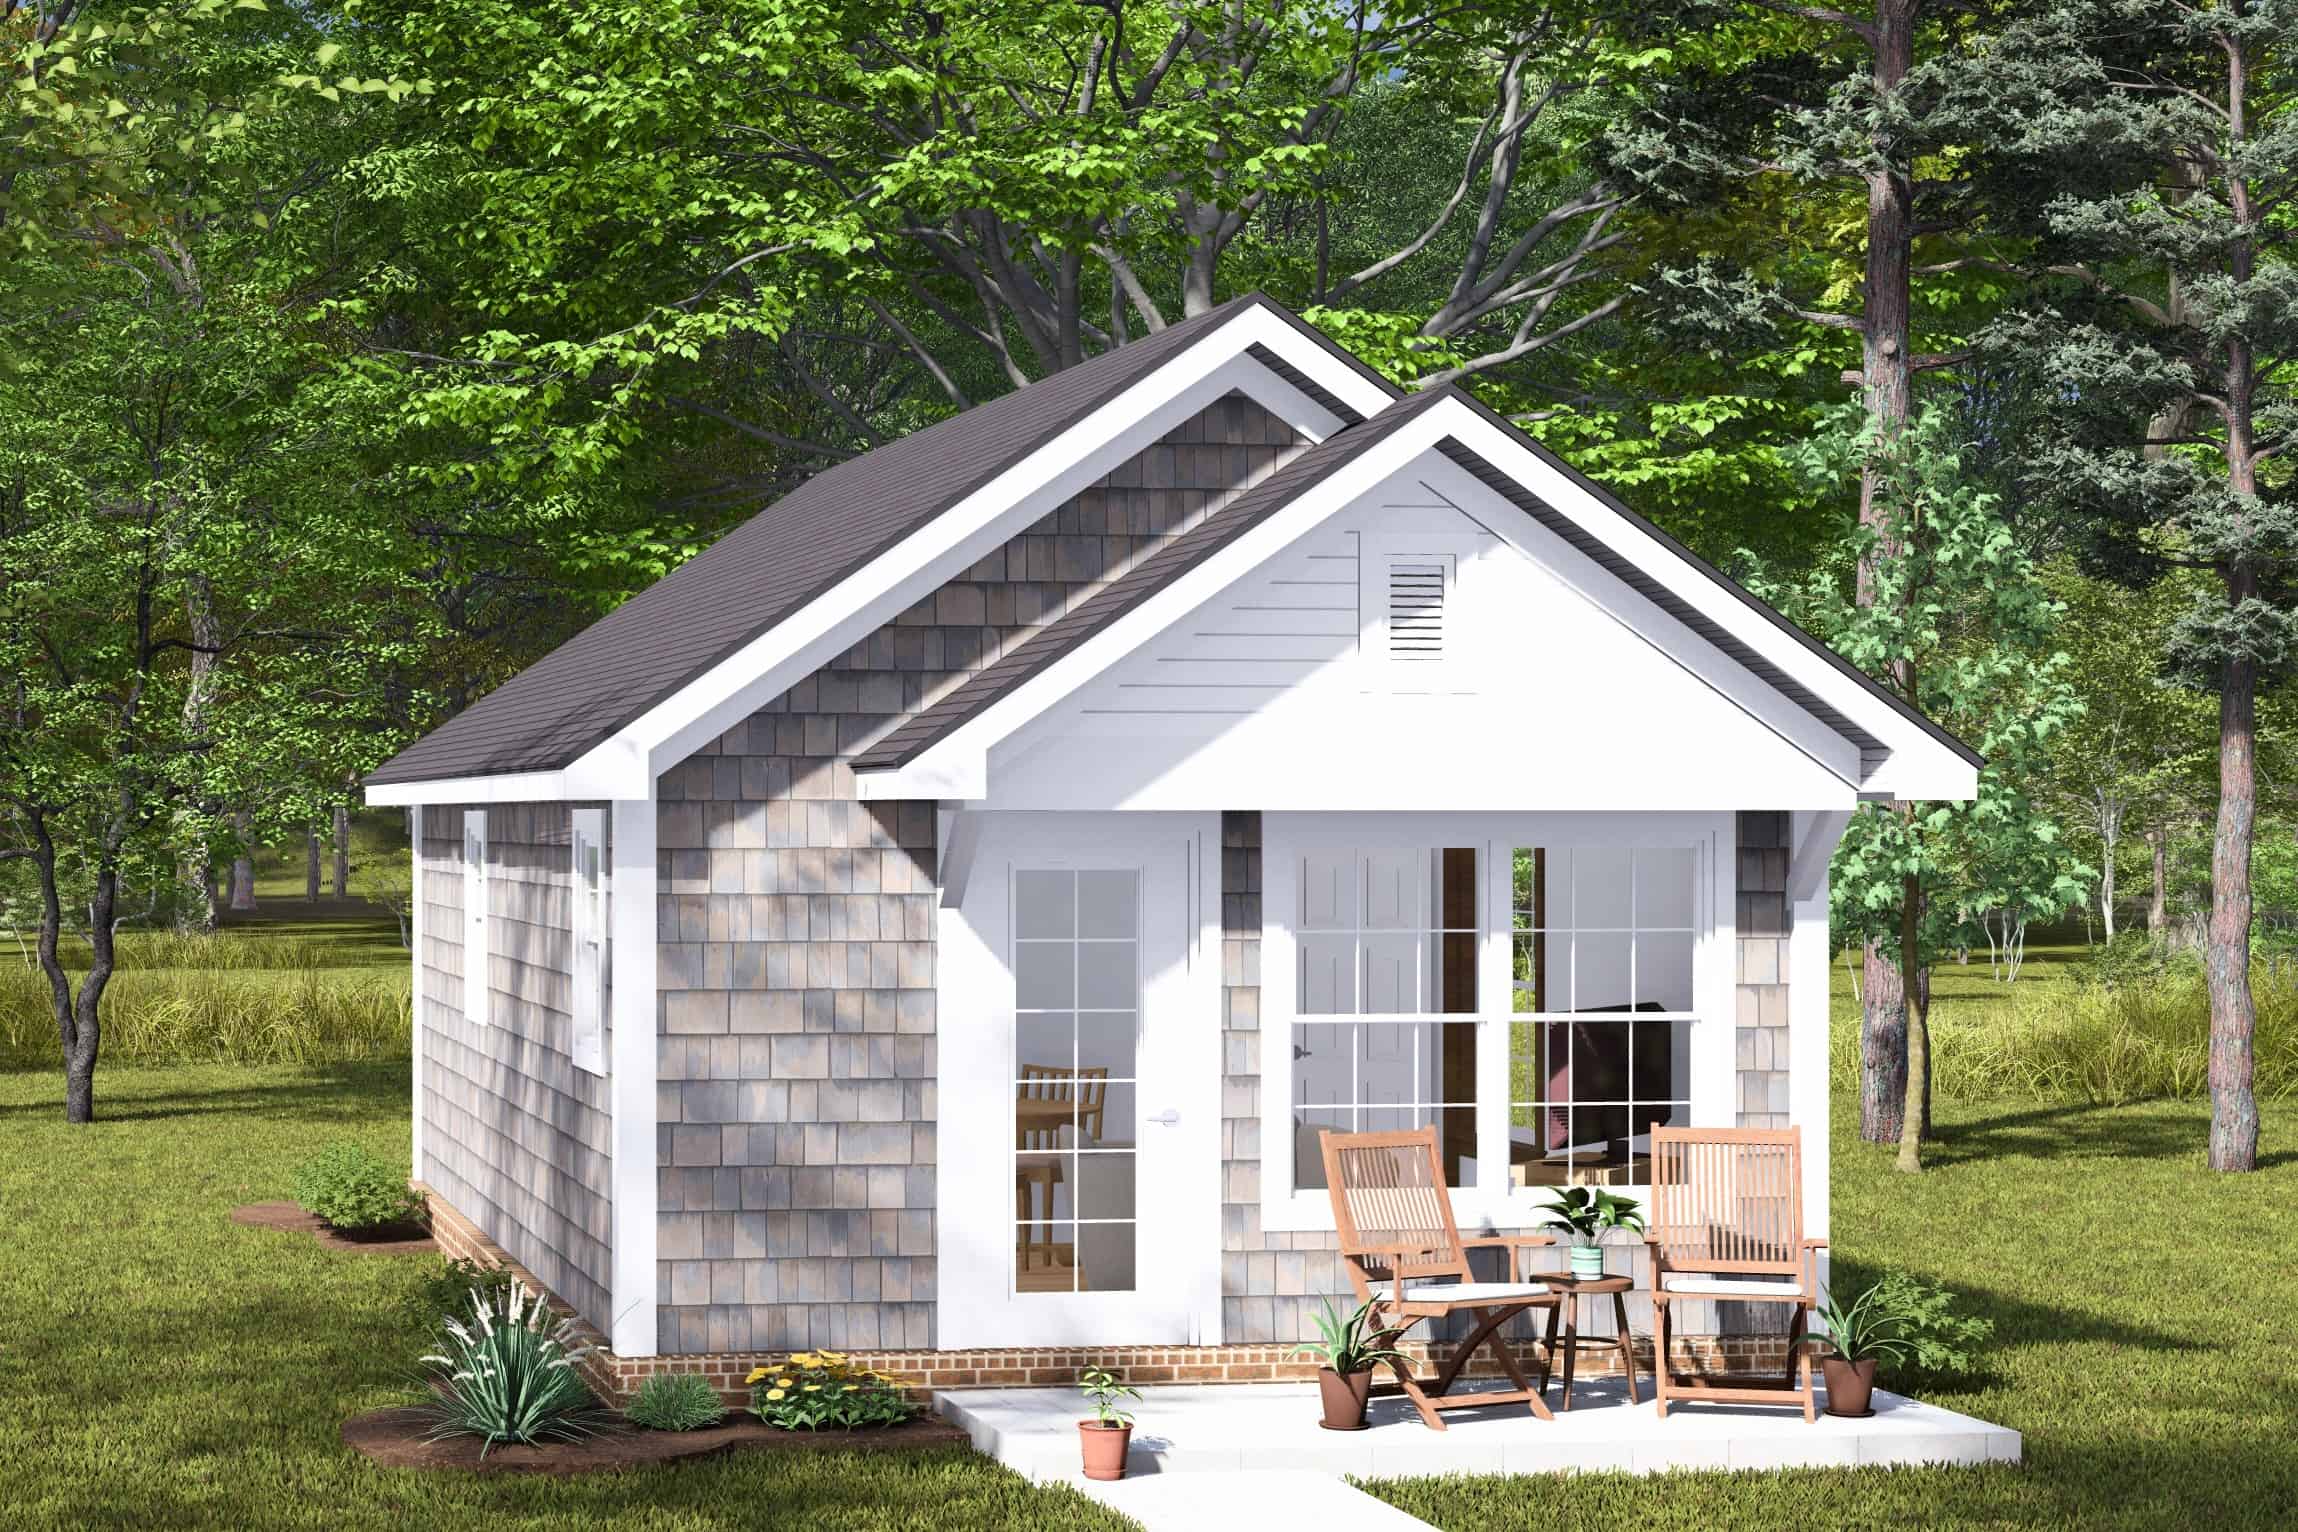
1-Bedroom, 384 Sq Ft Cottage House Plan - 178-1453 - Front Exterior
Plan#178-1453
Starting at$1025
384
Sq Ft
1
Story
1
Bed
1
Bath
0
Car
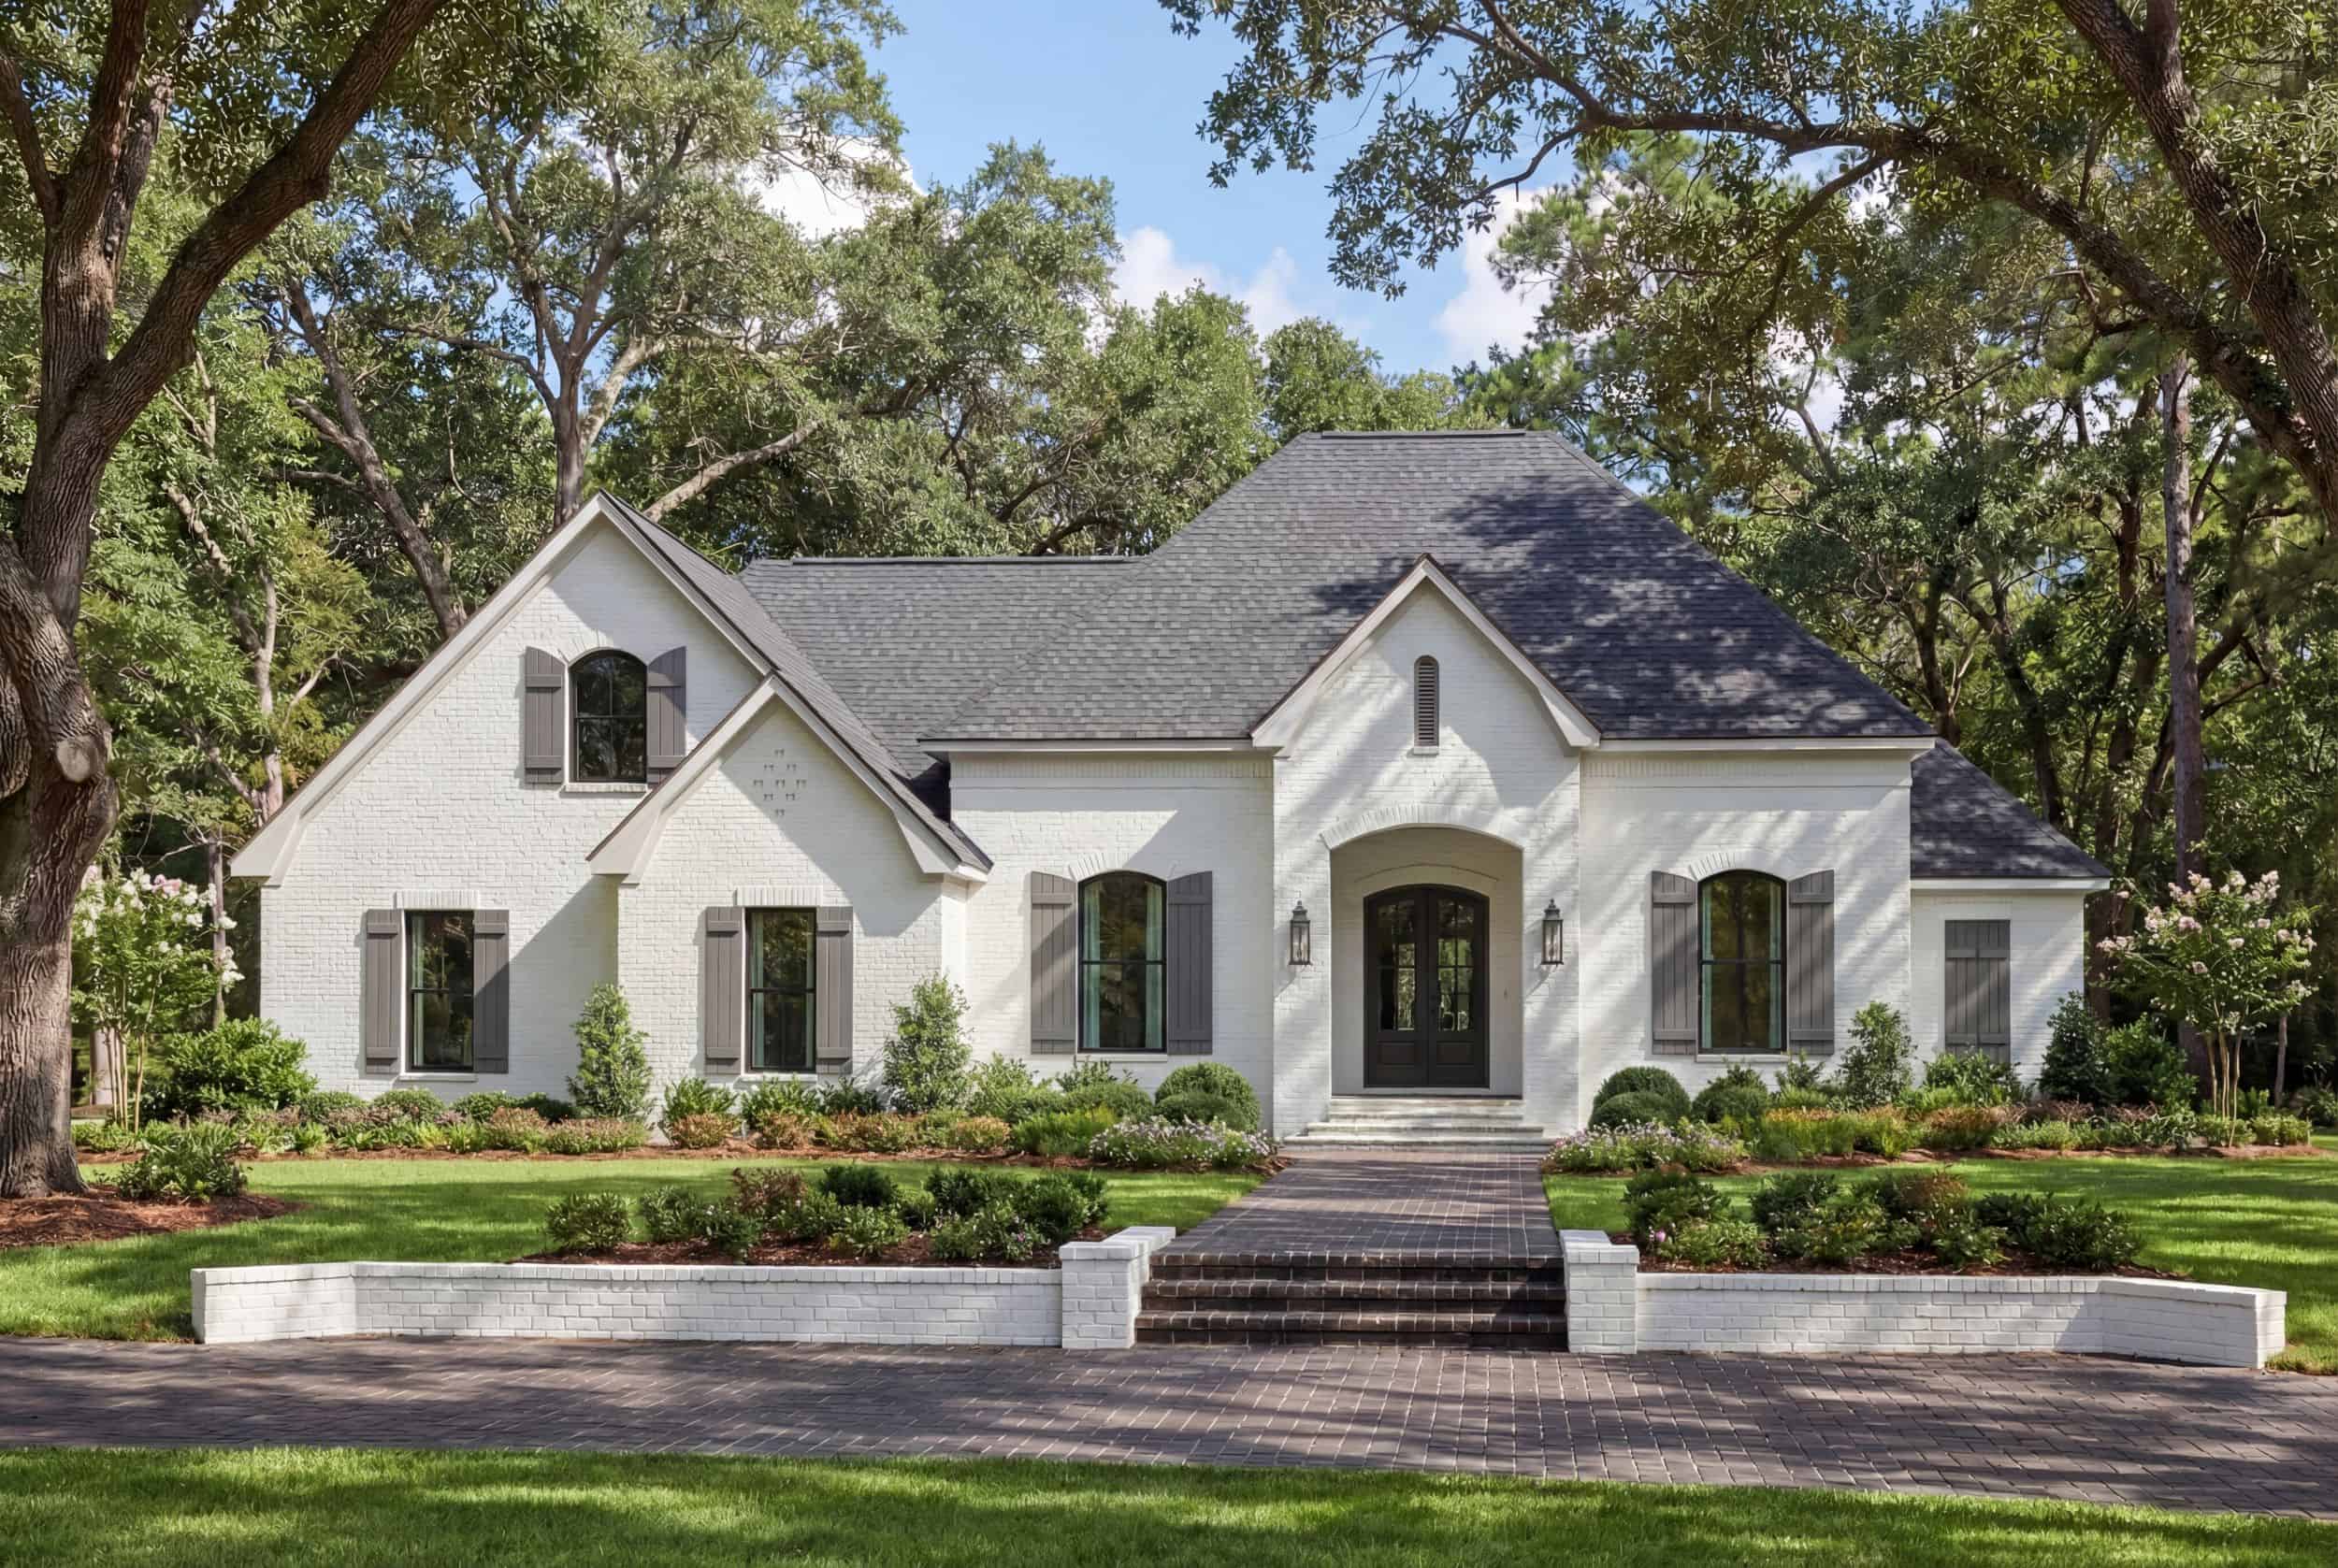
3-Bedroom, 2091 Sq Ft Acadian Home Plan - 142-1502 - Main Exterior
Plan#142-1502
Starting at$1445
2091
Sq Ft
1.5
Story
3
Bed
2
Bath
0
Car
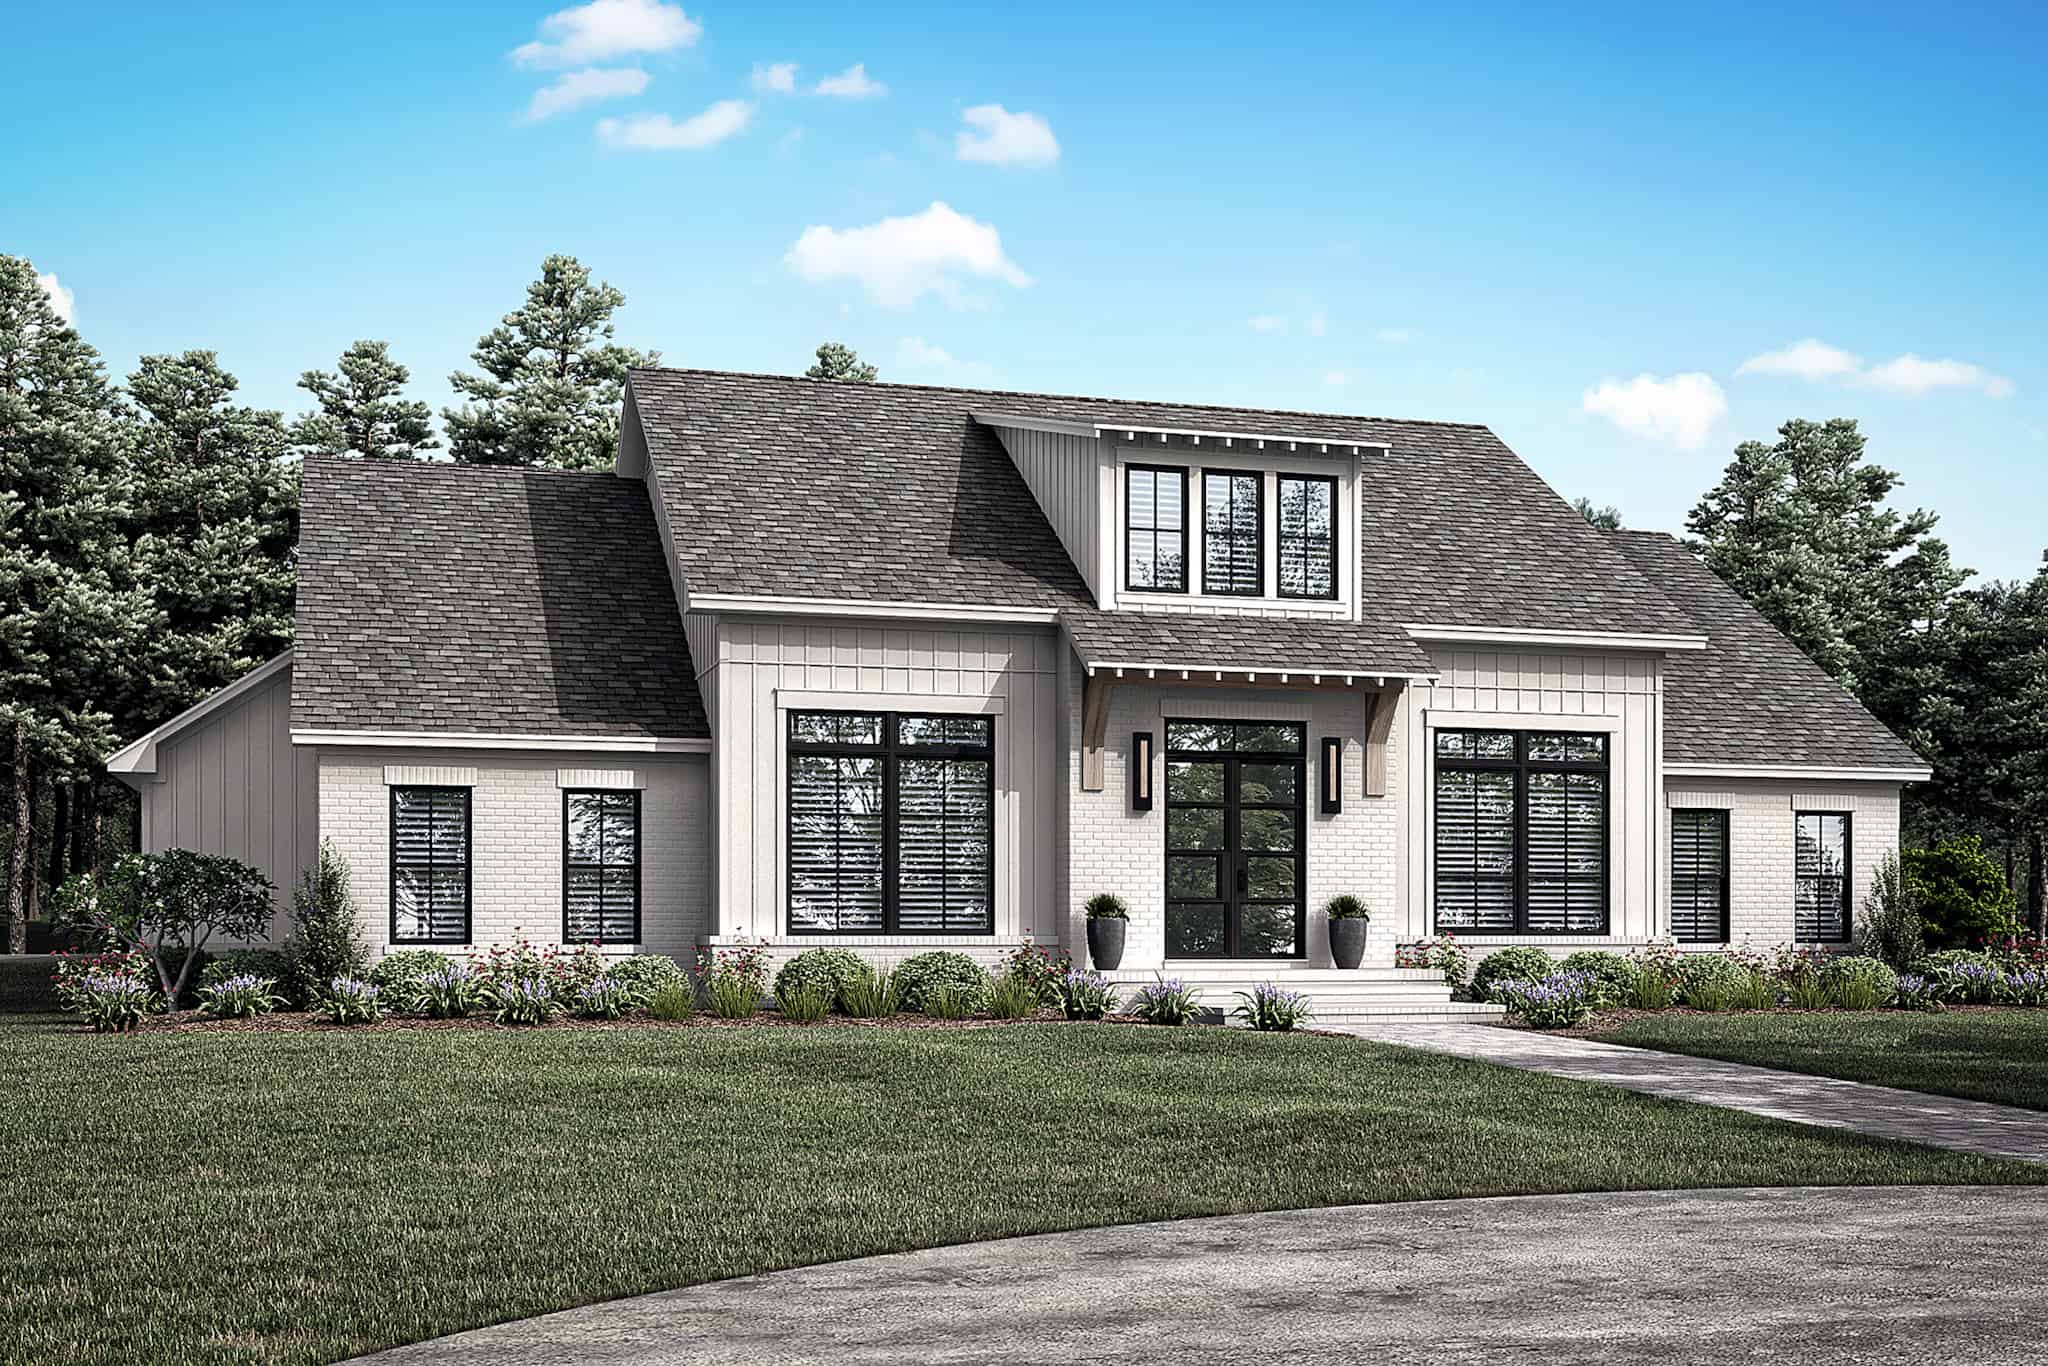
4-Bedroom, 2780 Sq Ft Modern Farmhouse House Plan - 142-1481 - Front Exterior
Plan#142-1481
Starting at$1495
2780
Sq Ft
1.5
Story
4
Bed
3.5
Bath
3
Car
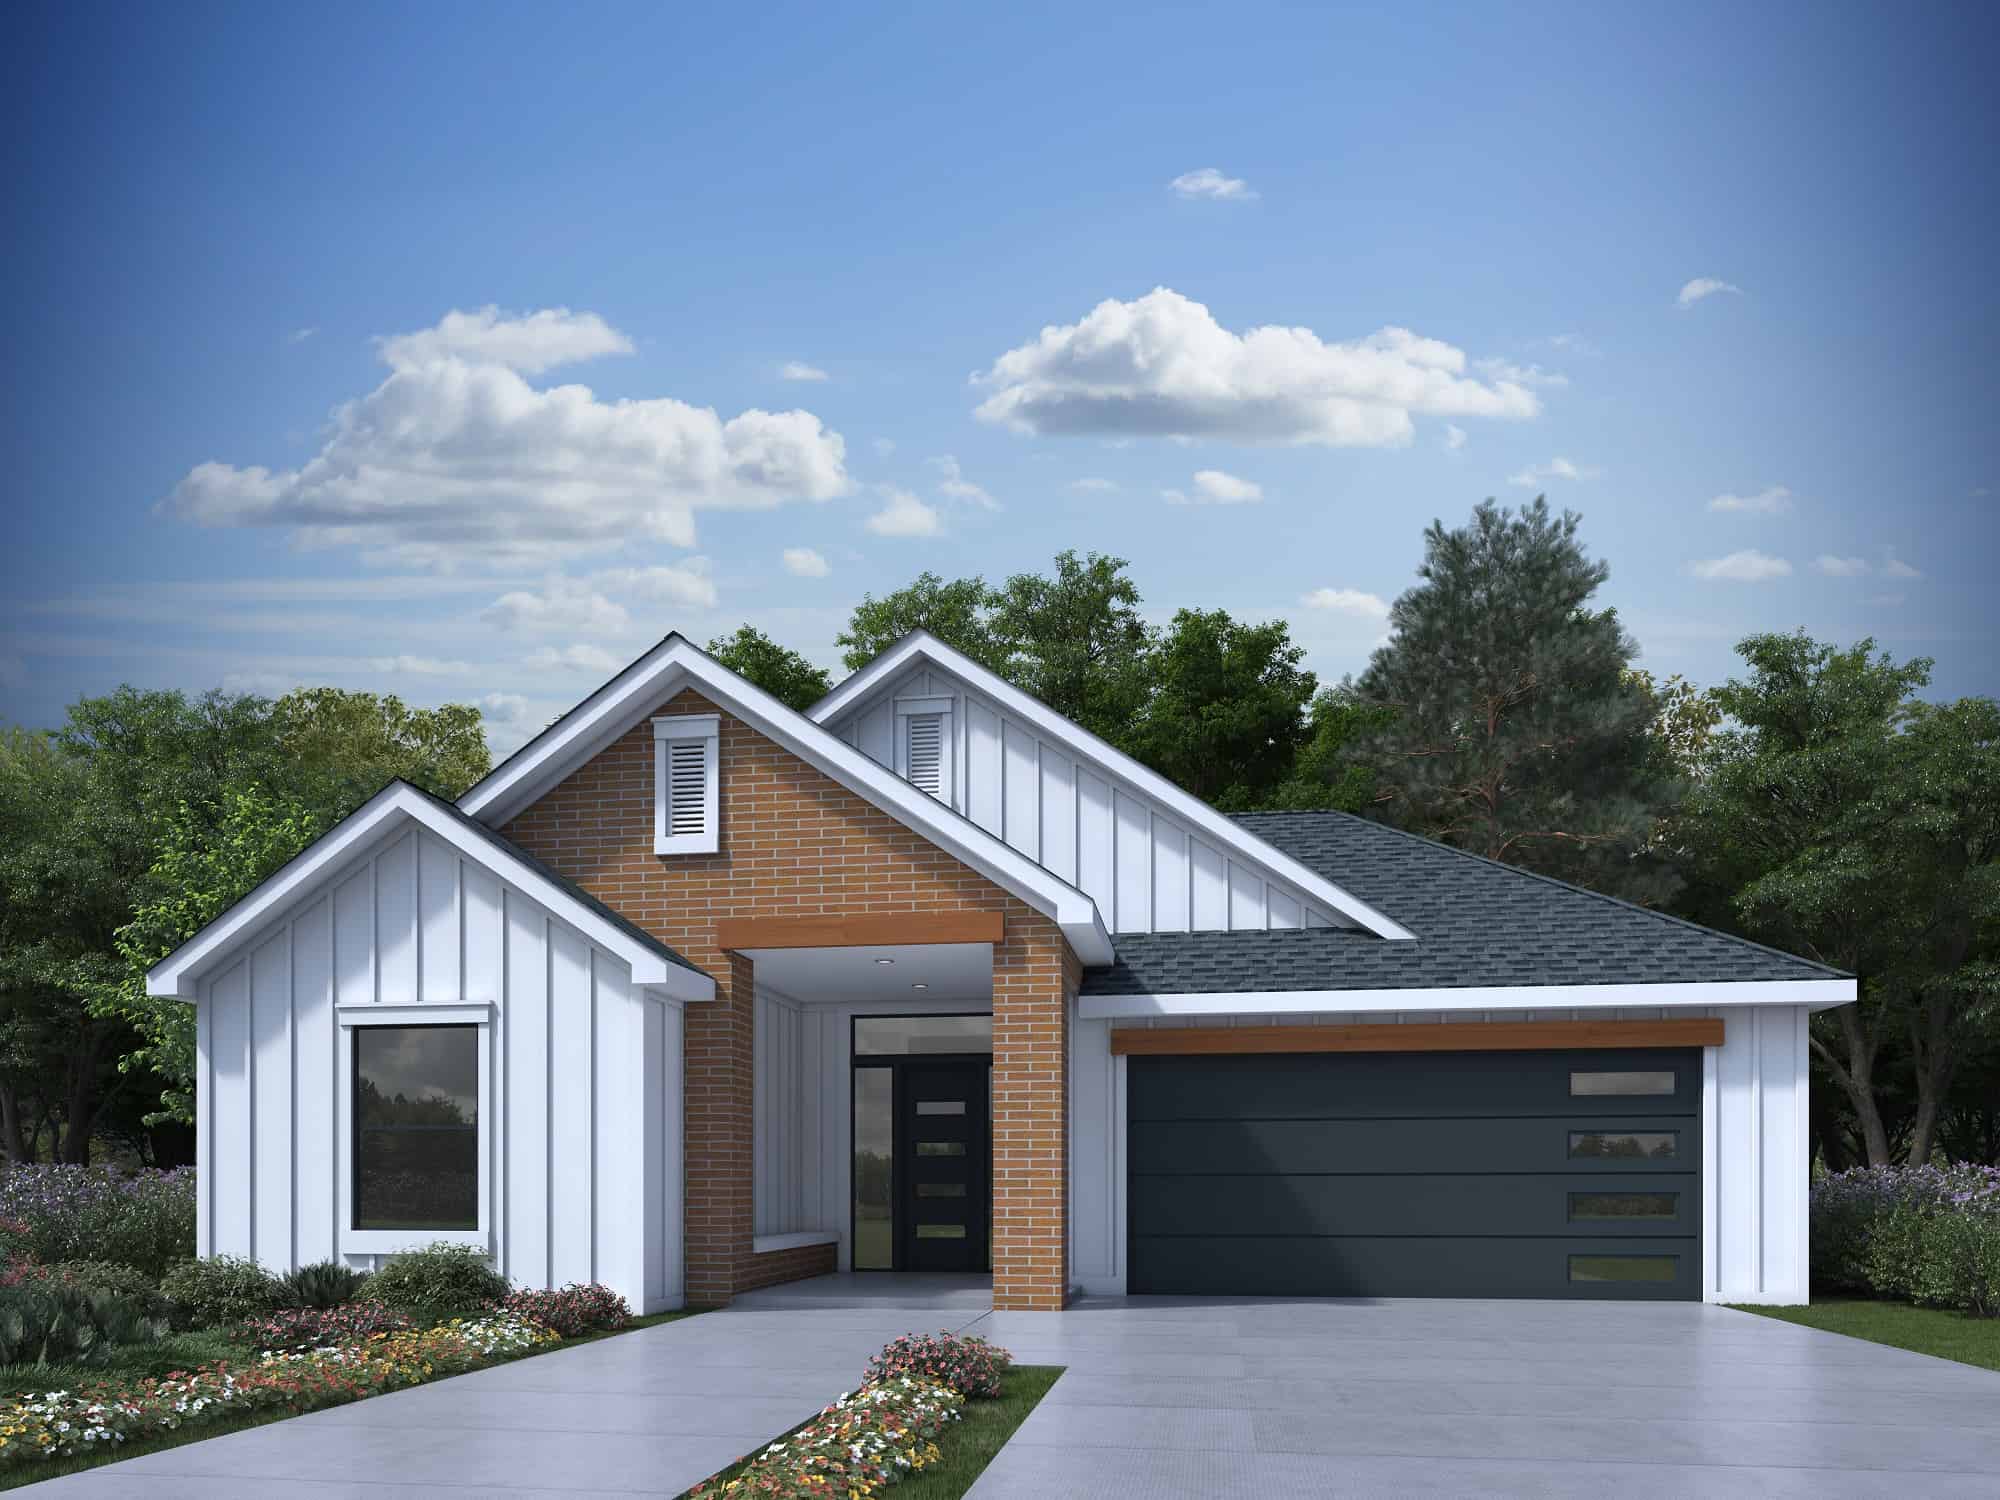
3-Bedroom, 1892 Sq Ft Contemporary House Plan - 208-1030 - Front Exterior
Plan#208-1030
Starting at$1145
1892
Sq Ft
1
Story
3
Bed
2
Bath
2
Car
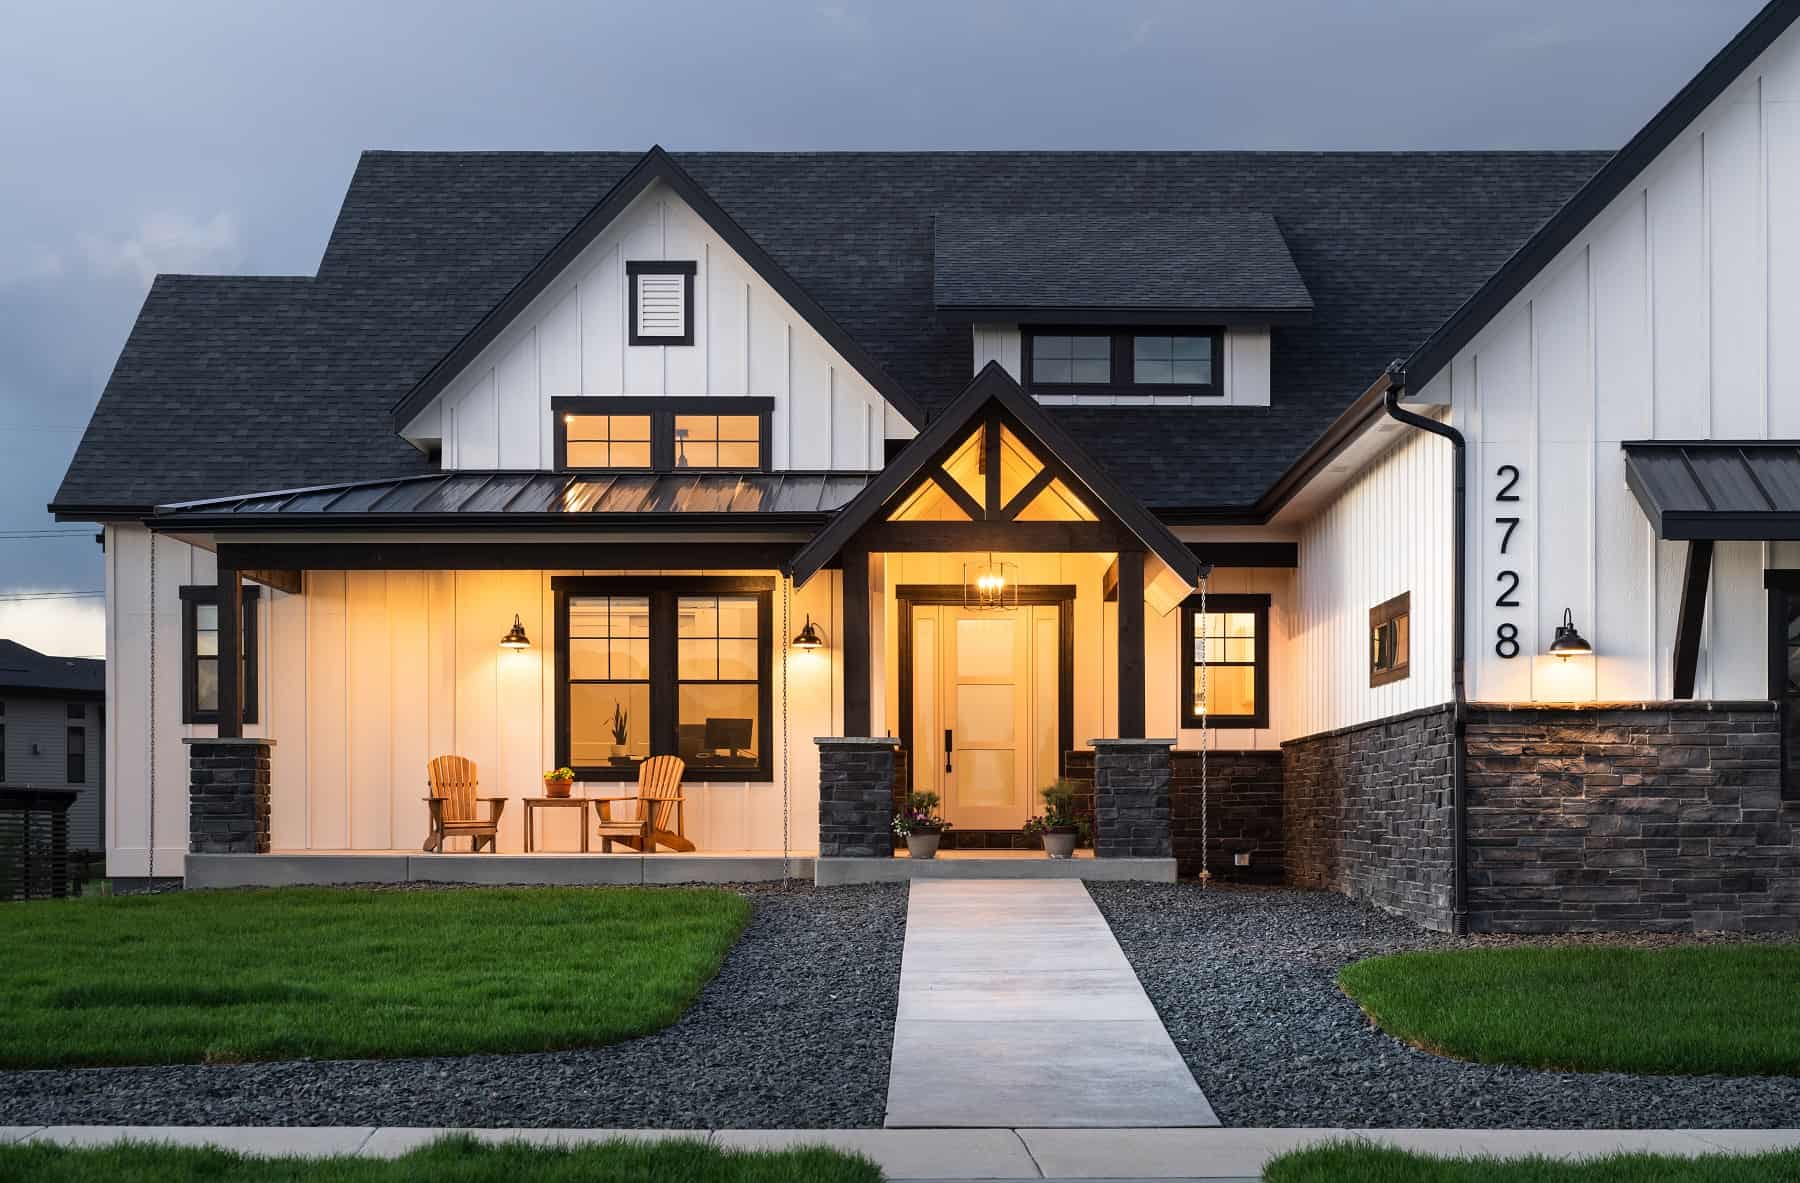
Contemporary House Plan - 3-7 Bedrms, 2.5-6 Baths - 2580-4628 Sq Ft - #161-1185
Plan#161-1185
Starting at$1750
2580
Sq Ft
1
Story
3
Bed
2.5
Bath
4
Car
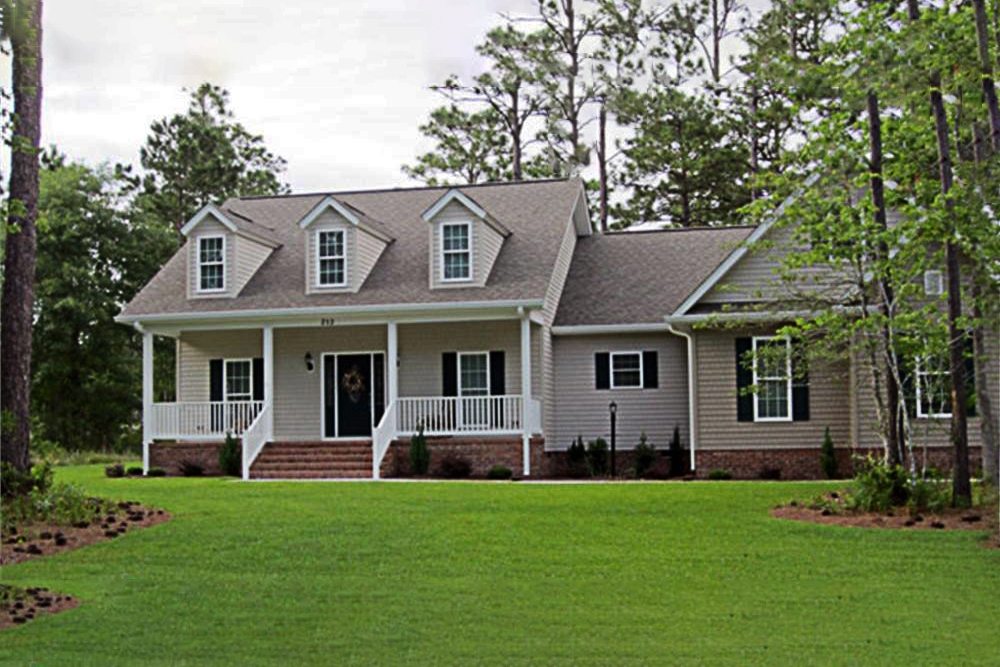
3-Bedroom, 1800 Sq Ft Country House Plan - 141-1017 - Front Exterior
Plan#141-1017
Starting at$1300
1800
Sq Ft
1
Story
3
Bed
2
Bath
2
Car
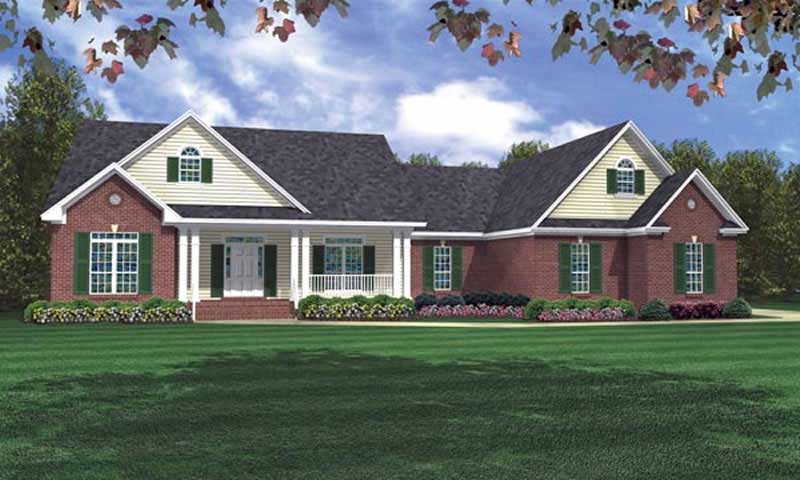
3-Bedroom, 2218 Sq Ft Ranch House Plan - 141-1004 - Front Exterior
Plan#141-1004
Starting at$1400
2218
Sq Ft
1
Story
3
Bed
3.5
Bath
2
Car
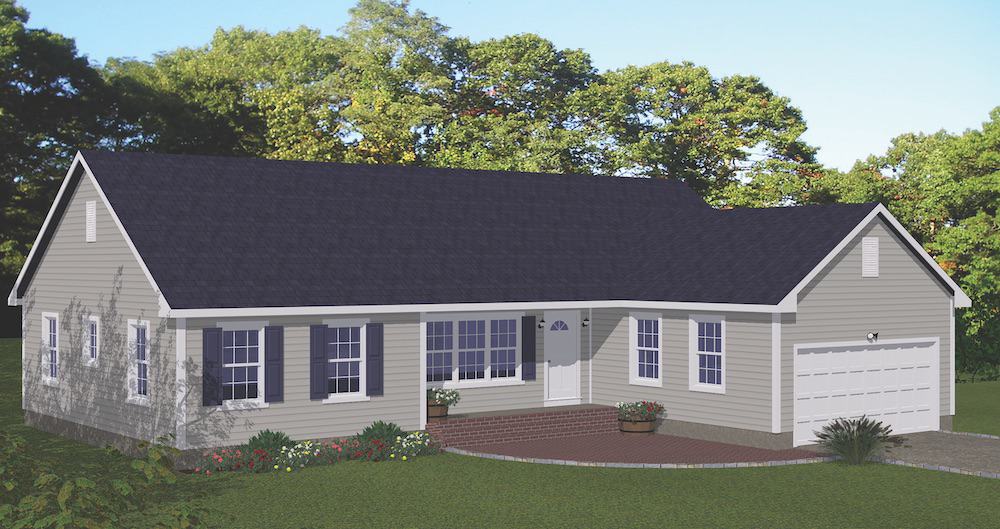
3-Bedroom, 1614 Sq Ft Ranch House - Plan #200-1084 - Front Exterior
Plan#200-1084
Starting at$1375
1614
Sq Ft
1
Story
3
Bed
2
Bath
2
Car
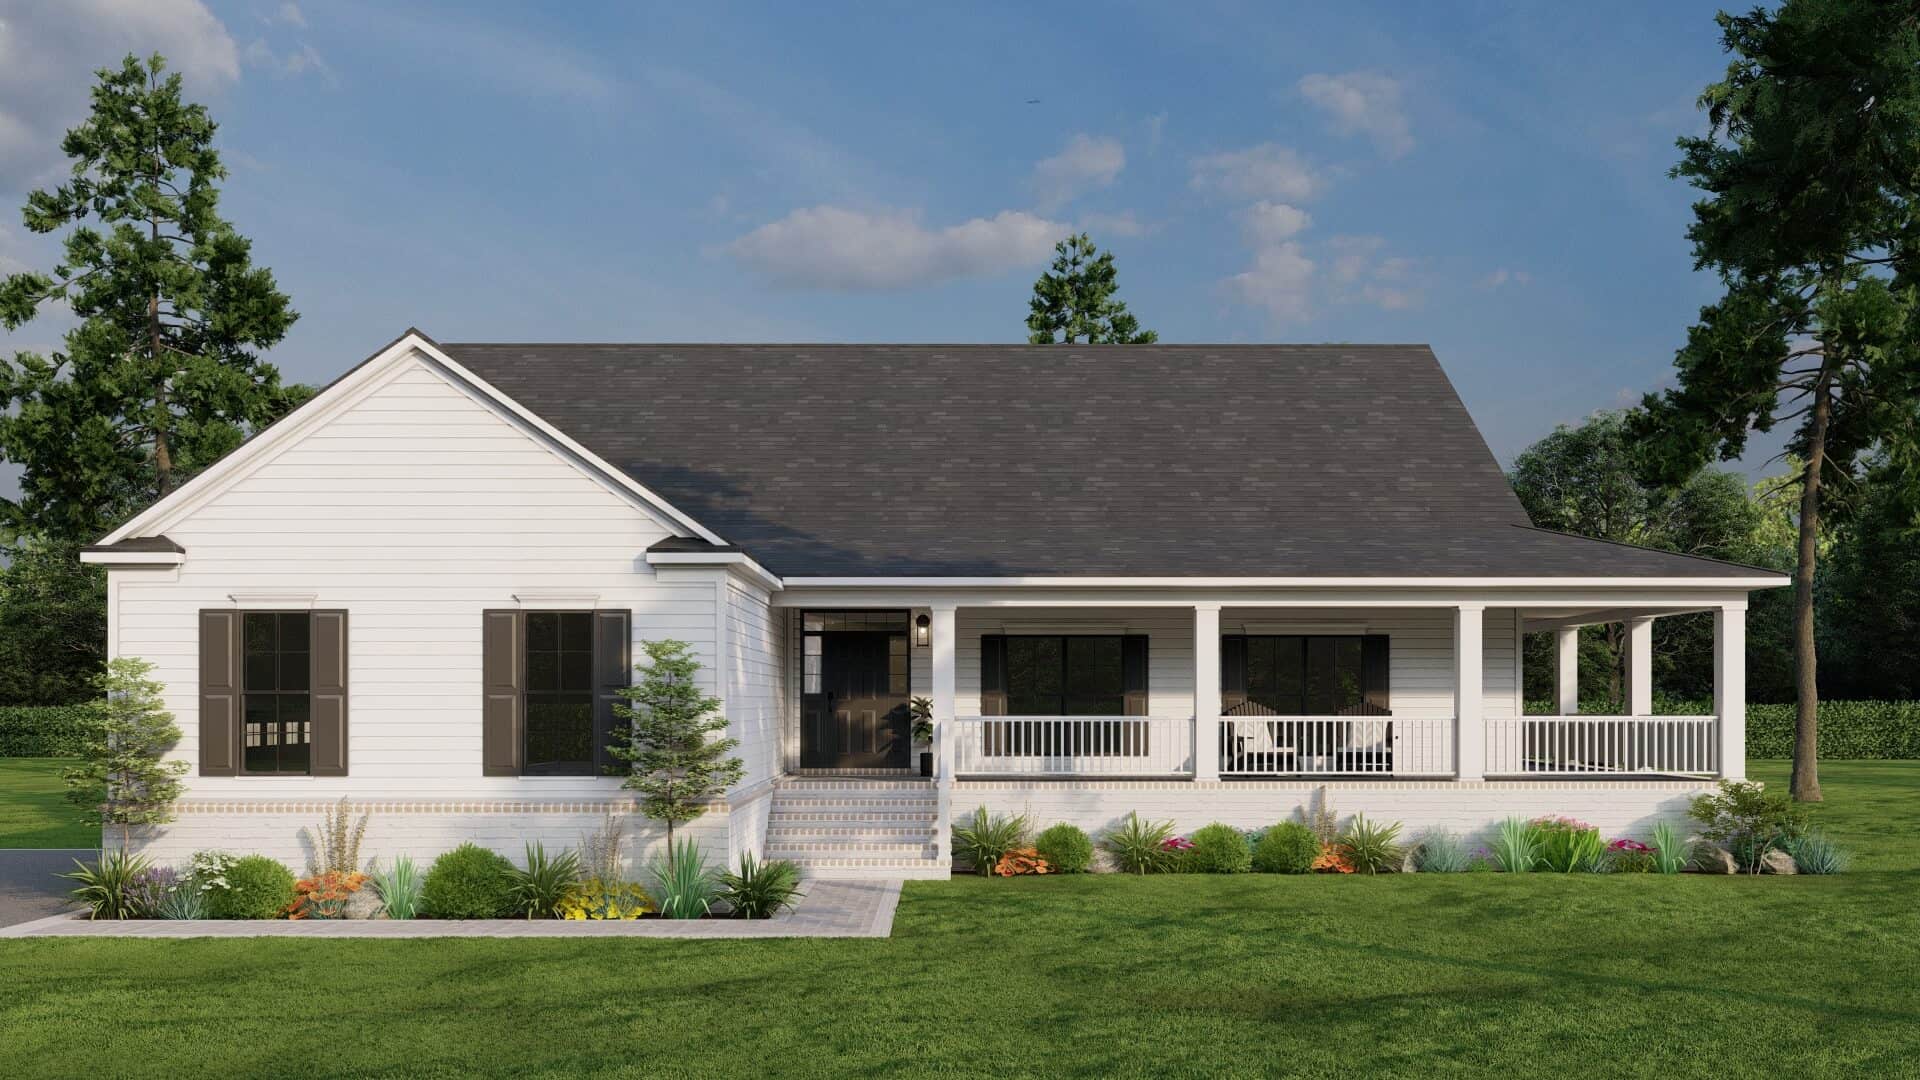
3-bedroom modern farmhouse ranch with 2,165 sq. ft., a wraparound porch, open layout, vaulted ceilings, and spacious primary suite. Plan #193-1298
Plan#193-1298
Starting at$1200
2165
Sq Ft
1
Story
3
Bed
2.5
Bath
2
Car
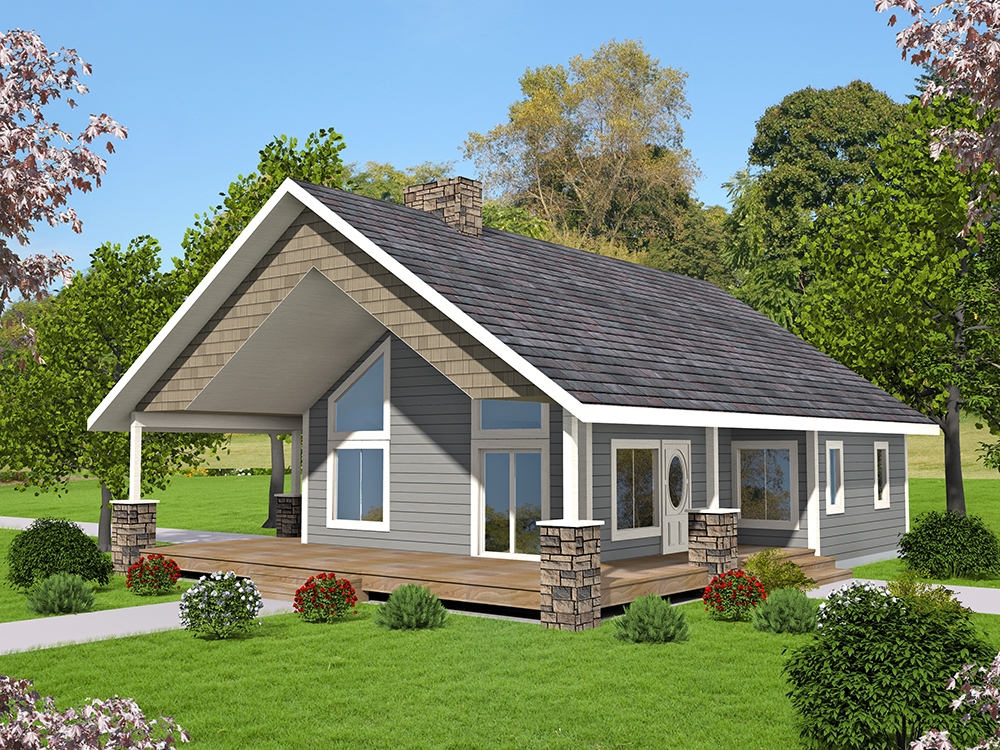
2-Bedroom, 1176 Sq Ft Small House - Plan #132-1697 - Front Exterior
Plan#132-1697
Starting at$1370
1176
Sq Ft
1
Story
2
Bed
2
Bath
0
Car

4-Bedroom, 1965 Sq Ft Country Home Plan - 153-1440 - Main Exterior
Plan#153-1440
Starting at$1200
1965
Sq Ft
1
Story
4
Bed
2
Bath
2
Car
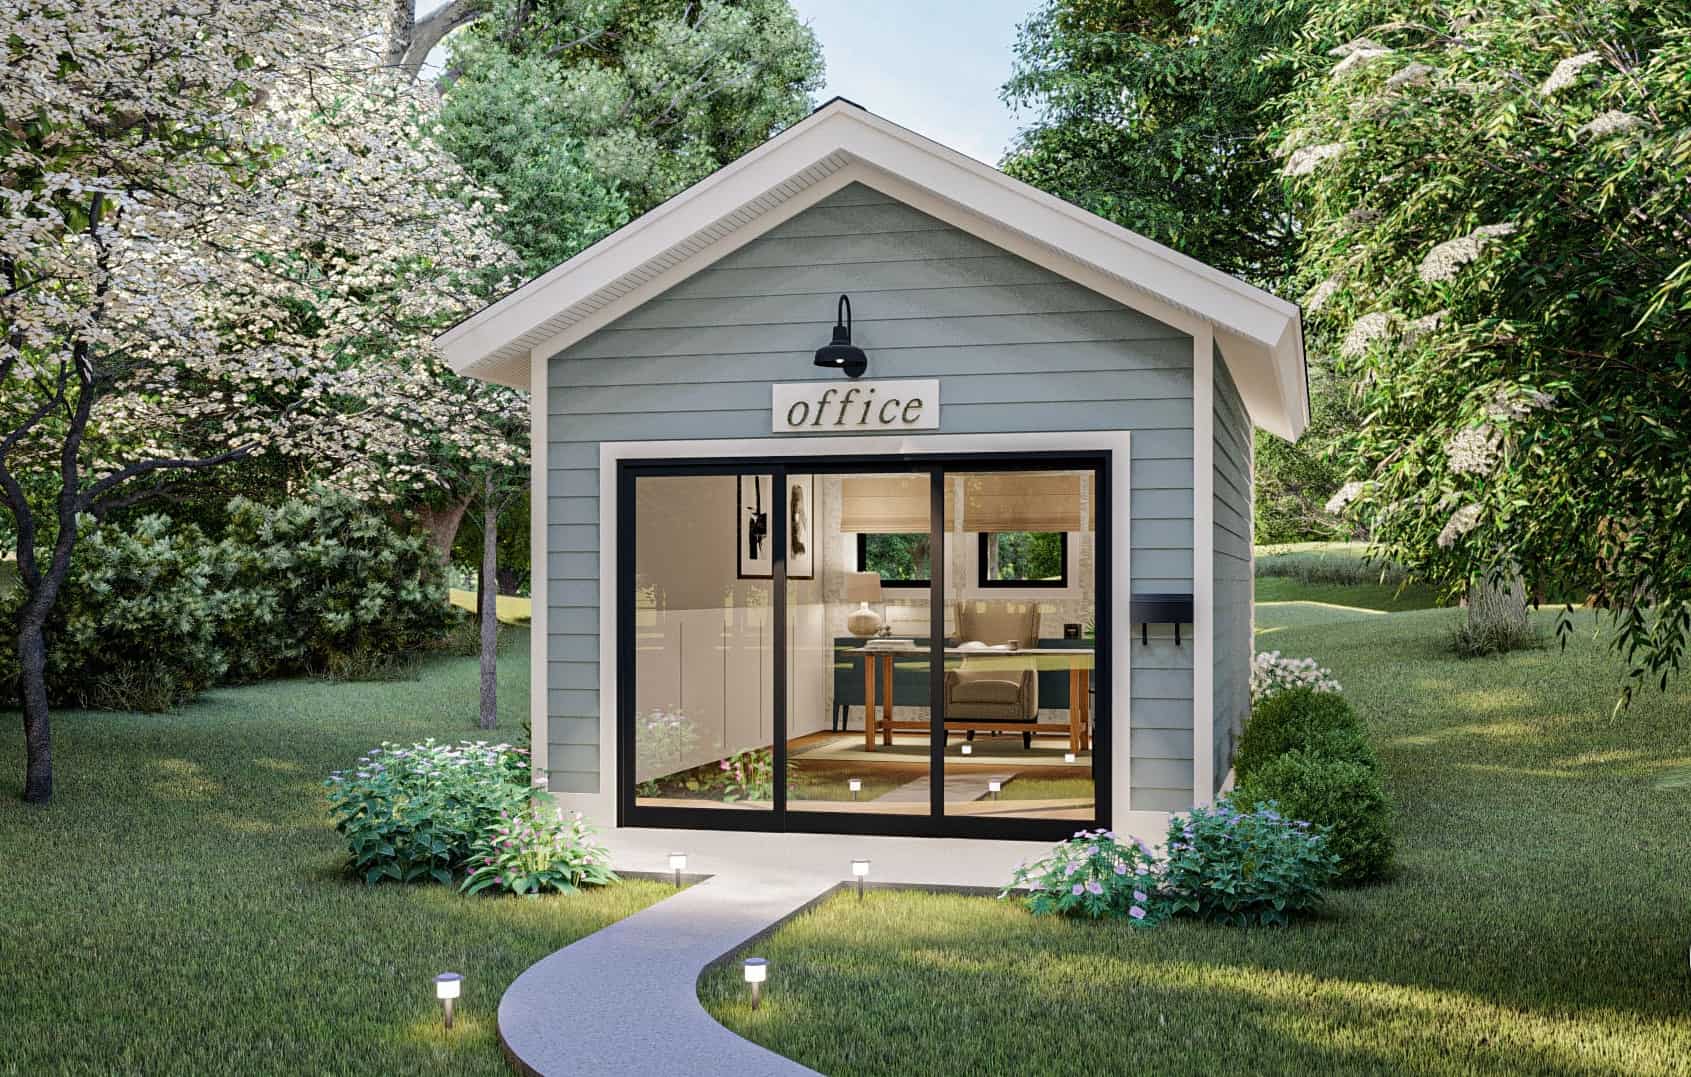
192 Sq Ft Cottage-Style Home Office Shed Plan - 100-1362 - Front Exterior
Plan#100-1362
Starting at$400
192
Sq Ft
1
Story
0
Bed
0
Bath
0
Car

3-Bedroom, 2370 Sq Ft French House-  Plan #193-1216 - Front Exterior
Plan#193-1216
Starting at$1550
2370
Sq Ft
1
Story
3
Bed
3
Bath
2
Car

Small cottage house plan with gable roofline, multi-pane windows, timber accents, covered front porch, and attached 2-car garage — Plan #177-1057
Plan#177-1057
Starting at$1195
928
Sq Ft
1
Story
2
Bed
2
Bath
2
Car
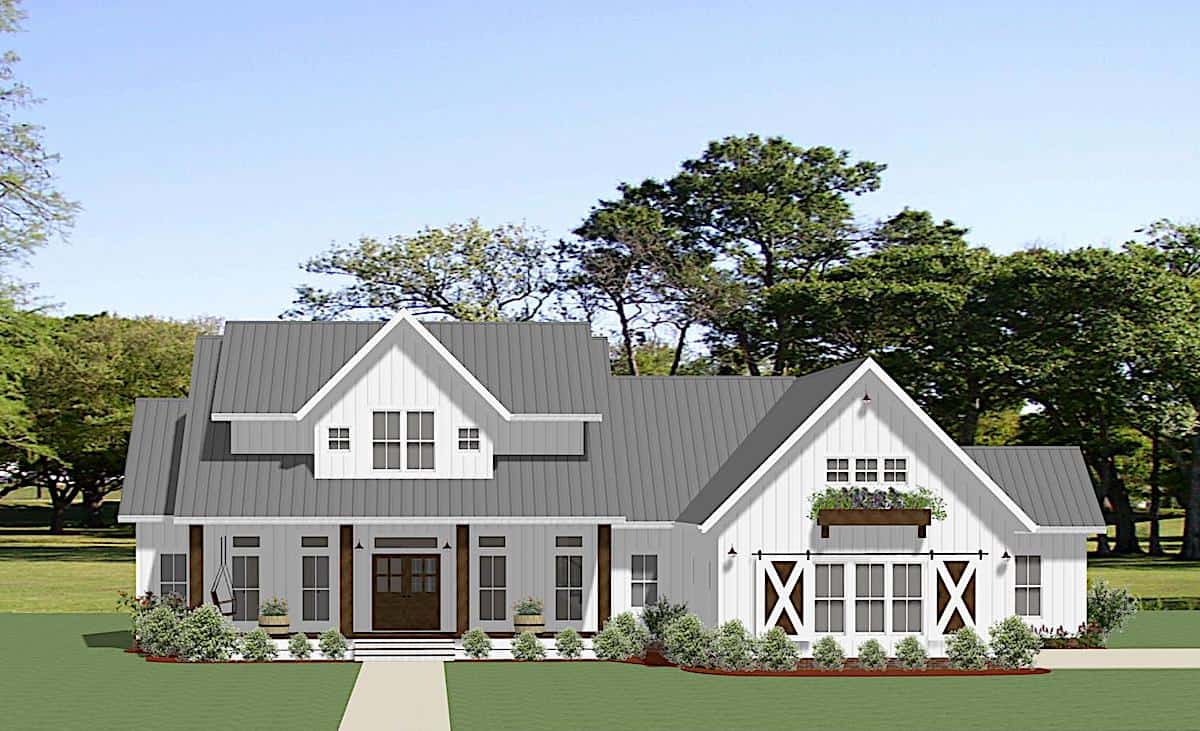
3-Bedroom, 2680 Sq Ft Ranch Home - Plan #189-1137 - Main Exterior
Plan#189-1137
Starting at$1895
2680
Sq Ft
1
Story
3
Bed
3.5
Bath
3
Car
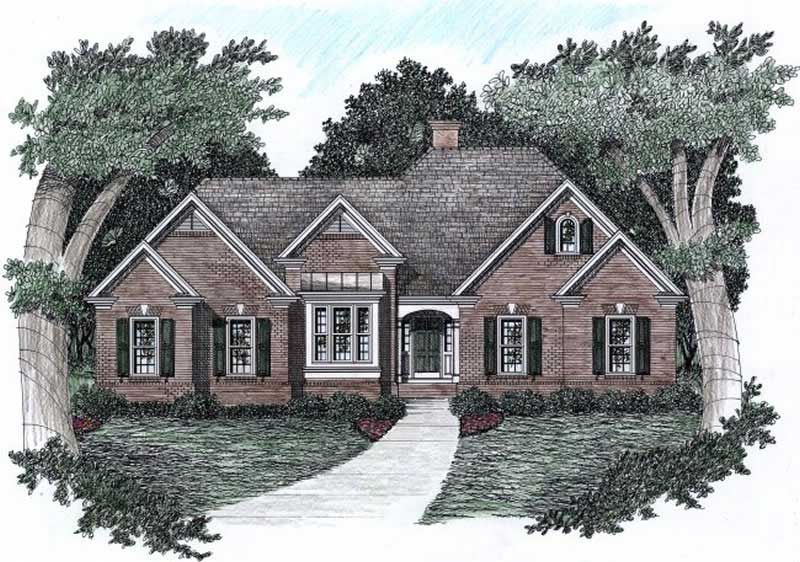
3-Bedroom, 2067 Sq Ft European Home Plan - 102-1052 - Main Exterior
Plan#102-1052
Starting at$1100
2067
Sq Ft
1
Story
3
Bed
2.5
Bath
2
Car
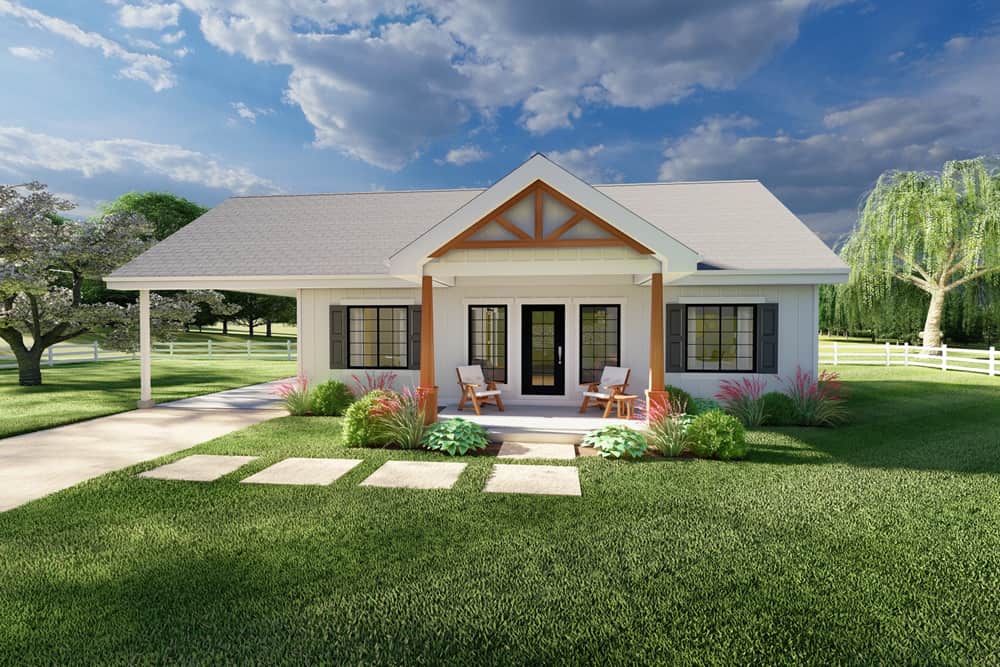
2-Bedroom, 1064 Sq Ft Farmhouse House Plan - 177-1059 - Front Exterior
Plan#177-1059
Starting at$1295
1064
Sq Ft
1
Story
2
Bed
2
Bath
1
Car
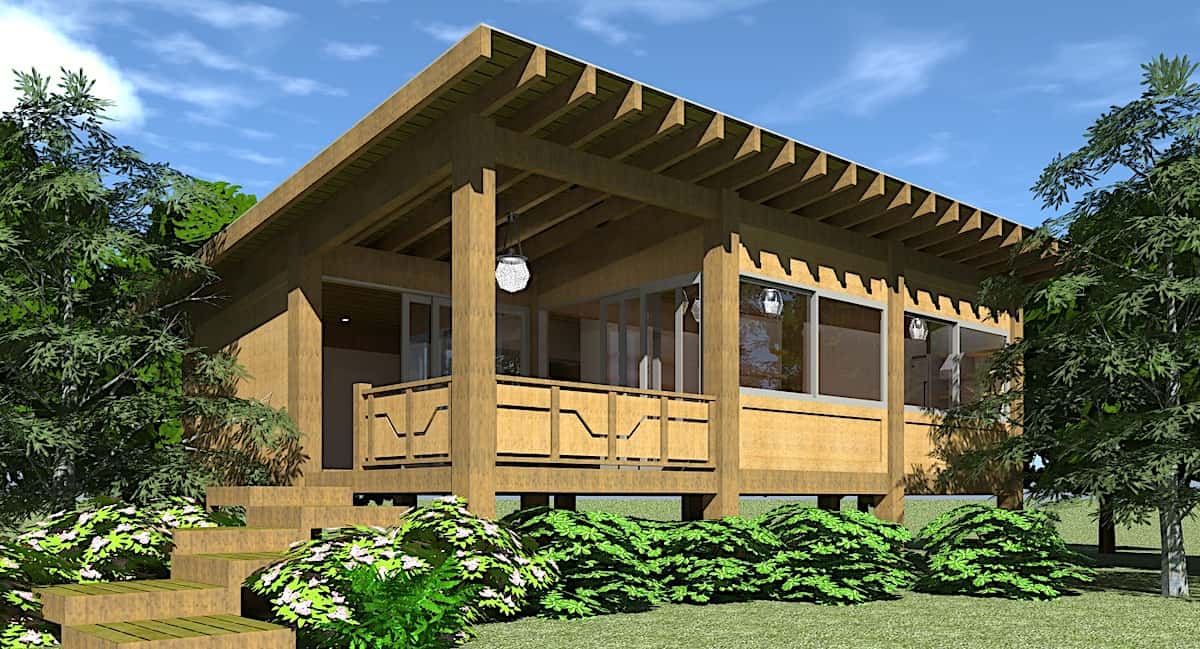
2-Bedroom, 750 Sq Ft Tiny Contemporary House - Plan #116-1126 - Front Exterior
Plan#116-1126
Starting at$554
750
Sq Ft
1
Story
2
Bed
1
Bath
0
Car
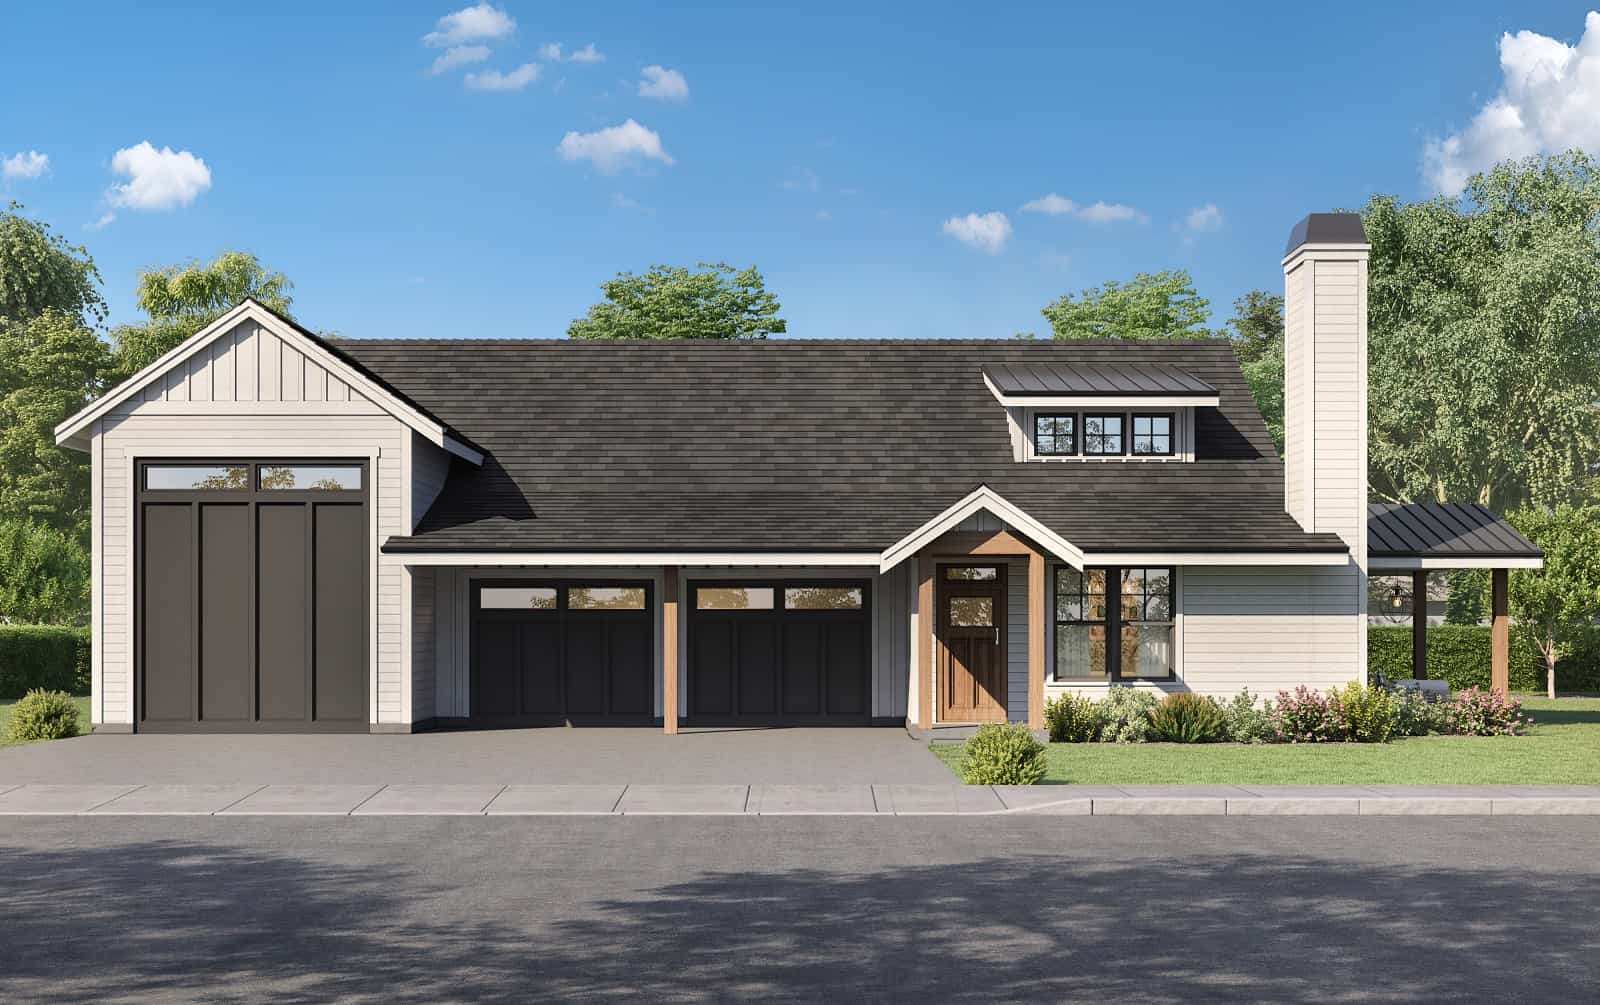
1-Bedroom, 1273 Sq Ft Barndominium House Plan - 214-1006 - Main Exterior
Plan#214-1006
Starting at$625
1273
Sq Ft
1
Story
1
Bed
1.5
Bath
3
Car
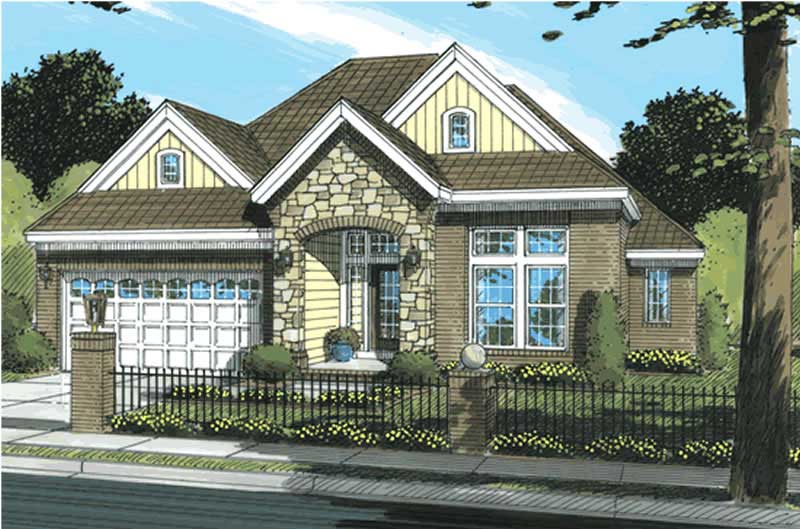
3-Bedroom, 1732 Sq Ft Ranch Home Plan - 178-1189 - Main Exterior
Plan#178-1189
Starting at$1085
1732
Sq Ft
1
Story
3
Bed
2
Bath
2
Car
Ranch Home Plan - 2 Bedrms, 2.5 Baths - 2116 Sq Ft - #161-1198
Plan#161-1198
Starting at$1550
2116
Sq Ft
1
Story
2
Bed
2.5
Bath
2
Car
4-Bedroom, 2218 Sq Ft Acadian Home Plan - 141-1102 - Main Exterior
Plan#141-1102
Starting at$1400
2218
Sq Ft
1
Story
4
Bed
2.5
Bath
2
Car
4-Bedroom, 2250 Sq Ft Country Home Plan - 141-1060 - Main Exterior
Plan#141-1060
Starting at$1400
2250
Sq Ft
1
Story
4
Bed
3
Bath
2
Car
Mid-Century Modern Home Plan - 2 Bedrms, 1 Baths - 627 Sq Ft - #178-1472
Plan#178-1472
Starting at$1025
627
Sq Ft
1
Story
2
Bed
1
Bath
0
Car
1-Bedroom, 384 Sq Ft Cottage House Plan - 178-1453 - Front Exterior
Plan#178-1453
Starting at$1025
384
Sq Ft
1
Story
1
Bed
1
Bath
0
Car
3-Bedroom, 2091 Sq Ft Acadian Home Plan - 142-1502 - Main Exterior
Plan#142-1502
Starting at$1445
2091
Sq Ft
1.5
Story
3
Bed
2
Bath
0
Car
4-Bedroom, 2780 Sq Ft Modern Farmhouse House Plan - 142-1481 - Front Exterior
Plan#142-1481
Starting at$1495
2780
Sq Ft
1.5
Story
4
Bed
3.5
Bath
3
Car
3-Bedroom, 1892 Sq Ft Contemporary House Plan - 208-1030 - Front Exterior
Plan#208-1030
Starting at$1145
1892
Sq Ft
1
Story
3
Bed
2
Bath
2
Car
Contemporary House Plan - 3-7 Bedrms, 2.5-6 Baths - 2580-4628 Sq Ft - #161-1185
Plan#161-1185
Starting at$1750
2580
Sq Ft
1
Story
3
Bed
2.5
Bath
4
Car
3-Bedroom, 1800 Sq Ft Country House Plan - 141-1017 - Front Exterior
Plan#141-1017
Starting at$1300
1800
Sq Ft
1
Story
3
Bed
2
Bath
2
Car
3-Bedroom, 2218 Sq Ft Ranch House Plan - 141-1004 - Front Exterior
Plan#141-1004
Starting at$1400
2218
Sq Ft
1
Story
3
Bed
3.5
Bath
2
Car
3-Bedroom, 1614 Sq Ft Ranch House - Plan #200-1084 - Front Exterior
Plan#200-1084
Starting at$1375
1614
Sq Ft
1
Story
3
Bed
2
Bath
2
Car
3-bedroom modern farmhouse ranch with 2,165 sq. ft., a wraparound porch, open layout, vaulted ceilings, and spacious primary suite. Plan #193-1298
Plan#193-1298
Starting at$1200
2165
Sq Ft
1
Story
3
Bed
2.5
Bath
2
Car
2-Bedroom, 1176 Sq Ft Small House - Plan #132-1697 - Front Exterior
Plan#132-1697
Starting at$1370
1176
Sq Ft
1
Story
2
Bed
2
Bath
0
Car
4-Bedroom, 1965 Sq Ft Country Home Plan - 153-1440 - Main Exterior
Plan#153-1440
Starting at$1200
1965
Sq Ft
1
Story
4
Bed
2
Bath
2
Car
192 Sq Ft Cottage-Style Home Office Shed Plan - 100-1362 - Front Exterior
Plan#100-1362
Starting at$400
192
Sq Ft
1
Story
0
Bed
0
Bath
0
Car
3-Bedroom, 2370 Sq Ft French House-  Plan #193-1216 - Front Exterior
Plan#193-1216
Starting at$1550
2370
Sq Ft
1
Story
3
Bed
3
Bath
2
Car
Small cottage house plan with gable roofline, multi-pane windows, timber accents, covered front porch, and attached 2-car garage — Plan #177-1057
Plan#177-1057
Starting at$1195
928
Sq Ft
1
Story
2
Bed
2
Bath
2
Car
3-Bedroom, 2680 Sq Ft Ranch Home - Plan #189-1137 - Main Exterior
Plan#189-1137
Starting at$1895
2680
Sq Ft
1
Story
3
Bed
3.5
Bath
3
Car
3-Bedroom, 2067 Sq Ft European Home Plan - 102-1052 - Main Exterior
Plan#102-1052
Starting at$1100
2067
Sq Ft
1
Story
3
Bed
2.5
Bath
2
Car
2-Bedroom, 1064 Sq Ft Farmhouse House Plan - 177-1059 - Front Exterior
Plan#177-1059
Starting at$1295
1064
Sq Ft
1
Story
2
Bed
2
Bath
1
Car
2-Bedroom, 750 Sq Ft Tiny Contemporary House - Plan #116-1126 - Front Exterior
Plan#116-1126
Starting at$554
750
Sq Ft
1
Story
2
Bed
1
Bath
0
Car
1-Bedroom, 1273 Sq Ft Barndominium House Plan - 214-1006 - Main Exterior
Plan#214-1006
Starting at$625
1273
Sq Ft
1
Story
1
Bed
1.5
Bath
3
Car
3-Bedroom, 1732 Sq Ft Ranch Home Plan - 178-1189 - Main Exterior
Plan#178-1189
Starting at$1085
1732
Sq Ft
1
Story
3
Bed
2
Bath
2
Car
1...4243444546...450