Single+story & Split%2Blevel House Plans

10,743
Plan Results
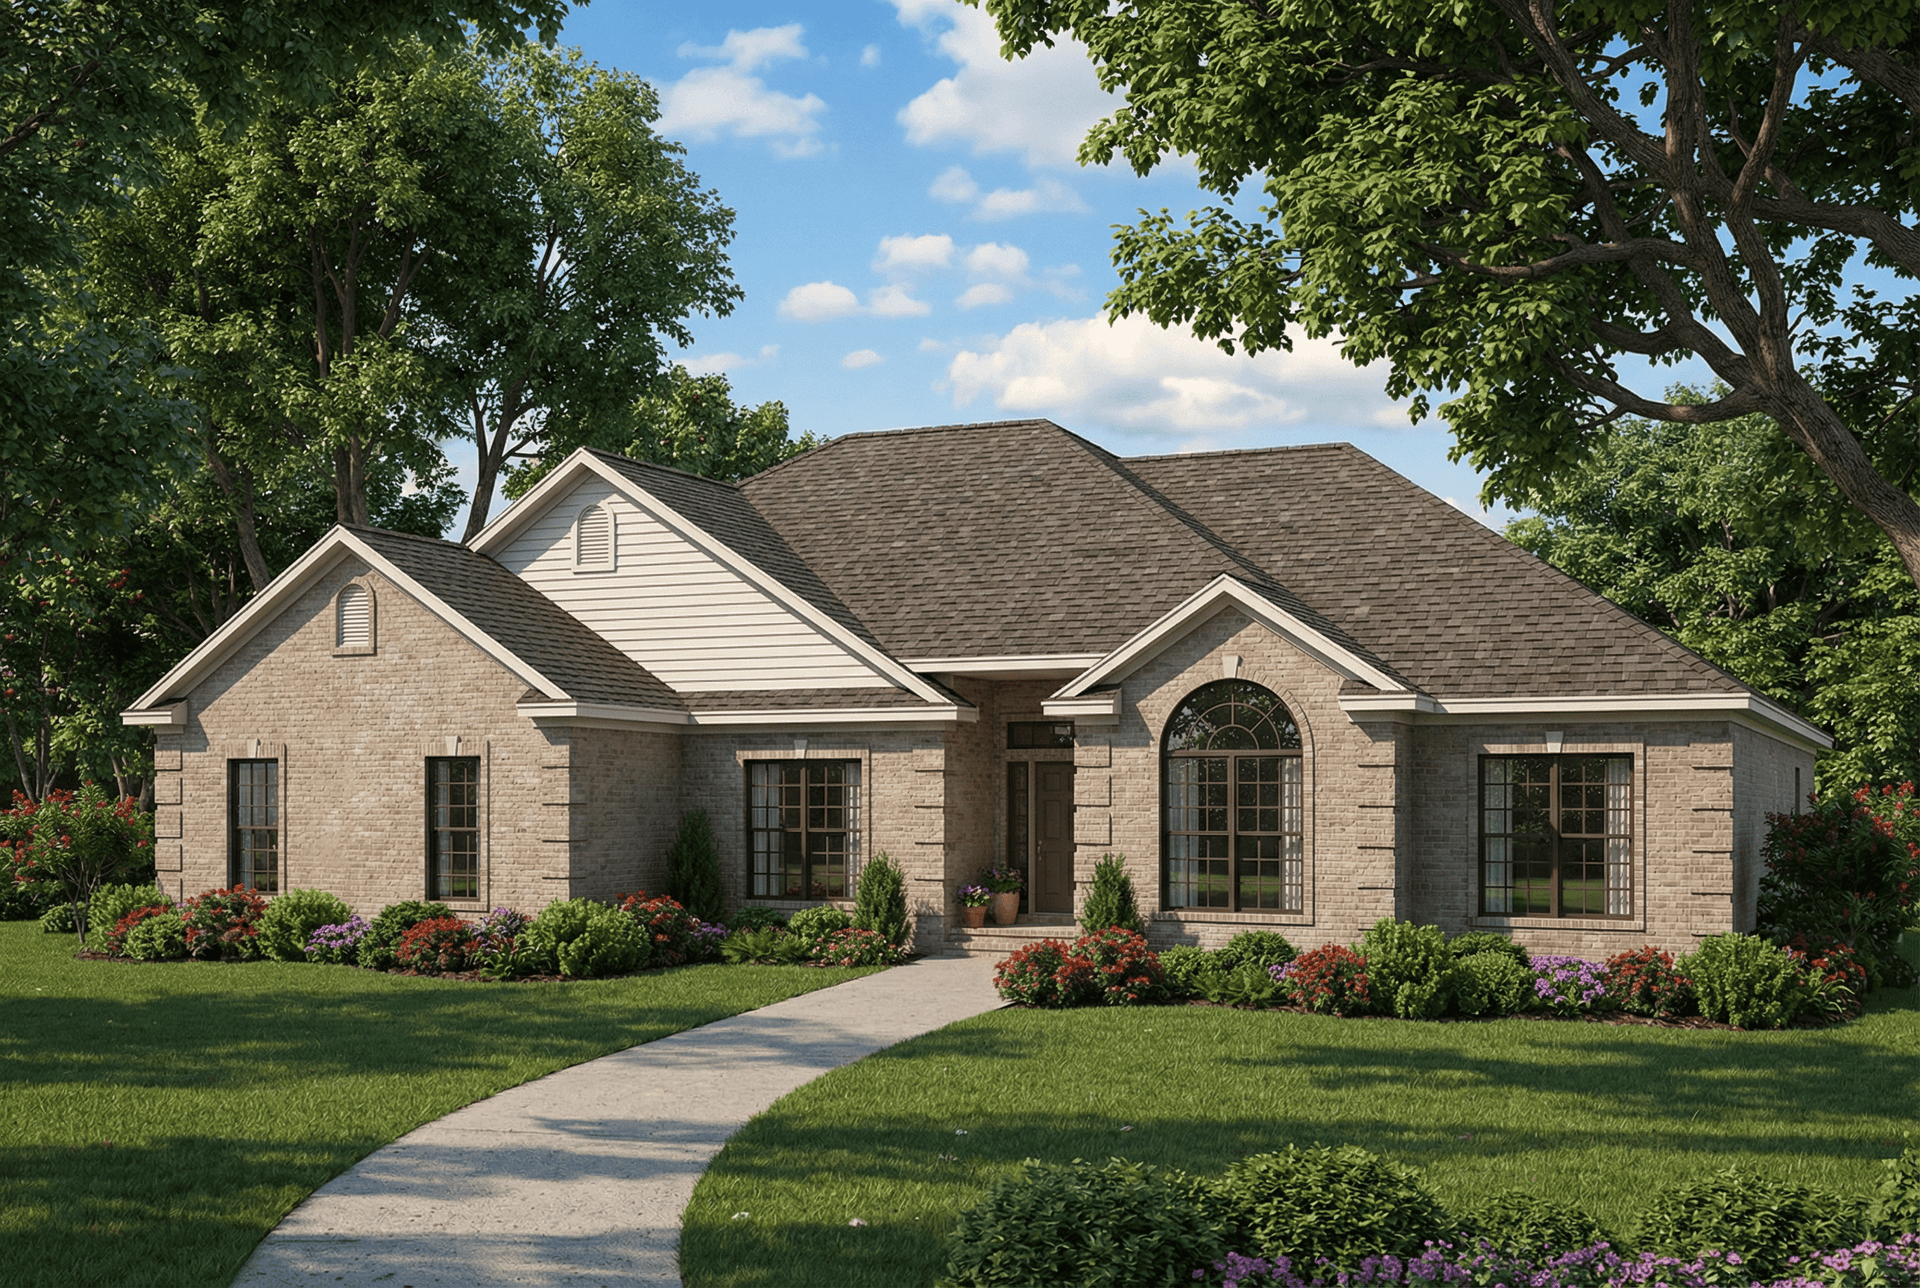
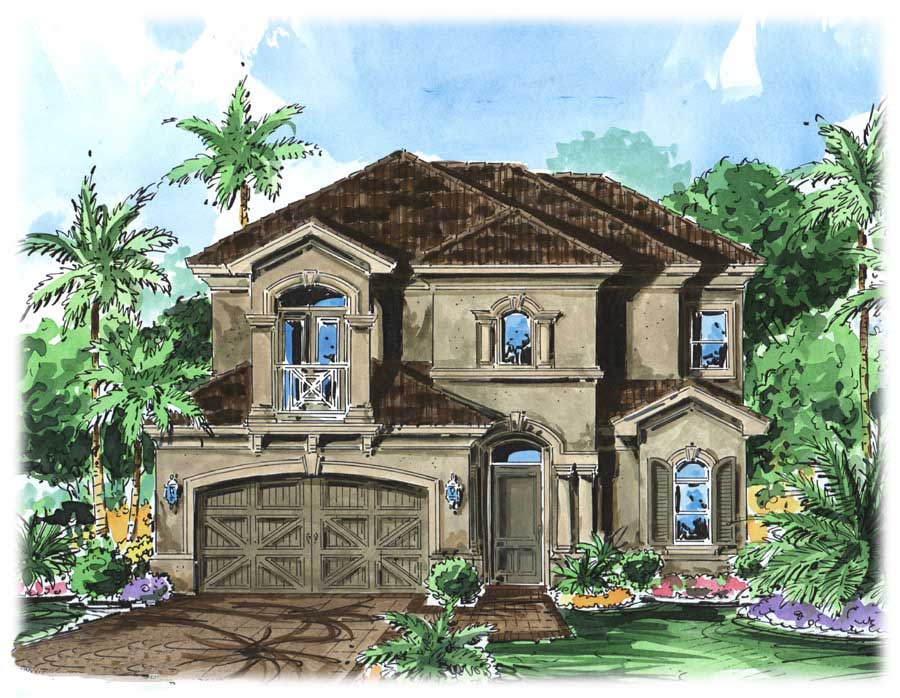
3-Bedroom, 1263 Sq Ft Country House Plan - 164-1033 - Front Exterior
Plan Collection
3-Bedroom, 1263 Sq Ft Country House Plan - 164-1033 - Front Exterior
Plan#164-1033
Starting at$938
1263
Sq Ft
1
Story
3
Bed
2.5
Bath
2
Car
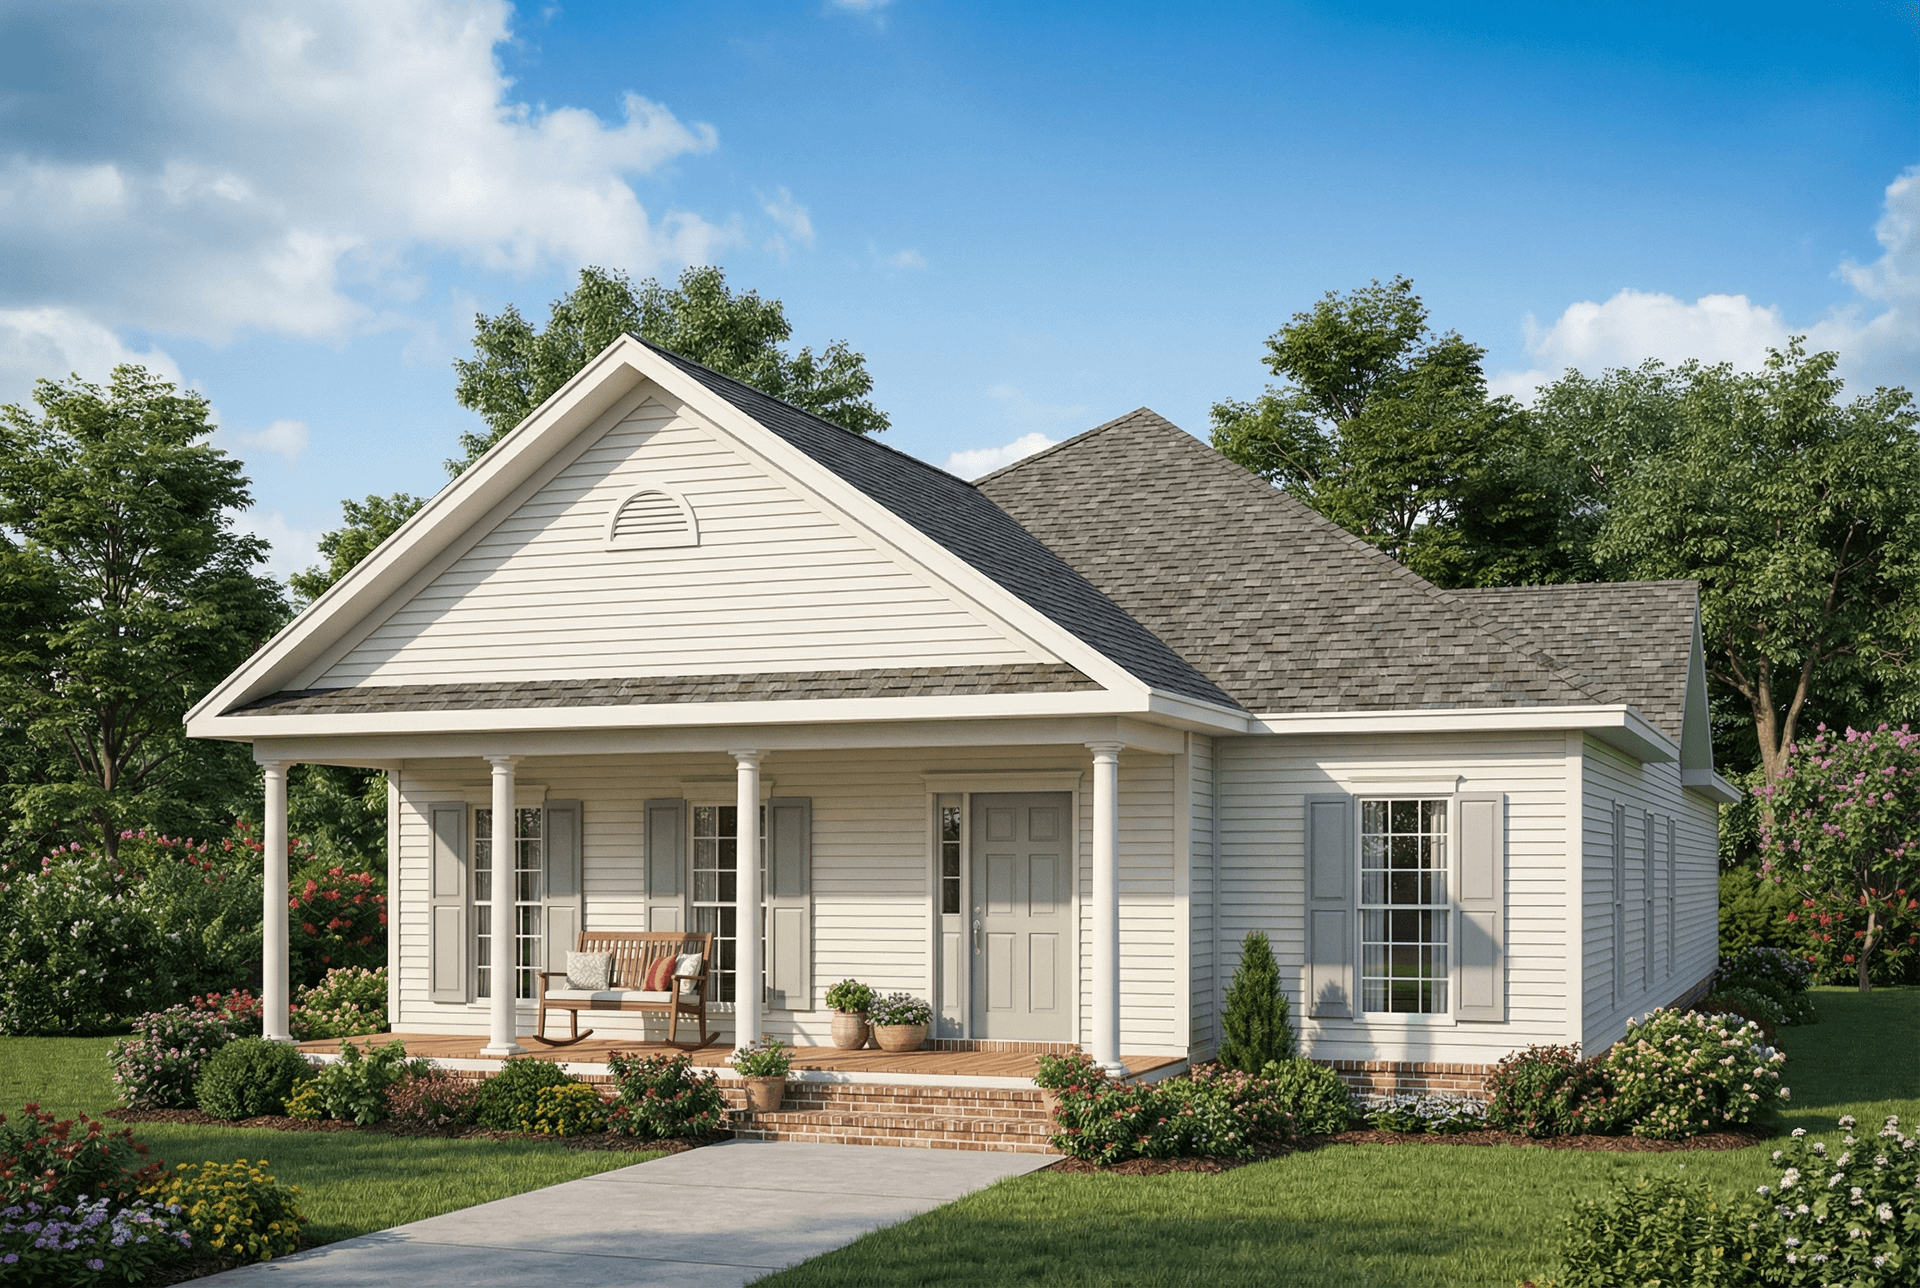
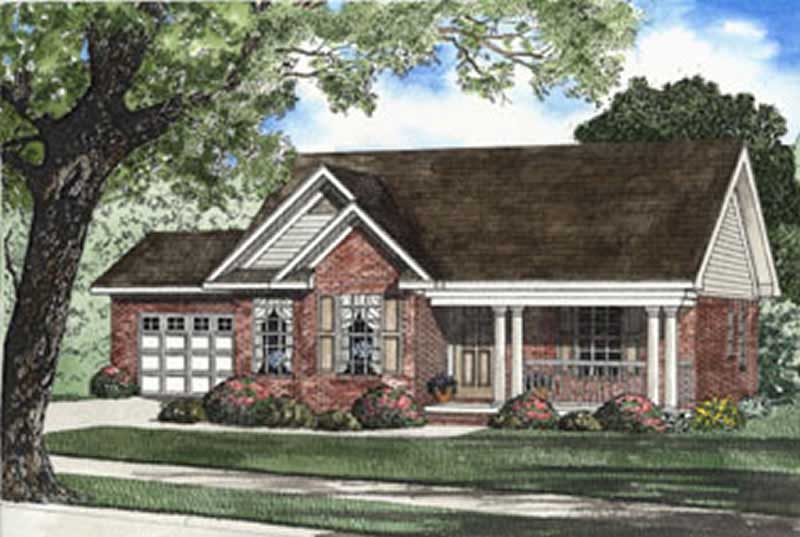
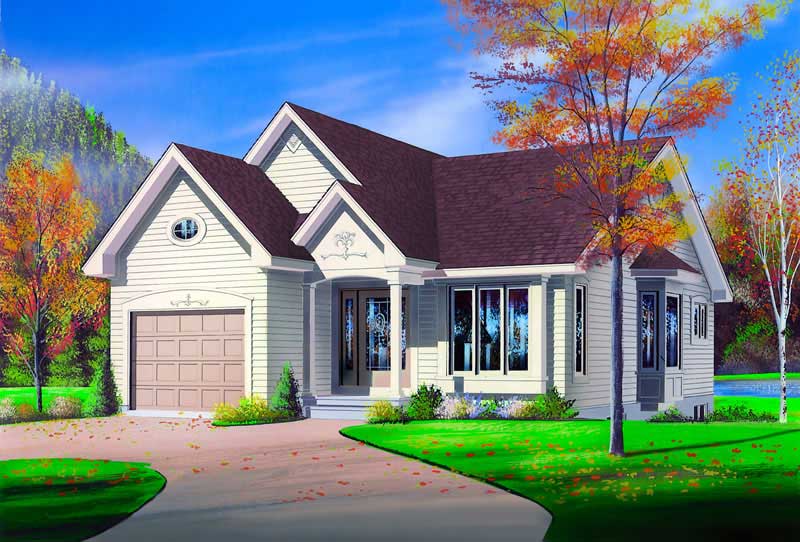
2-Bedroom, 1593 Sq Ft Country House Plan - 153-1157 - Front Exterior
Plan Collection
2-Bedroom, 1593 Sq Ft Country House Plan - 153-1157 - Front Exterior
Plan#153-1157
Starting at$1200
1593
Sq Ft
1
Story
2
Bed
2
Bath
2
Car
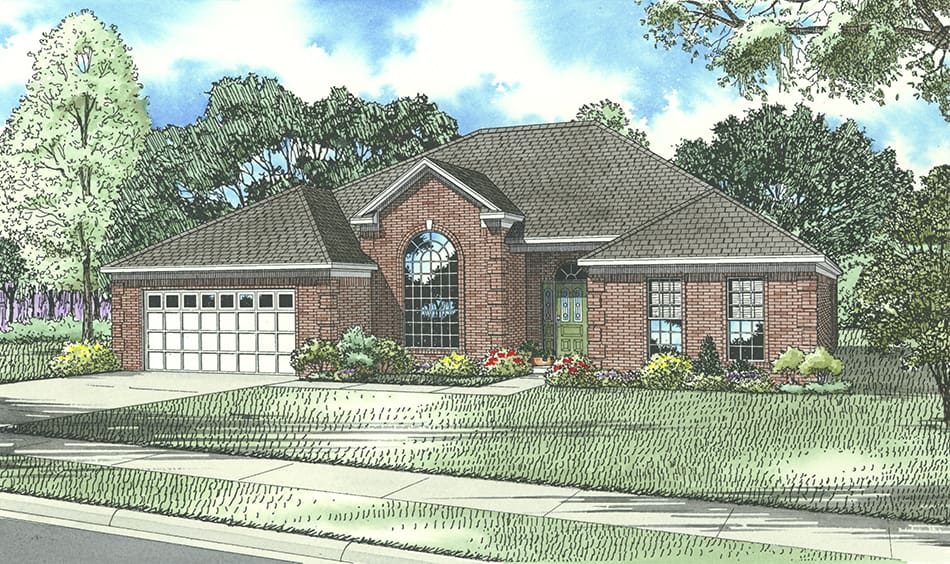
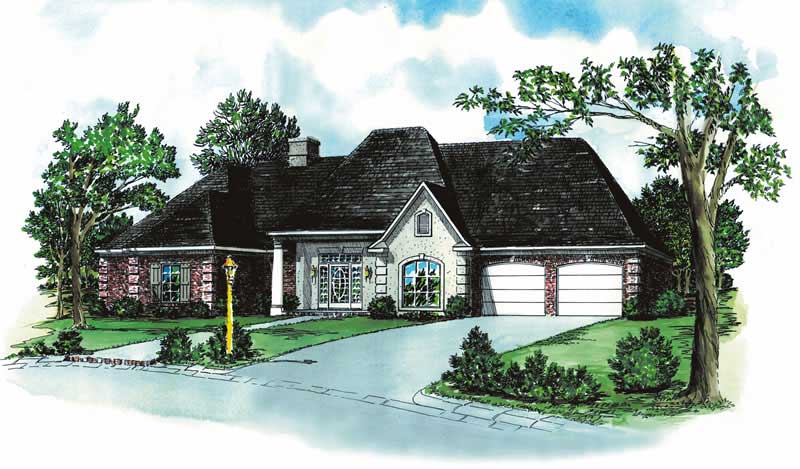
4-Bedroom, 2319 Sq Ft Ranch House Plan - 153-1833 - Front Exterior
Plan Collection
4-Bedroom, 2319 Sq Ft Ranch House Plan - 153-1833 - Front Exterior
Plan#153-1833
Starting at$1000
2319
Sq Ft
1
Story
4
Bed
2
Bath
2
Car
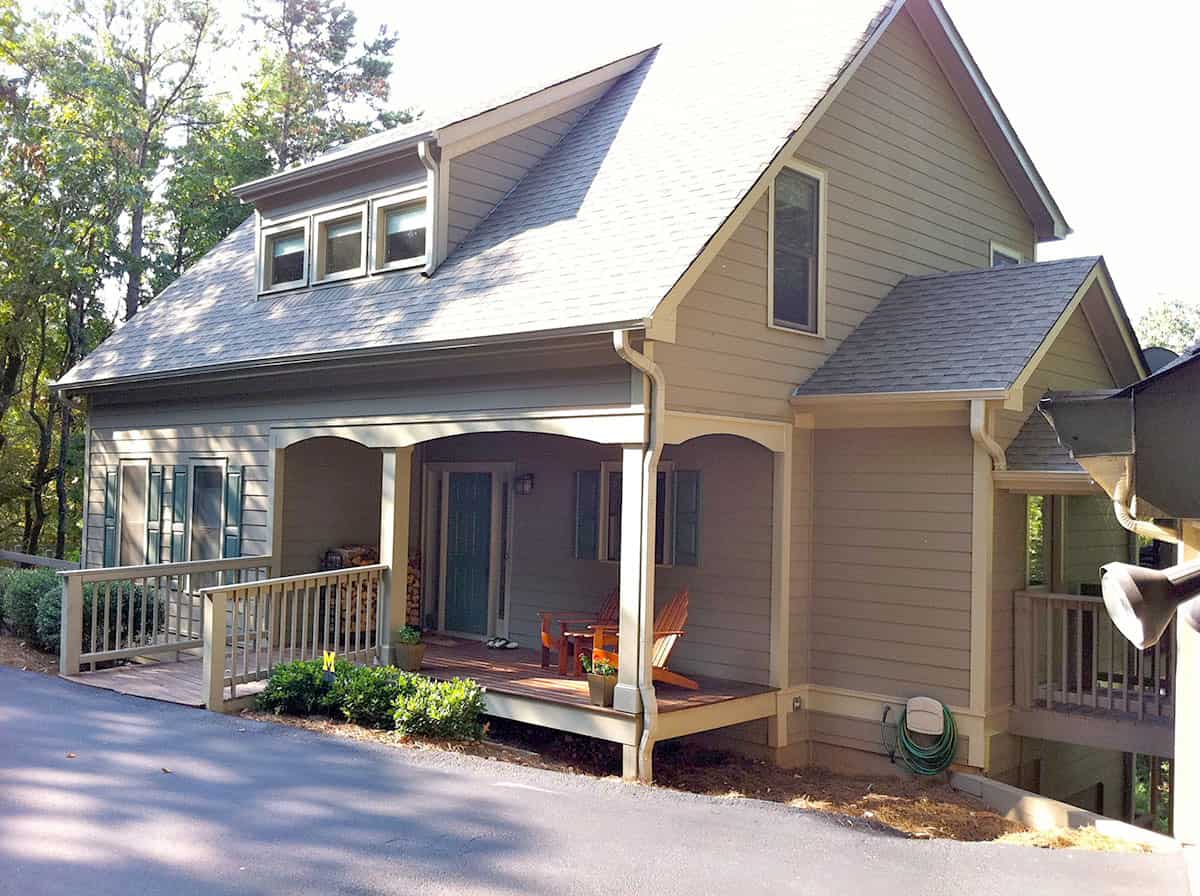
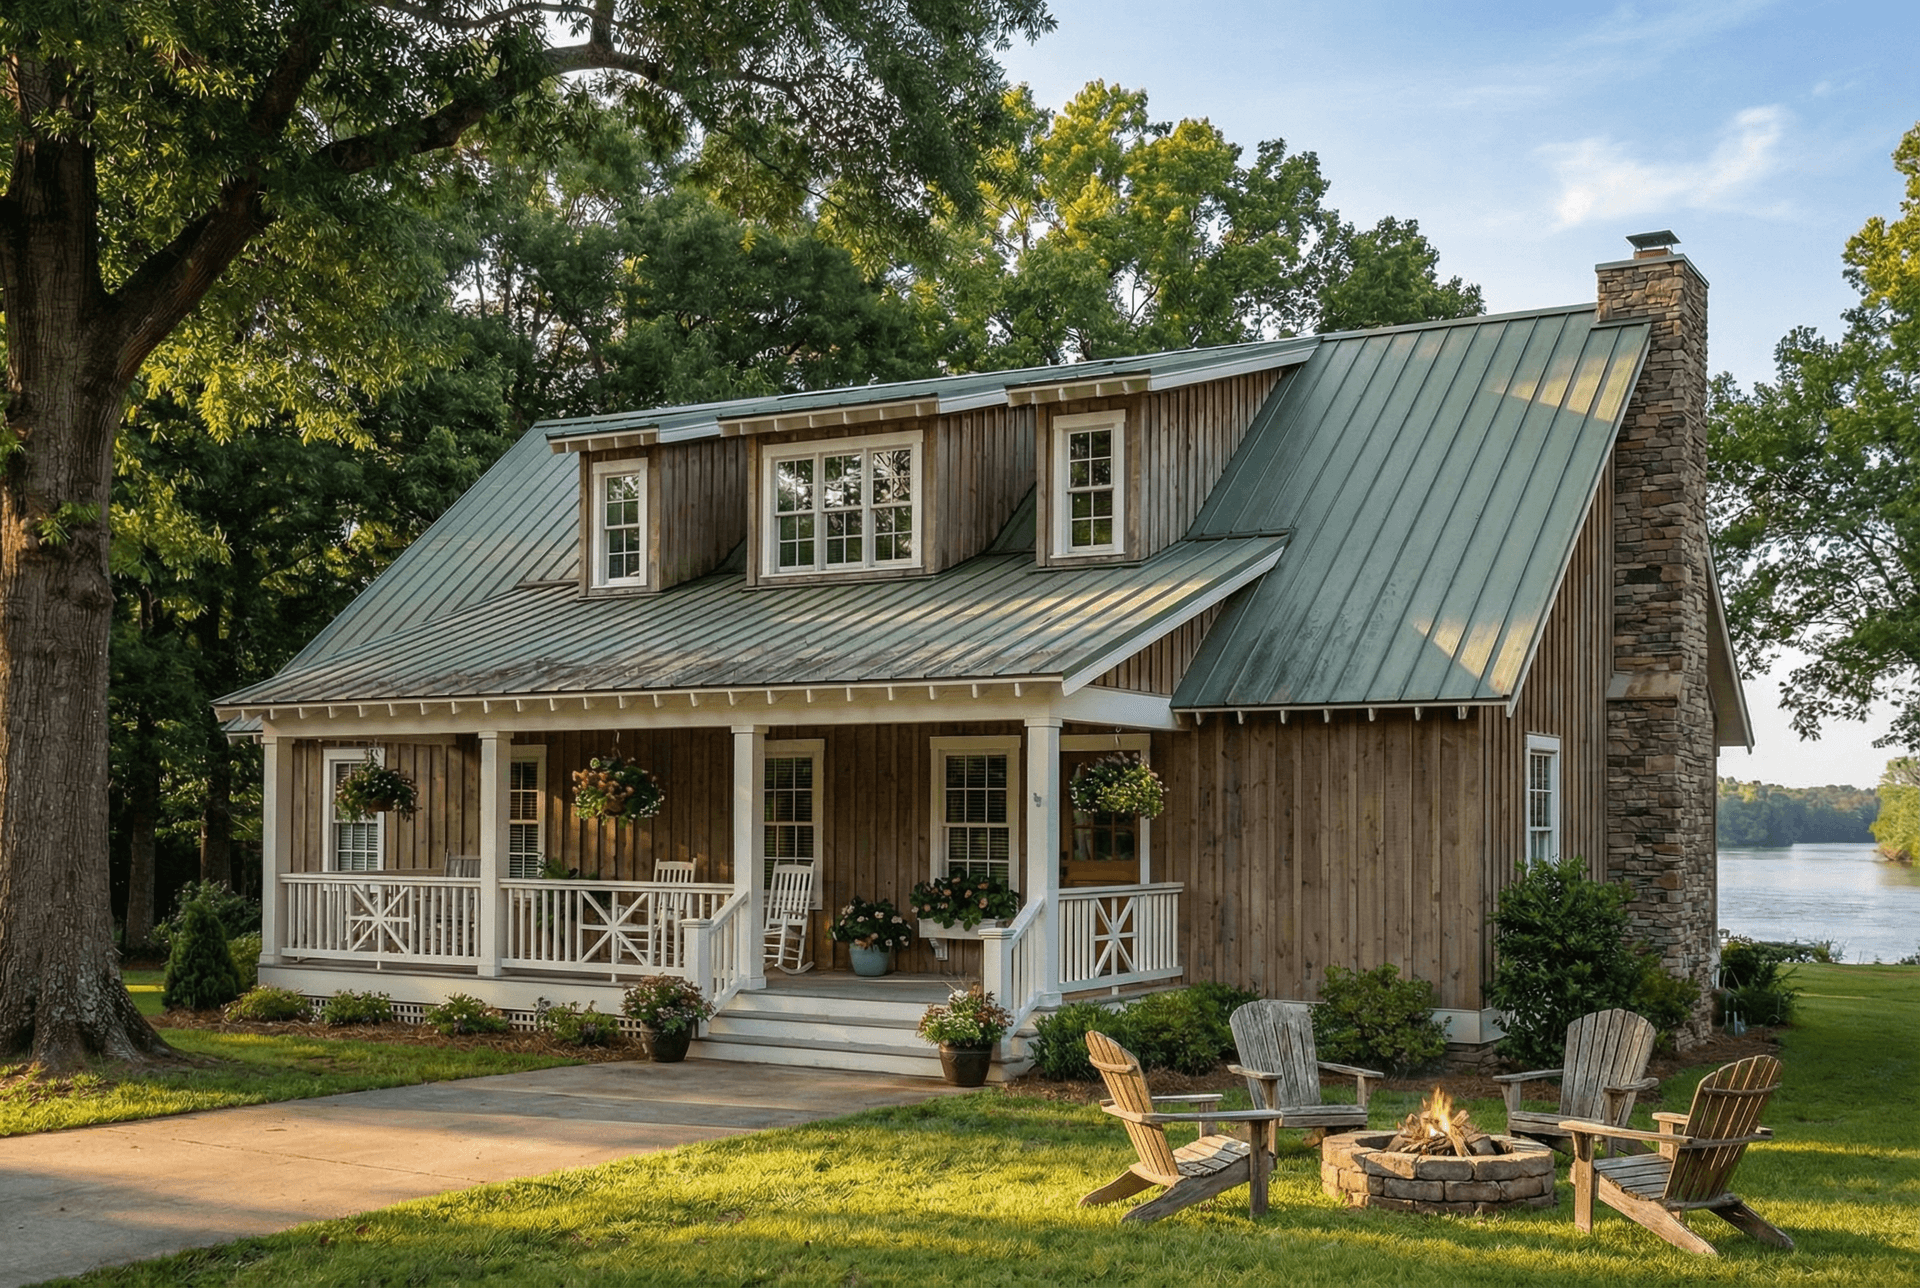
2-Bedroom, 1963 Sq Ft Farmhouse House Plan - 163-1088 - Front Exterior
Plan Collection
2-Bedroom, 1963 Sq Ft Farmhouse House Plan - 163-1088 - Front Exterior
Plan#163-1088
Starting at$990
1963
Sq Ft
1.5
Story
2
Bed
2
Bath
2
Car
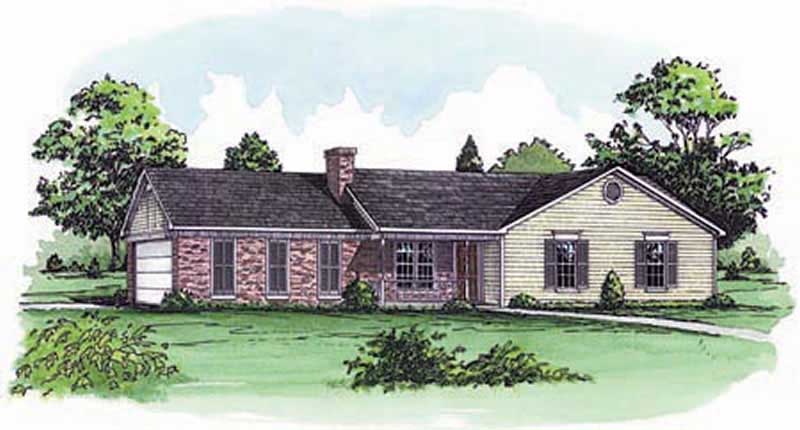
2-Bedroom, 1007 Sq Ft Ranch Home Plan - 126-1462 - Main Exterior
Plan Collection
2-Bedroom, 1007 Sq Ft Ranch Home Plan - 126-1462 - Main Exterior
Plan#126-1462
Starting at$1510
1007
Sq Ft
1
Story
2
Bed
1
Bath
0
Car
3-Bedroom, 1696 Sq Ft Country Home Plan - 164-1273 - Main Exterior
Plan Collection
3-Bedroom, 1696 Sq Ft Country Home Plan - 164-1273 - Main Exterior
Plan#164-1273
Starting at$1125
1696
Sq Ft
1
Story
3
Bed
2
Bath
2
Car
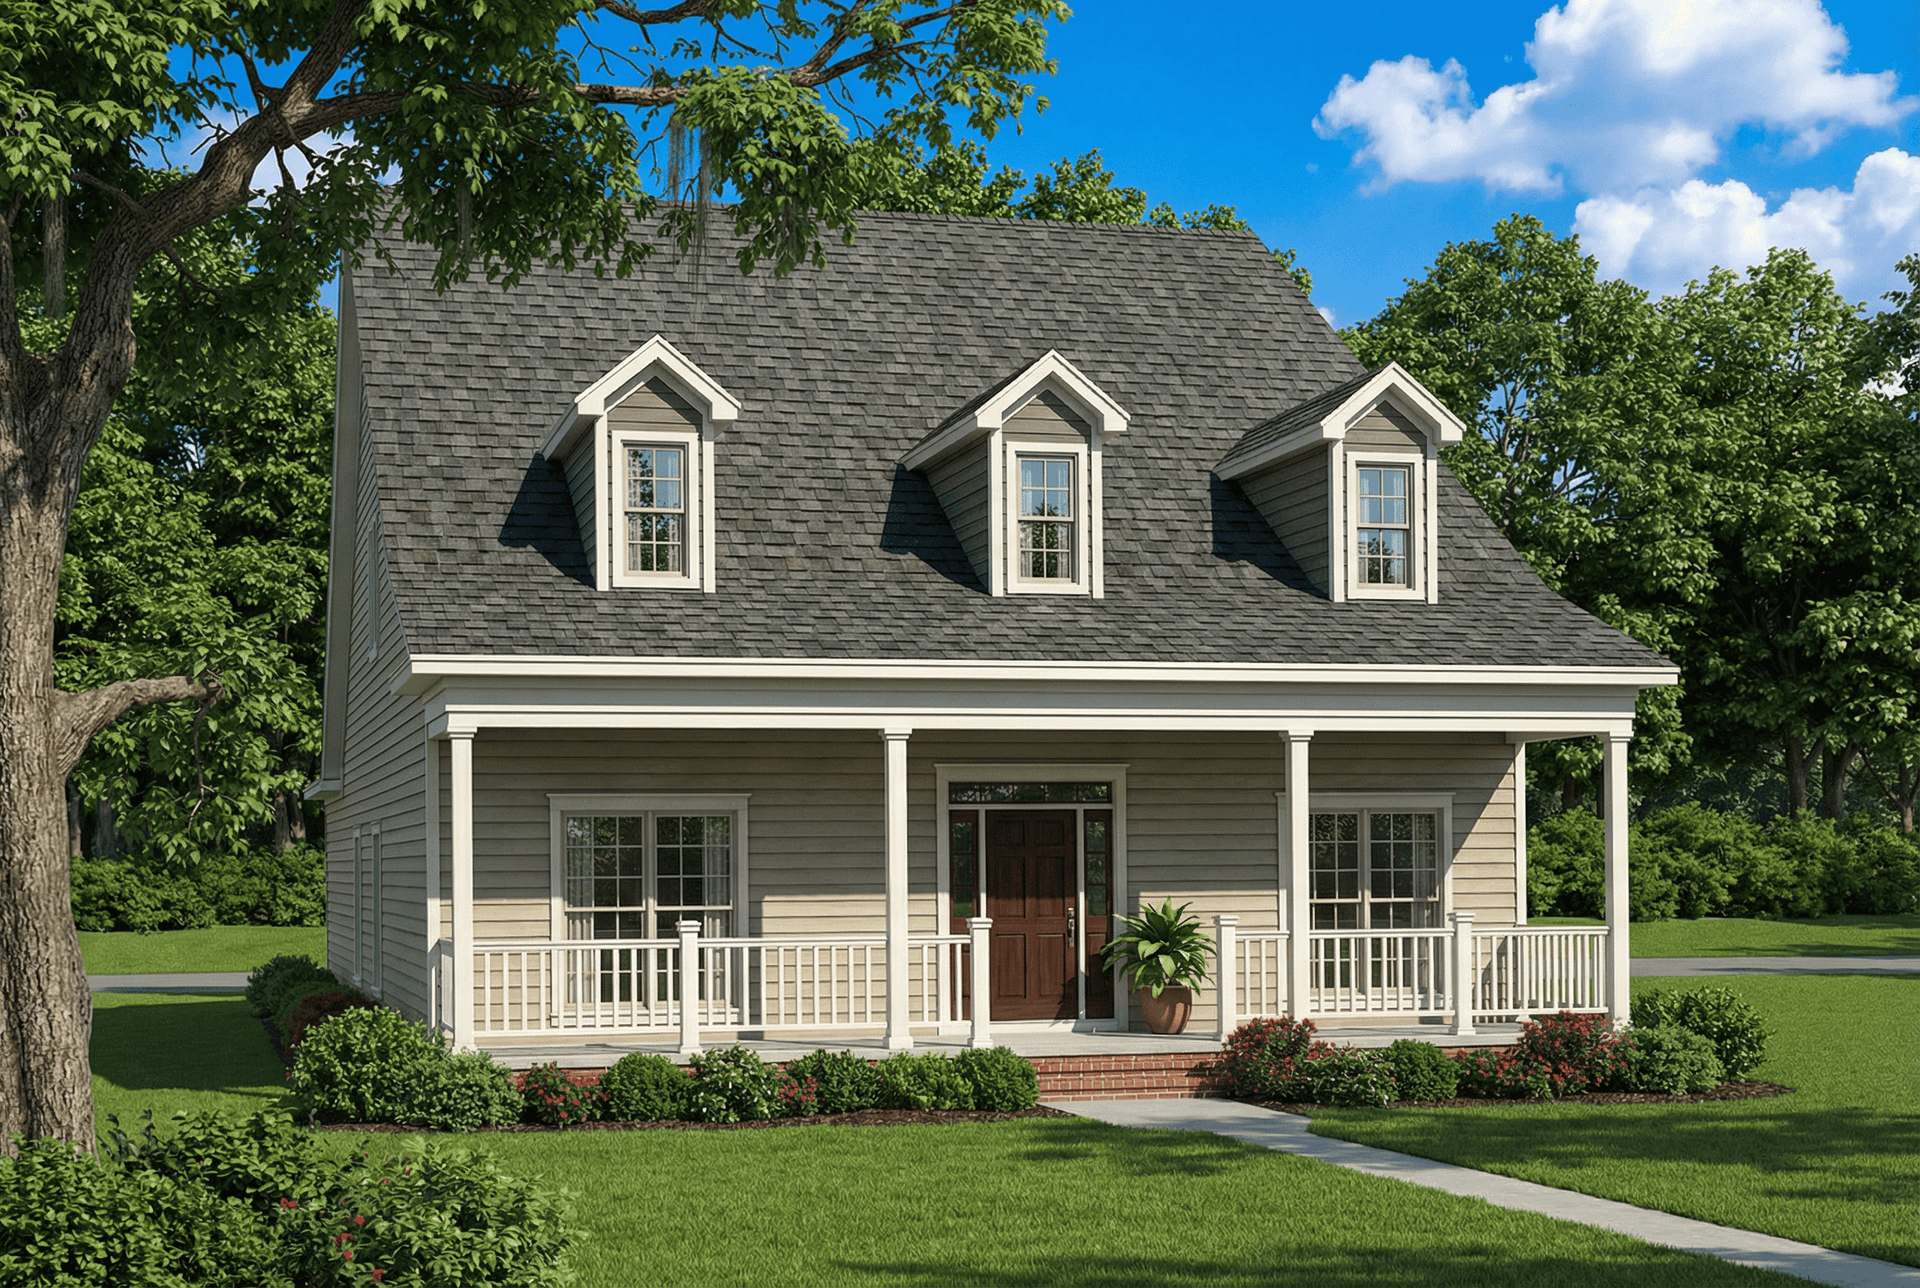
2-Bedroom, 2106 Sq Ft Country Home Plan - 153-1161 - Main Exterior
Plan Collection
2-Bedroom, 2106 Sq Ft Country Home Plan - 153-1161 - Main Exterior
Plan#153-1161
Starting at$1200
2106
Sq Ft
1
Story
2
Bed
2
Bath
2
Car
3-Bedroom, 1716 Sq Ft Multi-Level Home Plan - 126-1075 - Main Exterior
Plan Collection
3-Bedroom, 1716 Sq Ft Multi-Level Home Plan - 126-1075 - Main Exterior
Plan#126-1075
Starting at$1855
1716
Sq Ft
1.5
Story
3
Bed
2.5
Bath
1
Car
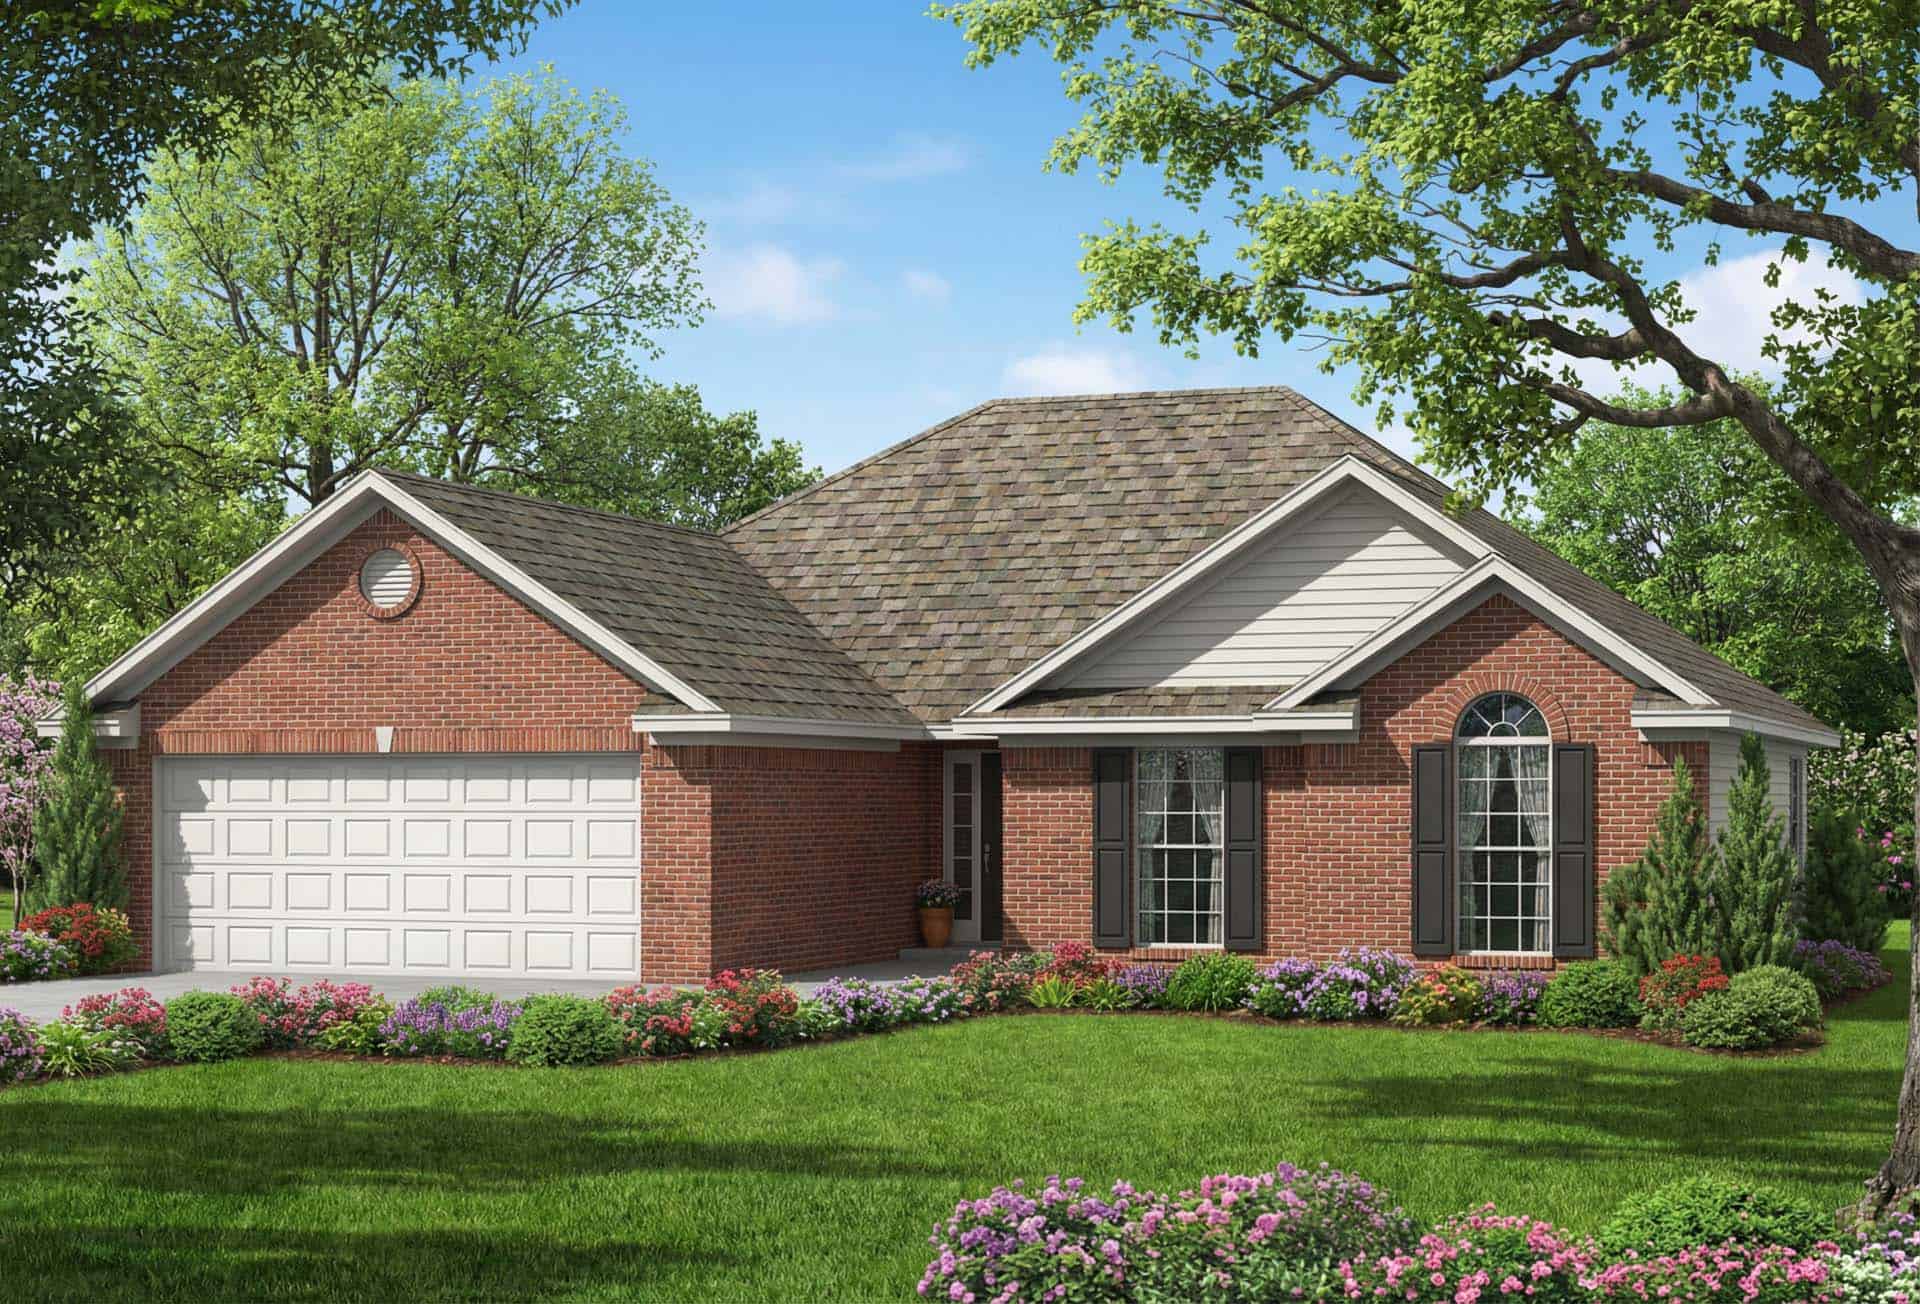
3-Bedroom, 1483 Sq Ft European Home Plan - 153-1514 - Main Exterior
Plan Collection
3-Bedroom, 1483 Sq Ft European Home Plan - 153-1514 - Main Exterior
Plan#153-1514
Starting at$1200
1483
Sq Ft
1
Story
3
Bed
2
Bath
2
Car
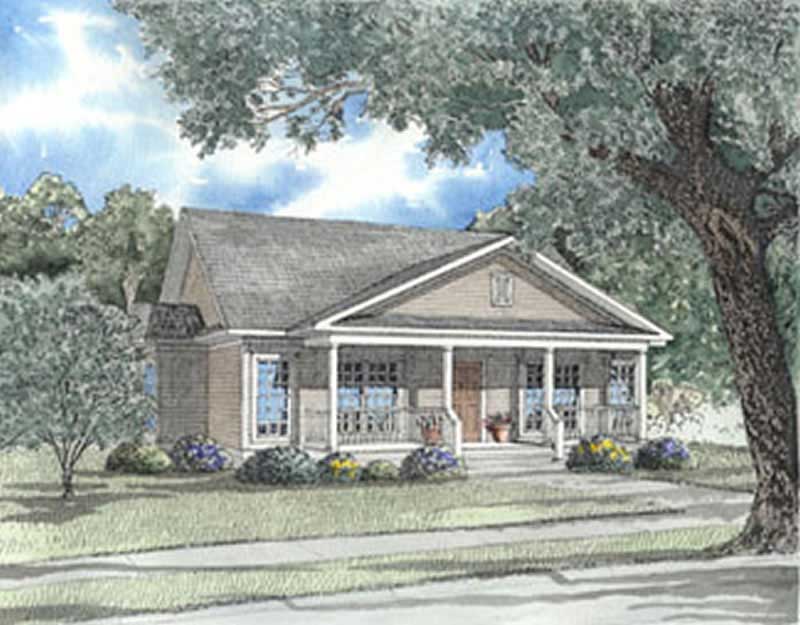
3-Bedroom, 1401 Sq Ft Country Home Plan - 153-1272 - Main Exterior
Plan Collection
3-Bedroom, 1401 Sq Ft Country Home Plan - 153-1272 - Main Exterior
Plan#153-1272
Starting at$1200
1401
Sq Ft
1
Story
3
Bed
2
Bath
2
Car
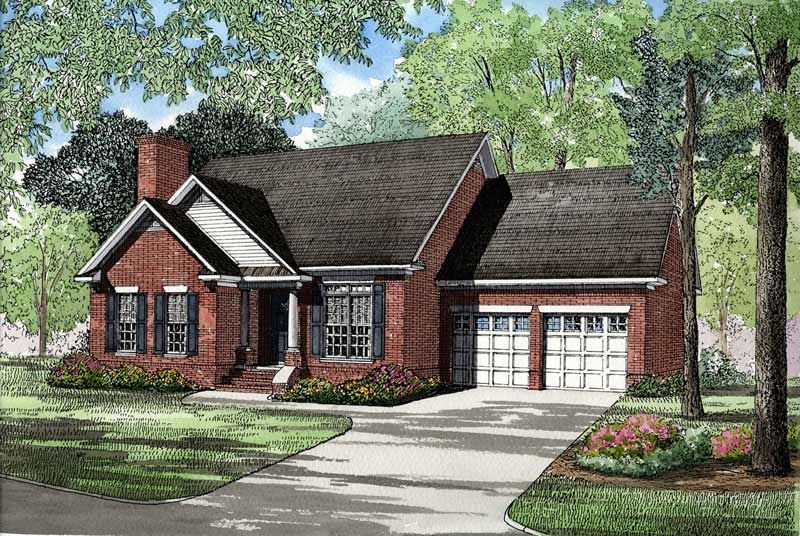
3-Bedroom, 1627 Sq Ft Small House Plans - 153-1397 - Main Exterior
Plan Collection
3-Bedroom, 1627 Sq Ft Small House Plans - 153-1397 - Main Exterior
Plan#153-1397
Starting at$1100
1627
Sq Ft
1
Story
3
Bed
2.5
Bath
2
Car
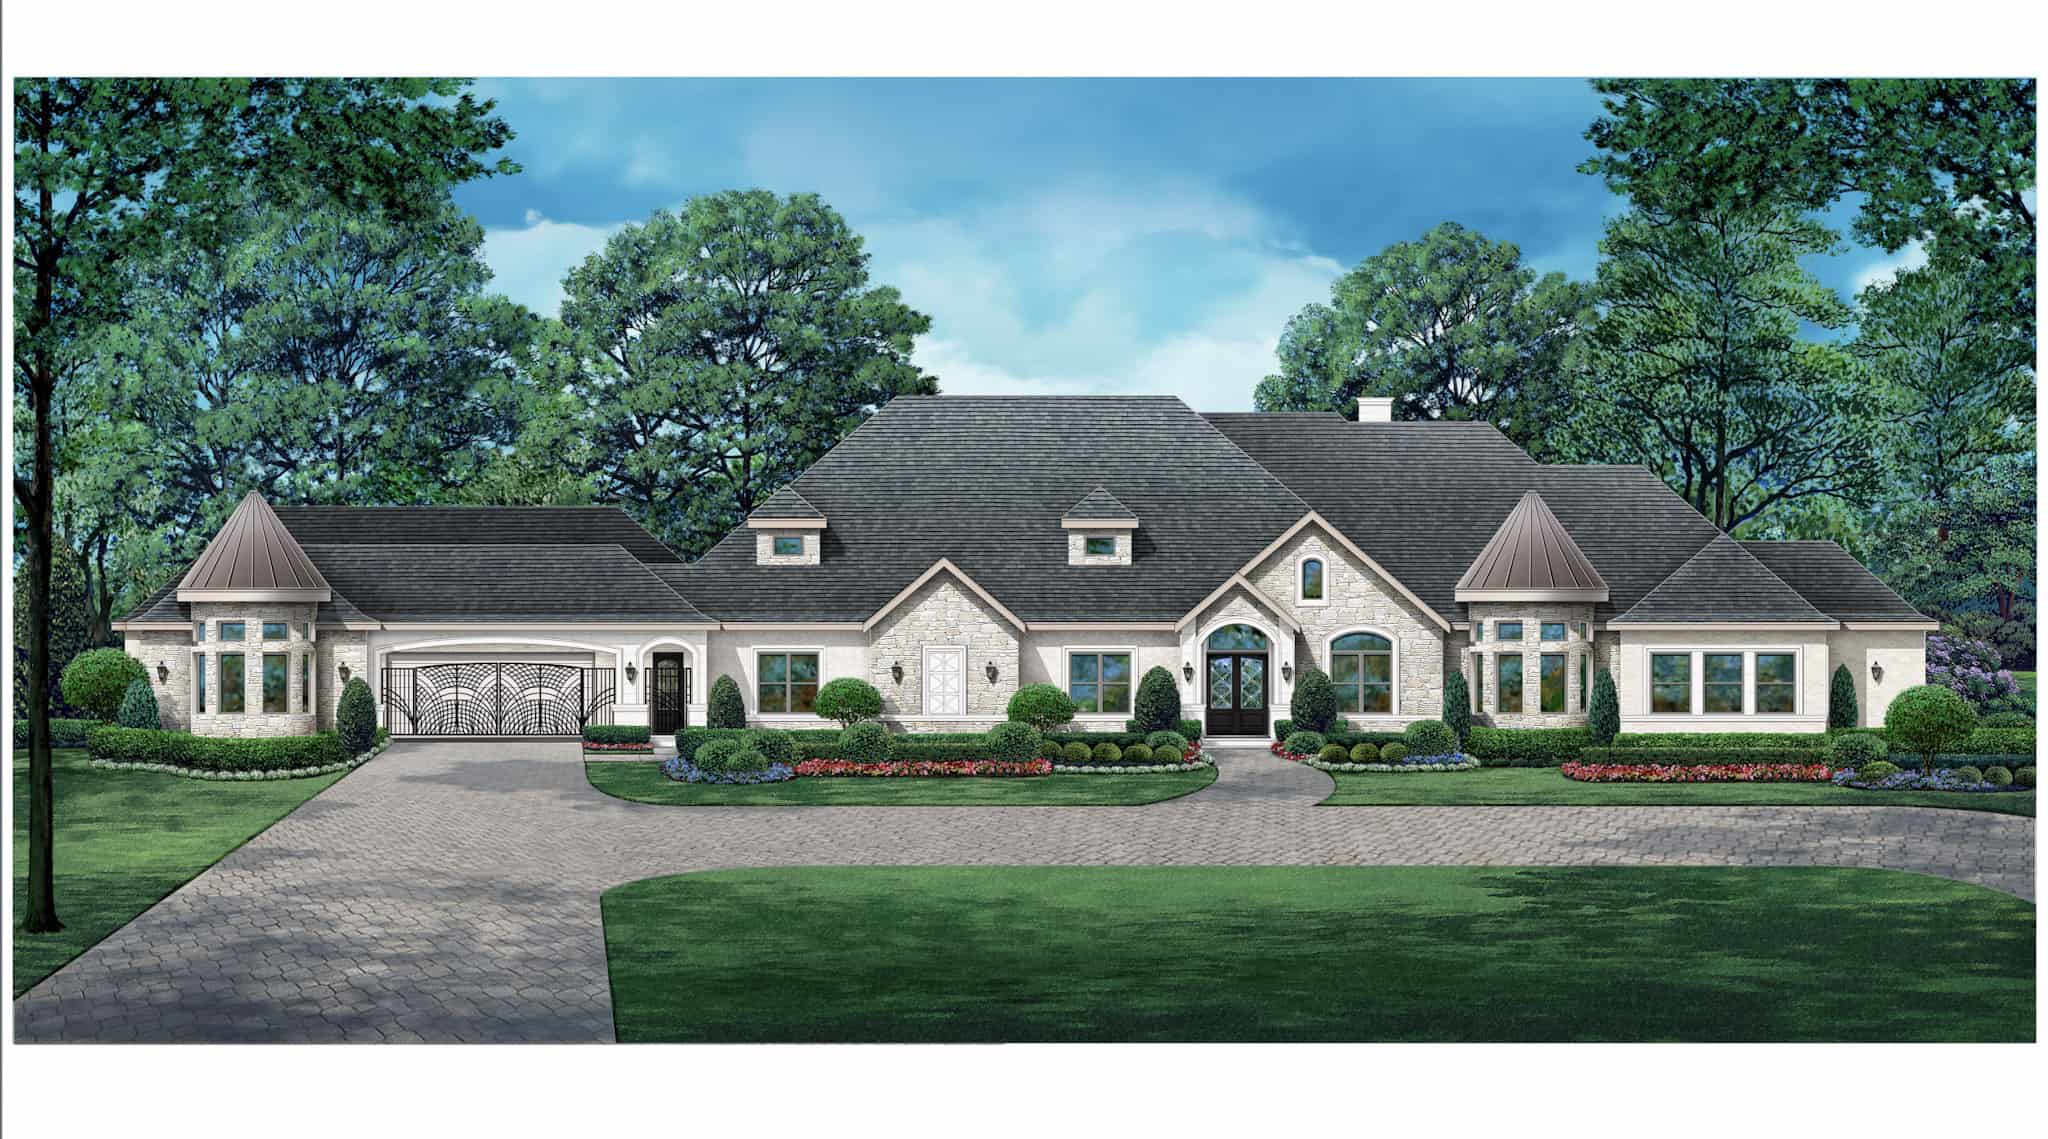
Victorian Home Plan - 5 Bedrms, 5.5 Baths - 6146 Sq Ft - #195-1329
Plan Collection
Victorian Home Plan - 5 Bedrms, 5.5 Baths - 6146 Sq Ft - #195-1329
Plan#195-1329
Starting at$2960
6146
Sq Ft
1
Story
5
Bed
5.5
Bath
4
Car
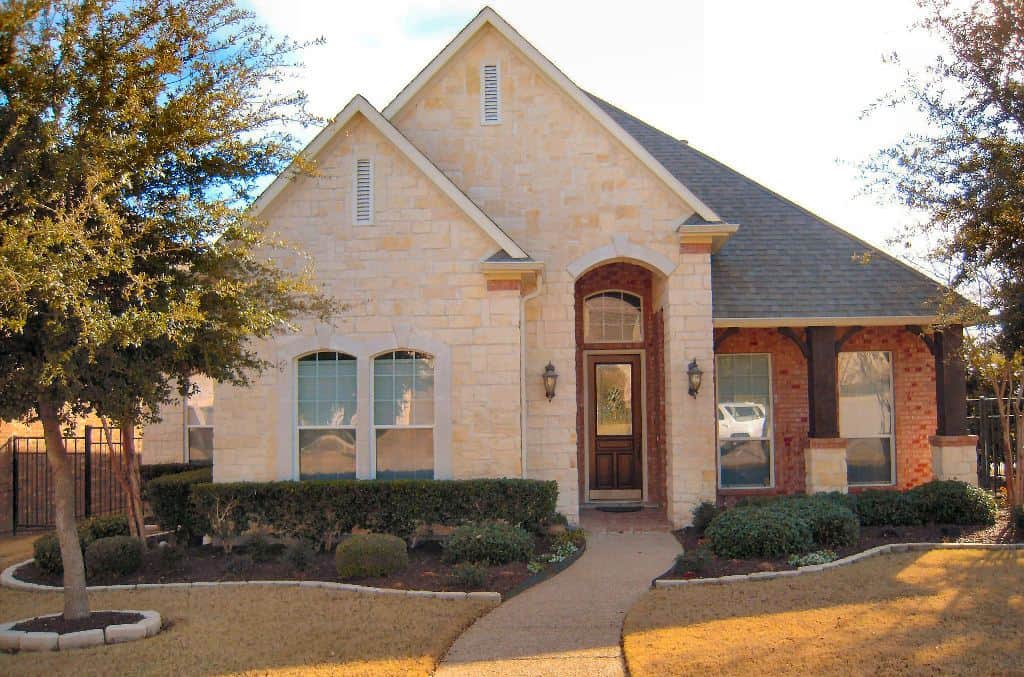
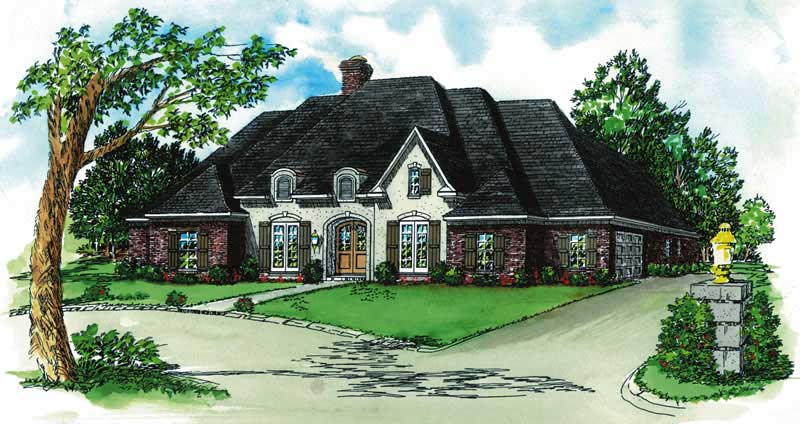
3-Bedroom, 2552 Sq Ft French Home - Plan #195-1275 - Main Exterior
Plan Collection
3-Bedroom, 2552 Sq Ft French Home - Plan #195-1275 - Main Exterior
Plan#195-1275
Starting at$1115
2552
Sq Ft
1
Story
3
Bed
2
Bath
2
Car
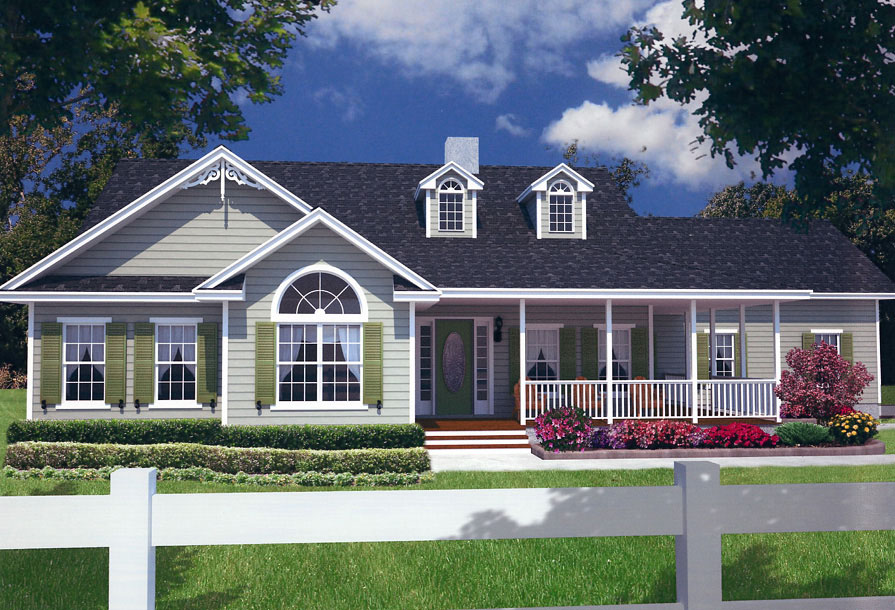
3-Bedroom, 1885 Sq Ft Country Home Plan - 150-1013 - Main Exterior
Plan Collection
3-Bedroom, 1885 Sq Ft Country Home Plan - 150-1013 - Main Exterior
Plan#150-1013
Starting at$1345
1885
Sq Ft
1
Story
3
Bed
2
Bath
2
Car
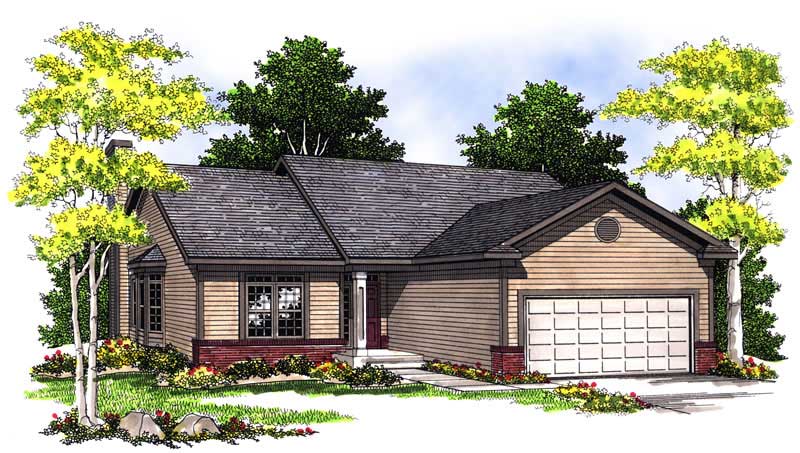
2-Bedroom, 1281 Sq Ft Ranch Home Plan - 101-1546 - Main Exterior
Plan Collection
2-Bedroom, 1281 Sq Ft Ranch Home Plan - 101-1546 - Main Exterior
Plan#101-1546
Starting at$985
1281
Sq Ft
1
Story
2
Bed
2
Bath
2
Car
3-Bedroom, 1982 Sq Ft Country Home Plan - 153-1762 - Main Exterior
Plan Collection
3-Bedroom, 1982 Sq Ft Country Home Plan - 153-1762 - Main Exterior
Plan#153-1762
Starting at$1200
1982
Sq Ft
1
Story
3
Bed
2
Bath
2
Car
2-Bedroom, 1042 Sq Ft Small House Plans - 164-1258 - Main Exterior
Plan Collection
2-Bedroom, 1042 Sq Ft Small House Plans - 164-1258 - Main Exterior
Plan#164-1258
Starting at$938
1042
Sq Ft
1
Story
2
Bed
2
Bath
2
Car
4-Bedroom, 3002 Sq Ft Country House Plan - 153-1420 - Front Exterior
Plan Collection
4-Bedroom, 3002 Sq Ft Country House Plan - 153-1420 - Front Exterior
Plan#153-1420
Starting at$1200
3002
Sq Ft
1.5
Story
4
Bed
3
Bath
2
Car
3-Bedroom, 1544 Sq Ft Country Home Plan - 153-1656 - Main Exterior
Plan Collection
3-Bedroom, 1544 Sq Ft Country Home Plan - 153-1656 - Main Exterior
Plan#153-1656
Starting at$1200
1544
Sq Ft
1.5
Story
3
Bed
2
Bath
0
Car
3-Bedroom, 1379 Sq Ft Cape Cod House Plan - 164-1215 - Front Exterior
Plan Collection
3-Bedroom, 1379 Sq Ft Cape Cod House Plan - 164-1215 - Front Exterior
Plan#164-1215
Starting at$938
1379
Sq Ft
1
Story
3
Bed
2
Bath
2
Car
3-Bedroom, 1334 Sq Ft Country House Plan - 164-1203 - Front Exterior
Plan Collection
3-Bedroom, 1334 Sq Ft Country House Plan - 164-1203 - Front Exterior
Plan#164-1203
Starting at$938
1334
Sq Ft
1
Story
3
Bed
2
Bath
2
Car
2-Bedroom, 2981 Sq Ft Contemporary House Plan - 225-1095 - Front Exterior
Plan Collection
2-Bedroom, 2981 Sq Ft Contemporary House Plan - 225-1095 - Front Exterior
Plan#225-1095
Starting at$990
2981
Sq Ft
1
Story
2
Bed
2
Bath
2
Car
3-Bedroom, 2303 Sq Ft Acadian Home Plan - 140-1128 - Main Exterior
Plan Collection
3-Bedroom, 2303 Sq Ft Acadian Home Plan - 140-1128 - Main Exterior
Plan#140-1128
Starting at$945
2303
Sq Ft
1
Story
3
Bed
2
Bath
2
Car
4-Bedroom, 1480 Sq Ft Craftsman Home Plan - 120-2553 - Main Exterior
Plan Collection
4-Bedroom, 1480 Sq Ft Craftsman Home Plan - 120-2553 - Main Exterior
Plan#120-2553
Starting at$1205
1480
Sq Ft
1.5
Story
4
Bed
2
Bath
2
Car
3-Bedroom, 1263 Sq Ft Country House Plan - 164-1033 - Front Exterior
Plan Collection
3-Bedroom, 1263 Sq Ft Country House Plan - 164-1033 - Front Exterior
Plan#164-1033
Starting at$938
1263
Sq Ft
1
Story
3
Bed
2.5
Bath
2
Car
2-Bedroom, 1593 Sq Ft Country House Plan - 153-1157 - Front Exterior
Plan Collection
2-Bedroom, 1593 Sq Ft Country House Plan - 153-1157 - Front Exterior
Plan#153-1157
Starting at$1200
1593
Sq Ft
1
Story
2
Bed
2
Bath
2
Car
4-Bedroom, 2319 Sq Ft Ranch House Plan - 153-1833 - Front Exterior
Plan Collection
4-Bedroom, 2319 Sq Ft Ranch House Plan - 153-1833 - Front Exterior
Plan#153-1833
Starting at$1000
2319
Sq Ft
1
Story
4
Bed
2
Bath
2
Car
2-Bedroom, 1963 Sq Ft Farmhouse House Plan - 163-1088 - Front Exterior
Plan Collection
2-Bedroom, 1963 Sq Ft Farmhouse House Plan - 163-1088 - Front Exterior
Plan#163-1088
Starting at$990
1963
Sq Ft
1.5
Story
2
Bed
2
Bath
2
Car
2-Bedroom, 1007 Sq Ft Ranch Home Plan - 126-1462 - Main Exterior
Plan Collection
2-Bedroom, 1007 Sq Ft Ranch Home Plan - 126-1462 - Main Exterior
Plan#126-1462
Starting at$1510
1007
Sq Ft
1
Story
2
Bed
1
Bath
0
Car
3-Bedroom, 1696 Sq Ft Country Home Plan - 164-1273 - Main Exterior
Plan Collection
3-Bedroom, 1696 Sq Ft Country Home Plan - 164-1273 - Main Exterior
Plan#164-1273
Starting at$1125
1696
Sq Ft
1
Story
3
Bed
2
Bath
2
Car
2-Bedroom, 2106 Sq Ft Country Home Plan - 153-1161 - Main Exterior
Plan Collection
2-Bedroom, 2106 Sq Ft Country Home Plan - 153-1161 - Main Exterior
Plan#153-1161
Starting at$1200
2106
Sq Ft
1
Story
2
Bed
2
Bath
2
Car
3-Bedroom, 1716 Sq Ft Multi-Level Home Plan - 126-1075 - Main Exterior
Plan Collection
3-Bedroom, 1716 Sq Ft Multi-Level Home Plan - 126-1075 - Main Exterior
Plan#126-1075
Starting at$1855
1716
Sq Ft
1.5
Story
3
Bed
2.5
Bath
1
Car
3-Bedroom, 1483 Sq Ft European Home Plan - 153-1514 - Main Exterior
Plan Collection
3-Bedroom, 1483 Sq Ft European Home Plan - 153-1514 - Main Exterior
Plan#153-1514
Starting at$1200
1483
Sq Ft
1
Story
3
Bed
2
Bath
2
Car
3-Bedroom, 1401 Sq Ft Country Home Plan - 153-1272 - Main Exterior
Plan Collection
3-Bedroom, 1401 Sq Ft Country Home Plan - 153-1272 - Main Exterior
Plan#153-1272
Starting at$1200
1401
Sq Ft
1
Story
3
Bed
2
Bath
2
Car
3-Bedroom, 1627 Sq Ft Small House Plans - 153-1397 - Main Exterior
Plan Collection
3-Bedroom, 1627 Sq Ft Small House Plans - 153-1397 - Main Exterior
Plan#153-1397
Starting at$1100
1627
Sq Ft
1
Story
3
Bed
2.5
Bath
2
Car
Victorian Home Plan - 5 Bedrms, 5.5 Baths - 6146 Sq Ft - #195-1329
Plan Collection
Victorian Home Plan - 5 Bedrms, 5.5 Baths - 6146 Sq Ft - #195-1329
Plan#195-1329
Starting at$2960
6146
Sq Ft
1
Story
5
Bed
5.5
Bath
4
Car
3-Bedroom, 2552 Sq Ft French Home - Plan #195-1275 - Main Exterior
Plan Collection
3-Bedroom, 2552 Sq Ft French Home - Plan #195-1275 - Main Exterior
Plan#195-1275
Starting at$1115
2552
Sq Ft
1
Story
3
Bed
2
Bath
2
Car
3-Bedroom, 1885 Sq Ft Country Home Plan - 150-1013 - Main Exterior
Plan Collection
3-Bedroom, 1885 Sq Ft Country Home Plan - 150-1013 - Main Exterior
Plan#150-1013
Starting at$1345
1885
Sq Ft
1
Story
3
Bed
2
Bath
2
Car
2-Bedroom, 1281 Sq Ft Ranch Home Plan - 101-1546 - Main Exterior
Plan Collection
2-Bedroom, 1281 Sq Ft Ranch Home Plan - 101-1546 - Main Exterior
Plan#101-1546
Starting at$985
1281
Sq Ft
1
Story
2
Bed
2
Bath
2
Car
3-Bedroom, 1982 Sq Ft Country Home Plan - 153-1762 - Main Exterior
Plan Collection
3-Bedroom, 1982 Sq Ft Country Home Plan - 153-1762 - Main Exterior
Plan#153-1762
Starting at$1200
1982
Sq Ft
1
Story
3
Bed
2
Bath
2
Car
2-Bedroom, 1042 Sq Ft Small House Plans - 164-1258 - Main Exterior
Plan Collection
2-Bedroom, 1042 Sq Ft Small House Plans - 164-1258 - Main Exterior
Plan#164-1258
Starting at$938
1042
Sq Ft
1
Story
2
Bed
2
Bath
2
Car
4-Bedroom, 3002 Sq Ft Country House Plan - 153-1420 - Front Exterior
Plan Collection
4-Bedroom, 3002 Sq Ft Country House Plan - 153-1420 - Front Exterior
Plan#153-1420
Starting at$1200
3002
Sq Ft
1.5
Story
4
Bed
3
Bath
2
Car
3-Bedroom, 1544 Sq Ft Country Home Plan - 153-1656 - Main Exterior
Plan Collection
3-Bedroom, 1544 Sq Ft Country Home Plan - 153-1656 - Main Exterior
Plan#153-1656
Starting at$1200
1544
Sq Ft
1.5
Story
3
Bed
2
Bath
0
Car
3-Bedroom, 1379 Sq Ft Cape Cod House Plan - 164-1215 - Front Exterior
Plan Collection
3-Bedroom, 1379 Sq Ft Cape Cod House Plan - 164-1215 - Front Exterior
Plan#164-1215
Starting at$938
1379
Sq Ft
1
Story
3
Bed
2
Bath
2
Car
3-Bedroom, 1334 Sq Ft Country House Plan - 164-1203 - Front Exterior
Plan Collection
3-Bedroom, 1334 Sq Ft Country House Plan - 164-1203 - Front Exterior
Plan#164-1203
Starting at$938
1334
Sq Ft
1
Story
3
Bed
2
Bath
2
Car
2-Bedroom, 2981 Sq Ft Contemporary House Plan - 225-1095 - Front Exterior
Plan Collection
2-Bedroom, 2981 Sq Ft Contemporary House Plan - 225-1095 - Front Exterior
Plan#225-1095
Starting at$990
2981
Sq Ft
1
Story
2
Bed
2
Bath
2
Car
3-Bedroom, 2303 Sq Ft Acadian Home Plan - 140-1128 - Main Exterior
Plan Collection
3-Bedroom, 2303 Sq Ft Acadian Home Plan - 140-1128 - Main Exterior
Plan#140-1128
Starting at$945
2303
Sq Ft
1
Story
3
Bed
2
Bath
2
Car
4-Bedroom, 1480 Sq Ft Craftsman Home Plan - 120-2553 - Main Exterior
Plan Collection
4-Bedroom, 1480 Sq Ft Craftsman Home Plan - 120-2553 - Main Exterior
Plan#120-2553
Starting at$1205
1480
Sq Ft
1.5
Story
4
Bed
2
Bath
2
Car
1...175176177178179...448