Single+story & Split%2Blevel House Plans

10,739
Plan Results
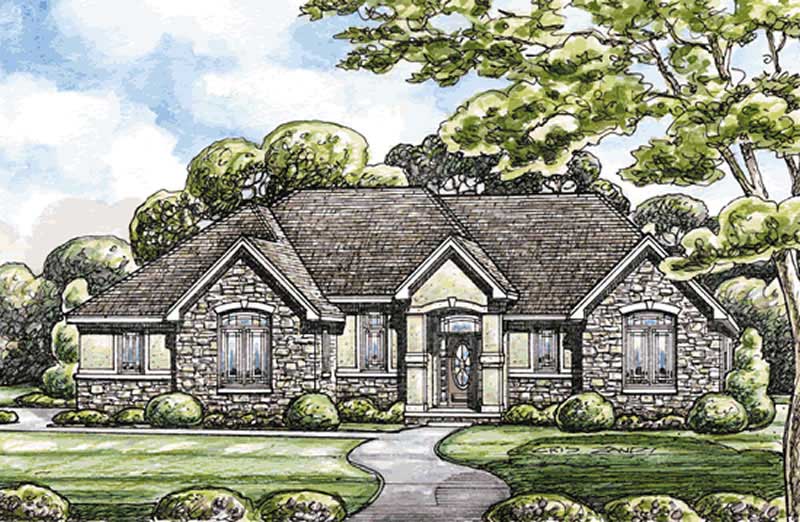
3-Bedroom, 1606 Sq Ft Southwest Home Plan - 191-1023 - Main Exterior
Plan Collection
3-Bedroom, 1606 Sq Ft Southwest Home Plan - 191-1023 - Main Exterior
Plan#191-1023
Starting at$1375
1606
Sq Ft
1
Story
3
Bed
2
Bath
2
Car
0-Bedroom, 805 Sq Ft Garage House Plan - 100-1078 - Front Exterior
Plan Collection
0-Bedroom, 805 Sq Ft Garage House Plan - 100-1078 - Front Exterior
Plan#100-1078
Starting at$700
805
Sq Ft
1
Story
0
Bed
0
Bath
3
Car
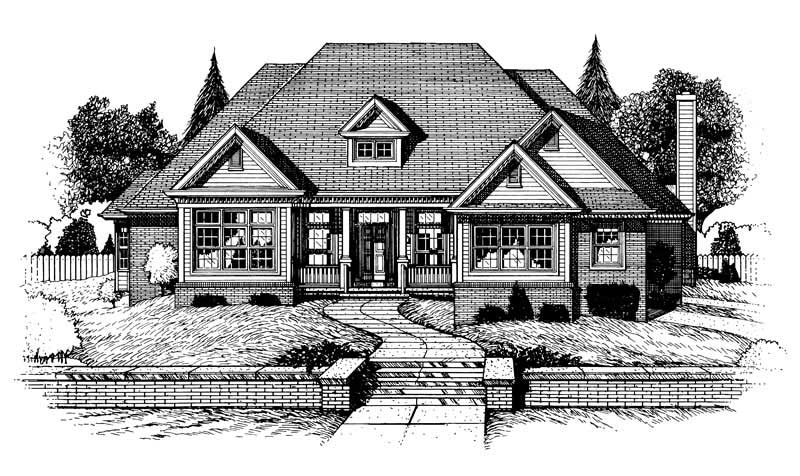
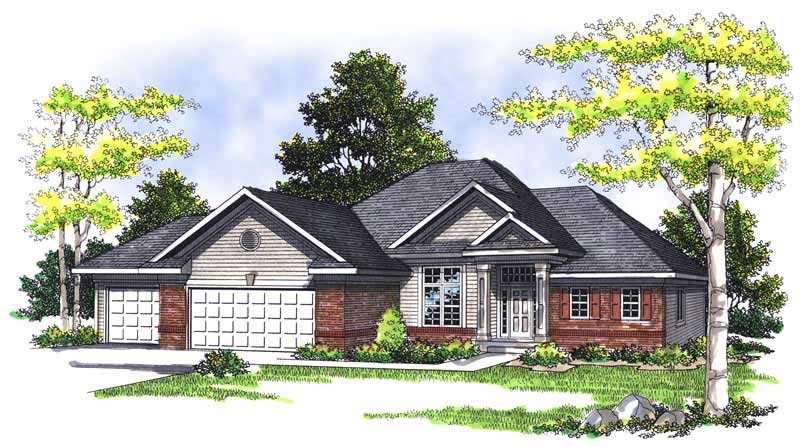
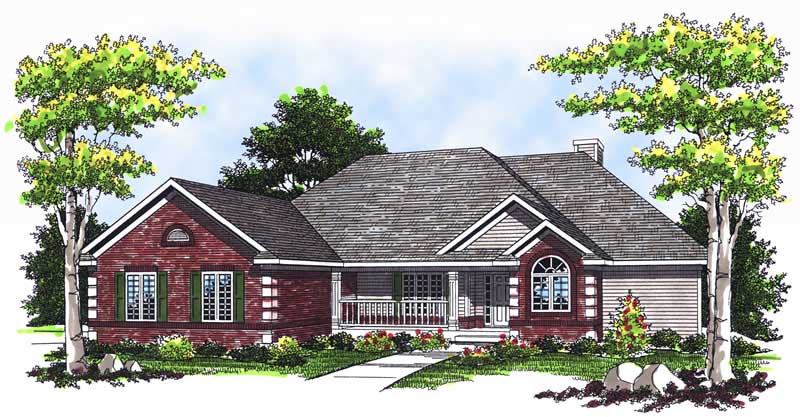
3-Bedroom, 2229 Sq Ft Country Home Plan - 101-1077 - Main Exterior
Plan Collection
3-Bedroom, 2229 Sq Ft Country Home Plan - 101-1077 - Main Exterior
Plan#101-1077
Starting at$1130
2229
Sq Ft
1
Story
3
Bed
2
Bath
2
Car
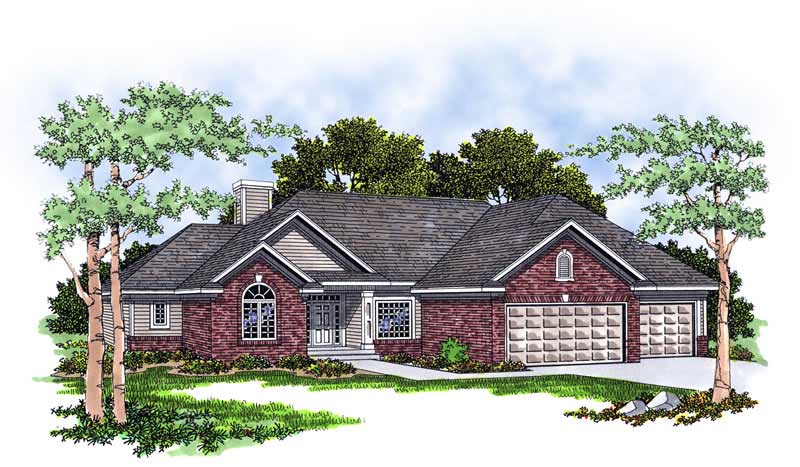
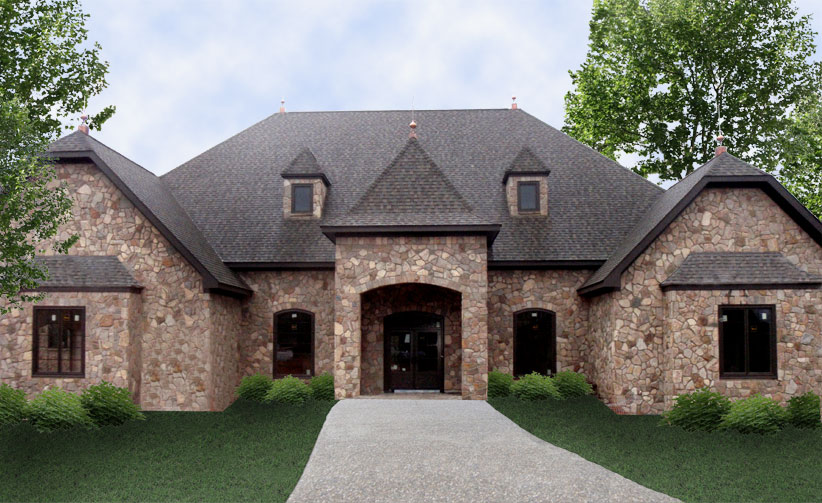
3-Bedroom, 3818 Sq Ft European Style Home - Plan #195-1075 - Main Exterior
Plan Collection
3-Bedroom, 3818 Sq Ft European Style Home - Plan #195-1075 - Main Exterior
Plan#195-1075
Starting at$1290
3818
Sq Ft
1.5
Story
3
Bed
3.5
Bath
2
Car
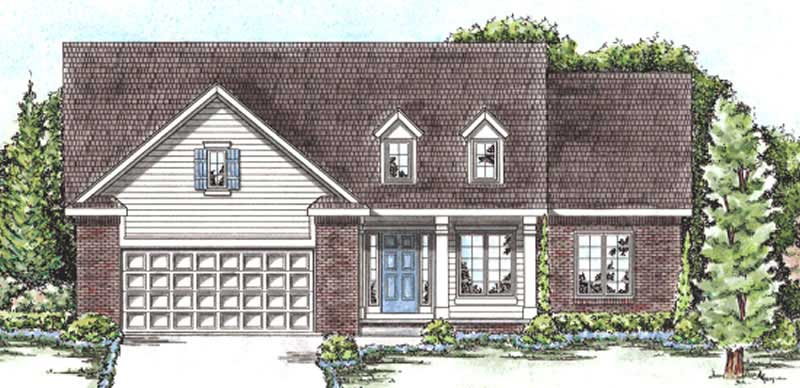
3-Bedroom, 2579 Sq Ft Country House Plan - 120-1917 - Front Exterior
Plan Collection
3-Bedroom, 2579 Sq Ft Country House Plan - 120-1917 - Front Exterior
Plan#120-1917
Starting at$1355
2579
Sq Ft
1
Story
3
Bed
3
Bath
3
Car
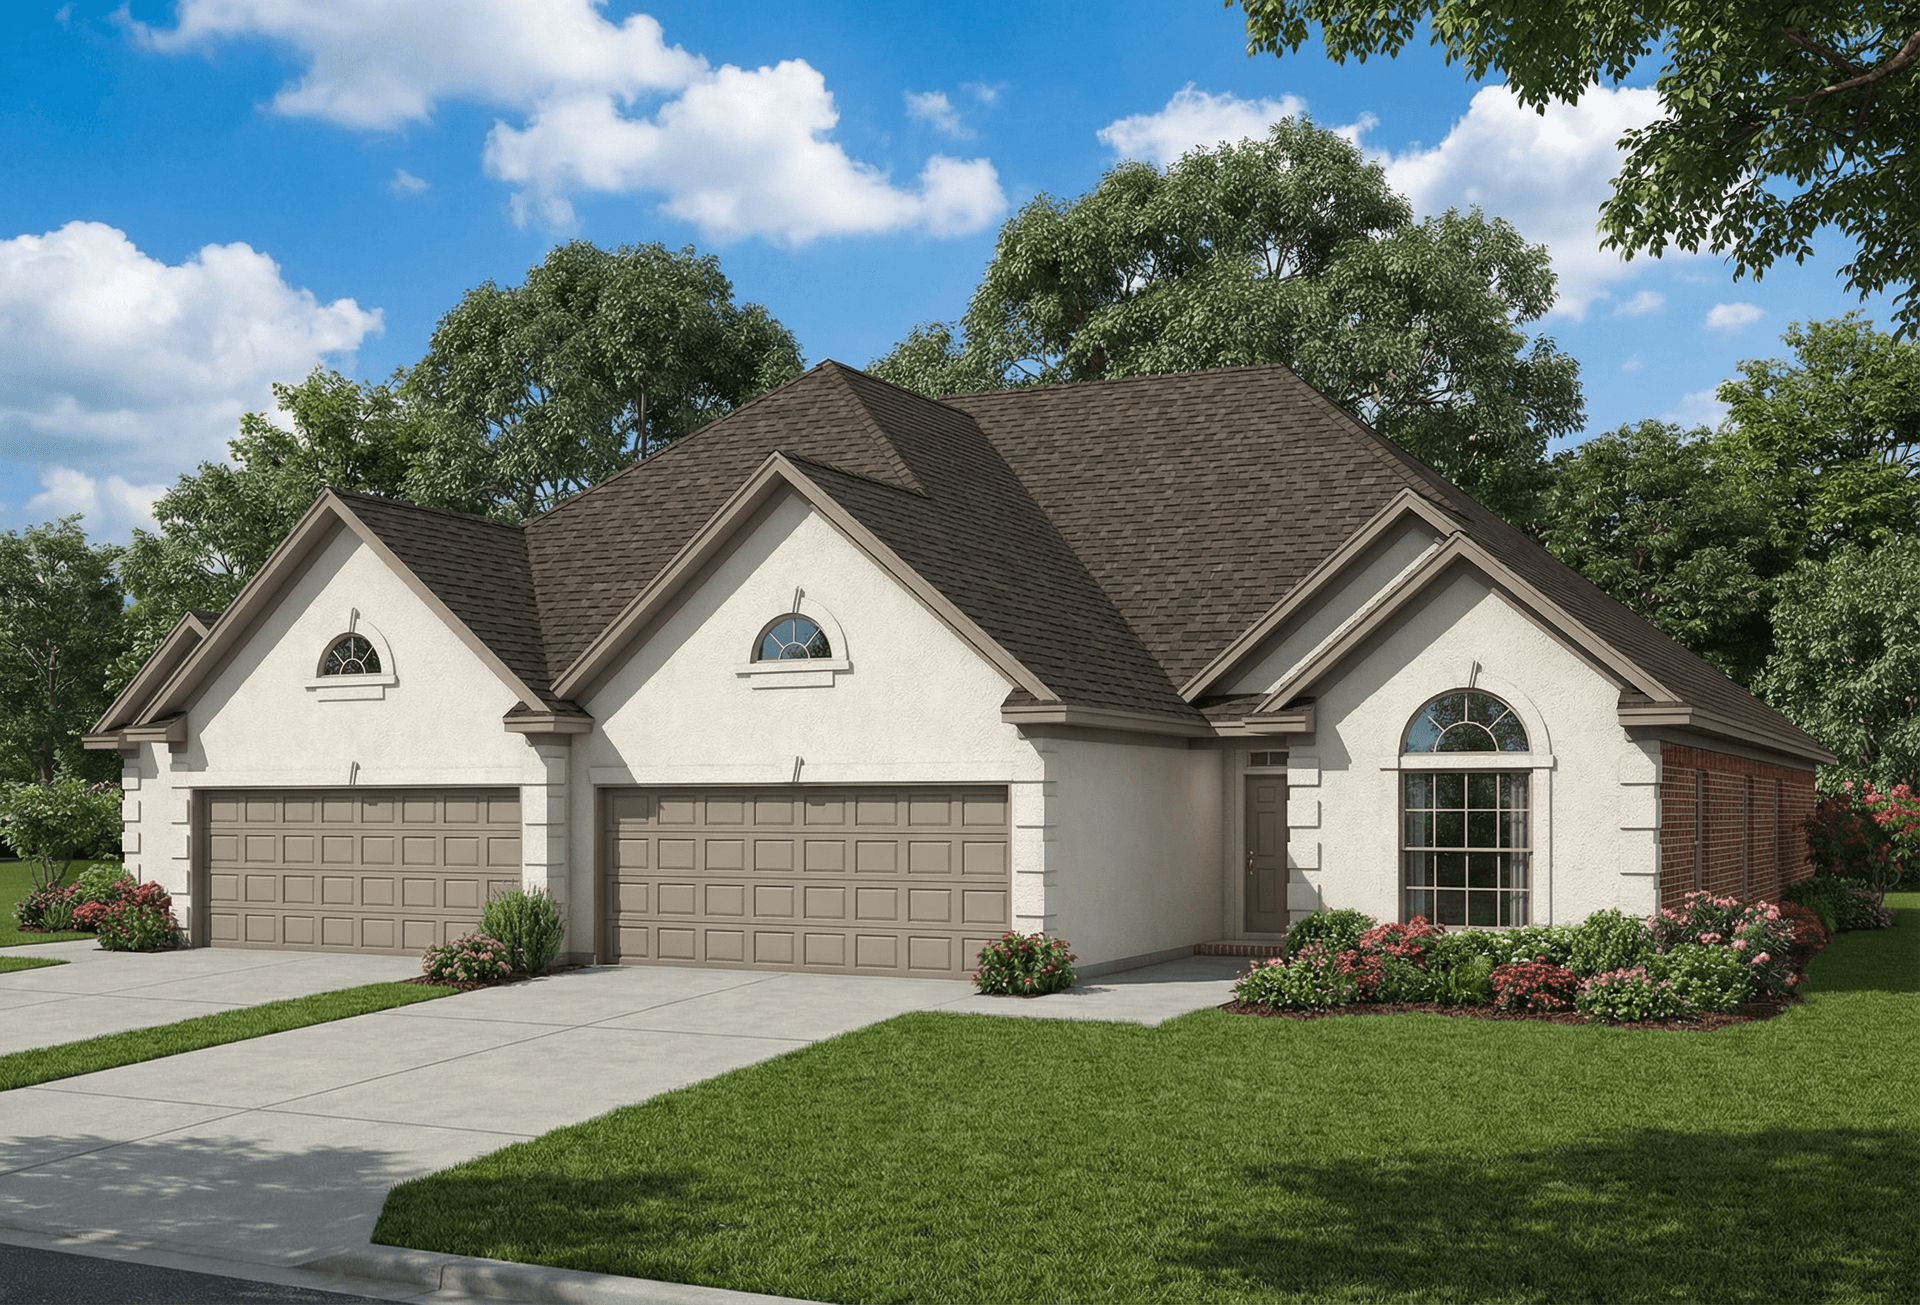
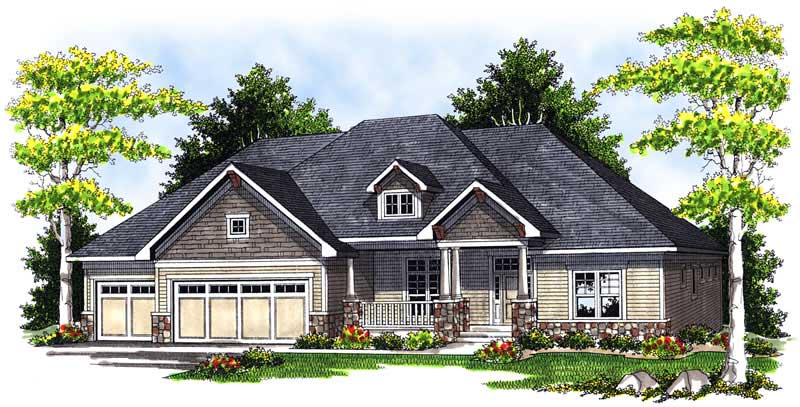
3-Bedroom, 2216 Sq Ft Craftsman Home Plan - 101-1410 - Main Exterior
Plan Collection
3-Bedroom, 2216 Sq Ft Craftsman Home Plan - 101-1410 - Main Exterior
Plan#101-1410
Starting at$1090
2216
Sq Ft
1
Story
3
Bed
2
Bath
3
Car
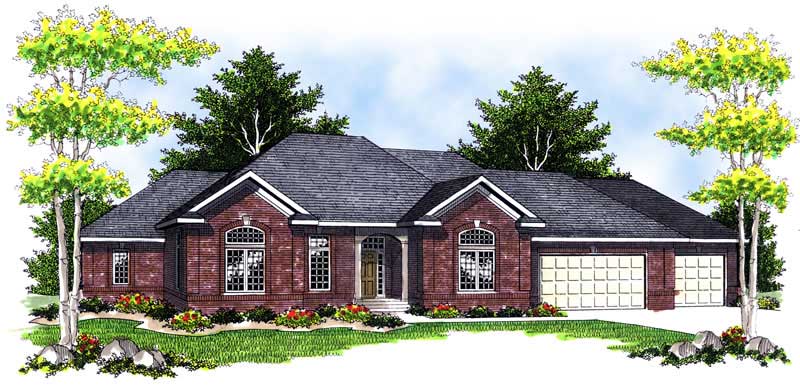
4-Bedroom, 3863 Sq Ft Ranch Home Plan - 101-1512 - Main Exterior
Plan Collection
4-Bedroom, 3863 Sq Ft Ranch Home Plan - 101-1512 - Main Exterior
Plan#101-1512
Starting at$3786
3863
Sq Ft
1
Story
4
Bed
3
Bath
3
Car
6-Bedroom, 1750 Sq Ft Multi-Unit Home Plan - 153-1658 - Main Exterior
Plan Collection
6-Bedroom, 1750 Sq Ft Multi-Unit Home Plan - 153-1658 - Main Exterior
Plan#153-1658
Starting at$1550
1750
Sq Ft
1
Story
6
Bed
4
Bath
4
Car
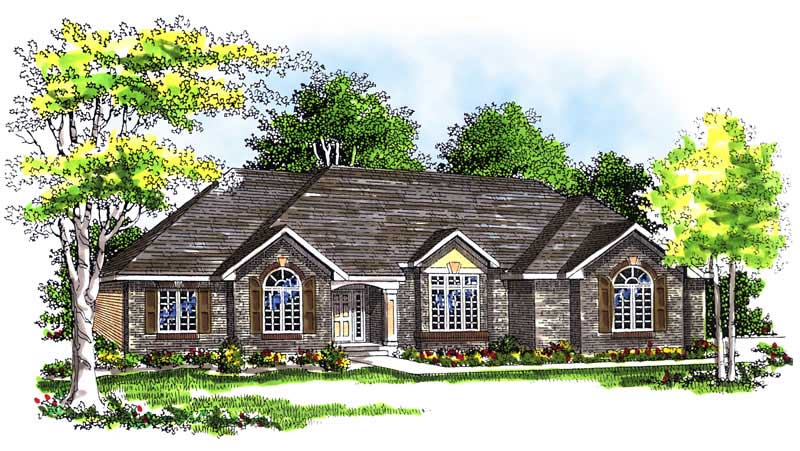
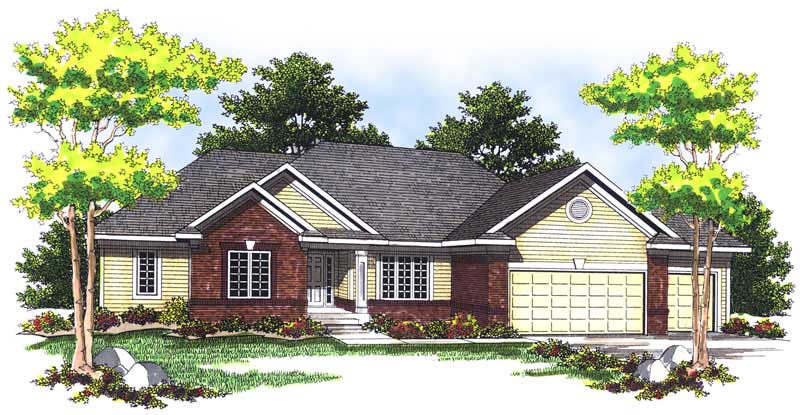
3-Bedroom, 2557 Sq Ft Ranch House Plan - 101-1510 - Front Exterior
Plan Collection
3-Bedroom, 2557 Sq Ft Ranch House Plan - 101-1510 - Front Exterior
Plan#101-1510
Starting at$1130
2557
Sq Ft
1
Story
3
Bed
1
Bath
3
Car
3-Bedroom, 1075 Sq Ft Country House Plan - 153-1657 - Front Exterior
Plan Collection
3-Bedroom, 1075 Sq Ft Country House Plan - 153-1657 - Front Exterior
Plan#153-1657
Starting at$1000
1075
Sq Ft
1
Story
3
Bed
1.5
Bath
1
Car
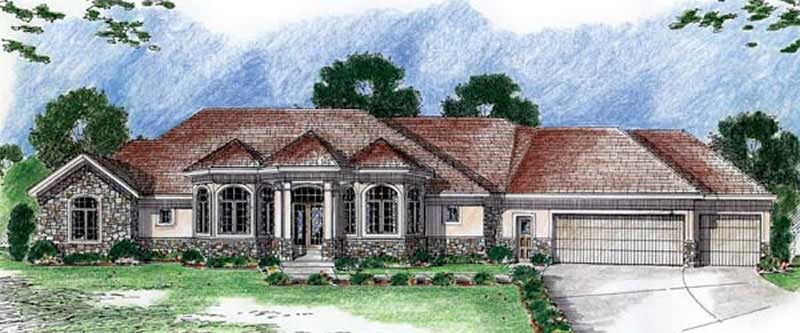
2-Bedroom, 2434 Sq Ft Colonial House Plan - 101-1026 - Front Exterior
Plan Collection
2-Bedroom, 2434 Sq Ft Colonial House Plan - 101-1026 - Front Exterior
Plan#101-1026
Starting at$1130
2434
Sq Ft
1
Story
2
Bed
2
Bath
3
Car
3-Bedroom, 1419 Sq Ft Ranch House Plan - 101-1164 - Front Exterior
Plan Collection
3-Bedroom, 1419 Sq Ft Ranch House Plan - 101-1164 - Front Exterior
Plan#101-1164
Starting at$985
1419
Sq Ft
1
Story
3
Bed
2
Bath
2
Car
3-Bedroom, 2034 Sq Ft Ranch House Plan - 101-1532 - Front Exterior
Plan Collection
3-Bedroom, 2034 Sq Ft Ranch House Plan - 101-1532 - Front Exterior
Plan#101-1532
Starting at$1090
2034
Sq Ft
1
Story
3
Bed
2
Bath
2
Car
4-Bedroom, 3193 Sq Ft Ranch House Plan - 101-1118 - Front Exterior
Plan Collection
4-Bedroom, 3193 Sq Ft Ranch House Plan - 101-1118 - Front Exterior
Plan#101-1118
Starting at$1240
3193
Sq Ft
1
Story
4
Bed
2
Bath
2
Car
3-Bedroom, 2007 Sq Ft Ranch Home Plan - 101-1079 - Main Exterior
Plan Collection
3-Bedroom, 2007 Sq Ft Ranch Home Plan - 101-1079 - Main Exterior
Plan#101-1079
Starting at$1090
2007
Sq Ft
1
Story
3
Bed
2
Bath
3
Car
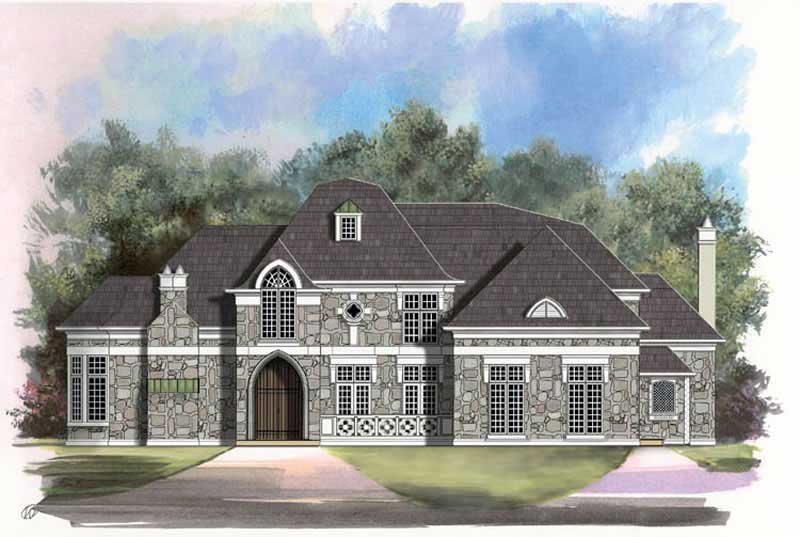
3-Bedroom, 1795 Sq Ft Country House Plan - 101-1791 - Front Exterior
Plan Collection
3-Bedroom, 1795 Sq Ft Country House Plan - 101-1791 - Front Exterior
Plan#101-1791
Starting at$1055
1795
Sq Ft
1
Story
3
Bed
2
Bath
3
Car
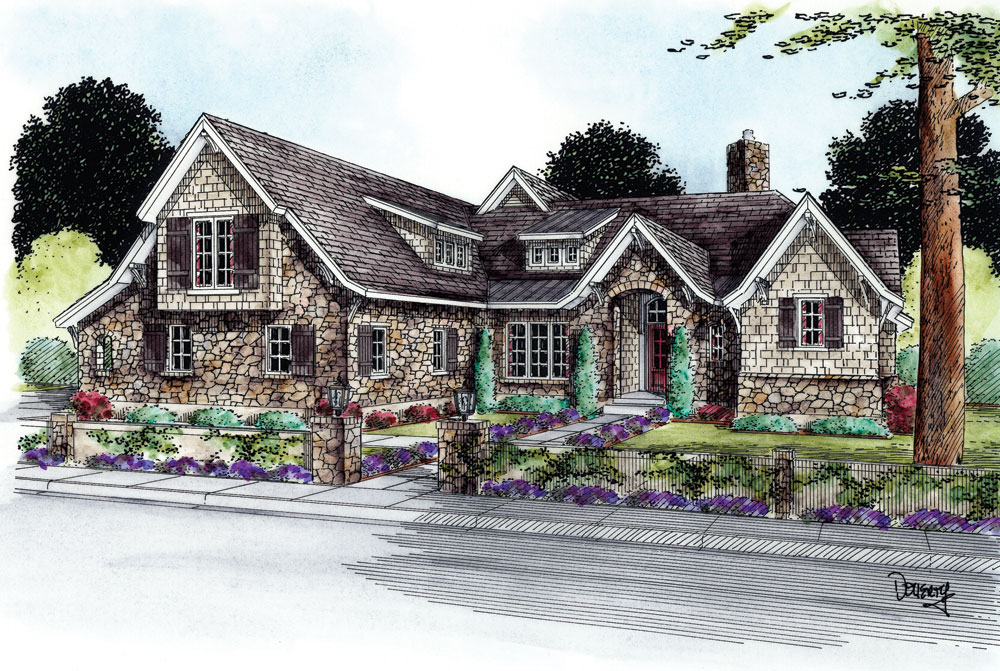
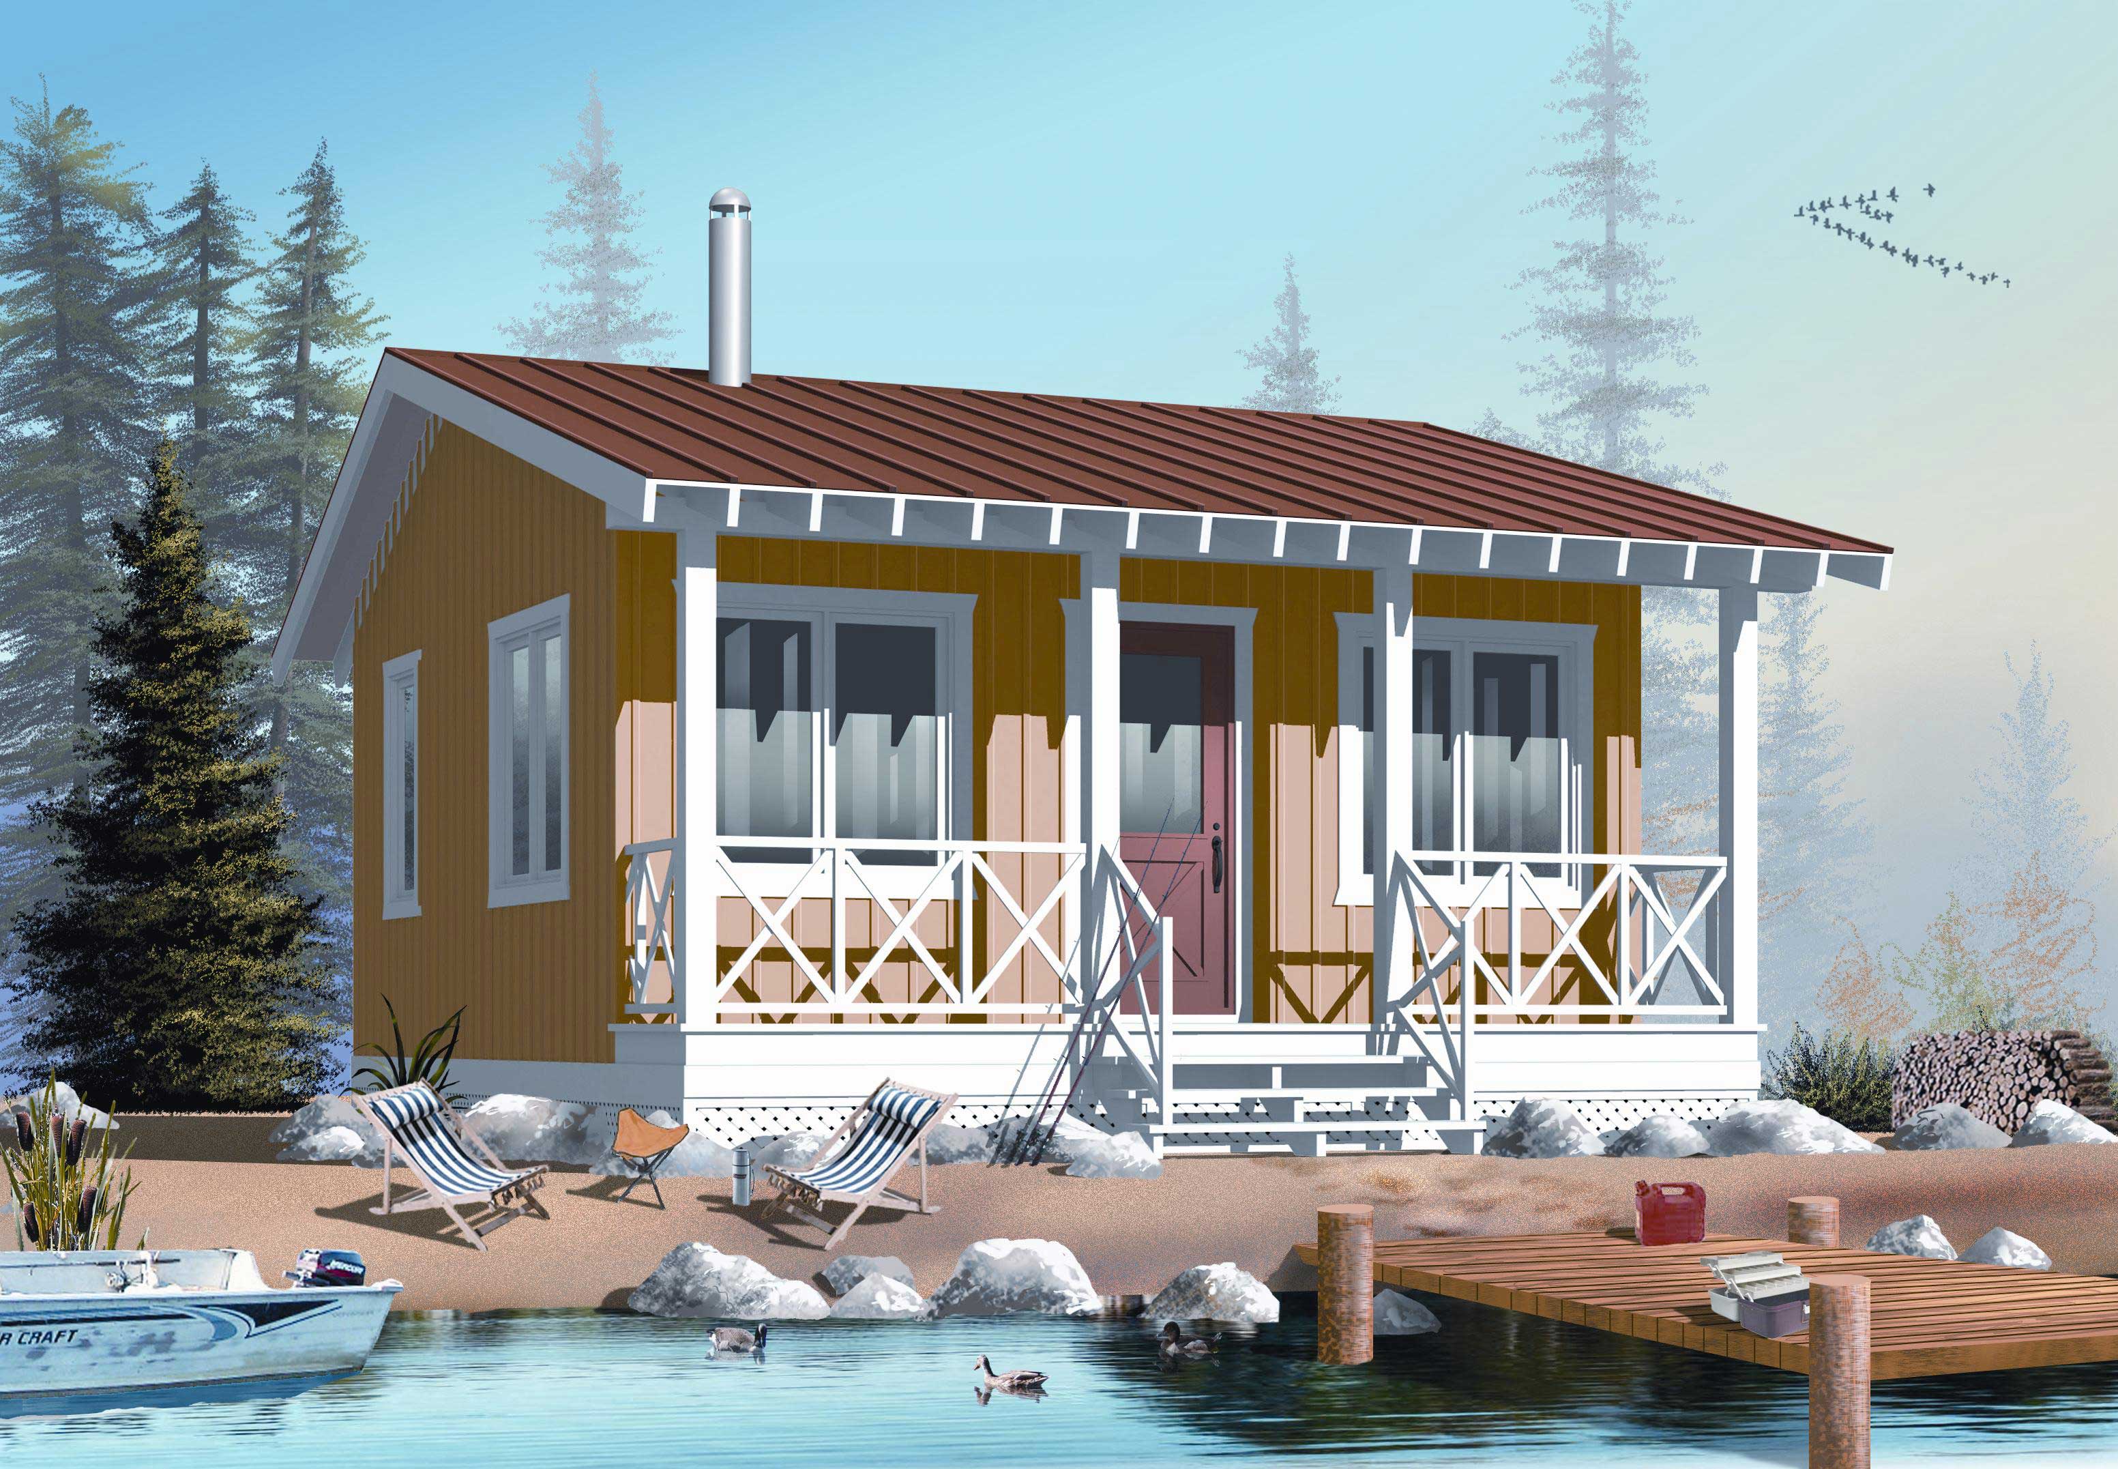
1-Bedroom, 400 Sq Ft Lake Home Plan - 126-1022 - Main Exterior
Plan Collection
1-Bedroom, 400 Sq Ft Lake Home Plan - 126-1022 - Main Exterior
Plan#126-1022
Starting at$1220
400
Sq Ft
1
Story
1
Bed
1
Bath
0
Car
3-Bedroom, 2275 Sq Ft French House - Plan #193-1052 - Front Exterior
Plan Collection
3-Bedroom, 2275 Sq Ft French House - Plan #193-1052 - Front Exterior
Plan#193-1052
Starting at$1550
2275
Sq Ft
1
Story
3
Bed
2
Bath
2
Car
3-Bedroom, 2483 Sq Ft European House Plan - 100-1006 - Front Exterior
Plan Collection
3-Bedroom, 2483 Sq Ft European House Plan - 100-1006 - Front Exterior
Plan#100-1006
Starting at$1700
2483
Sq Ft
1
Story
3
Bed
2.5
Bath
3
Car
1-Bedroom, 2420 Sq Ft Traditional Home Plan - 101-1649 - Main Exterior
Plan Collection
1-Bedroom, 2420 Sq Ft Traditional Home Plan - 101-1649 - Main Exterior
Plan#101-1649
Starting at$2372
2420
Sq Ft
1
Story
1
Bed
2
Bath
2
Car
3-Bedroom, 1467 Sq Ft Cape Cod House Plan - 120-2207 - Front Exterior
Plan Collection
3-Bedroom, 1467 Sq Ft Cape Cod House Plan - 120-2207 - Front Exterior
Plan#120-2207
Starting at$1205
1467
Sq Ft
1
Story
3
Bed
1
Bath
2
Car
3-Bedroom, 5194 Sq Ft European House Plan - 106-1002 - Front Exterior
Plan Collection
3-Bedroom, 5194 Sq Ft European House Plan - 106-1002 - Front Exterior
Plan#106-1002
Starting at$1695
5194
Sq Ft
1
Story
3
Bed
3.5
Bath
3
Car
3-Bedroom, 1931 Sq Ft Southern House Plan - 106-1025 - Front Exterior
Plan Collection
3-Bedroom, 1931 Sq Ft Southern House Plan - 106-1025 - Front Exterior
Plan#106-1025
Starting at$1295
1931
Sq Ft
1
Story
3
Bed
2
Bath
2
Car
1-Bedroom, 784 Sq Ft Lake House Plan - 126-1554 - Front Exterior
Plan Collection
1-Bedroom, 784 Sq Ft Lake House Plan - 126-1554 - Front Exterior
Plan#126-1554
Starting at$1220
784
Sq Ft
1
Story
1
Bed
1
Bath
0
Car
3-Bedroom, 1606 Sq Ft Southwest Home Plan - 191-1023 - Main Exterior
Plan Collection
3-Bedroom, 1606 Sq Ft Southwest Home Plan - 191-1023 - Main Exterior
Plan#191-1023
Starting at$1375
1606
Sq Ft
1
Story
3
Bed
2
Bath
2
Car
0-Bedroom, 805 Sq Ft Garage House Plan - 100-1078 - Front Exterior
Plan Collection
0-Bedroom, 805 Sq Ft Garage House Plan - 100-1078 - Front Exterior
Plan#100-1078
Starting at$700
805
Sq Ft
1
Story
0
Bed
0
Bath
3
Car
3-Bedroom, 2229 Sq Ft Country Home Plan - 101-1077 - Main Exterior
Plan Collection
3-Bedroom, 2229 Sq Ft Country Home Plan - 101-1077 - Main Exterior
Plan#101-1077
Starting at$1130
2229
Sq Ft
1
Story
3
Bed
2
Bath
2
Car
3-Bedroom, 3818 Sq Ft European Style Home - Plan #195-1075 - Main Exterior
Plan Collection
3-Bedroom, 3818 Sq Ft European Style Home - Plan #195-1075 - Main Exterior
Plan#195-1075
Starting at$1290
3818
Sq Ft
1.5
Story
3
Bed
3.5
Bath
2
Car
3-Bedroom, 2579 Sq Ft Country House Plan - 120-1917 - Front Exterior
Plan Collection
3-Bedroom, 2579 Sq Ft Country House Plan - 120-1917 - Front Exterior
Plan#120-1917
Starting at$1355
2579
Sq Ft
1
Story
3
Bed
3
Bath
3
Car
3-Bedroom, 2216 Sq Ft Craftsman Home Plan - 101-1410 - Main Exterior
Plan Collection
3-Bedroom, 2216 Sq Ft Craftsman Home Plan - 101-1410 - Main Exterior
Plan#101-1410
Starting at$1090
2216
Sq Ft
1
Story
3
Bed
2
Bath
3
Car
4-Bedroom, 3863 Sq Ft Ranch Home Plan - 101-1512 - Main Exterior
Plan Collection
4-Bedroom, 3863 Sq Ft Ranch Home Plan - 101-1512 - Main Exterior
Plan#101-1512
Starting at$3786
3863
Sq Ft
1
Story
4
Bed
3
Bath
3
Car
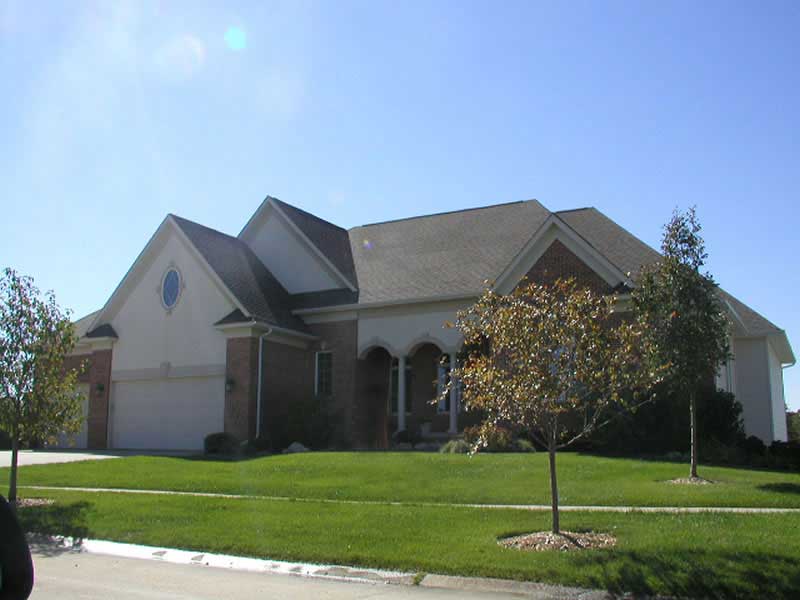
6-Bedroom, 1750 Sq Ft Multi-Unit Home Plan - 153-1658 - Main Exterior
Plan Collection
6-Bedroom, 1750 Sq Ft Multi-Unit Home Plan - 153-1658 - Main Exterior
Plan#153-1658
Starting at$1550
1750
Sq Ft
1
Story
6
Bed
4
Bath
4
Car
3-Bedroom, 2557 Sq Ft Ranch House Plan - 101-1510 - Front Exterior
Plan Collection
3-Bedroom, 2557 Sq Ft Ranch House Plan - 101-1510 - Front Exterior
Plan#101-1510
Starting at$1130
2557
Sq Ft
1
Story
3
Bed
1
Bath
3
Car
3-Bedroom, 1075 Sq Ft Country House Plan - 153-1657 - Front Exterior
Plan Collection
3-Bedroom, 1075 Sq Ft Country House Plan - 153-1657 - Front Exterior
Plan#153-1657
Starting at$1000
1075
Sq Ft
1
Story
3
Bed
1.5
Bath
1
Car
2-Bedroom, 2434 Sq Ft Colonial House Plan - 101-1026 - Front Exterior
Plan Collection
2-Bedroom, 2434 Sq Ft Colonial House Plan - 101-1026 - Front Exterior
Plan#101-1026
Starting at$1130
2434
Sq Ft
1
Story
2
Bed
2
Bath
3
Car
3-Bedroom, 1419 Sq Ft Ranch House Plan - 101-1164 - Front Exterior
Plan Collection
3-Bedroom, 1419 Sq Ft Ranch House Plan - 101-1164 - Front Exterior
Plan#101-1164
Starting at$985
1419
Sq Ft
1
Story
3
Bed
2
Bath
2
Car
3-Bedroom, 2034 Sq Ft Ranch House Plan - 101-1532 - Front Exterior
Plan Collection
3-Bedroom, 2034 Sq Ft Ranch House Plan - 101-1532 - Front Exterior
Plan#101-1532
Starting at$1090
2034
Sq Ft
1
Story
3
Bed
2
Bath
2
Car
4-Bedroom, 3193 Sq Ft Ranch House Plan - 101-1118 - Front Exterior
Plan Collection
4-Bedroom, 3193 Sq Ft Ranch House Plan - 101-1118 - Front Exterior
Plan#101-1118
Starting at$1240
3193
Sq Ft
1
Story
4
Bed
2
Bath
2
Car
3-Bedroom, 2007 Sq Ft Ranch Home Plan - 101-1079 - Main Exterior
Plan Collection
3-Bedroom, 2007 Sq Ft Ranch Home Plan - 101-1079 - Main Exterior
Plan#101-1079
Starting at$1090
2007
Sq Ft
1
Story
3
Bed
2
Bath
3
Car
3-Bedroom, 1795 Sq Ft Country House Plan - 101-1791 - Front Exterior
Plan Collection
3-Bedroom, 1795 Sq Ft Country House Plan - 101-1791 - Front Exterior
Plan#101-1791
Starting at$1055
1795
Sq Ft
1
Story
3
Bed
2
Bath
3
Car
1-Bedroom, 400 Sq Ft Lake Home Plan - 126-1022 - Main Exterior
Plan Collection
1-Bedroom, 400 Sq Ft Lake Home Plan - 126-1022 - Main Exterior
Plan#126-1022
Starting at$1220
400
Sq Ft
1
Story
1
Bed
1
Bath
0
Car
3-Bedroom, 2275 Sq Ft French House - Plan #193-1052 - Front Exterior
Plan Collection
3-Bedroom, 2275 Sq Ft French House - Plan #193-1052 - Front Exterior
Plan#193-1052
Starting at$1550
2275
Sq Ft
1
Story
3
Bed
2
Bath
2
Car
3-Bedroom, 2483 Sq Ft European House Plan - 100-1006 - Front Exterior
Plan Collection
3-Bedroom, 2483 Sq Ft European House Plan - 100-1006 - Front Exterior
Plan#100-1006
Starting at$1700
2483
Sq Ft
1
Story
3
Bed
2.5
Bath
3
Car
1-Bedroom, 2420 Sq Ft Traditional Home Plan - 101-1649 - Main Exterior
Plan Collection
1-Bedroom, 2420 Sq Ft Traditional Home Plan - 101-1649 - Main Exterior
Plan#101-1649
Starting at$2372
2420
Sq Ft
1
Story
1
Bed
2
Bath
2
Car
3-Bedroom, 1467 Sq Ft Cape Cod House Plan - 120-2207 - Front Exterior
Plan Collection
3-Bedroom, 1467 Sq Ft Cape Cod House Plan - 120-2207 - Front Exterior
Plan#120-2207
Starting at$1205
1467
Sq Ft
1
Story
3
Bed
1
Bath
2
Car

3-Bedroom, 5194 Sq Ft European House Plan - 106-1002 - Front Exterior
Plan Collection
3-Bedroom, 5194 Sq Ft European House Plan - 106-1002 - Front Exterior
Plan#106-1002
Starting at$1695
5194
Sq Ft
1
Story
3
Bed
3.5
Bath
3
Car
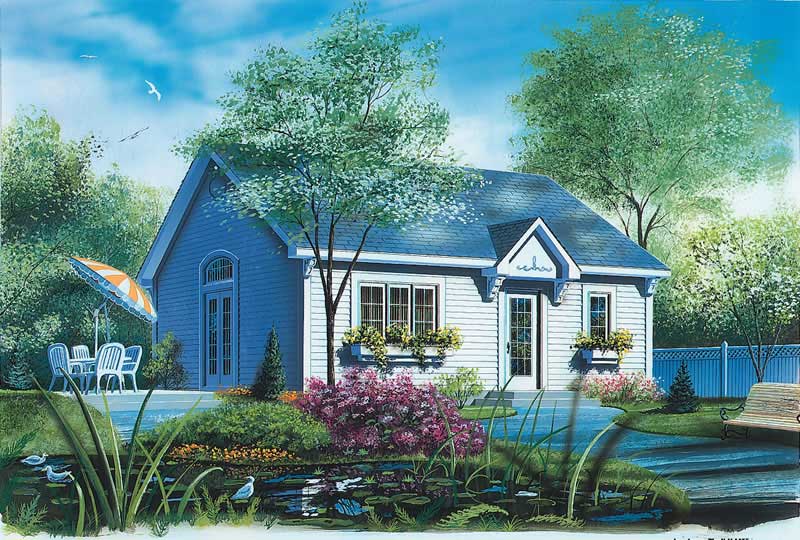
3-Bedroom, 1931 Sq Ft Southern House Plan - 106-1025 - Front Exterior
Plan Collection
3-Bedroom, 1931 Sq Ft Southern House Plan - 106-1025 - Front Exterior
Plan#106-1025
Starting at$1295
1931
Sq Ft
1
Story
3
Bed
2
Bath
2
Car
1-Bedroom, 784 Sq Ft Lake House Plan - 126-1554 - Front Exterior
Plan Collection
1-Bedroom, 784 Sq Ft Lake House Plan - 126-1554 - Front Exterior
Plan#126-1554
Starting at$1220
784
Sq Ft
1
Story
1
Bed
1
Bath
0
Car
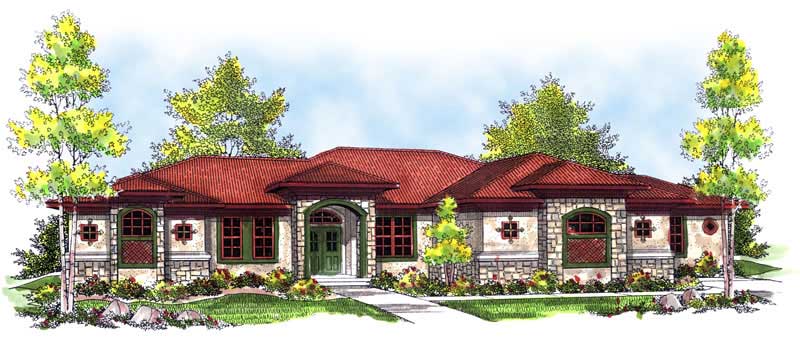
1...162163164165166...448