Single+story & Split%2Blevel House Plans

10,788
Plan Results
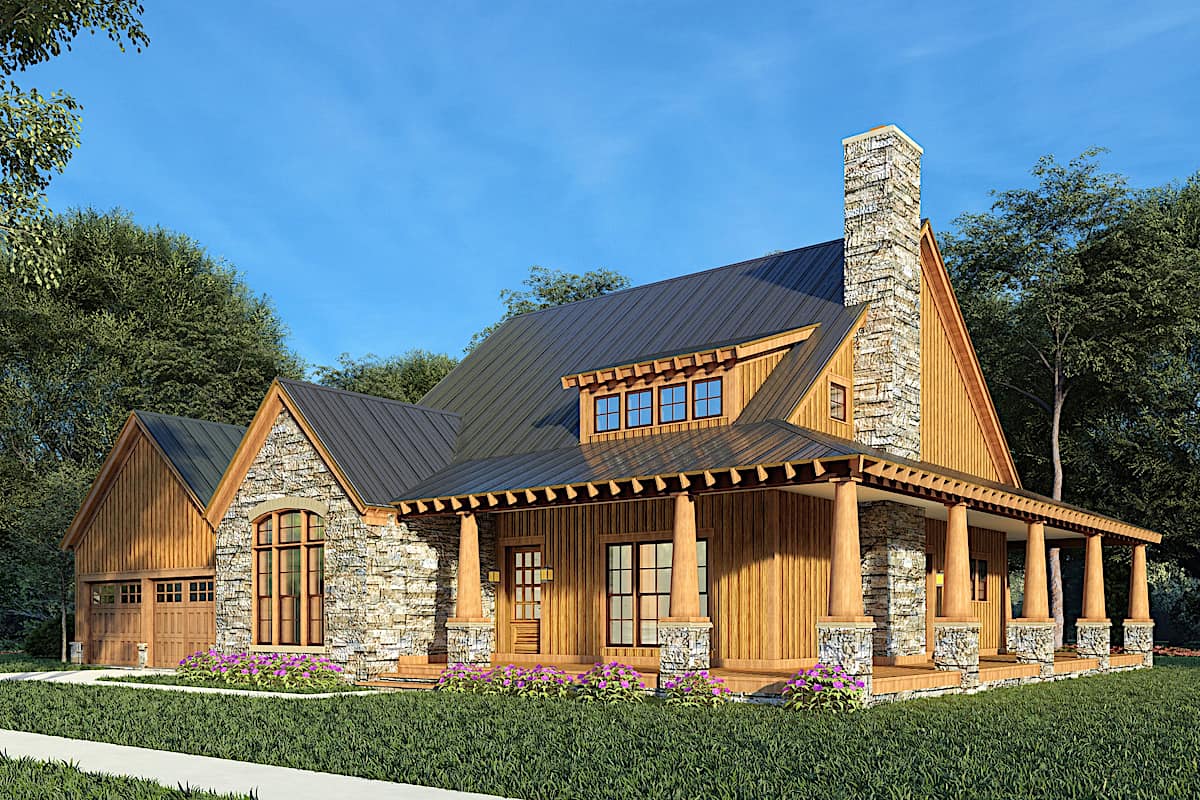
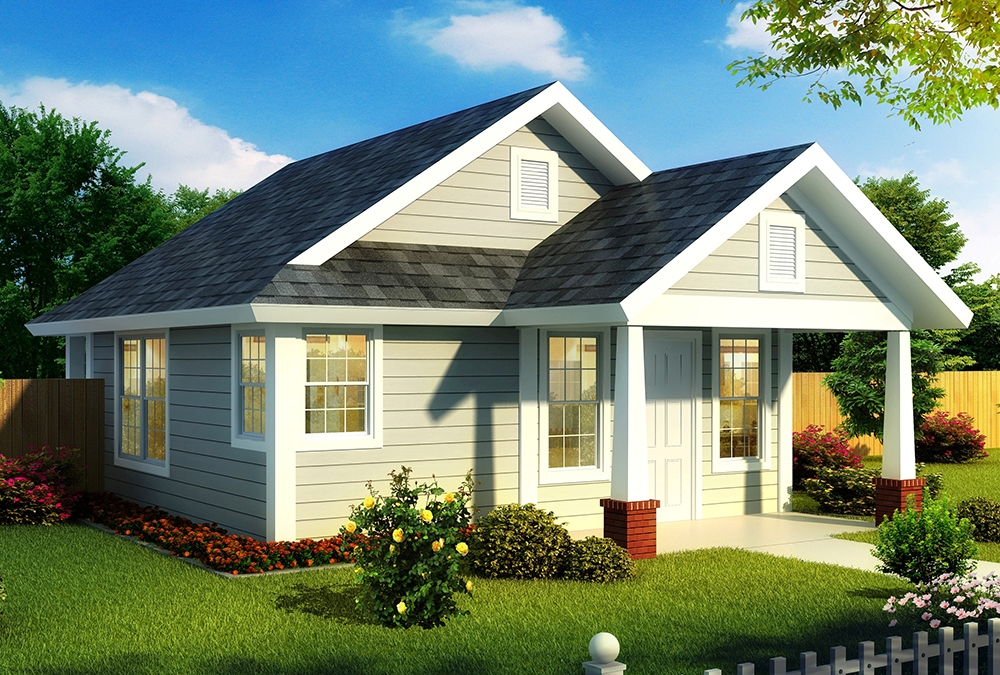
Contemporary Floor Plan - 2 Bedrms, 2 Baths - 1144 Sq Ft - #177-1070
Plan Collection
Contemporary Floor Plan - 2 Bedrms, 2 Baths - 1144 Sq Ft - #177-1070
Plan#177-1070
Starting at$1295
1144
Sq Ft
1
Story
2
Bed
2
Bath
0
Car

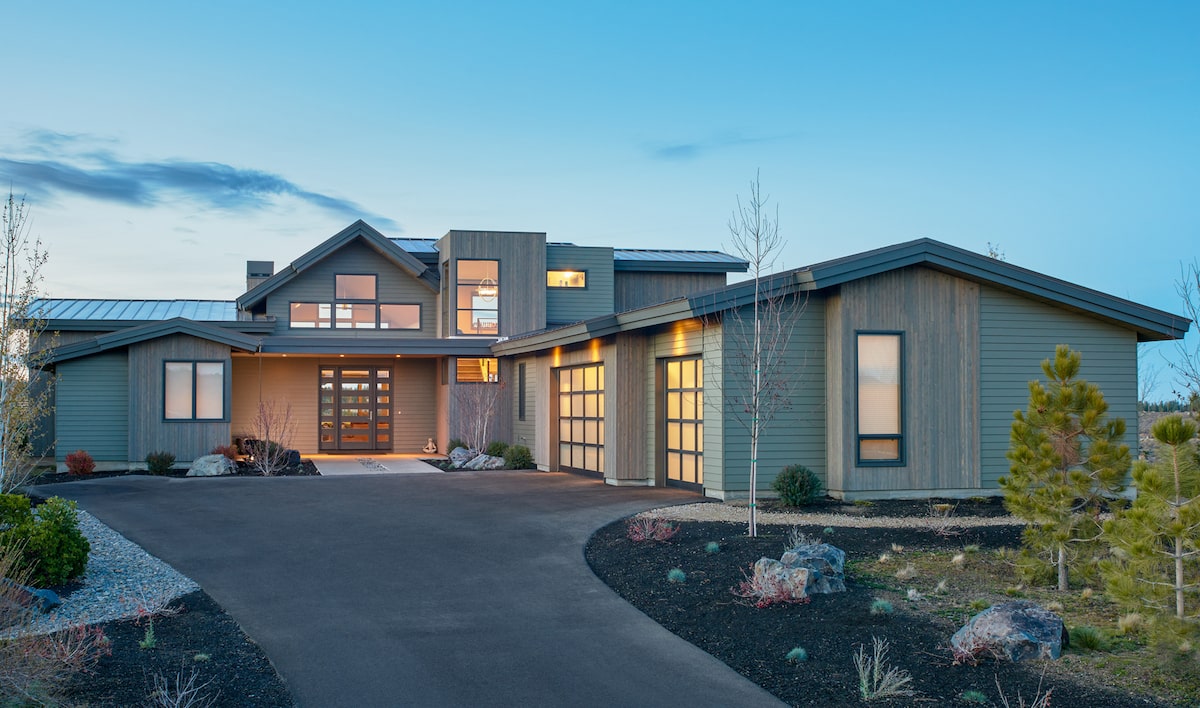
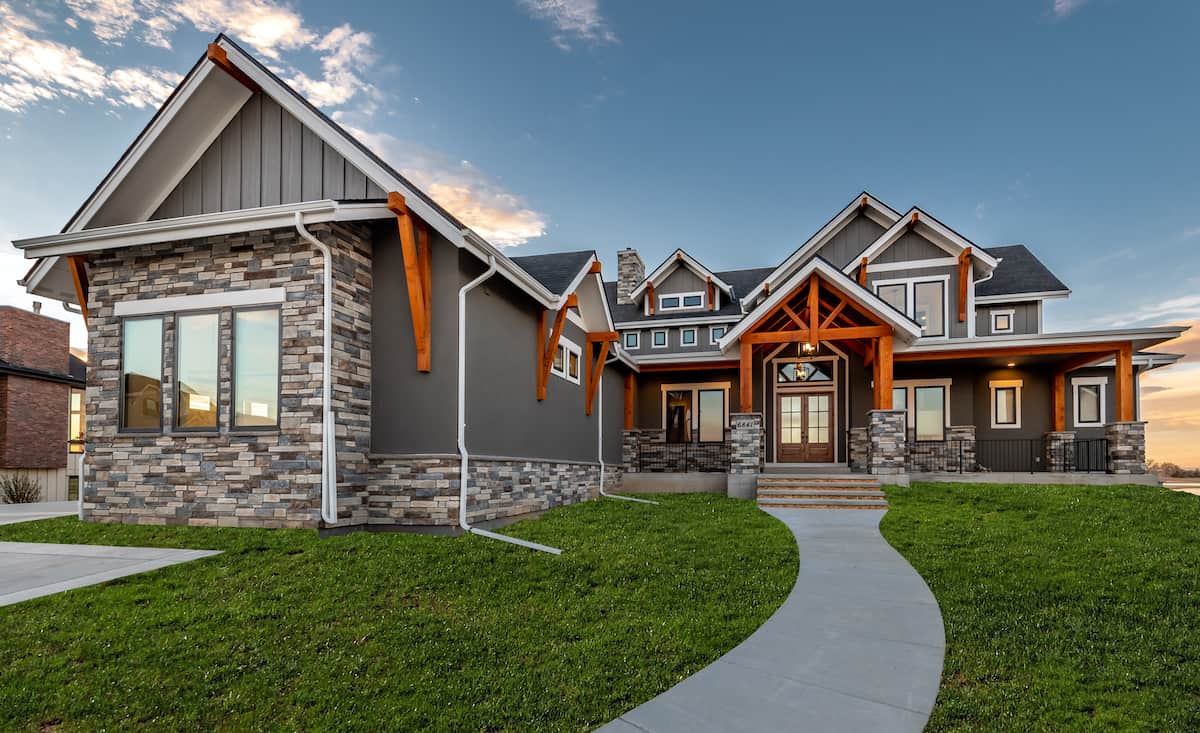
4-Bedroom, 2847 Sq Ft Ranch Home - Plan #142-1239 - Main Exterior
Plan Collection
4-Bedroom, 2847 Sq Ft Ranch Home - Plan #142-1239 - Main Exterior
Plan#142-1239
Starting at$1495
2847
Sq Ft
1
Story
4
Bed
2.5
Bath
2
Car
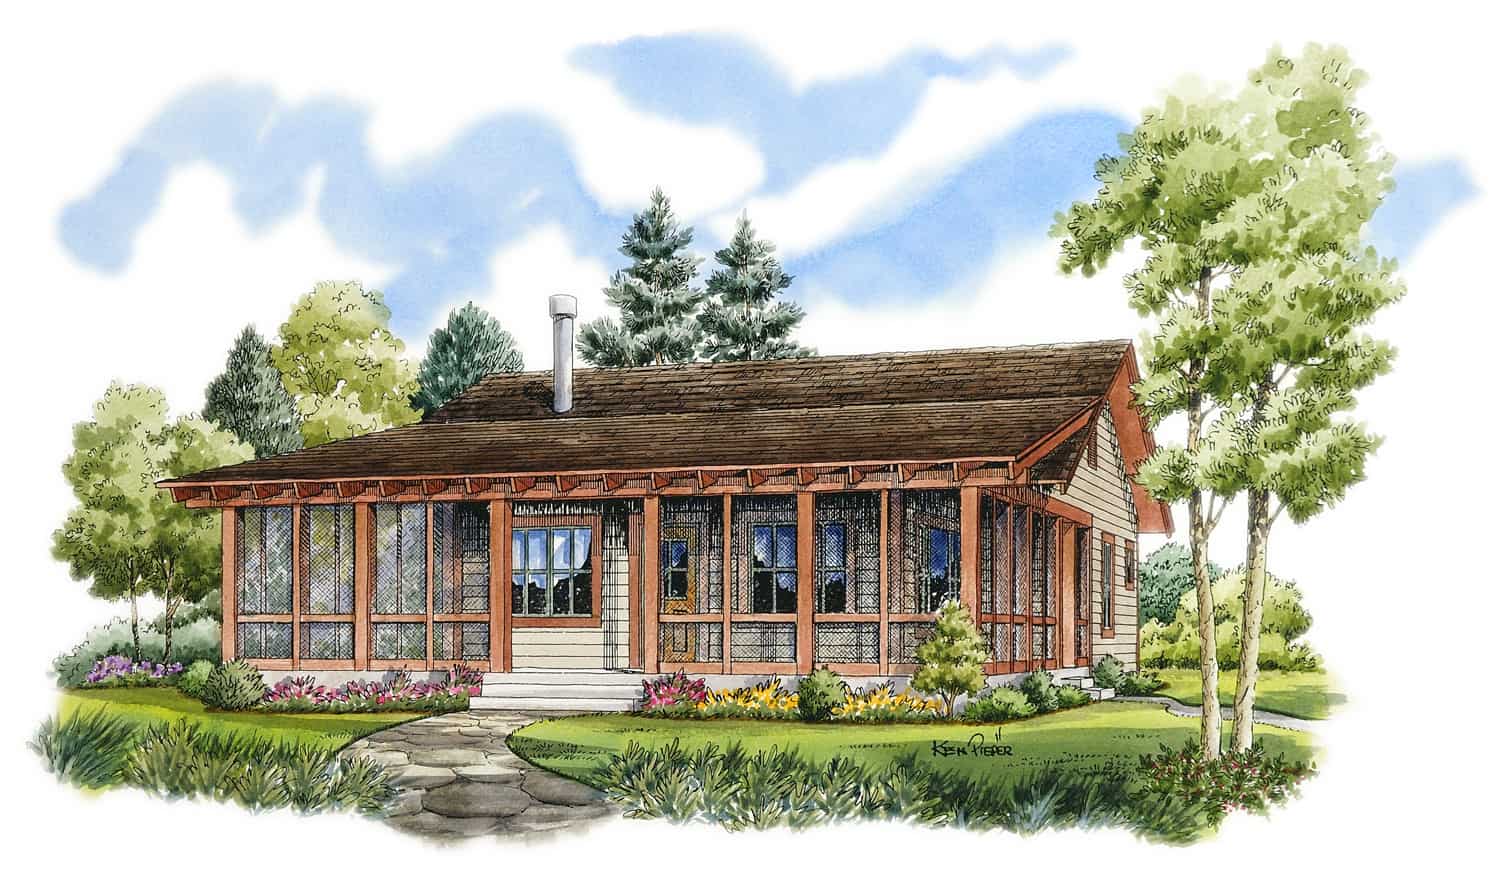
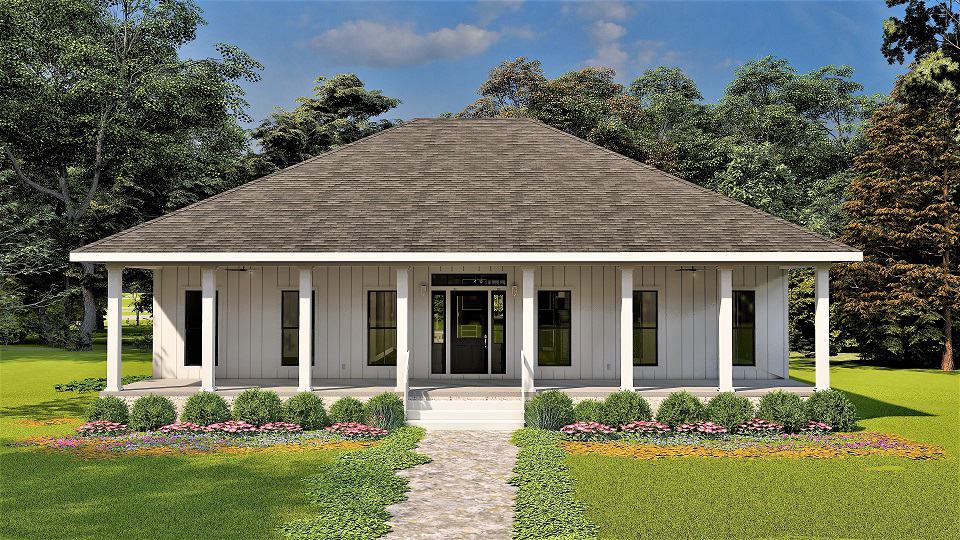
2-Bedroom, 1463 Sq Ft Modern Farmhouse Home - Plan #194-1016 - Main Exterior
Plan Collection
2-Bedroom, 1463 Sq Ft Modern Farmhouse Home - Plan #194-1016 - Main Exterior
Plan#194-1016
Starting at$1195
1463
Sq Ft
1
Story
2
Bed
2
Bath
3
Car

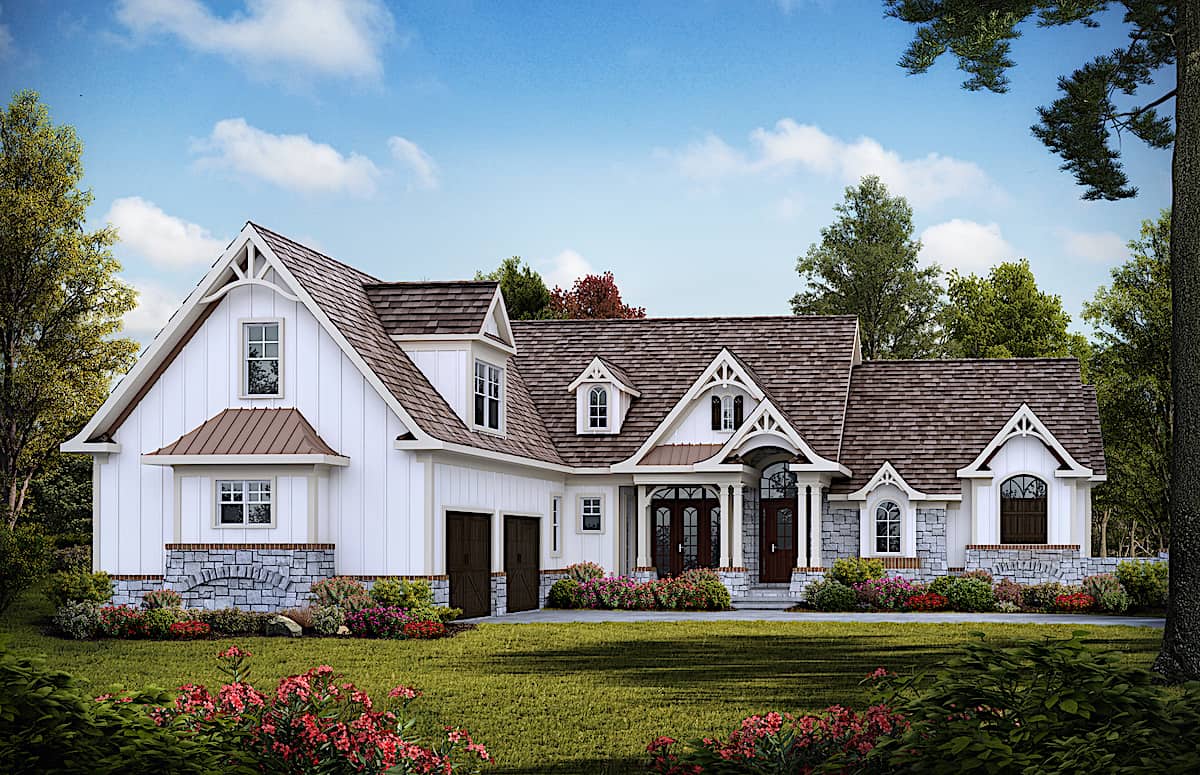
3-Bedroom, 2151 Sq Ft Country House Plan - 142-1159 - Front Exterior
Plan Collection
3-Bedroom, 2151 Sq Ft Country House Plan - 142-1159 - Front Exterior
Plan#142-1159
Starting at$1445
2151
Sq Ft
1
Story
3
Bed
2.5
Bath
3
Car
3-Bedroom, 1373 Sq Ft Small House Plan - 108-1140 - Main Exterior
Plan Collection
3-Bedroom, 1373 Sq Ft Small House Plan - 108-1140 - Main Exterior
Plan#108-1140
Starting at$690
1373
Sq Ft
1
Story
3
Bed
2
Bath
2
Car

3-Bedroom, 1756 Sq Ft Ranch Home - Plan #142-1258 - Main Exterior
Plan Collection
3-Bedroom, 1756 Sq Ft Ranch Home - Plan #142-1258 - Main Exterior
Plan#142-1258
Starting at$1395
1756
Sq Ft
1
Story
3
Bed
2
Bath
2
Car
3-Bedroom, 1486 Sq Ft Country House - Plan #117-1140 - Front Exterior
Plan Collection
3-Bedroom, 1486 Sq Ft Country House - Plan #117-1140 - Front Exterior
Plan#117-1140
Starting at$1095
1486
Sq Ft
1.5
Story
3
Bed
2
Bath
2
Car
3-Bedroom, 1233 Sq Ft Cottage Home Plan - 211-1051 - Main Exterior
Plan Collection
3-Bedroom, 1233 Sq Ft Cottage Home Plan - 211-1051 - Main Exterior
Plan#211-1051
Starting at$1000
1233
Sq Ft
1
Story
3
Bed
2
Bath
0
Car
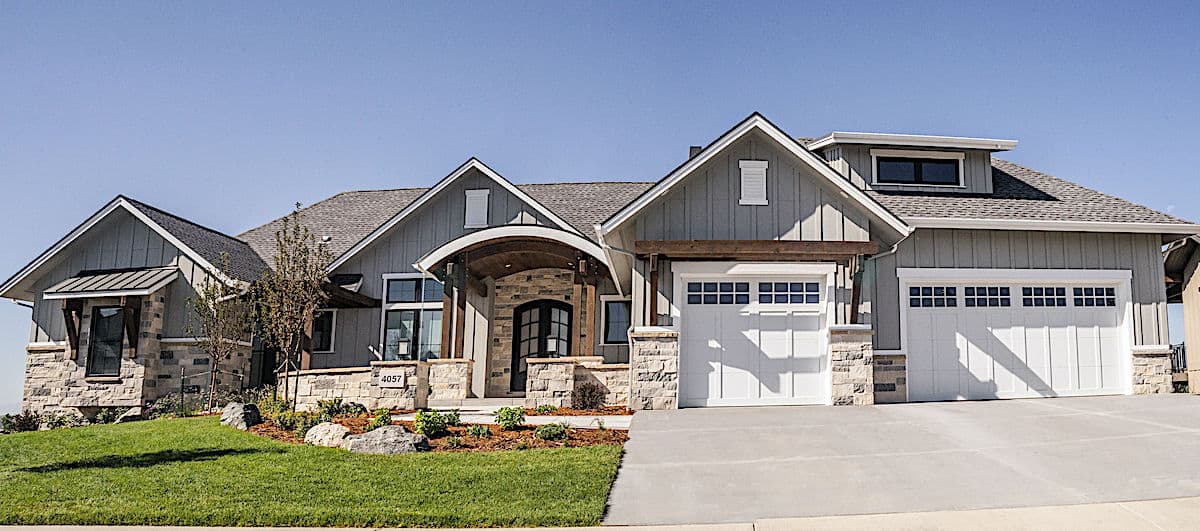
6-Bedroom, 2496 Sq Ft Duplex/Multi-Unit Home Plan - 142-1453 - Main Exterior
Plan Collection
6-Bedroom, 2496 Sq Ft Duplex/Multi-Unit Home Plan - 142-1453 - Main Exterior
Plan#142-1453
Starting at$1445
2496
Sq Ft
1
Story
6
Bed
4
Bath
1
Car
3-Bedroom, 1900 Sq Ft Ranch Home - Plan #196-1183 - Main Exterior
Plan Collection
3-Bedroom, 1900 Sq Ft Ranch Home - Plan #196-1183 - Main Exterior
Plan#196-1183
Starting at$1090
1900
Sq Ft
1
Story
3
Bed
3
Bath
2
Car
4-Bedroom, 3837 Sq Ft Modern Home - Plan #202-1031 - Main Exterior
Plan Collection
4-Bedroom, 3837 Sq Ft Modern Home - Plan #202-1031 - Main Exterior
Plan#202-1031
Starting at$1095
3837
Sq Ft
1.5
Story
4
Bed
4.5
Bath
3
Car
2–5-Bedroom, 2767–5026 Sq Ft Ranch House - Plan #161-1154 - Front Exterior
Plan Collection
2–5-Bedroom, 2767–5026 Sq Ft Ranch House - Plan #161-1154 - Front Exterior
Plan#161-1154
Starting at$1950
2767
Sq Ft
1
Story
2
Bed
2.5
Bath
4
Car
4-Bedroom, 2234 Sq Ft Farmhouse Home - Plan #206-1036 - Main Exterior
Plan Collection
4-Bedroom, 2234 Sq Ft Farmhouse Home - Plan #206-1036 - Main Exterior
Plan#206-1036
Starting at$1295
2234
Sq Ft
1
Story
4
Bed
2.5
Bath
2
Car
3-Bedroom, 2123 Sq Ft Farmhouse Home - Plan #196-1251 - Main Exterior
Plan Collection
3-Bedroom, 2123 Sq Ft Farmhouse Home - Plan #196-1251 - Main Exterior
Plan#196-1251
Starting at$1015
2123
Sq Ft
1.5
Story
3
Bed
2.5
Bath
2
Car
3-Bedroom, 2498 Sq Ft Modern Farmhouse - Plan #198-1053 - Front Exterior
Plan Collection
3-Bedroom, 2498 Sq Ft Modern Farmhouse - Plan #198-1053 - Front Exterior
Plan#198-1053
Starting at$2195
2498
Sq Ft
1.5
Story
3
Bed
3
Bath
3
Car
4-Bedroom, 2039 Sq Ft Southern Country Home - Plan #153-1454 - Main Exterior
Plan Collection
4-Bedroom, 2039 Sq Ft Southern Country Home - Plan #153-1454 - Main Exterior
Plan#153-1454
Starting at$1200
2039
Sq Ft
1
Story
4
Bed
3
Bath
2
Car
3-Bedroom, 2464 Sq Ft Contemporary Home Plan - 108-2046 - Main Exterior
Plan Collection
3-Bedroom, 2464 Sq Ft Contemporary Home Plan - 108-2046 - Main Exterior
Plan#108-2046
Starting at$1050
2464
Sq Ft
1
Story
3
Bed
2
Bath
2
Car
2-Bedroom, 896 Sq Ft Contemporary Home Plan - 211-1021 - Main Exterior
Plan Collection
2-Bedroom, 896 Sq Ft Contemporary Home Plan - 211-1021 - Main Exterior
Plan#211-1021
Starting at$900
896
Sq Ft
1
Story
2
Bed
2
Bath
0
Car
3-Bedroom, 1736 Sq Ft Cottage Home Plan - 196-1179 - Main Exterior
Plan Collection
3-Bedroom, 1736 Sq Ft Cottage Home Plan - 196-1179 - Main Exterior
Plan#196-1179
Starting at$865
1736
Sq Ft
1.5
Story
3
Bed
2
Bath
0
Car
3-Bedroom, 1860 Sq Ft Country House Plan - 123-1129 - Front Exterior
Plan Collection
3-Bedroom, 1860 Sq Ft Country House Plan - 123-1129 - Front Exterior
Plan#123-1129
Starting at$1120
1860
Sq Ft
1
Story
3
Bed
2
Bath
0
Car
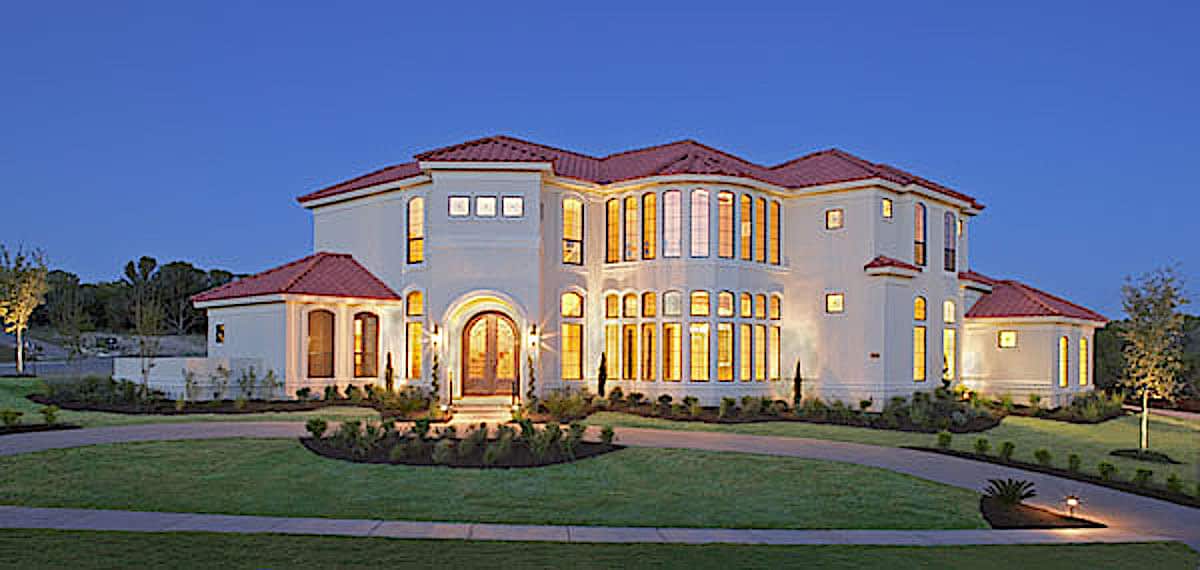
Single-story Prairie style home with stucco and stone exterior, hip roofline, 3-car garage, and covered front porch — Plan #194-1014
Plan Collection
Single-story Prairie style home with stucco and stone exterior, hip roofline, 3-car garage, and covered front porch — Plan #194-1014
Plan#194-1014
Starting at$1195
2560
Sq Ft
1
Story
2
Bed
2.5
Bath
3
Car
4–5-Bedroom, 3674–5385 Sq Ft Farmhouse House - Plan - 161-1155 - Front Exterior
Plan Collection
4–5-Bedroom, 3674–5385 Sq Ft Farmhouse House - Plan - 161-1155 - Front Exterior
Plan#161-1155
Starting at$2400
3674
Sq Ft
1.5
Story
4
Bed
4
Bath
3
Car
3-Bedroom, 1832 Sq Ft Farmhouse Home - Plan #141-1319 - Main Exterior
Plan Collection
3-Bedroom, 1832 Sq Ft Farmhouse Home - Plan #141-1319 - Main Exterior
Plan#141-1319
Starting at$1300
1832
Sq Ft
1
Story
3
Bed
2
Bath
2
Car
3-Bedroom, 1657 Sq Ft Craftsman House - Plan #142-1176 - Front Exterior
Plan Collection
3-Bedroom, 1657 Sq Ft Craftsman House - Plan #142-1176 - Front Exterior
Plan#142-1176
Starting at$1395
1657
Sq Ft
1
Story
3
Bed
2
Bath
2
Car
Contemporary Floor Plan - 2 Bedrms, 2 Baths - 1144 Sq Ft - #177-1070
Plan Collection
Contemporary Floor Plan - 2 Bedrms, 2 Baths - 1144 Sq Ft - #177-1070
Plan#177-1070
Starting at$1295
1144
Sq Ft
1
Story
2
Bed
2
Bath
0
Car
4-Bedroom, 2847 Sq Ft Ranch Home - Plan #142-1239 - Main Exterior
Plan Collection
4-Bedroom, 2847 Sq Ft Ranch Home - Plan #142-1239 - Main Exterior
Plan#142-1239
Starting at$1495
2847
Sq Ft
1
Story
4
Bed
2.5
Bath
2
Car
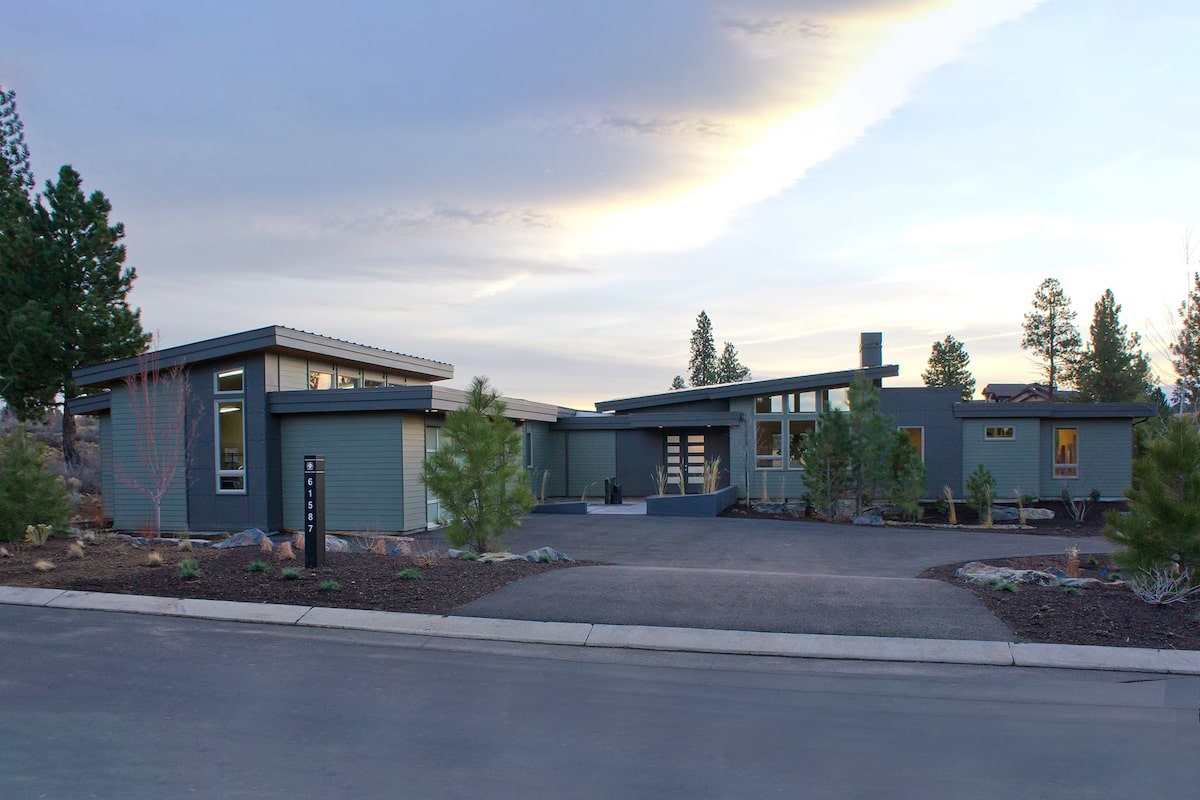
2-Bedroom, 1463 Sq Ft Modern Farmhouse Home - Plan #194-1016 - Main Exterior
Plan Collection
2-Bedroom, 1463 Sq Ft Modern Farmhouse Home - Plan #194-1016 - Main Exterior
Plan#194-1016
Starting at$1195
1463
Sq Ft
1
Story
2
Bed
2
Bath
3
Car
3-Bedroom, 2151 Sq Ft Country House Plan - 142-1159 - Front Exterior
Plan Collection
3-Bedroom, 2151 Sq Ft Country House Plan - 142-1159 - Front Exterior
Plan#142-1159
Starting at$1445
2151
Sq Ft
1
Story
3
Bed
2.5
Bath
3
Car
3-Bedroom, 1373 Sq Ft Small House Plan - 108-1140 - Main Exterior
Plan Collection
3-Bedroom, 1373 Sq Ft Small House Plan - 108-1140 - Main Exterior
Plan#108-1140
Starting at$690
1373
Sq Ft
1
Story
3
Bed
2
Bath
2
Car
3-Bedroom, 1756 Sq Ft Ranch Home - Plan #142-1258 - Main Exterior
Plan Collection
3-Bedroom, 1756 Sq Ft Ranch Home - Plan #142-1258 - Main Exterior
Plan#142-1258
Starting at$1395
1756
Sq Ft
1
Story
3
Bed
2
Bath
2
Car
3-Bedroom, 1486 Sq Ft Country House - Plan #117-1140 - Front Exterior
Plan Collection
3-Bedroom, 1486 Sq Ft Country House - Plan #117-1140 - Front Exterior
Plan#117-1140
Starting at$1095
1486
Sq Ft
1.5
Story
3
Bed
2
Bath
2
Car
3-Bedroom, 1233 Sq Ft Cottage Home Plan - 211-1051 - Main Exterior
Plan Collection
3-Bedroom, 1233 Sq Ft Cottage Home Plan - 211-1051 - Main Exterior
Plan#211-1051
Starting at$1000
1233
Sq Ft
1
Story
3
Bed
2
Bath
0
Car
6-Bedroom, 2496 Sq Ft Duplex/Multi-Unit Home Plan - 142-1453 - Main Exterior
Plan Collection
6-Bedroom, 2496 Sq Ft Duplex/Multi-Unit Home Plan - 142-1453 - Main Exterior
Plan#142-1453
Starting at$1445
2496
Sq Ft
1
Story
6
Bed
4
Bath
1
Car
3-Bedroom, 1900 Sq Ft Ranch Home - Plan #196-1183 - Main Exterior
Plan Collection
3-Bedroom, 1900 Sq Ft Ranch Home - Plan #196-1183 - Main Exterior
Plan#196-1183
Starting at$1090
1900
Sq Ft
1
Story
3
Bed
3
Bath
2
Car
4-Bedroom, 3837 Sq Ft Modern Home - Plan #202-1031 - Main Exterior
Plan Collection
4-Bedroom, 3837 Sq Ft Modern Home - Plan #202-1031 - Main Exterior
Plan#202-1031
Starting at$1095
3837
Sq Ft
1.5
Story
4
Bed
4.5
Bath
3
Car
2–5-Bedroom, 2767–5026 Sq Ft Ranch House - Plan #161-1154 - Front Exterior
Plan Collection
2–5-Bedroom, 2767–5026 Sq Ft Ranch House - Plan #161-1154 - Front Exterior
Plan#161-1154
Starting at$1950
2767
Sq Ft
1
Story
2
Bed
2.5
Bath
4
Car
4-Bedroom, 2234 Sq Ft Farmhouse Home - Plan #206-1036 - Main Exterior
Plan Collection
4-Bedroom, 2234 Sq Ft Farmhouse Home - Plan #206-1036 - Main Exterior
Plan#206-1036
Starting at$1295
2234
Sq Ft
1
Story
4
Bed
2.5
Bath
2
Car
3-Bedroom, 2123 Sq Ft Farmhouse Home - Plan #196-1251 - Main Exterior
Plan Collection
3-Bedroom, 2123 Sq Ft Farmhouse Home - Plan #196-1251 - Main Exterior
Plan#196-1251
Starting at$1015
2123
Sq Ft
1.5
Story
3
Bed
2.5
Bath
2
Car
3-Bedroom, 2498 Sq Ft Modern Farmhouse - Plan #198-1053 - Front Exterior
Plan Collection
3-Bedroom, 2498 Sq Ft Modern Farmhouse - Plan #198-1053 - Front Exterior
Plan#198-1053
Starting at$2195
2498
Sq Ft
1.5
Story
3
Bed
3
Bath
3
Car
4-Bedroom, 2039 Sq Ft Southern Country Home - Plan #153-1454 - Main Exterior
Plan Collection
4-Bedroom, 2039 Sq Ft Southern Country Home - Plan #153-1454 - Main Exterior
Plan#153-1454
Starting at$1200
2039
Sq Ft
1
Story
4
Bed
3
Bath
2
Car
3-Bedroom, 2464 Sq Ft Contemporary Home Plan - 108-2046 - Main Exterior
Plan Collection
3-Bedroom, 2464 Sq Ft Contemporary Home Plan - 108-2046 - Main Exterior
Plan#108-2046
Starting at$1050
2464
Sq Ft
1
Story
3
Bed
2
Bath
2
Car
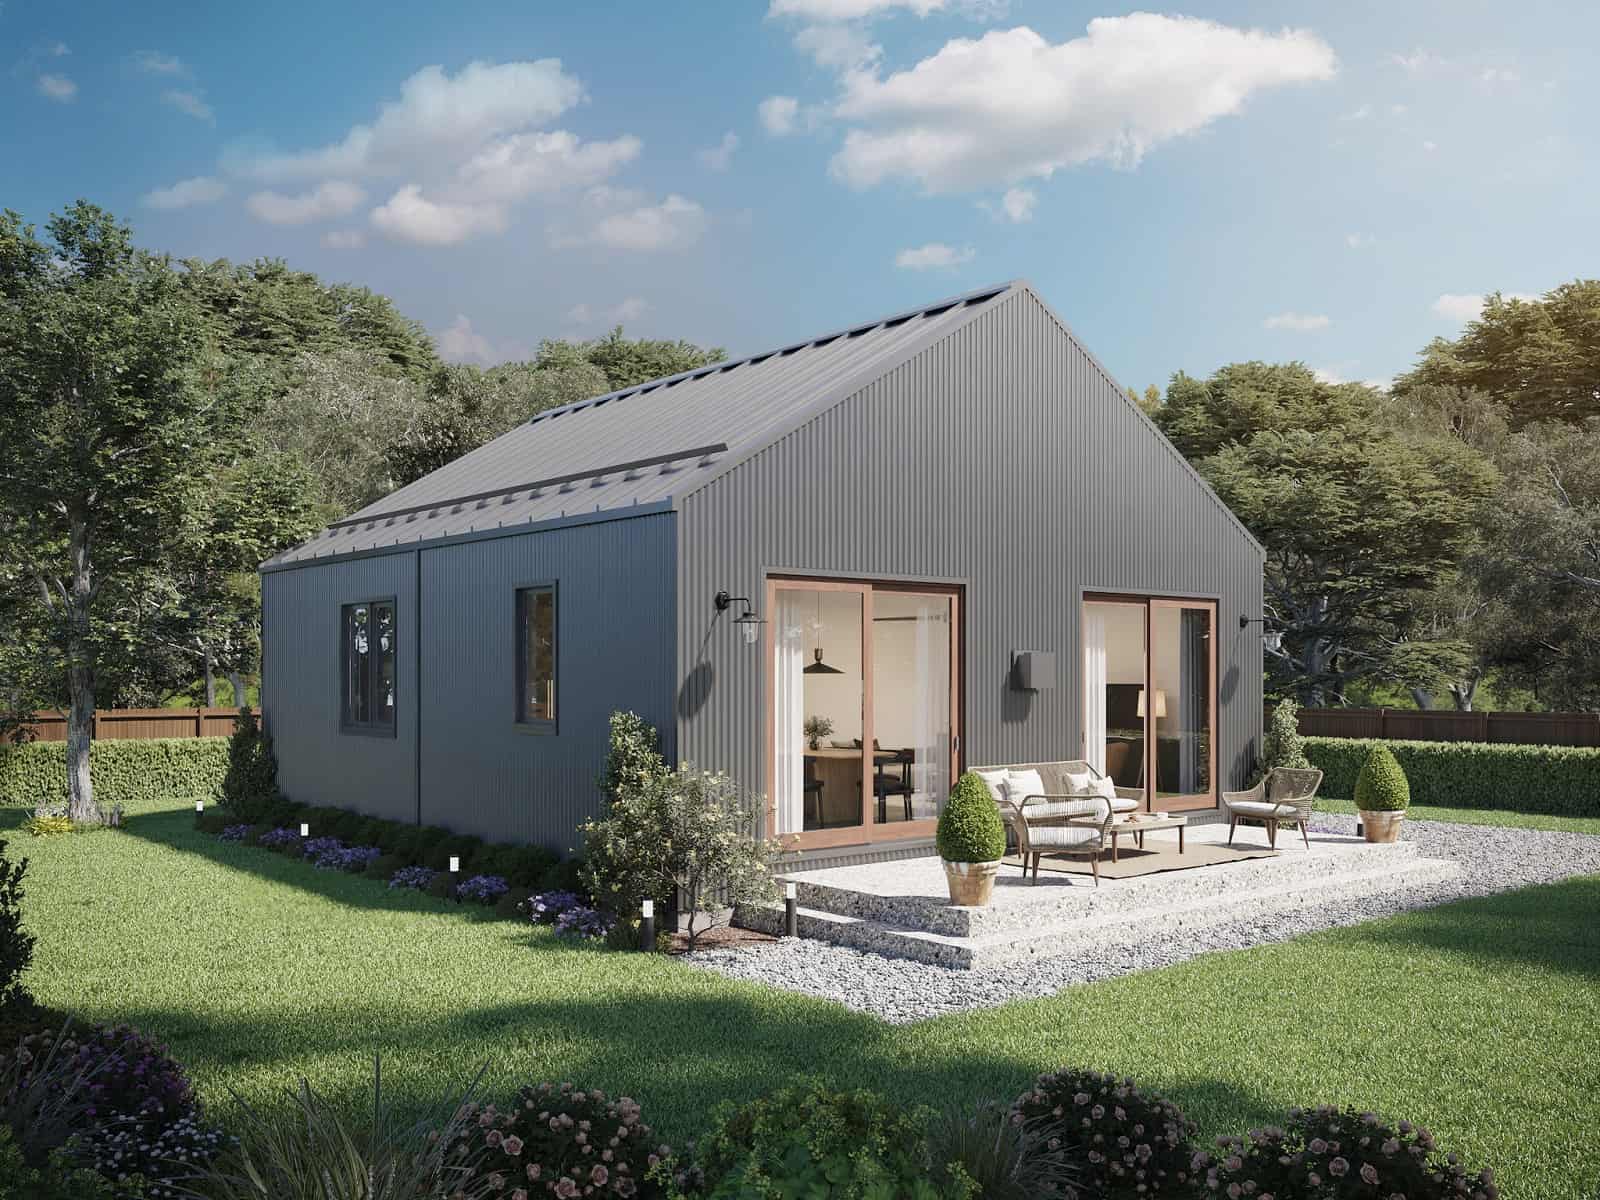
2-Bedroom, 896 Sq Ft Contemporary Home Plan - 211-1021 - Main Exterior
Plan Collection
2-Bedroom, 896 Sq Ft Contemporary Home Plan - 211-1021 - Main Exterior
Plan#211-1021
Starting at$900
896
Sq Ft
1
Story
2
Bed
2
Bath
0
Car
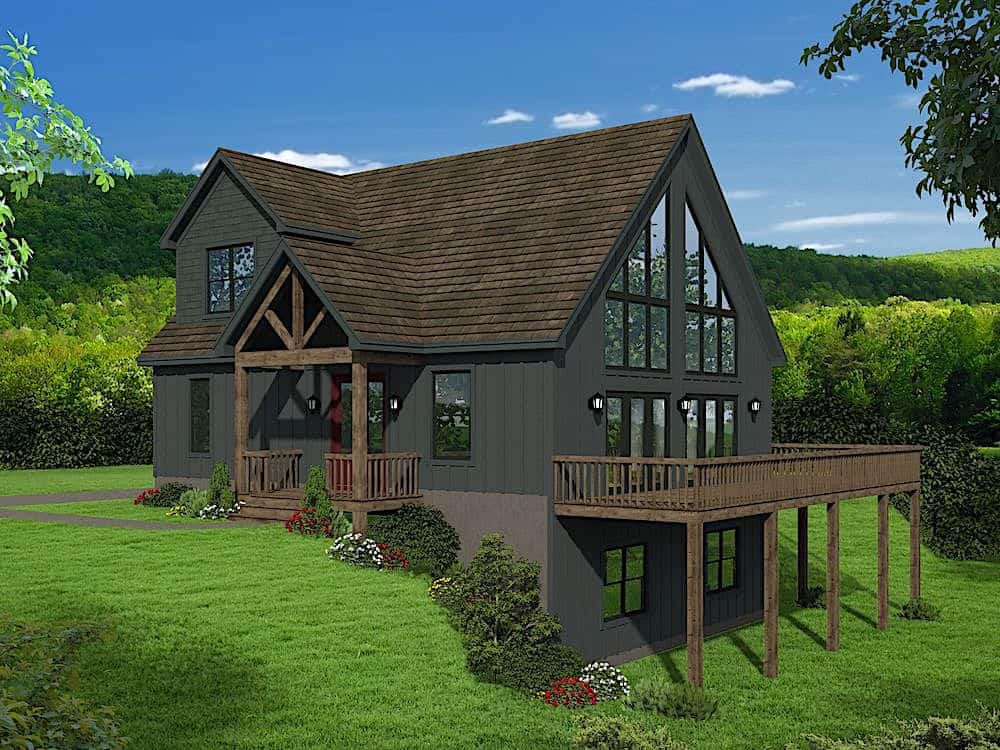
3-Bedroom, 1736 Sq Ft Cottage Home Plan - 196-1179 - Main Exterior
Plan Collection
3-Bedroom, 1736 Sq Ft Cottage Home Plan - 196-1179 - Main Exterior
Plan#196-1179
Starting at$865
1736
Sq Ft
1.5
Story
3
Bed
2
Bath
0
Car

3-Bedroom, 1860 Sq Ft Country House Plan - 123-1129 - Front Exterior
Plan Collection
3-Bedroom, 1860 Sq Ft Country House Plan - 123-1129 - Front Exterior
Plan#123-1129
Starting at$1120
1860
Sq Ft
1
Story
3
Bed
2
Bath
0
Car
Single-story Prairie style home with stucco and stone exterior, hip roofline, 3-car garage, and covered front porch — Plan #194-1014
Plan Collection
Single-story Prairie style home with stucco and stone exterior, hip roofline, 3-car garage, and covered front porch — Plan #194-1014
Plan#194-1014
Starting at$1195
2560
Sq Ft
1
Story
2
Bed
2.5
Bath
3
Car
4–5-Bedroom, 3674–5385 Sq Ft Farmhouse House - Plan - 161-1155 - Front Exterior
Plan Collection
4–5-Bedroom, 3674–5385 Sq Ft Farmhouse House - Plan - 161-1155 - Front Exterior
Plan#161-1155
Starting at$2400
3674
Sq Ft
1.5
Story
4
Bed
4
Bath
3
Car
3-Bedroom, 1832 Sq Ft Farmhouse Home - Plan #141-1319 - Main Exterior
Plan Collection
3-Bedroom, 1832 Sq Ft Farmhouse Home - Plan #141-1319 - Main Exterior
Plan#141-1319
Starting at$1300
1832
Sq Ft
1
Story
3
Bed
2
Bath
2
Car
3-Bedroom, 1657 Sq Ft Craftsman House - Plan #142-1176 - Front Exterior
Plan Collection
3-Bedroom, 1657 Sq Ft Craftsman House - Plan #142-1176 - Front Exterior
Plan#142-1176
Starting at$1395
1657
Sq Ft
1
Story
3
Bed
2
Bath
2
Car
1...1415161718...450