Single+story House Plans

9,937
Plan Results
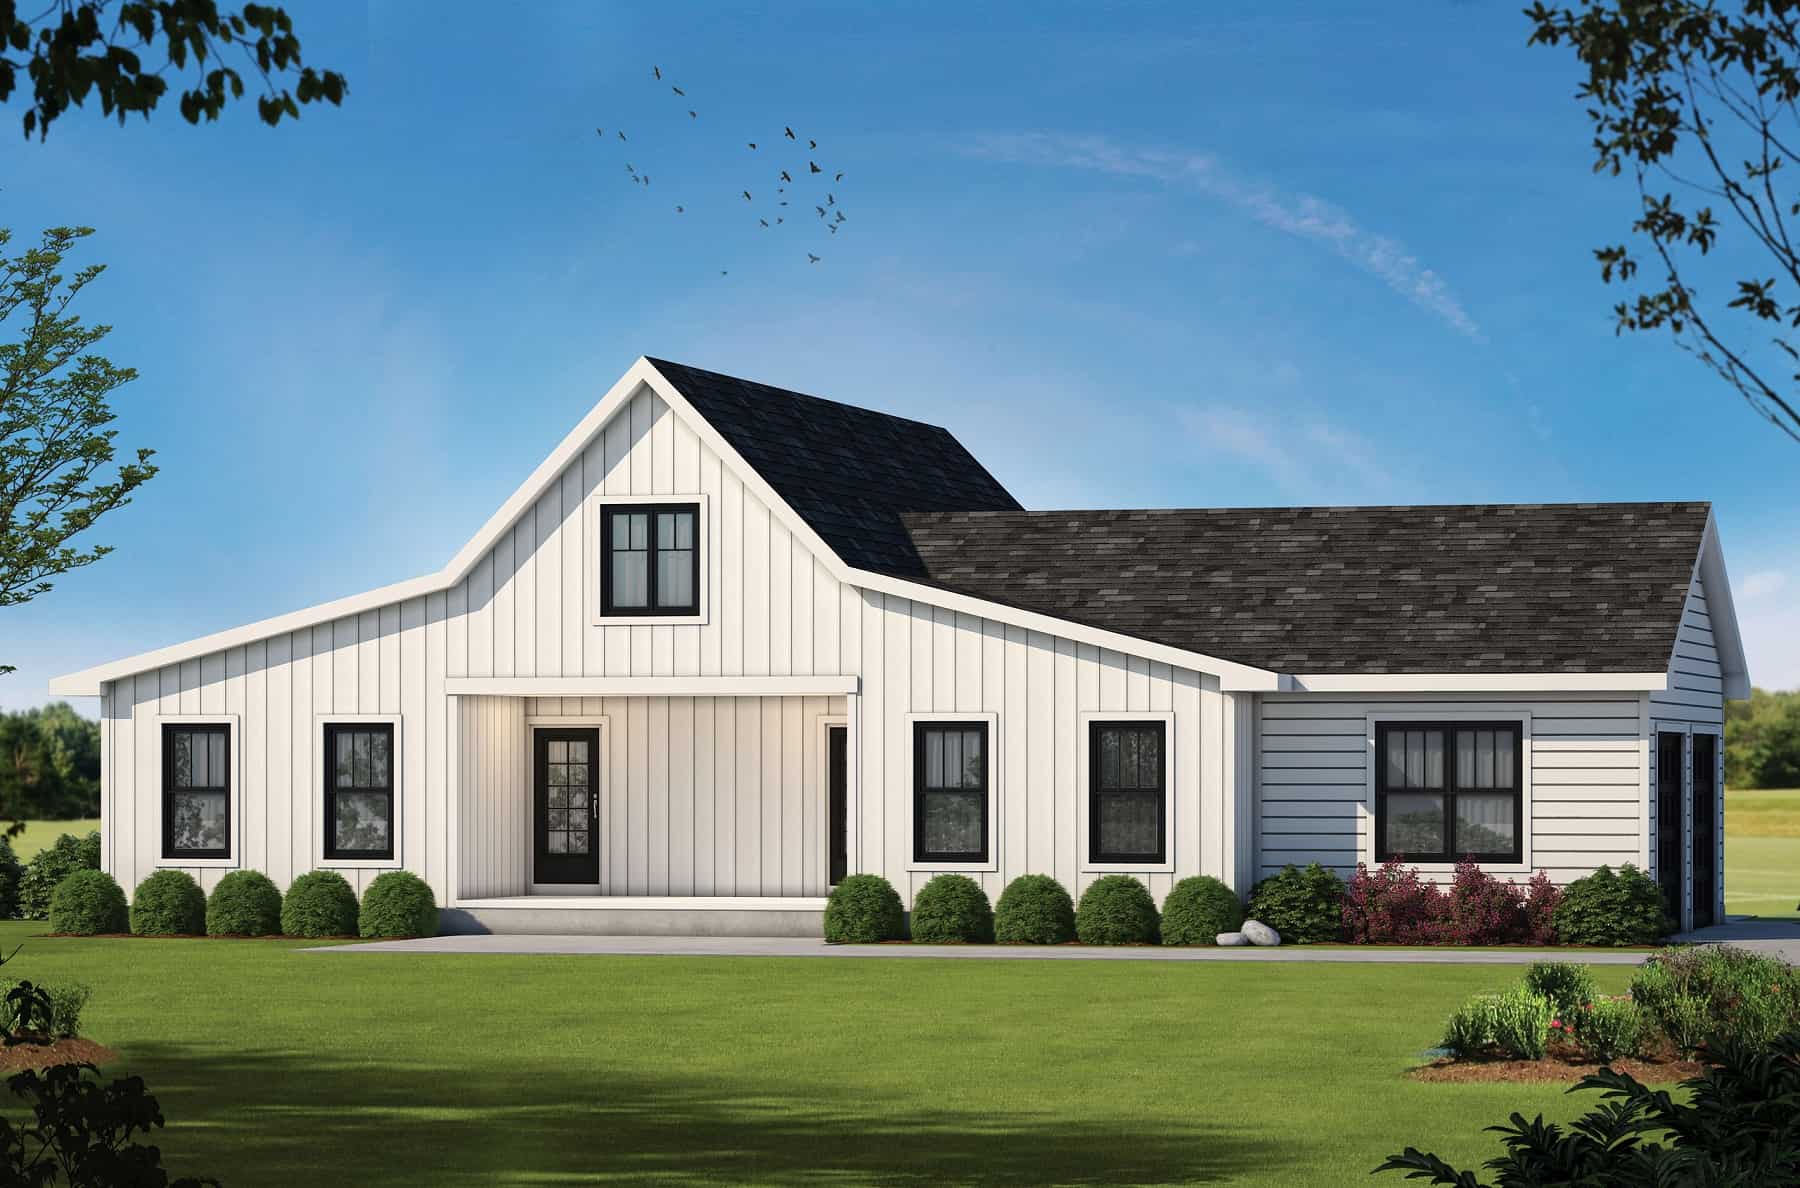
2-4-Bedroom, 1755-3028 Sq Ft Barndominium Plan - 120-2773 - Front Exterior
Plan Collection
2-4-Bedroom, 1755-3028 Sq Ft Barndominium Plan - 120-2773 - Front Exterior
Plan#120-2773
Starting at$1405
3028
Sq Ft
1
Story
4
Bed
3
Bath
2
Car
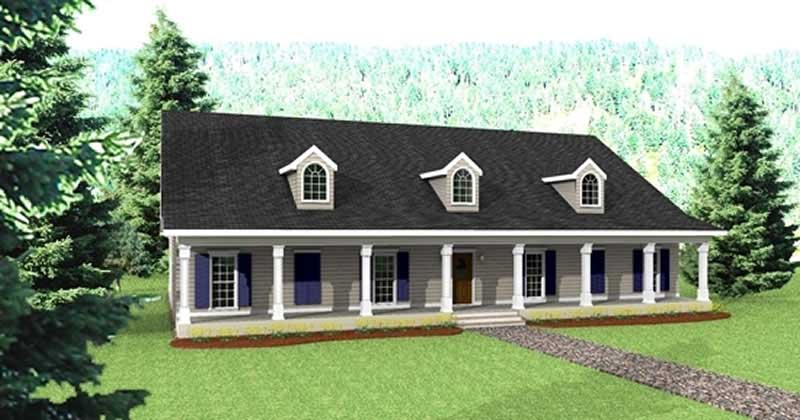
4-Bedroom, 3029 Sq Ft Country Home Plan - 123-1080 - Main Exterior
Plan Collection
4-Bedroom, 3029 Sq Ft Country Home Plan - 123-1080 - Main Exterior
Plan#123-1080
Starting at$1390
3029
Sq Ft
1
Story
4
Bed
3
Bath
2
Car
4-Bedroom, 3030 Sq Ft French House Plan - 170-1900 - Front Exterior
Plan Collection
4-Bedroom, 3030 Sq Ft French House Plan - 170-1900 - Front Exterior
Plan#170-1900
Starting at$1390
3030
Sq Ft
1
Story
4
Bed
3
Bath
2
Car
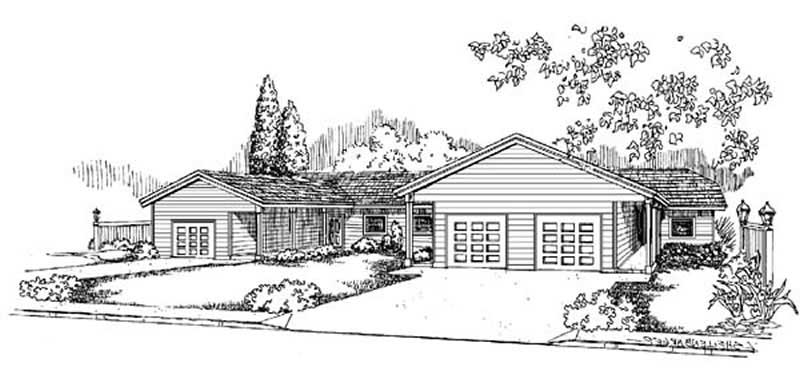
2-Bedroom Per Unit, 3030 Total Sq Ft Triplex/Multi-Unit House Plan - 145-1643 - Front Exterior
Plan Collection
2-Bedroom Per Unit, 3030 Total Sq Ft Triplex/Multi-Unit House Plan - 145-1643 - Front Exterior
Plan#145-1643
Starting at$800
3030
Sq Ft
1
Story
2
Bed
2
Bath
1
Car
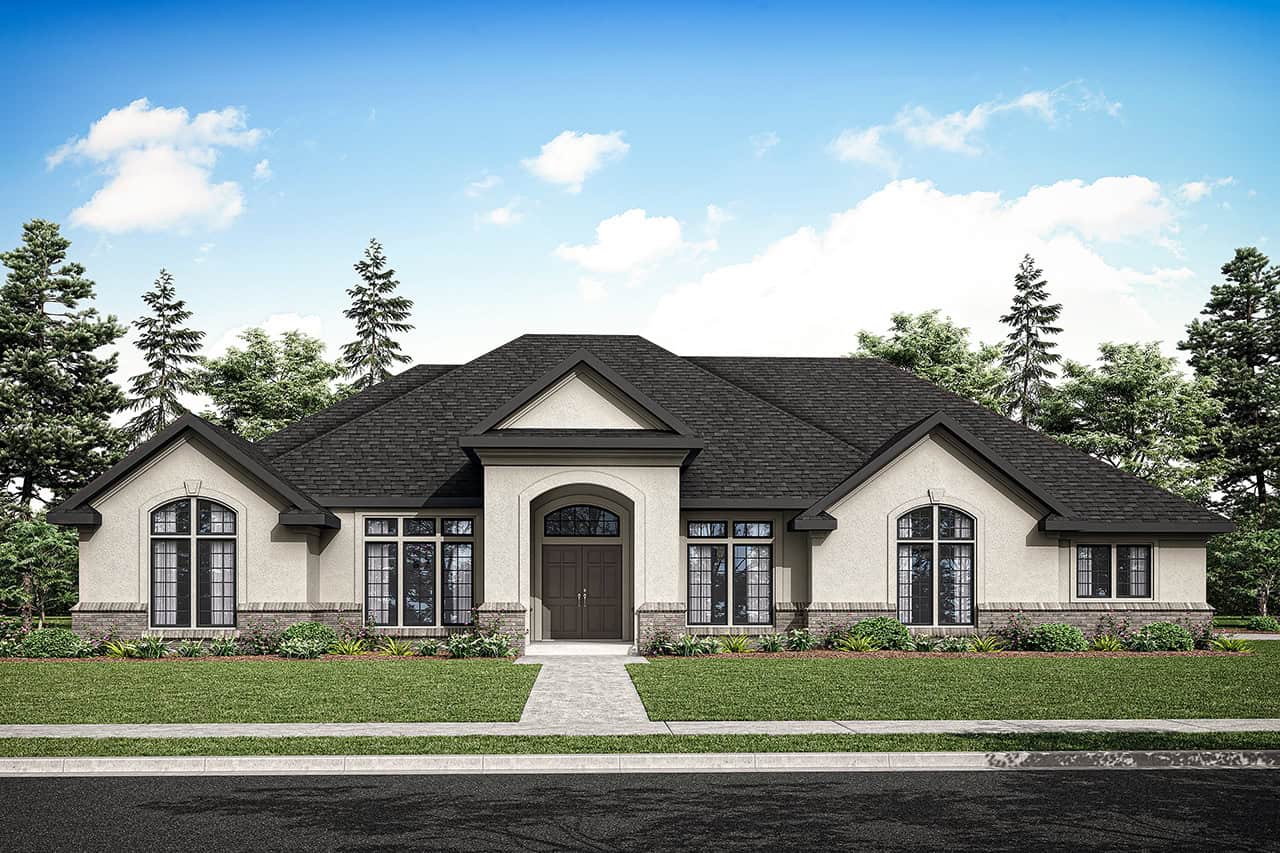
4-Bedroom, 3032 Sq Ft Southern Home Plan - 108-1207 - Main Exterior
Plan Collection
4-Bedroom, 3032 Sq Ft Southern Home Plan - 108-1207 - Main Exterior
Plan#108-1207
Starting at$1510
3032
Sq Ft
1
Story
4
Bed
3.5
Bath
3
Car
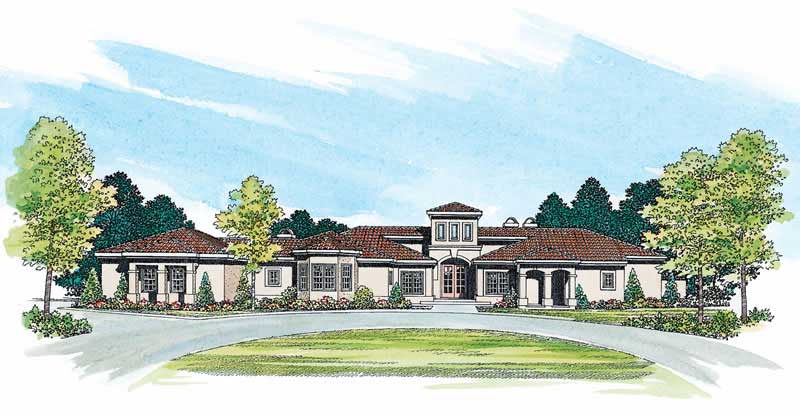
3-Bedroom, 3034 Sq Ft Mediterranean House Plan - 137-1280 - Front Exterior
Plan Collection
3-Bedroom, 3034 Sq Ft Mediterranean House Plan - 137-1280 - Front Exterior
Plan#137-1280
Starting at$960
3034
Sq Ft
1
Story
3
Bed
3
Bath
3
Car
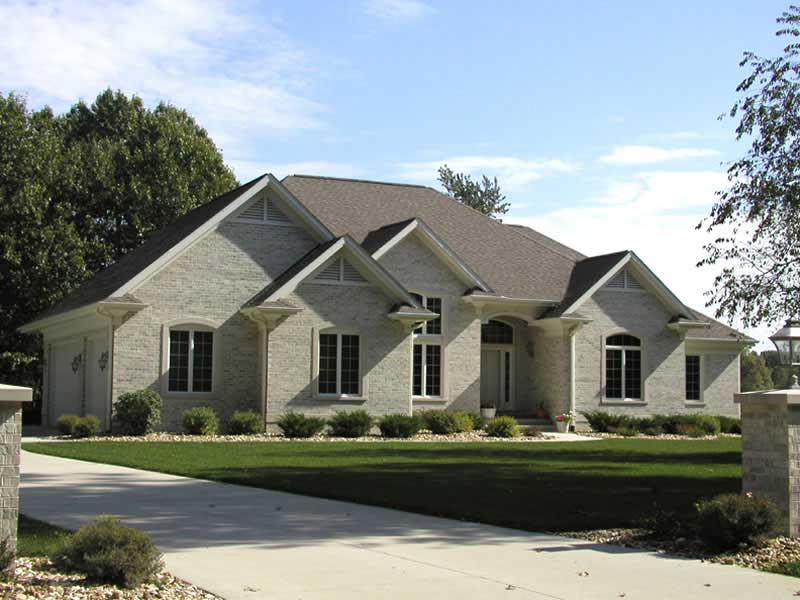
3-Bedroom, 3034 Sq Ft Craftsman House Plan - 101-1094 - Front Exterior
Plan Collection
3-Bedroom, 3034 Sq Ft Craftsman House Plan - 101-1094 - Front Exterior
Plan#101-1094
Starting at$1240
3034
Sq Ft
1
Story
3
Bed
2
Bath
3
Car
3-Bedroom, 3034 Sq Ft Country House Plan - 170-2135 - Front Exterior
Plan Collection
3-Bedroom, 3034 Sq Ft Country House Plan - 170-2135 - Front Exterior
Plan#170-2135
Starting at$1390
3034
Sq Ft
1
Story
3
Bed
3
Bath
3
Car
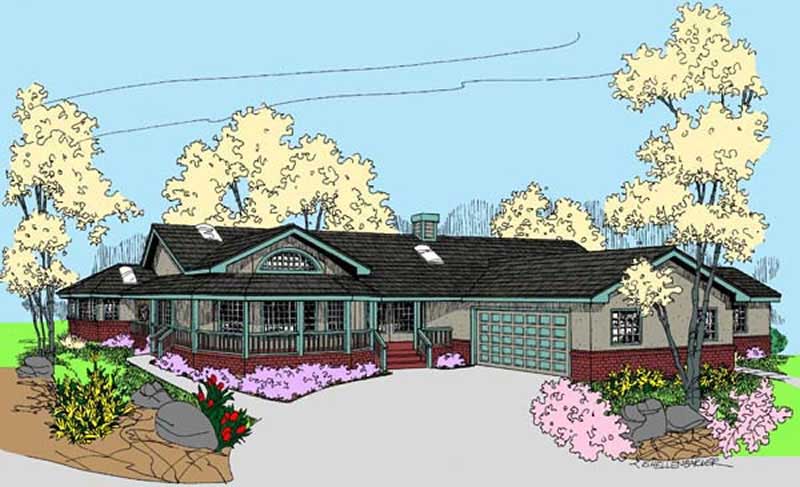
4-Bedroom, 3036 Sq Ft Country House Plan - 145-1497 - Front Exterior
Plan Collection
4-Bedroom, 3036 Sq Ft Country House Plan - 145-1497 - Front Exterior
Plan#145-1497
Starting at$1100
3036
Sq Ft
1
Story
4
Bed
3
Bath
2
Car
3-Bedroom, 3036 Sq Ft Craftsman House Plan - 170-2960 - Front Exterior
Plan Collection
3-Bedroom, 3036 Sq Ft Craftsman House Plan - 170-2960 - Front Exterior
Plan#170-2960
Starting at$1390
3036
Sq Ft
1
Story
3
Bed
3
Bath
2
Car
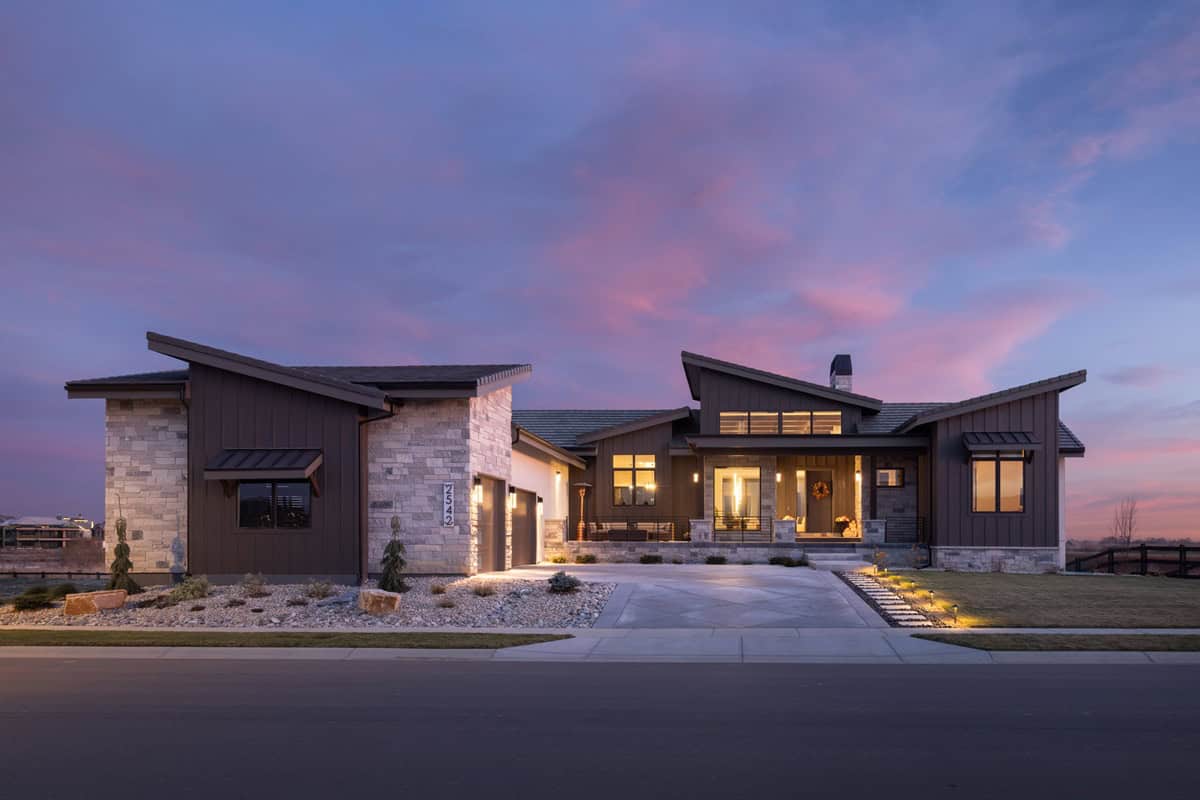
Modern facade with stucco and stone, courtyard entry, and gable roofline. 2 beds, 3037 sq ft - Plan #161-1322
Plan Collection
Modern facade with stucco and stone, courtyard entry, and gable roofline. 2 beds, 3037 sq ft - Plan #161-1322
Plan#161-1322
Starting at$1950
3037
Sq Ft
1
Story
2
Bed
2.5
Bath
3
Car
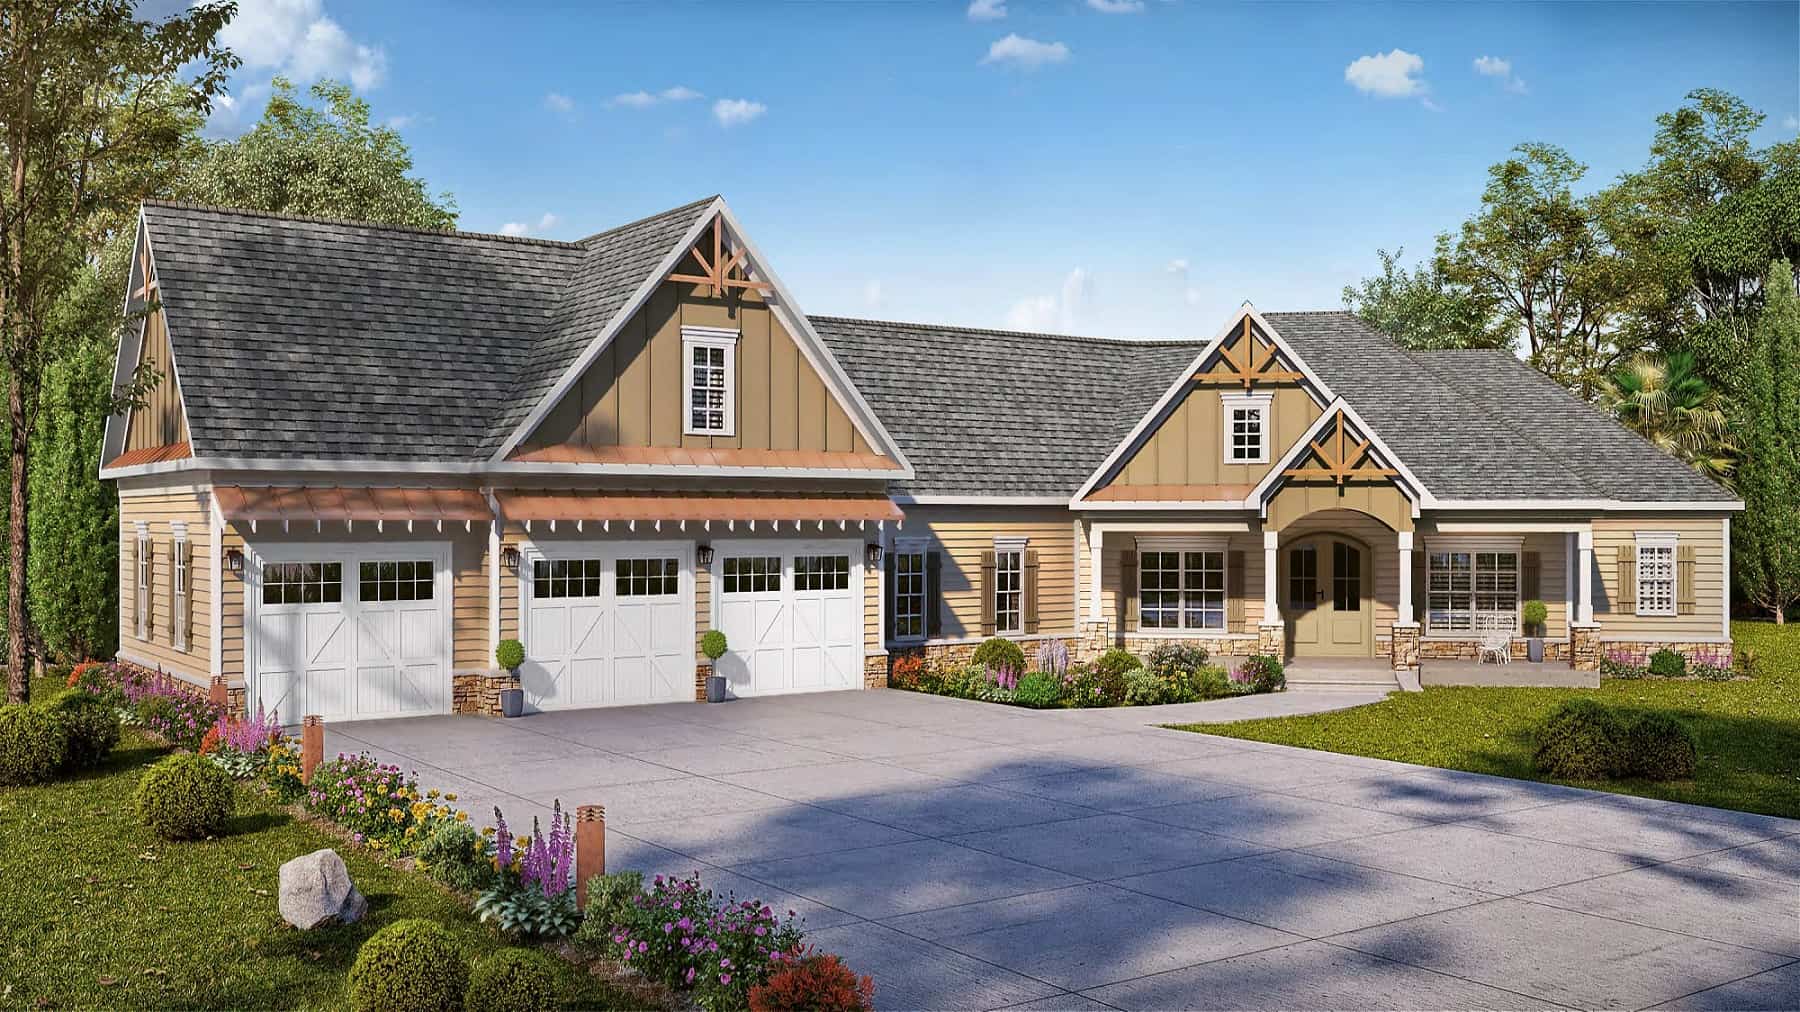
Craftsman Home Plan - 4 Bedrms, 3.5 Baths - 3038 Sq Ft
Plan Collection
Craftsman Home Plan - 4 Bedrms, 3.5 Baths - 3038 Sq Ft
Plan#213-1024
Starting at$2295
3038
Sq Ft
1
Story
4
Bed
3.5
Bath
3
Car
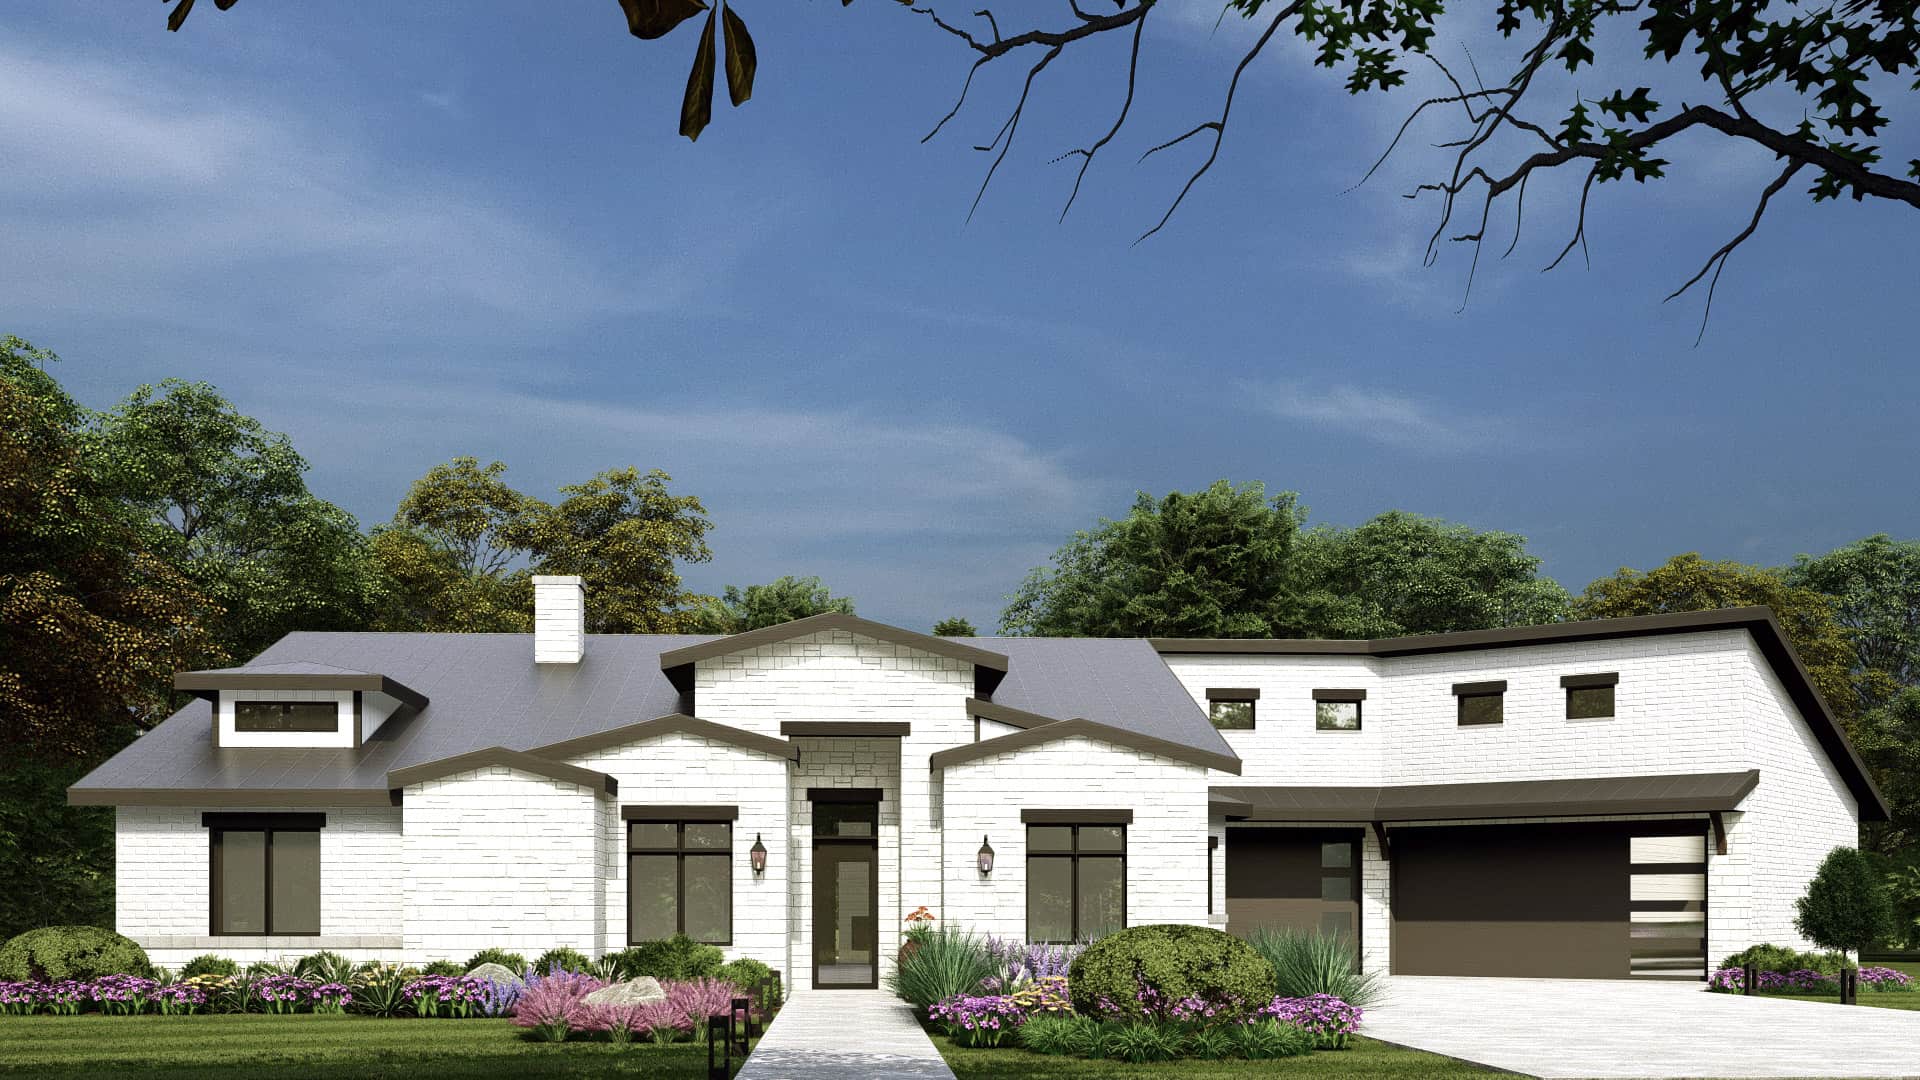
Southern House Plan - 3 Bedrms, 3.5 Baths - 3041 Sq Ft - #195-1314
Plan Collection
Southern House Plan - 3 Bedrms, 3.5 Baths - 3041 Sq Ft - #195-1314
Plan#195-1314
Starting at$1200
3041
Sq Ft
1
Story
3
Bed
3.5
Bath
2
Car

3-Bedroom, 3041 Sq Ft Ranch Home Plan - 138-1117 - Main Exterior
Plan Collection
3-Bedroom, 3041 Sq Ft Ranch Home Plan - 138-1117 - Main Exterior
Plan#138-1117
Starting at$1600
3041
Sq Ft
1
Story
3
Bed
2.5
Bath
2
Car
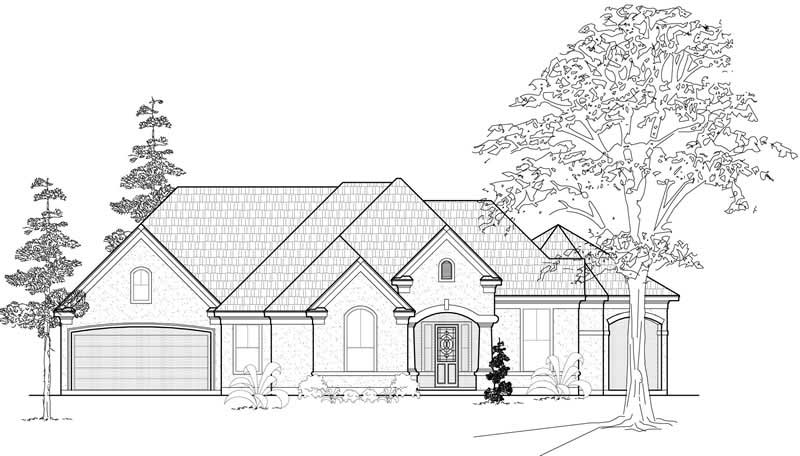
3-Bedroom, 3041 Sq Ft Ranch House Plan - 134-1035 - Front Exterior
Plan Collection
3-Bedroom, 3041 Sq Ft Ranch House Plan - 134-1035 - Front Exterior
Plan#134-1035
Starting at$7298
3041
Sq Ft
1
Story
3
Bed
2.5
Bath
2
Car
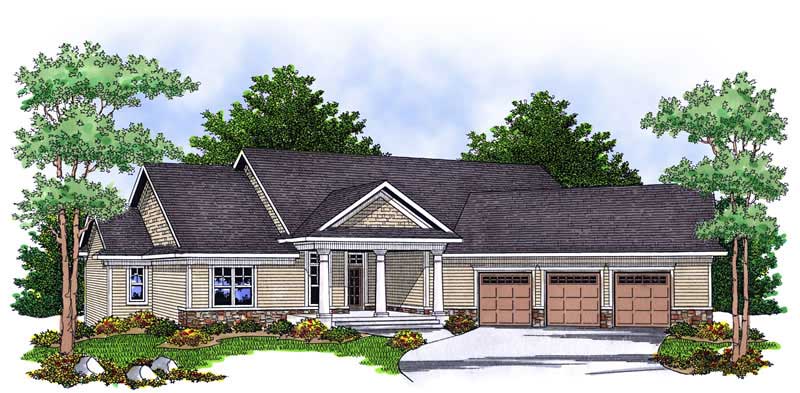
4-Bedroom, 3042 Sq Ft Ranch Home Plan - 101-1697 - Main Exterior
Plan Collection
4-Bedroom, 3042 Sq Ft Ranch Home Plan - 101-1697 - Main Exterior
Plan#101-1697
Starting at$1240
3042
Sq Ft
1
Story
4
Bed
3
Bath
3
Car
3-Bedroom, 3042 Sq Ft Country House Plan - 170-3133 - Front Exterior
Plan Collection
3-Bedroom, 3042 Sq Ft Country House Plan - 170-3133 - Front Exterior
Plan#170-3133
Starting at$1390
3042
Sq Ft
1
Story
3
Bed
3
Bath
2
Car
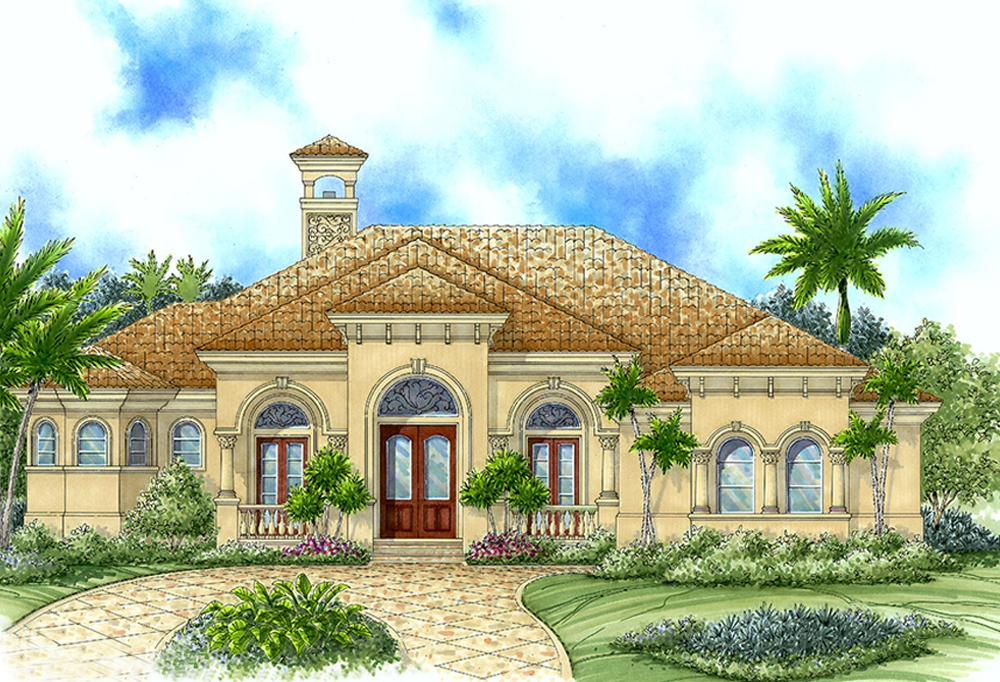
3-Bedroom, 3043 Sq Ft Mediterranean House Plan - 175-1140 - Front Exterior
Plan Collection
3-Bedroom, 3043 Sq Ft Mediterranean House Plan - 175-1140 - Front Exterior
Plan#175-1140
Starting at$1400
3043
Sq Ft
1
Story
3
Bed
3
Bath
0
Car
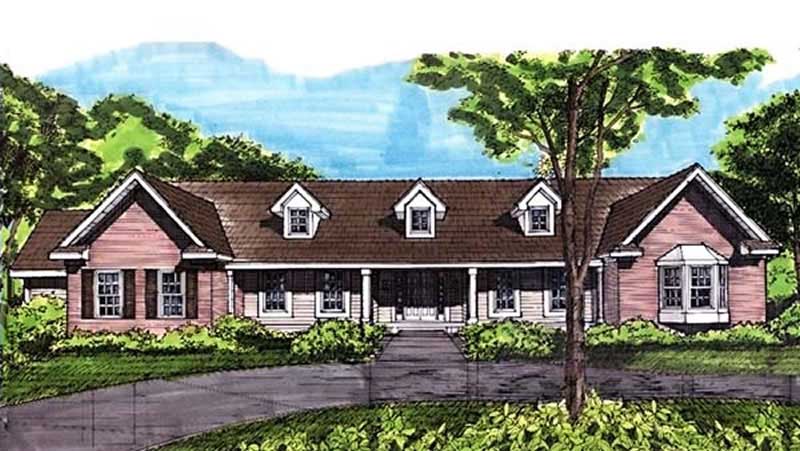
3-Bedroom, 3044 Sq Ft Country House Plan - 146-2992 - Front Exterior
Plan Collection
3-Bedroom, 3044 Sq Ft Country House Plan - 146-2992 - Front Exterior
Plan#146-2992
Starting at$1213
3044
Sq Ft
1
Story
3
Bed
2.5
Bath
3
Car
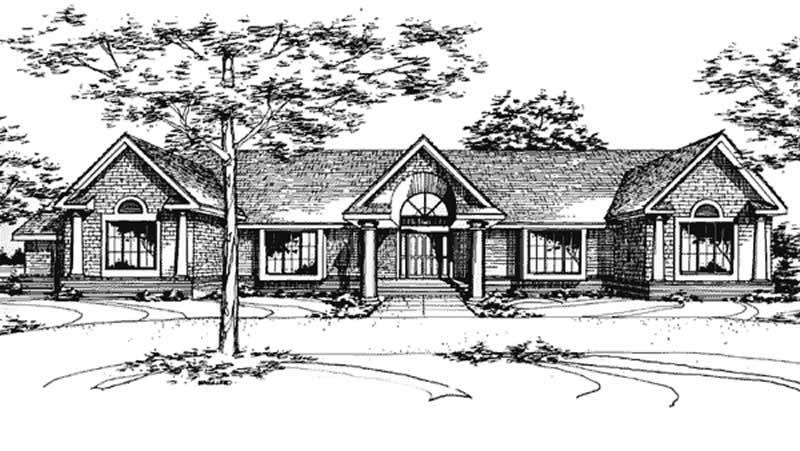
3-Bedroom, 3044 Sq Ft Ranch House Plan - 146-1470 - Front Exterior
Plan Collection
3-Bedroom, 3044 Sq Ft Ranch House Plan - 146-1470 - Front Exterior
Plan#146-1470
Starting at$1213
3044
Sq Ft
1
Story
3
Bed
2.5
Bath
3
Car
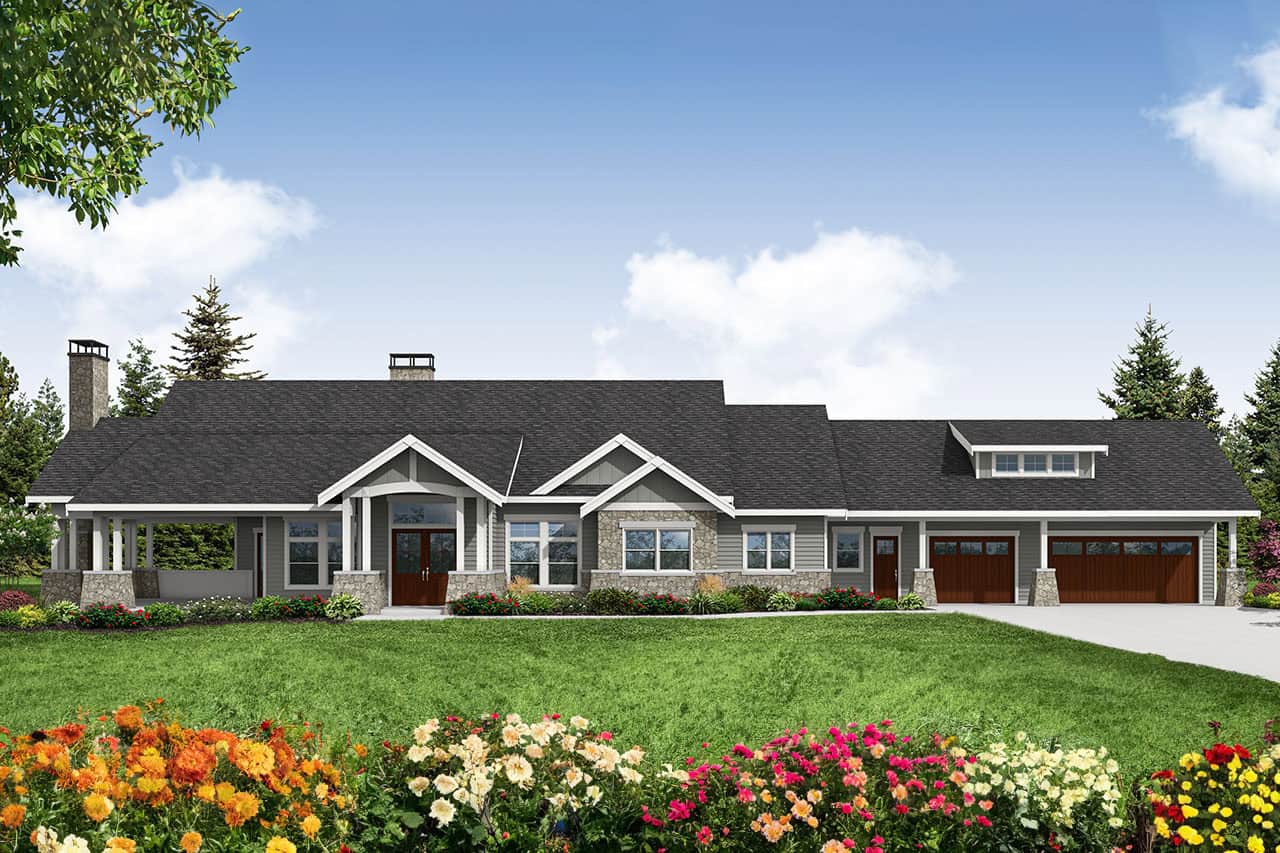
Craftsman Home Plan - 3 Bedrms, 2.5 Baths - 3045 Sq Ft - #108-2146
Plan Collection
Craftsman Home Plan - 3 Bedrms, 2.5 Baths - 3045 Sq Ft - #108-2146
Plan#108-2146
Starting at$1815
3045
Sq Ft
1
Story
3
Bed
2.5
Bath
3
Car
3-Bedroom, 3045 Sq Ft French House Plan - 170-2204 - Front Exterior
Plan Collection
3-Bedroom, 3045 Sq Ft French House Plan - 170-2204 - Front Exterior
Plan#170-2204
Starting at$1390
3045
Sq Ft
1
Story
3
Bed
3
Bath
2
Car
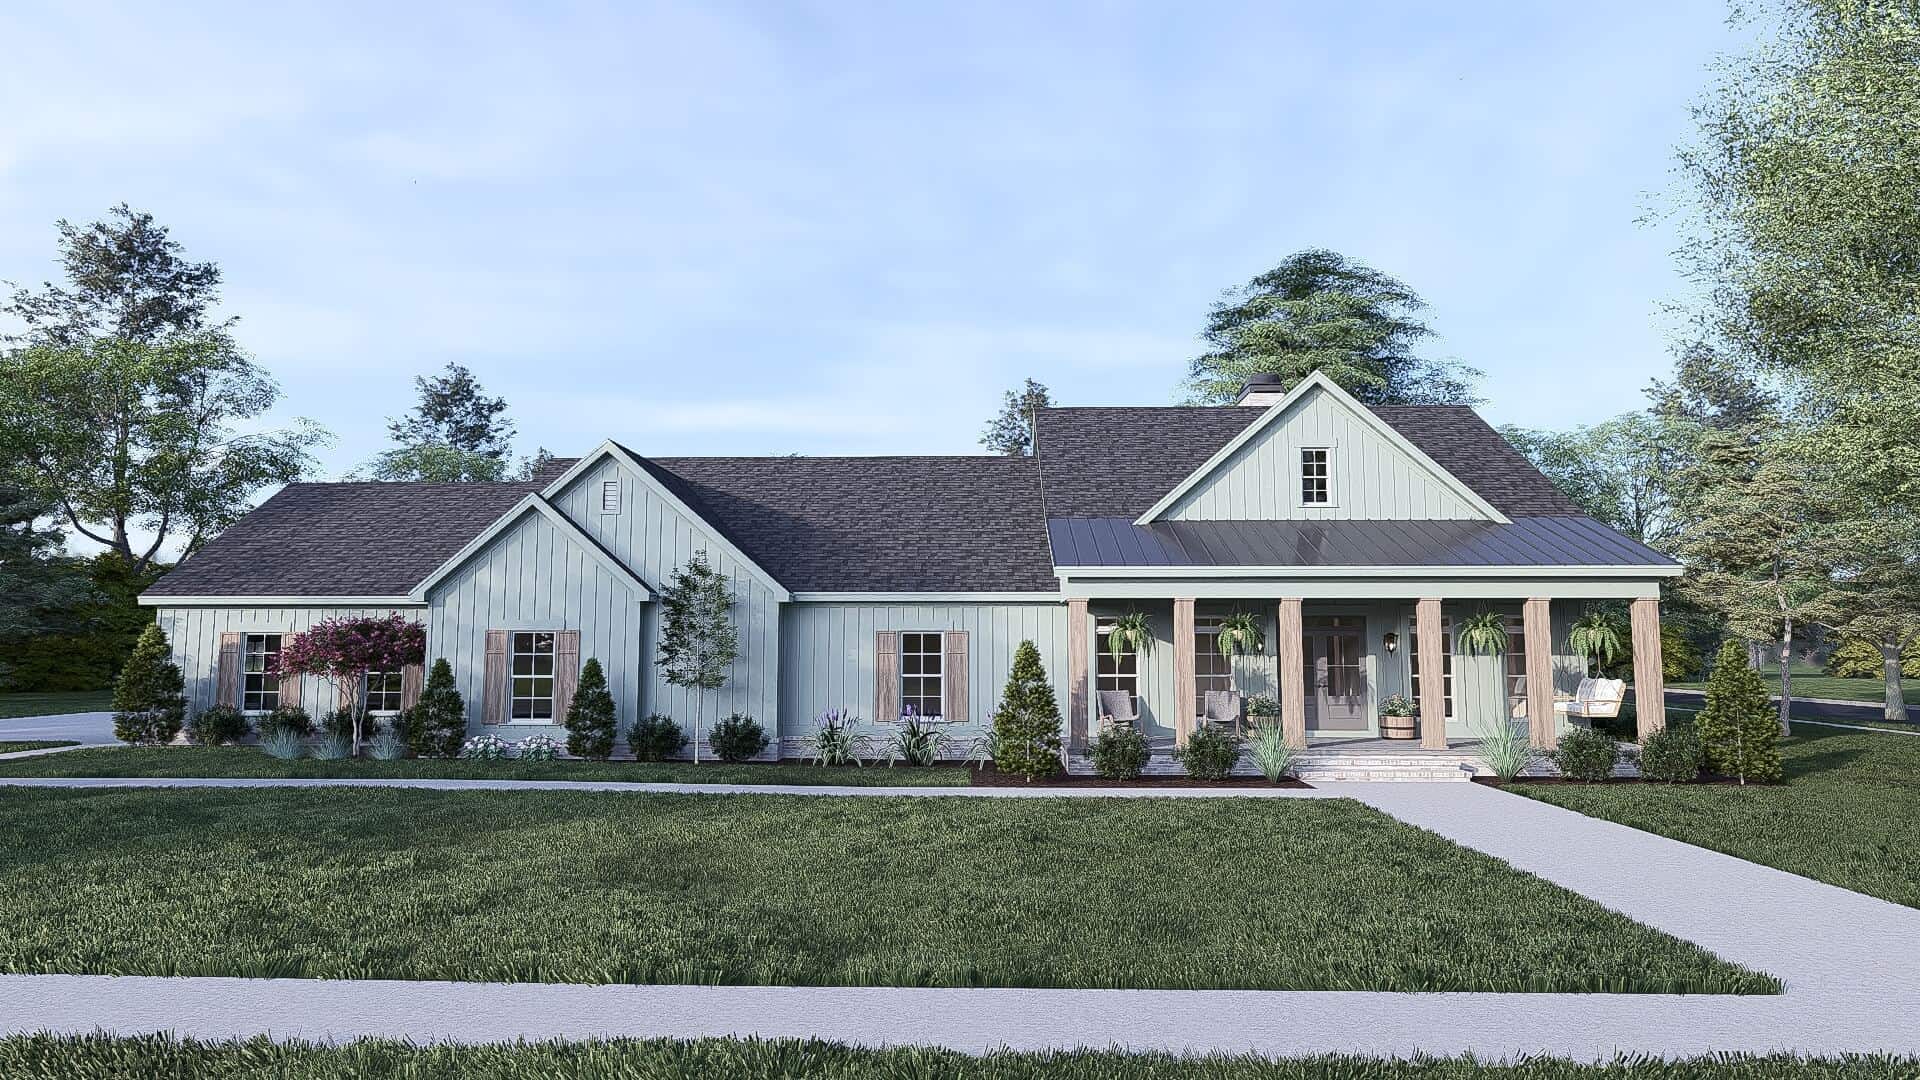
Farmhouse Home Plan - 3 Bedrms, 2.5 Baths - 3046 Sq Ft - #193-1286
Plan Collection
Farmhouse Home Plan - 3 Bedrms, 2.5 Baths - 3046 Sq Ft - #193-1286
Plan#193-1286
Starting at$1850
3046
Sq Ft
1
Story
3
Bed
2.5
Bath
3
Car
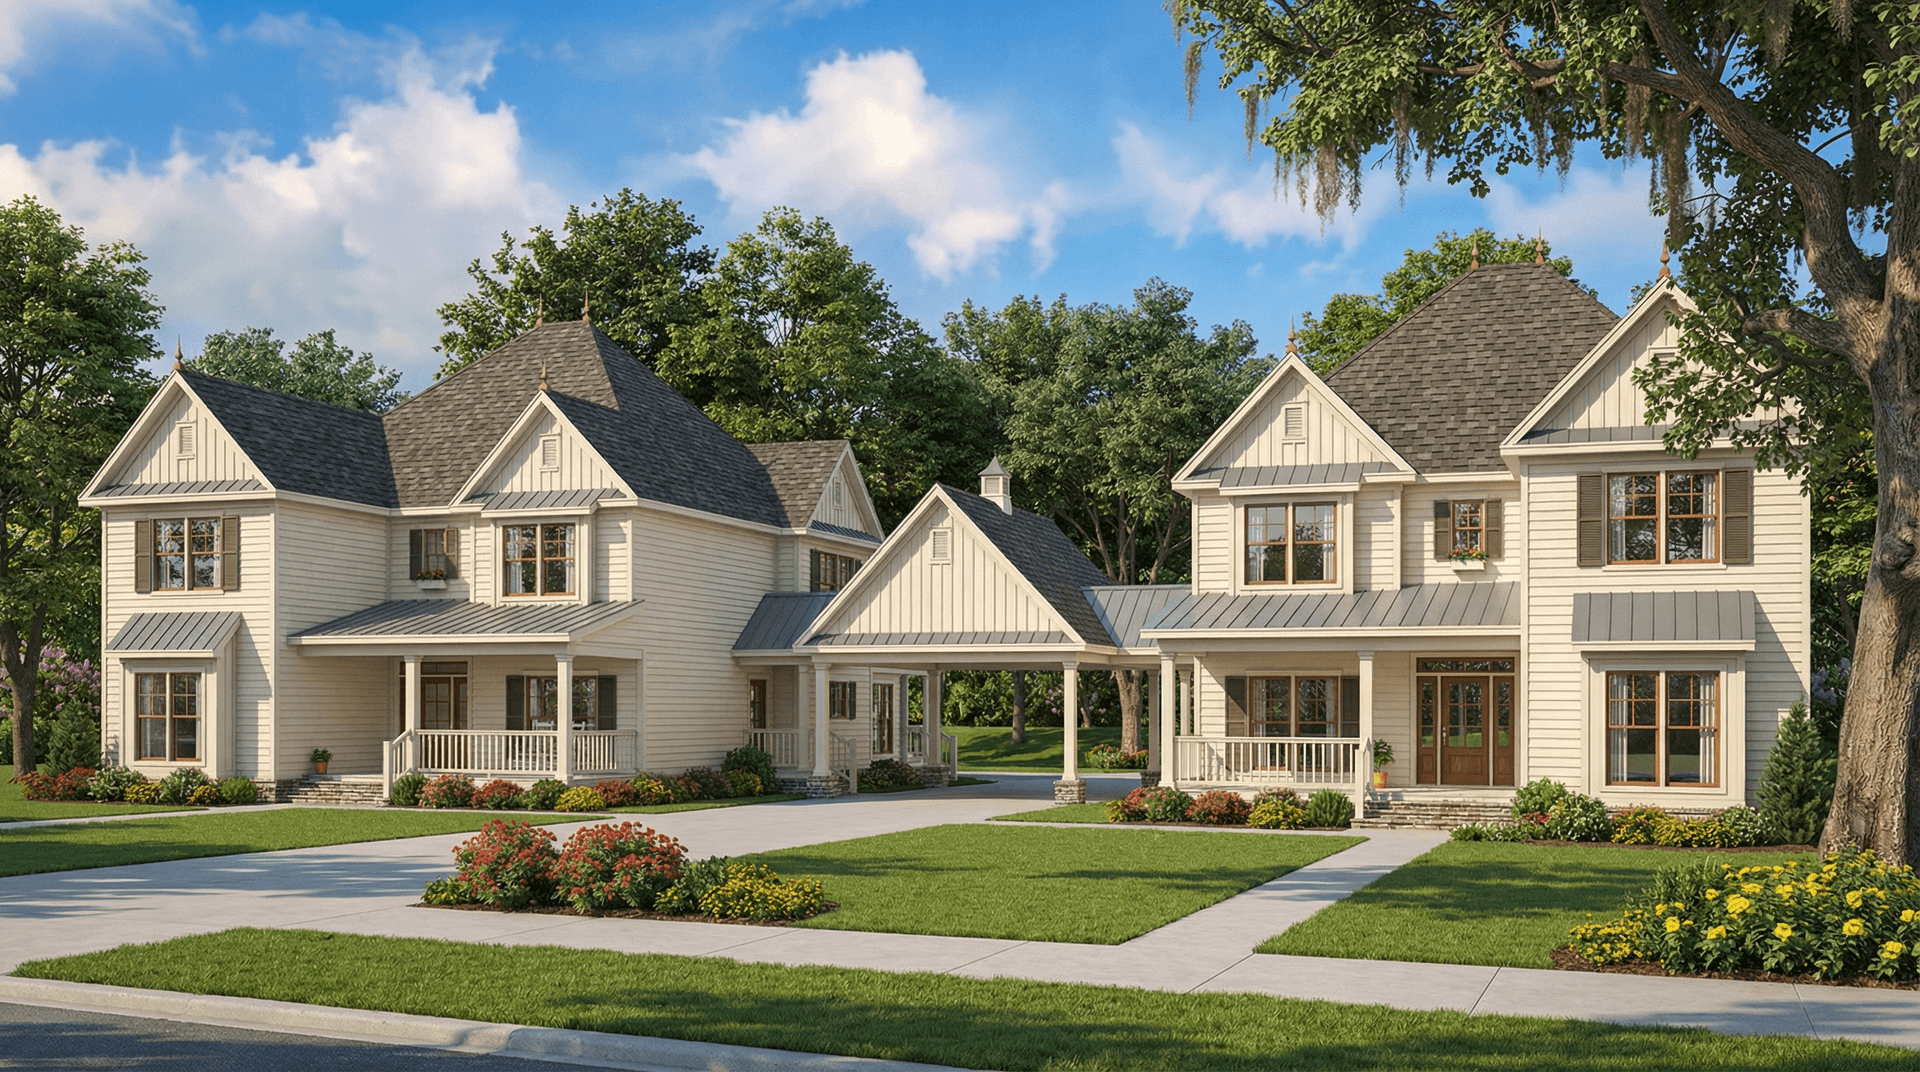
5-Bedroom, 3046 Sq Ft Multi-Unit House Plan - 153-1925 - Front Exterior
Plan Collection
5-Bedroom, 3046 Sq Ft Multi-Unit House Plan - 153-1925 - Front Exterior
Plan#153-1925
Starting at$4000
3046
Sq Ft
1
Story
5
Bed
3.5
Bath
2
Car
2-4-Bedroom, 1755-3028 Sq Ft Barndominium Plan - 120-2773 - Front Exterior
Plan Collection
2-4-Bedroom, 1755-3028 Sq Ft Barndominium Plan - 120-2773 - Front Exterior
Plan#120-2773
Starting at$1405
3028
Sq Ft
1
Story
4
Bed
3
Bath
2
Car
4-Bedroom, 3029 Sq Ft Country Home Plan - 123-1080 - Main Exterior
Plan Collection
4-Bedroom, 3029 Sq Ft Country Home Plan - 123-1080 - Main Exterior
Plan#123-1080
Starting at$1390
3029
Sq Ft
1
Story
4
Bed
3
Bath
2
Car
4-Bedroom, 3030 Sq Ft French House Plan - 170-1900 - Front Exterior
Plan Collection
4-Bedroom, 3030 Sq Ft French House Plan - 170-1900 - Front Exterior
Plan#170-1900
Starting at$1390
3030
Sq Ft
1
Story
4
Bed
3
Bath
2
Car
2-Bedroom Per Unit, 3030 Total Sq Ft Triplex/Multi-Unit House Plan - 145-1643 - Front Exterior
Plan Collection
2-Bedroom Per Unit, 3030 Total Sq Ft Triplex/Multi-Unit House Plan - 145-1643 - Front Exterior
Plan#145-1643
Starting at$800
3030
Sq Ft
1
Story
2
Bed
2
Bath
1
Car
4-Bedroom, 3032 Sq Ft Southern Home Plan - 108-1207 - Main Exterior
Plan Collection
4-Bedroom, 3032 Sq Ft Southern Home Plan - 108-1207 - Main Exterior
Plan#108-1207
Starting at$1510
3032
Sq Ft
1
Story
4
Bed
3.5
Bath
3
Car
3-Bedroom, 3034 Sq Ft Mediterranean House Plan - 137-1280 - Front Exterior
Plan Collection
3-Bedroom, 3034 Sq Ft Mediterranean House Plan - 137-1280 - Front Exterior
Plan#137-1280
Starting at$960
3034
Sq Ft
1
Story
3
Bed
3
Bath
3
Car
3-Bedroom, 3034 Sq Ft Craftsman House Plan - 101-1094 - Front Exterior
Plan Collection
3-Bedroom, 3034 Sq Ft Craftsman House Plan - 101-1094 - Front Exterior
Plan#101-1094
Starting at$1240
3034
Sq Ft
1
Story
3
Bed
2
Bath
3
Car
3-Bedroom, 3034 Sq Ft Country House Plan - 170-2135 - Front Exterior
Plan Collection
3-Bedroom, 3034 Sq Ft Country House Plan - 170-2135 - Front Exterior
Plan#170-2135
Starting at$1390
3034
Sq Ft
1
Story
3
Bed
3
Bath
3
Car
4-Bedroom, 3036 Sq Ft Country House Plan - 145-1497 - Front Exterior
Plan Collection
4-Bedroom, 3036 Sq Ft Country House Plan - 145-1497 - Front Exterior
Plan#145-1497
Starting at$1100
3036
Sq Ft
1
Story
4
Bed
3
Bath
2
Car
3-Bedroom, 3036 Sq Ft Craftsman House Plan - 170-2960 - Front Exterior
Plan Collection
3-Bedroom, 3036 Sq Ft Craftsman House Plan - 170-2960 - Front Exterior
Plan#170-2960
Starting at$1390
3036
Sq Ft
1
Story
3
Bed
3
Bath
2
Car
Modern facade with stucco and stone, courtyard entry, and gable roofline. 2 beds, 3037 sq ft - Plan #161-1322
Plan Collection
Modern facade with stucco and stone, courtyard entry, and gable roofline. 2 beds, 3037 sq ft - Plan #161-1322
Plan#161-1322
Starting at$1950
3037
Sq Ft
1
Story
2
Bed
2.5
Bath
3
Car
Craftsman Home Plan - 4 Bedrms, 3.5 Baths - 3038 Sq Ft
Plan Collection
Craftsman Home Plan - 4 Bedrms, 3.5 Baths - 3038 Sq Ft
Plan#213-1024
Starting at$2295
3038
Sq Ft
1
Story
4
Bed
3.5
Bath
3
Car
Southern House Plan - 3 Bedrms, 3.5 Baths - 3041 Sq Ft - #195-1314
Plan Collection
Southern House Plan - 3 Bedrms, 3.5 Baths - 3041 Sq Ft - #195-1314
Plan#195-1314
Starting at$1200
3041
Sq Ft
1
Story
3
Bed
3.5
Bath
2
Car
3-Bedroom, 3041 Sq Ft Ranch Home Plan - 138-1117 - Main Exterior
Plan Collection
3-Bedroom, 3041 Sq Ft Ranch Home Plan - 138-1117 - Main Exterior
Plan#138-1117
Starting at$1600
3041
Sq Ft
1
Story
3
Bed
2.5
Bath
2
Car
3-Bedroom, 3041 Sq Ft Ranch House Plan - 134-1035 - Front Exterior
Plan Collection
3-Bedroom, 3041 Sq Ft Ranch House Plan - 134-1035 - Front Exterior
Plan#134-1035
Starting at$7298
3041
Sq Ft
1
Story
3
Bed
2.5
Bath
2
Car
4-Bedroom, 3042 Sq Ft Ranch Home Plan - 101-1697 - Main Exterior
Plan Collection
4-Bedroom, 3042 Sq Ft Ranch Home Plan - 101-1697 - Main Exterior
Plan#101-1697
Starting at$1240
3042
Sq Ft
1
Story
4
Bed
3
Bath
3
Car
3-Bedroom, 3042 Sq Ft Country House Plan - 170-3133 - Front Exterior
Plan Collection
3-Bedroom, 3042 Sq Ft Country House Plan - 170-3133 - Front Exterior
Plan#170-3133
Starting at$1390
3042
Sq Ft
1
Story
3
Bed
3
Bath
2
Car
3-Bedroom, 3043 Sq Ft Mediterranean House Plan - 175-1140 - Front Exterior
Plan Collection
3-Bedroom, 3043 Sq Ft Mediterranean House Plan - 175-1140 - Front Exterior
Plan#175-1140
Starting at$1400
3043
Sq Ft
1
Story
3
Bed
3
Bath
0
Car
3-Bedroom, 3044 Sq Ft Country House Plan - 146-2992 - Front Exterior
Plan Collection
3-Bedroom, 3044 Sq Ft Country House Plan - 146-2992 - Front Exterior
Plan#146-2992
Starting at$1213
3044
Sq Ft
1
Story
3
Bed
2.5
Bath
3
Car
3-Bedroom, 3044 Sq Ft Ranch House Plan - 146-1470 - Front Exterior
Plan Collection
3-Bedroom, 3044 Sq Ft Ranch House Plan - 146-1470 - Front Exterior
Plan#146-1470
Starting at$1213
3044
Sq Ft
1
Story
3
Bed
2.5
Bath
3
Car
Craftsman Home Plan - 3 Bedrms, 2.5 Baths - 3045 Sq Ft - #108-2146
Plan Collection
Craftsman Home Plan - 3 Bedrms, 2.5 Baths - 3045 Sq Ft - #108-2146
Plan#108-2146
Starting at$1815
3045
Sq Ft
1
Story
3
Bed
2.5
Bath
3
Car
3-Bedroom, 3045 Sq Ft French House Plan - 170-2204 - Front Exterior
Plan Collection
3-Bedroom, 3045 Sq Ft French House Plan - 170-2204 - Front Exterior
Plan#170-2204
Starting at$1390
3045
Sq Ft
1
Story
3
Bed
3
Bath
2
Car
Farmhouse Home Plan - 3 Bedrms, 2.5 Baths - 3046 Sq Ft - #193-1286
Plan Collection
Farmhouse Home Plan - 3 Bedrms, 2.5 Baths - 3046 Sq Ft - #193-1286
Plan#193-1286
Starting at$1850
3046
Sq Ft
1
Story
3
Bed
2.5
Bath
3
Car
5-Bedroom, 3046 Sq Ft Multi-Unit House Plan - 153-1925 - Front Exterior
Plan Collection
5-Bedroom, 3046 Sq Ft Multi-Unit House Plan - 153-1925 - Front Exterior
Plan#153-1925
Starting at$4000
3046
Sq Ft
1
Story
5
Bed
3.5
Bath
2
Car
1...361362363364365...415