Single+story House Plans

9,937
Plan Results
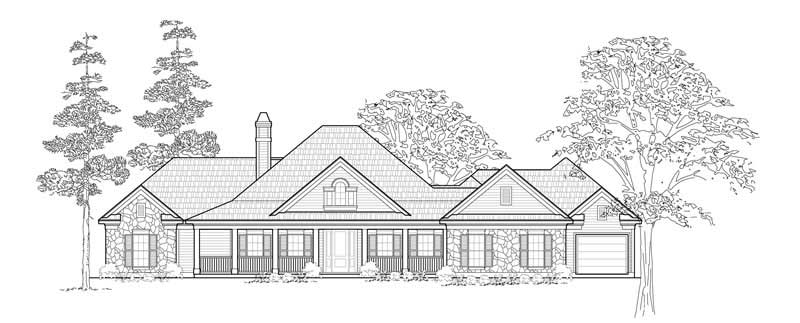
3-Bedroom, 2958 Sq Ft Country House Plan - 134-1208 - Front Exterior
Plan Collection
3-Bedroom, 2958 Sq Ft Country House Plan - 134-1208 - Front Exterior
Plan#134-1208
Starting at$9761
2958
Sq Ft
1
Story
3
Bed
2.5
Bath
3
Car
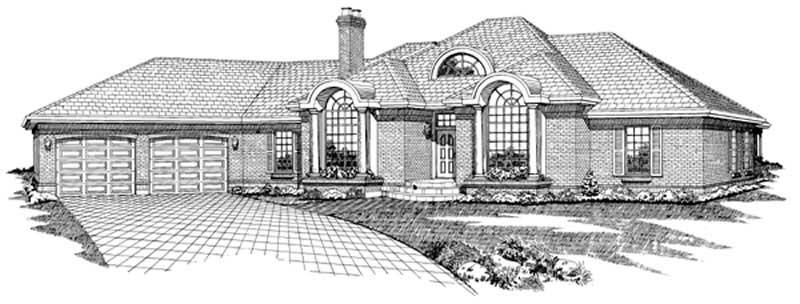
4-Bedroom, 2959 Sq Ft Contemporary House Plan - 167-1159 - Front Exterior
Plan Collection
4-Bedroom, 2959 Sq Ft Contemporary House Plan - 167-1159 - Front Exterior
Plan#167-1159
Starting at$970
2959
Sq Ft
1
Story
4
Bed
3
Bath
2
Car
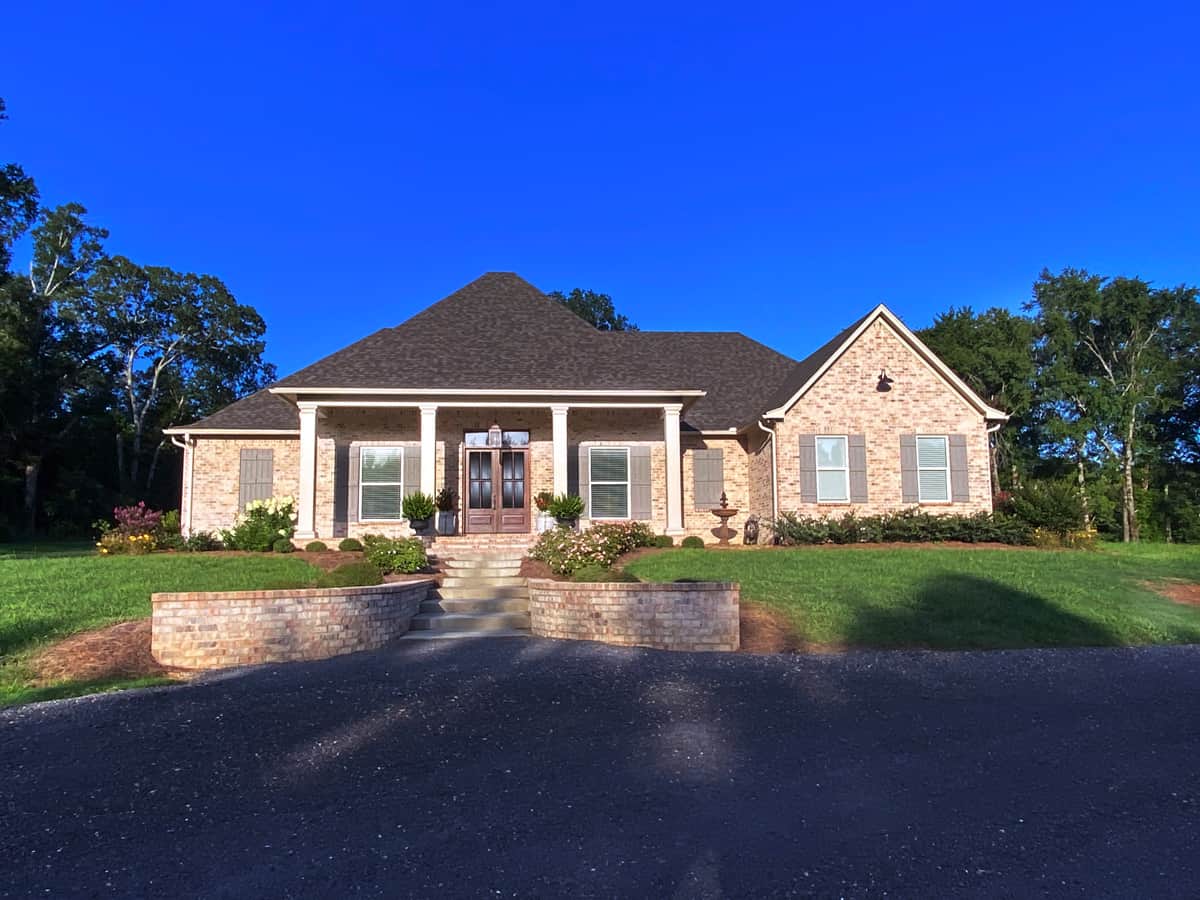
4-Bedroom, 2960 Sq Ft Traditional House Plan - 140-1130 - Front Exterior
Plan Collection
4-Bedroom, 2960 Sq Ft Traditional House Plan - 140-1130 - Front Exterior
Plan#140-1130
Starting at$945
2960
Sq Ft
1
Story
4
Bed
3.5
Bath
3
Car
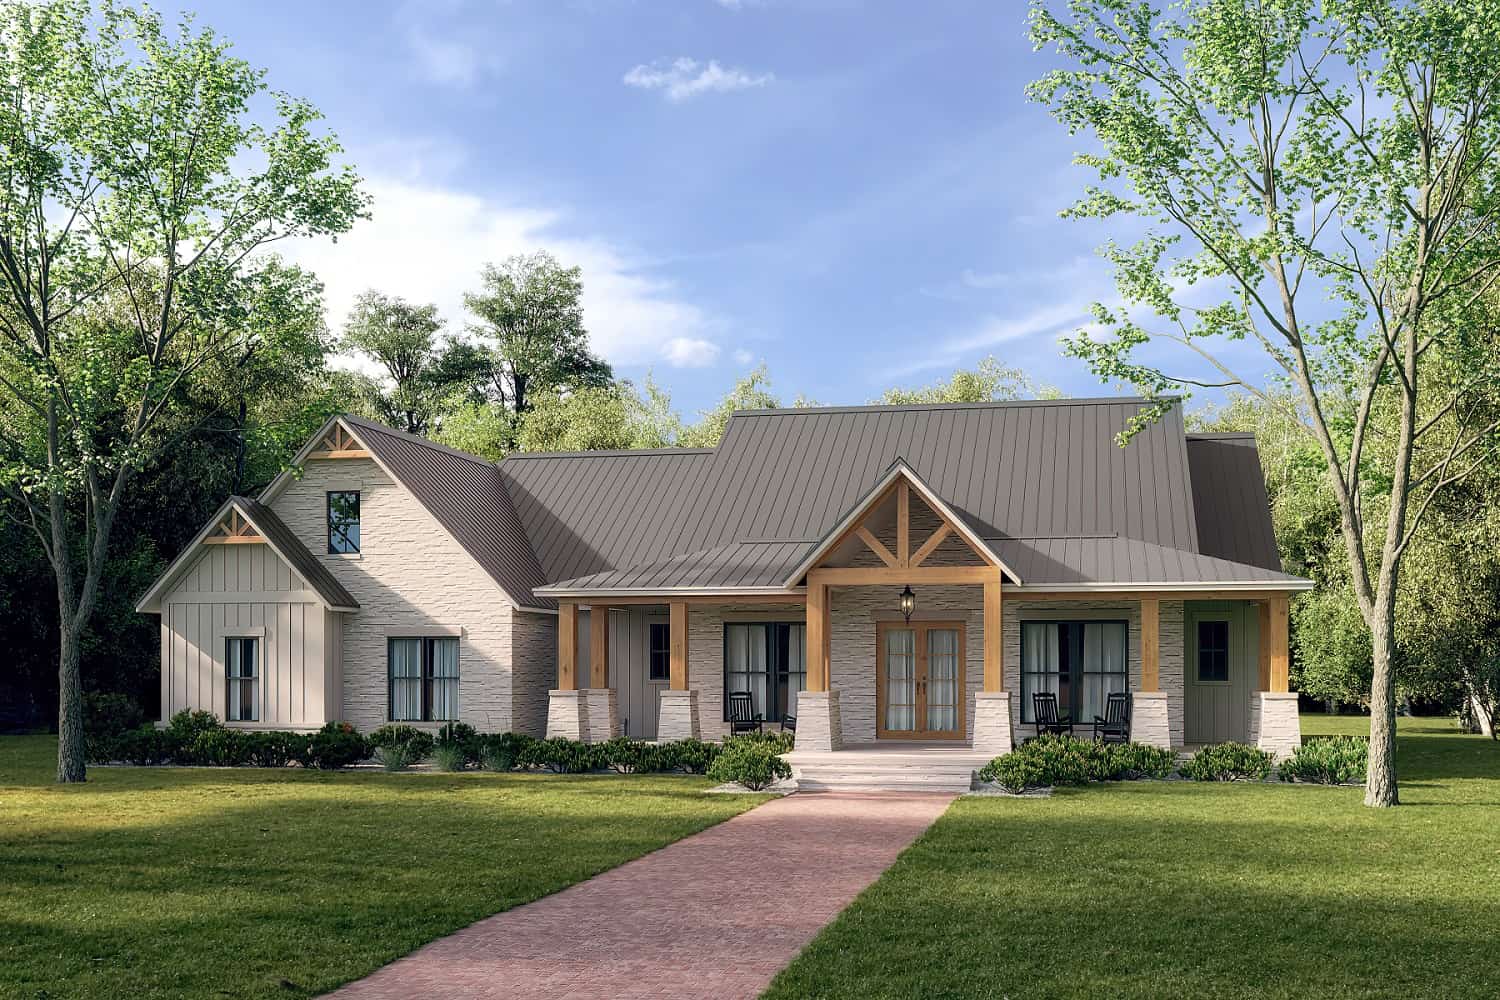
4-Bedroom, 2961 Sq Ft Ranch Home Plan - 142-1437 - Main Exterior
Plan Collection
4-Bedroom, 2961 Sq Ft Ranch Home Plan - 142-1437 - Main Exterior
Plan#142-1437
Starting at$1495
2961
Sq Ft
1
Story
4
Bed
3.5
Bath
3
Car
3-Bedroom, 2961 Sq Ft French House Plan - 170-2071 - Front Exterior
Plan Collection
3-Bedroom, 2961 Sq Ft French House Plan - 170-2071 - Front Exterior
Plan#170-2071
Starting at$1205
2961
Sq Ft
1
Story
3
Bed
3
Bath
2
Car

3-Bedroom, 2962 Sq Ft Ranch House Plan - 120-2848 - Front Exterior
Plan Collection
3-Bedroom, 2962 Sq Ft Ranch House Plan - 120-2848 - Front Exterior
Plan#120-2848
Starting at$1355
2962
Sq Ft
1
Story
3
Bed
2.5
Bath
4
Car

3-Bedroom, 2962 Sq Ft Craftsman Home Plan - 163-1066 - Main Exterior
Plan Collection
3-Bedroom, 2962 Sq Ft Craftsman Home Plan - 163-1066 - Main Exterior
Plan#163-1066
Starting at$1230
2962
Sq Ft
1
Story
3
Bed
3
Bath
3
Car
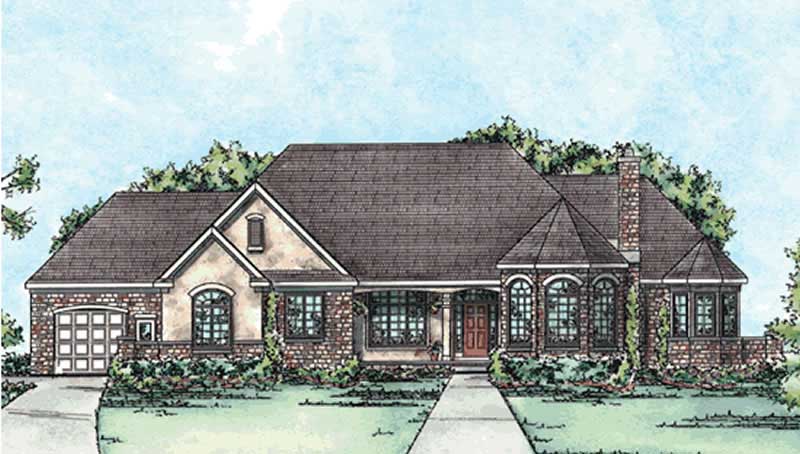
3-Bedroom, 2962 Sq Ft Country Home Plan - 120-2194 - Main Exterior
Plan Collection
3-Bedroom, 2962 Sq Ft Country Home Plan - 120-2194 - Main Exterior
Plan#120-2194
Starting at$1355
2962
Sq Ft
1
Story
3
Bed
3
Bath
3
Car

4-Bedroom, 2963 Sq Ft Ranch Home - Plan #204-1014 - Main Exterior
Plan Collection
4-Bedroom, 2963 Sq Ft Ranch Home - Plan #204-1014 - Main Exterior
Plan#204-1014
Starting at$1740
2963
Sq Ft
1
Story
4
Bed
3
Bath
3
Car

2-4 Bedroom, 1703-2964 Sq Ft Ranch House - Plan #101-2019 - Front Exterior
Plan Collection
2-4 Bedroom, 1703-2964 Sq Ft Ranch House - Plan #101-2019 - Front Exterior
Plan#101-2019
Starting at$1205
2964
Sq Ft
1
Story
4
Bed
3.5
Bath
3
Car
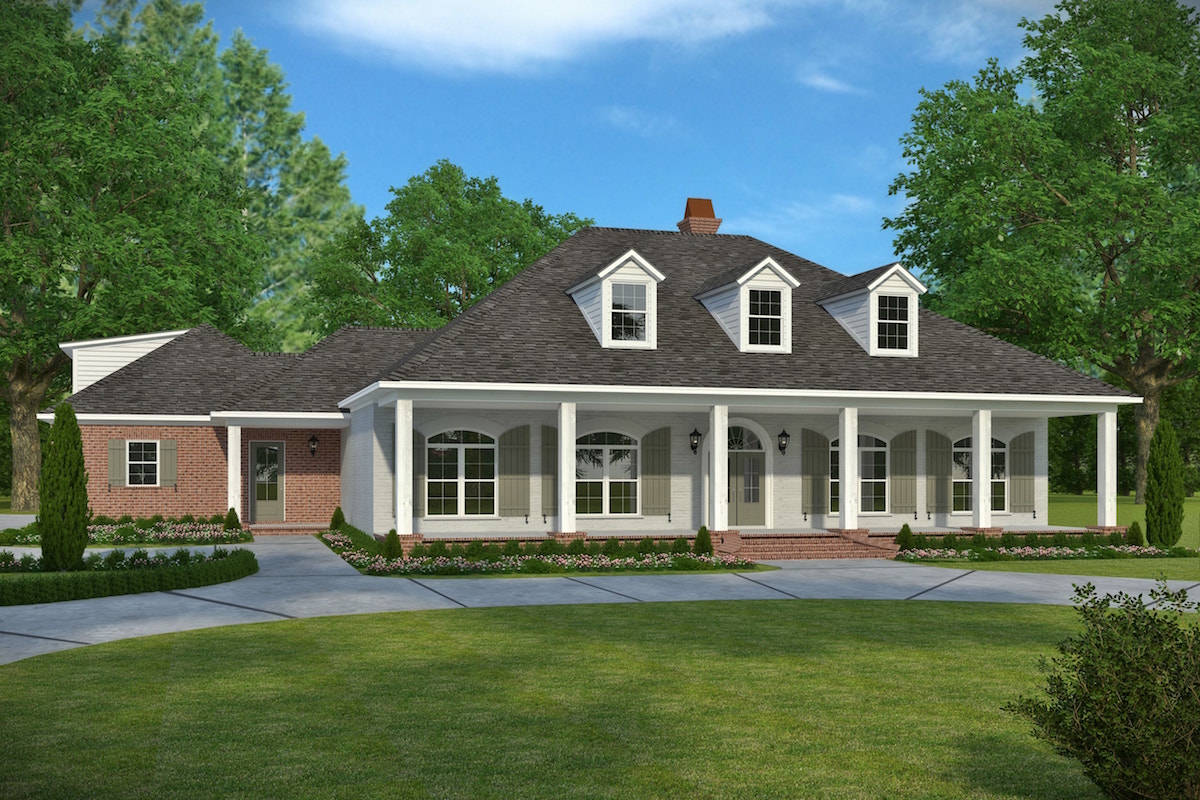
3-Bedroom, 2964 Sq Ft Acadian Home Plan - 197-1024 - Main Exterior
Plan Collection
3-Bedroom, 2964 Sq Ft Acadian Home Plan - 197-1024 - Main Exterior
Plan#197-1024
Starting at$695
2964
Sq Ft
1
Story
3
Bed
3.5
Bath
2
Car
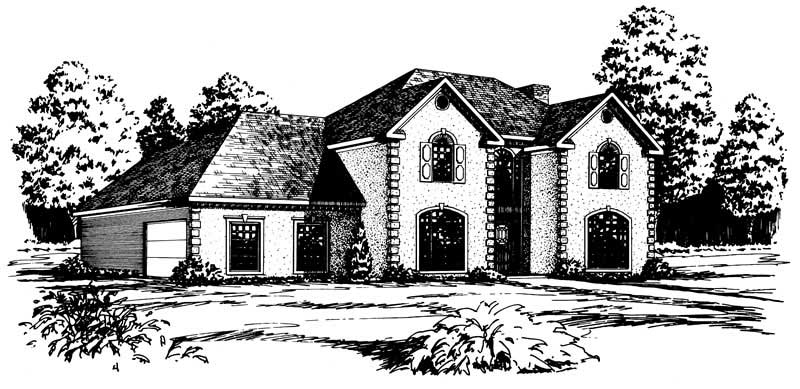
4-Bedroom, 2964 Sq Ft European House Plan - 164-1107 - Front Exterior
Plan Collection
4-Bedroom, 2964 Sq Ft European House Plan - 164-1107 - Front Exterior
Plan#164-1107
Starting at$1313
2964
Sq Ft
1
Story
4
Bed
3
Bath
2
Car
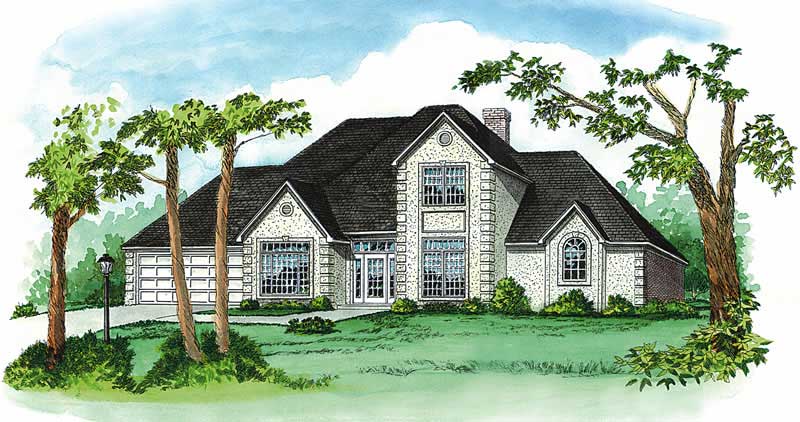
4-Bedroom, 2965 Sq Ft European House Plan - 164-1123 - Front Exterior
Plan Collection
4-Bedroom, 2965 Sq Ft European House Plan - 164-1123 - Front Exterior
Plan#164-1123
Starting at$1313
2965
Sq Ft
1
Story
4
Bed
3.5
Bath
2
Car

4-Bedroom, 2969 Sq Ft Country Home Plan - 101-1278 - Main Exterior
Plan Collection
4-Bedroom, 2969 Sq Ft Country Home Plan - 101-1278 - Main Exterior
Plan#101-1278
Starting at$1205
2969
Sq Ft
1
Story
4
Bed
2
Bath
3
Car
3-Bedroom, 2969 Sq Ft Craftsman House Plan - 170-1946 - Front Exterior
Plan Collection
3-Bedroom, 2969 Sq Ft Craftsman House Plan - 170-1946 - Front Exterior
Plan#170-1946
Starting at$1205
2969
Sq Ft
1
Story
3
Bed
2
Bath
2
Car

3–6-Bedroom, 2970–4984 Sq Ft Ranch House - Plan #161-1143 - Front Exterior
Plan Collection
3–6-Bedroom, 2970–4984 Sq Ft Ranch House - Plan #161-1143 - Front Exterior
Plan#161-1143
Starting at$1950
2970
Sq Ft
1
Story
3
Bed
2.5
Bath
3
Car
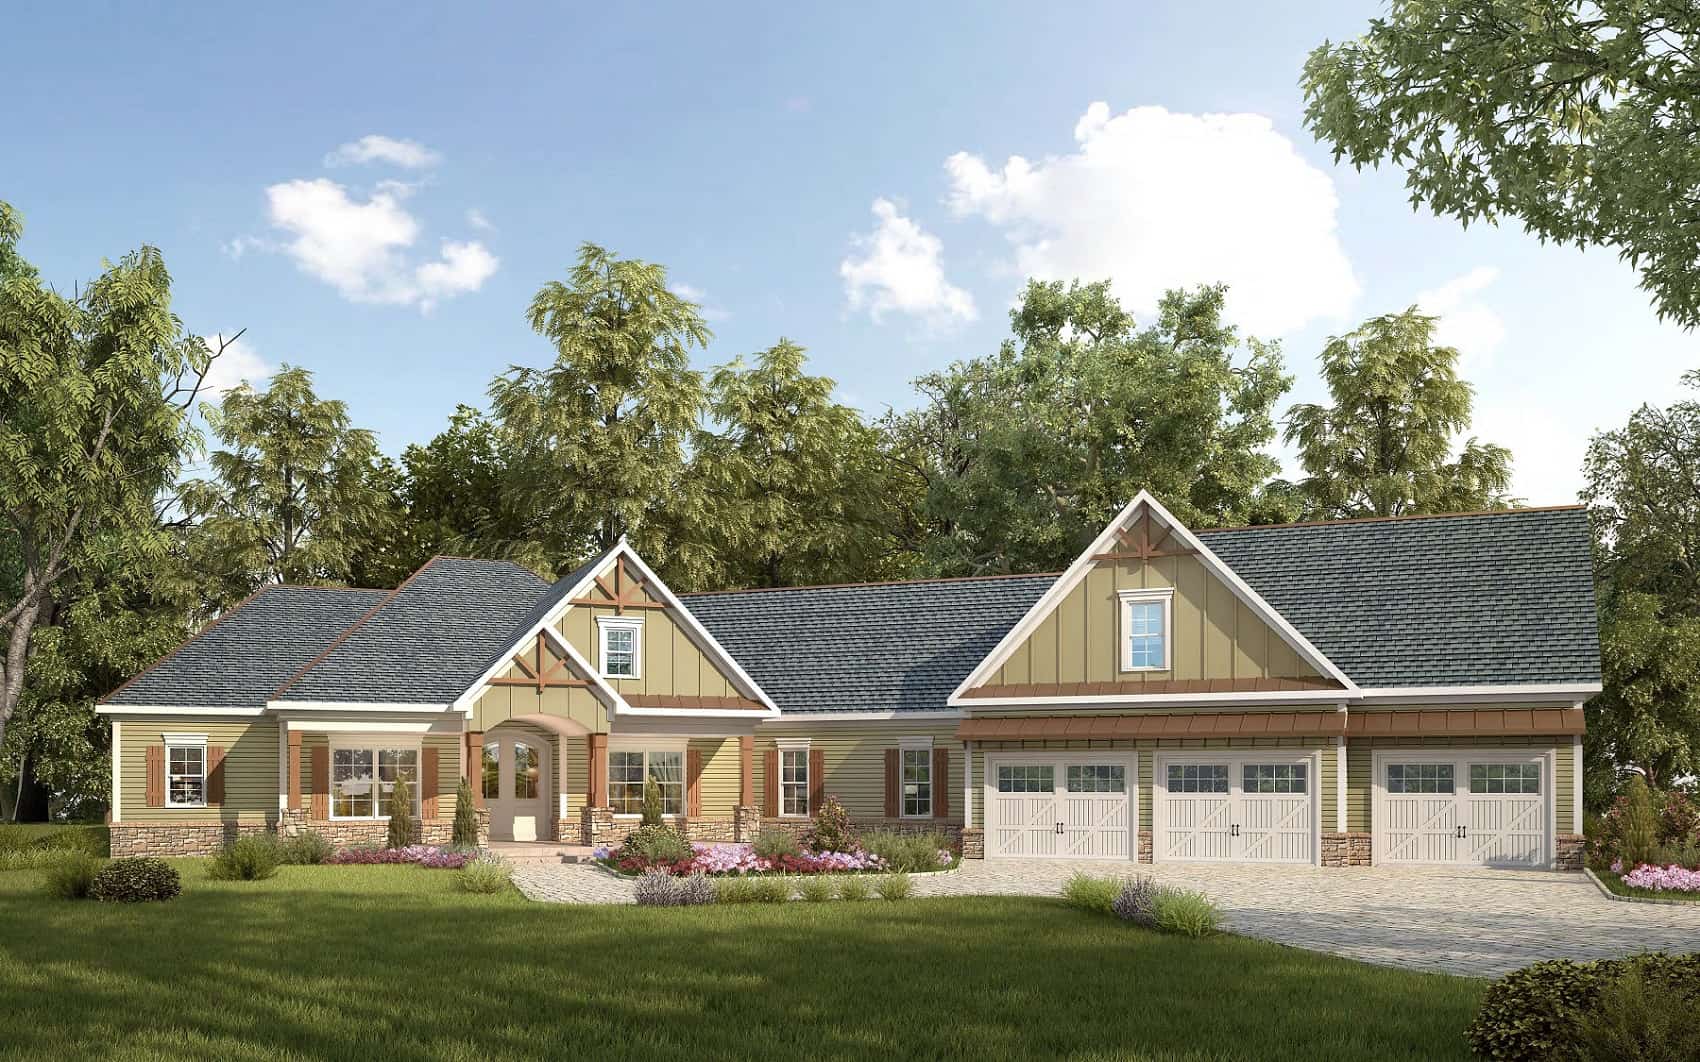
Traditional Home Plan - 4 Bedrms, 3.5 Baths - 2971 Sq Ft
Plan Collection
Traditional Home Plan - 4 Bedrms, 3.5 Baths - 2971 Sq Ft
Plan#213-1028
Starting at$1895
2971
Sq Ft
1
Story
4
Bed
3.5
Bath
3
Car
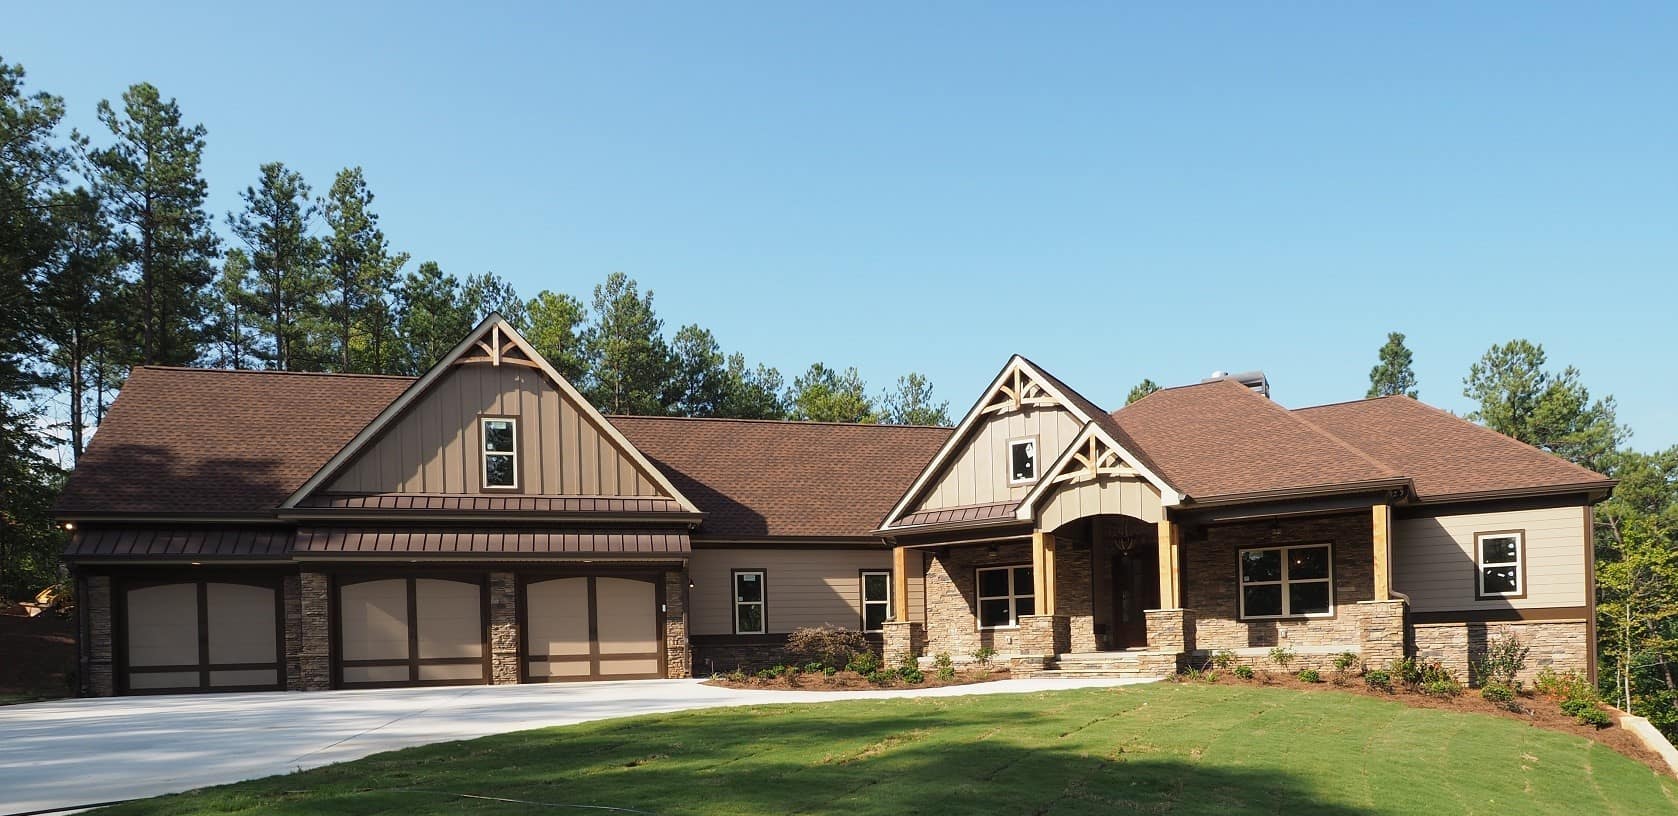
Craftsman Floor Plan - 4 Bedrms, 3.5 Baths - 2971 Sq Ft
Plan Collection
Craftsman Floor Plan - 4 Bedrms, 3.5 Baths - 2971 Sq Ft
Plan#213-1021
Starting at$1895
2971
Sq Ft
1
Story
4
Bed
3.5
Bath
3
Car

4-Bedroom, 2972 Sq Ft Craftsman House Plan - 132-1617 - Front Exterior
Plan Collection
4-Bedroom, 2972 Sq Ft Craftsman House Plan - 132-1617 - Front Exterior
Plan#132-1617
Starting at$1480
2972
Sq Ft
1
Story
4
Bed
2.5
Bath
0
Car
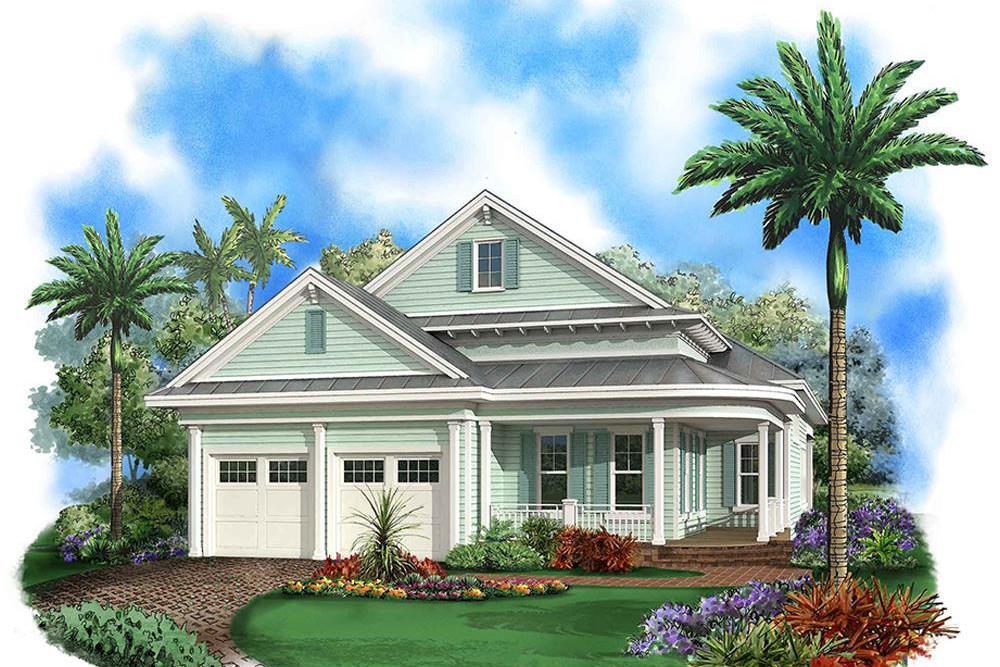
3-Bedroom, 2972 Sq Ft Coastal Home Plan - 175-1250 - Main Exterior
Plan Collection
3-Bedroom, 2972 Sq Ft Coastal Home Plan - 175-1250 - Main Exterior
Plan#175-1250
Starting at$1100
2972
Sq Ft
1
Story
3
Bed
3
Bath
2
Car
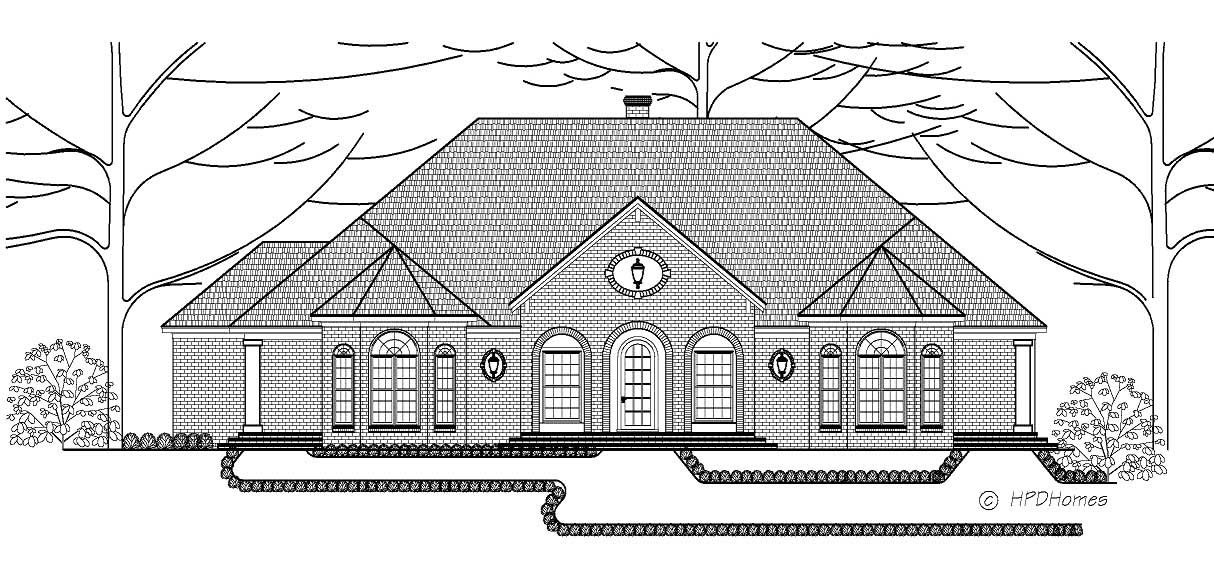
4-Bedroom, 2973 Sq Ft European House Plan - 140-1013 - Front Exterior
Plan Collection
4-Bedroom, 2973 Sq Ft European House Plan - 140-1013 - Front Exterior
Plan#140-1013
Starting at$945
2973
Sq Ft
1
Story
4
Bed
3.5
Bath
3
Car
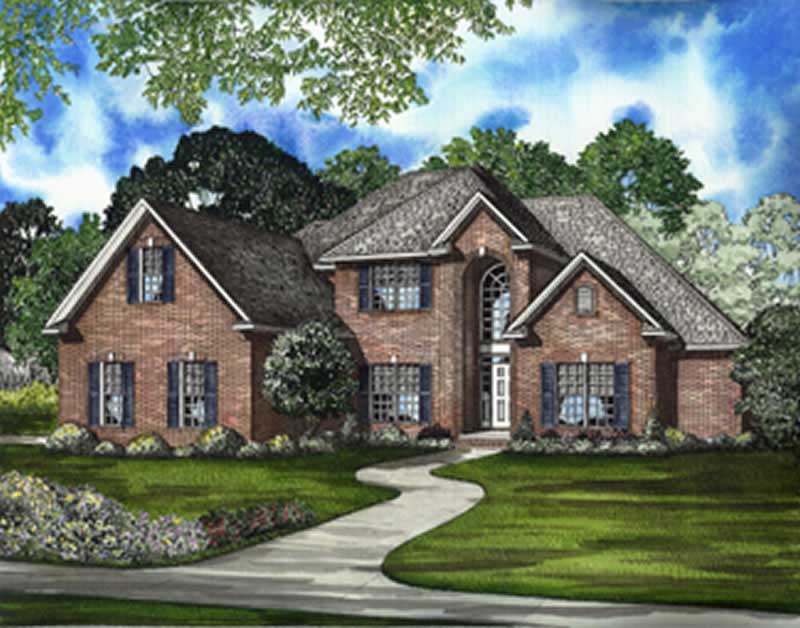
4-Bedroom, 2973 Sq Ft European House Plan - 153-1774 - Front Exterior
Plan Collection
4-Bedroom, 2973 Sq Ft European House Plan - 153-1774 - Front Exterior
Plan#153-1774
Starting at$1350
2973
Sq Ft
1
Story
4
Bed
2.5
Bath
3
Car
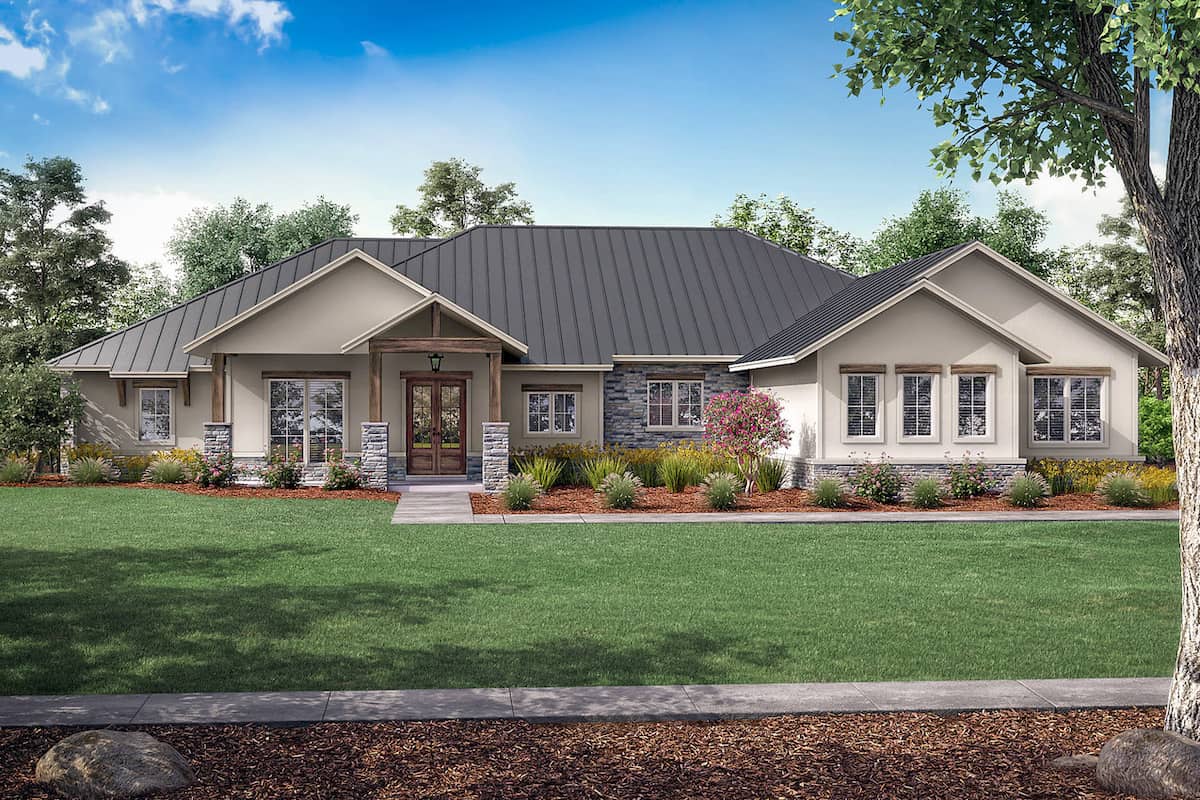
3-Bedroom, 2974 Sq Ft Ranch Home - Plan #142-1253 - Main Exterior
Plan Collection
3-Bedroom, 2974 Sq Ft Ranch Home - Plan #142-1253 - Main Exterior
Plan#142-1253
Starting at$1495
2974
Sq Ft
1
Story
3
Bed
3.5
Bath
3
Car
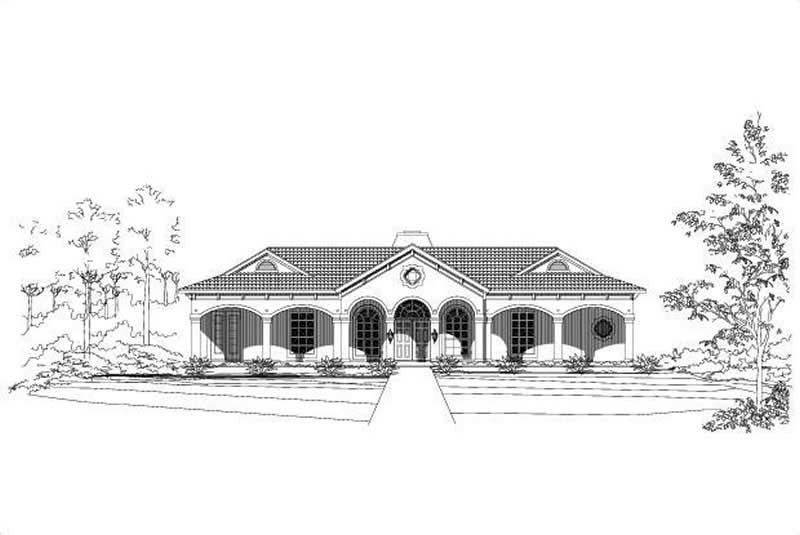
3-Bedroom, 2974 Sq Ft Mediterranean House Plan - 156-1165 - Front Exterior
Plan Collection
3-Bedroom, 2974 Sq Ft Mediterranean House Plan - 156-1165 - Front Exterior
Plan#156-1165
Starting at$975
2974
Sq Ft
1
Story
3
Bed
3
Bath
2
Car
3-Bedroom, 2958 Sq Ft Country House Plan - 134-1208 - Front Exterior
Plan Collection
3-Bedroom, 2958 Sq Ft Country House Plan - 134-1208 - Front Exterior
Plan#134-1208
Starting at$9761
2958
Sq Ft
1
Story
3
Bed
2.5
Bath
3
Car
4-Bedroom, 2959 Sq Ft Contemporary House Plan - 167-1159 - Front Exterior
Plan Collection
4-Bedroom, 2959 Sq Ft Contemporary House Plan - 167-1159 - Front Exterior
Plan#167-1159
Starting at$970
2959
Sq Ft
1
Story
4
Bed
3
Bath
2
Car
4-Bedroom, 2960 Sq Ft Traditional House Plan - 140-1130 - Front Exterior
Plan Collection
4-Bedroom, 2960 Sq Ft Traditional House Plan - 140-1130 - Front Exterior
Plan#140-1130
Starting at$945
2960
Sq Ft
1
Story
4
Bed
3.5
Bath
3
Car
4-Bedroom, 2961 Sq Ft Ranch Home Plan - 142-1437 - Main Exterior
Plan Collection
4-Bedroom, 2961 Sq Ft Ranch Home Plan - 142-1437 - Main Exterior
Plan#142-1437
Starting at$1495
2961
Sq Ft
1
Story
4
Bed
3.5
Bath
3
Car
3-Bedroom, 2961 Sq Ft French House Plan - 170-2071 - Front Exterior
Plan Collection
3-Bedroom, 2961 Sq Ft French House Plan - 170-2071 - Front Exterior
Plan#170-2071
Starting at$1205
2961
Sq Ft
1
Story
3
Bed
3
Bath
2
Car
3-Bedroom, 2962 Sq Ft Ranch House Plan - 120-2848 - Front Exterior
Plan Collection
3-Bedroom, 2962 Sq Ft Ranch House Plan - 120-2848 - Front Exterior
Plan#120-2848
Starting at$1355
2962
Sq Ft
1
Story
3
Bed
2.5
Bath
4
Car
3-Bedroom, 2962 Sq Ft Craftsman Home Plan - 163-1066 - Main Exterior
Plan Collection
3-Bedroom, 2962 Sq Ft Craftsman Home Plan - 163-1066 - Main Exterior
Plan#163-1066
Starting at$1230
2962
Sq Ft
1
Story
3
Bed
3
Bath
3
Car
3-Bedroom, 2962 Sq Ft Country Home Plan - 120-2194 - Main Exterior
Plan Collection
3-Bedroom, 2962 Sq Ft Country Home Plan - 120-2194 - Main Exterior
Plan#120-2194
Starting at$1355
2962
Sq Ft
1
Story
3
Bed
3
Bath
3
Car
4-Bedroom, 2963 Sq Ft Ranch Home - Plan #204-1014 - Main Exterior
Plan Collection
4-Bedroom, 2963 Sq Ft Ranch Home - Plan #204-1014 - Main Exterior
Plan#204-1014
Starting at$1740
2963
Sq Ft
1
Story
4
Bed
3
Bath
3
Car
2-4 Bedroom, 1703-2964 Sq Ft Ranch House - Plan #101-2019 - Front Exterior
Plan Collection
2-4 Bedroom, 1703-2964 Sq Ft Ranch House - Plan #101-2019 - Front Exterior
Plan#101-2019
Starting at$1205
2964
Sq Ft
1
Story
4
Bed
3.5
Bath
3
Car
3-Bedroom, 2964 Sq Ft Acadian Home Plan - 197-1024 - Main Exterior
Plan Collection
3-Bedroom, 2964 Sq Ft Acadian Home Plan - 197-1024 - Main Exterior
Plan#197-1024
Starting at$695
2964
Sq Ft
1
Story
3
Bed
3.5
Bath
2
Car
4-Bedroom, 2964 Sq Ft European House Plan - 164-1107 - Front Exterior
Plan Collection
4-Bedroom, 2964 Sq Ft European House Plan - 164-1107 - Front Exterior
Plan#164-1107
Starting at$1313
2964
Sq Ft
1
Story
4
Bed
3
Bath
2
Car
4-Bedroom, 2965 Sq Ft European House Plan - 164-1123 - Front Exterior
Plan Collection
4-Bedroom, 2965 Sq Ft European House Plan - 164-1123 - Front Exterior
Plan#164-1123
Starting at$1313
2965
Sq Ft
1
Story
4
Bed
3.5
Bath
2
Car
4-Bedroom, 2969 Sq Ft Country Home Plan - 101-1278 - Main Exterior
Plan Collection
4-Bedroom, 2969 Sq Ft Country Home Plan - 101-1278 - Main Exterior
Plan#101-1278
Starting at$1205
2969
Sq Ft
1
Story
4
Bed
2
Bath
3
Car
3-Bedroom, 2969 Sq Ft Craftsman House Plan - 170-1946 - Front Exterior
Plan Collection
3-Bedroom, 2969 Sq Ft Craftsman House Plan - 170-1946 - Front Exterior
Plan#170-1946
Starting at$1205
2969
Sq Ft
1
Story
3
Bed
2
Bath
2
Car
3–6-Bedroom, 2970–4984 Sq Ft Ranch House - Plan #161-1143 - Front Exterior
Plan Collection
3–6-Bedroom, 2970–4984 Sq Ft Ranch House - Plan #161-1143 - Front Exterior
Plan#161-1143
Starting at$1950
2970
Sq Ft
1
Story
3
Bed
2.5
Bath
3
Car
Traditional Home Plan - 4 Bedrms, 3.5 Baths - 2971 Sq Ft
Plan Collection
Traditional Home Plan - 4 Bedrms, 3.5 Baths - 2971 Sq Ft
Plan#213-1028
Starting at$1895
2971
Sq Ft
1
Story
4
Bed
3.5
Bath
3
Car
Craftsman Floor Plan - 4 Bedrms, 3.5 Baths - 2971 Sq Ft
Plan Collection
Craftsman Floor Plan - 4 Bedrms, 3.5 Baths - 2971 Sq Ft
Plan#213-1021
Starting at$1895
2971
Sq Ft
1
Story
4
Bed
3.5
Bath
3
Car
4-Bedroom, 2972 Sq Ft Craftsman House Plan - 132-1617 - Front Exterior
Plan Collection
4-Bedroom, 2972 Sq Ft Craftsman House Plan - 132-1617 - Front Exterior
Plan#132-1617
Starting at$1480
2972
Sq Ft
1
Story
4
Bed
2.5
Bath
0
Car
3-Bedroom, 2972 Sq Ft Coastal Home Plan - 175-1250 - Main Exterior
Plan Collection
3-Bedroom, 2972 Sq Ft Coastal Home Plan - 175-1250 - Main Exterior
Plan#175-1250
Starting at$1100
2972
Sq Ft
1
Story
3
Bed
3
Bath
2
Car
4-Bedroom, 2973 Sq Ft European House Plan - 140-1013 - Front Exterior
Plan Collection
4-Bedroom, 2973 Sq Ft European House Plan - 140-1013 - Front Exterior
Plan#140-1013
Starting at$945
2973
Sq Ft
1
Story
4
Bed
3.5
Bath
3
Car
4-Bedroom, 2973 Sq Ft European House Plan - 153-1774 - Front Exterior
Plan Collection
4-Bedroom, 2973 Sq Ft European House Plan - 153-1774 - Front Exterior
Plan#153-1774
Starting at$1350
2973
Sq Ft
1
Story
4
Bed
2.5
Bath
3
Car
3-Bedroom, 2974 Sq Ft Ranch Home - Plan #142-1253 - Main Exterior
Plan Collection
3-Bedroom, 2974 Sq Ft Ranch Home - Plan #142-1253 - Main Exterior
Plan#142-1253
Starting at$1495
2974
Sq Ft
1
Story
3
Bed
3.5
Bath
3
Car
3-Bedroom, 2974 Sq Ft Mediterranean House Plan - 156-1165 - Front Exterior
Plan Collection
3-Bedroom, 2974 Sq Ft Mediterranean House Plan - 156-1165 - Front Exterior
Plan#156-1165
Starting at$975
2974
Sq Ft
1
Story
3
Bed
3
Bath
2
Car
1...356357358359360...415