Single+story House Plans

9,935
Plan Results
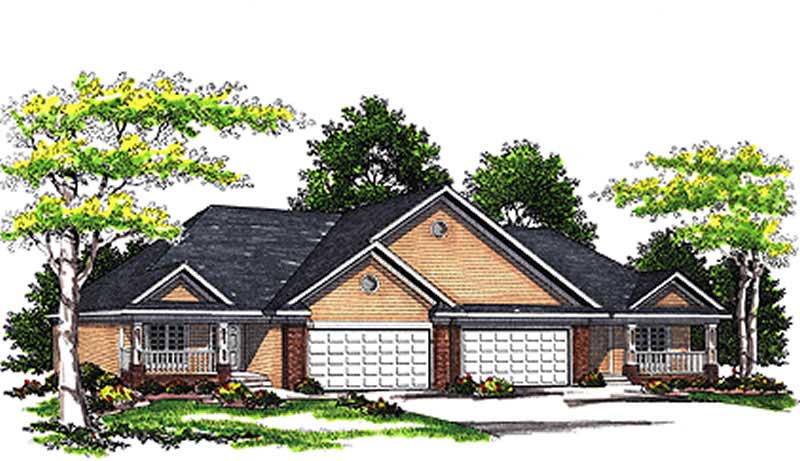
2-Bedroom, 2600 Sq Ft Multi-Unit House Plan - 101-1766 - Front Exterior
Plan Collection
2-Bedroom, 2600 Sq Ft Multi-Unit House Plan - 101-1766 - Front Exterior
Plan#101-1766
Starting at$5304
2600
Sq Ft
1
Story
2
Bed
2
Bath
2
Car

3-Bedroom, 2600 Sq Ft Ranch House Plan - 101-1722 - Front Exterior
Plan Collection
3-Bedroom, 2600 Sq Ft Ranch House Plan - 101-1722 - Front Exterior
Plan#101-1722
Starting at$1155
2600
Sq Ft
1
Story
3
Bed
2
Bath
3
Car
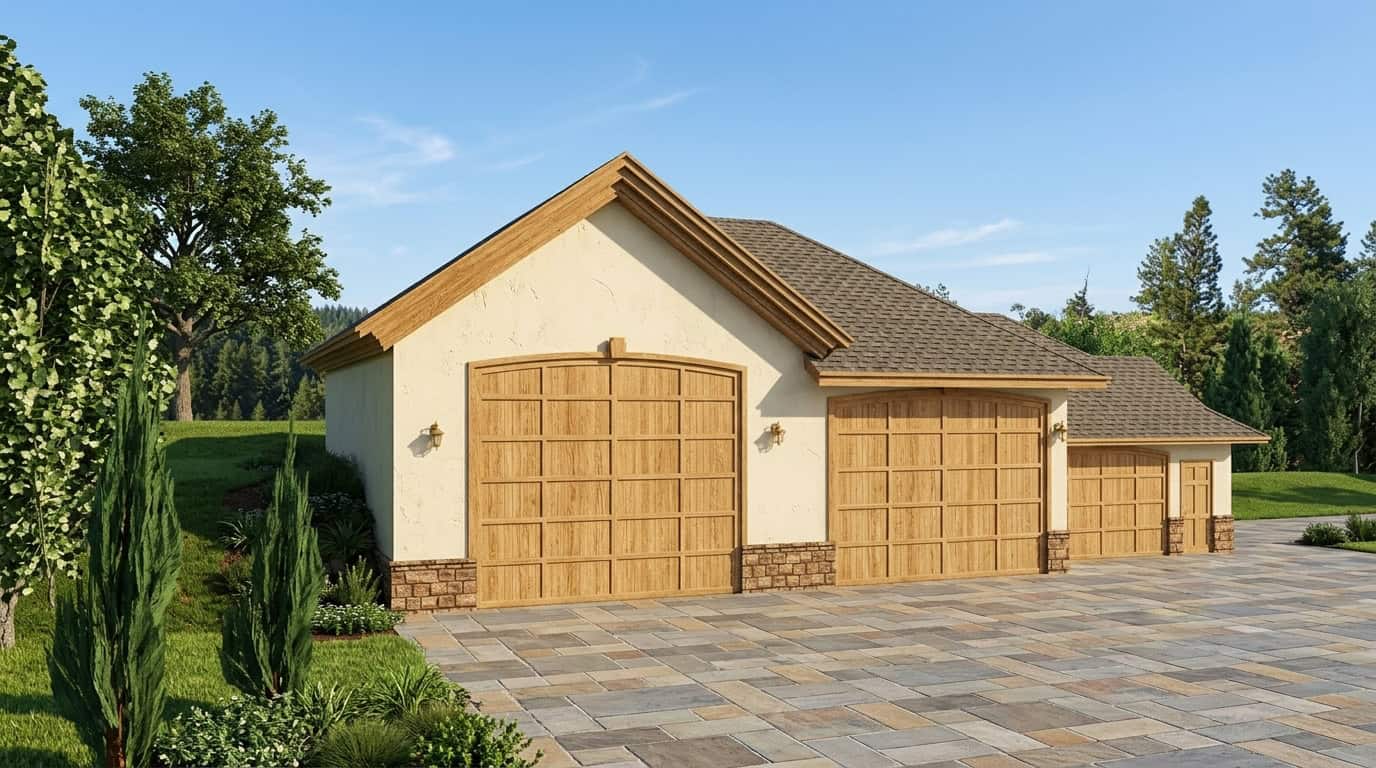
1-Bedroom, 2600 Sq Ft Garage House Plan - 132-1284 - Front Exterior
Plan Collection
1-Bedroom, 2600 Sq Ft Garage House Plan - 132-1284 - Front Exterior
Plan#132-1284
Starting at$1315
2600
Sq Ft
1
Story
1
Bed
0
Bath
3
Car
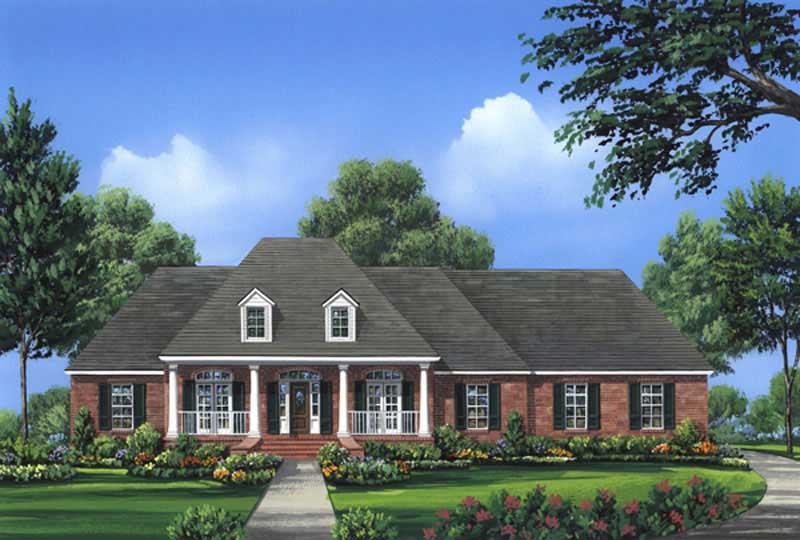
4-Bedroom, 2601 Sq Ft Acadian House Plan - 141-1024 - Front Exterior
Plan Collection
4-Bedroom, 2601 Sq Ft Acadian House Plan - 141-1024 - Front Exterior
Plan#141-1024
Starting at$1550
2601
Sq Ft
1
Story
4
Bed
3.5
Bath
2
Car

4-Bedroom, 2601 Sq Ft Acadian Home Plan - 141-1204 - Main Exterior
Plan Collection
4-Bedroom, 2601 Sq Ft Acadian Home Plan - 141-1204 - Main Exterior
Plan#141-1204
Starting at$1550
2601
Sq Ft
1
Story
4
Bed
3.5
Bath
2
Car
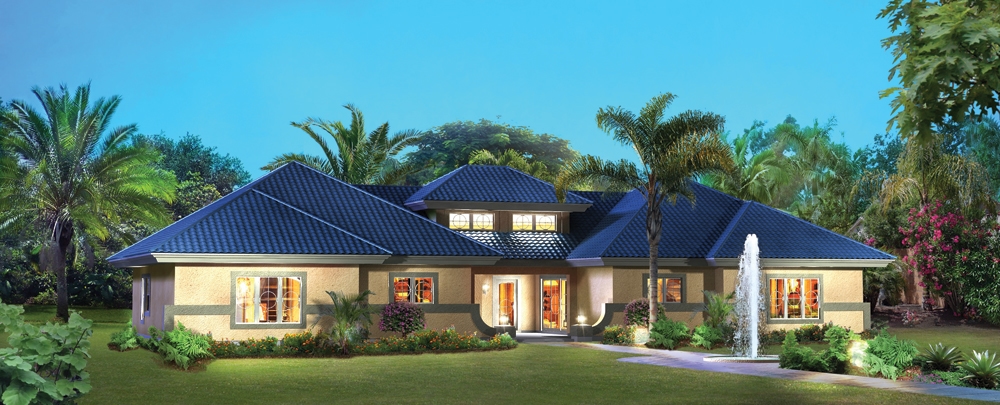
4-Bedroom, 2602 Sq Ft Multi-Unit House Plan - 138-1260 - Front Exterior
Plan Collection
4-Bedroom, 2602 Sq Ft Multi-Unit House Plan - 138-1260 - Front Exterior
Plan#138-1260
Starting at$1500
2602
Sq Ft
1
Story
4
Bed
4
Bath
0
Car
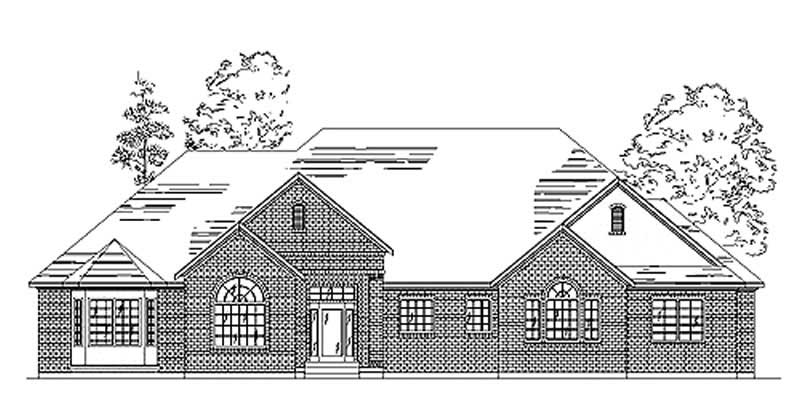
3-Bedroom, 2602 Sq Ft European Home Plan - 135-1308 - Main Exterior
Plan Collection
3-Bedroom, 2602 Sq Ft European Home Plan - 135-1308 - Main Exterior
Plan#135-1308
Starting at$1725
2602
Sq Ft
1
Story
3
Bed
2
Bath
3
Car
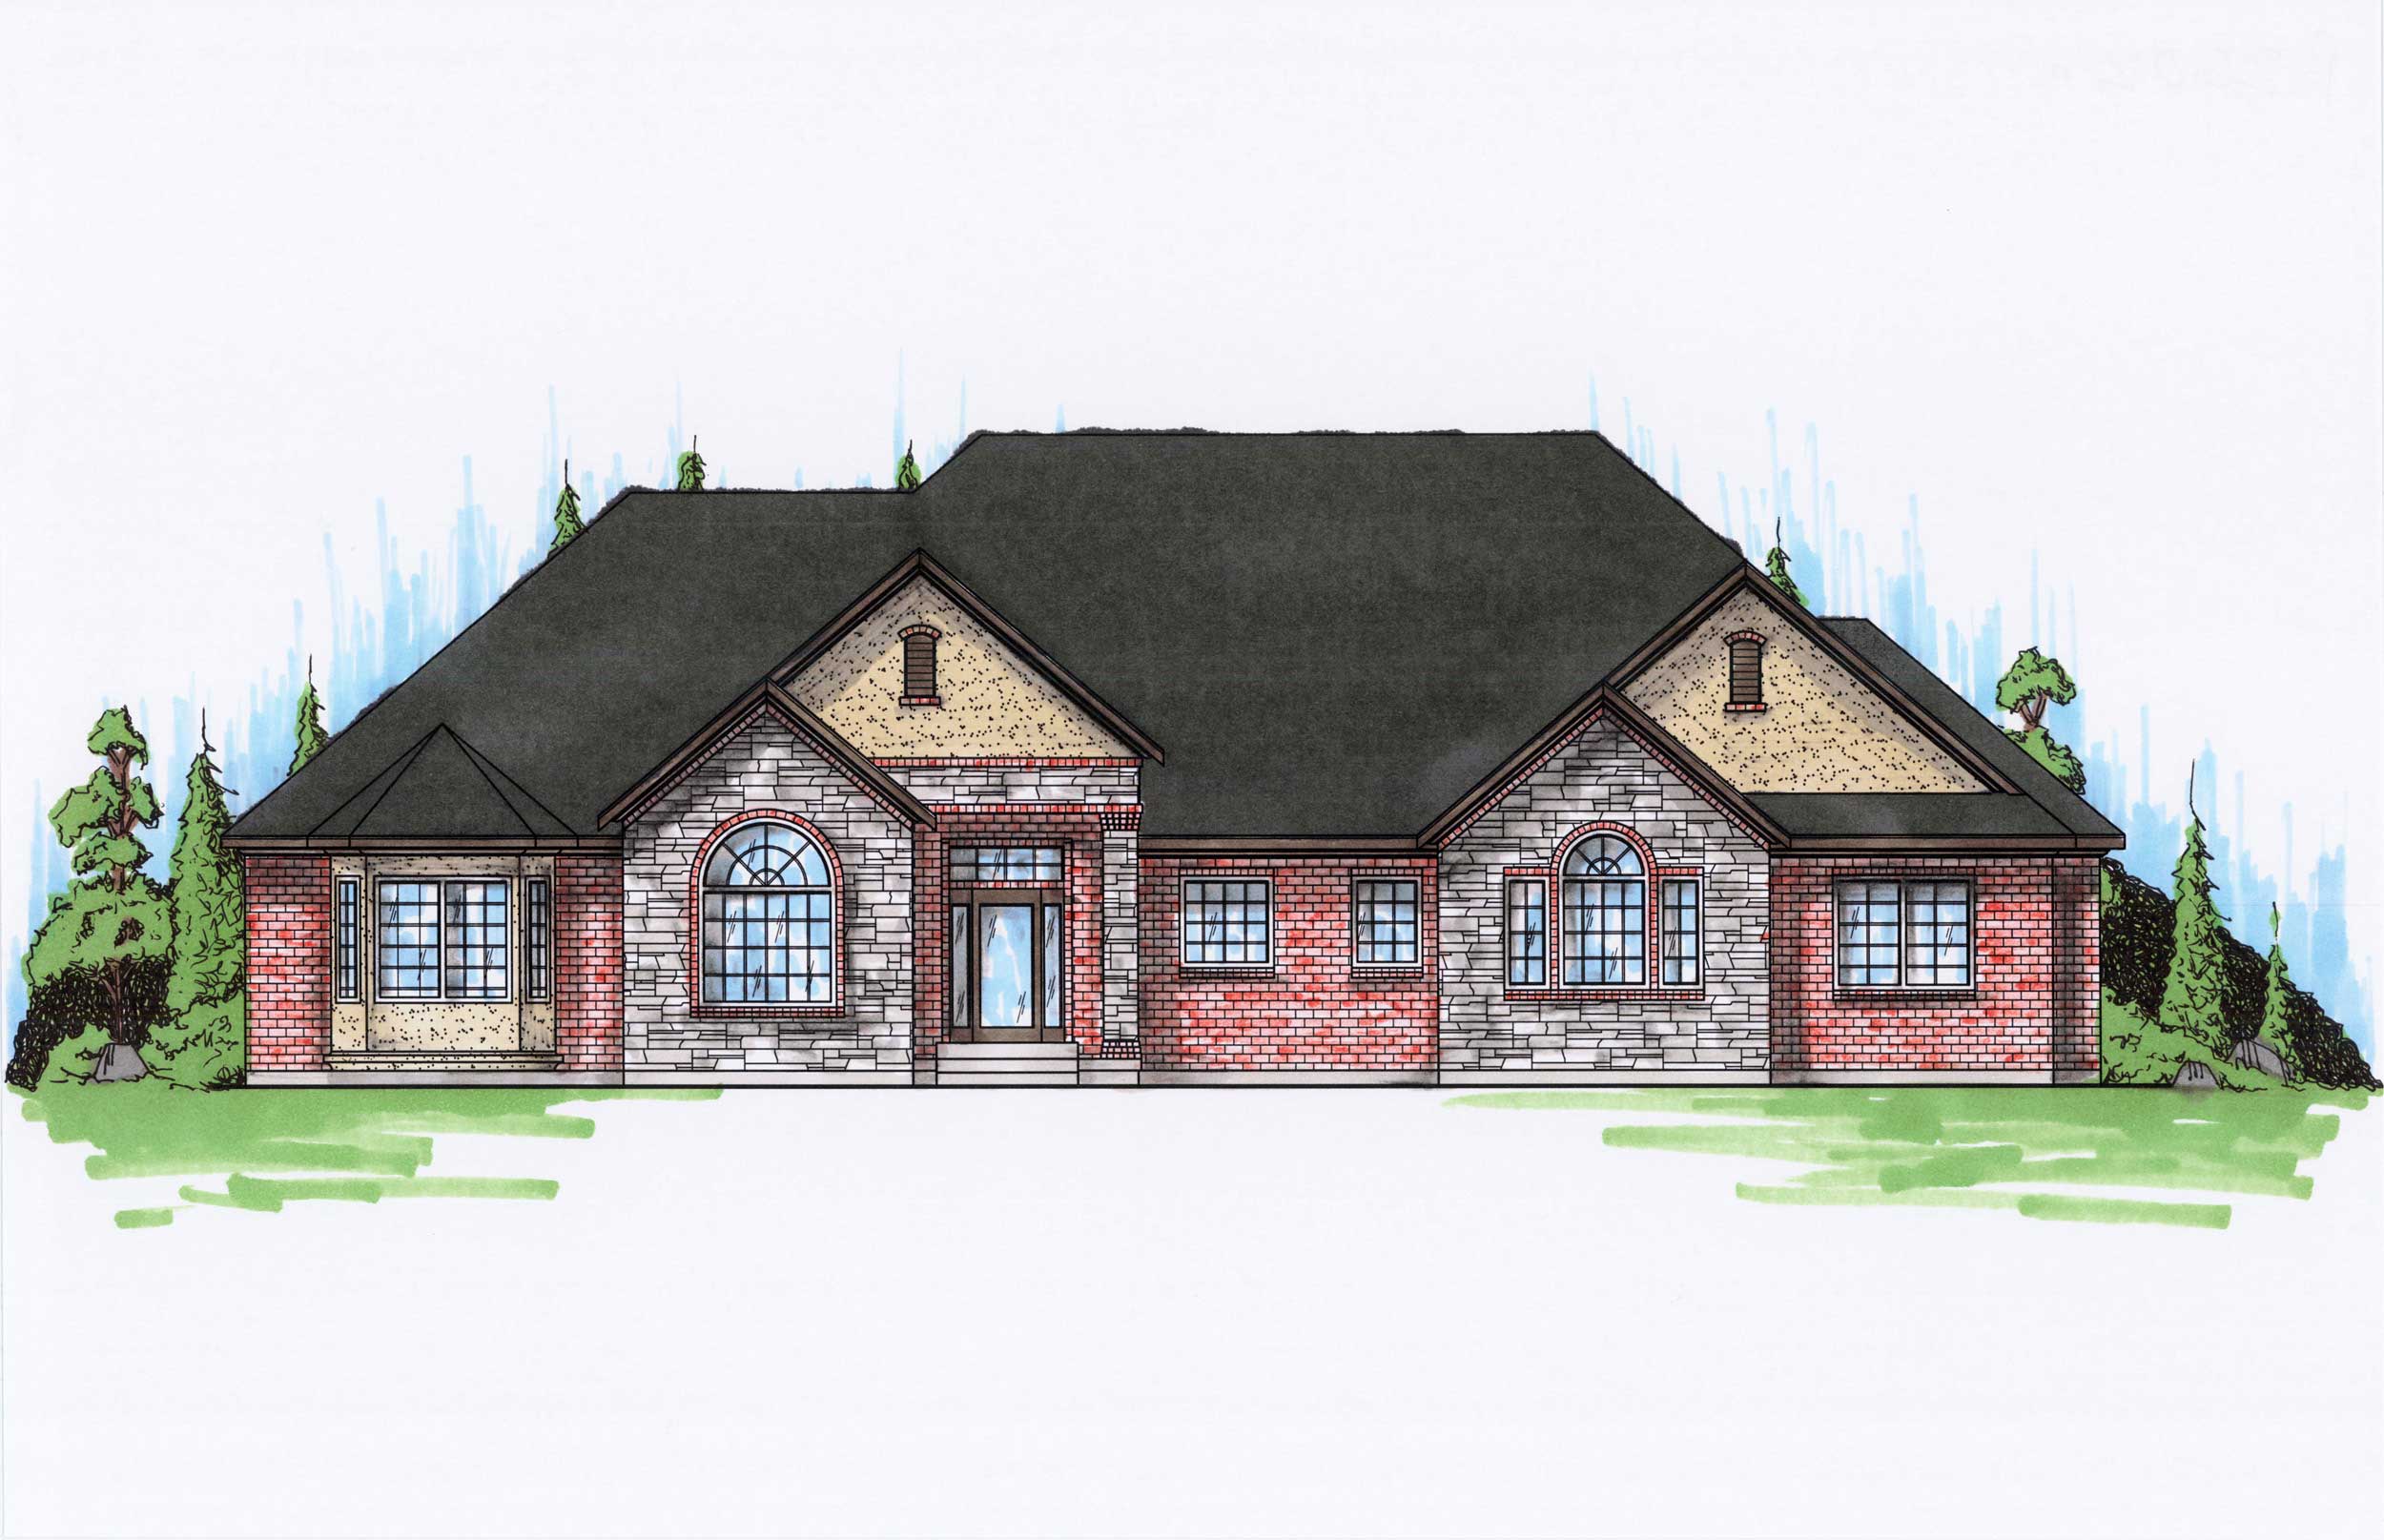
3-Bedroom, 2602 Sq Ft European Home Plan - 135-1309 - Main Exterior
Plan Collection
3-Bedroom, 2602 Sq Ft European Home Plan - 135-1309 - Main Exterior
Plan#135-1309
Starting at$1725
2602
Sq Ft
1
Story
3
Bed
2
Bath
3
Car
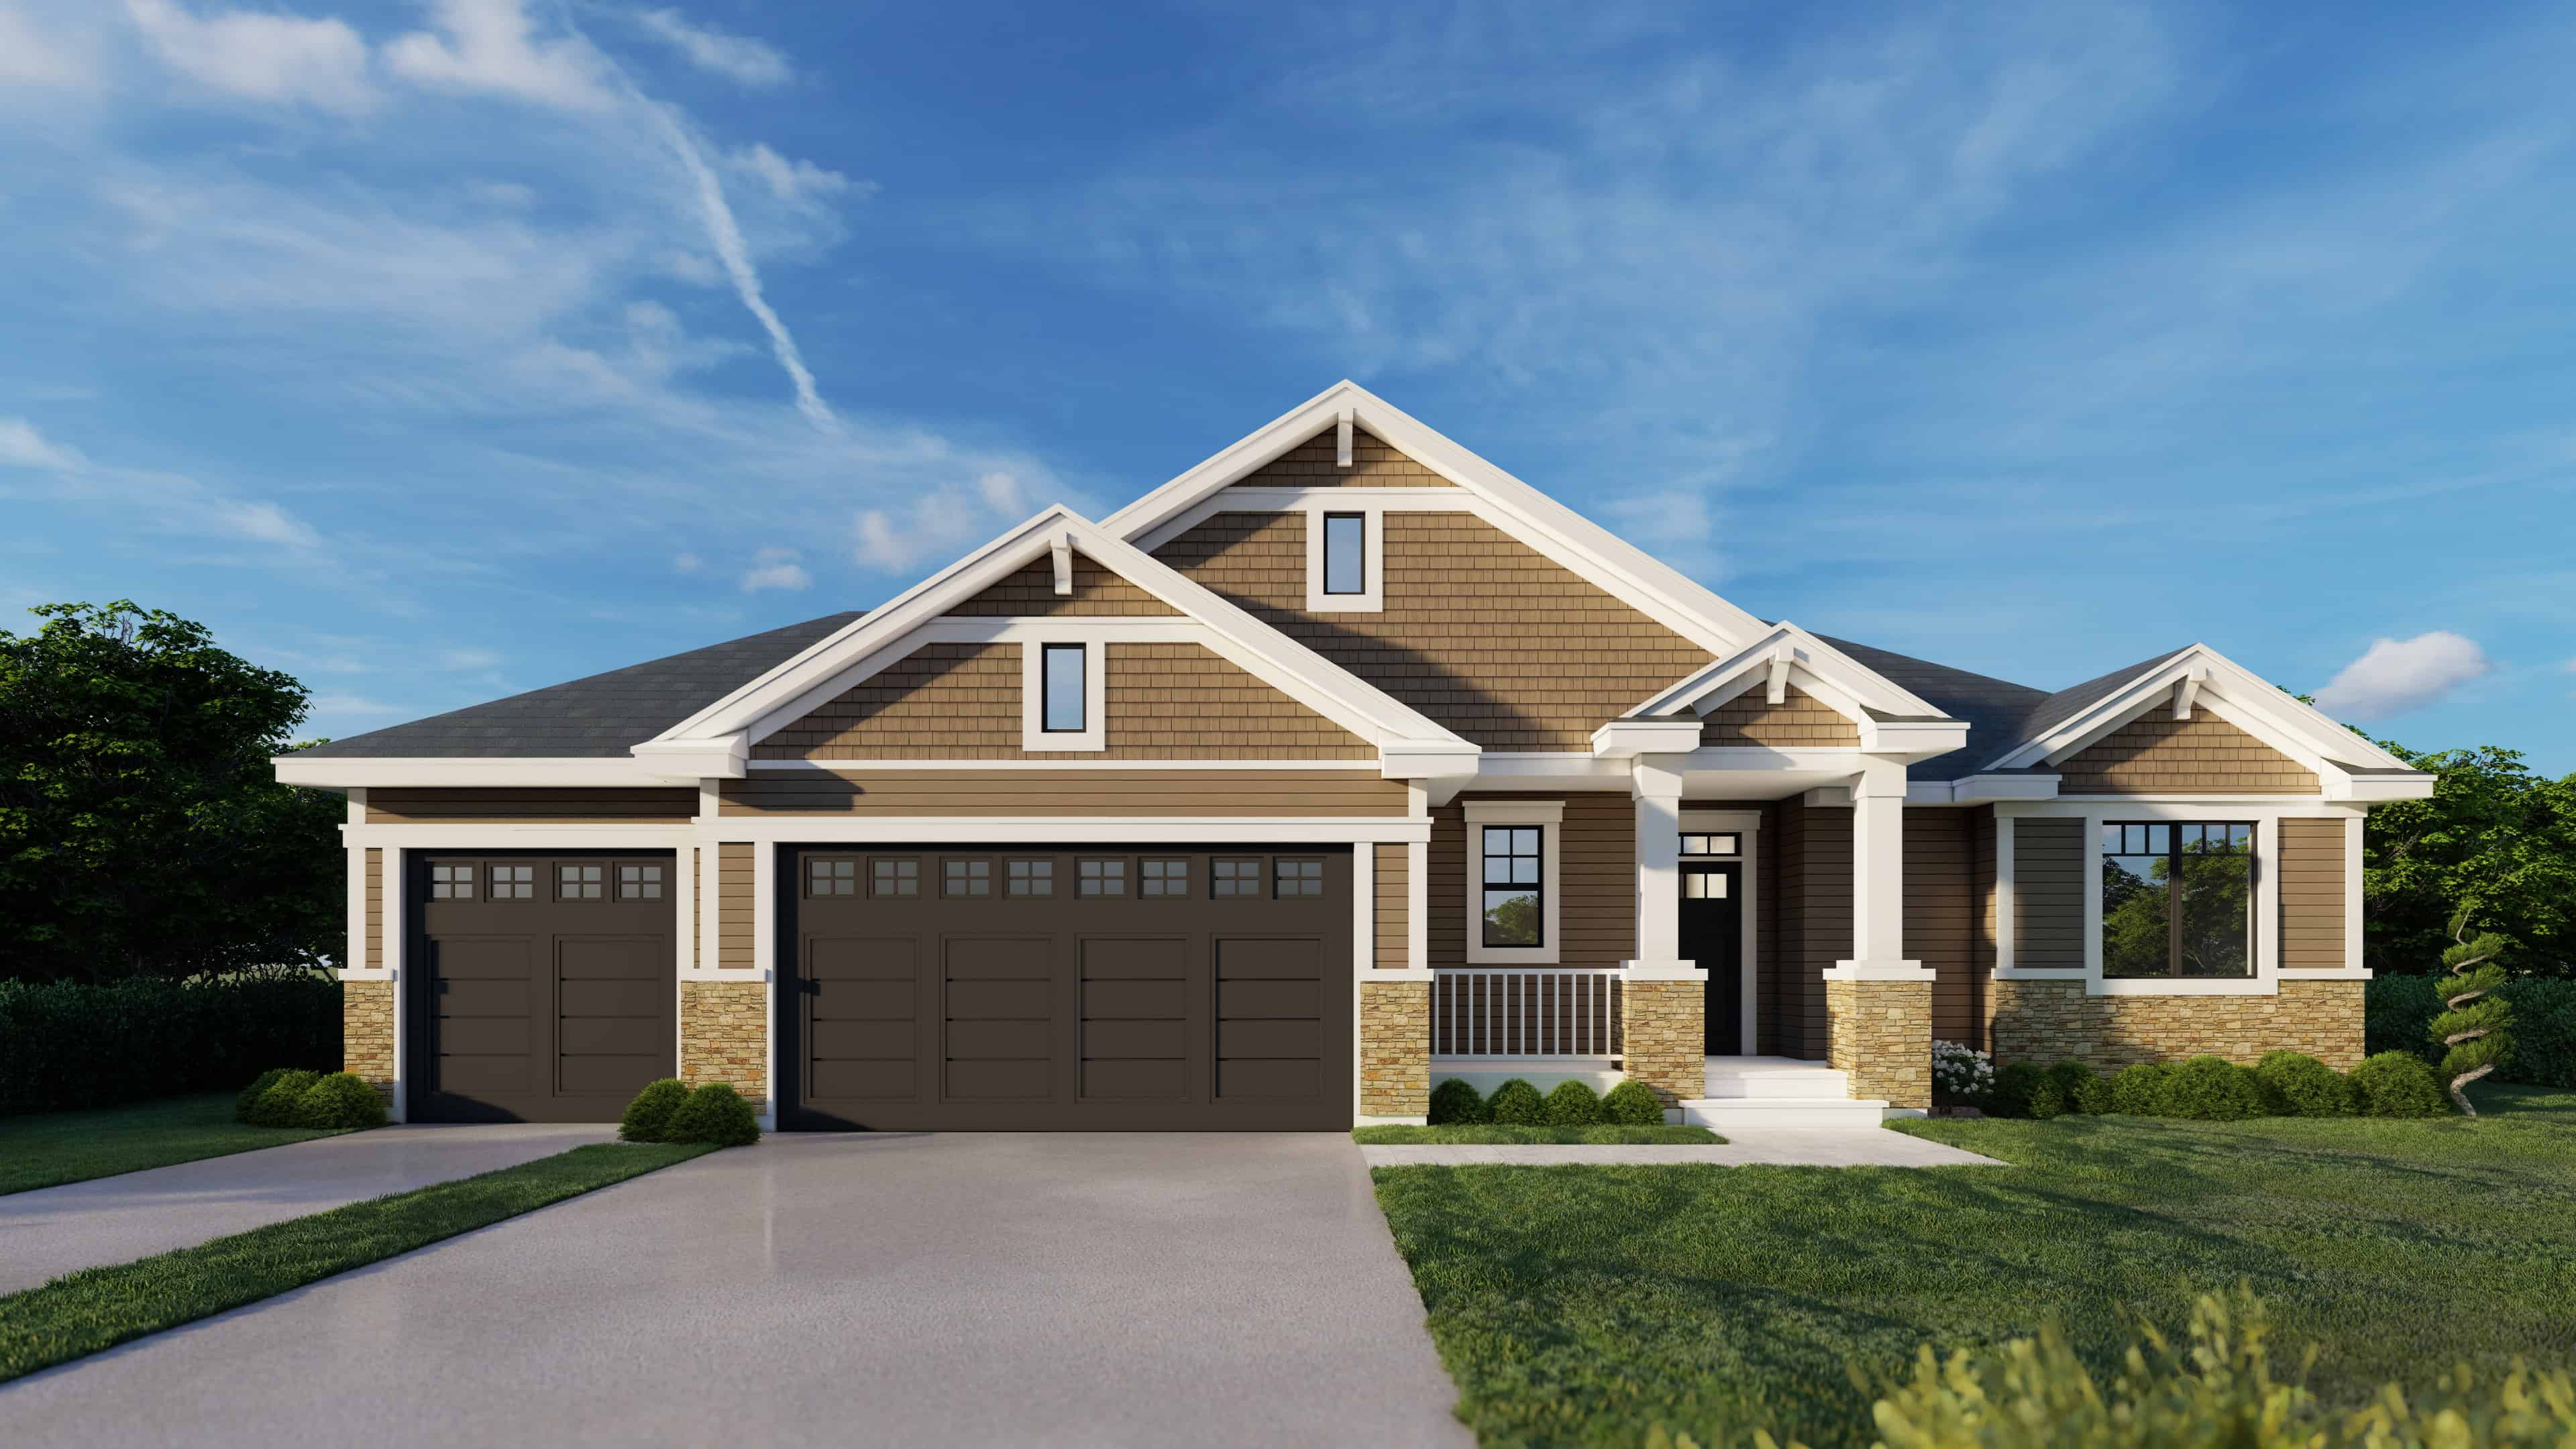
4-Bedroom, 2603 Sq Ft Craftsman Home Plan - 162-1065 - Main Exterior
Plan Collection
4-Bedroom, 2603 Sq Ft Craftsman Home Plan - 162-1065 - Main Exterior
Plan#162-1065
Starting at$1000
2603
Sq Ft
1
Story
4
Bed
3
Bath
0
Car
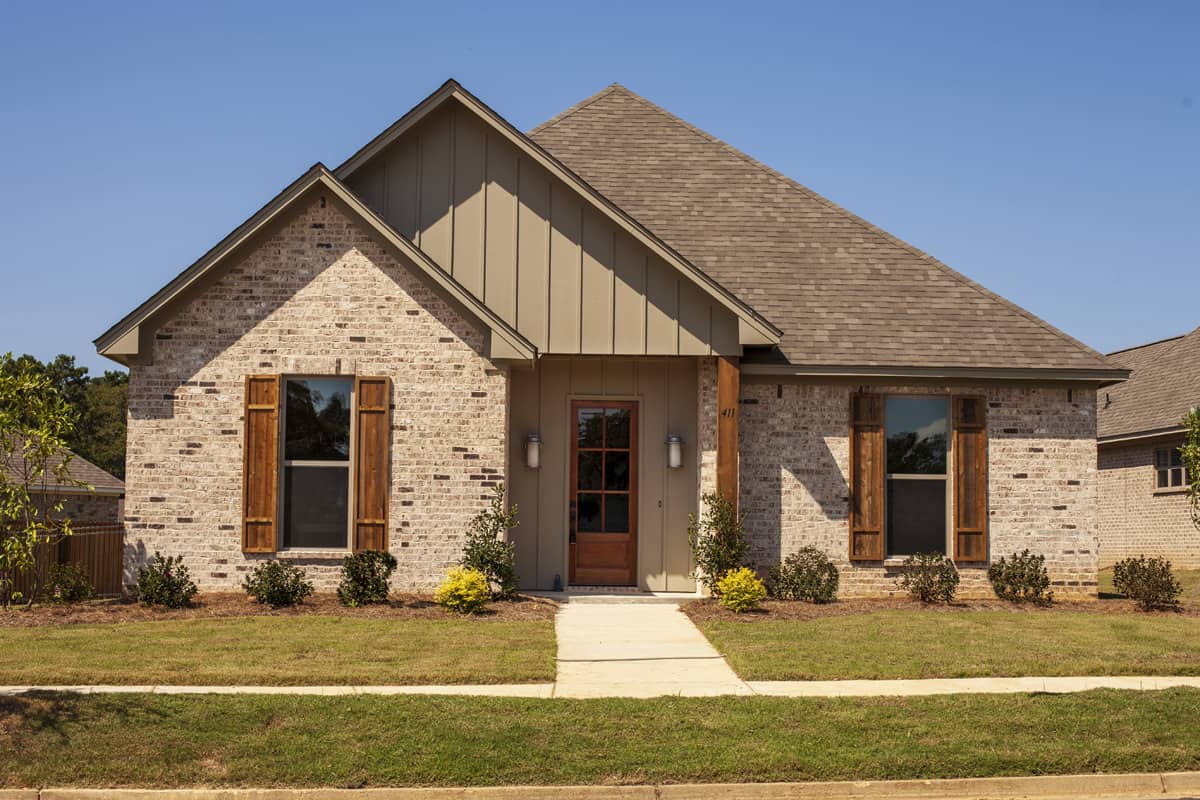
4-Bedroom, 2604 Sq Ft Acadian House - Plan #140-1103 - Front Exterior
Plan Collection
4-Bedroom, 2604 Sq Ft Acadian House - Plan #140-1103 - Front Exterior
Plan#140-1103
Starting at$945
2604
Sq Ft
1
Story
4
Bed
2.5
Bath
2
Car
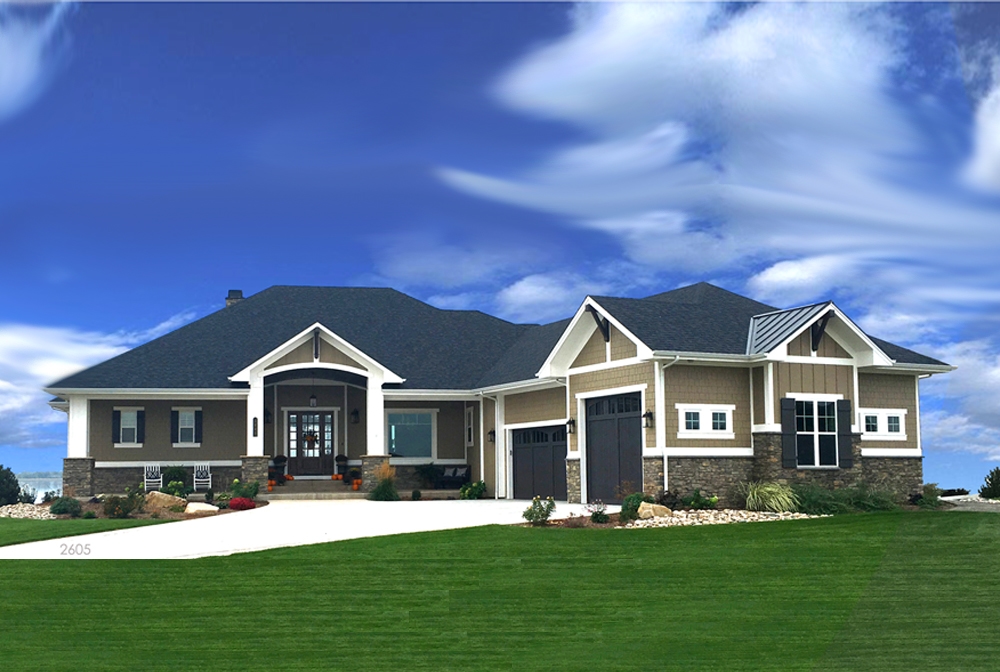
2-4 Bedroom, 2605-5205 Sq Ft Ranch House - Plan #194-1010 - Front Exterior
Plan Collection
2-4 Bedroom, 2605-5205 Sq Ft Ranch House - Plan #194-1010 - Front Exterior
Plan#194-1010
Starting at$1195
2605
Sq Ft
1
Story
2
Bed
2.5
Bath
3
Car
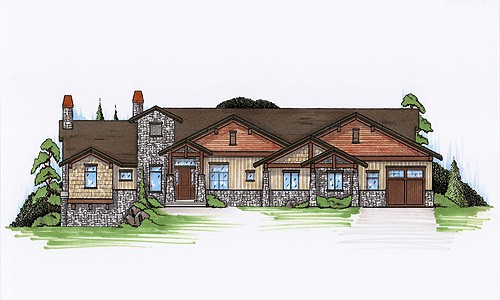
3-Bedroom, 2605 Sq Ft Rustic House Plan - 135-1114 - Front Exterior
Plan Collection
3-Bedroom, 2605 Sq Ft Rustic House Plan - 135-1114 - Front Exterior
Plan#135-1114
Starting at$1725
2605
Sq Ft
1
Story
3
Bed
2.5
Bath
3
Car
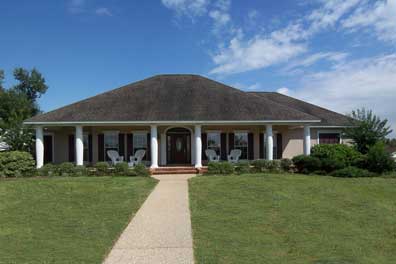
4-Bedroom, 2605 Sq Ft Ranch Home Plan - 123-1060 - Main Exterior
Plan Collection
4-Bedroom, 2605 Sq Ft Ranch Home Plan - 123-1060 - Main Exterior
Plan#123-1060
Starting at$1290
2605
Sq Ft
1
Story
4
Bed
3.5
Bath
2
Car

Modern Farmhouse Plan - 3 Bedrms, 2.5 Baths - 2606 Sq Ft - #193-1377
Plan Collection
Modern Farmhouse Plan - 3 Bedrms, 2.5 Baths - 2606 Sq Ft - #193-1377
Plan#193-1377
Starting at$1200
2606
Sq Ft
1
Story
3
Bed
2.5
Bath
2
Car
Craftsman Home Plan - 1-4 Bedrms, 1.5 Baths-3.5 - 2606-4538 Sq Ft - #161-1215
Plan Collection
Craftsman Home Plan - 1-4 Bedrms, 1.5 Baths-3.5 - 2606-4538 Sq Ft - #161-1215
Plan#161-1215
Starting at$1750
2606
Sq Ft
1
Story
1
Bed
1.5
Bath
3
Car
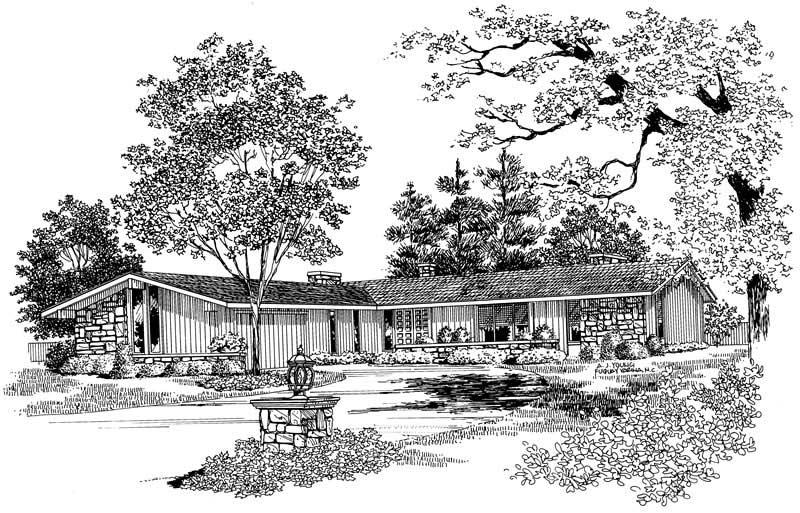
3-Bedroom, 2606 Sq Ft Contemporary Home Plan - 137-1673 - Main Exterior
Plan Collection
3-Bedroom, 2606 Sq Ft Contemporary Home Plan - 137-1673 - Main Exterior
Plan#137-1673
Starting at$960
2606
Sq Ft
1
Story
3
Bed
2.5
Bath
2
Car
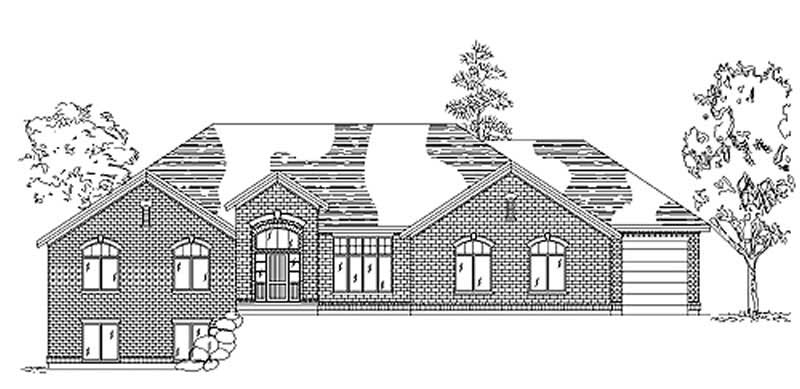
3-Bedroom, 2606 Sq Ft European Home Plan - 135-1306 - Main Exterior
Plan Collection
3-Bedroom, 2606 Sq Ft European Home Plan - 135-1306 - Main Exterior
Plan#135-1306
Starting at$1725
2606
Sq Ft
1
Story
3
Bed
3
Bath
3
Car
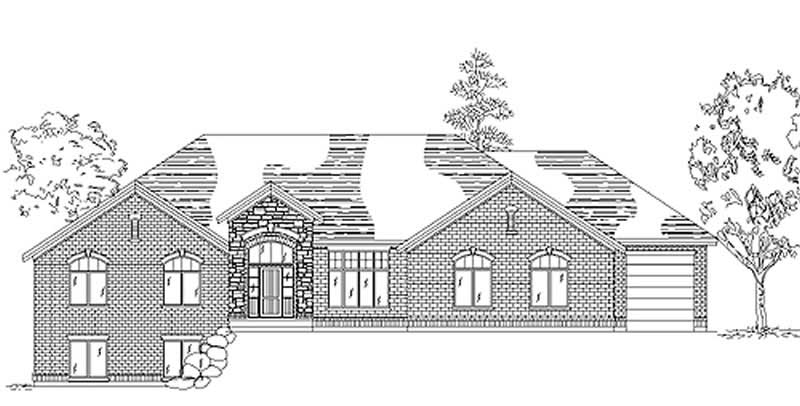
3-Bedroom, 2606 Sq Ft European Home Plan - 135-1307 - Main Exterior
Plan Collection
3-Bedroom, 2606 Sq Ft European Home Plan - 135-1307 - Main Exterior
Plan#135-1307
Starting at$1725
2606
Sq Ft
1
Story
3
Bed
3
Bath
3
Car
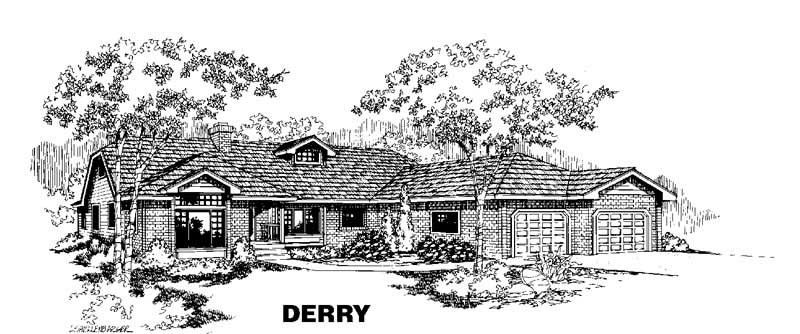
5-Bedroom, 2606 Sq Ft Ranch House Plan - 145-1099 - Front Exterior
Plan Collection
5-Bedroom, 2606 Sq Ft Ranch House Plan - 145-1099 - Front Exterior
Plan#145-1099
Starting at$1000
2606
Sq Ft
1
Story
5
Bed
2
Bath
3
Car

4-Bedroom, 2607 Sq Ft Farmhouse Home - Plan #142-1245 - Front Exterior
Plan Collection
4-Bedroom, 2607 Sq Ft Farmhouse Home - Plan #142-1245 - Front Exterior
Plan#142-1245
Starting at$1495
2607
Sq Ft
1
Story
4
Bed
2.5
Bath
2
Car
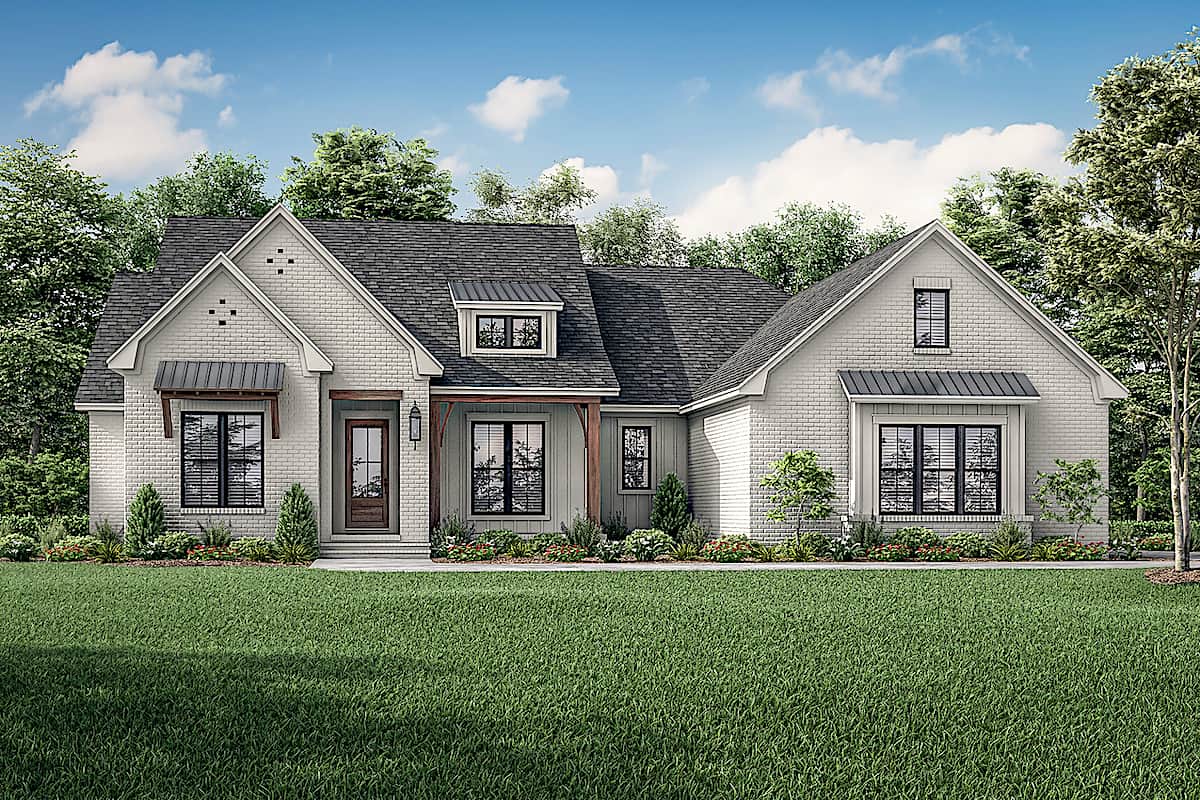
4-Bedroom, 2608 Sq Ft European Home Plan - 142-1235 - Main Exterior
Plan Collection
4-Bedroom, 2608 Sq Ft European Home Plan - 142-1235 - Main Exterior
Plan#142-1235
Starting at$1495
2608
Sq Ft
1
Story
4
Bed
3
Bath
2
Car
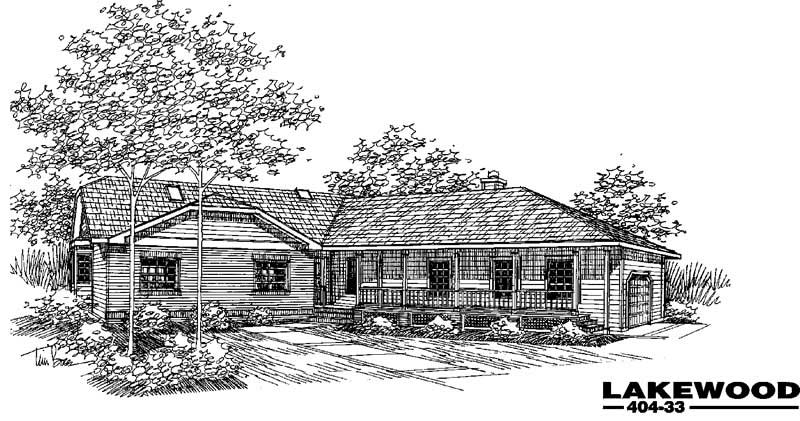
4-Bedroom, 2608 Sq Ft Ranch House Plan - 145-1408 - Front Exterior
Plan Collection
4-Bedroom, 2608 Sq Ft Ranch House Plan - 145-1408 - Front Exterior
Plan#145-1408
Starting at$1000
2608
Sq Ft
1
Story
4
Bed
2
Bath
3
Car
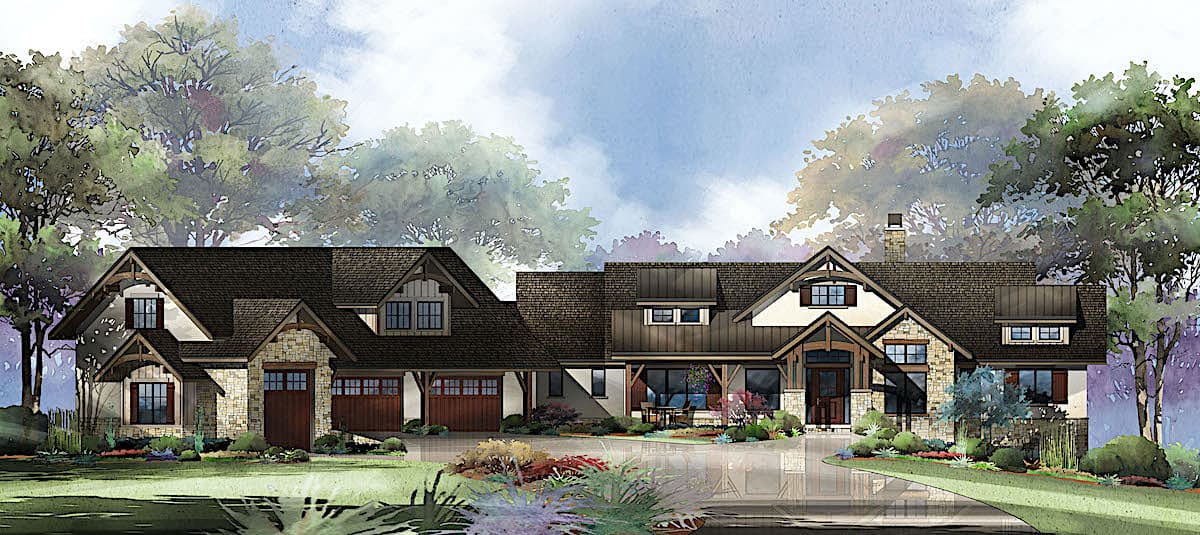
2–4-Bedroom, 2609 Sq Ft Ranch Home - Plan #161-1132 - Main Exterior
Plan Collection
2–4-Bedroom, 2609 Sq Ft Ranch Home - Plan #161-1132 - Main Exterior
Plan#161-1132
Starting at$1750
2609
Sq Ft
1
Story
2
Bed
2.5
Bath
5
Car
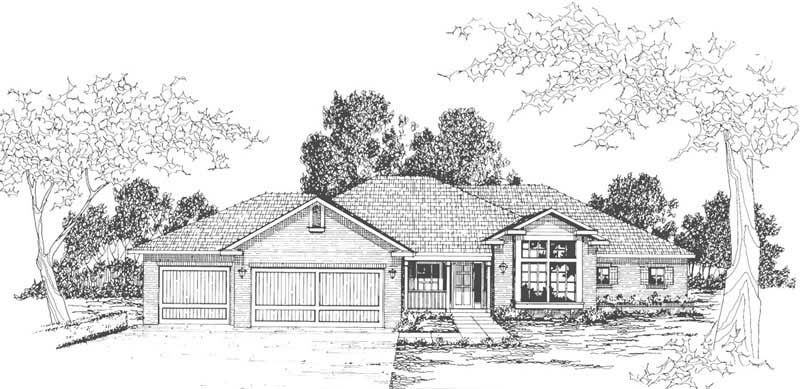
4-Bedroom, 2609 Sq Ft Ranch House Plan - 108-1490 - Front Exterior
Plan Collection
4-Bedroom, 2609 Sq Ft Ranch House Plan - 108-1490 - Front Exterior
Plan#108-1490
Starting at$1100
2609
Sq Ft
1
Story
4
Bed
2.5
Bath
3
Car
2-Bedroom, 2600 Sq Ft Multi-Unit House Plan - 101-1766 - Front Exterior
Plan Collection
2-Bedroom, 2600 Sq Ft Multi-Unit House Plan - 101-1766 - Front Exterior
Plan#101-1766
Starting at$5304
2600
Sq Ft
1
Story
2
Bed
2
Bath
2
Car
3-Bedroom, 2600 Sq Ft Ranch House Plan - 101-1722 - Front Exterior
Plan Collection
3-Bedroom, 2600 Sq Ft Ranch House Plan - 101-1722 - Front Exterior
Plan#101-1722
Starting at$1155
2600
Sq Ft
1
Story
3
Bed
2
Bath
3
Car
1-Bedroom, 2600 Sq Ft Garage House Plan - 132-1284 - Front Exterior
Plan Collection
1-Bedroom, 2600 Sq Ft Garage House Plan - 132-1284 - Front Exterior
Plan#132-1284
Starting at$1315
2600
Sq Ft
1
Story
1
Bed
0
Bath
3
Car
4-Bedroom, 2601 Sq Ft Acadian House Plan - 141-1024 - Front Exterior
Plan Collection
4-Bedroom, 2601 Sq Ft Acadian House Plan - 141-1024 - Front Exterior
Plan#141-1024
Starting at$1550
2601
Sq Ft
1
Story
4
Bed
3.5
Bath
2
Car
4-Bedroom, 2601 Sq Ft Acadian Home Plan - 141-1204 - Main Exterior
Plan Collection
4-Bedroom, 2601 Sq Ft Acadian Home Plan - 141-1204 - Main Exterior
Plan#141-1204
Starting at$1550
2601
Sq Ft
1
Story
4
Bed
3.5
Bath
2
Car
4-Bedroom, 2602 Sq Ft Multi-Unit House Plan - 138-1260 - Front Exterior
Plan Collection
4-Bedroom, 2602 Sq Ft Multi-Unit House Plan - 138-1260 - Front Exterior
Plan#138-1260
Starting at$1500
2602
Sq Ft
1
Story
4
Bed
4
Bath
0
Car
3-Bedroom, 2602 Sq Ft European Home Plan - 135-1308 - Main Exterior
Plan Collection
3-Bedroom, 2602 Sq Ft European Home Plan - 135-1308 - Main Exterior
Plan#135-1308
Starting at$1725
2602
Sq Ft
1
Story
3
Bed
2
Bath
3
Car
3-Bedroom, 2602 Sq Ft European Home Plan - 135-1309 - Main Exterior
Plan Collection
3-Bedroom, 2602 Sq Ft European Home Plan - 135-1309 - Main Exterior
Plan#135-1309
Starting at$1725
2602
Sq Ft
1
Story
3
Bed
2
Bath
3
Car
4-Bedroom, 2603 Sq Ft Craftsman Home Plan - 162-1065 - Main Exterior
Plan Collection
4-Bedroom, 2603 Sq Ft Craftsman Home Plan - 162-1065 - Main Exterior
Plan#162-1065
Starting at$1000
2603
Sq Ft
1
Story
4
Bed
3
Bath
0
Car
4-Bedroom, 2604 Sq Ft Acadian House - Plan #140-1103 - Front Exterior
Plan Collection
4-Bedroom, 2604 Sq Ft Acadian House - Plan #140-1103 - Front Exterior
Plan#140-1103
Starting at$945
2604
Sq Ft
1
Story
4
Bed
2.5
Bath
2
Car
2-4 Bedroom, 2605-5205 Sq Ft Ranch House - Plan #194-1010 - Front Exterior
Plan Collection
2-4 Bedroom, 2605-5205 Sq Ft Ranch House - Plan #194-1010 - Front Exterior
Plan#194-1010
Starting at$1195
2605
Sq Ft
1
Story
2
Bed
2.5
Bath
3
Car
3-Bedroom, 2605 Sq Ft Rustic House Plan - 135-1114 - Front Exterior
Plan Collection
3-Bedroom, 2605 Sq Ft Rustic House Plan - 135-1114 - Front Exterior
Plan#135-1114
Starting at$1725
2605
Sq Ft
1
Story
3
Bed
2.5
Bath
3
Car
4-Bedroom, 2605 Sq Ft Ranch Home Plan - 123-1060 - Main Exterior
Plan Collection
4-Bedroom, 2605 Sq Ft Ranch Home Plan - 123-1060 - Main Exterior
Plan#123-1060
Starting at$1290
2605
Sq Ft
1
Story
4
Bed
3.5
Bath
2
Car
Modern Farmhouse Plan - 3 Bedrms, 2.5 Baths - 2606 Sq Ft - #193-1377
Plan Collection
Modern Farmhouse Plan - 3 Bedrms, 2.5 Baths - 2606 Sq Ft - #193-1377
Plan#193-1377
Starting at$1200
2606
Sq Ft
1
Story
3
Bed
2.5
Bath
2
Car
Craftsman Home Plan - 1-4 Bedrms, 1.5 Baths-3.5 - 2606-4538 Sq Ft - #161-1215
Plan Collection
Craftsman Home Plan - 1-4 Bedrms, 1.5 Baths-3.5 - 2606-4538 Sq Ft - #161-1215
Plan#161-1215
Starting at$1750
2606
Sq Ft
1
Story
1
Bed
1.5
Bath
3
Car
3-Bedroom, 2606 Sq Ft Contemporary Home Plan - 137-1673 - Main Exterior
Plan Collection
3-Bedroom, 2606 Sq Ft Contemporary Home Plan - 137-1673 - Main Exterior
Plan#137-1673
Starting at$960
2606
Sq Ft
1
Story
3
Bed
2.5
Bath
2
Car
3-Bedroom, 2606 Sq Ft European Home Plan - 135-1306 - Main Exterior
Plan Collection
3-Bedroom, 2606 Sq Ft European Home Plan - 135-1306 - Main Exterior
Plan#135-1306
Starting at$1725
2606
Sq Ft
1
Story
3
Bed
3
Bath
3
Car
3-Bedroom, 2606 Sq Ft European Home Plan - 135-1307 - Main Exterior
Plan Collection
3-Bedroom, 2606 Sq Ft European Home Plan - 135-1307 - Main Exterior
Plan#135-1307
Starting at$1725
2606
Sq Ft
1
Story
3
Bed
3
Bath
3
Car
5-Bedroom, 2606 Sq Ft Ranch House Plan - 145-1099 - Front Exterior
Plan Collection
5-Bedroom, 2606 Sq Ft Ranch House Plan - 145-1099 - Front Exterior
Plan#145-1099
Starting at$1000
2606
Sq Ft
1
Story
5
Bed
2
Bath
3
Car
4-Bedroom, 2607 Sq Ft Farmhouse Home - Plan #142-1245 - Front Exterior
Plan Collection
4-Bedroom, 2607 Sq Ft Farmhouse Home - Plan #142-1245 - Front Exterior
Plan#142-1245
Starting at$1495
2607
Sq Ft
1
Story
4
Bed
2.5
Bath
2
Car
4-Bedroom, 2608 Sq Ft European Home Plan - 142-1235 - Main Exterior
Plan Collection
4-Bedroom, 2608 Sq Ft European Home Plan - 142-1235 - Main Exterior
Plan#142-1235
Starting at$1495
2608
Sq Ft
1
Story
4
Bed
3
Bath
2
Car
4-Bedroom, 2608 Sq Ft Ranch House Plan - 145-1408 - Front Exterior
Plan Collection
4-Bedroom, 2608 Sq Ft Ranch House Plan - 145-1408 - Front Exterior
Plan#145-1408
Starting at$1000
2608
Sq Ft
1
Story
4
Bed
2
Bath
3
Car
2–4-Bedroom, 2609 Sq Ft Ranch Home - Plan #161-1132 - Main Exterior
Plan Collection
2–4-Bedroom, 2609 Sq Ft Ranch Home - Plan #161-1132 - Main Exterior
Plan#161-1132
Starting at$1750
2609
Sq Ft
1
Story
2
Bed
2.5
Bath
5
Car
4-Bedroom, 2609 Sq Ft Ranch House Plan - 108-1490 - Front Exterior
Plan Collection
4-Bedroom, 2609 Sq Ft Ranch House Plan - 108-1490 - Front Exterior
Plan#108-1490
Starting at$1100
2609
Sq Ft
1
Story
4
Bed
2.5
Bath
3
Car
1...323324325326327...414