Single+story House Plans

9,935
Plan Results
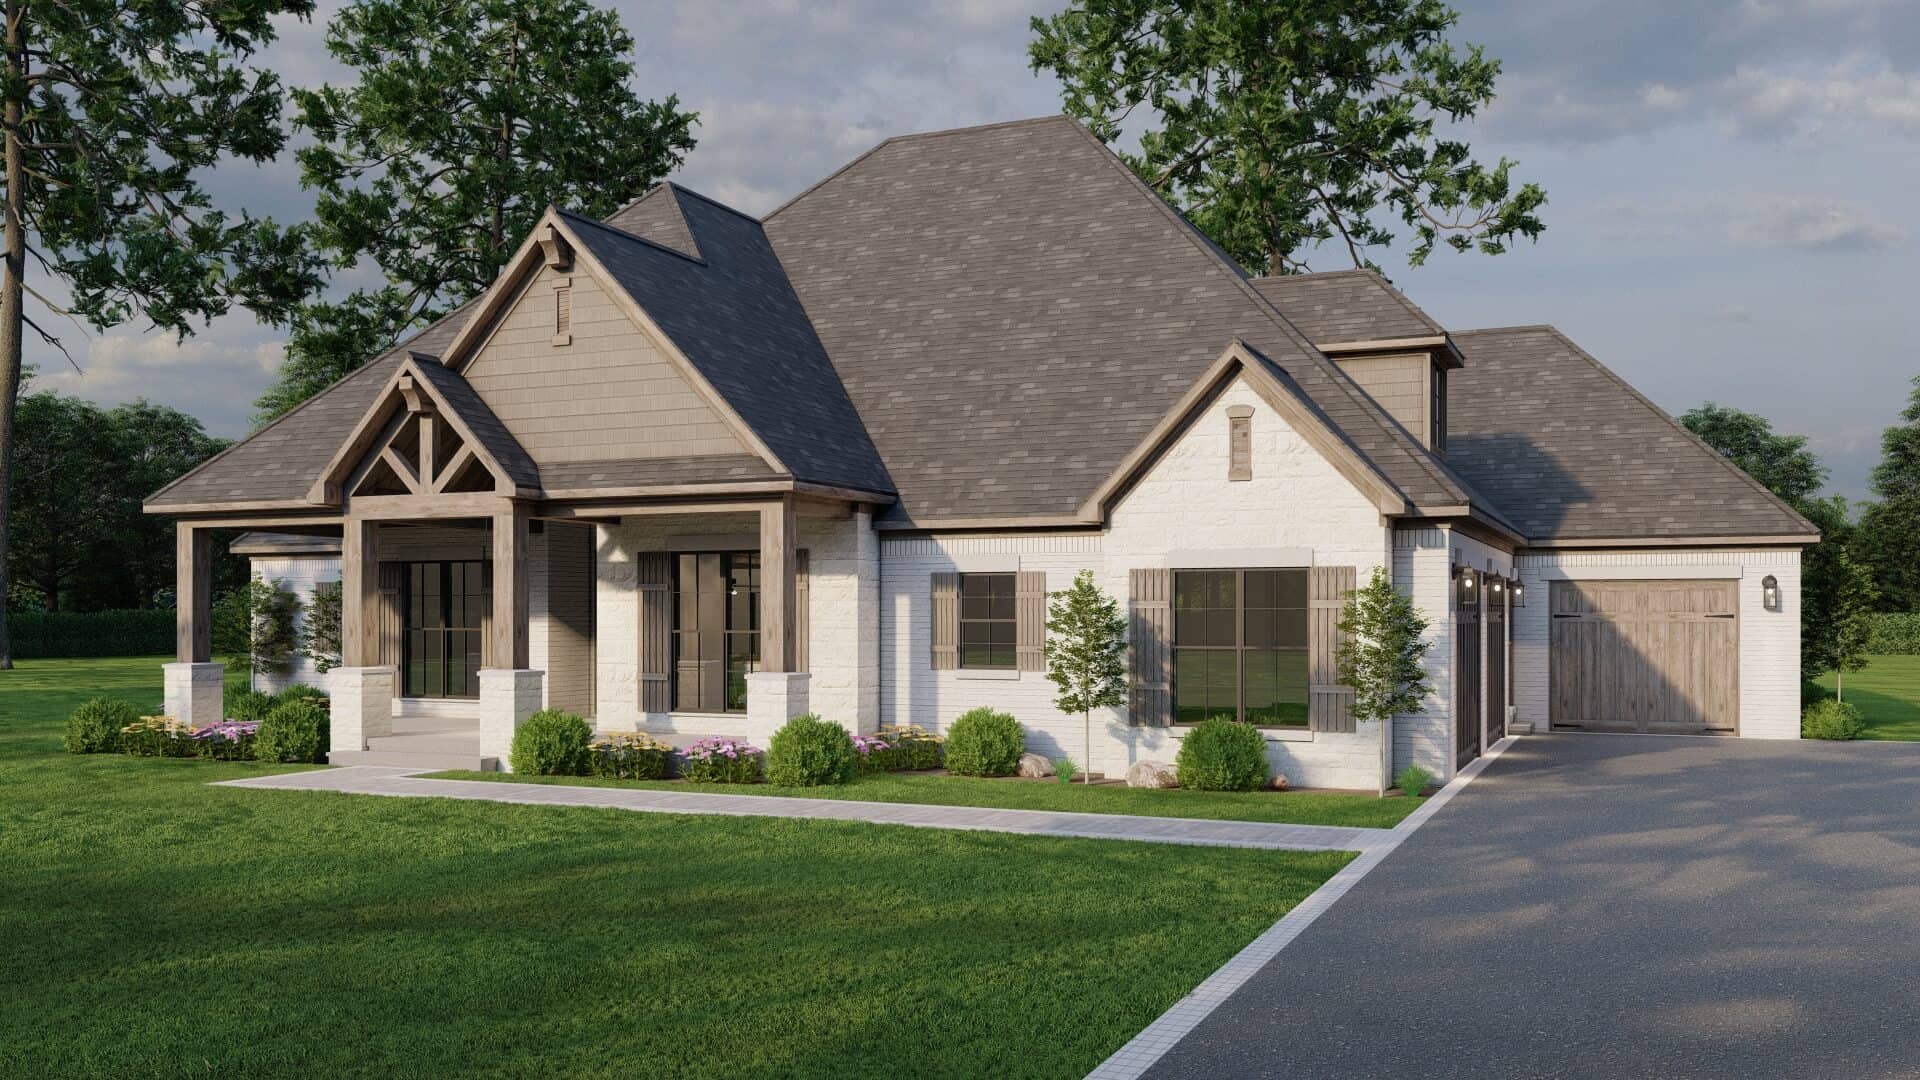
3-Bedroom, 2410 Sq Ft Country House Plan - 193-1034 - Front Exterior
Plan Collection
3-Bedroom, 2410 Sq Ft Country House Plan - 193-1034 - Front Exterior
Plan#193-1034
Starting at$1650
2410
Sq Ft
1
Story
3
Bed
3.5
Bath
3
Car
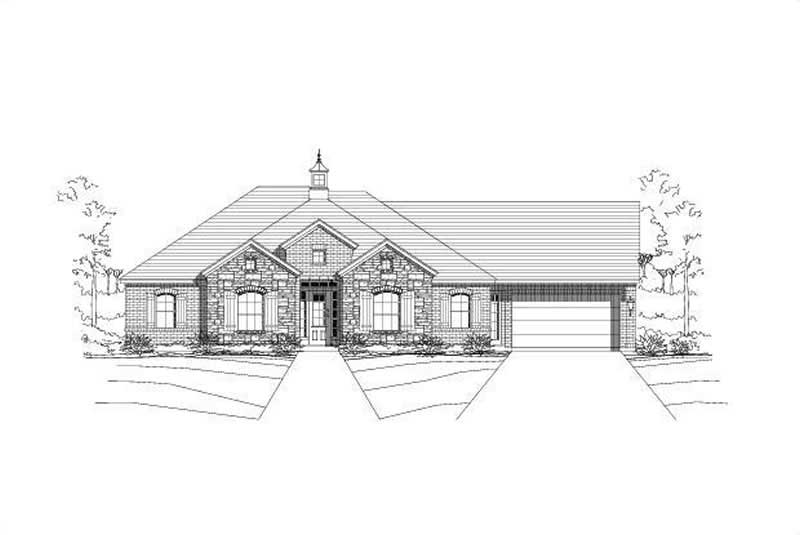
4-Bedroom, 2410 Sq Ft Country House Plan - 156-1524 - Front Exterior
Plan Collection
4-Bedroom, 2410 Sq Ft Country House Plan - 156-1524 - Front Exterior
Plan#156-1524
Starting at$900
2410
Sq Ft
1
Story
4
Bed
2
Bath
3
Car

4-Bedroom, 2410 Sq Ft Ranch House Plan - 156-1520 - Front Exterior
Plan Collection
4-Bedroom, 2410 Sq Ft Ranch House Plan - 156-1520 - Front Exterior
Plan#156-1520
Starting at$900
2410
Sq Ft
1
Story
4
Bed
2.5
Bath
3
Car
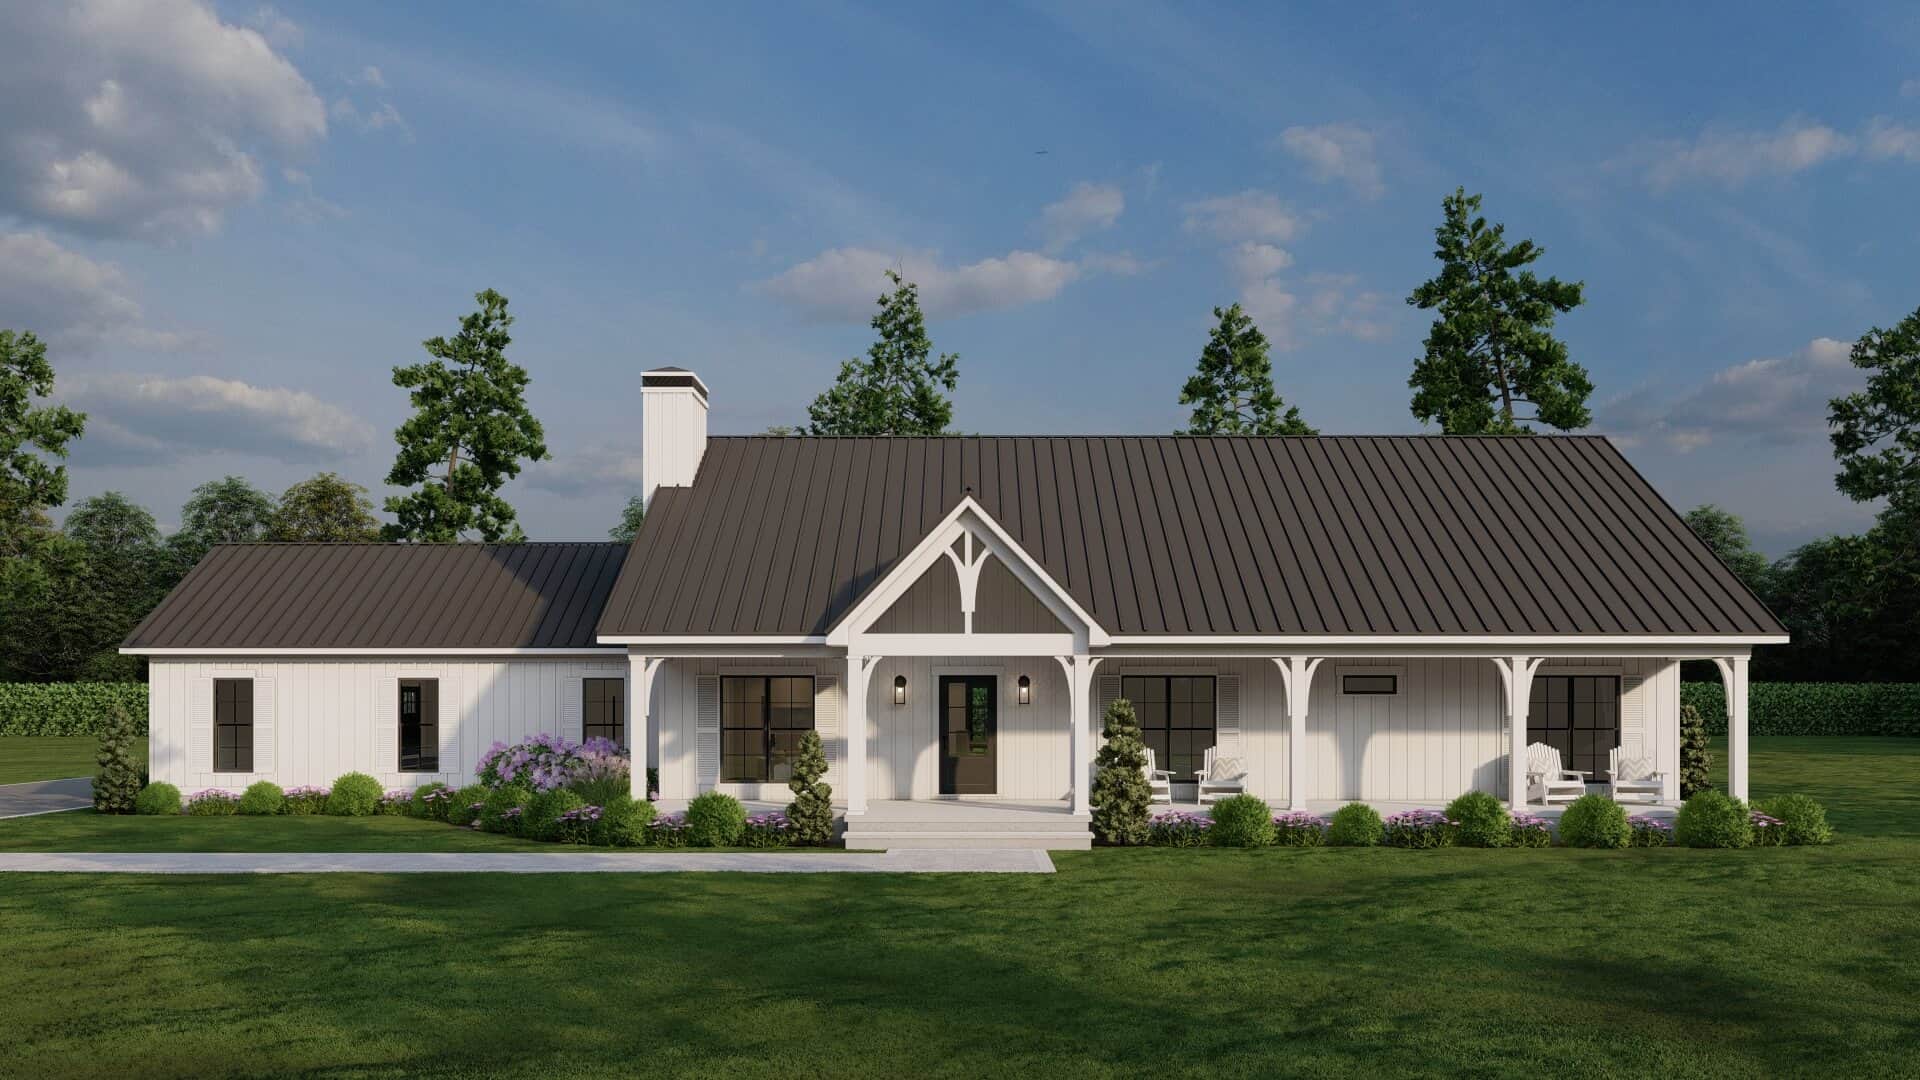
Modern Farmhouse Home Plan - 3 Bedrms, 3 Baths - 2411 Sq Ft - #193-1357
Plan Collection
Modern Farmhouse Home Plan - 3 Bedrms, 3 Baths - 2411 Sq Ft - #193-1357
Plan#193-1357
Starting at$1350
2411
Sq Ft
1
Story
3
Bed
3
Bath
3
Car
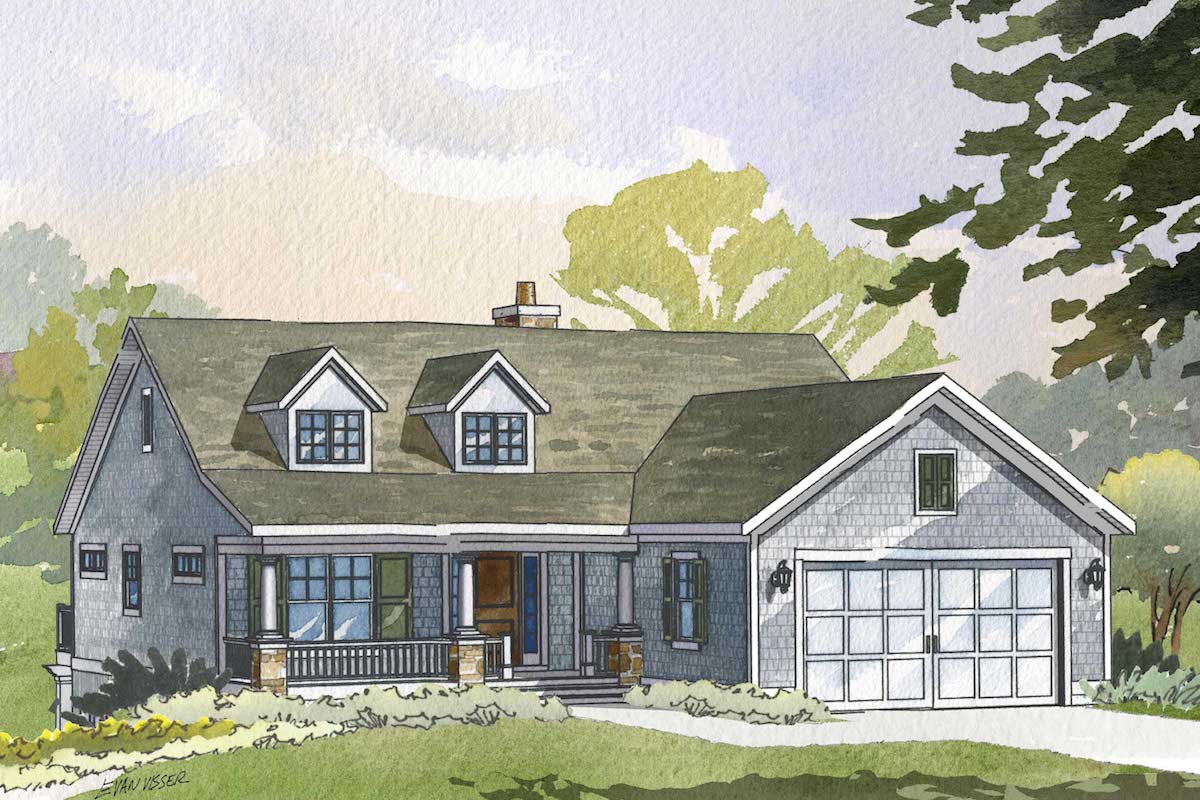
3-Bedroom, 2411 Sq Ft Cape Cod House Plan - 168-1052 - Front Exterior
Plan Collection
3-Bedroom, 2411 Sq Ft Cape Cod House Plan - 168-1052 - Front Exterior
Plan#168-1052
Starting at$1600
2411
Sq Ft
1
Story
3
Bed
3
Bath
2
Car

3-Bedroom, 2411 Sq Ft Ranch House Plan - 101-1134 - Front Exterior
Plan Collection
3-Bedroom, 2411 Sq Ft Ranch House Plan - 101-1134 - Front Exterior
Plan#101-1134
Starting at$1130
2411
Sq Ft
1
Story
3
Bed
2
Bath
3
Car

4-Bedroom, 2412 Sq Ft Ranch Home Plan - 108-1751 - Main Exterior
Plan Collection
4-Bedroom, 2412 Sq Ft Ranch Home Plan - 108-1751 - Main Exterior
Plan#108-1751
Starting at$1050
2412
Sq Ft
1
Story
4
Bed
2.5
Bath
3
Car
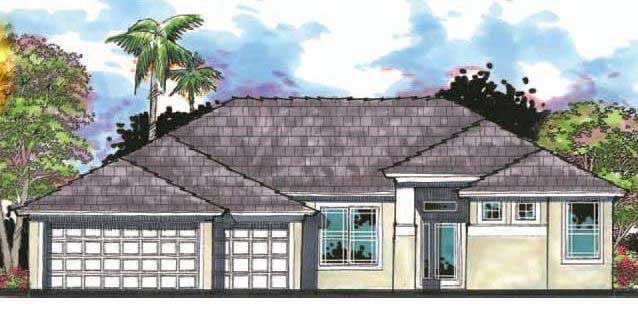
4-Bedroom, 2412 Sq Ft Mediterranean Home Plan - 159-1017 - Main Exterior
Plan Collection
4-Bedroom, 2412 Sq Ft Mediterranean Home Plan - 159-1017 - Main Exterior
Plan#159-1017
Starting at$1250
2412
Sq Ft
1
Story
4
Bed
3
Bath
3
Car
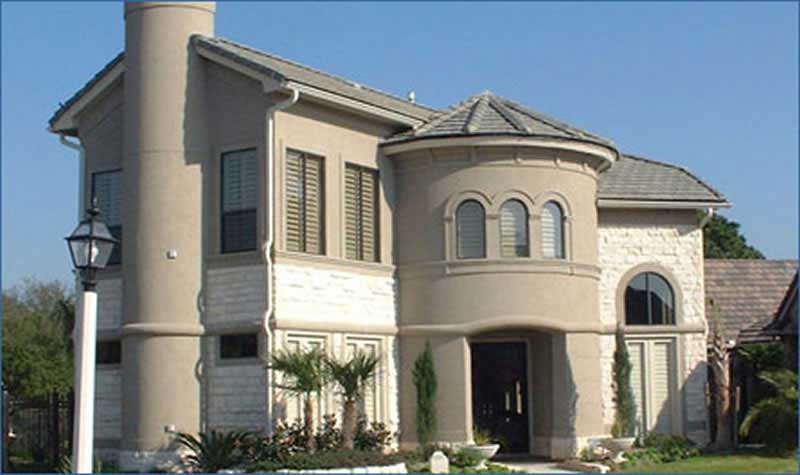
3-Bedroom, 2412 Sq Ft Mediterranean House Plan - 134-1174 - Front Exterior
Plan Collection
3-Bedroom, 2412 Sq Ft Mediterranean House Plan - 134-1174 - Front Exterior
Plan#134-1174
Starting at$5789
2412
Sq Ft
1
Story
3
Bed
2.5
Bath
2
Car
3-Bedroom, 2413 Sq Ft Southwest House - Plan #209-1001 - Front Exterior
Plan Collection
3-Bedroom, 2413 Sq Ft Southwest House - Plan #209-1001 - Front Exterior
Plan#209-1001
Starting at$2750
2413
Sq Ft
1
Story
3
Bed
2.5
Bath
3
Car
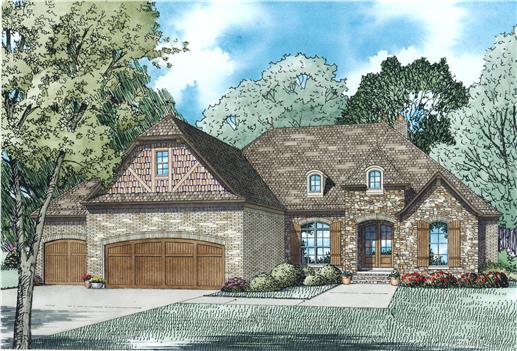
4-Bedroom, 2413 Sq Ft European Home Plan - 153-1984 - Main Exterior
Plan Collection
4-Bedroom, 2413 Sq Ft European Home Plan - 153-1984 - Main Exterior
Plan#153-1984
Starting at$1550
2413
Sq Ft
1
Story
4
Bed
3.5
Bath
3
Car
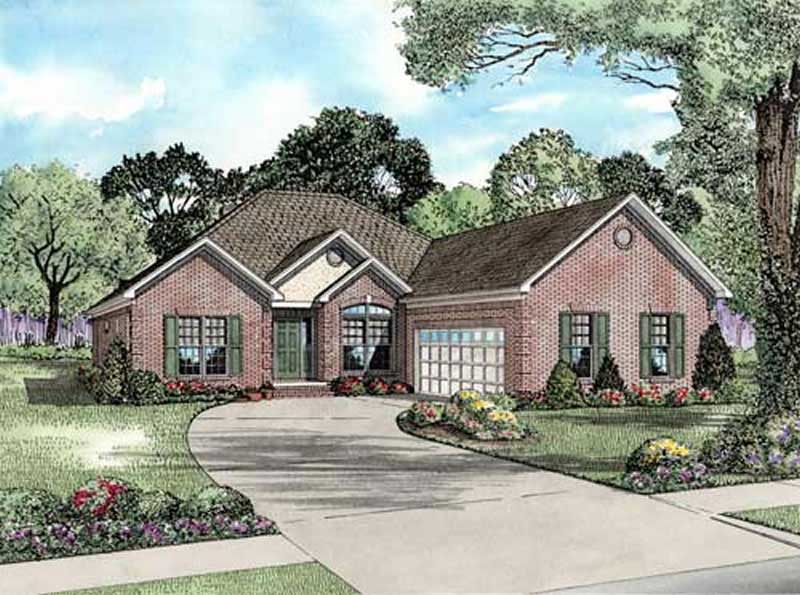
3-Bedroom, 2413 Sq Ft European House Plan - 153-1745 - Front Exterior
Plan Collection
3-Bedroom, 2413 Sq Ft European House Plan - 153-1745 - Front Exterior
Plan#153-1745
Starting at$1200
2413
Sq Ft
1
Story
3
Bed
2.5
Bath
2
Car
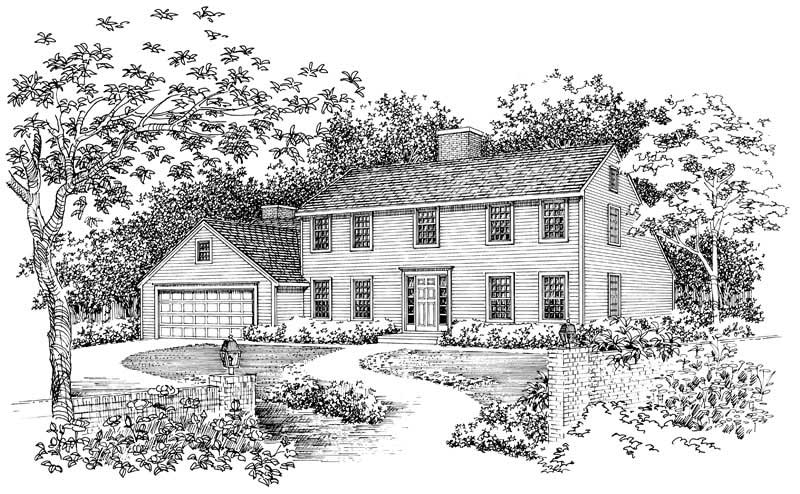
4-Bedroom, 2414 Sq Ft Colonial House Plan - 137-1714 - Front Exterior
Plan Collection
4-Bedroom, 2414 Sq Ft Colonial House Plan - 137-1714 - Front Exterior
Plan#137-1714
Starting at$800
2414
Sq Ft
1
Story
4
Bed
2.5
Bath
2
Car
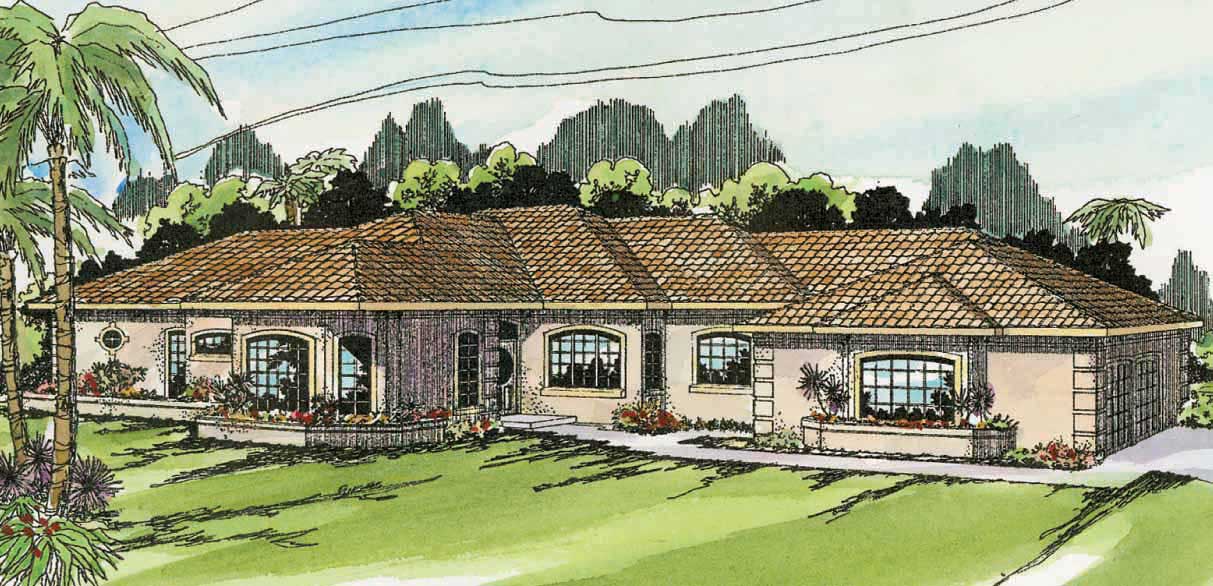
3-Bedroom, 2414 Sq Ft Mediterranean Home Plan - 108-1307 - Main Exterior
Plan Collection
3-Bedroom, 2414 Sq Ft Mediterranean Home Plan - 108-1307 - Main Exterior
Plan#108-1307
Starting at$1050
2414
Sq Ft
1
Story
3
Bed
2.5
Bath
2
Car

3-Bedroom, 2415 Sq Ft Acadian Home - Plan #140-1106 - Main Exterior
Plan Collection
3-Bedroom, 2415 Sq Ft Acadian Home - Plan #140-1106 - Main Exterior
Plan#140-1106
Starting at$945
2415
Sq Ft
1
Story
3
Bed
2.5
Bath
2
Car

3-Bedroom, 2415 Sq Ft Craftsman House Plan - 195-1157 - Front Exterior
Plan Collection
3-Bedroom, 2415 Sq Ft Craftsman House Plan - 195-1157 - Front Exterior
Plan#195-1157
Starting at$1050
2415
Sq Ft
1
Story
3
Bed
2.5
Bath
2
Car
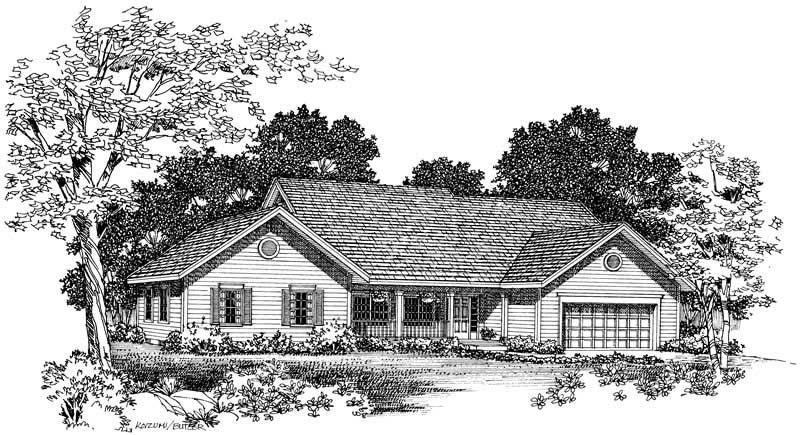
4-Bedroom, 2415 Sq Ft Country House Plan - 137-1587 - Front Exterior
Plan Collection
4-Bedroom, 2415 Sq Ft Country House Plan - 137-1587 - Front Exterior
Plan#137-1587
Starting at$800
2415
Sq Ft
1
Story
4
Bed
2.5
Bath
2
Car
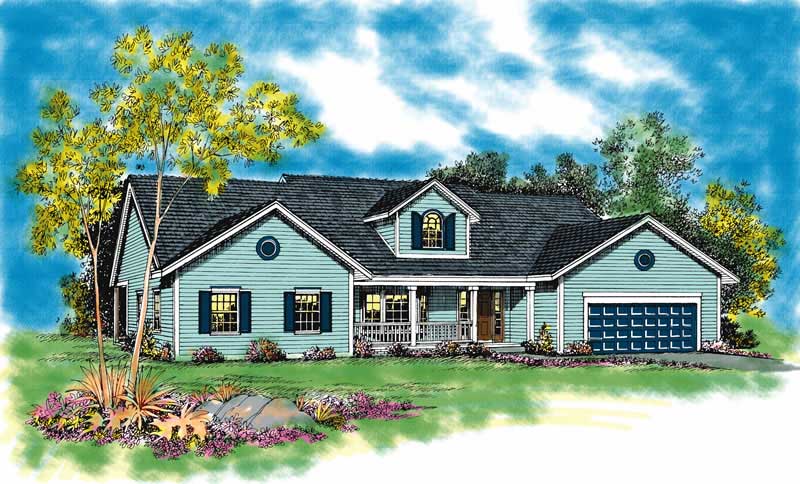
4-Bedroom, 2415 Sq Ft Country House Plan - 137-1372 - Front Exterior
Plan Collection
4-Bedroom, 2415 Sq Ft Country House Plan - 137-1372 - Front Exterior
Plan#137-1372
Starting at$800
2415
Sq Ft
1
Story
4
Bed
2.5
Bath
2
Car
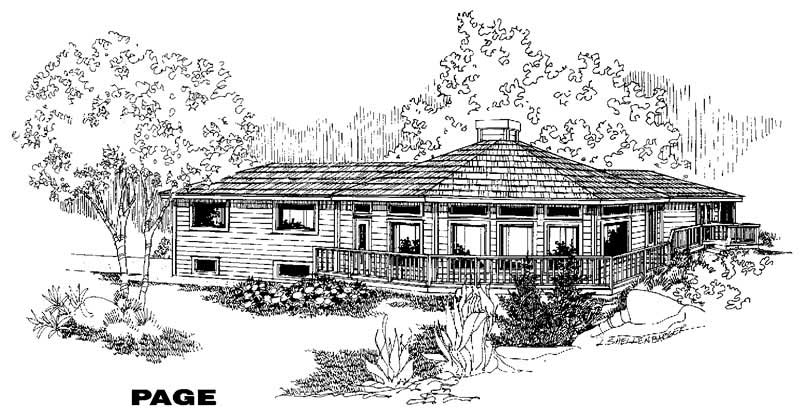
3-Bedroom, 2415 Sq Ft Ranch House Plan - 145-1244 - Front Exterior
Plan Collection
3-Bedroom, 2415 Sq Ft Ranch House Plan - 145-1244 - Front Exterior
Plan#145-1244
Starting at$950
2415
Sq Ft
1
Story
3
Bed
2
Bath
2
Car
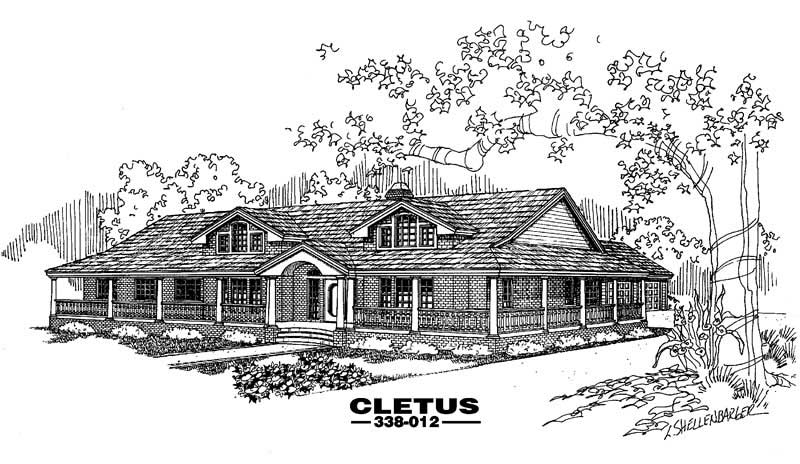
4-Bedroom, 2415 Sq Ft Country House Plan - 145-1456 - Front Exterior
Plan Collection
4-Bedroom, 2415 Sq Ft Country House Plan - 145-1456 - Front Exterior
Plan#145-1456
Starting at$950
2415
Sq Ft
1
Story
4
Bed
2
Bath
3
Car
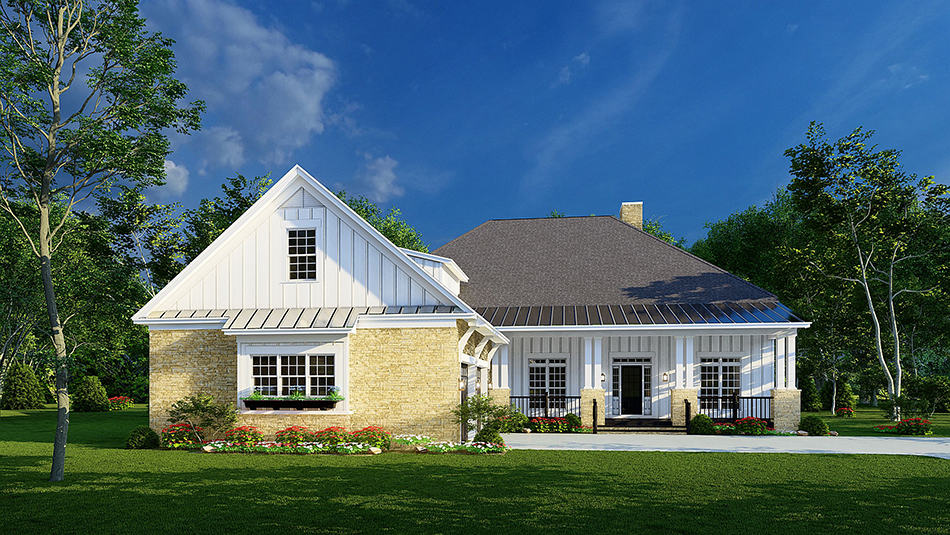
3-Bedroom, 2416 Sq Ft Contemporary House Plan - 193-1238 - Front Exterior
Plan Collection
3-Bedroom, 2416 Sq Ft Contemporary House Plan - 193-1238 - Front Exterior
Plan#193-1238
Starting at$1200
2416
Sq Ft
1
Story
3
Bed
3
Bath
2
Car
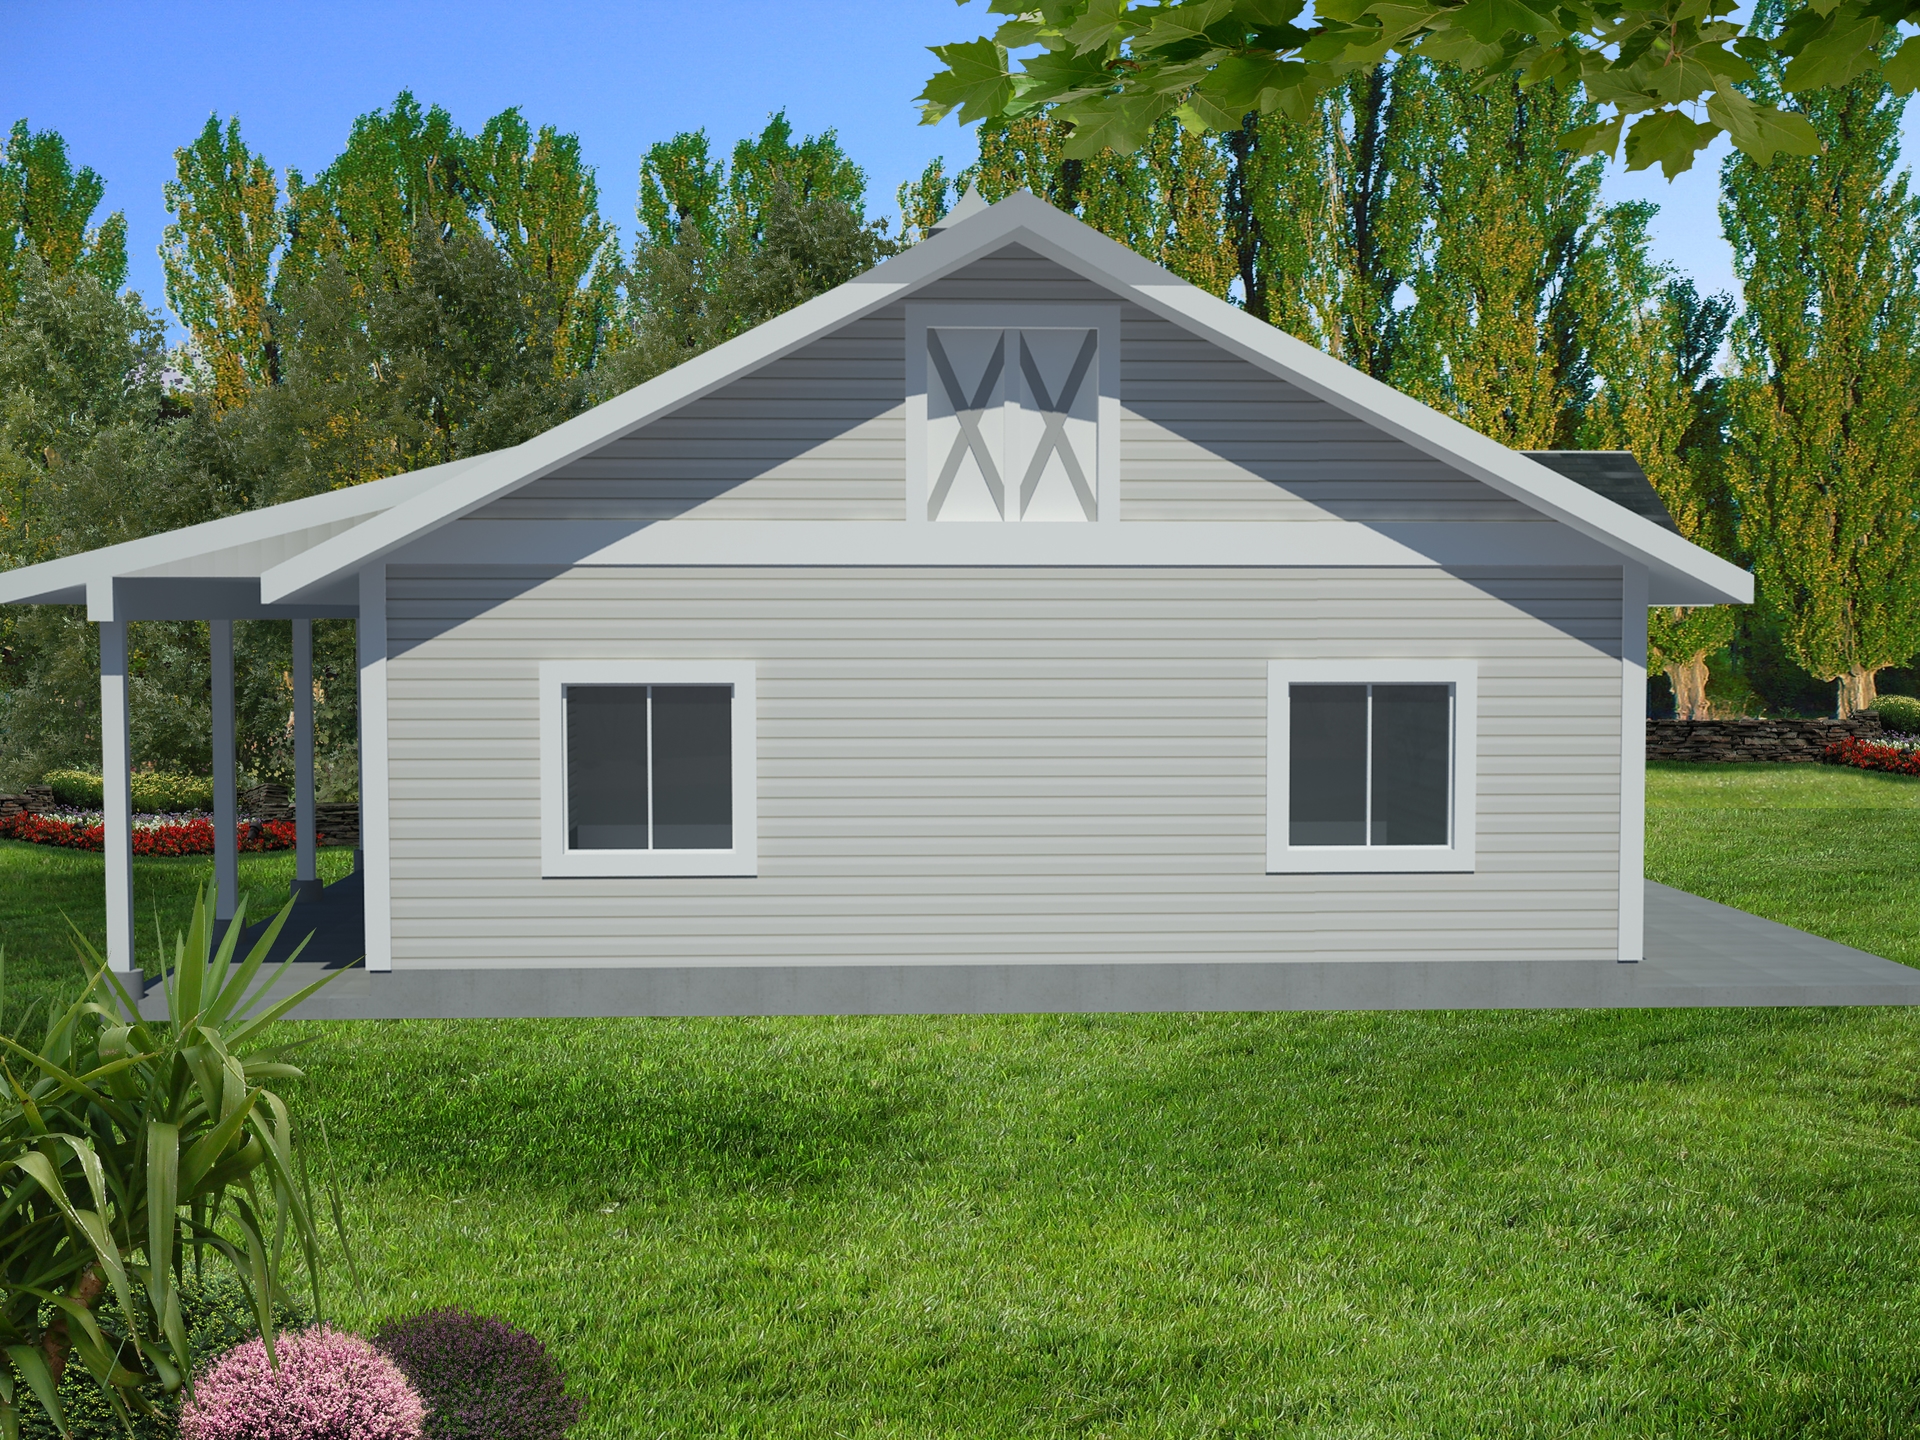
0-Bedroom, 2416 Sq Ft Garage House Plan - 132-1549 - Front Exterior
Plan Collection
0-Bedroom, 2416 Sq Ft Garage House Plan - 132-1549 - Front Exterior
Plan#132-1549
Starting at$1040
2416
Sq Ft
1
Story
0
Bed
0.5
Bath
0
Car

4-Bedroom, 2416 Sq Ft European House Plan - 101-1787 - Front Exterior
Plan Collection
4-Bedroom, 2416 Sq Ft European House Plan - 101-1787 - Front Exterior
Plan#101-1787
Starting at$1055
2416
Sq Ft
1
Story
4
Bed
2
Bath
2
Car
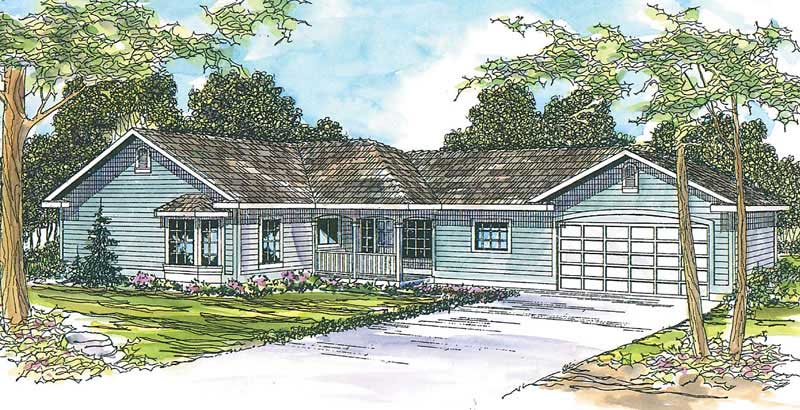
3-Bedroom, 2416 Sq Ft Country Home Plan - 108-1607 - Main Exterior
Plan Collection
3-Bedroom, 2416 Sq Ft Country Home Plan - 108-1607 - Main Exterior
Plan#108-1607
Starting at$845
2416
Sq Ft
1
Story
3
Bed
2
Bath
2
Car
3-Bedroom, 2410 Sq Ft Country House Plan - 193-1034 - Front Exterior
Plan Collection
3-Bedroom, 2410 Sq Ft Country House Plan - 193-1034 - Front Exterior
Plan#193-1034
Starting at$1650
2410
Sq Ft
1
Story
3
Bed
3.5
Bath
3
Car
4-Bedroom, 2410 Sq Ft Country House Plan - 156-1524 - Front Exterior
Plan Collection
4-Bedroom, 2410 Sq Ft Country House Plan - 156-1524 - Front Exterior
Plan#156-1524
Starting at$900
2410
Sq Ft
1
Story
4
Bed
2
Bath
3
Car
4-Bedroom, 2410 Sq Ft Ranch House Plan - 156-1520 - Front Exterior
Plan Collection
4-Bedroom, 2410 Sq Ft Ranch House Plan - 156-1520 - Front Exterior
Plan#156-1520
Starting at$900
2410
Sq Ft
1
Story
4
Bed
2.5
Bath
3
Car
Modern Farmhouse Home Plan - 3 Bedrms, 3 Baths - 2411 Sq Ft - #193-1357
Plan Collection
Modern Farmhouse Home Plan - 3 Bedrms, 3 Baths - 2411 Sq Ft - #193-1357
Plan#193-1357
Starting at$1350
2411
Sq Ft
1
Story
3
Bed
3
Bath
3
Car
3-Bedroom, 2411 Sq Ft Cape Cod House Plan - 168-1052 - Front Exterior
Plan Collection
3-Bedroom, 2411 Sq Ft Cape Cod House Plan - 168-1052 - Front Exterior
Plan#168-1052
Starting at$1600
2411
Sq Ft
1
Story
3
Bed
3
Bath
2
Car
3-Bedroom, 2411 Sq Ft Ranch House Plan - 101-1134 - Front Exterior
Plan Collection
3-Bedroom, 2411 Sq Ft Ranch House Plan - 101-1134 - Front Exterior
Plan#101-1134
Starting at$1130
2411
Sq Ft
1
Story
3
Bed
2
Bath
3
Car
4-Bedroom, 2412 Sq Ft Ranch Home Plan - 108-1751 - Main Exterior
Plan Collection
4-Bedroom, 2412 Sq Ft Ranch Home Plan - 108-1751 - Main Exterior
Plan#108-1751
Starting at$1050
2412
Sq Ft
1
Story
4
Bed
2.5
Bath
3
Car
4-Bedroom, 2412 Sq Ft Mediterranean Home Plan - 159-1017 - Main Exterior
Plan Collection
4-Bedroom, 2412 Sq Ft Mediterranean Home Plan - 159-1017 - Main Exterior
Plan#159-1017
Starting at$1250
2412
Sq Ft
1
Story
4
Bed
3
Bath
3
Car
3-Bedroom, 2412 Sq Ft Mediterranean House Plan - 134-1174 - Front Exterior
Plan Collection
3-Bedroom, 2412 Sq Ft Mediterranean House Plan - 134-1174 - Front Exterior
Plan#134-1174
Starting at$5789
2412
Sq Ft
1
Story
3
Bed
2.5
Bath
2
Car
3-Bedroom, 2413 Sq Ft Southwest House - Plan #209-1001 - Front Exterior
Plan Collection
3-Bedroom, 2413 Sq Ft Southwest House - Plan #209-1001 - Front Exterior
Plan#209-1001
Starting at$2750
2413
Sq Ft
1
Story
3
Bed
2.5
Bath
3
Car
4-Bedroom, 2413 Sq Ft European Home Plan - 153-1984 - Main Exterior
Plan Collection
4-Bedroom, 2413 Sq Ft European Home Plan - 153-1984 - Main Exterior
Plan#153-1984
Starting at$1550
2413
Sq Ft
1
Story
4
Bed
3.5
Bath
3
Car
3-Bedroom, 2413 Sq Ft European House Plan - 153-1745 - Front Exterior
Plan Collection
3-Bedroom, 2413 Sq Ft European House Plan - 153-1745 - Front Exterior
Plan#153-1745
Starting at$1200
2413
Sq Ft
1
Story
3
Bed
2.5
Bath
2
Car
4-Bedroom, 2414 Sq Ft Colonial House Plan - 137-1714 - Front Exterior
Plan Collection
4-Bedroom, 2414 Sq Ft Colonial House Plan - 137-1714 - Front Exterior
Plan#137-1714
Starting at$800
2414
Sq Ft
1
Story
4
Bed
2.5
Bath
2
Car
3-Bedroom, 2414 Sq Ft Mediterranean Home Plan - 108-1307 - Main Exterior
Plan Collection
3-Bedroom, 2414 Sq Ft Mediterranean Home Plan - 108-1307 - Main Exterior
Plan#108-1307
Starting at$1050
2414
Sq Ft
1
Story
3
Bed
2.5
Bath
2
Car
3-Bedroom, 2415 Sq Ft Acadian Home - Plan #140-1106 - Main Exterior
Plan Collection
3-Bedroom, 2415 Sq Ft Acadian Home - Plan #140-1106 - Main Exterior
Plan#140-1106
Starting at$945
2415
Sq Ft
1
Story
3
Bed
2.5
Bath
2
Car
3-Bedroom, 2415 Sq Ft Craftsman House Plan - 195-1157 - Front Exterior
Plan Collection
3-Bedroom, 2415 Sq Ft Craftsman House Plan - 195-1157 - Front Exterior
Plan#195-1157
Starting at$1050
2415
Sq Ft
1
Story
3
Bed
2.5
Bath
2
Car
4-Bedroom, 2415 Sq Ft Country House Plan - 137-1587 - Front Exterior
Plan Collection
4-Bedroom, 2415 Sq Ft Country House Plan - 137-1587 - Front Exterior
Plan#137-1587
Starting at$800
2415
Sq Ft
1
Story
4
Bed
2.5
Bath
2
Car
4-Bedroom, 2415 Sq Ft Country House Plan - 137-1372 - Front Exterior
Plan Collection
4-Bedroom, 2415 Sq Ft Country House Plan - 137-1372 - Front Exterior
Plan#137-1372
Starting at$800
2415
Sq Ft
1
Story
4
Bed
2.5
Bath
2
Car
3-Bedroom, 2415 Sq Ft Ranch House Plan - 145-1244 - Front Exterior
Plan Collection
3-Bedroom, 2415 Sq Ft Ranch House Plan - 145-1244 - Front Exterior
Plan#145-1244
Starting at$950
2415
Sq Ft
1
Story
3
Bed
2
Bath
2
Car
4-Bedroom, 2415 Sq Ft Country House Plan - 145-1456 - Front Exterior
Plan Collection
4-Bedroom, 2415 Sq Ft Country House Plan - 145-1456 - Front Exterior
Plan#145-1456
Starting at$950
2415
Sq Ft
1
Story
4
Bed
2
Bath
3
Car
3-Bedroom, 2416 Sq Ft Contemporary House Plan - 193-1238 - Front Exterior
Plan Collection
3-Bedroom, 2416 Sq Ft Contemporary House Plan - 193-1238 - Front Exterior
Plan#193-1238
Starting at$1200
2416
Sq Ft
1
Story
3
Bed
3
Bath
2
Car
0-Bedroom, 2416 Sq Ft Garage House Plan - 132-1549 - Front Exterior
Plan Collection
0-Bedroom, 2416 Sq Ft Garage House Plan - 132-1549 - Front Exterior
Plan#132-1549
Starting at$1040
2416
Sq Ft
1
Story
0
Bed
0.5
Bath
0
Car
4-Bedroom, 2416 Sq Ft European House Plan - 101-1787 - Front Exterior
Plan Collection
4-Bedroom, 2416 Sq Ft European House Plan - 101-1787 - Front Exterior
Plan#101-1787
Starting at$1055
2416
Sq Ft
1
Story
4
Bed
2
Bath
2
Car
3-Bedroom, 2416 Sq Ft Country Home Plan - 108-1607 - Main Exterior
Plan Collection
3-Bedroom, 2416 Sq Ft Country Home Plan - 108-1607 - Main Exterior
Plan#108-1607
Starting at$845
2416
Sq Ft
1
Story
3
Bed
2
Bath
2
Car
1...294295296297298...414