Single+story House Plans

9,935
Plan Results
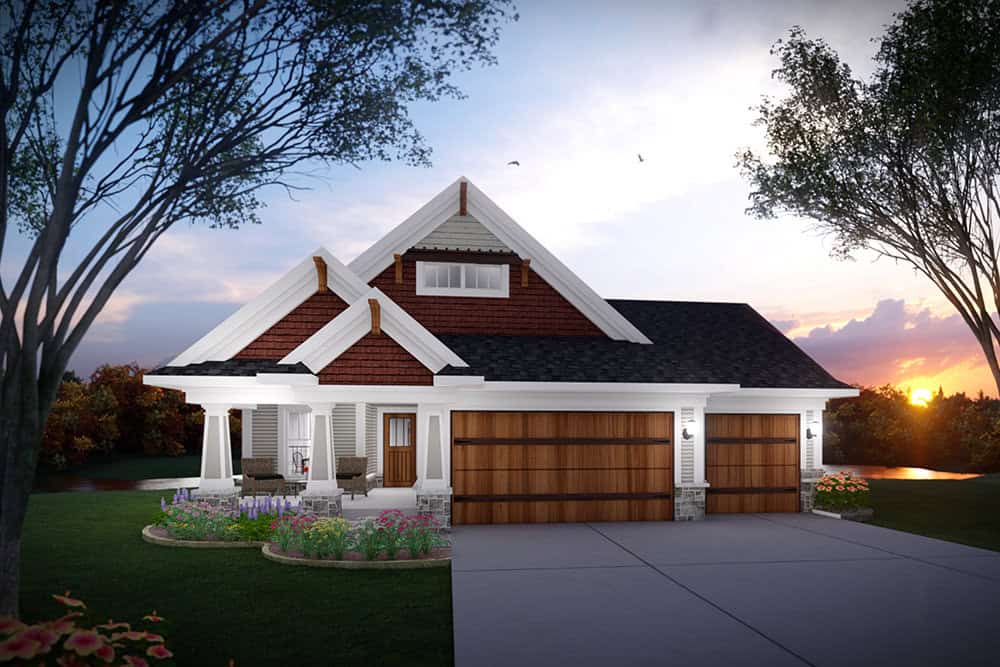
4-Bedroom, 2307 Sq Ft Craftsman Home Plan - 101-2062 - Main Exterior
Plan Collection
4-Bedroom, 2307 Sq Ft Craftsman Home Plan - 101-2062 - Main Exterior
Plan#101-2062
Starting at$1130
2307
Sq Ft
1
Story
4
Bed
3
Bath
3
Car
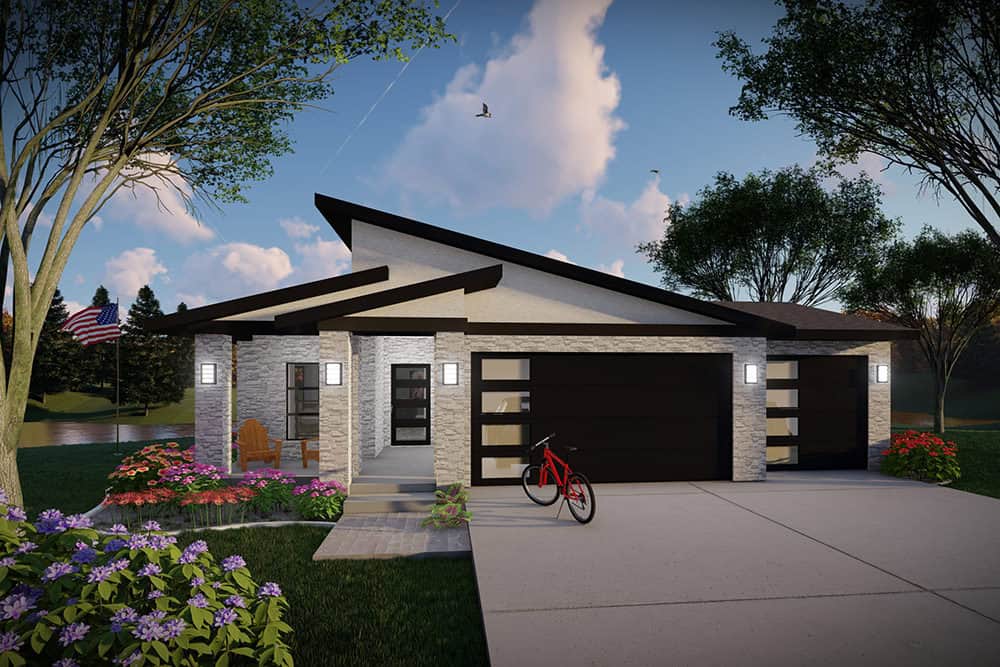
Modern Floor Plan - 4 Bedrms, 3 Baths - 2307 Sq Ft - #101-2060
Plan Collection
Modern Floor Plan - 4 Bedrms, 3 Baths - 2307 Sq Ft - #101-2060
Plan#101-2060
Starting at$1130
2307
Sq Ft
1
Story
4
Bed
3
Bath
3
Car

3-Bedroom, 2307 Sq Ft Country Home Plan - 141-1121 - Main Exterior
Plan Collection
3-Bedroom, 2307 Sq Ft Country Home Plan - 141-1121 - Main Exterior
Plan#141-1121
Starting at$1400
2307
Sq Ft
1
Story
3
Bed
2.5
Bath
2
Car
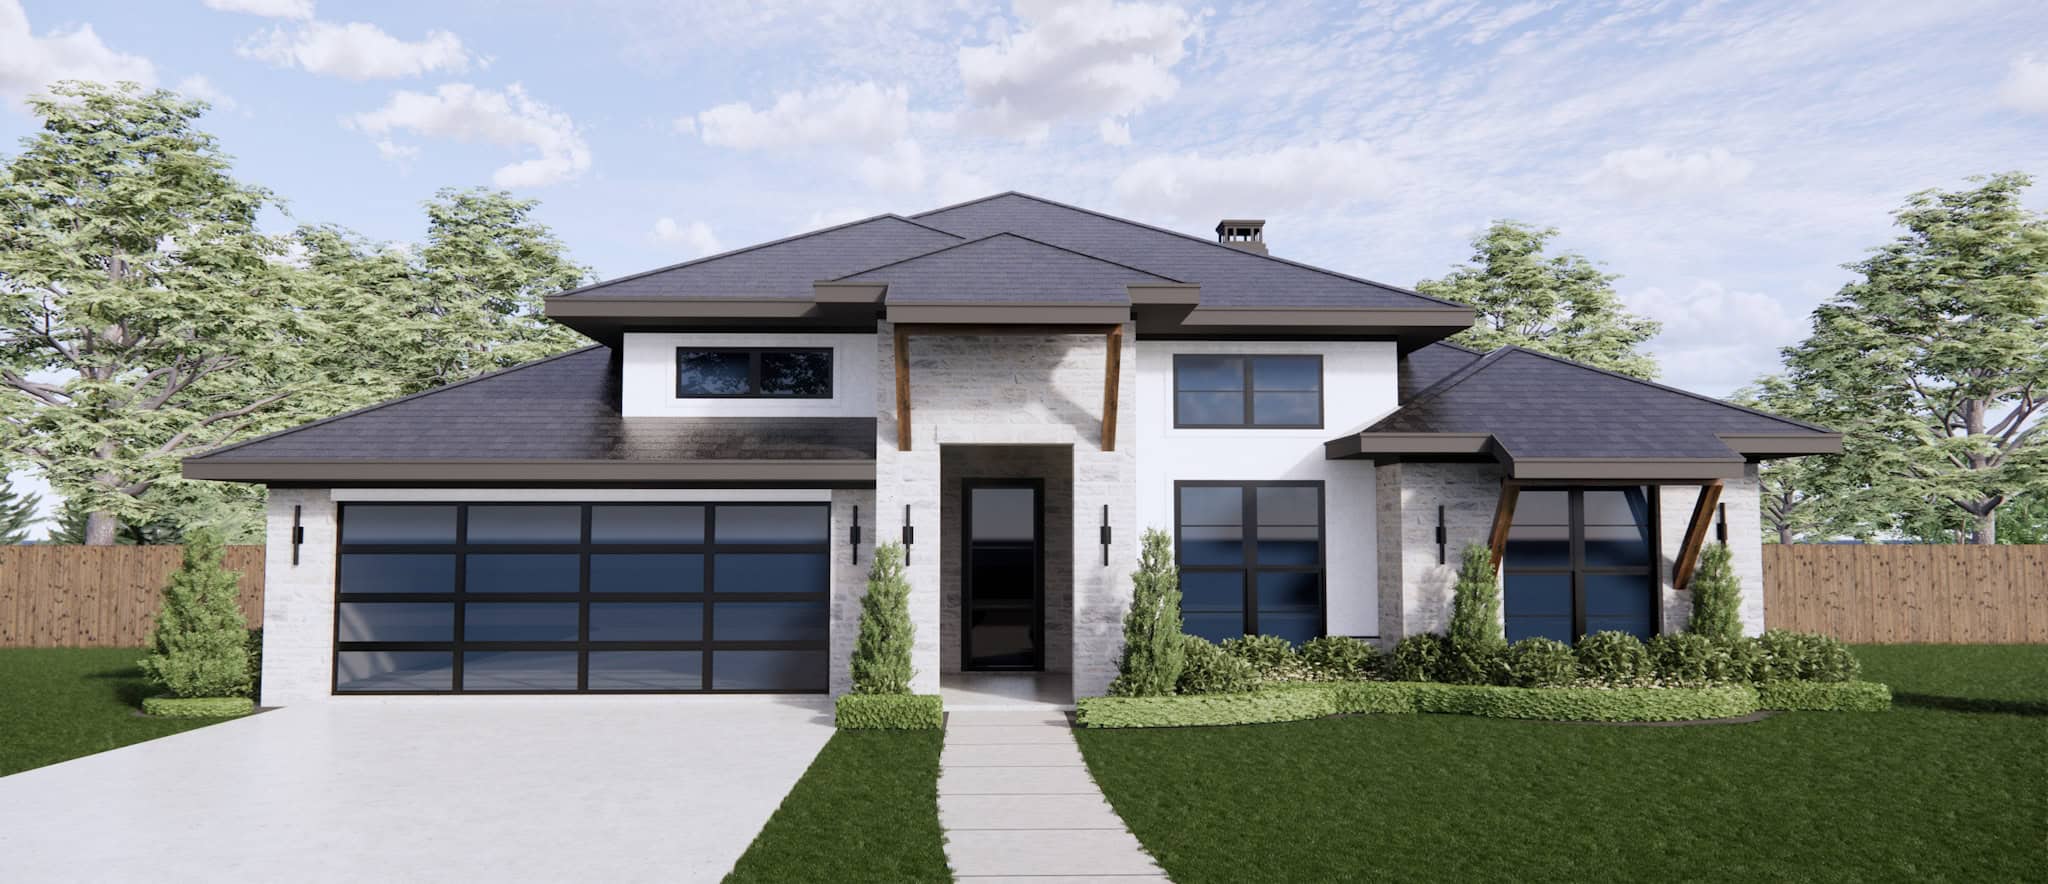
Traditional Home Plan - 4 Bedrms, 2.5 Baths - 2308 Sq Ft - #220-1018
Plan Collection
Traditional Home Plan - 4 Bedrms, 2.5 Baths - 2308 Sq Ft - #220-1018
Plan#220-1018
Starting at$1480
2308
Sq Ft
1
Story
4
Bed
2.5
Bath
2
Car
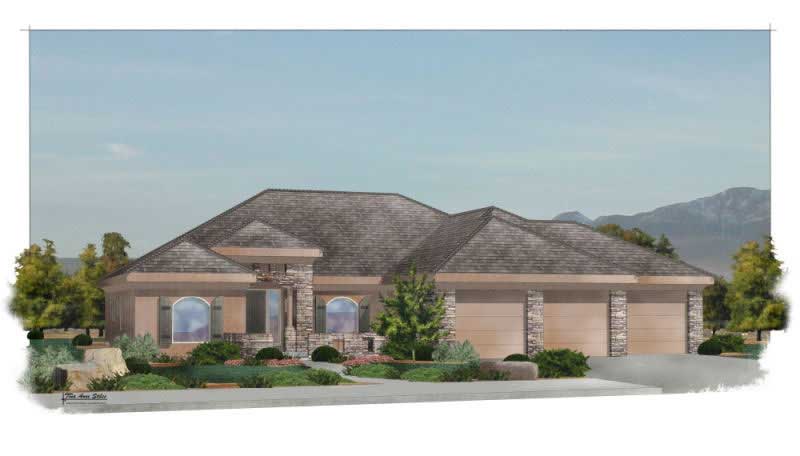
4-Bedroom, 2308 Sq Ft Southwest Home Plan - 125-1209 - Main Exterior
Plan Collection
4-Bedroom, 2308 Sq Ft Southwest Home Plan - 125-1209 - Main Exterior
Plan#125-1209
Starting at$2885
2308
Sq Ft
1
Story
4
Bed
2
Bath
3
Car
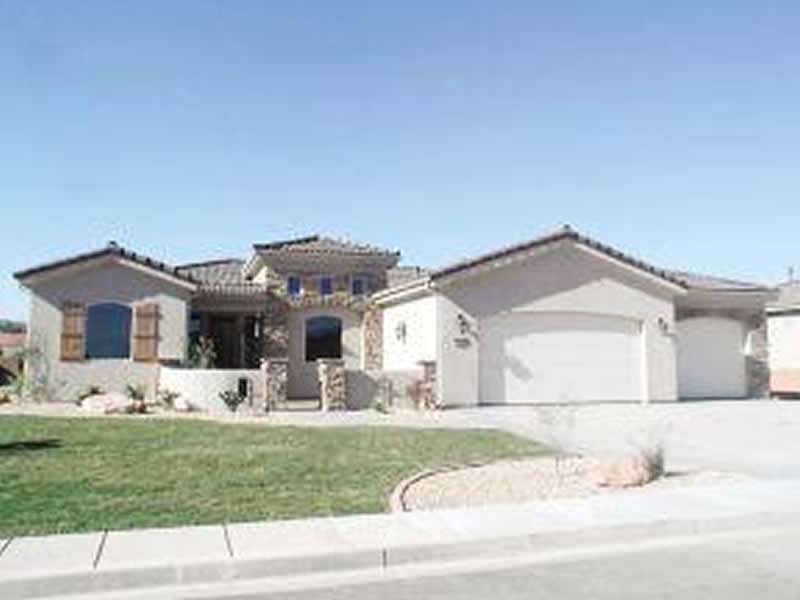
4-Bedroom, 2308 Sq Ft Mediterranean Home Plan - 125-1012 - Main Exterior
Plan Collection
4-Bedroom, 2308 Sq Ft Mediterranean Home Plan - 125-1012 - Main Exterior
Plan#125-1012
Starting at$2885
2308
Sq Ft
1
Story
4
Bed
2
Bath
0
Car
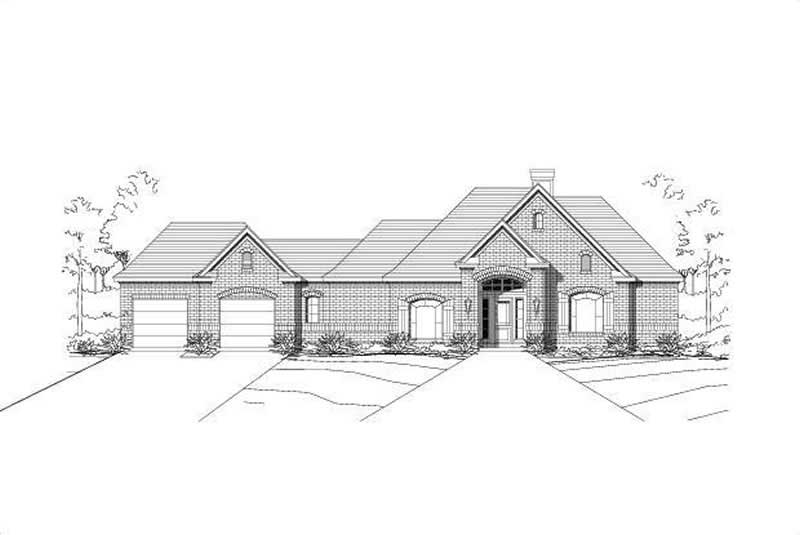
4-Bedroom, 2309 Sq Ft Ranch House Plan - 156-2423 - Front Exterior
Plan Collection
4-Bedroom, 2309 Sq Ft Ranch House Plan - 156-2423 - Front Exterior
Plan#156-2423
Starting at$900
2309
Sq Ft
1
Story
4
Bed
2
Bath
3
Car

2-Bedroom, 2309 Sq Ft Ranch House Plan - 101-1468 - Front Exterior
Plan Collection
2-Bedroom, 2309 Sq Ft Ranch House Plan - 101-1468 - Front Exterior
Plan#101-1468
Starting at$1130
2309
Sq Ft
1
Story
2
Bed
2
Bath
3
Car
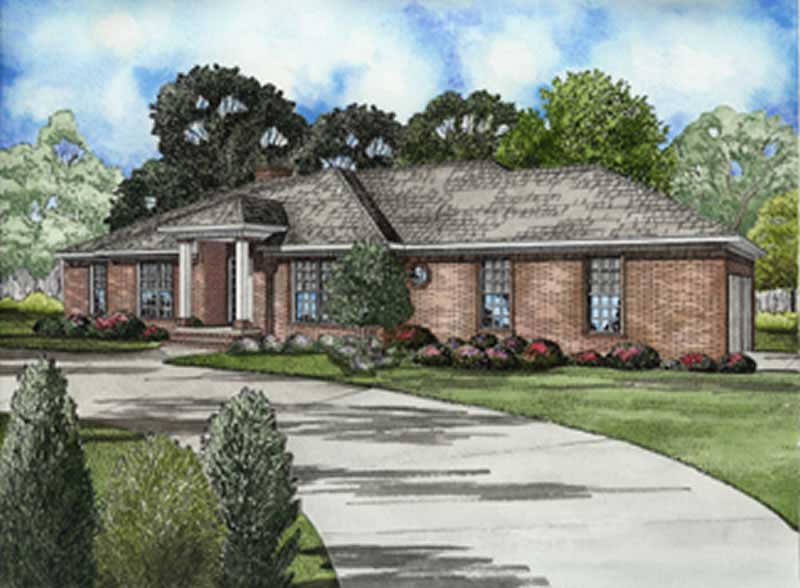
4-Bedroom, 2309 Sq Ft Contemporary Home Plan - 153-1676 - Main Exterior
Plan Collection
4-Bedroom, 2309 Sq Ft Contemporary Home Plan - 153-1676 - Main Exterior
Plan#153-1676
Starting at$1000
2309
Sq Ft
1
Story
4
Bed
2
Bath
2
Car

4-Bedroom, 2310 Sq Ft Ranch Home - Plan 108-1964 - Main Exterior
Plan Collection
4-Bedroom, 2310 Sq Ft Ranch Home - Plan 108-1964 - Main Exterior
Plan#108-1964
Starting at$1050
2310
Sq Ft
1
Story
4
Bed
3
Bath
3
Car
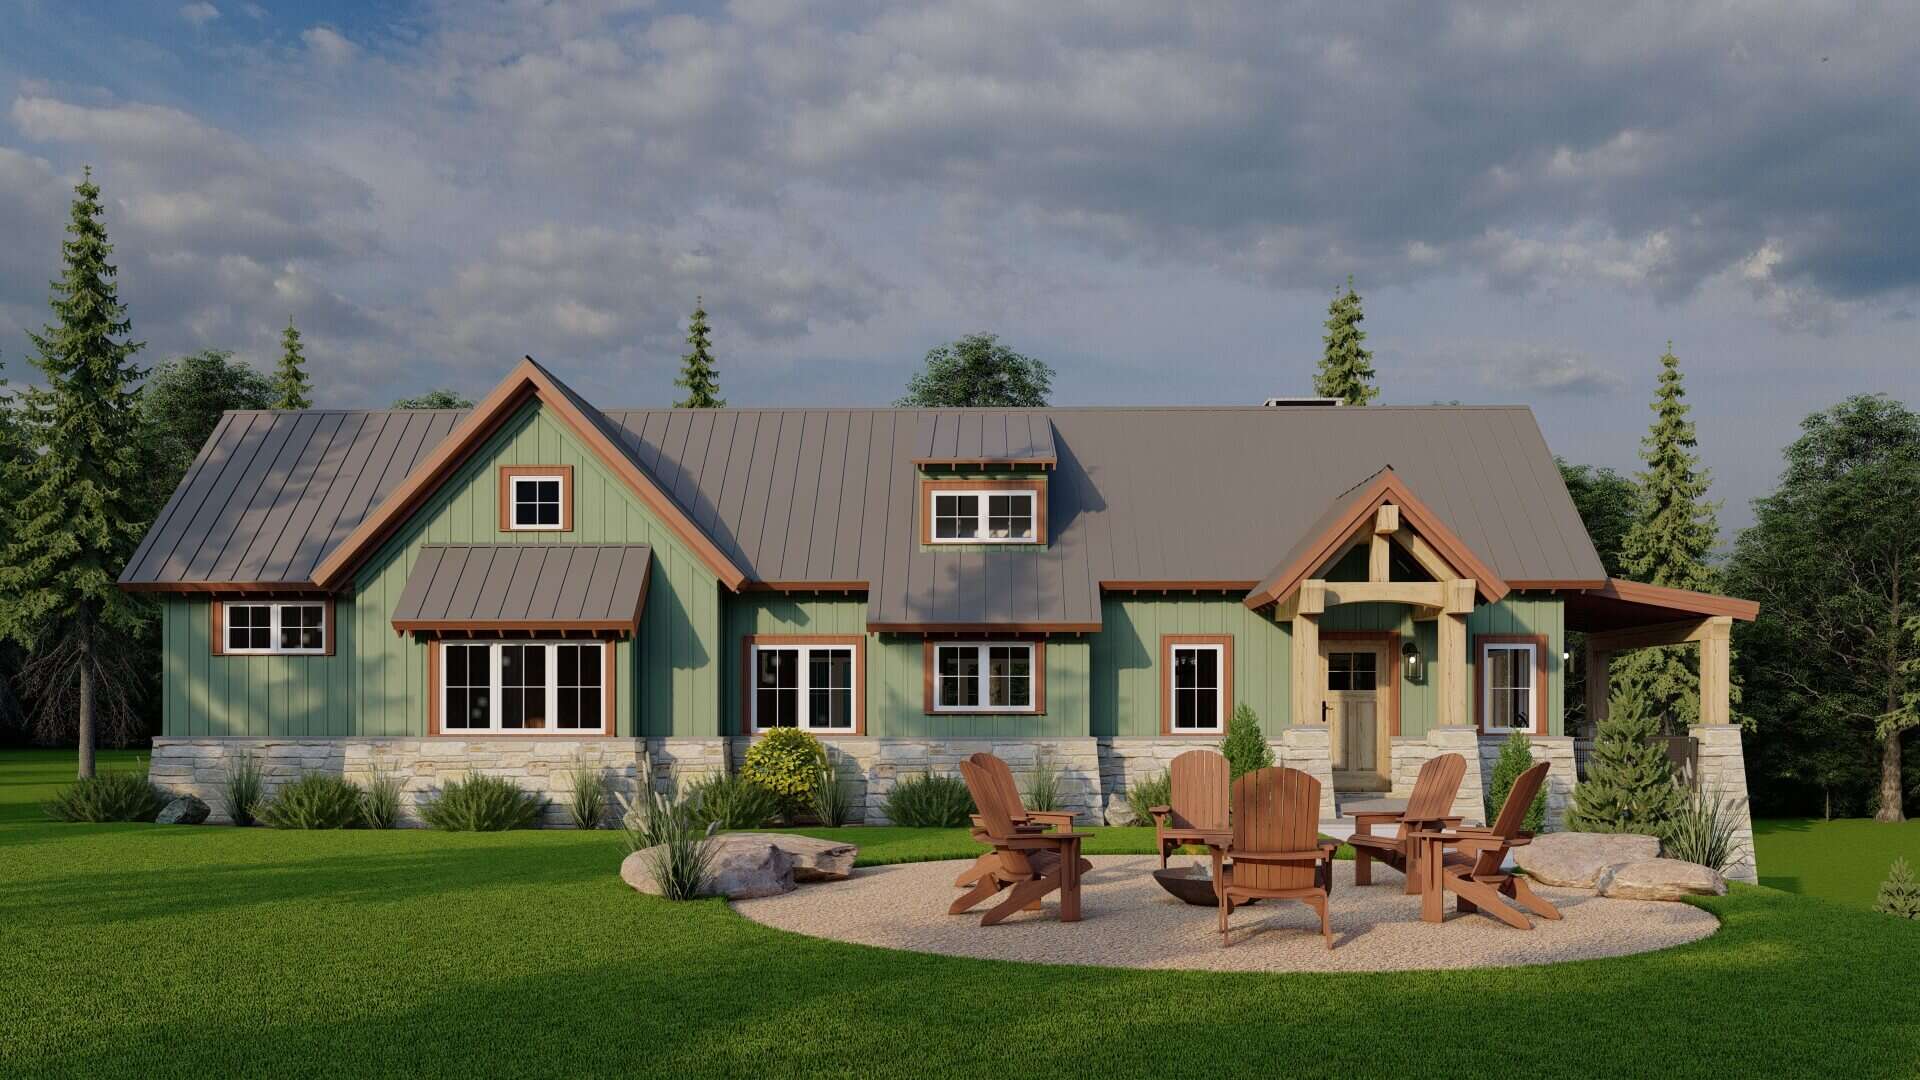
3-Bedroom, 2310 Sq Ft Arts and Crafts Home Plan - 193-1064 - Main Exterior
Plan Collection
3-Bedroom, 2310 Sq Ft Arts and Crafts Home Plan - 193-1064 - Main Exterior
Plan#193-1064
Starting at$1650
2310
Sq Ft
1
Story
3
Bed
3.5
Bath
0
Car
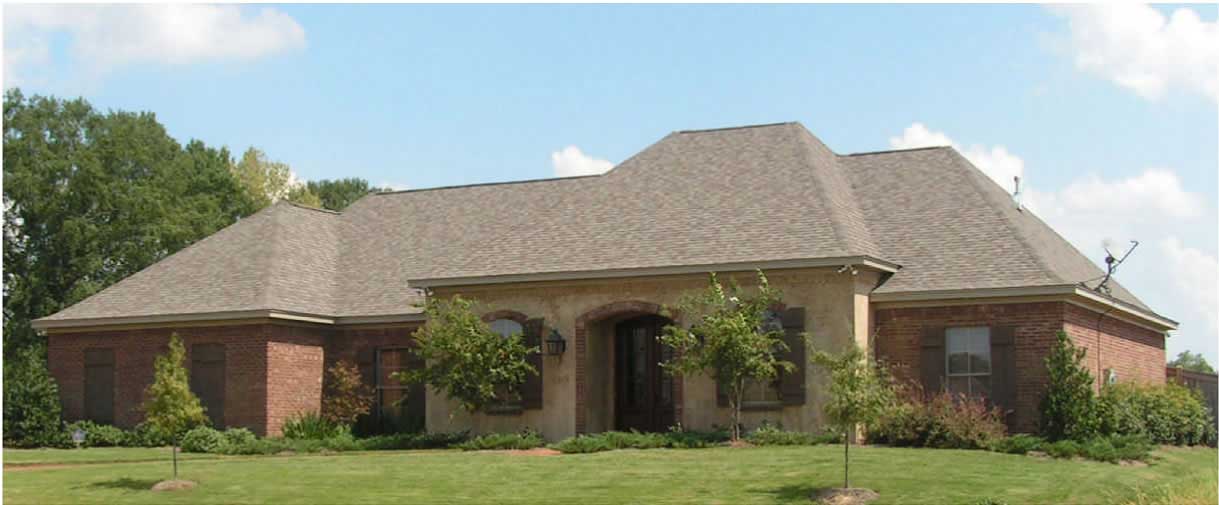
3-Bedroom, 2311 Sq Ft European House Plan - 140-1081 - Front Exterior
Plan Collection
3-Bedroom, 2311 Sq Ft European House Plan - 140-1081 - Front Exterior
Plan#140-1081
Starting at$945
2311
Sq Ft
1
Story
3
Bed
2.5
Bath
3
Car
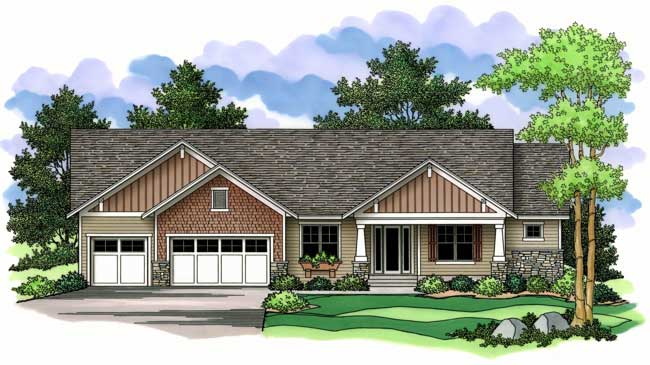
2-Bedroom, 2311 Sq Ft Craftsman House Plan - 165-1109 - Front Exterior
Plan Collection
2-Bedroom, 2311 Sq Ft Craftsman House Plan - 165-1109 - Front Exterior
Plan#165-1109
Starting at$2050
2311
Sq Ft
1
Story
2
Bed
2
Bath
3
Car
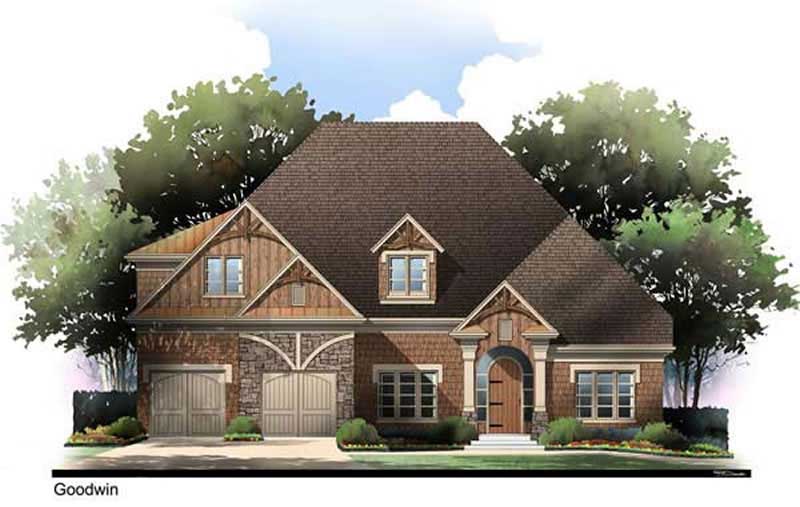
3-Bedroom, 2311 Sq Ft Arts and Crafts House Plan - 106-1101 - Front Exterior
Plan Collection
3-Bedroom, 2311 Sq Ft Arts and Crafts House Plan - 106-1101 - Front Exterior
Plan#106-1101
Starting at$1295
2311
Sq Ft
1
Story
3
Bed
2
Bath
2
Car
Craftsman House Plan - 3 Bedrms, 2.5 Baths - 2312 Sq Ft - #123-1156
Plan Collection
Craftsman House Plan - 3 Bedrms, 2.5 Baths - 2312 Sq Ft - #123-1156
Plan#123-1156
Starting at$1190
2312
Sq Ft
1
Story
3
Bed
2.5
Bath
3
Car
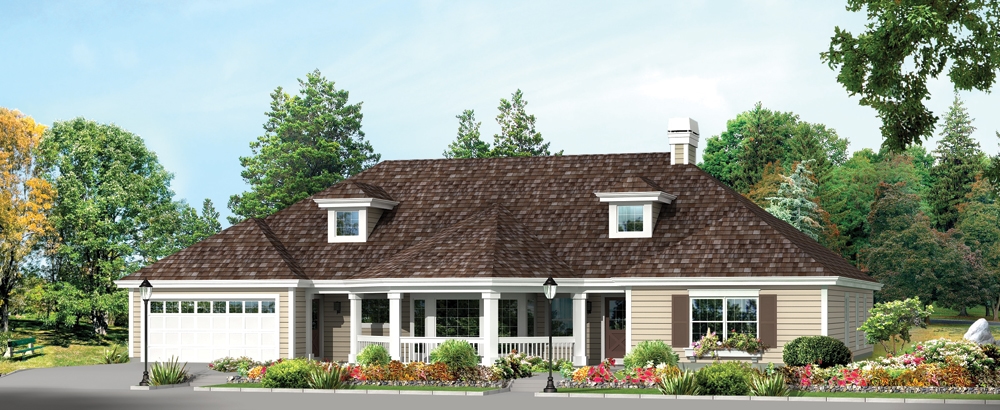
3-Bedroom, 2312 Sq Ft Traditional Home Plan - 138-1263 - Main Exterior
Plan Collection
3-Bedroom, 2312 Sq Ft Traditional Home Plan - 138-1263 - Main Exterior
Plan#138-1263
Starting at$1400
2312
Sq Ft
1
Story
3
Bed
2.5
Bath
2
Car
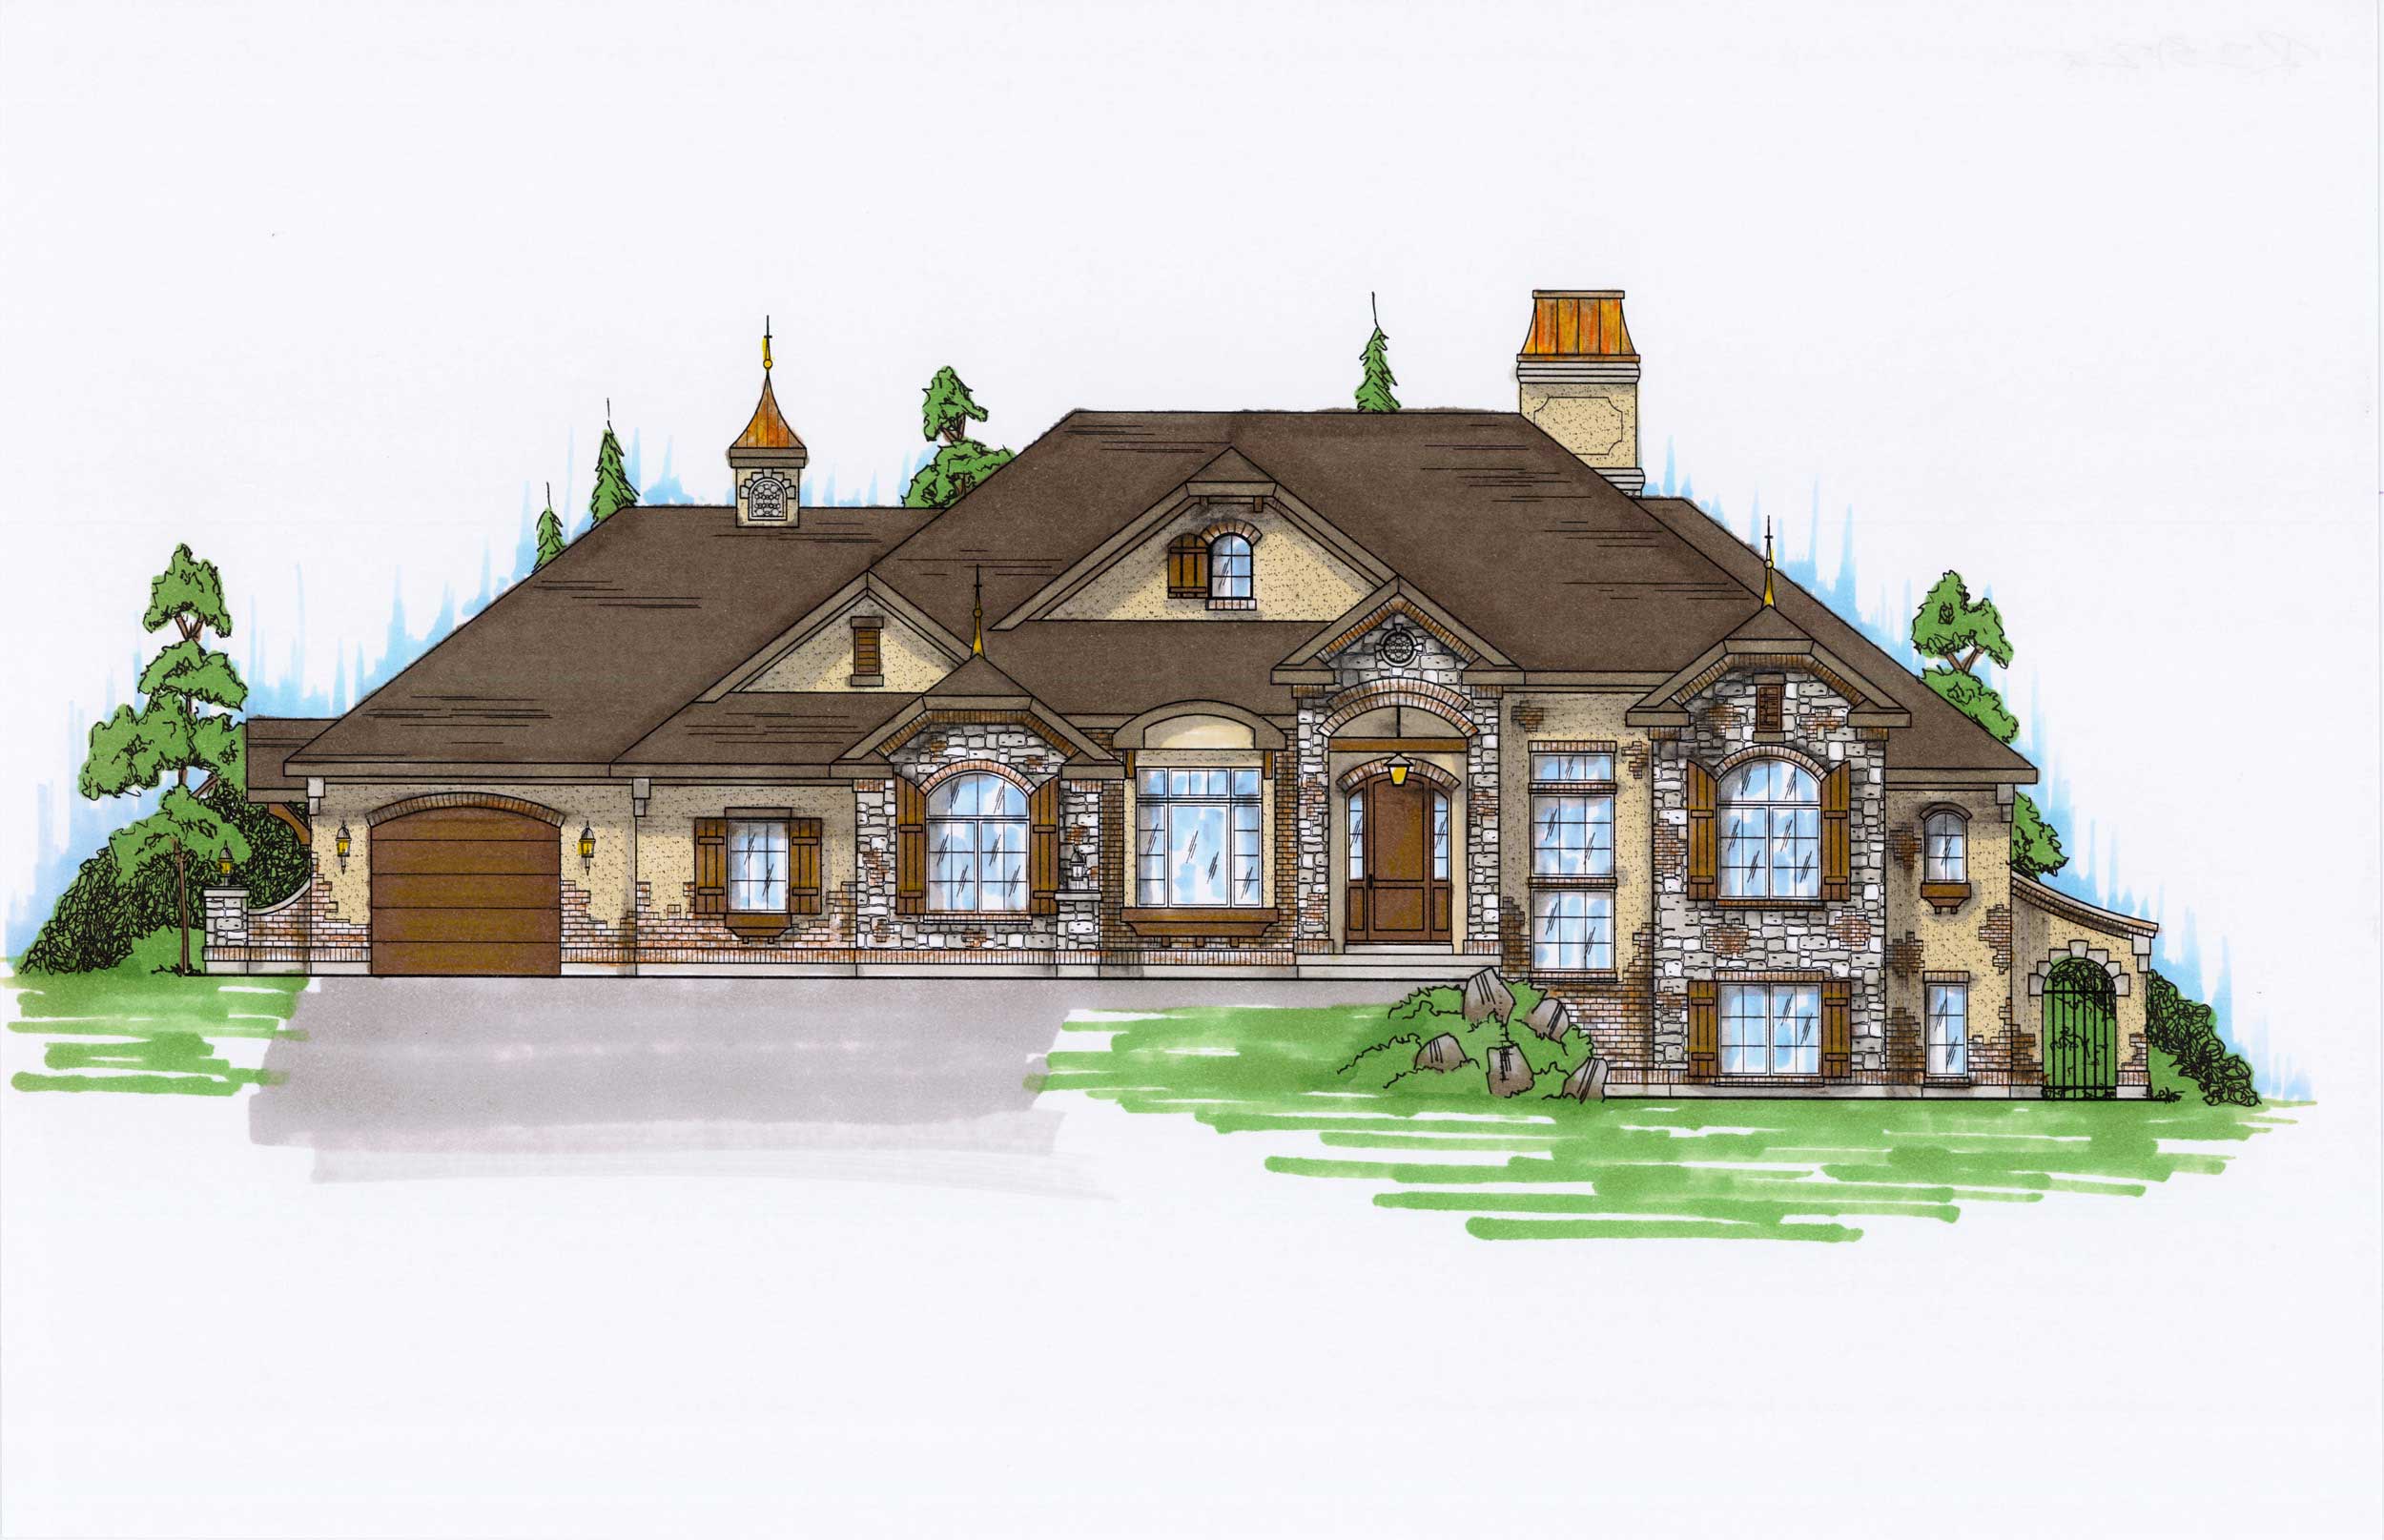
5-Bedroom, 2312 Sq Ft European Home Plan - 135-1012 - Main Exterior
Plan Collection
5-Bedroom, 2312 Sq Ft European Home Plan - 135-1012 - Main Exterior
Plan#135-1012
Starting at$1610
2312
Sq Ft
1
Story
5
Bed
3.5
Bath
3
Car
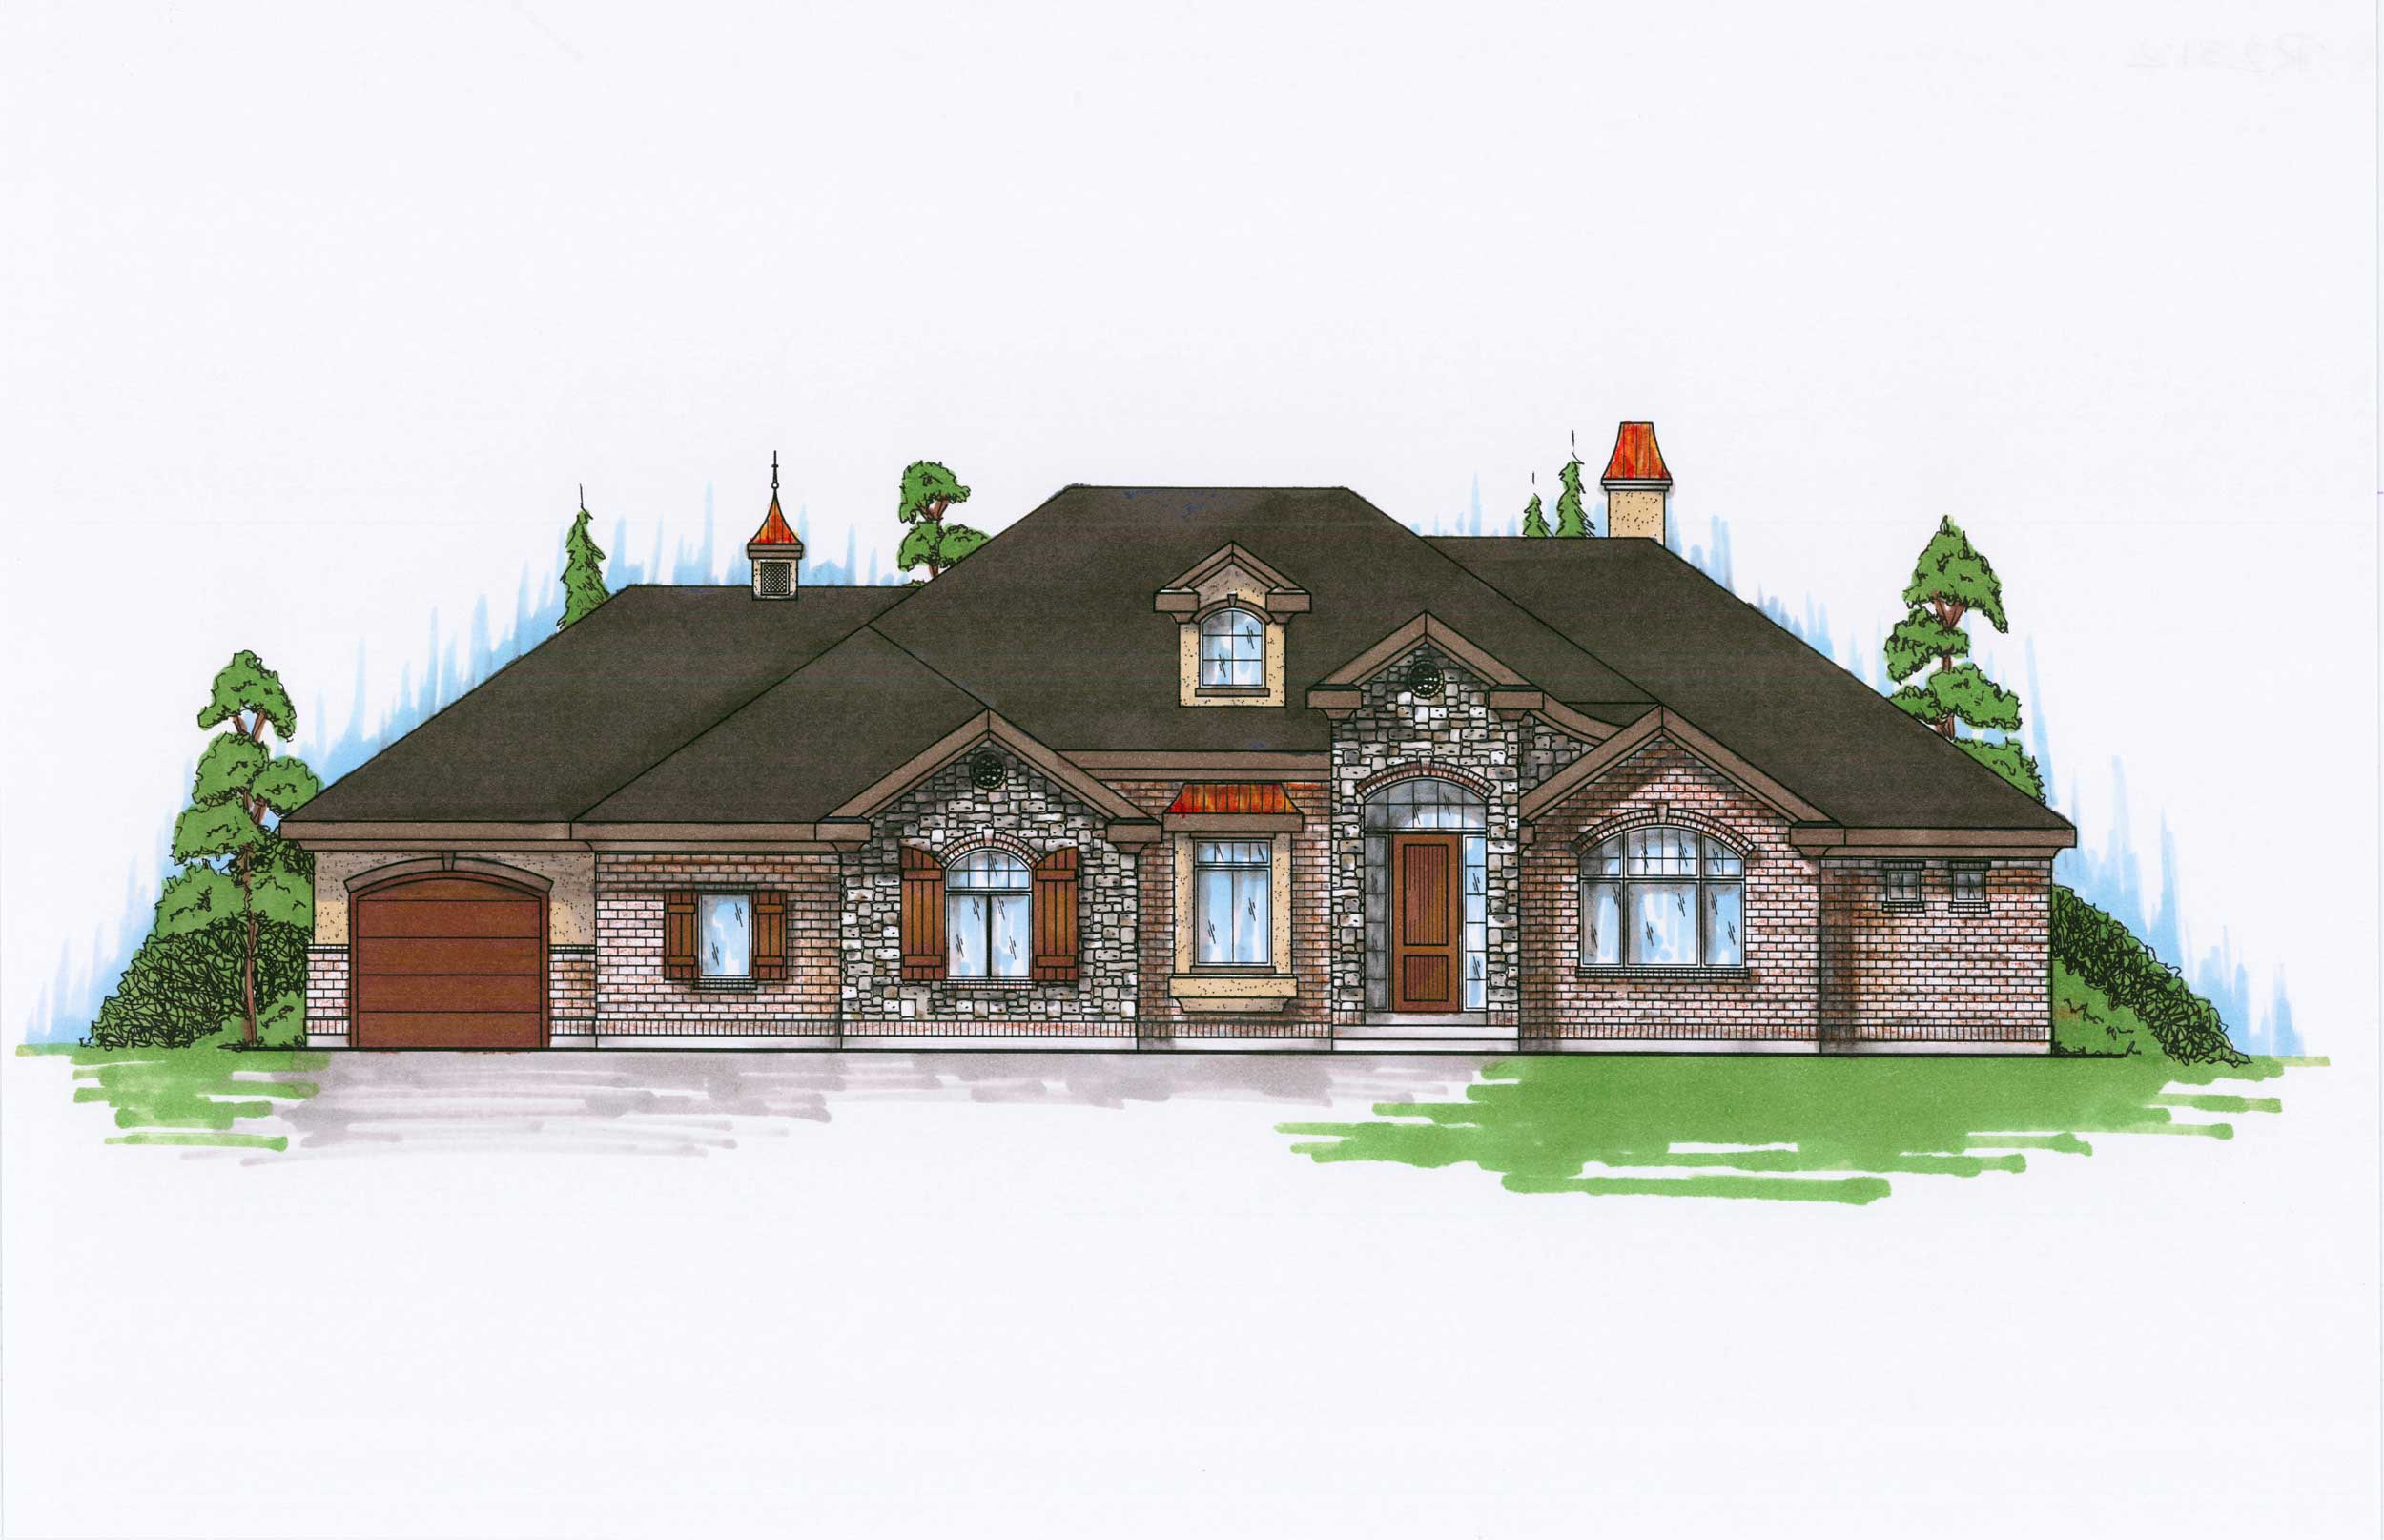
4-Bedroom, 2312 Sq Ft Ranch Home Plan - 135-1130 - Main Exterior
Plan Collection
4-Bedroom, 2312 Sq Ft Ranch Home Plan - 135-1130 - Main Exterior
Plan#135-1130
Starting at$1610
2312
Sq Ft
1
Story
4
Bed
3.5
Bath
3
Car
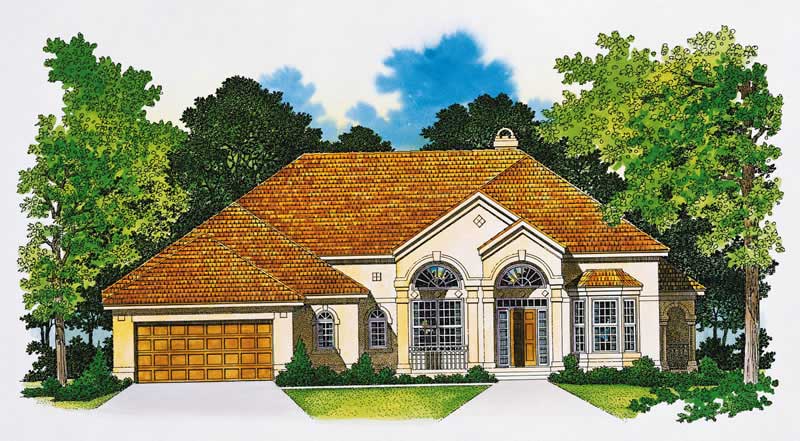
2-Bedroom, 2312 Sq Ft Mediterranean Home Plan - 137-1391 - Main Exterior
Plan Collection
2-Bedroom, 2312 Sq Ft Mediterranean Home Plan - 137-1391 - Main Exterior
Plan#137-1391
Starting at$925
2312
Sq Ft
1
Story
2
Bed
2.5
Bath
2
Car
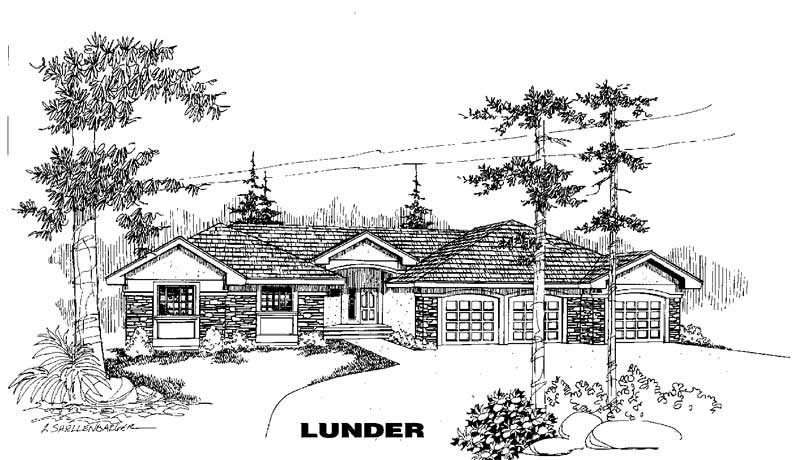
3-Bedroom, 2312 Sq Ft Ranch House Plan - 145-1356 - Front Exterior
Plan Collection
3-Bedroom, 2312 Sq Ft Ranch House Plan - 145-1356 - Front Exterior
Plan#145-1356
Starting at$950
2312
Sq Ft
1
Story
3
Bed
3
Bath
4
Car
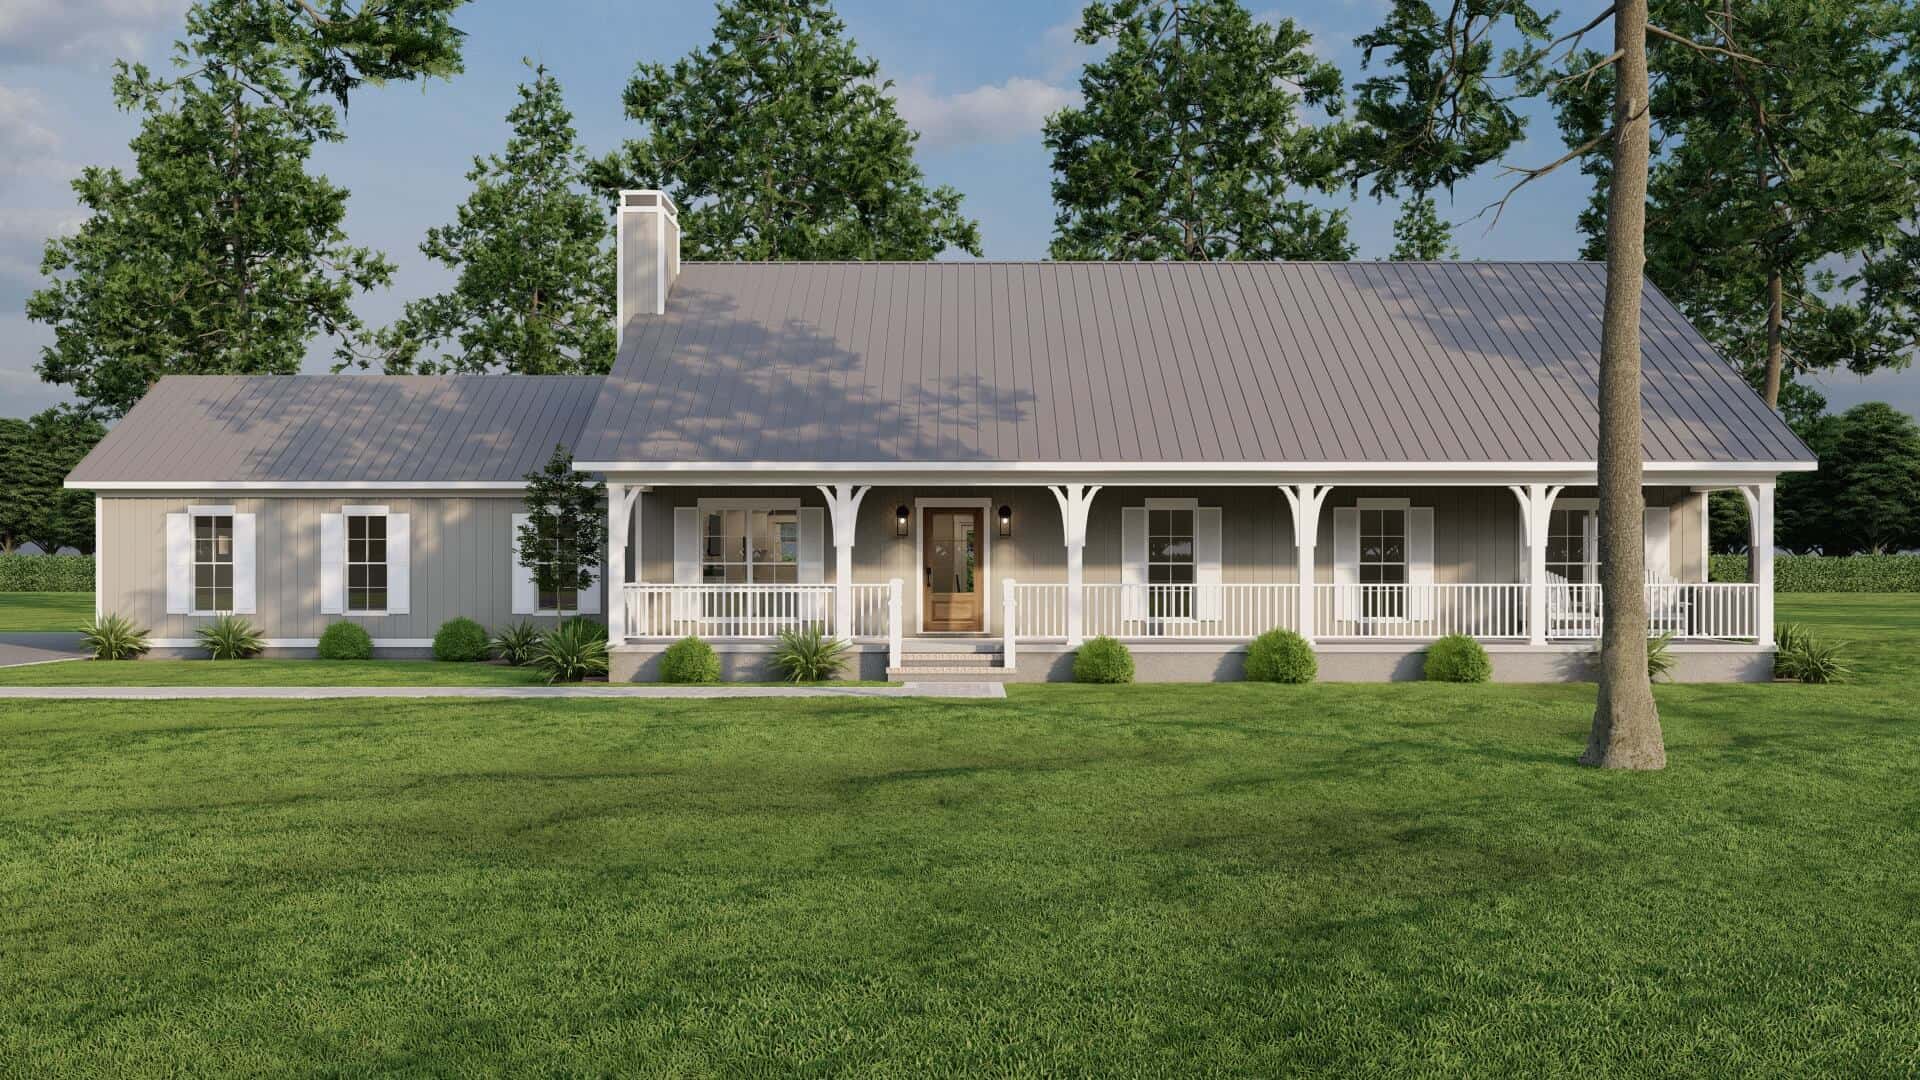
Farmhouse Home Plan - 3 Bedrms, 2.5 Baths - 2313 Sq Ft - #193-1295
Plan Collection
Farmhouse Home Plan - 3 Bedrms, 2.5 Baths - 2313 Sq Ft - #193-1295
Plan#193-1295
Starting at$1000
2313
Sq Ft
1
Story
3
Bed
2.5
Bath
3
Car
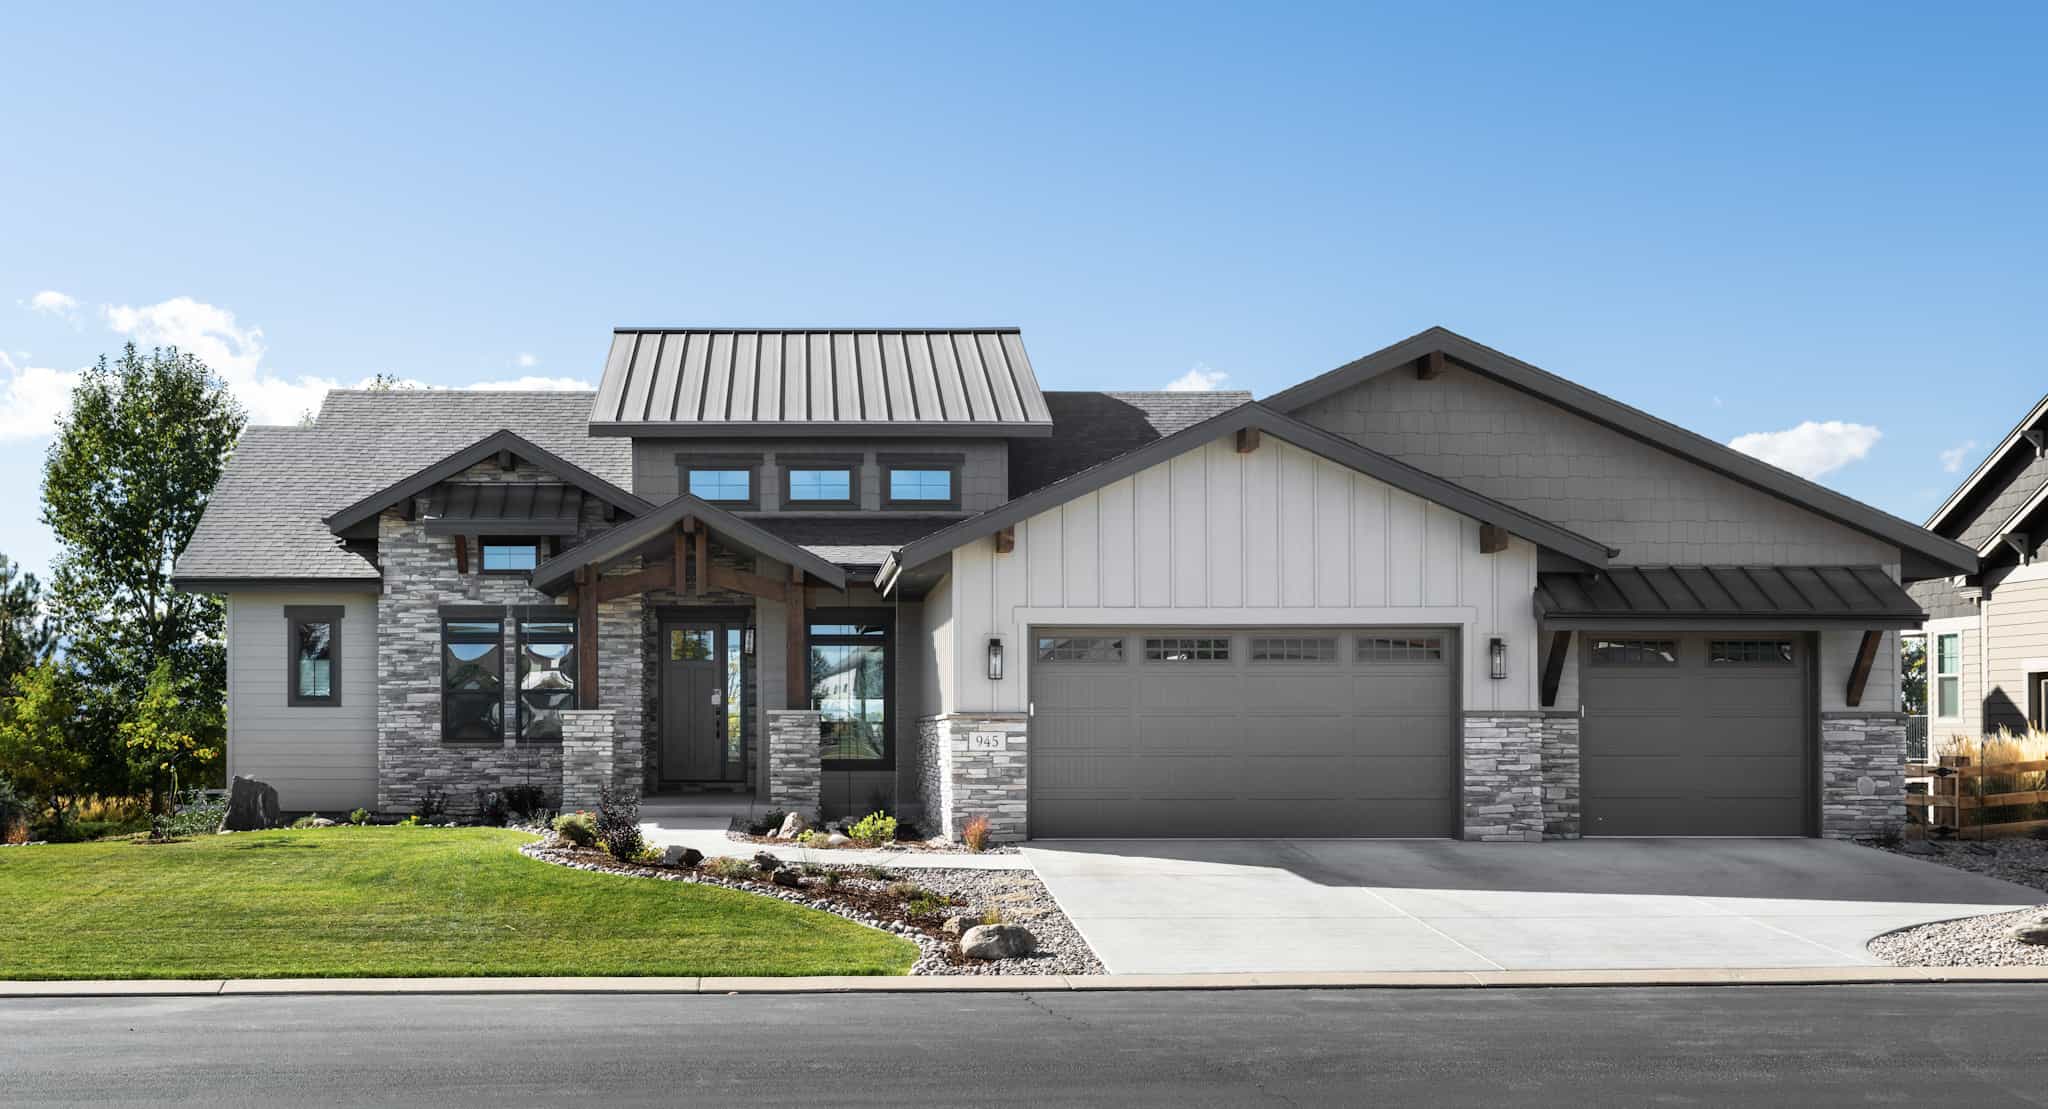
Contemporary Home Plan - 2-4 Bedrms, 2.5-4.5 Baths - 2314-3830 Sq Ft - #161-1233
Plan Collection
Contemporary Home Plan - 2-4 Bedrms, 2.5-4.5 Baths - 2314-3830 Sq Ft - #161-1233
Plan#161-1233
Starting at$1550
2314
Sq Ft
1
Story
2
Bed
2.5
Bath
3
Car

3-Bedroom, 2314 Sq Ft Ranch Home Plan - 101-1165 - Main Exterior
Plan Collection
3-Bedroom, 2314 Sq Ft Ranch Home Plan - 101-1165 - Main Exterior
Plan#101-1165
Starting at$1130
2314
Sq Ft
1
Story
3
Bed
3
Bath
2
Car

3-Bedroom, 2314 Sq Ft Colonial House Plan - 101-1454 - Front Exterior
Plan Collection
3-Bedroom, 2314 Sq Ft Colonial House Plan - 101-1454 - Front Exterior
Plan#101-1454
Starting at$1130
2314
Sq Ft
1
Story
3
Bed
2
Bath
3
Car
4-Bedroom, 2307 Sq Ft Craftsman Home Plan - 101-2062 - Main Exterior
Plan Collection
4-Bedroom, 2307 Sq Ft Craftsman Home Plan - 101-2062 - Main Exterior
Plan#101-2062
Starting at$1130
2307
Sq Ft
1
Story
4
Bed
3
Bath
3
Car
Modern Floor Plan - 4 Bedrms, 3 Baths - 2307 Sq Ft - #101-2060
Plan Collection
Modern Floor Plan - 4 Bedrms, 3 Baths - 2307 Sq Ft - #101-2060
Plan#101-2060
Starting at$1130
2307
Sq Ft
1
Story
4
Bed
3
Bath
3
Car
3-Bedroom, 2307 Sq Ft Country Home Plan - 141-1121 - Main Exterior
Plan Collection
3-Bedroom, 2307 Sq Ft Country Home Plan - 141-1121 - Main Exterior
Plan#141-1121
Starting at$1400
2307
Sq Ft
1
Story
3
Bed
2.5
Bath
2
Car
Traditional Home Plan - 4 Bedrms, 2.5 Baths - 2308 Sq Ft - #220-1018
Plan Collection
Traditional Home Plan - 4 Bedrms, 2.5 Baths - 2308 Sq Ft - #220-1018
Plan#220-1018
Starting at$1480
2308
Sq Ft
1
Story
4
Bed
2.5
Bath
2
Car
4-Bedroom, 2308 Sq Ft Southwest Home Plan - 125-1209 - Main Exterior
Plan Collection
4-Bedroom, 2308 Sq Ft Southwest Home Plan - 125-1209 - Main Exterior
Plan#125-1209
Starting at$2885
2308
Sq Ft
1
Story
4
Bed
2
Bath
3
Car
4-Bedroom, 2308 Sq Ft Mediterranean Home Plan - 125-1012 - Main Exterior
Plan Collection
4-Bedroom, 2308 Sq Ft Mediterranean Home Plan - 125-1012 - Main Exterior
Plan#125-1012
Starting at$2885
2308
Sq Ft
1
Story
4
Bed
2
Bath
0
Car
4-Bedroom, 2309 Sq Ft Ranch House Plan - 156-2423 - Front Exterior
Plan Collection
4-Bedroom, 2309 Sq Ft Ranch House Plan - 156-2423 - Front Exterior
Plan#156-2423
Starting at$900
2309
Sq Ft
1
Story
4
Bed
2
Bath
3
Car
2-Bedroom, 2309 Sq Ft Ranch House Plan - 101-1468 - Front Exterior
Plan Collection
2-Bedroom, 2309 Sq Ft Ranch House Plan - 101-1468 - Front Exterior
Plan#101-1468
Starting at$1130
2309
Sq Ft
1
Story
2
Bed
2
Bath
3
Car
4-Bedroom, 2309 Sq Ft Contemporary Home Plan - 153-1676 - Main Exterior
Plan Collection
4-Bedroom, 2309 Sq Ft Contemporary Home Plan - 153-1676 - Main Exterior
Plan#153-1676
Starting at$1000
2309
Sq Ft
1
Story
4
Bed
2
Bath
2
Car
4-Bedroom, 2310 Sq Ft Ranch Home - Plan 108-1964 - Main Exterior
Plan Collection
4-Bedroom, 2310 Sq Ft Ranch Home - Plan 108-1964 - Main Exterior
Plan#108-1964
Starting at$1050
2310
Sq Ft
1
Story
4
Bed
3
Bath
3
Car
3-Bedroom, 2310 Sq Ft Arts and Crafts Home Plan - 193-1064 - Main Exterior
Plan Collection
3-Bedroom, 2310 Sq Ft Arts and Crafts Home Plan - 193-1064 - Main Exterior
Plan#193-1064
Starting at$1650
2310
Sq Ft
1
Story
3
Bed
3.5
Bath
0
Car
3-Bedroom, 2311 Sq Ft European House Plan - 140-1081 - Front Exterior
Plan Collection
3-Bedroom, 2311 Sq Ft European House Plan - 140-1081 - Front Exterior
Plan#140-1081
Starting at$945
2311
Sq Ft
1
Story
3
Bed
2.5
Bath
3
Car
2-Bedroom, 2311 Sq Ft Craftsman House Plan - 165-1109 - Front Exterior
Plan Collection
2-Bedroom, 2311 Sq Ft Craftsman House Plan - 165-1109 - Front Exterior
Plan#165-1109
Starting at$2050
2311
Sq Ft
1
Story
2
Bed
2
Bath
3
Car
3-Bedroom, 2311 Sq Ft Arts and Crafts House Plan - 106-1101 - Front Exterior
Plan Collection
3-Bedroom, 2311 Sq Ft Arts and Crafts House Plan - 106-1101 - Front Exterior
Plan#106-1101
Starting at$1295
2311
Sq Ft
1
Story
3
Bed
2
Bath
2
Car
Craftsman House Plan - 3 Bedrms, 2.5 Baths - 2312 Sq Ft - #123-1156
Plan Collection
Craftsman House Plan - 3 Bedrms, 2.5 Baths - 2312 Sq Ft - #123-1156
Plan#123-1156
Starting at$1190
2312
Sq Ft
1
Story
3
Bed
2.5
Bath
3
Car
3-Bedroom, 2312 Sq Ft Traditional Home Plan - 138-1263 - Main Exterior
Plan Collection
3-Bedroom, 2312 Sq Ft Traditional Home Plan - 138-1263 - Main Exterior
Plan#138-1263
Starting at$1400
2312
Sq Ft
1
Story
3
Bed
2.5
Bath
2
Car
5-Bedroom, 2312 Sq Ft European Home Plan - 135-1012 - Main Exterior
Plan Collection
5-Bedroom, 2312 Sq Ft European Home Plan - 135-1012 - Main Exterior
Plan#135-1012
Starting at$1610
2312
Sq Ft
1
Story
5
Bed
3.5
Bath
3
Car
4-Bedroom, 2312 Sq Ft Ranch Home Plan - 135-1130 - Main Exterior
Plan Collection
4-Bedroom, 2312 Sq Ft Ranch Home Plan - 135-1130 - Main Exterior
Plan#135-1130
Starting at$1610
2312
Sq Ft
1
Story
4
Bed
3.5
Bath
3
Car
2-Bedroom, 2312 Sq Ft Mediterranean Home Plan - 137-1391 - Main Exterior
Plan Collection
2-Bedroom, 2312 Sq Ft Mediterranean Home Plan - 137-1391 - Main Exterior
Plan#137-1391
Starting at$925
2312
Sq Ft
1
Story
2
Bed
2.5
Bath
2
Car
3-Bedroom, 2312 Sq Ft Ranch House Plan - 145-1356 - Front Exterior
Plan Collection
3-Bedroom, 2312 Sq Ft Ranch House Plan - 145-1356 - Front Exterior
Plan#145-1356
Starting at$950
2312
Sq Ft
1
Story
3
Bed
3
Bath
4
Car
Farmhouse Home Plan - 3 Bedrms, 2.5 Baths - 2313 Sq Ft - #193-1295
Plan Collection
Farmhouse Home Plan - 3 Bedrms, 2.5 Baths - 2313 Sq Ft - #193-1295
Plan#193-1295
Starting at$1000
2313
Sq Ft
1
Story
3
Bed
2.5
Bath
3
Car
Contemporary Home Plan - 2-4 Bedrms, 2.5-4.5 Baths - 2314-3830 Sq Ft - #161-1233
Plan Collection
Contemporary Home Plan - 2-4 Bedrms, 2.5-4.5 Baths - 2314-3830 Sq Ft - #161-1233
Plan#161-1233
Starting at$1550
2314
Sq Ft
1
Story
2
Bed
2.5
Bath
3
Car
3-Bedroom, 2314 Sq Ft Ranch Home Plan - 101-1165 - Main Exterior
Plan Collection
3-Bedroom, 2314 Sq Ft Ranch Home Plan - 101-1165 - Main Exterior
Plan#101-1165
Starting at$1130
2314
Sq Ft
1
Story
3
Bed
3
Bath
2
Car
3-Bedroom, 2314 Sq Ft Colonial House Plan - 101-1454 - Front Exterior
Plan Collection
3-Bedroom, 2314 Sq Ft Colonial House Plan - 101-1454 - Front Exterior
Plan#101-1454
Starting at$1130
2314
Sq Ft
1
Story
3
Bed
2
Bath
3
Car
1...278279280281282...414