Single+story House Plans

9,935
Plan Results
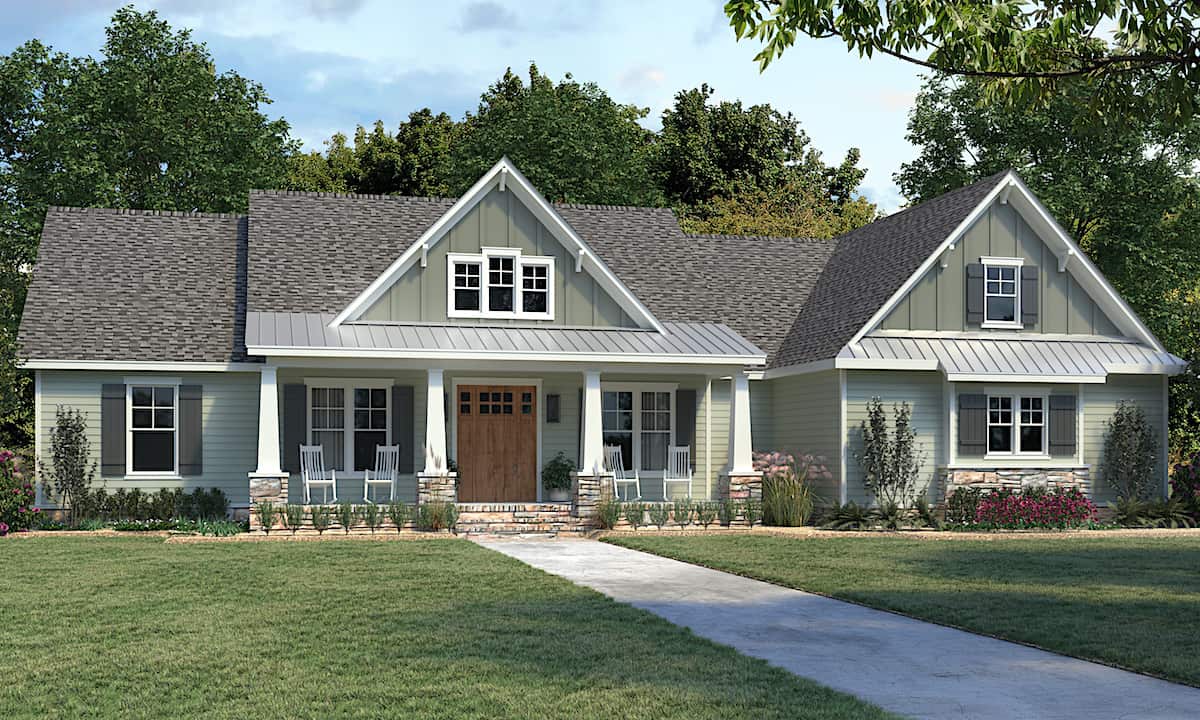
4–5-Bedroom, 2300 Sq Ft Ranch Home - Plan #206-1030 - Main Exterior
Plan Collection
4–5-Bedroom, 2300 Sq Ft Ranch Home - Plan #206-1030 - Main Exterior
Plan#206-1030
Starting at$1295
2300
Sq Ft
1
Story
4
Bed
2.5
Bath
3
Car
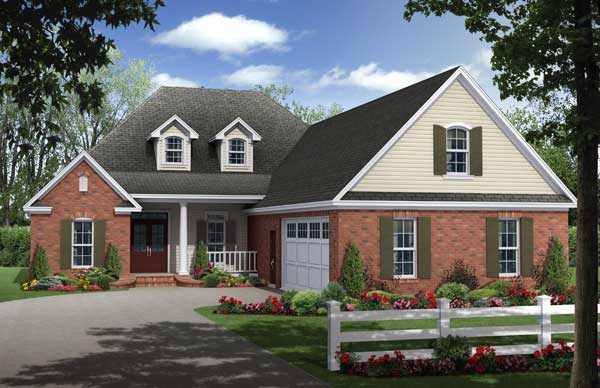
4-Bedroom, 2300 Sq Ft Country Home Plan - 141-1128 - Main Exterior
Plan Collection
4-Bedroom, 2300 Sq Ft Country Home Plan - 141-1128 - Main Exterior
Plan#141-1128
Starting at$1400
2300
Sq Ft
1
Story
4
Bed
2
Bath
2
Car
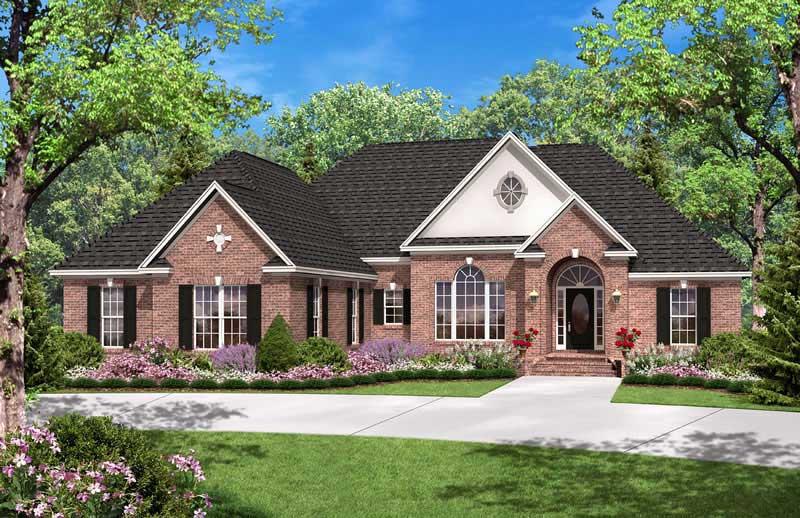
3-Bedroom, 2300 Sq Ft European House Plan - 142-1027 - Front Exterior
Plan Collection
3-Bedroom, 2300 Sq Ft European House Plan - 142-1027 - Front Exterior
Plan#142-1027
Starting at$1445
2300
Sq Ft
1
Story
3
Bed
2.5
Bath
2
Car
3-Bedroom, 2300 Sq Ft Country House Plan - 170-3129 - Front Exterior
Plan Collection
3-Bedroom, 2300 Sq Ft Country House Plan - 170-3129 - Front Exterior
Plan#170-3129
Starting at$1105
2300
Sq Ft
1
Story
3
Bed
2
Bath
2
Car
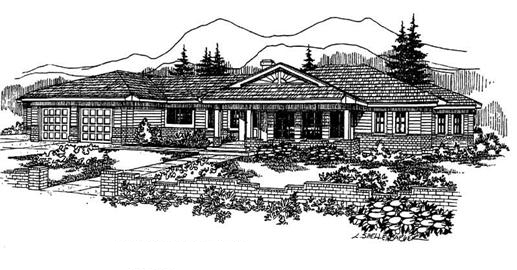
4-Bedroom, 2300 Sq Ft Colonial House Plan - 145-1618 - Front Exterior
Plan Collection
4-Bedroom, 2300 Sq Ft Colonial House Plan - 145-1618 - Front Exterior
Plan#145-1618
Starting at$950
2300
Sq Ft
1
Story
4
Bed
3
Bath
4
Car
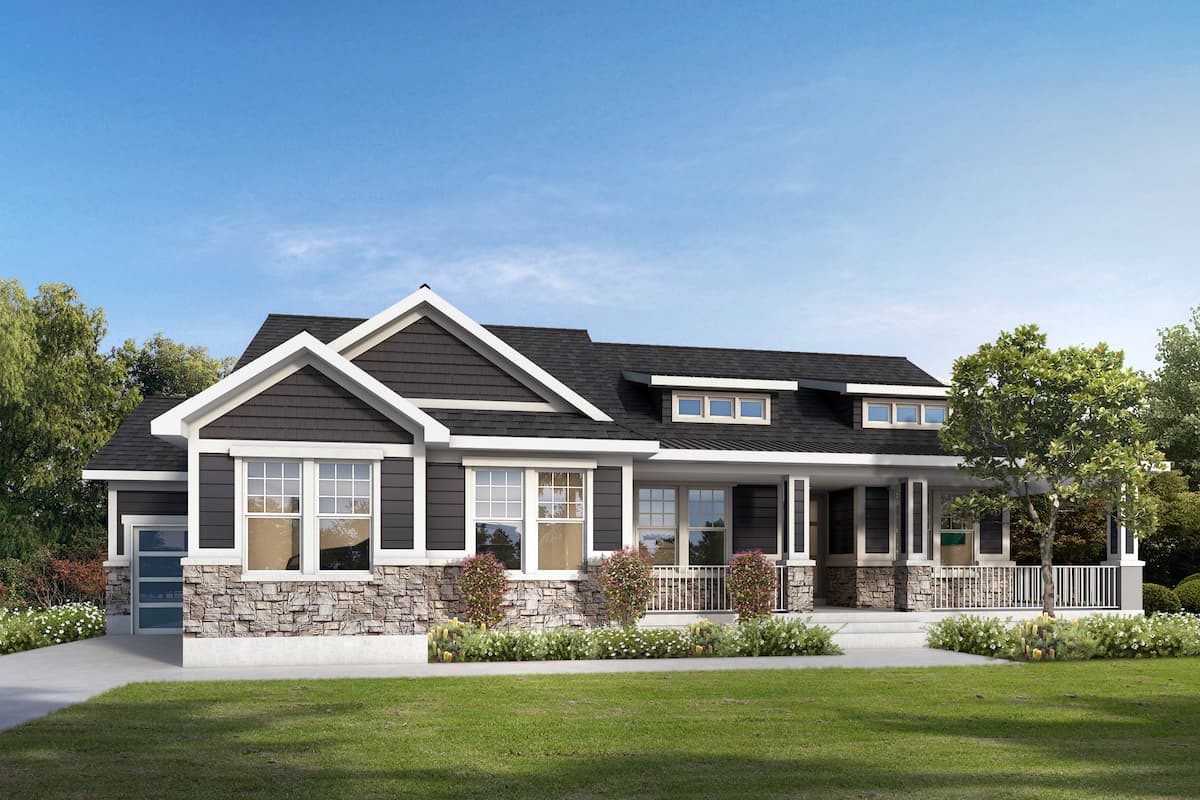
2-4-Bedroom, 2301 Sq Ft Ranch Home - Plan #208-1012 - Main Exterior
Plan Collection
2-4-Bedroom, 2301 Sq Ft Ranch Home - Plan #208-1012 - Main Exterior
Plan#208-1012
Starting at$1145
2301
Sq Ft
1
Story
2
Bed
2.5
Bath
3
Car
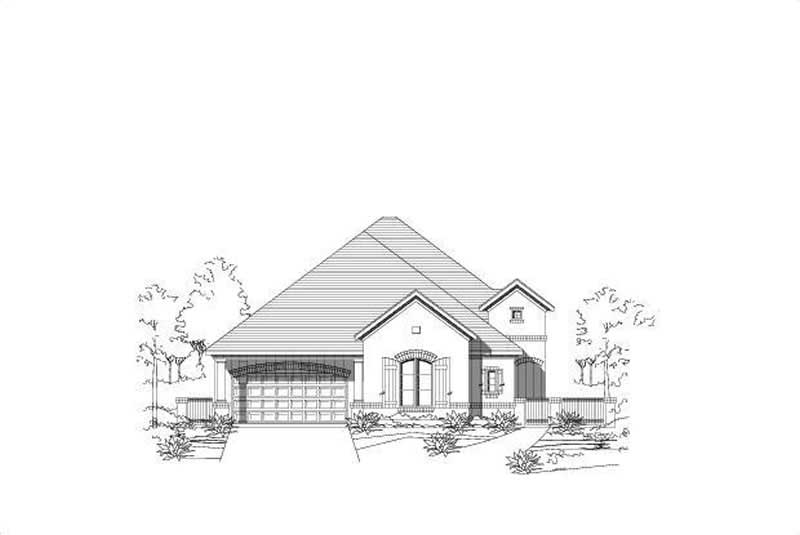
3-Bedroom, 2302 Sq Ft Ranch Home Plan - 156-1285 - Main Exterior
Plan Collection
3-Bedroom, 2302 Sq Ft Ranch Home Plan - 156-1285 - Main Exterior
Plan#156-1285
Starting at$900
2302
Sq Ft
1
Story
3
Bed
2
Bath
2
Car
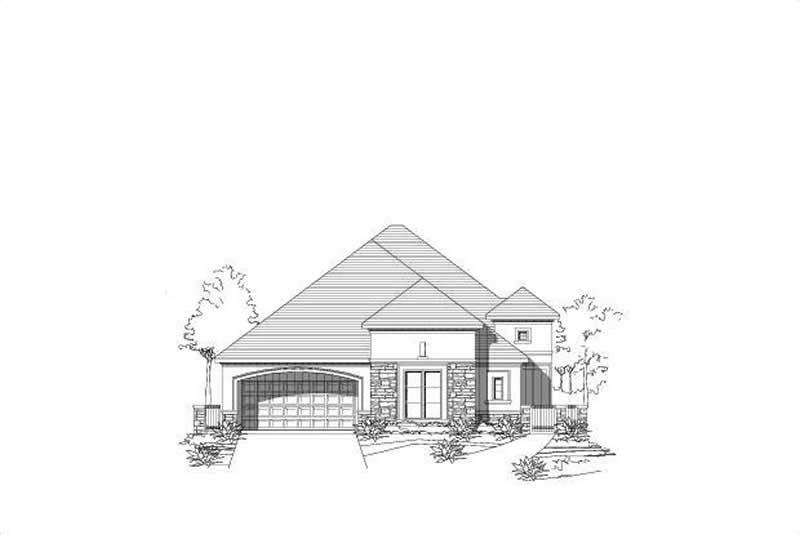
3-Bedroom, 2302 Sq Ft Spanish Home Plan - 156-1276 - Main Exterior
Plan Collection
3-Bedroom, 2302 Sq Ft Spanish Home Plan - 156-1276 - Main Exterior
Plan#156-1276
Starting at$900
2302
Sq Ft
1
Story
3
Bed
2
Bath
2
Car
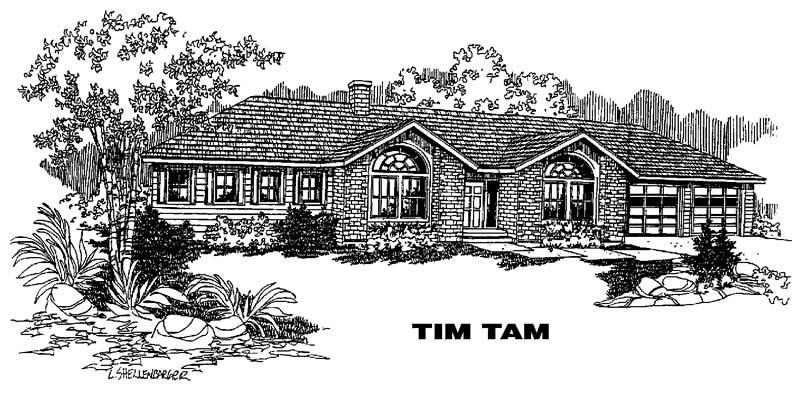
4-Bedroom, 2302 Sq Ft Ranch House Plan - 145-1190 - Front Exterior
Plan Collection
4-Bedroom, 2302 Sq Ft Ranch House Plan - 145-1190 - Front Exterior
Plan#145-1190
Starting at$950
2302
Sq Ft
1
Story
4
Bed
3
Bath
2
Car
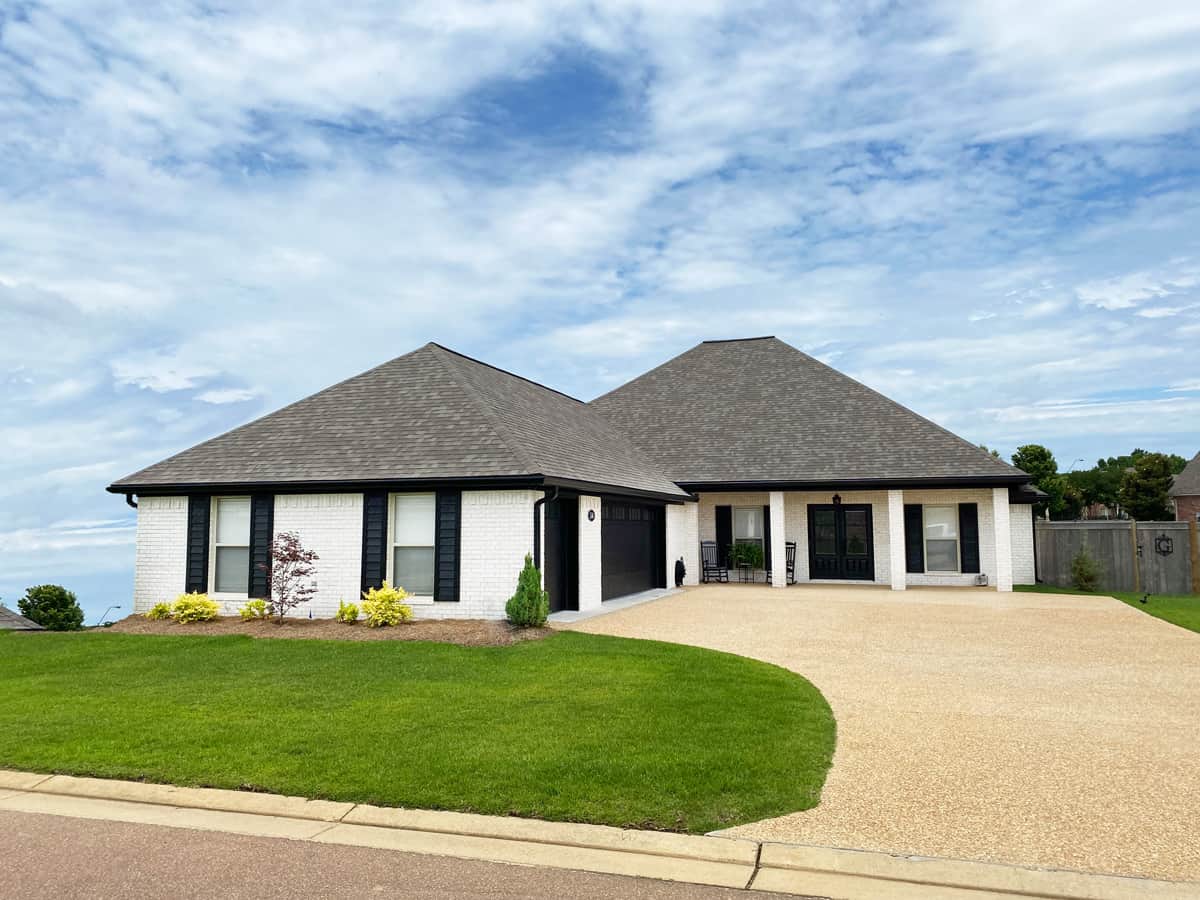
3-Bedroom, 2303 Sq Ft Acadian Home Plan - 140-1128 - Main Exterior
Plan Collection
3-Bedroom, 2303 Sq Ft Acadian Home Plan - 140-1128 - Main Exterior
Plan#140-1128
Starting at$945
2303
Sq Ft
1
Story
3
Bed
2
Bath
2
Car
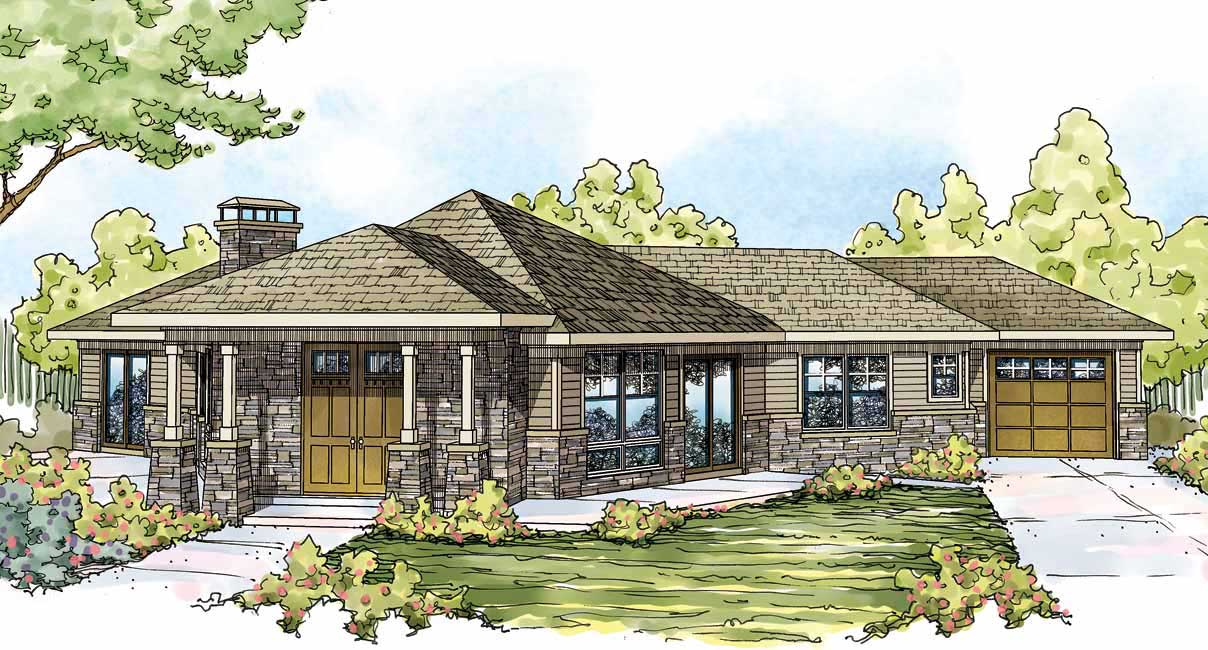
2-Bedroom, 2303 Sq Ft Craftsman Home Plan - 108-1080 - Main Exterior
Plan Collection
2-Bedroom, 2303 Sq Ft Craftsman Home Plan - 108-1080 - Main Exterior
Plan#108-1080
Starting at$1050
2303
Sq Ft
1
Story
2
Bed
2.5
Bath
1
Car
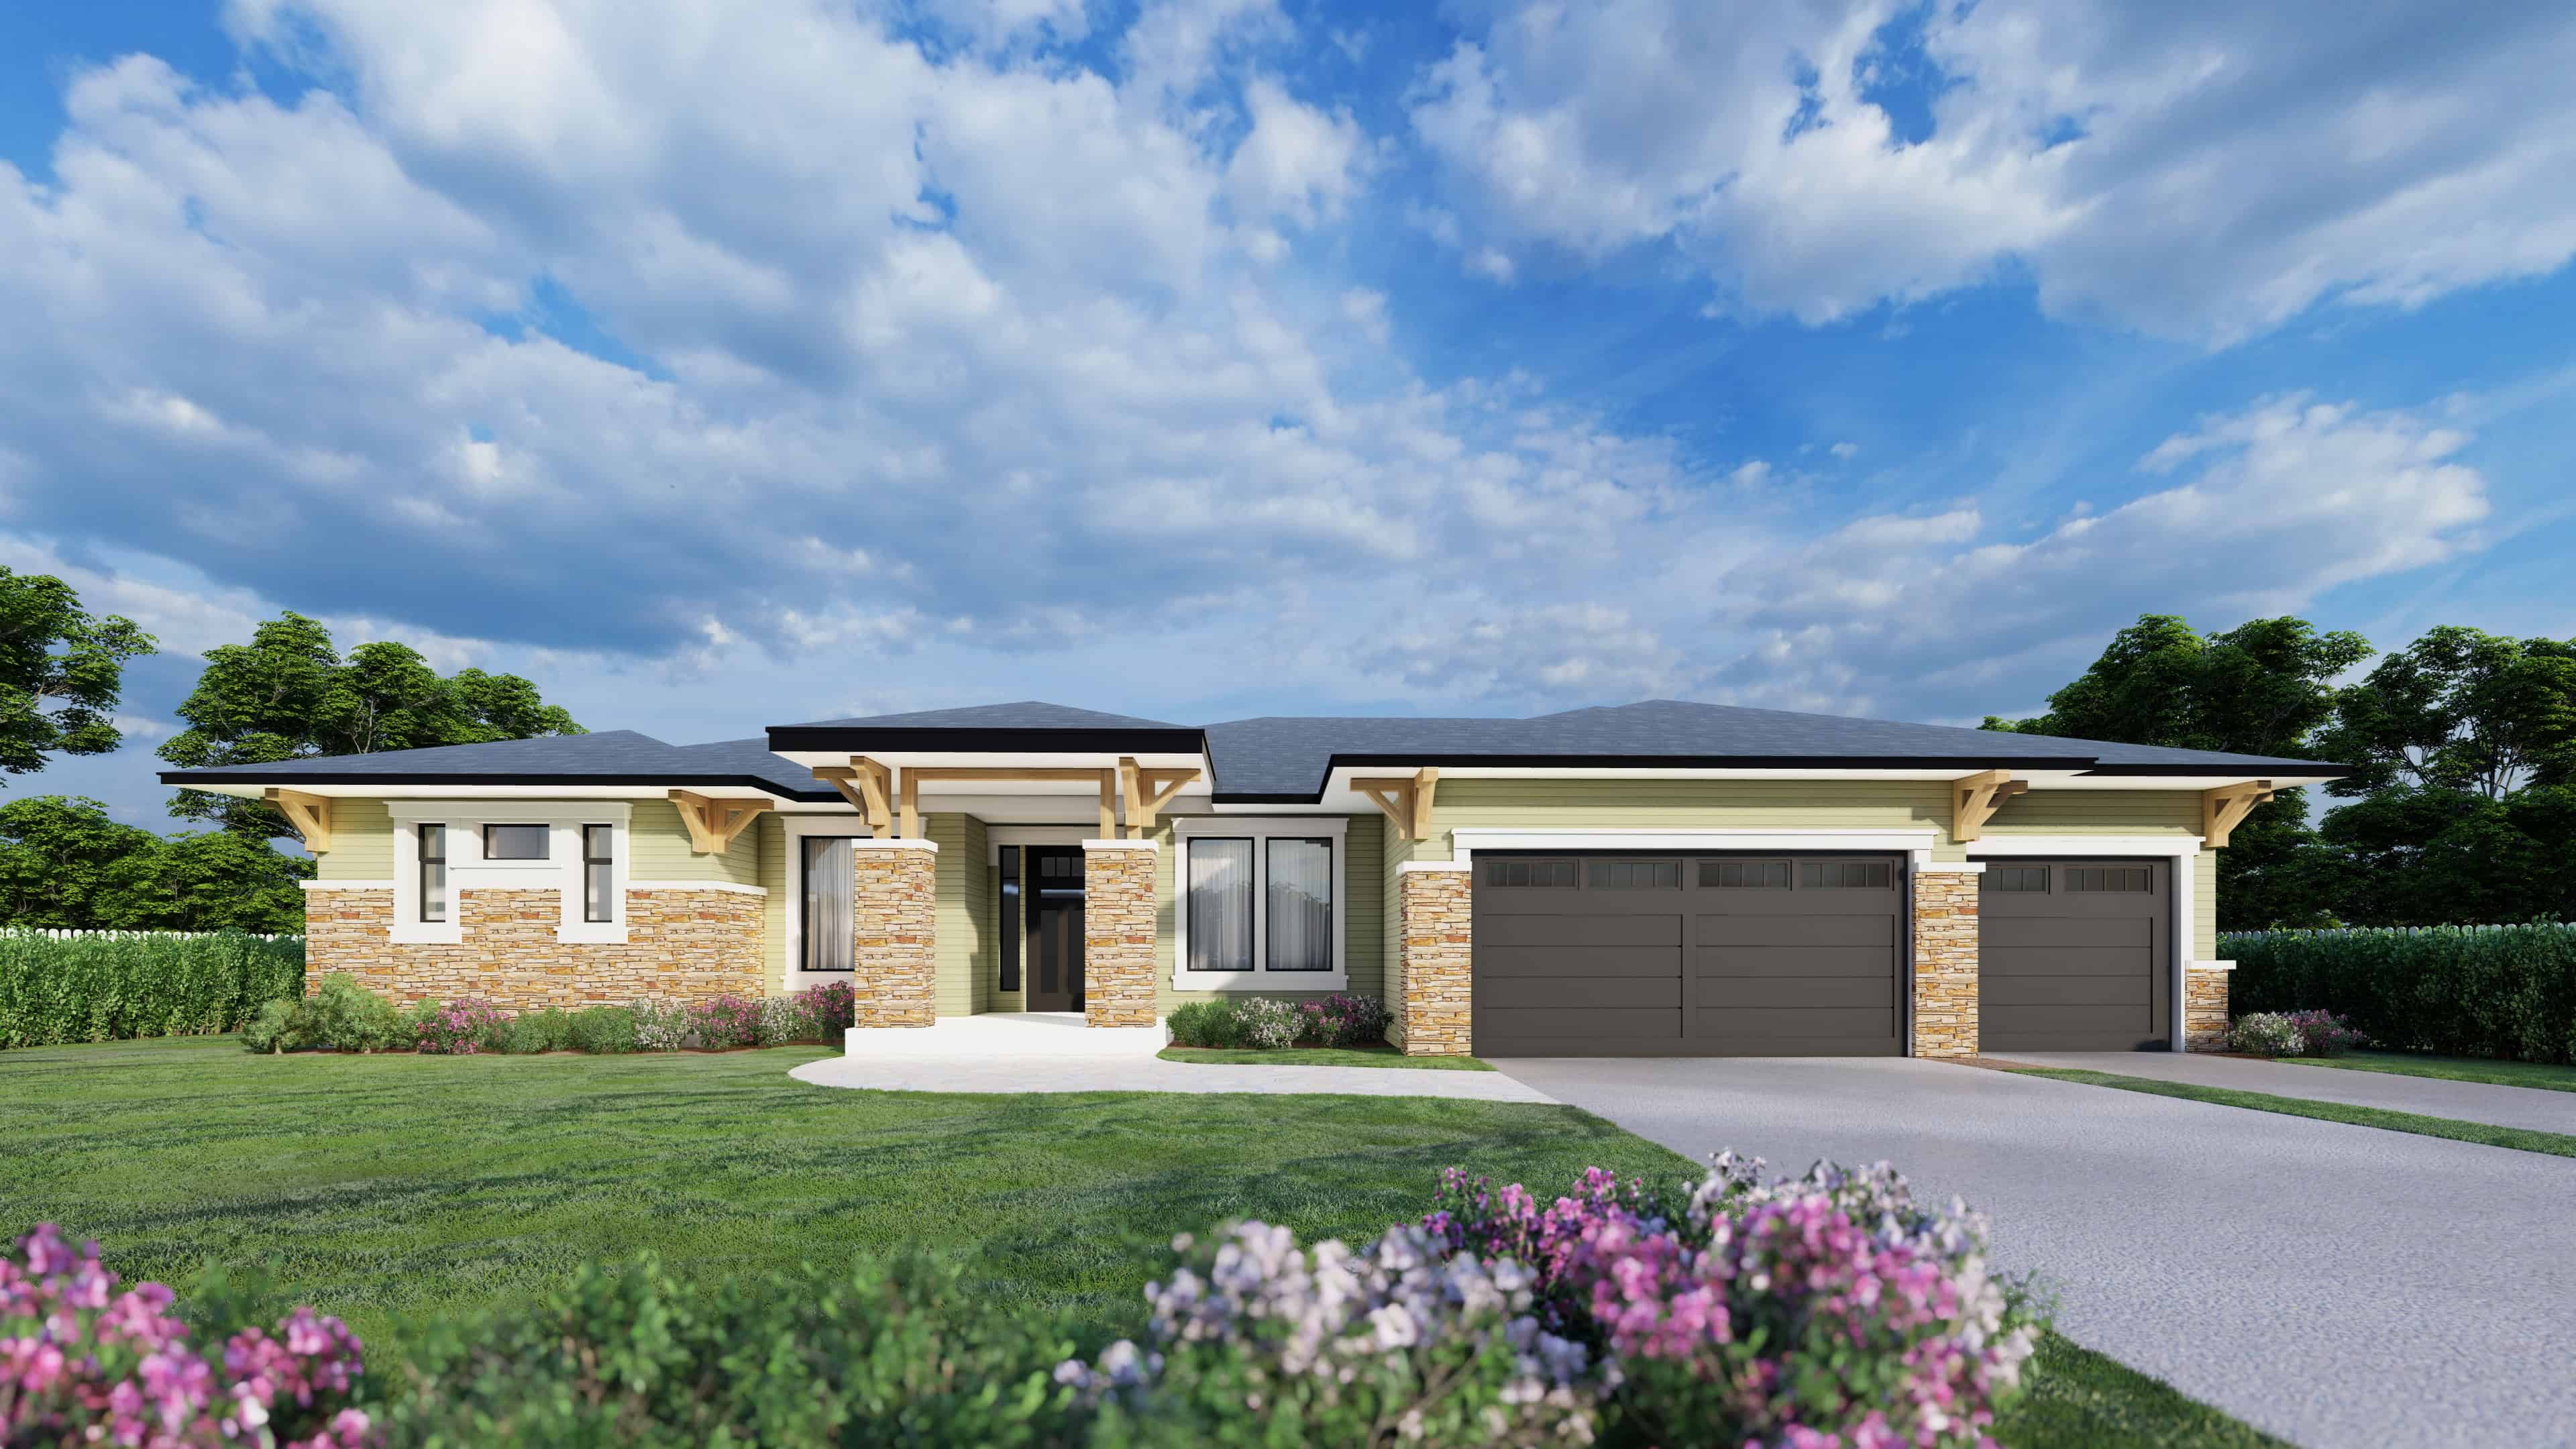
Prairie Floor Plan - 4 Bedrms, 2.5 Baths - 2304 Sq Ft - #162-1121
Plan Collection
Prairie Floor Plan - 4 Bedrms, 2.5 Baths - 2304 Sq Ft - #162-1121
Plan#162-1121
Starting at$1100
2304
Sq Ft
1
Story
4
Bed
2.5
Bath
3
Car
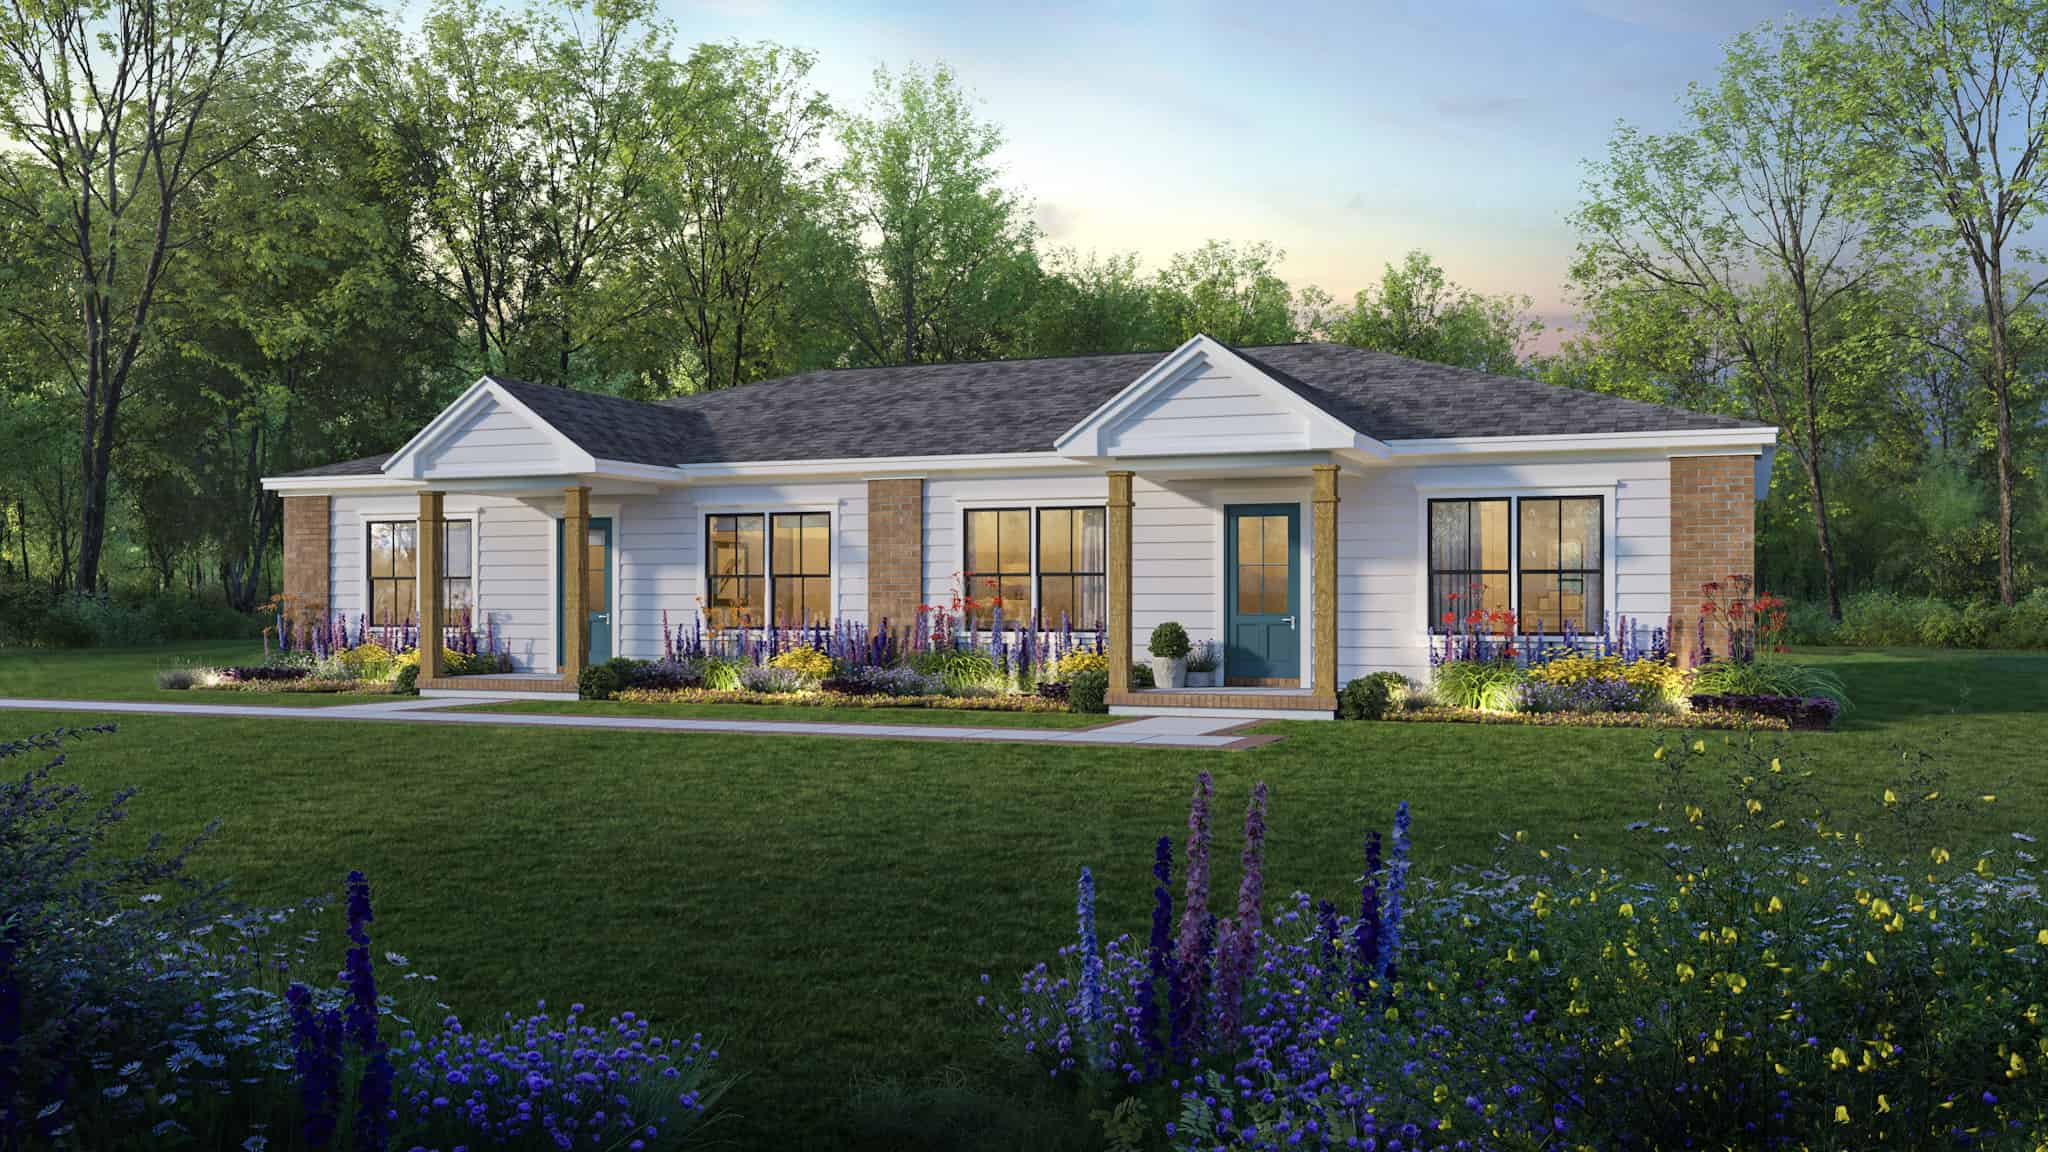
4-Bedroom, 2304 Sq Ft Duplex/Multi-Unit Home Plan - 141-1340 - Main Exterior
Plan Collection
4-Bedroom, 2304 Sq Ft Duplex/Multi-Unit Home Plan - 141-1340 - Main Exterior
Plan#141-1340
Starting at$1400
2304
Sq Ft
1
Story
4
Bed
4
Bath
0
Car
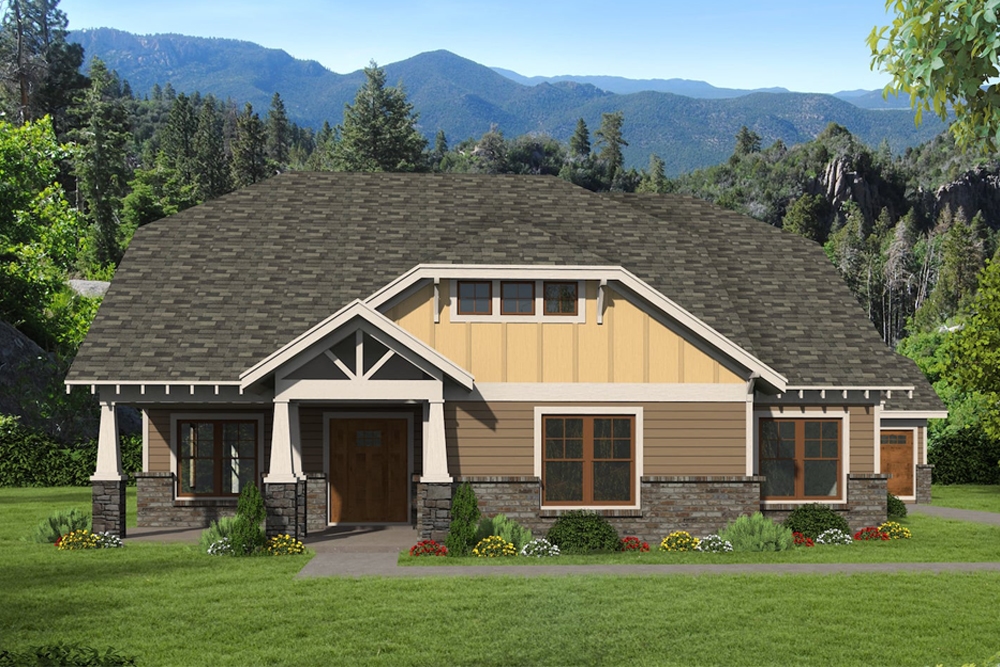
3-Bedroom, 2304 Sq Ft Cottage House - Plan #196-1073 - Front Exterior
Plan Collection
3-Bedroom, 2304 Sq Ft Cottage House - Plan #196-1073 - Front Exterior
Plan#196-1073
Starting at$1090
2304
Sq Ft
1
Story
3
Bed
2.5
Bath
2
Car

4-Bedroom, 2304 Sq Ft Colonial Home Plan - 108-1427 - Main Exterior
Plan Collection
4-Bedroom, 2304 Sq Ft Colonial Home Plan - 108-1427 - Main Exterior
Plan#108-1427
Starting at$1050
2304
Sq Ft
1
Story
4
Bed
2.5
Bath
2
Car

Southern House Plan - 4 Bedrms, 3 Baths - 2305 Sq Ft - #193-1375
Plan Collection
Southern House Plan - 4 Bedrms, 3 Baths - 2305 Sq Ft - #193-1375
Plan#193-1375
Starting at$1350
2305
Sq Ft
1
Story
4
Bed
3
Bath
2
Car
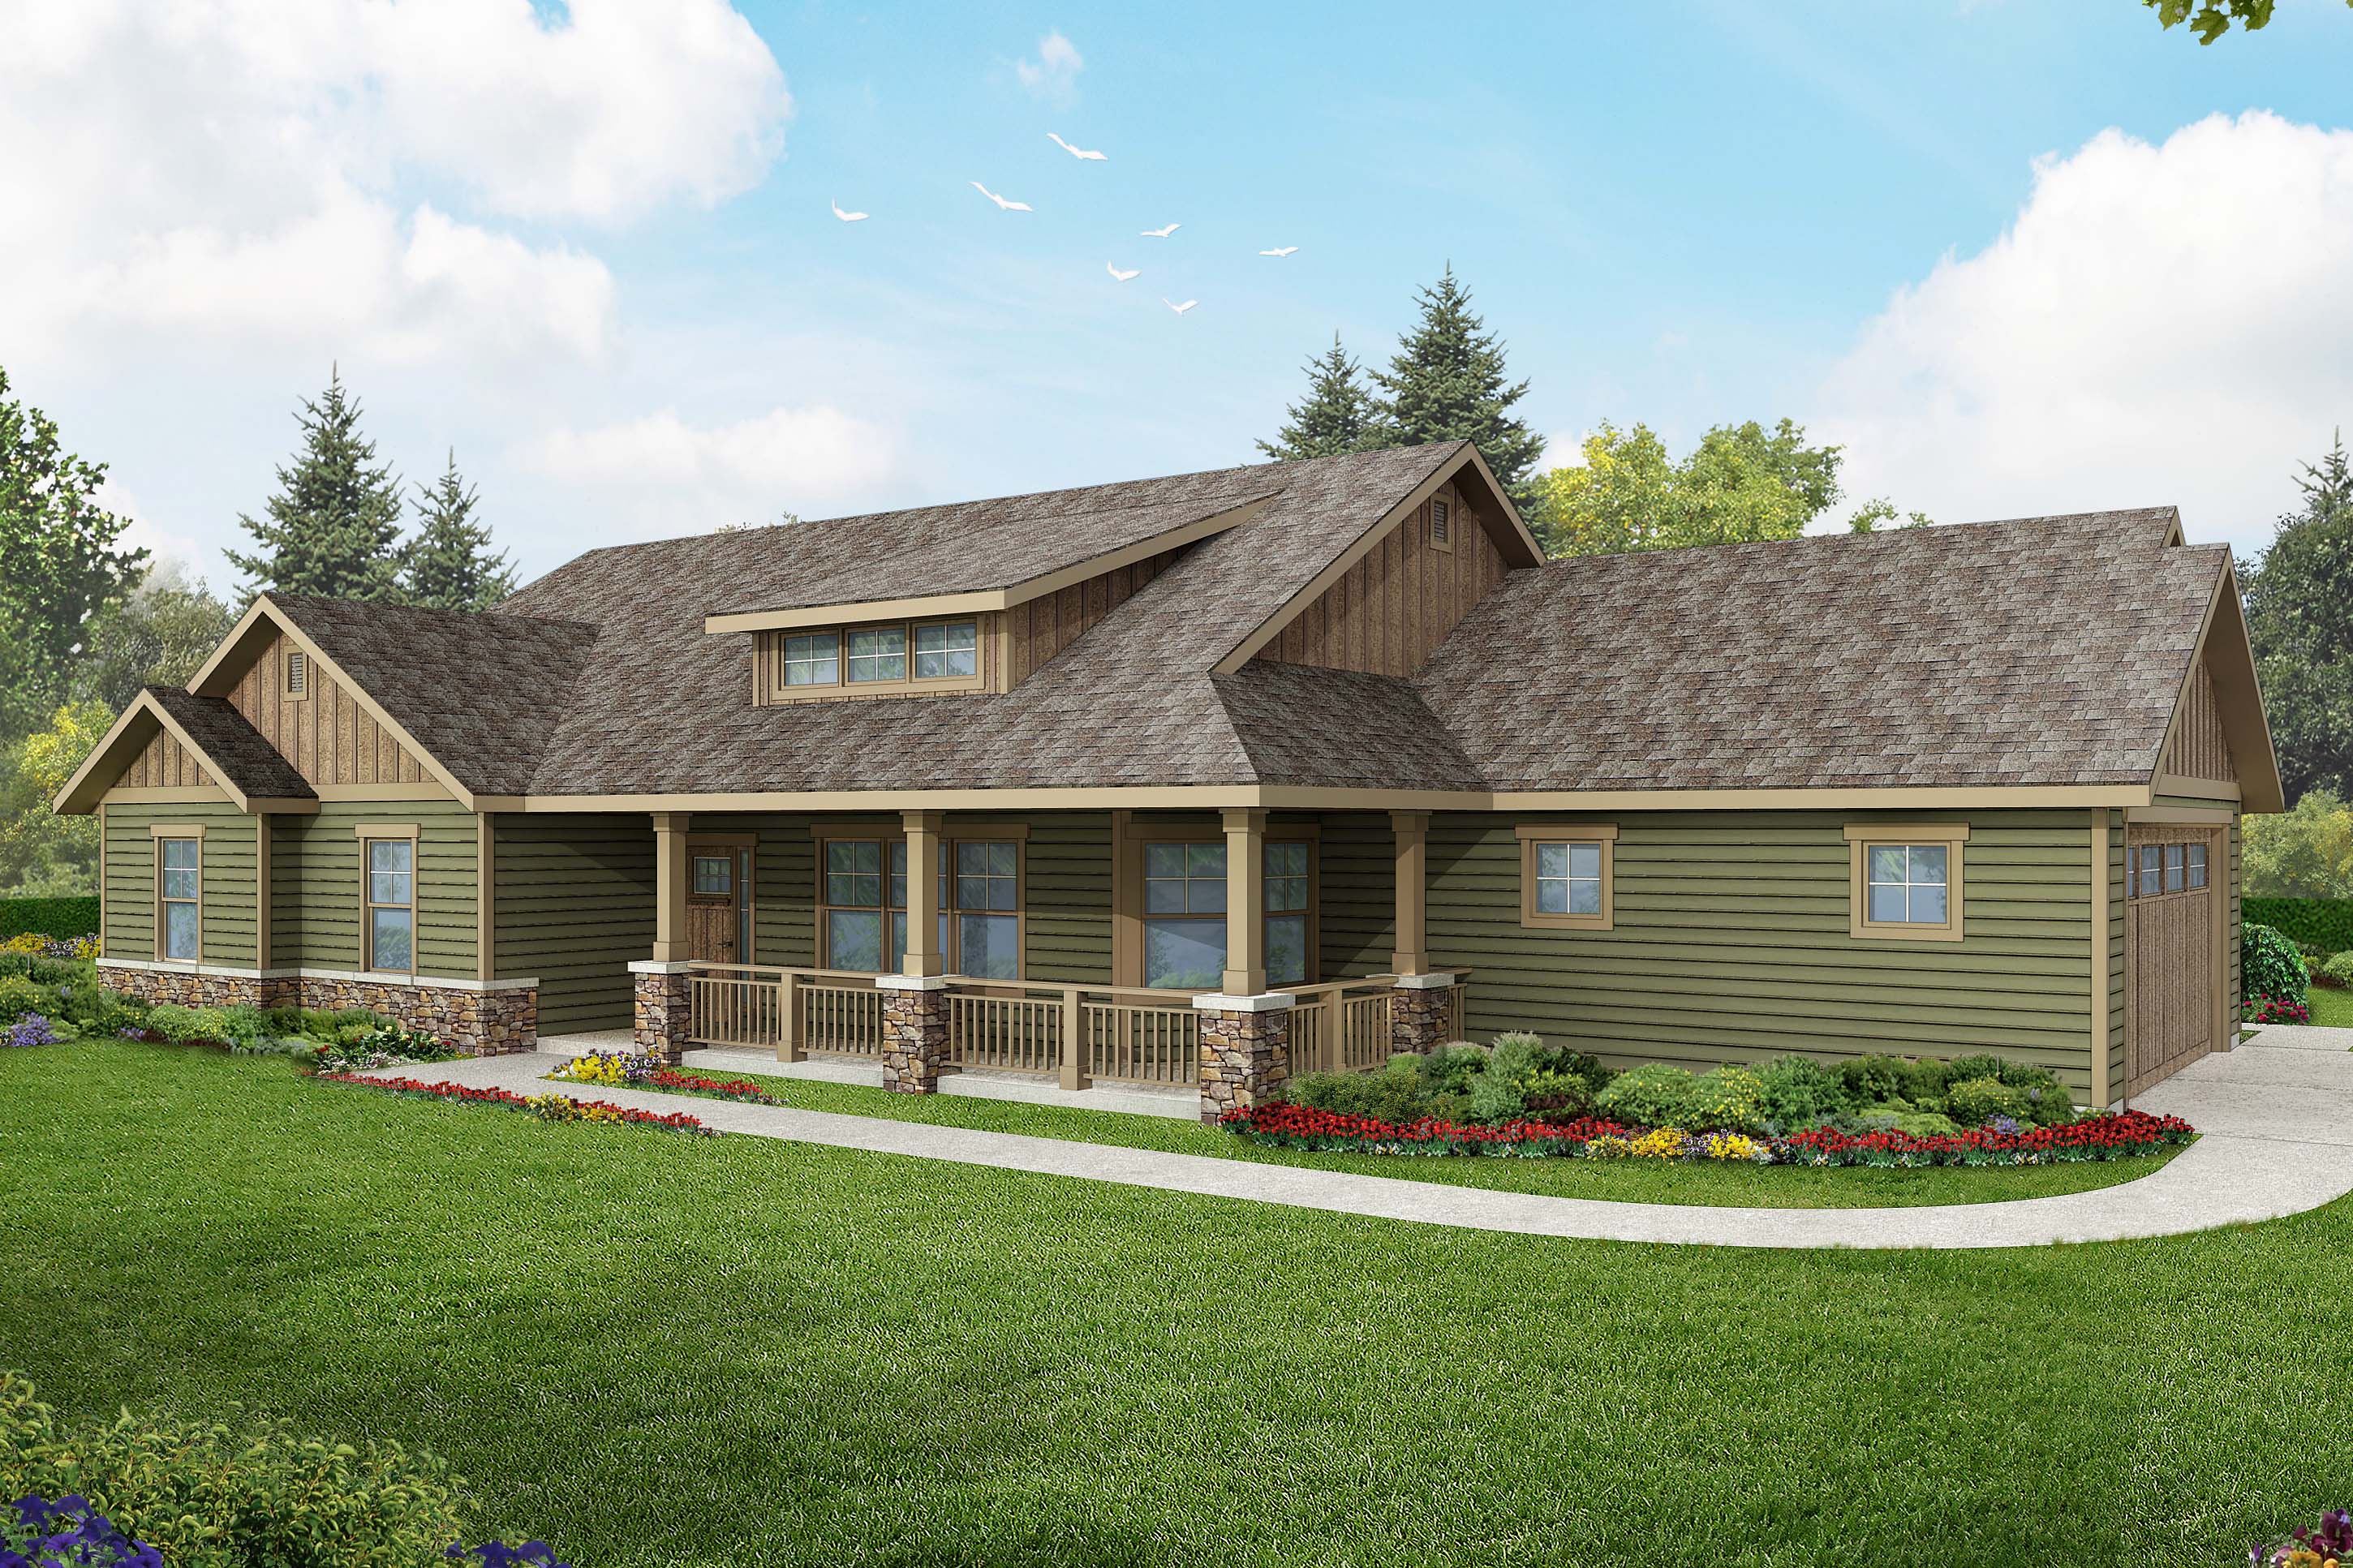
3-Bedroom, 2305 Sq Ft Ranch Home Plan - 108-1765 - Main Exterior
Plan Collection
3-Bedroom, 2305 Sq Ft Ranch Home Plan - 108-1765 - Main Exterior
Plan#108-1765
Starting at$1050
2305
Sq Ft
1
Story
3
Bed
2.5
Bath
2
Car

Modern Farmhouse Plan - 4 Bedrms, 3.5 Baths - 2306 Sq Ft - #206-1125
Plan Collection
Modern Farmhouse Plan - 4 Bedrms, 3.5 Baths - 2306 Sq Ft - #206-1125
Plan#206-1125
Starting at$1295
2306
Sq Ft
1
Story
4
Bed
3.5
Bath
2
Car

2-4 Bedroom, 1378 - 2306 Sq Ft Prairie-Inspired Contemporary Ranch House - Plan #211-1006 - Front Exterior
Plan Collection
2-4 Bedroom, 1378 - 2306 Sq Ft Prairie-Inspired Contemporary Ranch House - Plan #211-1006 - Front Exterior
Plan#211-1006
Starting at$1000
2306
Sq Ft
1
Story
4
Bed
3
Bath
2
Car
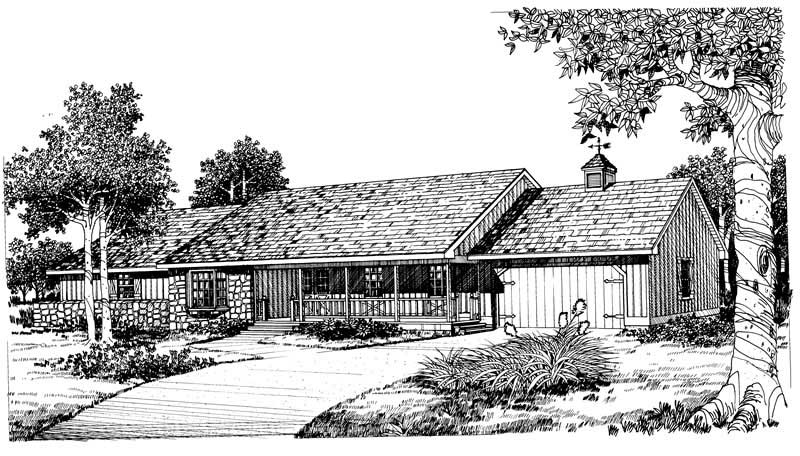
3-Bedroom, 2306 Sq Ft Contemporary Home Plan - 137-1028 - Main Exterior
Plan Collection
3-Bedroom, 2306 Sq Ft Contemporary Home Plan - 137-1028 - Main Exterior
Plan#137-1028
Starting at$800
2306
Sq Ft
1
Story
3
Bed
2.5
Bath
2
Car
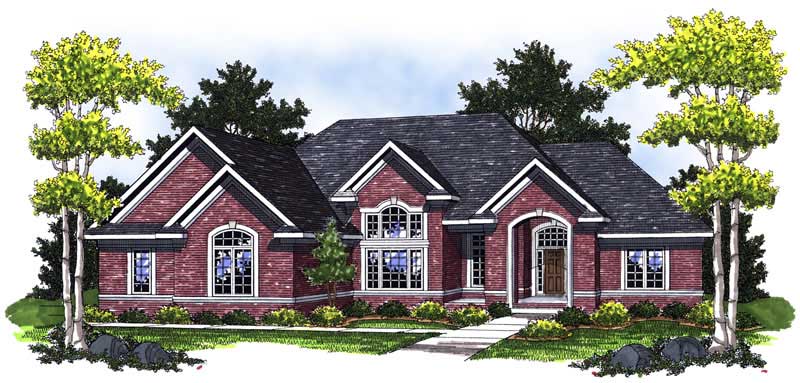
3-Bedroom, 2306 Sq Ft Craftsman Home Plan - 101-1664 - Main Exterior
Plan Collection
3-Bedroom, 2306 Sq Ft Craftsman Home Plan - 101-1664 - Main Exterior
Plan#101-1664
Starting at$1090
2306
Sq Ft
1
Story
3
Bed
2
Bath
3
Car
3-Bedroom, 2306 Sq Ft French House Plan - 170-2695 - Front Exterior
Plan Collection
3-Bedroom, 2306 Sq Ft French House Plan - 170-2695 - Front Exterior
Plan#170-2695
Starting at$1145
2306
Sq Ft
1
Story
3
Bed
2
Bath
2
Car
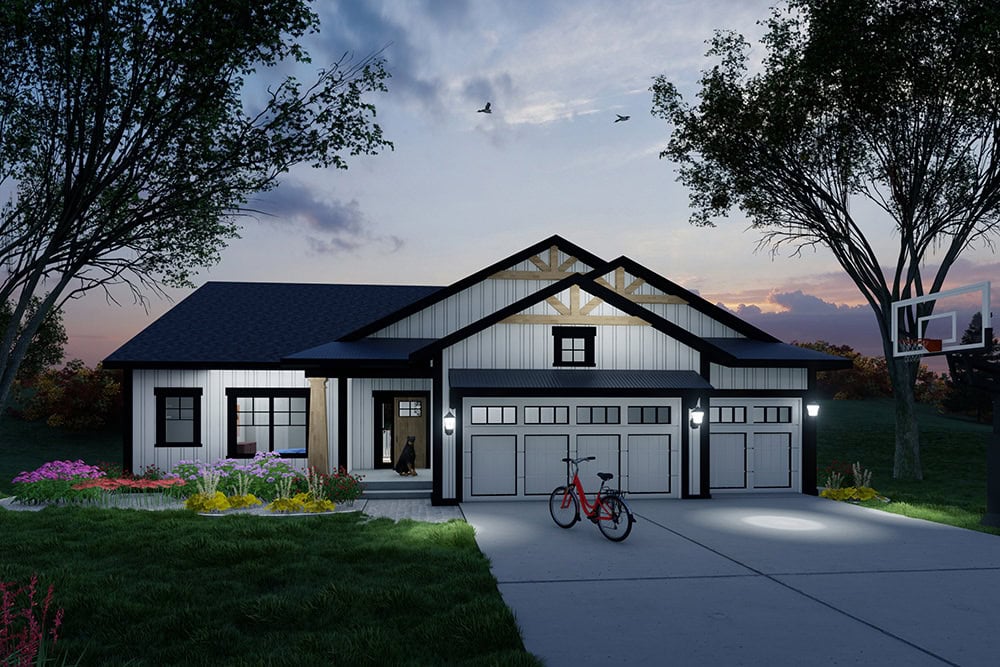
Craftsman House Plan - 4 Bedrms, 3 Baths - 2307 Sq Ft - #101-2070
Plan Collection
Craftsman House Plan - 4 Bedrms, 3 Baths - 2307 Sq Ft - #101-2070
Plan#101-2070
Starting at$1130
2307
Sq Ft
1
Story
4
Bed
3
Bath
3
Car
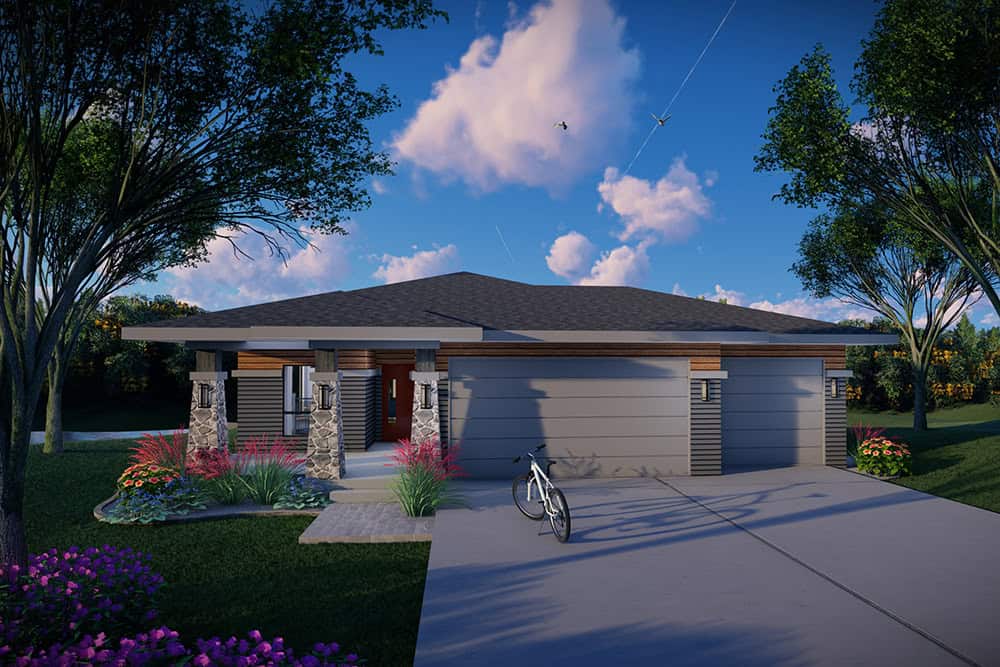
Prairie Home Plan - 4 Bedrms, 3 Baths - 2307 Sq Ft - #101-2064
Plan Collection
Prairie Home Plan - 4 Bedrms, 3 Baths - 2307 Sq Ft - #101-2064
Plan#101-2064
Starting at$1130
2307
Sq Ft
1
Story
4
Bed
3
Bath
3
Car
4–5-Bedroom, 2300 Sq Ft Ranch Home - Plan #206-1030 - Main Exterior
Plan Collection
4–5-Bedroom, 2300 Sq Ft Ranch Home - Plan #206-1030 - Main Exterior
Plan#206-1030
Starting at$1295
2300
Sq Ft
1
Story
4
Bed
2.5
Bath
3
Car
4-Bedroom, 2300 Sq Ft Country Home Plan - 141-1128 - Main Exterior
Plan Collection
4-Bedroom, 2300 Sq Ft Country Home Plan - 141-1128 - Main Exterior
Plan#141-1128
Starting at$1400
2300
Sq Ft
1
Story
4
Bed
2
Bath
2
Car
3-Bedroom, 2300 Sq Ft European House Plan - 142-1027 - Front Exterior
Plan Collection
3-Bedroom, 2300 Sq Ft European House Plan - 142-1027 - Front Exterior
Plan#142-1027
Starting at$1445
2300
Sq Ft
1
Story
3
Bed
2.5
Bath
2
Car
3-Bedroom, 2300 Sq Ft Country House Plan - 170-3129 - Front Exterior
Plan Collection
3-Bedroom, 2300 Sq Ft Country House Plan - 170-3129 - Front Exterior
Plan#170-3129
Starting at$1105
2300
Sq Ft
1
Story
3
Bed
2
Bath
2
Car
4-Bedroom, 2300 Sq Ft Colonial House Plan - 145-1618 - Front Exterior
Plan Collection
4-Bedroom, 2300 Sq Ft Colonial House Plan - 145-1618 - Front Exterior
Plan#145-1618
Starting at$950
2300
Sq Ft
1
Story
4
Bed
3
Bath
4
Car
2-4-Bedroom, 2301 Sq Ft Ranch Home - Plan #208-1012 - Main Exterior
Plan Collection
2-4-Bedroom, 2301 Sq Ft Ranch Home - Plan #208-1012 - Main Exterior
Plan#208-1012
Starting at$1145
2301
Sq Ft
1
Story
2
Bed
2.5
Bath
3
Car
3-Bedroom, 2302 Sq Ft Ranch Home Plan - 156-1285 - Main Exterior
Plan Collection
3-Bedroom, 2302 Sq Ft Ranch Home Plan - 156-1285 - Main Exterior
Plan#156-1285
Starting at$900
2302
Sq Ft
1
Story
3
Bed
2
Bath
2
Car
3-Bedroom, 2302 Sq Ft Spanish Home Plan - 156-1276 - Main Exterior
Plan Collection
3-Bedroom, 2302 Sq Ft Spanish Home Plan - 156-1276 - Main Exterior
Plan#156-1276
Starting at$900
2302
Sq Ft
1
Story
3
Bed
2
Bath
2
Car
4-Bedroom, 2302 Sq Ft Ranch House Plan - 145-1190 - Front Exterior
Plan Collection
4-Bedroom, 2302 Sq Ft Ranch House Plan - 145-1190 - Front Exterior
Plan#145-1190
Starting at$950
2302
Sq Ft
1
Story
4
Bed
3
Bath
2
Car
3-Bedroom, 2303 Sq Ft Acadian Home Plan - 140-1128 - Main Exterior
Plan Collection
3-Bedroom, 2303 Sq Ft Acadian Home Plan - 140-1128 - Main Exterior
Plan#140-1128
Starting at$945
2303
Sq Ft
1
Story
3
Bed
2
Bath
2
Car
2-Bedroom, 2303 Sq Ft Craftsman Home Plan - 108-1080 - Main Exterior
Plan Collection
2-Bedroom, 2303 Sq Ft Craftsman Home Plan - 108-1080 - Main Exterior
Plan#108-1080
Starting at$1050
2303
Sq Ft
1
Story
2
Bed
2.5
Bath
1
Car
Prairie Floor Plan - 4 Bedrms, 2.5 Baths - 2304 Sq Ft - #162-1121
Plan Collection
Prairie Floor Plan - 4 Bedrms, 2.5 Baths - 2304 Sq Ft - #162-1121
Plan#162-1121
Starting at$1100
2304
Sq Ft
1
Story
4
Bed
2.5
Bath
3
Car
4-Bedroom, 2304 Sq Ft Duplex/Multi-Unit Home Plan - 141-1340 - Main Exterior
Plan Collection
4-Bedroom, 2304 Sq Ft Duplex/Multi-Unit Home Plan - 141-1340 - Main Exterior
Plan#141-1340
Starting at$1400
2304
Sq Ft
1
Story
4
Bed
4
Bath
0
Car
3-Bedroom, 2304 Sq Ft Cottage House - Plan #196-1073 - Front Exterior
Plan Collection
3-Bedroom, 2304 Sq Ft Cottage House - Plan #196-1073 - Front Exterior
Plan#196-1073
Starting at$1090
2304
Sq Ft
1
Story
3
Bed
2.5
Bath
2
Car
4-Bedroom, 2304 Sq Ft Colonial Home Plan - 108-1427 - Main Exterior
Plan Collection
4-Bedroom, 2304 Sq Ft Colonial Home Plan - 108-1427 - Main Exterior
Plan#108-1427
Starting at$1050
2304
Sq Ft
1
Story
4
Bed
2.5
Bath
2
Car
Southern House Plan - 4 Bedrms, 3 Baths - 2305 Sq Ft - #193-1375
Plan Collection
Southern House Plan - 4 Bedrms, 3 Baths - 2305 Sq Ft - #193-1375
Plan#193-1375
Starting at$1350
2305
Sq Ft
1
Story
4
Bed
3
Bath
2
Car
3-Bedroom, 2305 Sq Ft Ranch Home Plan - 108-1765 - Main Exterior
Plan Collection
3-Bedroom, 2305 Sq Ft Ranch Home Plan - 108-1765 - Main Exterior
Plan#108-1765
Starting at$1050
2305
Sq Ft
1
Story
3
Bed
2.5
Bath
2
Car
Modern Farmhouse Plan - 4 Bedrms, 3.5 Baths - 2306 Sq Ft - #206-1125
Plan Collection
Modern Farmhouse Plan - 4 Bedrms, 3.5 Baths - 2306 Sq Ft - #206-1125
Plan#206-1125
Starting at$1295
2306
Sq Ft
1
Story
4
Bed
3.5
Bath
2
Car
2-4 Bedroom, 1378 - 2306 Sq Ft Prairie-Inspired Contemporary Ranch House - Plan #211-1006 - Front Exterior
Plan Collection
2-4 Bedroom, 1378 - 2306 Sq Ft Prairie-Inspired Contemporary Ranch House - Plan #211-1006 - Front Exterior
Plan#211-1006
Starting at$1000
2306
Sq Ft
1
Story
4
Bed
3
Bath
2
Car
3-Bedroom, 2306 Sq Ft Contemporary Home Plan - 137-1028 - Main Exterior
Plan Collection
3-Bedroom, 2306 Sq Ft Contemporary Home Plan - 137-1028 - Main Exterior
Plan#137-1028
Starting at$800
2306
Sq Ft
1
Story
3
Bed
2.5
Bath
2
Car
3-Bedroom, 2306 Sq Ft Craftsman Home Plan - 101-1664 - Main Exterior
Plan Collection
3-Bedroom, 2306 Sq Ft Craftsman Home Plan - 101-1664 - Main Exterior
Plan#101-1664
Starting at$1090
2306
Sq Ft
1
Story
3
Bed
2
Bath
3
Car
3-Bedroom, 2306 Sq Ft French House Plan - 170-2695 - Front Exterior
Plan Collection
3-Bedroom, 2306 Sq Ft French House Plan - 170-2695 - Front Exterior
Plan#170-2695
Starting at$1145
2306
Sq Ft
1
Story
3
Bed
2
Bath
2
Car
Craftsman House Plan - 4 Bedrms, 3 Baths - 2307 Sq Ft - #101-2070
Plan Collection
Craftsman House Plan - 4 Bedrms, 3 Baths - 2307 Sq Ft - #101-2070
Plan#101-2070
Starting at$1130
2307
Sq Ft
1
Story
4
Bed
3
Bath
3
Car
Prairie Home Plan - 4 Bedrms, 3 Baths - 2307 Sq Ft - #101-2064
Plan Collection
Prairie Home Plan - 4 Bedrms, 3 Baths - 2307 Sq Ft - #101-2064
Plan#101-2064
Starting at$1130
2307
Sq Ft
1
Story
4
Bed
3
Bath
3
Car
1...277278279280281...414