Single+story House Plans

9,845
Plan Results
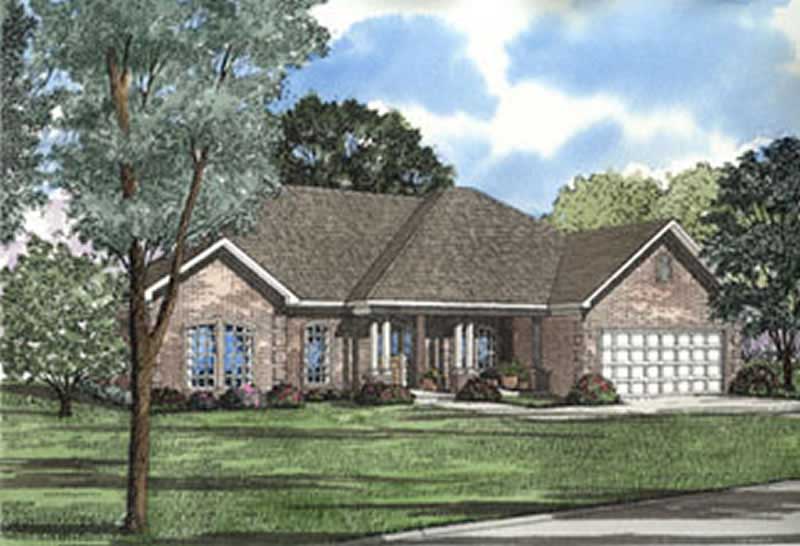
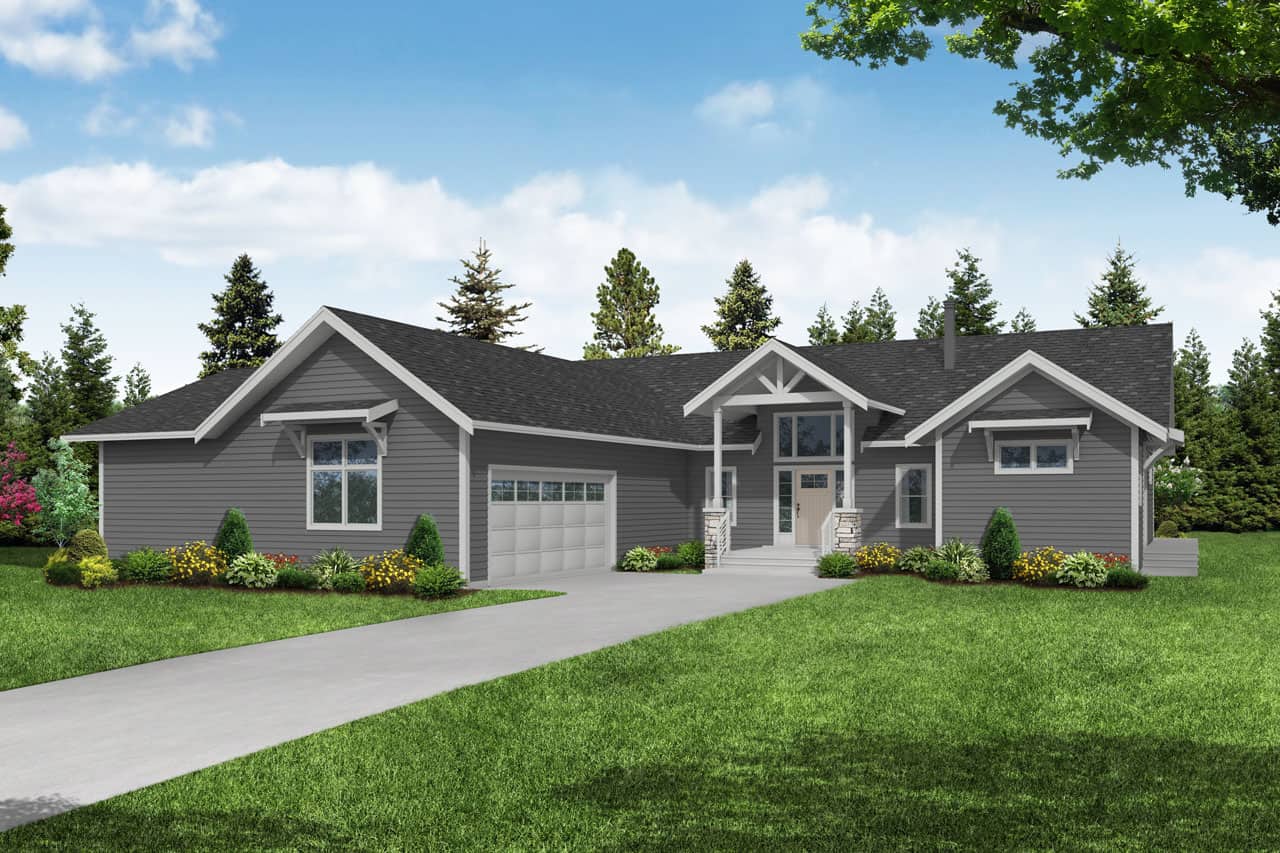
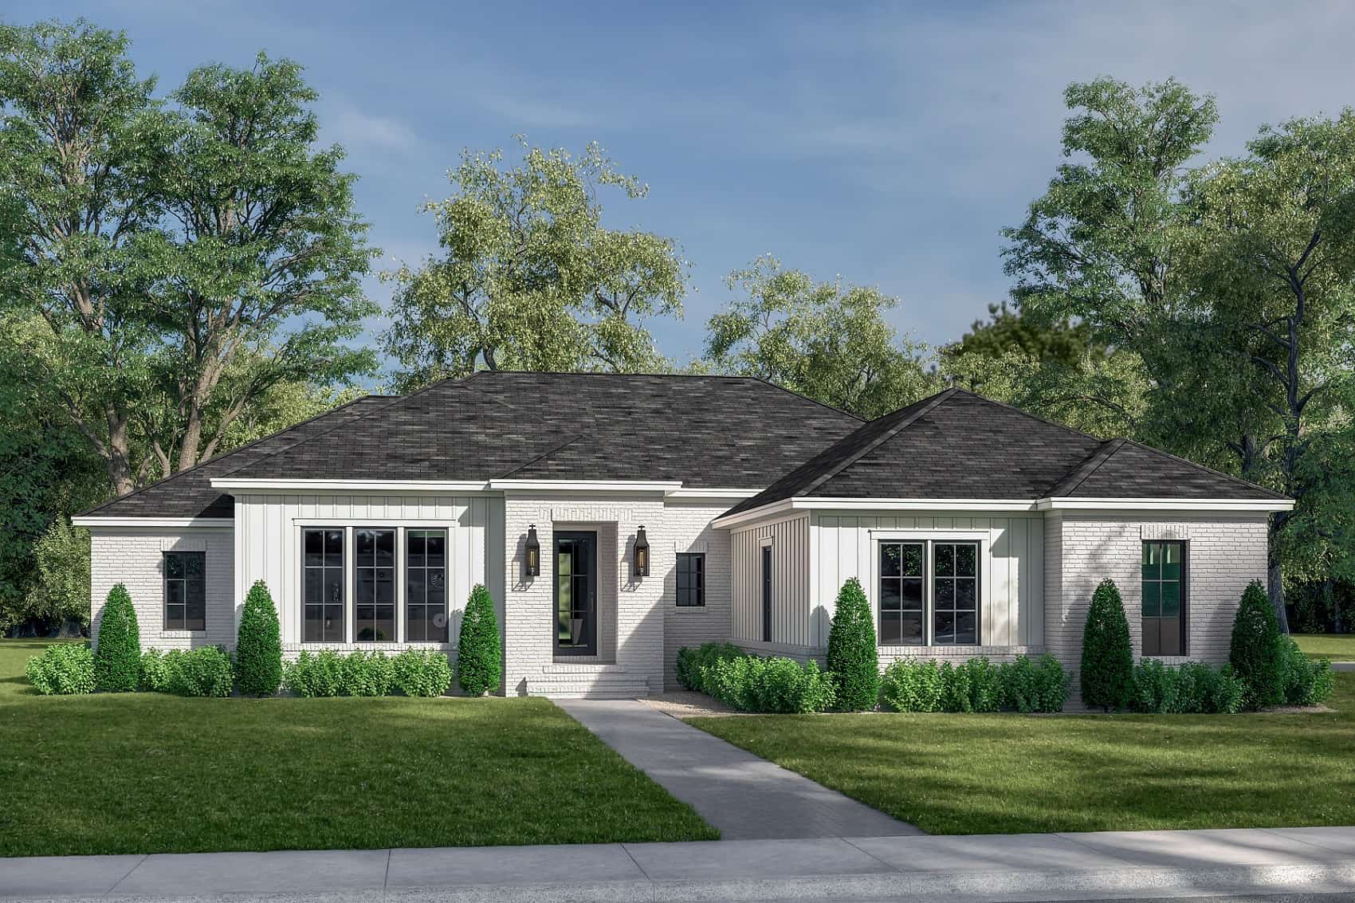
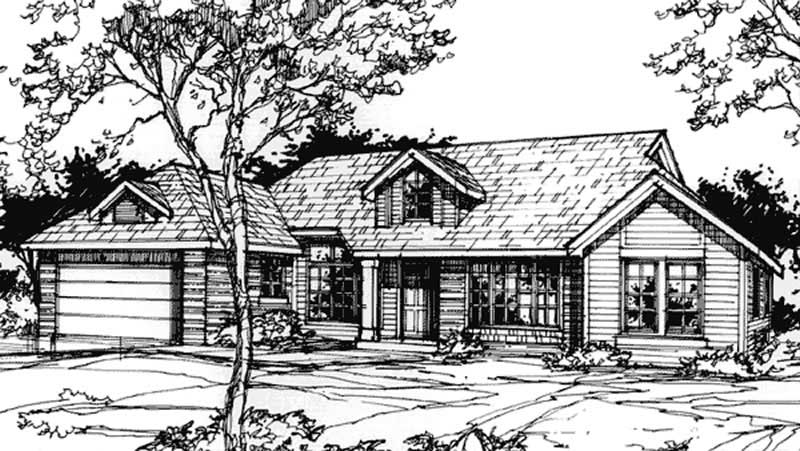
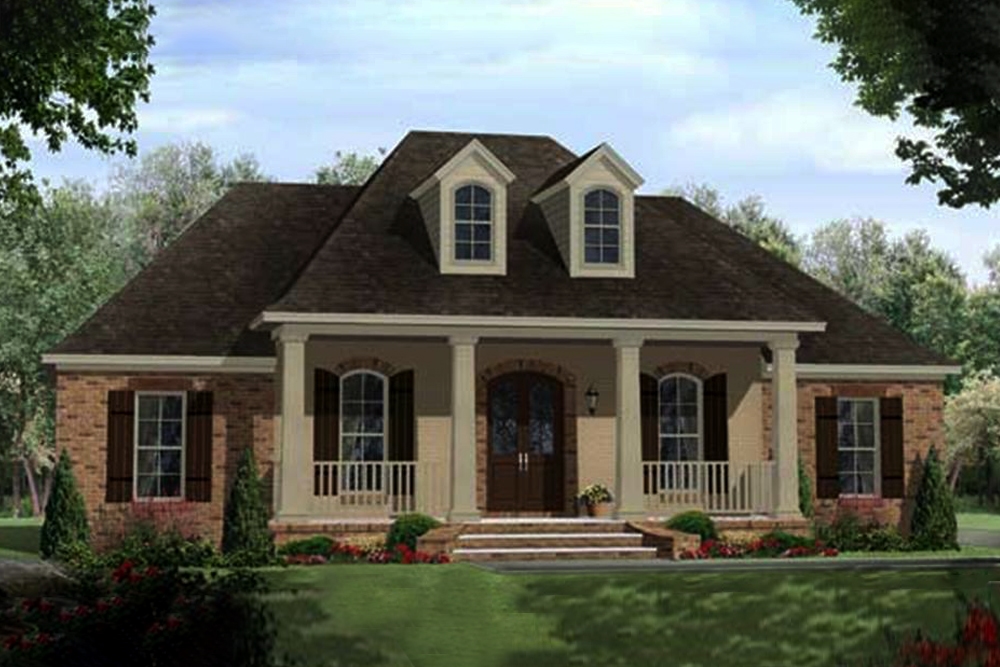
4-Bedroom, 2234 Sq Ft Farmhouse Home - Plan #206-1036 - Main Exterior
Plan Collection
4-Bedroom, 2234 Sq Ft Farmhouse Home - Plan #206-1036 - Main Exterior
Plan#206-1036
Starting at$1295
2234
Sq Ft
1
Story
4
Bed
2.5
Bath
2
Car
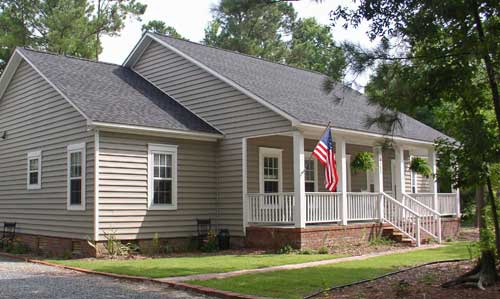
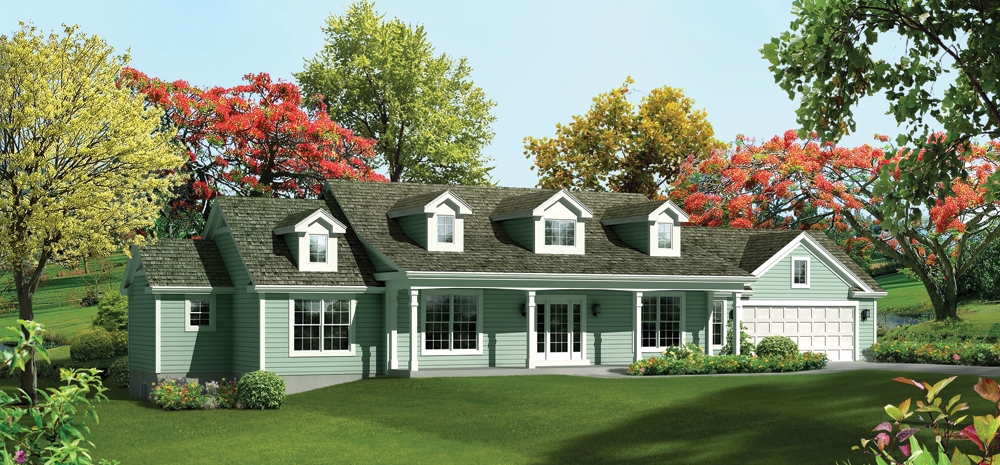
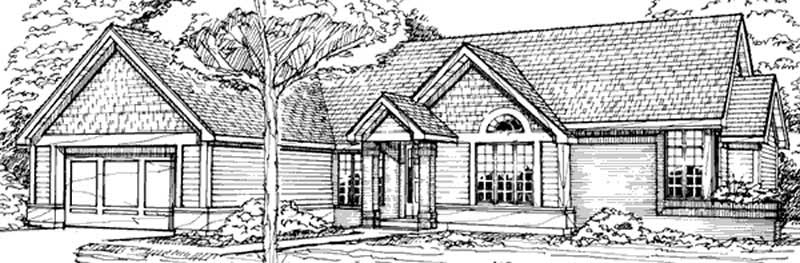
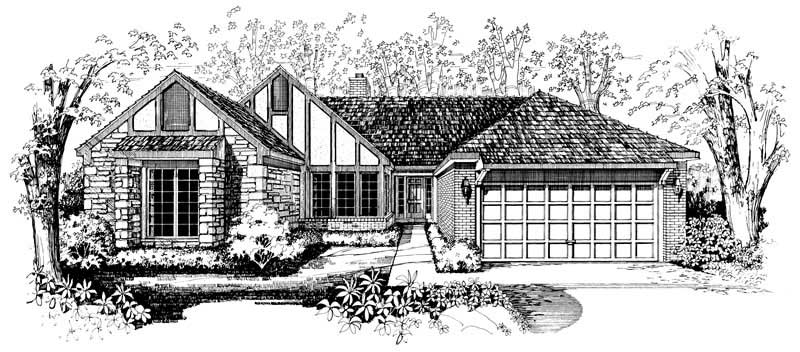
4-Bedroom, 2234 Sq Ft Cottage House Plan - 109-1198 - Front Exterior
Plan Collection
4-Bedroom, 2234 Sq Ft Cottage House Plan - 109-1198 - Front Exterior
Plan#109-1198
Starting at$1395
2234
Sq Ft
1
Story
4
Bed
3
Bath
3
Car
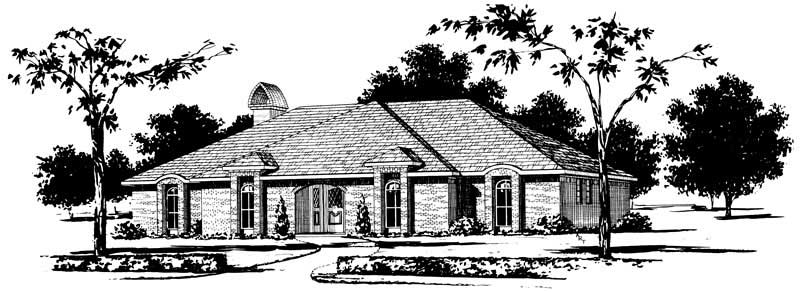
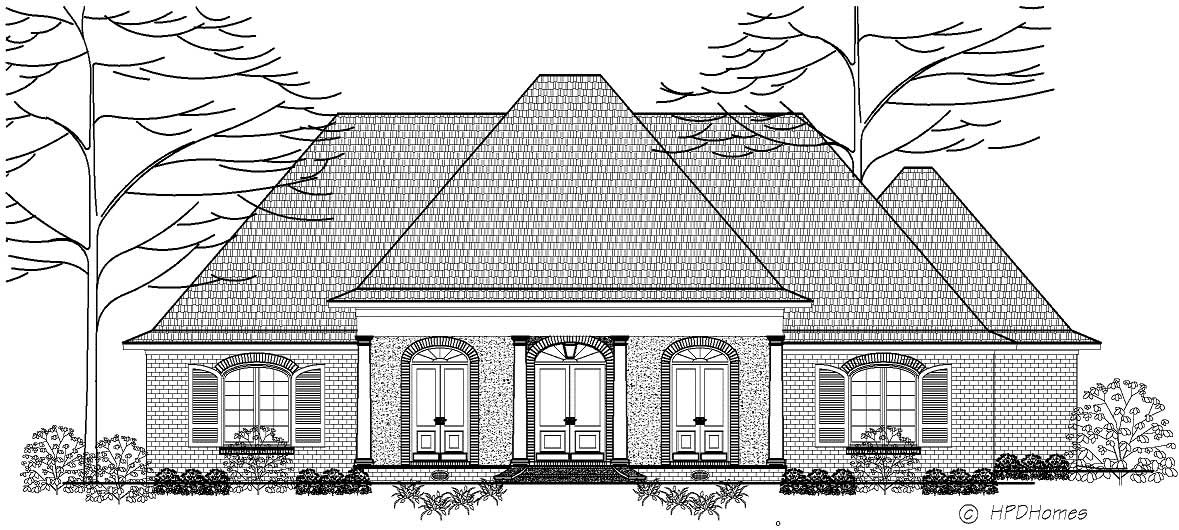
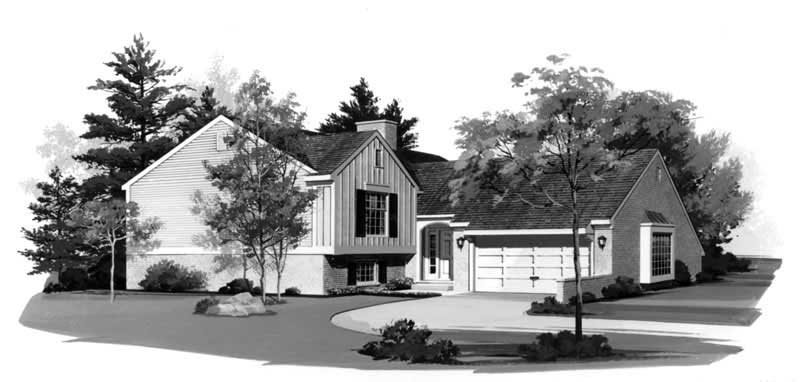
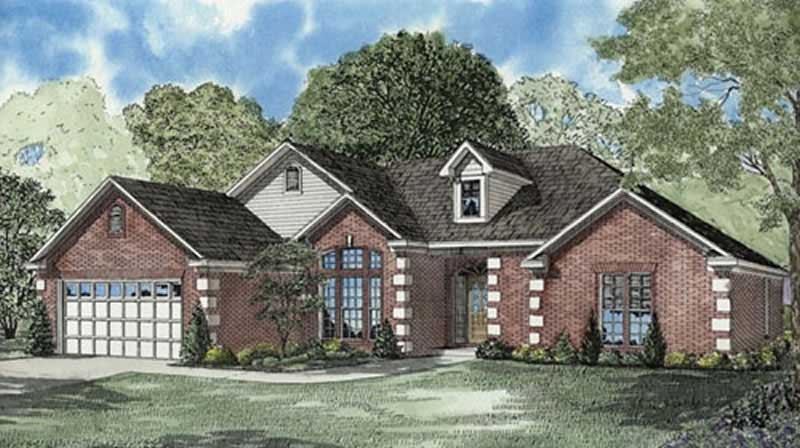
3-Bedroom, 2234 Sq Ft Cottage Ranch House Plan - 117-1112 - Front Exterior
Plan Collection
3-Bedroom, 2234 Sq Ft Cottage Ranch House Plan - 117-1112 - Front Exterior
Plan#117-1112
Starting at$1295
2234
Sq Ft
1
Story
3
Bed
2.5
Bath
2
Car
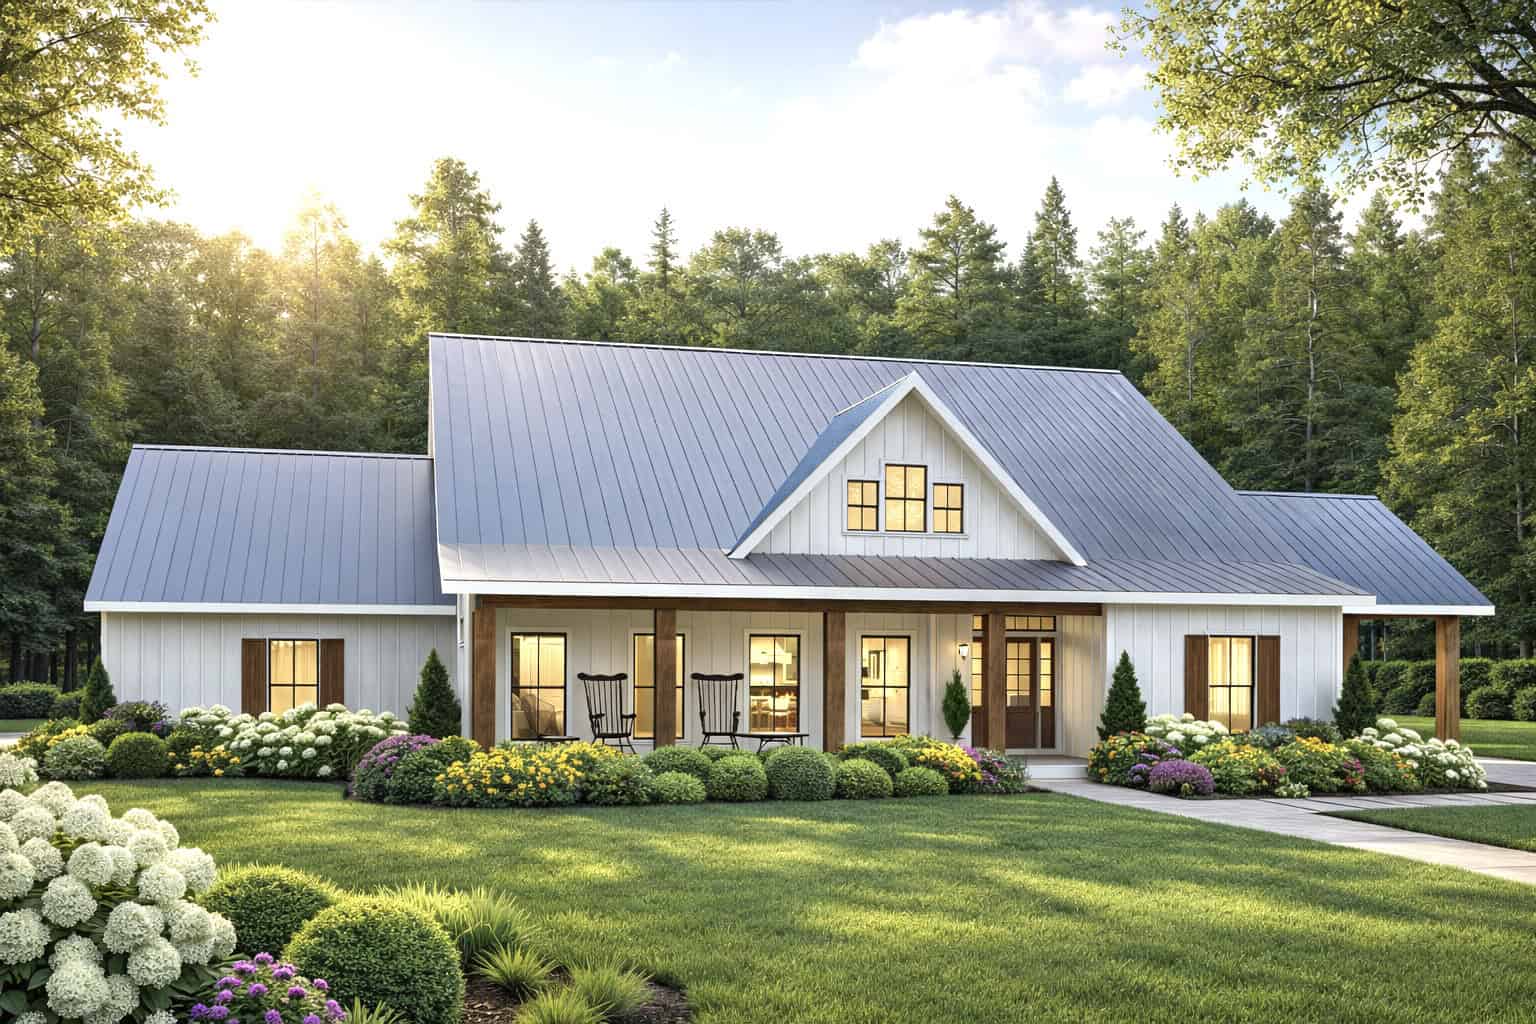
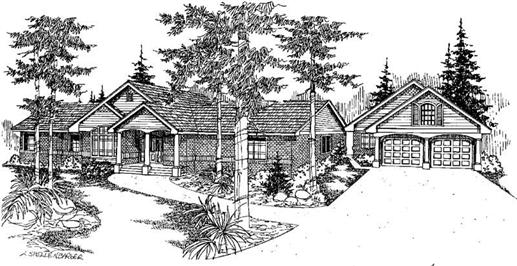
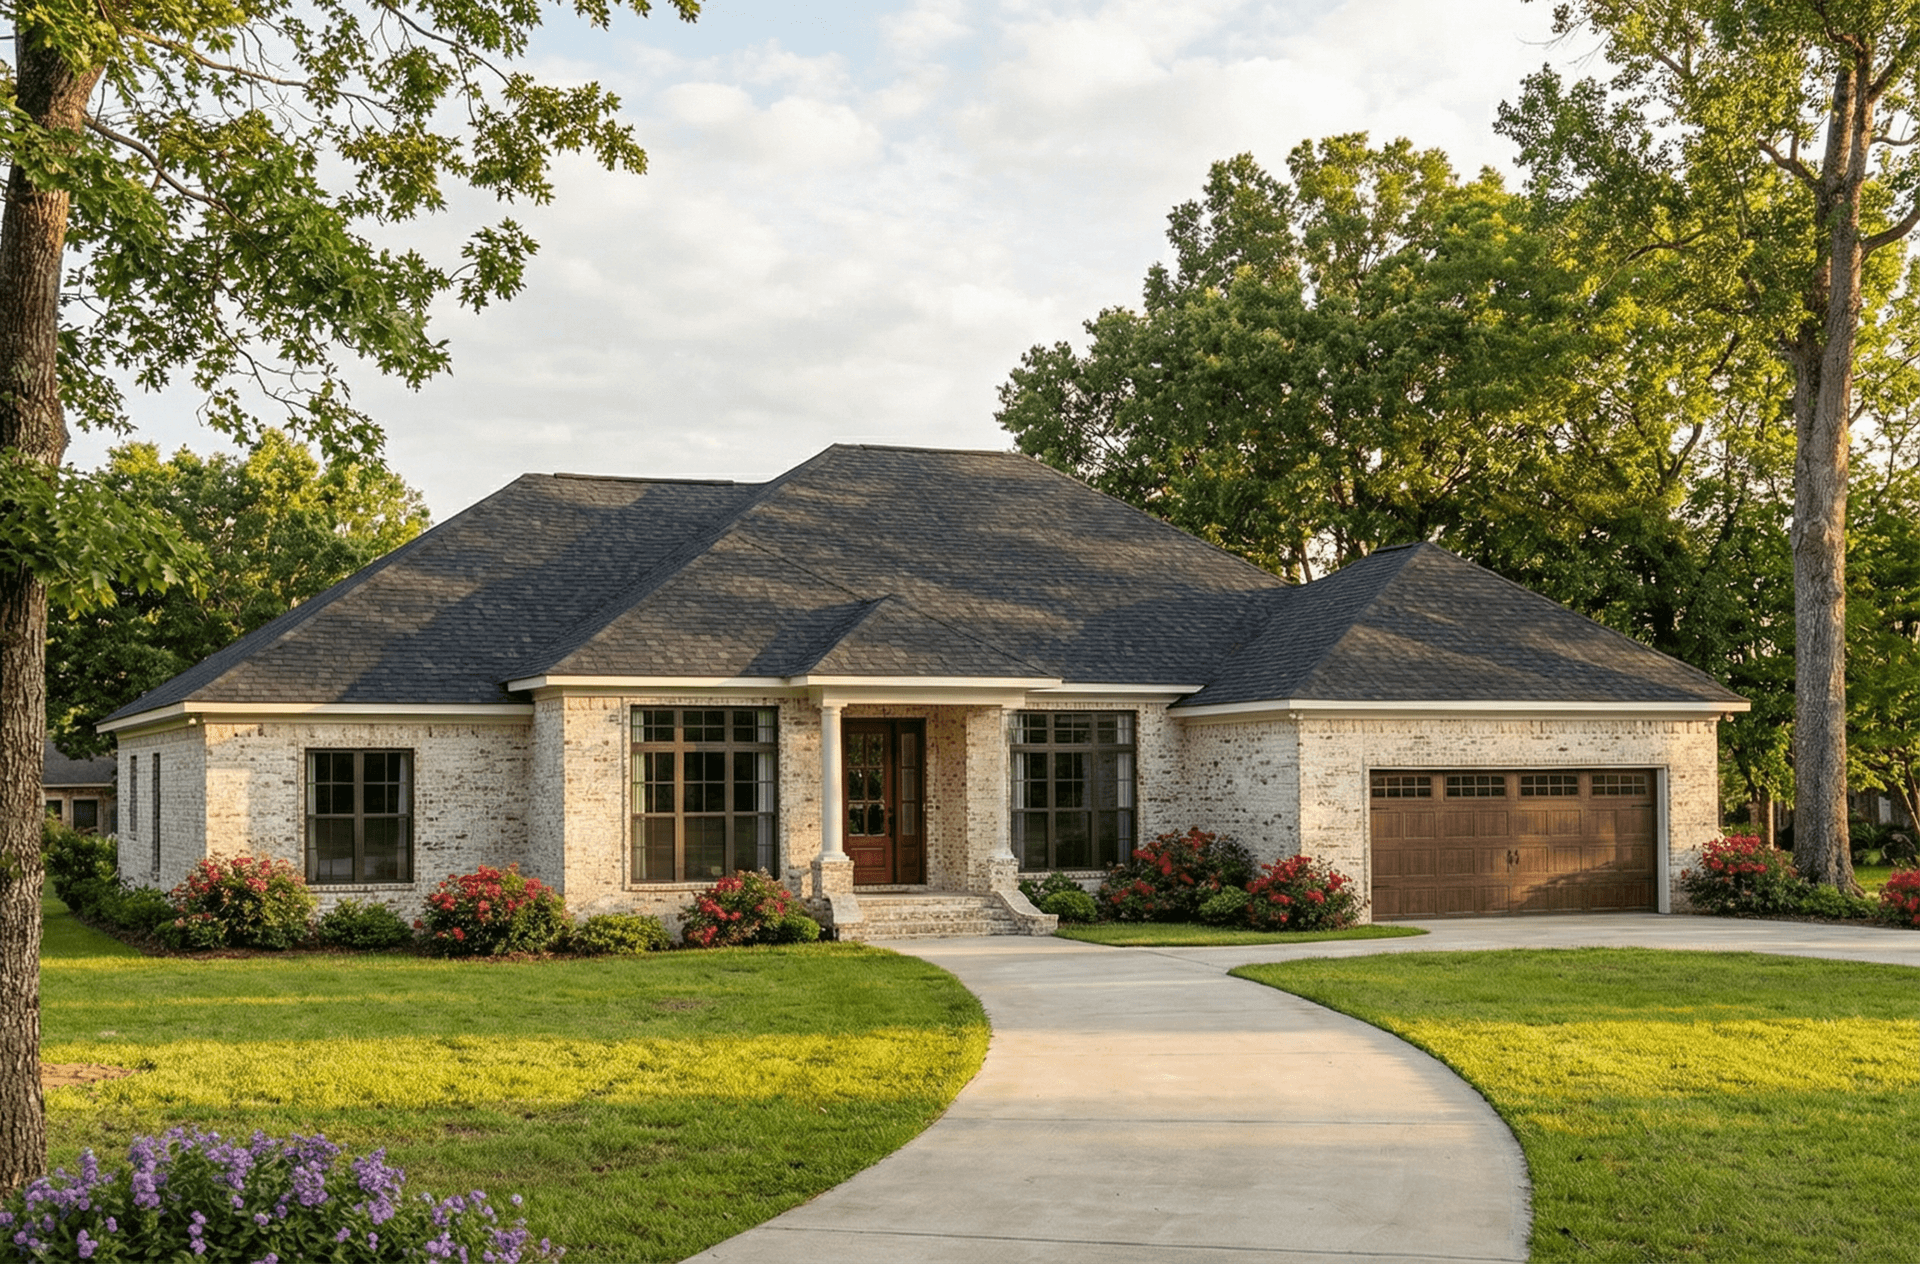
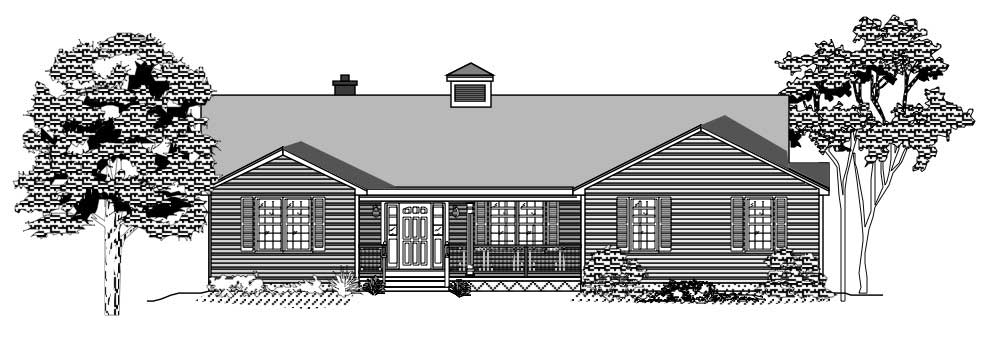
4-Bedroom, 2234 Sq Ft Concrete Block/ ICF Design House Plan - 146-2818 - Front Exterior
Plan Collection
4-Bedroom, 2234 Sq Ft Concrete Block/ ICF Design House Plan - 146-2818 - Front Exterior
Plan#146-2818
Starting at$1015
2234
Sq Ft
1
Story
4
Bed
3
Bath
2
Car
3-Bedroom, 2234 Sq Ft Ranch House Plan - 101-1751 - Front Exterior
Plan Collection
3-Bedroom, 2234 Sq Ft Ranch House Plan - 101-1751 - Front Exterior
Plan#101-1751
Starting at$1090
2234
Sq Ft
1
Story
3
Bed
2
Bath
2
Car
2-Bedroom, 2235 Sq Ft Florida Style House Plan - 146-1394 - Front Exterior
Plan Collection
2-Bedroom, 2235 Sq Ft Florida Style House Plan - 146-1394 - Front Exterior
Plan#146-1394
Starting at$1015
2235
Sq Ft
1
Story
2
Bed
2.5
Bath
2
Car
2-Bedroom, 2236 Sq Ft Ranch Home - Plan #108-2018 - Main Exterior
Plan Collection
2-Bedroom, 2236 Sq Ft Ranch Home - Plan #108-2018 - Main Exterior
Plan#108-2018
Starting at$945
2236
Sq Ft
1
Story
2
Bed
2.5
Bath
2
Car
3-Bedroom, 2237 Sq Ft Cottage Home - Plan #198-1128 - Main Exterior
Plan Collection
3-Bedroom, 2237 Sq Ft Cottage Home - Plan #198-1128 - Main Exterior
Plan#198-1128
Starting at$940
2237
Sq Ft
1
Story
3
Bed
2
Bath
2
Car
3-Bedroom, 2237 Sq Ft Country Home Plan - 159-1083 - Main Exterior
Plan Collection
3-Bedroom, 2237 Sq Ft Country Home Plan - 159-1083 - Main Exterior
Plan#159-1083
Starting at$1250
2237
Sq Ft
1
Story
3
Bed
2
Bath
2
Car
3-Bedroom, 2237 Sq Ft Florida Style House Plan - 153-1380 - Front Exterior
Plan Collection
3-Bedroom, 2237 Sq Ft Florida Style House Plan - 153-1380 - Front Exterior
Plan#153-1380
Starting at$1000
2237
Sq Ft
1
Story
3
Bed
2
Bath
2
Car
4-Bedroom, 2238 Sq Ft European Home Plan - 126-1127 - Main Exterior
Plan Collection
4-Bedroom, 2238 Sq Ft European Home Plan - 126-1127 - Main Exterior
Plan#126-1127
Starting at$2025
2238
Sq Ft
1
Story
4
Bed
2
Bath
0
Car
3-Bedroom, 2238 Sq Ft European Home Plan - 126-1118 - Main Exterior
Plan Collection
3-Bedroom, 2238 Sq Ft European Home Plan - 126-1118 - Main Exterior
Plan#126-1118
Starting at$2025
2238
Sq Ft
1
Story
3
Bed
2
Bath
0
Car
2-Bedroom, 2238 Sq Ft Cape Cod House Plan - 101-1004 - Front Exterior
Plan Collection
2-Bedroom, 2238 Sq Ft Cape Cod House Plan - 101-1004 - Front Exterior
Plan#101-1004
Starting at$1090
2238
Sq Ft
1
Story
2
Bed
1.5
Bath
3
Car
3-Bedroom, 2238 Sq Ft Ranch House Plan - 101-1772 - Front Exterior
Plan Collection
3-Bedroom, 2238 Sq Ft Ranch House Plan - 101-1772 - Front Exterior
Plan#101-1772
Starting at$1090
2238
Sq Ft
1
Story
3
Bed
2
Bath
2
Car
4-Bedroom, 2238 Sq Ft Contemporary House Plan - 144-1068 - Front Exterior
Plan Collection
4-Bedroom, 2238 Sq Ft Contemporary House Plan - 144-1068 - Front Exterior
Plan#144-1068
Starting at$1350
2238
Sq Ft
1
Story
4
Bed
3
Bath
2
Car
3-Bedroom, 2238 Sq Ft European House Plan - 124-1128 - Front Exterior
Plan Collection
3-Bedroom, 2238 Sq Ft European House Plan - 124-1128 - Front Exterior
Plan#124-1128
Starting at$745
2238
Sq Ft
1
Story
3
Bed
2
Bath
2
Car
3-Bedroom, 2239 Sq Ft Multi-Unit House Plan - 156-2444 - Front Exterior
Plan Collection
3-Bedroom, 2239 Sq Ft Multi-Unit House Plan - 156-2444 - Front Exterior
Plan#156-2444
Starting at$900
2239
Sq Ft
1
Story
3
Bed
3.5
Bath
2
Car
3-Bedroom, 2239 Sq Ft French Country Home Plan - 101-1222 - Main Exterior
Plan Collection
3-Bedroom, 2239 Sq Ft French Country Home Plan - 101-1222 - Main Exterior
Plan#101-1222
Starting at$1090
2239
Sq Ft
1
Story
3
Bed
2
Bath
3
Car
4-Bedroom, 2239 Sq Ft Southern House Plan - 153-1630 - Front Exterior
Plan Collection
4-Bedroom, 2239 Sq Ft Southern House Plan - 153-1630 - Front Exterior
Plan#153-1630
Starting at$1000
2239
Sq Ft
1
Story
4
Bed
2
Bath
2
Car
5-Bedroom, 2239 Sq Ft European House Plan - 172-1015 - Front Exterior
Plan Collection
5-Bedroom, 2239 Sq Ft European House Plan - 172-1015 - Front Exterior
Plan#172-1015
Starting at$675
2239
Sq Ft
1
Story
5
Bed
3.5
Bath
2
Car
Craftsman home elevation with stone and board-and-batten siding, covered front porch, and gable roofline — Plan #161-1339
Plan Collection
Craftsman home elevation with stone and board-and-batten siding, covered front porch, and gable roofline — Plan #161-1339
Plan#161-1339
Starting at$1550
2240
Sq Ft
1
Story
1
Bed
1.5
Bath
3
Car
6-Bedroom, 2240 Sq Ft Cottage Duplex Plan – 178-1567 – Main Exterior
Plan Collection
6-Bedroom, 2240 Sq Ft Cottage Duplex Plan – 178-1567 – Main Exterior
Plan#178-1567
Starting at$1195
2240
Sq Ft
1
Story
6
Bed
4
Bath
2
Car
4-Bedroom, 2240 Sq Ft Mediterranean House Plan - 133-1041 - Front Exterior
Plan Collection
4-Bedroom, 2240 Sq Ft Mediterranean House Plan - 133-1041 - Front Exterior
Plan#133-1041
Starting at$2016
2240
Sq Ft
1
Story
4
Bed
3
Bath
3
Car
3-Bedroom, 2240 Sq Ft Contemporary Home Plan - 129-1020 - Main Exterior
Plan Collection
3-Bedroom, 2240 Sq Ft Contemporary Home Plan - 129-1020 - Main Exterior
Plan#129-1020
Starting at$1150
2240
Sq Ft
1
Story
3
Bed
2
Bath
3
Car
4-Bedroom, 2234 Sq Ft Farmhouse Home - Plan #206-1036 - Main Exterior
Plan Collection
4-Bedroom, 2234 Sq Ft Farmhouse Home - Plan #206-1036 - Main Exterior
Plan#206-1036
Starting at$1295
2234
Sq Ft
1
Story
4
Bed
2.5
Bath
2
Car
4-Bedroom, 2234 Sq Ft Cottage House Plan - 109-1198 - Front Exterior
Plan Collection
4-Bedroom, 2234 Sq Ft Cottage House Plan - 109-1198 - Front Exterior
Plan#109-1198
Starting at$1395
2234
Sq Ft
1
Story
4
Bed
3
Bath
3
Car
3-Bedroom, 2234 Sq Ft Cottage Ranch House Plan - 117-1112 - Front Exterior
Plan Collection
3-Bedroom, 2234 Sq Ft Cottage Ranch House Plan - 117-1112 - Front Exterior
Plan#117-1112
Starting at$1295
2234
Sq Ft
1
Story
3
Bed
2.5
Bath
2
Car
4-Bedroom, 2234 Sq Ft Concrete Block/ ICF Design House Plan - 146-2818 - Front Exterior
Plan Collection
4-Bedroom, 2234 Sq Ft Concrete Block/ ICF Design House Plan - 146-2818 - Front Exterior
Plan#146-2818
Starting at$1015
2234
Sq Ft
1
Story
4
Bed
3
Bath
2
Car
3-Bedroom, 2234 Sq Ft Ranch House Plan - 101-1751 - Front Exterior
Plan Collection
3-Bedroom, 2234 Sq Ft Ranch House Plan - 101-1751 - Front Exterior
Plan#101-1751
Starting at$1090
2234
Sq Ft
1
Story
3
Bed
2
Bath
2
Car
2-Bedroom, 2235 Sq Ft Florida Style House Plan - 146-1394 - Front Exterior
Plan Collection
2-Bedroom, 2235 Sq Ft Florida Style House Plan - 146-1394 - Front Exterior
Plan#146-1394
Starting at$1015
2235
Sq Ft
1
Story
2
Bed
2.5
Bath
2
Car
2-Bedroom, 2236 Sq Ft Ranch Home - Plan #108-2018 - Main Exterior
Plan Collection
2-Bedroom, 2236 Sq Ft Ranch Home - Plan #108-2018 - Main Exterior
Plan#108-2018
Starting at$945
2236
Sq Ft
1
Story
2
Bed
2.5
Bath
2
Car
3-Bedroom, 2237 Sq Ft Cottage Home - Plan #198-1128 - Main Exterior
Plan Collection
3-Bedroom, 2237 Sq Ft Cottage Home - Plan #198-1128 - Main Exterior
Plan#198-1128
Starting at$940
2237
Sq Ft
1
Story
3
Bed
2
Bath
2
Car
3-Bedroom, 2237 Sq Ft Country Home Plan - 159-1083 - Main Exterior
Plan Collection
3-Bedroom, 2237 Sq Ft Country Home Plan - 159-1083 - Main Exterior
Plan#159-1083
Starting at$1250
2237
Sq Ft
1
Story
3
Bed
2
Bath
2
Car
3-Bedroom, 2237 Sq Ft Florida Style House Plan - 153-1380 - Front Exterior
Plan Collection
3-Bedroom, 2237 Sq Ft Florida Style House Plan - 153-1380 - Front Exterior
Plan#153-1380
Starting at$1000
2237
Sq Ft
1
Story
3
Bed
2
Bath
2
Car
4-Bedroom, 2238 Sq Ft European Home Plan - 126-1127 - Main Exterior
Plan Collection
4-Bedroom, 2238 Sq Ft European Home Plan - 126-1127 - Main Exterior
Plan#126-1127
Starting at$2025
2238
Sq Ft
1
Story
4
Bed
2
Bath
0
Car
3-Bedroom, 2238 Sq Ft European Home Plan - 126-1118 - Main Exterior
Plan Collection
3-Bedroom, 2238 Sq Ft European Home Plan - 126-1118 - Main Exterior
Plan#126-1118
Starting at$2025
2238
Sq Ft
1
Story
3
Bed
2
Bath
0
Car
2-Bedroom, 2238 Sq Ft Cape Cod House Plan - 101-1004 - Front Exterior
Plan Collection
2-Bedroom, 2238 Sq Ft Cape Cod House Plan - 101-1004 - Front Exterior
Plan#101-1004
Starting at$1090
2238
Sq Ft
1
Story
2
Bed
1.5
Bath
3
Car
3-Bedroom, 2238 Sq Ft Ranch House Plan - 101-1772 - Front Exterior
Plan Collection
3-Bedroom, 2238 Sq Ft Ranch House Plan - 101-1772 - Front Exterior
Plan#101-1772
Starting at$1090
2238
Sq Ft
1
Story
3
Bed
2
Bath
2
Car
4-Bedroom, 2238 Sq Ft Contemporary House Plan - 144-1068 - Front Exterior
Plan Collection
4-Bedroom, 2238 Sq Ft Contemporary House Plan - 144-1068 - Front Exterior
Plan#144-1068
Starting at$1350
2238
Sq Ft
1
Story
4
Bed
3
Bath
2
Car
3-Bedroom, 2238 Sq Ft European House Plan - 124-1128 - Front Exterior
Plan Collection
3-Bedroom, 2238 Sq Ft European House Plan - 124-1128 - Front Exterior
Plan#124-1128
Starting at$745
2238
Sq Ft
1
Story
3
Bed
2
Bath
2
Car
3-Bedroom, 2239 Sq Ft Multi-Unit House Plan - 156-2444 - Front Exterior
Plan Collection
3-Bedroom, 2239 Sq Ft Multi-Unit House Plan - 156-2444 - Front Exterior
Plan#156-2444
Starting at$900
2239
Sq Ft
1
Story
3
Bed
3.5
Bath
2
Car
3-Bedroom, 2239 Sq Ft French Country Home Plan - 101-1222 - Main Exterior
Plan Collection
3-Bedroom, 2239 Sq Ft French Country Home Plan - 101-1222 - Main Exterior
Plan#101-1222
Starting at$1090
2239
Sq Ft
1
Story
3
Bed
2
Bath
3
Car
4-Bedroom, 2239 Sq Ft Southern House Plan - 153-1630 - Front Exterior
Plan Collection
4-Bedroom, 2239 Sq Ft Southern House Plan - 153-1630 - Front Exterior
Plan#153-1630
Starting at$1000
2239
Sq Ft
1
Story
4
Bed
2
Bath
2
Car
5-Bedroom, 2239 Sq Ft European House Plan - 172-1015 - Front Exterior
Plan Collection
5-Bedroom, 2239 Sq Ft European House Plan - 172-1015 - Front Exterior
Plan#172-1015
Starting at$675
2239
Sq Ft
1
Story
5
Bed
3.5
Bath
2
Car
Craftsman home elevation with stone and board-and-batten siding, covered front porch, and gable roofline — Plan #161-1339
Plan Collection
Craftsman home elevation with stone and board-and-batten siding, covered front porch, and gable roofline — Plan #161-1339
Plan#161-1339
Starting at$1550
2240
Sq Ft
1
Story
1
Bed
1.5
Bath
3
Car
6-Bedroom, 2240 Sq Ft Cottage Duplex Plan – 178-1567 – Main Exterior
Plan Collection
6-Bedroom, 2240 Sq Ft Cottage Duplex Plan – 178-1567 – Main Exterior
Plan#178-1567
Starting at$1195
2240
Sq Ft
1
Story
6
Bed
4
Bath
2
Car
4-Bedroom, 2240 Sq Ft Mediterranean House Plan - 133-1041 - Front Exterior
Plan Collection
4-Bedroom, 2240 Sq Ft Mediterranean House Plan - 133-1041 - Front Exterior
Plan#133-1041
Starting at$2016
2240
Sq Ft
1
Story
4
Bed
3
Bath
3
Car
3-Bedroom, 2240 Sq Ft Contemporary Home Plan - 129-1020 - Main Exterior
Plan Collection
3-Bedroom, 2240 Sq Ft Contemporary Home Plan - 129-1020 - Main Exterior
Plan#129-1020
Starting at$1150
2240
Sq Ft
1
Story
3
Bed
2
Bath
3
Car
1...263264265266267...411