Single+story House Plans

9,842
Plan Results
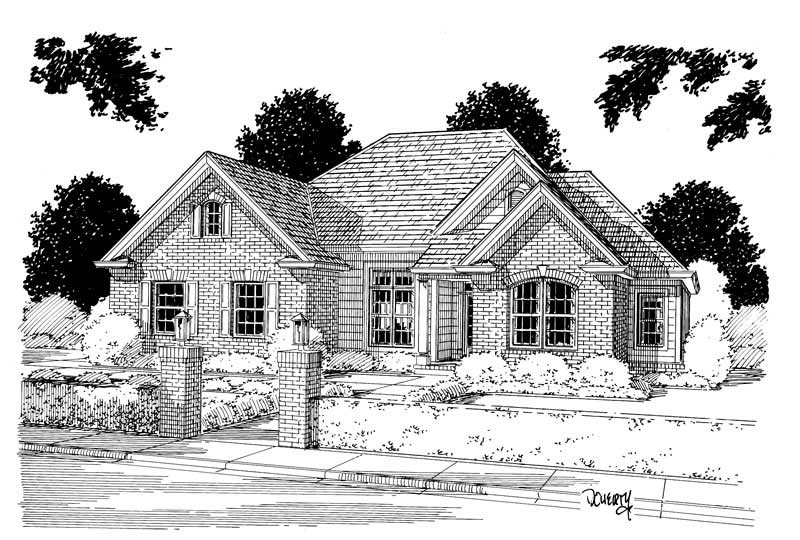
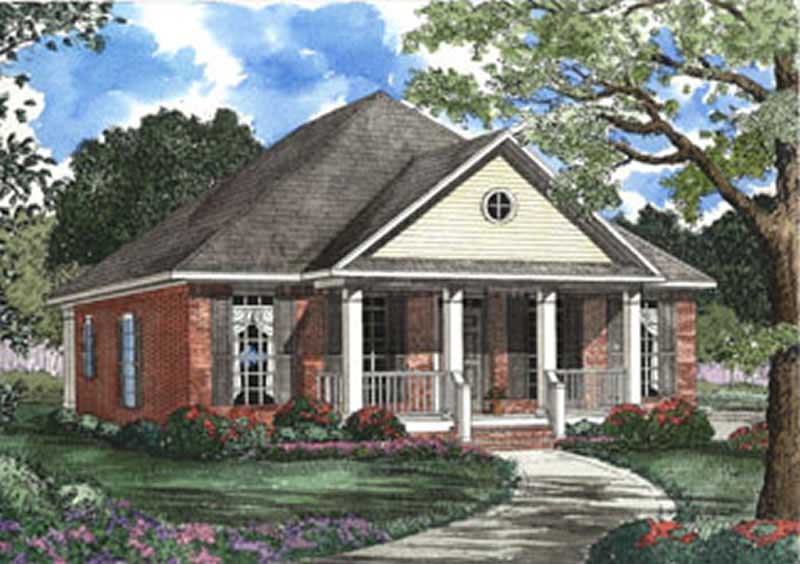
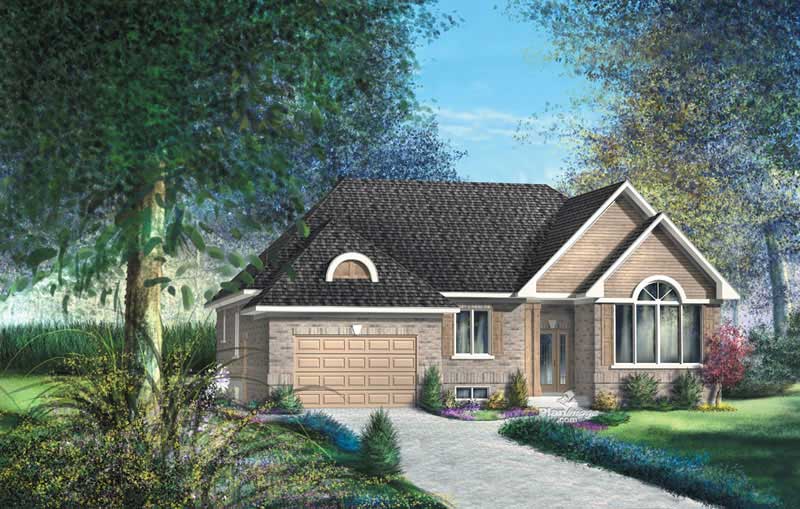
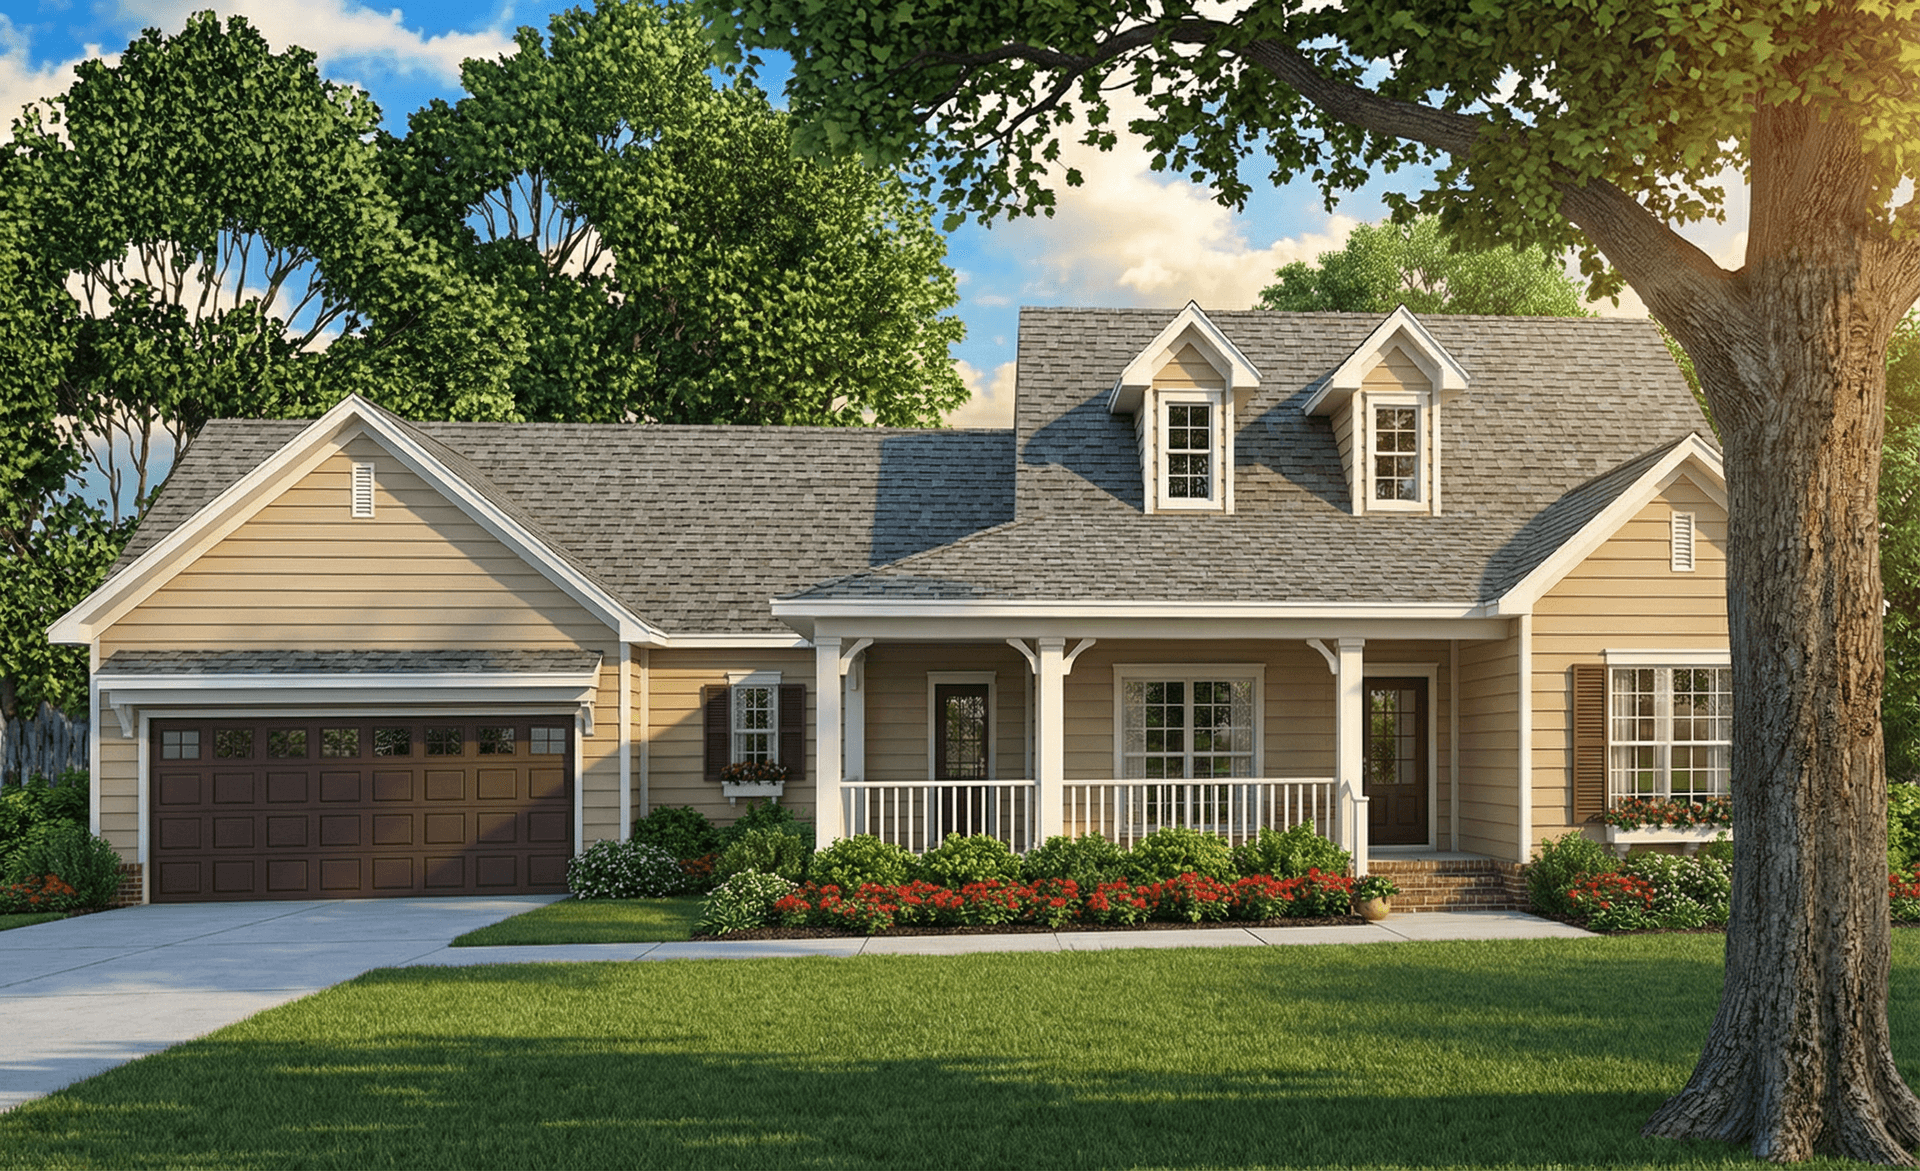
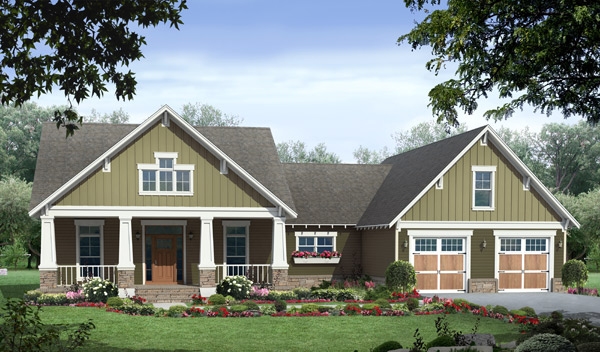
3-Bedroom, 1831 Sq Ft Craftsman House - Plan #109-1013 - Front Exterior
Plan Collection
3-Bedroom, 1831 Sq Ft Craftsman House - Plan #109-1013 - Front Exterior
Plan#109-1013
Starting at$1295
1831
Sq Ft
1
Story
3
Bed
2.5
Bath
2
Car
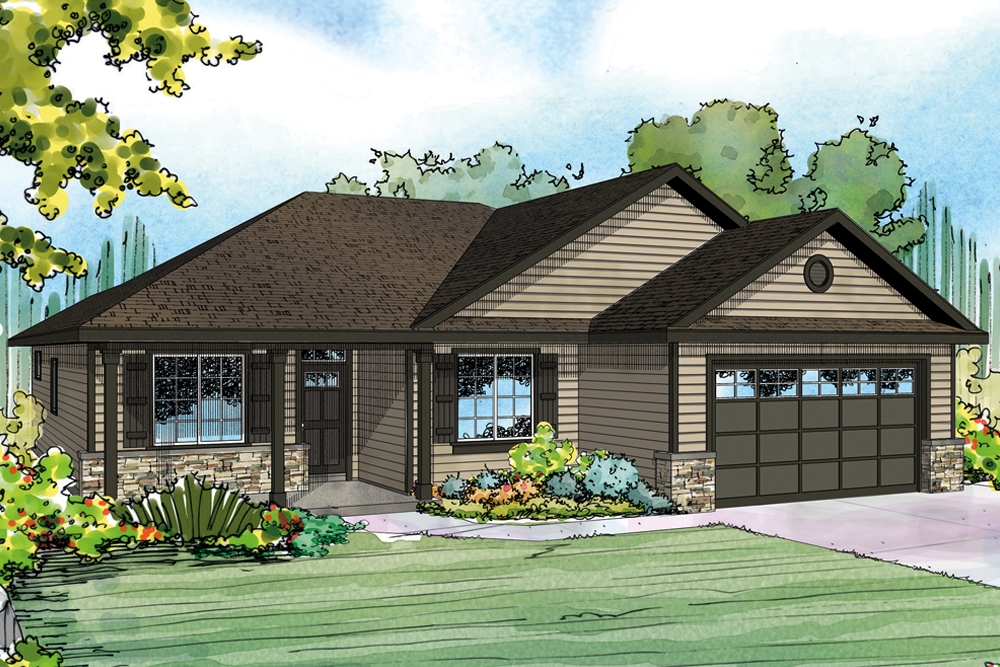
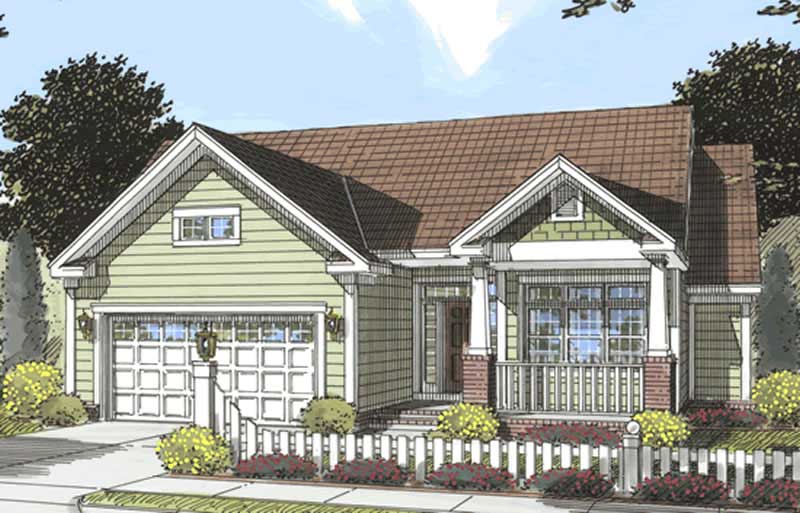
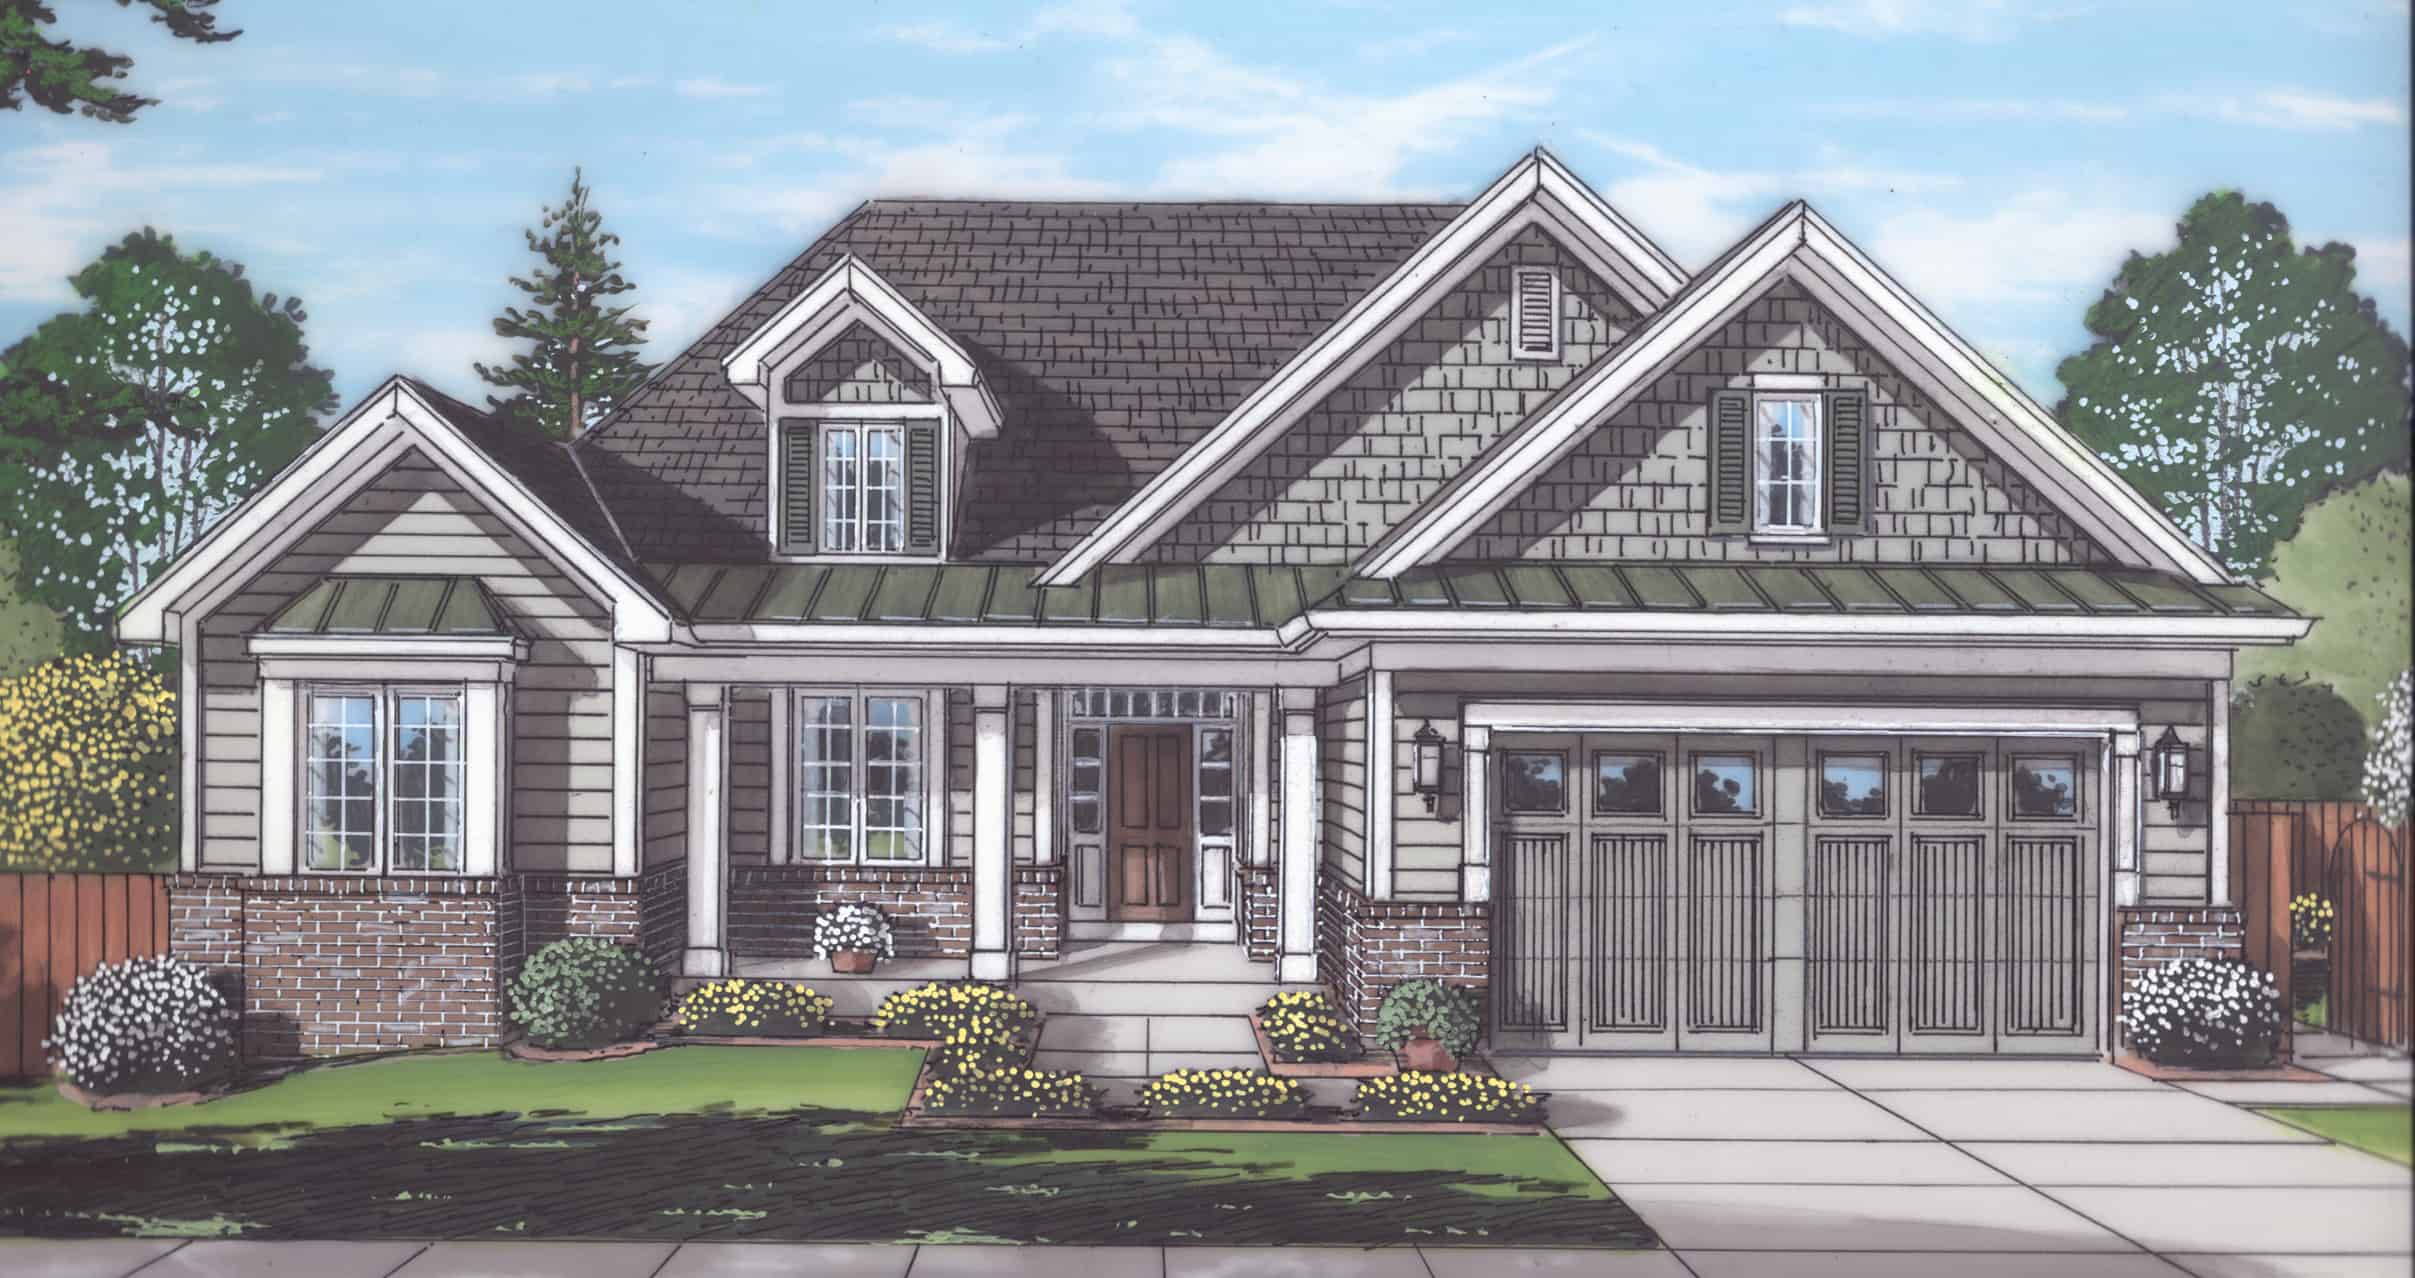
3-Bedroom, 1831 Sq Ft Colonial Home Plan - 109-1012 - Main Exterior
Plan Collection
3-Bedroom, 1831 Sq Ft Colonial Home Plan - 109-1012 - Main Exterior
Plan#109-1012
Starting at$1295
1831
Sq Ft
1
Story
3
Bed
2.5
Bath
2
Car
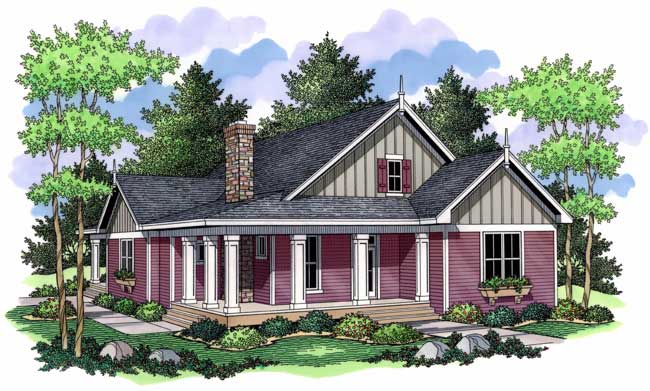
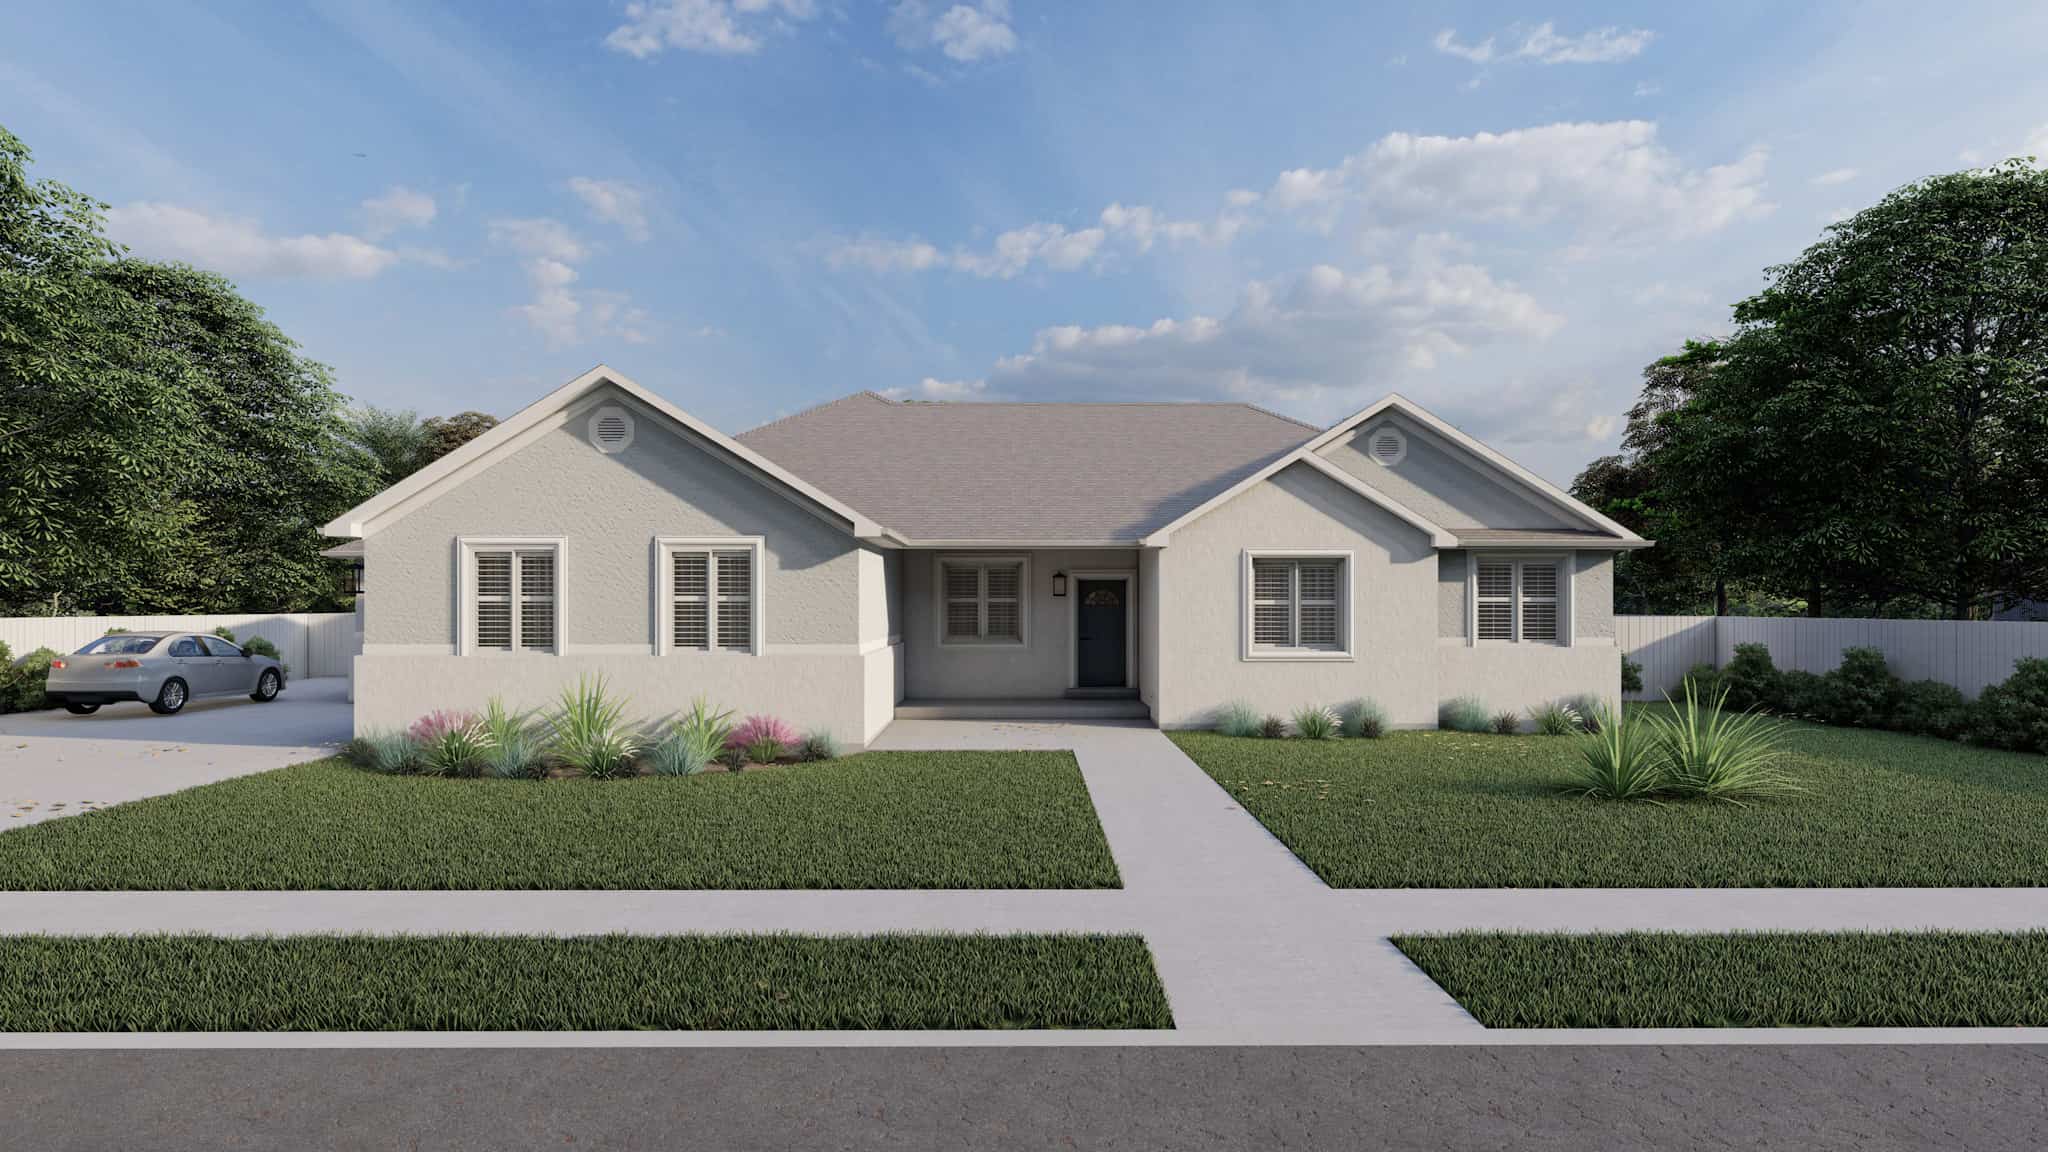
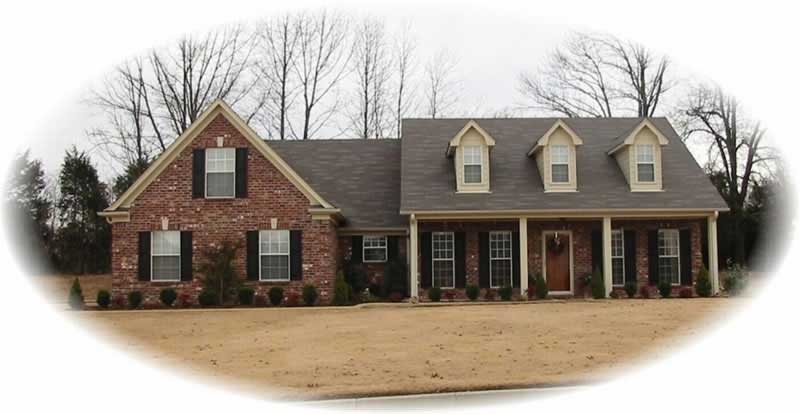
3-Bedroom, 1831 Sq Ft Ranch House Plan - 119-1199 - Front Exterior
Plan Collection
3-Bedroom, 1831 Sq Ft Ranch House Plan - 119-1199 - Front Exterior
Plan#119-1199
Starting at$1045
1831
Sq Ft
1
Story
3
Bed
2
Bath
0
Car
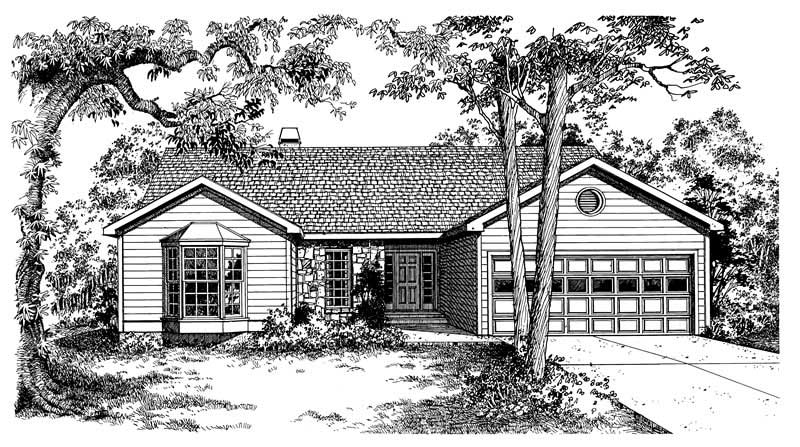
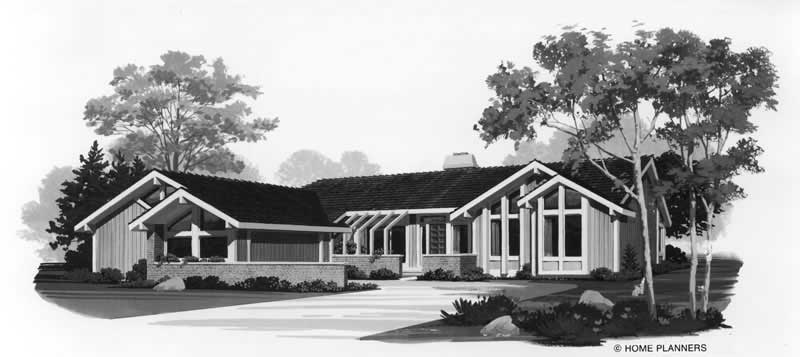
3-Bedroom, 1831 Sq Ft French House Plan - 105-1042 - Front Exterior
Plan Collection
3-Bedroom, 1831 Sq Ft French House Plan - 105-1042 - Front Exterior
Plan#105-1042
Starting at$530
1831
Sq Ft
1
Story
3
Bed
2
Bath
2
Car
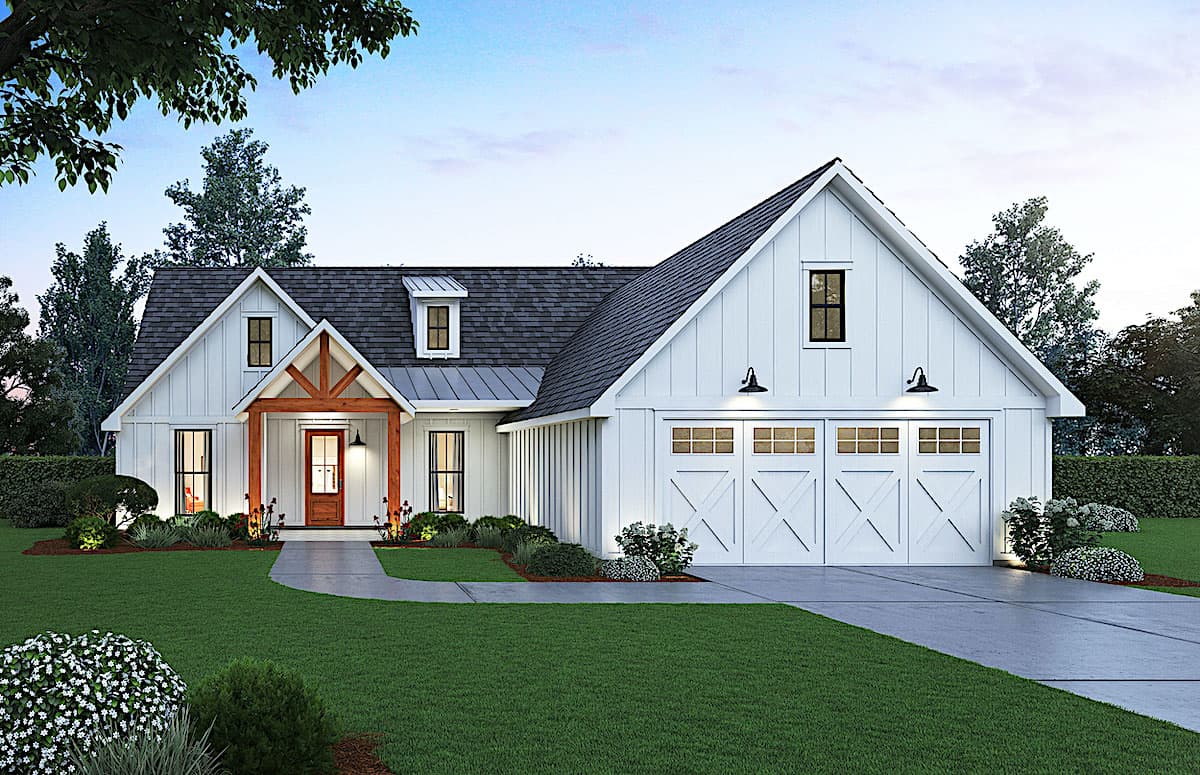
Modern Farmhouse House Plan - 3 Bedrms, 2 Baths - 1832 Sq Ft - #138-1457
Plan Collection
Modern Farmhouse House Plan - 3 Bedrms, 2 Baths - 1832 Sq Ft - #138-1457
Plan#138-1457
Starting at$1300
1832
Sq Ft
1
Story
3
Bed
2
Bath
0
Car
3-Bedroom, 1832 Sq Ft Farmhouse Home - Plan #141-1319 - Main Exterior
Plan Collection
3-Bedroom, 1832 Sq Ft Farmhouse Home - Plan #141-1319 - Main Exterior
Plan#141-1319
Starting at$1300
1832
Sq Ft
1
Story
3
Bed
2
Bath
2
Car
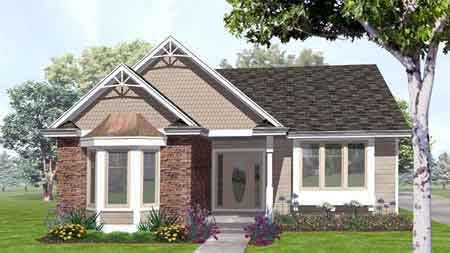
3-Bedroom, 1832 Sq Ft Cottage House - Plan #204-1005 - Front Exterior
Plan Collection
3-Bedroom, 1832 Sq Ft Cottage House - Plan #204-1005 - Front Exterior
Plan#204-1005
Starting at$1540
1832
Sq Ft
1
Story
3
Bed
2.5
Bath
2
Car
1-Bedroom, 1832 Sq Ft Craftsman Home Plan - 163-1068 - Main Exterior
Plan Collection
1-Bedroom, 1832 Sq Ft Craftsman Home Plan - 163-1068 - Main Exterior
Plan#163-1068
Starting at$1110
1832
Sq Ft
1
Story
1
Bed
1.5
Bath
2
Car
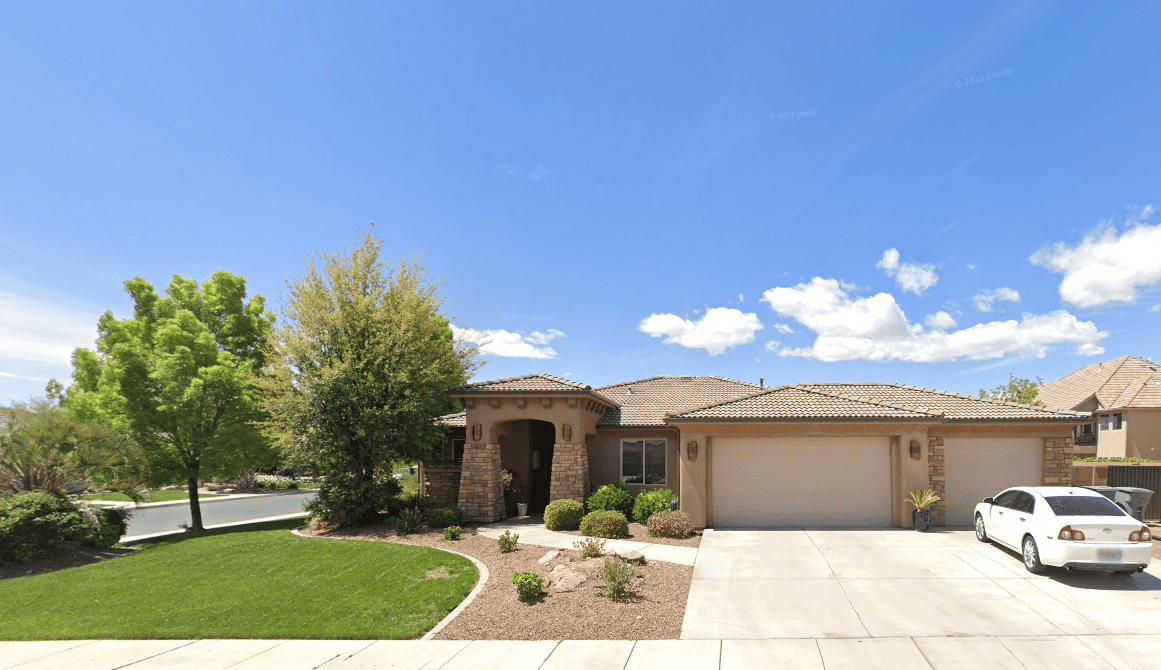
4-Bedroom, 1832 Sq Ft Mediterranean Home Plan - 107-1131 - Main Exterior
Plan Collection
4-Bedroom, 1832 Sq Ft Mediterranean Home Plan - 107-1131 - Main Exterior
Plan#107-1131
Starting at$1150
1832
Sq Ft
1
Story
4
Bed
2
Bath
2
Car
3-Bedroom, 1832 Sq Ft Ranch House Plan - 144-1007 - Front Exterior
Plan Collection
3-Bedroom, 1832 Sq Ft Ranch House Plan - 144-1007 - Front Exterior
Plan#144-1007
Starting at$1110
1832
Sq Ft
1
Story
3
Bed
2
Bath
2
Car
3-Bedroom, 1832 Sq Ft Ranch House Plan - 156-1167 - Front Exterior
Plan Collection
3-Bedroom, 1832 Sq Ft Ranch House Plan - 156-1167 - Front Exterior
Plan#156-1167
Starting at$850
1832
Sq Ft
1
Story
3
Bed
2
Bath
2
Car
3-Bedroom, 1832 Sq Ft Colonial House Plan - 153-1748 - Front Exterior
Plan Collection
3-Bedroom, 1832 Sq Ft Colonial House Plan - 153-1748 - Front Exterior
Plan#153-1748
Starting at$1200
1832
Sq Ft
1
Story
3
Bed
2
Bath
2
Car
4-Bedroom, 1832 Sq Ft Transitional Home Plan - 153-1191 - Main Exterior
Plan Collection
4-Bedroom, 1832 Sq Ft Transitional Home Plan - 153-1191 - Main Exterior
Plan#153-1191
Starting at$1100
1832
Sq Ft
1
Story
4
Bed
2
Bath
2
Car
3-Bedroom, 1832 Sq Ft Southern Home Plan - 153-1409 - Main Exterior
Plan Collection
3-Bedroom, 1832 Sq Ft Southern Home Plan - 153-1409 - Main Exterior
Plan#153-1409
Starting at$1200
1832
Sq Ft
1
Story
3
Bed
2.5
Bath
2
Car
2–5-Bedroom, 1833–3222 Sq Ft Traditional House - Plan #187-1120 - Front Exterior
Plan Collection
2–5-Bedroom, 1833–3222 Sq Ft Traditional House - Plan #187-1120 - Front Exterior
Plan#187-1120
Starting at$1150
1833
Sq Ft
1
Story
2
Bed
2
Bath
2
Car
3-Bedroom, 1833 Sq Ft Mediterranean Home Plan - 177-1025 - Main Exterior
Plan Collection
3-Bedroom, 1833 Sq Ft Mediterranean Home Plan - 177-1025 - Main Exterior
Plan#177-1025
Starting at$1495
1833
Sq Ft
1
Story
3
Bed
2
Bath
2
Car
3-Bedroom, 1833 Sq Ft European Home Plan - 174-1068 - Main Exterior
Plan Collection
3-Bedroom, 1833 Sq Ft European Home Plan - 174-1068 - Main Exterior
Plan#174-1068
Starting at$760
1833
Sq Ft
1
Story
3
Bed
2
Bath
2
Car
3-Bedroom, 1833 Sq Ft French House Plan - 170-2902 - Front Exterior
Plan Collection
3-Bedroom, 1833 Sq Ft French House Plan - 170-2902 - Front Exterior
Plan#170-2902
Starting at$910
1833
Sq Ft
1
Story
3
Bed
2
Bath
2
Car
3-Bedroom, 1834 Sq Ft Ranch House - Plan #142-1082 - Front Exterior
Plan Collection
3-Bedroom, 1834 Sq Ft Ranch House - Plan #142-1082 - Front Exterior
Plan#142-1082
Starting at$1395
1834
Sq Ft
1
Story
3
Bed
2
Bath
2
Car
4-Bedroom, 1834 Sq Ft Contemporary Home Plan - 125-1018 - Main Exterior
Plan Collection
4-Bedroom, 1834 Sq Ft Contemporary Home Plan - 125-1018 - Main Exterior
Plan#125-1018
Starting at$1376
1834
Sq Ft
1
Story
4
Bed
2
Bath
2
Car
3-Bedroom, 1834 Sq Ft Southwest Home Plan - 125-1021 - Main Exterior
Plan Collection
3-Bedroom, 1834 Sq Ft Southwest Home Plan - 125-1021 - Main Exterior
Plan#125-1021
Starting at$1376
1834
Sq Ft
1
Story
3
Bed
2
Bath
2
Car
2-Bedroom, 1834 Sq Ft Contemporary Home Plan - 137-1605 - Main Exterior
Plan Collection
2-Bedroom, 1834 Sq Ft Contemporary Home Plan - 137-1605 - Main Exterior
Plan#137-1605
Starting at$865
1834
Sq Ft
1
Story
2
Bed
2
Bath
2
Car
2-Bedroom, 1834 Sq Ft European Home Plan - 137-1355 - Main Exterior
Plan Collection
2-Bedroom, 1834 Sq Ft European Home Plan - 137-1355 - Main Exterior
Plan#137-1355
Starting at$865
1834
Sq Ft
1
Story
2
Bed
2
Bath
2
Car
3-Bedroom, 1834 Sq Ft Ranch House Plan - 170-2047 - Front Exterior
Plan Collection
3-Bedroom, 1834 Sq Ft Ranch House Plan - 170-2047 - Front Exterior
Plan#170-2047
Starting at$910
1834
Sq Ft
1
Story
3
Bed
2
Bath
2
Car
3-Bedroom, 1831 Sq Ft Craftsman House - Plan #109-1013 - Front Exterior
Plan Collection
3-Bedroom, 1831 Sq Ft Craftsman House - Plan #109-1013 - Front Exterior
Plan#109-1013
Starting at$1295
1831
Sq Ft
1
Story
3
Bed
2.5
Bath
2
Car
3-Bedroom, 1831 Sq Ft Colonial Home Plan - 109-1012 - Main Exterior
Plan Collection
3-Bedroom, 1831 Sq Ft Colonial Home Plan - 109-1012 - Main Exterior
Plan#109-1012
Starting at$1295
1831
Sq Ft
1
Story
3
Bed
2.5
Bath
2
Car
3-Bedroom, 1831 Sq Ft Ranch House Plan - 119-1199 - Front Exterior
Plan Collection
3-Bedroom, 1831 Sq Ft Ranch House Plan - 119-1199 - Front Exterior
Plan#119-1199
Starting at$1045
1831
Sq Ft
1
Story
3
Bed
2
Bath
0
Car
3-Bedroom, 1831 Sq Ft French House Plan - 105-1042 - Front Exterior
Plan Collection
3-Bedroom, 1831 Sq Ft French House Plan - 105-1042 - Front Exterior
Plan#105-1042
Starting at$530
1831
Sq Ft
1
Story
3
Bed
2
Bath
2
Car
Modern Farmhouse House Plan - 3 Bedrms, 2 Baths - 1832 Sq Ft - #138-1457
Plan Collection
Modern Farmhouse House Plan - 3 Bedrms, 2 Baths - 1832 Sq Ft - #138-1457
Plan#138-1457
Starting at$1300
1832
Sq Ft
1
Story
3
Bed
2
Bath
0
Car
3-Bedroom, 1832 Sq Ft Farmhouse Home - Plan #141-1319 - Main Exterior
Plan Collection
3-Bedroom, 1832 Sq Ft Farmhouse Home - Plan #141-1319 - Main Exterior
Plan#141-1319
Starting at$1300
1832
Sq Ft
1
Story
3
Bed
2
Bath
2
Car
3-Bedroom, 1832 Sq Ft Cottage House - Plan #204-1005 - Front Exterior
Plan Collection
3-Bedroom, 1832 Sq Ft Cottage House - Plan #204-1005 - Front Exterior
Plan#204-1005
Starting at$1540
1832
Sq Ft
1
Story
3
Bed
2.5
Bath
2
Car
1-Bedroom, 1832 Sq Ft Craftsman Home Plan - 163-1068 - Main Exterior
Plan Collection
1-Bedroom, 1832 Sq Ft Craftsman Home Plan - 163-1068 - Main Exterior
Plan#163-1068
Starting at$1110
1832
Sq Ft
1
Story
1
Bed
1.5
Bath
2
Car
4-Bedroom, 1832 Sq Ft Mediterranean Home Plan - 107-1131 - Main Exterior
Plan Collection
4-Bedroom, 1832 Sq Ft Mediterranean Home Plan - 107-1131 - Main Exterior
Plan#107-1131
Starting at$1150
1832
Sq Ft
1
Story
4
Bed
2
Bath
2
Car
3-Bedroom, 1832 Sq Ft Ranch House Plan - 144-1007 - Front Exterior
Plan Collection
3-Bedroom, 1832 Sq Ft Ranch House Plan - 144-1007 - Front Exterior
Plan#144-1007
Starting at$1110
1832
Sq Ft
1
Story
3
Bed
2
Bath
2
Car
3-Bedroom, 1832 Sq Ft Ranch House Plan - 156-1167 - Front Exterior
Plan Collection
3-Bedroom, 1832 Sq Ft Ranch House Plan - 156-1167 - Front Exterior
Plan#156-1167
Starting at$850
1832
Sq Ft
1
Story
3
Bed
2
Bath
2
Car
3-Bedroom, 1832 Sq Ft Colonial House Plan - 153-1748 - Front Exterior
Plan Collection
3-Bedroom, 1832 Sq Ft Colonial House Plan - 153-1748 - Front Exterior
Plan#153-1748
Starting at$1200
1832
Sq Ft
1
Story
3
Bed
2
Bath
2
Car
4-Bedroom, 1832 Sq Ft Transitional Home Plan - 153-1191 - Main Exterior
Plan Collection
4-Bedroom, 1832 Sq Ft Transitional Home Plan - 153-1191 - Main Exterior
Plan#153-1191
Starting at$1100
1832
Sq Ft
1
Story
4
Bed
2
Bath
2
Car
3-Bedroom, 1832 Sq Ft Southern Home Plan - 153-1409 - Main Exterior
Plan Collection
3-Bedroom, 1832 Sq Ft Southern Home Plan - 153-1409 - Main Exterior
Plan#153-1409
Starting at$1200
1832
Sq Ft
1
Story
3
Bed
2.5
Bath
2
Car
2–5-Bedroom, 1833–3222 Sq Ft Traditional House - Plan #187-1120 - Front Exterior
Plan Collection
2–5-Bedroom, 1833–3222 Sq Ft Traditional House - Plan #187-1120 - Front Exterior
Plan#187-1120
Starting at$1150
1833
Sq Ft
1
Story
2
Bed
2
Bath
2
Car
3-Bedroom, 1833 Sq Ft Mediterranean Home Plan - 177-1025 - Main Exterior
Plan Collection
3-Bedroom, 1833 Sq Ft Mediterranean Home Plan - 177-1025 - Main Exterior
Plan#177-1025
Starting at$1495
1833
Sq Ft
1
Story
3
Bed
2
Bath
2
Car
3-Bedroom, 1833 Sq Ft European Home Plan - 174-1068 - Main Exterior
Plan Collection
3-Bedroom, 1833 Sq Ft European Home Plan - 174-1068 - Main Exterior
Plan#174-1068
Starting at$760
1833
Sq Ft
1
Story
3
Bed
2
Bath
2
Car
3-Bedroom, 1833 Sq Ft French House Plan - 170-2902 - Front Exterior
Plan Collection
3-Bedroom, 1833 Sq Ft French House Plan - 170-2902 - Front Exterior
Plan#170-2902
Starting at$910
1833
Sq Ft
1
Story
3
Bed
2
Bath
2
Car
3-Bedroom, 1834 Sq Ft Ranch House - Plan #142-1082 - Front Exterior
Plan Collection
3-Bedroom, 1834 Sq Ft Ranch House - Plan #142-1082 - Front Exterior
Plan#142-1082
Starting at$1395
1834
Sq Ft
1
Story
3
Bed
2
Bath
2
Car
4-Bedroom, 1834 Sq Ft Contemporary Home Plan - 125-1018 - Main Exterior
Plan Collection
4-Bedroom, 1834 Sq Ft Contemporary Home Plan - 125-1018 - Main Exterior
Plan#125-1018
Starting at$1376
1834
Sq Ft
1
Story
4
Bed
2
Bath
2
Car
3-Bedroom, 1834 Sq Ft Southwest Home Plan - 125-1021 - Main Exterior
Plan Collection
3-Bedroom, 1834 Sq Ft Southwest Home Plan - 125-1021 - Main Exterior
Plan#125-1021
Starting at$1376
1834
Sq Ft
1
Story
3
Bed
2
Bath
2
Car
2-Bedroom, 1834 Sq Ft Contemporary Home Plan - 137-1605 - Main Exterior
Plan Collection
2-Bedroom, 1834 Sq Ft Contemporary Home Plan - 137-1605 - Main Exterior
Plan#137-1605
Starting at$865
1834
Sq Ft
1
Story
2
Bed
2
Bath
2
Car
2-Bedroom, 1834 Sq Ft European Home Plan - 137-1355 - Main Exterior
Plan Collection
2-Bedroom, 1834 Sq Ft European Home Plan - 137-1355 - Main Exterior
Plan#137-1355
Starting at$865
1834
Sq Ft
1
Story
2
Bed
2
Bath
2
Car
3-Bedroom, 1834 Sq Ft Ranch House Plan - 170-2047 - Front Exterior
Plan Collection
3-Bedroom, 1834 Sq Ft Ranch House Plan - 170-2047 - Front Exterior
Plan#170-2047
Starting at$910
1834
Sq Ft
1
Story
3
Bed
2
Bath
2
Car
1...187188189190191...411