Single+story House Plans

9,801
Plan Results
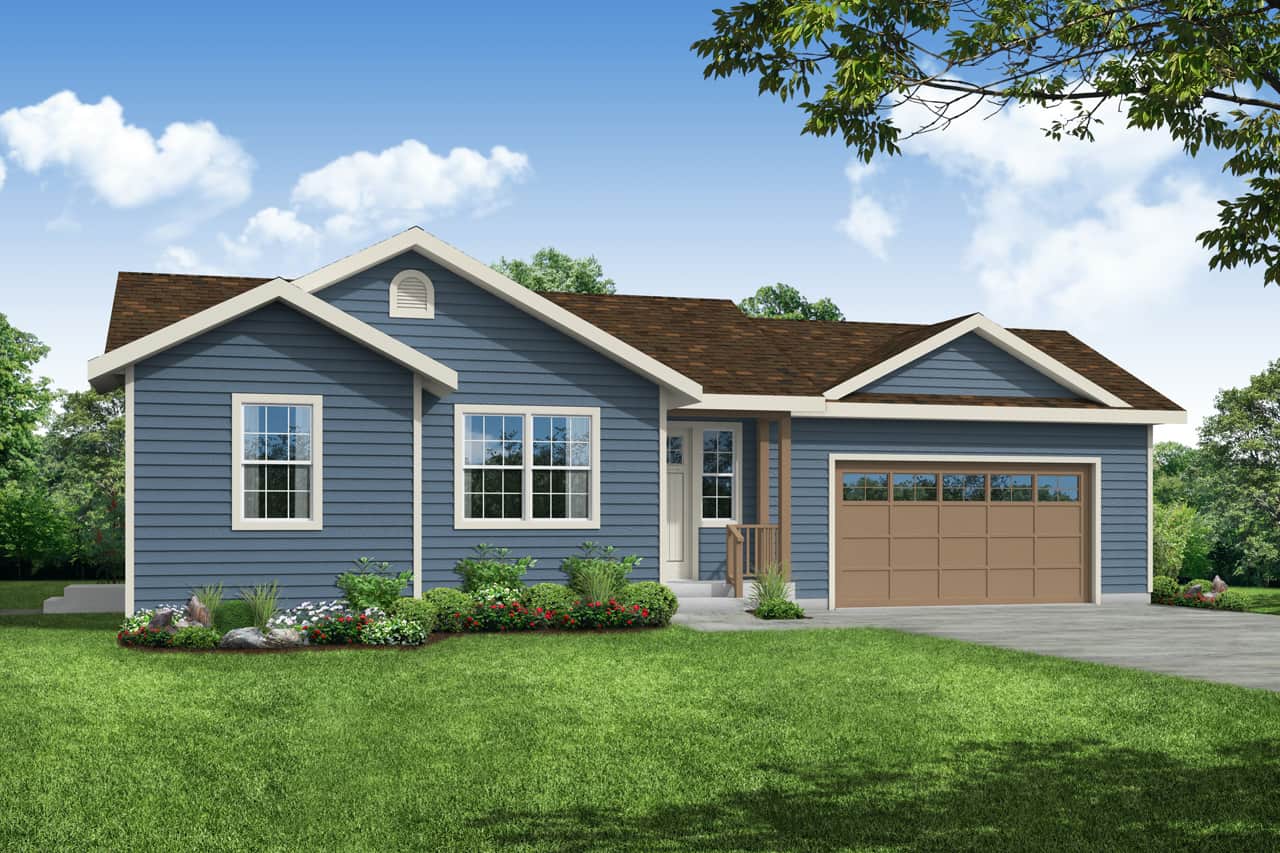
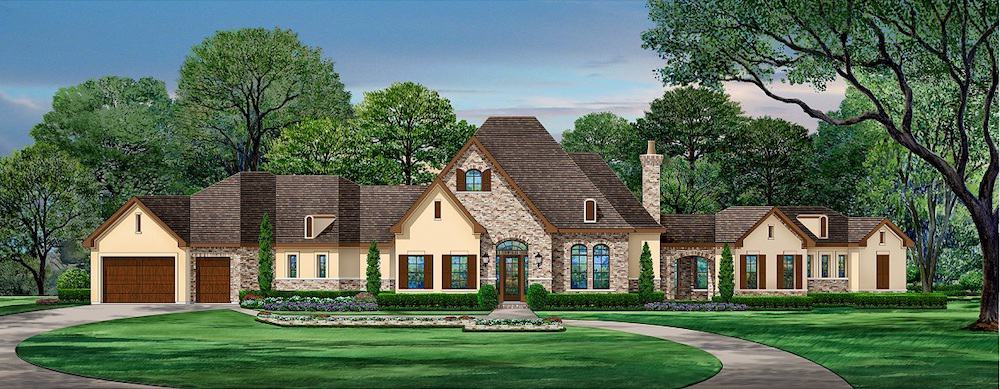
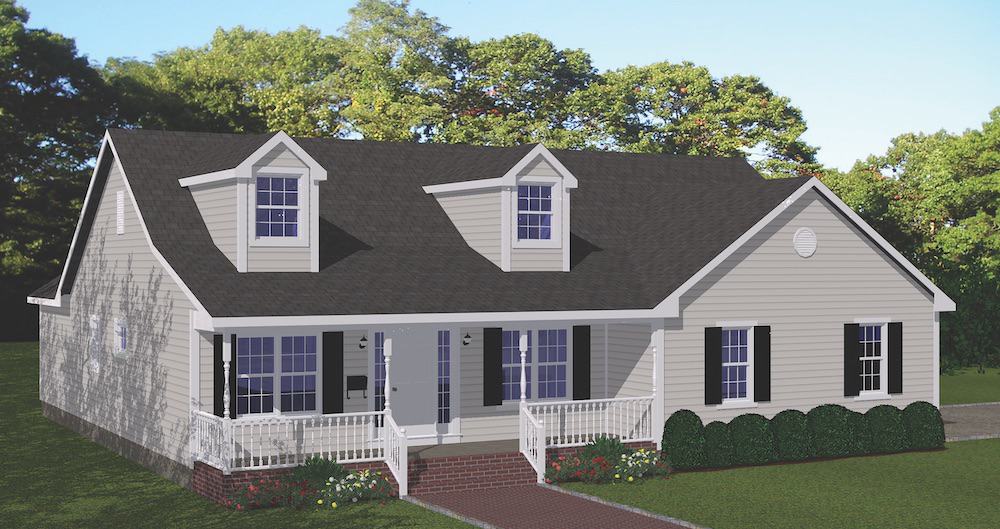
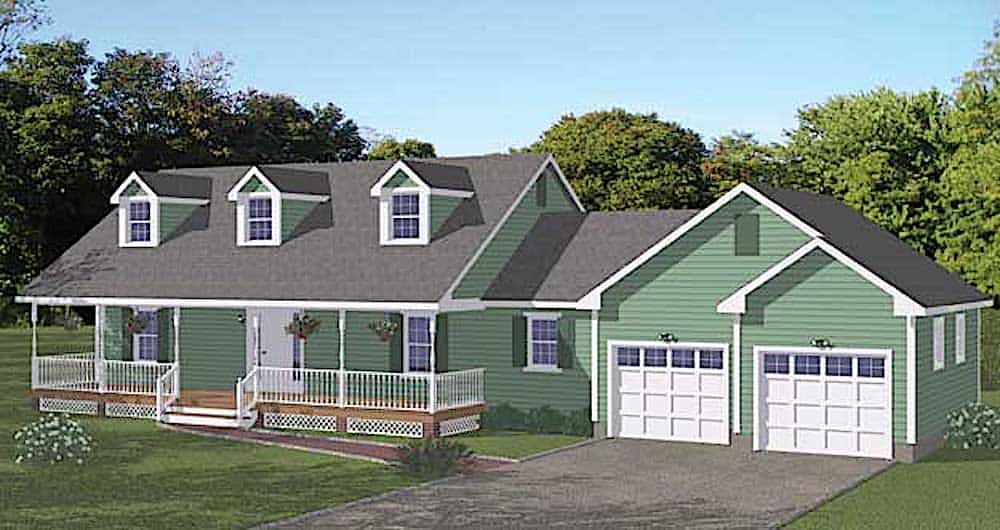
3-Bedroom, 1870 Sq Ft Acadian House Plan - 142-1155 - Front Exterior
Plan Collection
3-Bedroom, 1870 Sq Ft Acadian House Plan - 142-1155 - Front Exterior
Plan#142-1155
Starting at$1395
1870
Sq Ft
1
Story
3
Bed
2
Bath
2
Car
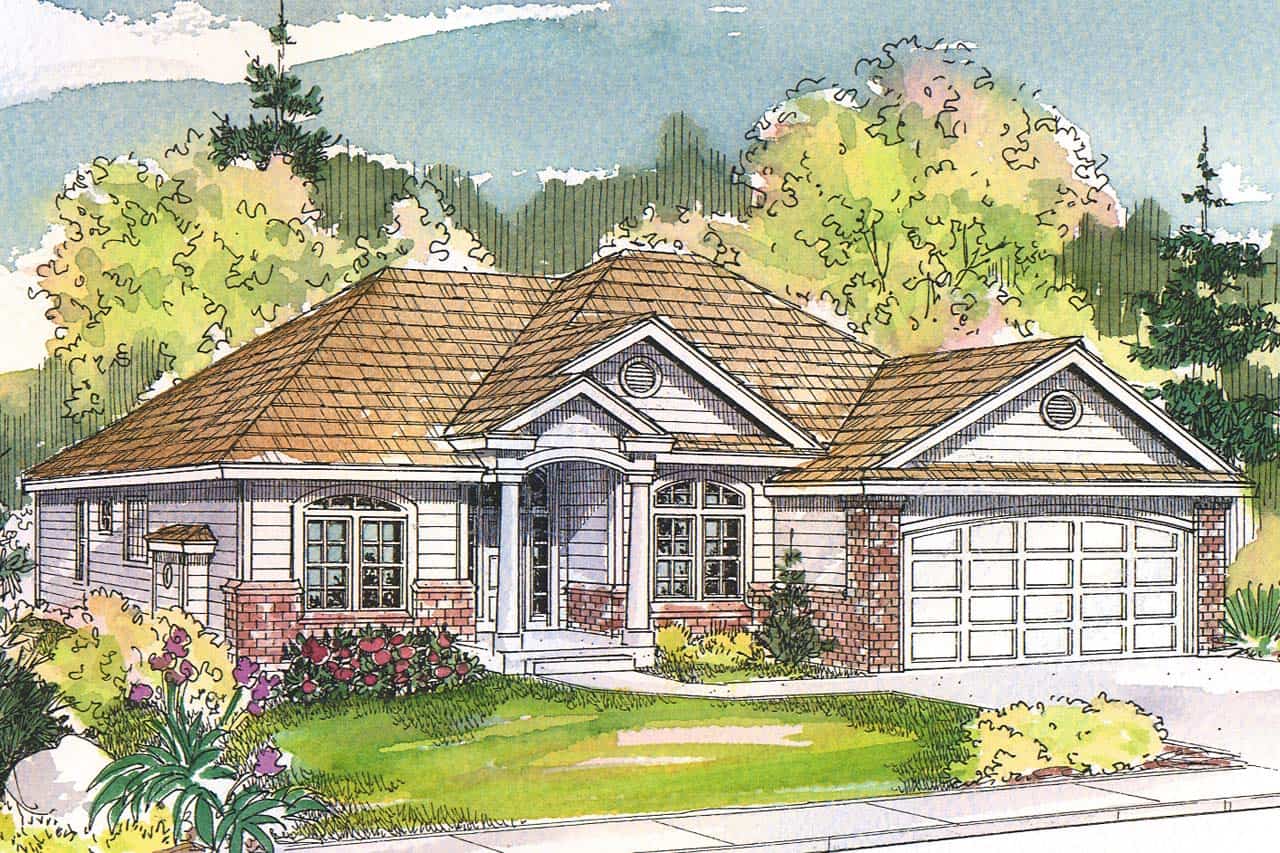
3-Bedroom, 2531 Sq Ft Country Home - Plan #106-1283 - Main Exterior
Plan Collection
3-Bedroom, 2531 Sq Ft Country Home - Plan #106-1283 - Main Exterior
Plan#106-1283
Starting at$1695
2531
Sq Ft
1
Story
3
Bed
3.5
Bath
3
Car
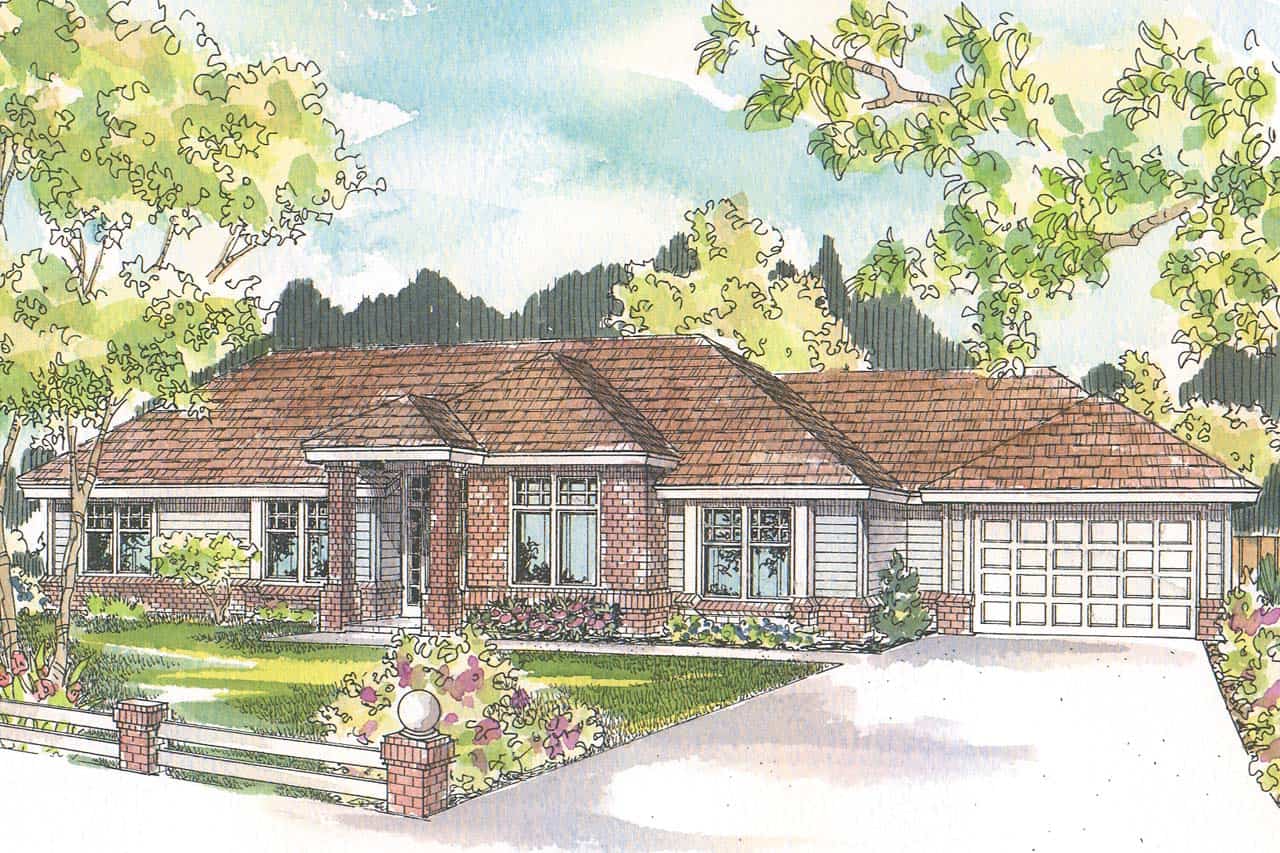
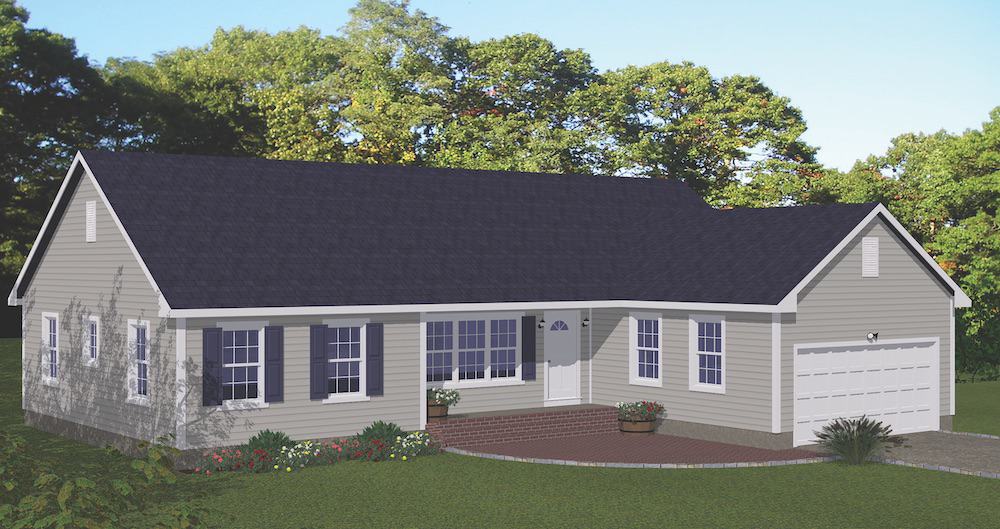
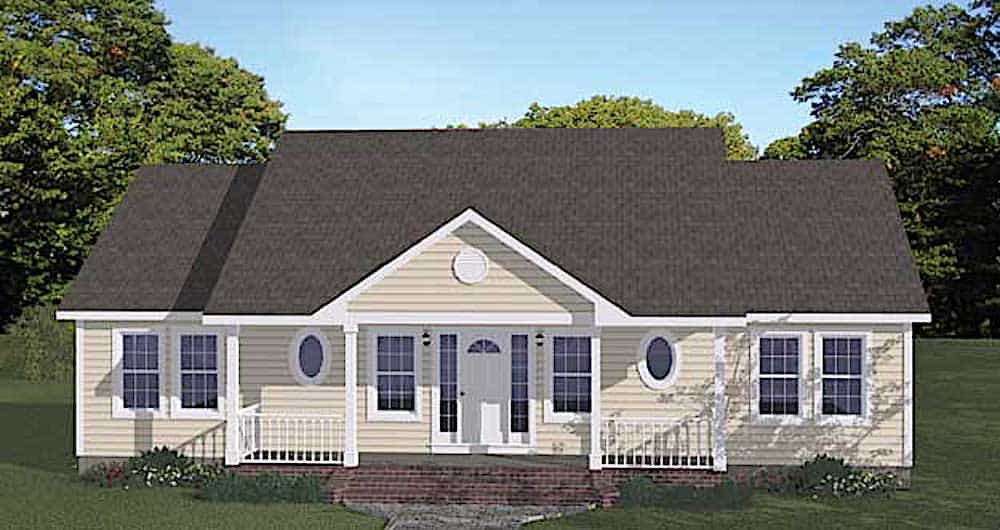
3-Bedroom, 1834 Sq Ft Ranch House - Plan #142-1082 - Front Exterior
Plan Collection
3-Bedroom, 1834 Sq Ft Ranch House - Plan #142-1082 - Front Exterior
Plan#142-1082
Starting at$1395
1834
Sq Ft
1
Story
3
Bed
2
Bath
2
Car
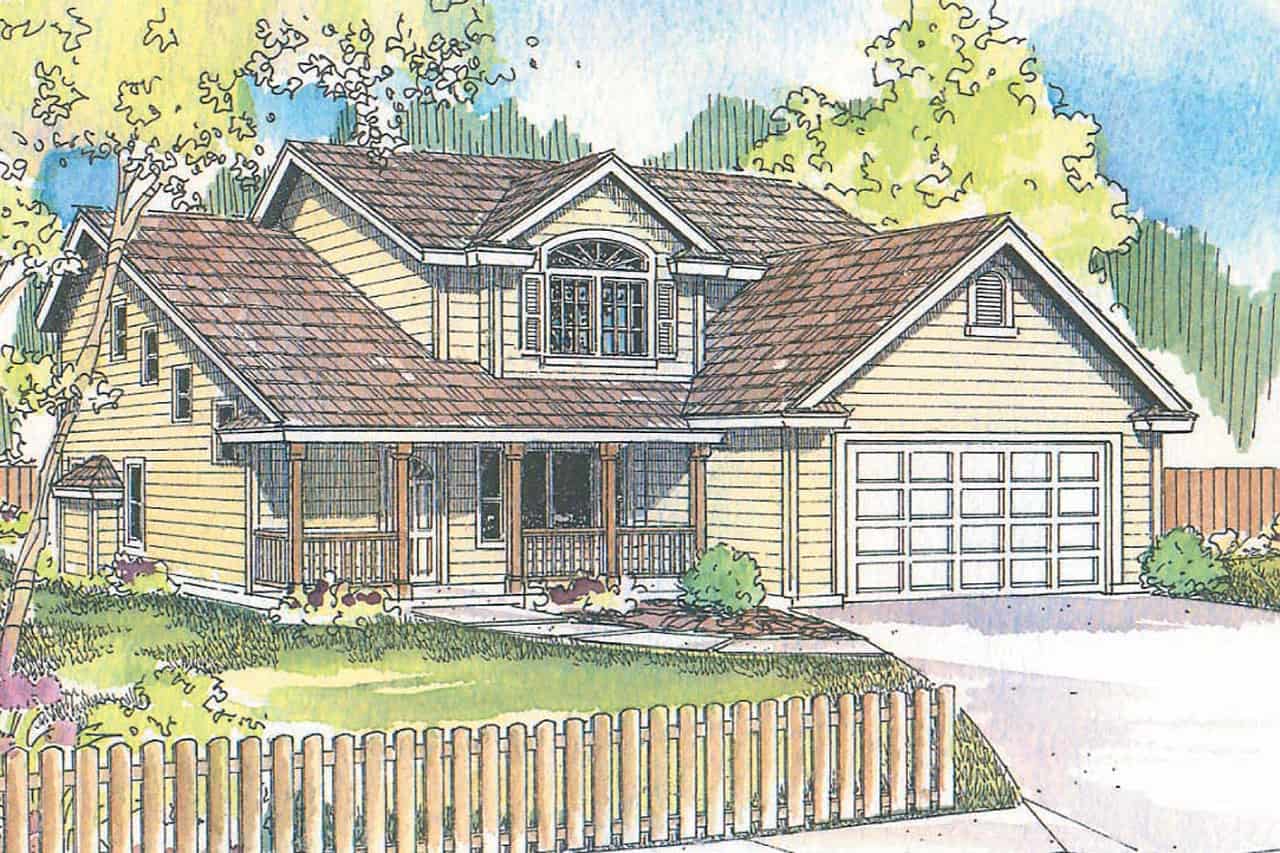
3-4 Bedroom, 2156 Sq Ft Country House Plan - 109-1193 - Front Exterior
Plan Collection
3-4 Bedroom, 2156 Sq Ft Country House Plan - 109-1193 - Front Exterior
Plan#109-1193
Starting at$1395
2156
Sq Ft
1
Story
3
Bed
3
Bath
3
Car
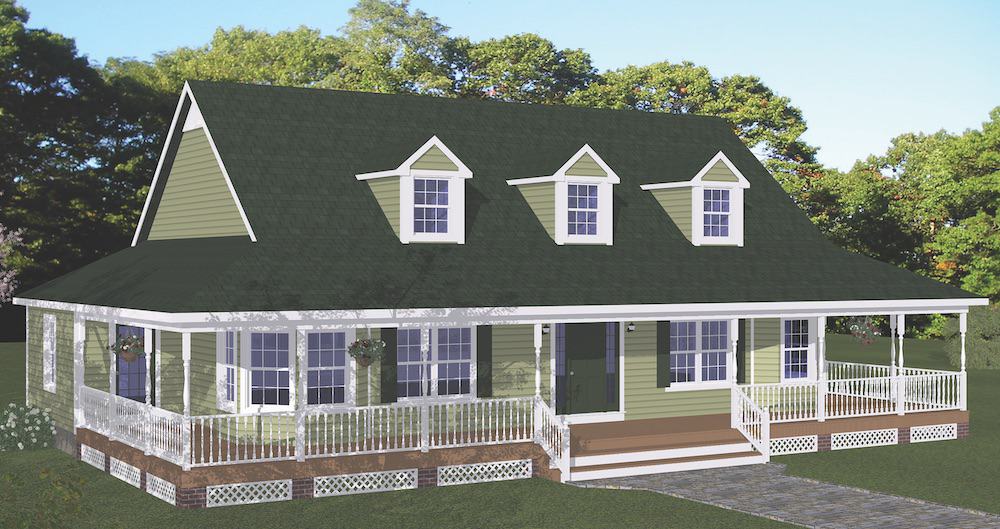
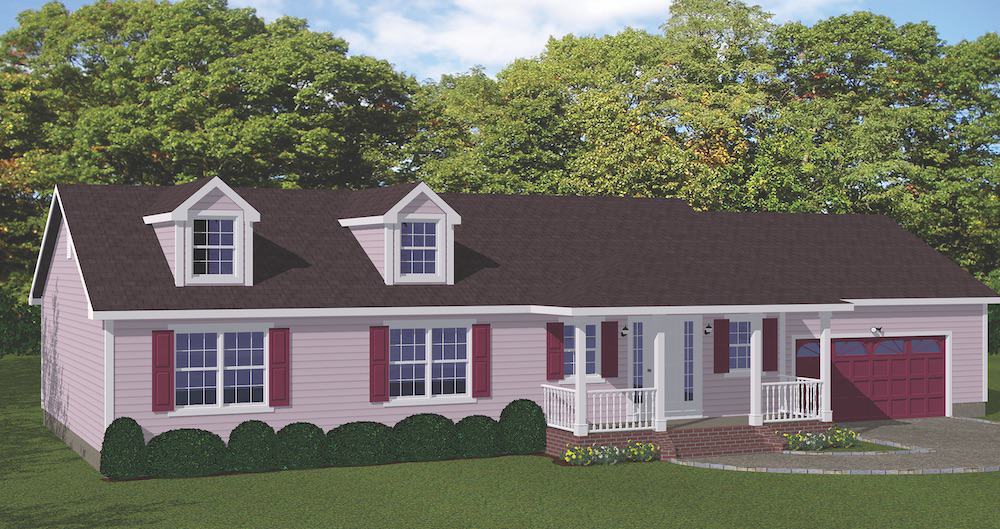
3-Bedroom, 2091 Sq Ft Ranch House Plan - 117-1092 - Front Exterior
Plan Collection
3-Bedroom, 2091 Sq Ft Ranch House Plan - 117-1092 - Front Exterior
Plan#117-1092
Starting at$1295
2091
Sq Ft
1
Story
3
Bed
2.5
Bath
2
Car
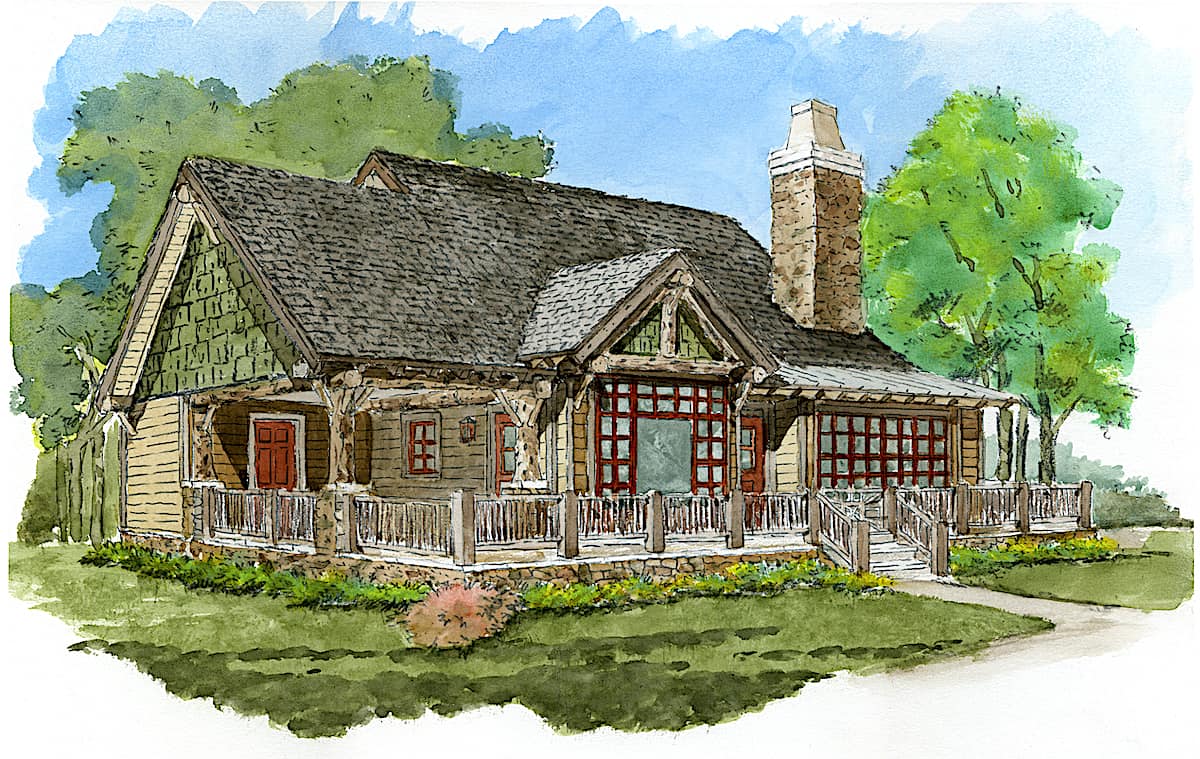
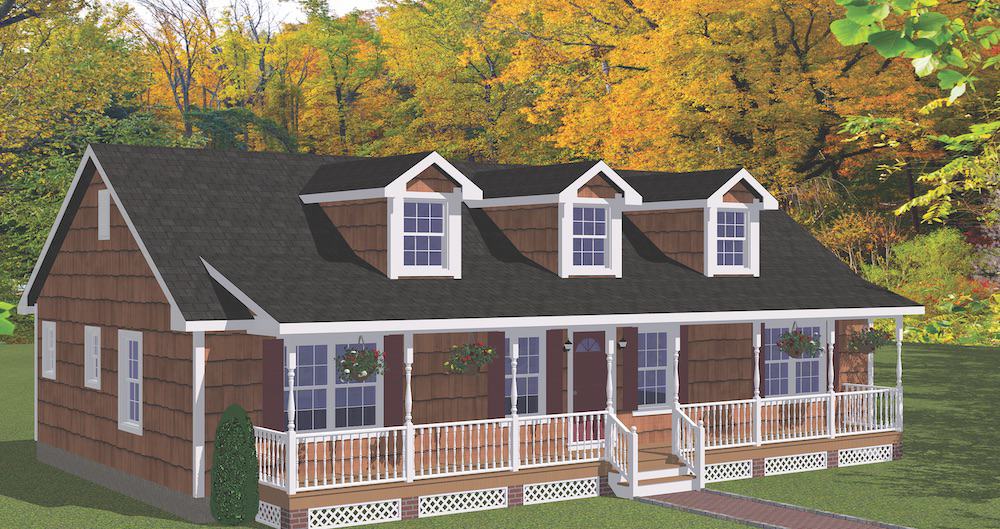
3-Bedroom, 1412 Sq Ft Country Home Plan - 176-1012 - Main Exterior
Plan Collection
3-Bedroom, 1412 Sq Ft Country Home Plan - 176-1012 - Main Exterior
Plan#176-1012
Starting at$600
1412
Sq Ft
1
Story
3
Bed
2
Bath
0
Car
4-Bedroom, 3617 Sq Ft Ranch House Plan - 196-1171 - Front Exterior
Plan Collection
4-Bedroom, 3617 Sq Ft Ranch House Plan - 196-1171 - Front Exterior
Plan#196-1171
Starting at$1690
3617
Sq Ft
1
Story
4
Bed
4.5
Bath
3
Car
4-Bedroom, 3615 Sq Ft Ranch House Plan - 196-1170 - Front Exterior
Plan Collection
4-Bedroom, 3615 Sq Ft Ranch House Plan - 196-1170 - Front Exterior
Plan#196-1170
Starting at$1690
3615
Sq Ft
1
Story
4
Bed
4
Bath
3
Car
3-Bedroom, 3500 Sq Ft Ranch House - Plan #196-1168 - Front Exterior
Plan Collection
3-Bedroom, 3500 Sq Ft Ranch House - Plan #196-1168 - Front Exterior
Plan#196-1168
Starting at$1840
3500
Sq Ft
1
Story
3
Bed
3.5
Bath
3
Car
3-Bedroom, 3012 Sq Ft European Home Plan - 196-1167 - Main Exterior
Plan Collection
3-Bedroom, 3012 Sq Ft European Home Plan - 196-1167 - Main Exterior
Plan#196-1167
Starting at$1540
3012
Sq Ft
1
Story
3
Bed
2.5
Bath
3
Car
3-Bedroom, 2916 Sq Ft European Home Plan - 196-1164 - Main Exterior
Plan Collection
3-Bedroom, 2916 Sq Ft European Home Plan - 196-1164 - Main Exterior
Plan#196-1164
Starting at$1315
2916
Sq Ft
1
Story
3
Bed
2.5
Bath
3
Car
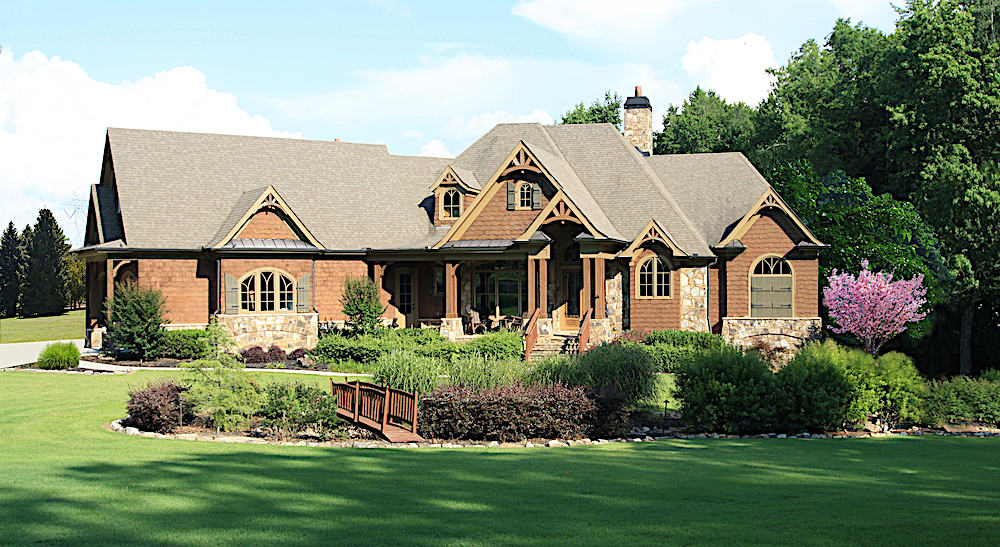
3-Bedroom, 2786 Sq Ft Craftsman Home Plan - 196-1162 - Main Exterior
Plan Collection
3-Bedroom, 2786 Sq Ft Craftsman Home Plan - 196-1162 - Main Exterior
Plan#196-1162
Starting at$1315
2786
Sq Ft
1
Story
3
Bed
2.5
Bath
2
Car
3120 Sq Ft Barn-Style Garage - Plan #196-1156 - Main Exterior
Plan Collection
3120 Sq Ft Barn-Style Garage - Plan #196-1156 - Main Exterior
Plan#196-1156
Starting at$1675
3120
Sq Ft
1
Story
0
Bed
0
Bath
0
Car
3-Bedroom, 2270 Sq Ft Country Home Plan - 196-1152 - Main Exterior
Plan Collection
3-Bedroom, 2270 Sq Ft Country Home Plan - 196-1152 - Main Exterior
Plan#196-1152
Starting at$1615
2270
Sq Ft
1
Story
3
Bed
2
Bath
2
Car
3-Bedroom, 2098 Sq Ft European House Plan - 196-1147 - Front Exterior
Plan Collection
3-Bedroom, 2098 Sq Ft European House Plan - 196-1147 - Front Exterior
Plan#196-1147
Starting at$1015
2098
Sq Ft
1
Story
3
Bed
2.5
Bath
2
Car
2-Bedroom, 1531 Sq Ft Country House - Plan #196-1137 - Front Exterior
Plan Collection
2-Bedroom, 1531 Sq Ft Country House - Plan #196-1137 - Front Exterior
Plan#196-1137
Starting at$865
1531
Sq Ft
1
Story
2
Bed
2
Bath
1
Car
3-Bedroom, 1452 Sq Ft Ranch Home Plan - 196-1136 - Main Exterior
Plan Collection
3-Bedroom, 1452 Sq Ft Ranch Home Plan - 196-1136 - Main Exterior
Plan#196-1136
Starting at$825
1452
Sq Ft
1
Story
3
Bed
2
Bath
2
Car
2-Bedroom, 1370 Sq Ft Small House Plans - 196-1133 - Main Exterior
Plan Collection
2-Bedroom, 1370 Sq Ft Small House Plans - 196-1133 - Main Exterior
Plan#196-1133
Starting at$825
1370
Sq Ft
1
Story
2
Bed
2
Bath
2
Car
3-Bedroom, 1321 Sq Ft Ranch Home Plan - 196-1130 - Main Exterior
Plan Collection
3-Bedroom, 1321 Sq Ft Ranch Home Plan - 196-1130 - Main Exterior
Plan#196-1130
Starting at$825
1321
Sq Ft
1
Story
3
Bed
2
Bath
2
Car
2-Bedroom, 1234 Sq Ft Craftsman House Plan - 196-1126 - Front Exterior
Plan Collection
2-Bedroom, 1234 Sq Ft Craftsman House Plan - 196-1126 - Front Exterior
Plan#196-1126
Starting at$790
1234
Sq Ft
1
Story
2
Bed
2
Bath
1
Car
2-Bedroom, 1200 Sq Ft Ranch House Plan - 196-1123 - Front Exterior
Plan Collection
2-Bedroom, 1200 Sq Ft Ranch House Plan - 196-1123 - Front Exterior
Plan#196-1123
Starting at$790
1200
Sq Ft
1
Story
2
Bed
1
Bath
0
Car
2-Bedroom, 1185 Sq Ft Ranch House Plan - 196-1121 - Front Exterior
Plan Collection
2-Bedroom, 1185 Sq Ft Ranch House Plan - 196-1121 - Front Exterior
Plan#196-1121
Starting at$790
1185
Sq Ft
1
Story
2
Bed
1
Bath
0
Car
2-Bedroom, 1200 Sq Ft Ranch House Plan - 196-1120 - Front Exterior
Plan Collection
2-Bedroom, 1200 Sq Ft Ranch House Plan - 196-1120 - Front Exterior
Plan#196-1120
Starting at$790
1200
Sq Ft
1
Story
2
Bed
1
Bath
0
Car
This 2-bedroom lake house plan (196-1118) combines a bright, open layout with vaulted ceilings and outdoor living space—perfect for a peaceful retreat or full-time living by the water.
Plan Collection
This 2-bedroom lake house plan (196-1118) combines a bright, open layout with vaulted ceilings and outdoor living space—perfect for a peaceful retreat or full-time living by the water.
Plan#196-1118
Starting at$1015
2016
Sq Ft
1
Story
2
Bed
2
Bath
0
Car
3-Bedroom, 1870 Sq Ft Acadian House Plan - 142-1155 - Front Exterior
Plan Collection
3-Bedroom, 1870 Sq Ft Acadian House Plan - 142-1155 - Front Exterior
Plan#142-1155
Starting at$1395
1870
Sq Ft
1
Story
3
Bed
2
Bath
2
Car
3-Bedroom, 2531 Sq Ft Country Home - Plan #106-1283 - Main Exterior
Plan Collection
3-Bedroom, 2531 Sq Ft Country Home - Plan #106-1283 - Main Exterior
Plan#106-1283
Starting at$1695
2531
Sq Ft
1
Story
3
Bed
3.5
Bath
3
Car
3-Bedroom, 1834 Sq Ft Ranch House - Plan #142-1082 - Front Exterior
Plan Collection
3-Bedroom, 1834 Sq Ft Ranch House - Plan #142-1082 - Front Exterior
Plan#142-1082
Starting at$1395
1834
Sq Ft
1
Story
3
Bed
2
Bath
2
Car
3-4 Bedroom, 2156 Sq Ft Country House Plan - 109-1193 - Front Exterior
Plan Collection
3-4 Bedroom, 2156 Sq Ft Country House Plan - 109-1193 - Front Exterior
Plan#109-1193
Starting at$1395
2156
Sq Ft
1
Story
3
Bed
3
Bath
3
Car
3-Bedroom, 2091 Sq Ft Ranch House Plan - 117-1092 - Front Exterior
Plan Collection
3-Bedroom, 2091 Sq Ft Ranch House Plan - 117-1092 - Front Exterior
Plan#117-1092
Starting at$1295
2091
Sq Ft
1
Story
3
Bed
2.5
Bath
2
Car
3-Bedroom, 1412 Sq Ft Country Home Plan - 176-1012 - Main Exterior
Plan Collection
3-Bedroom, 1412 Sq Ft Country Home Plan - 176-1012 - Main Exterior
Plan#176-1012
Starting at$600
1412
Sq Ft
1
Story
3
Bed
2
Bath
0
Car
4-Bedroom, 3617 Sq Ft Ranch House Plan - 196-1171 - Front Exterior
Plan Collection
4-Bedroom, 3617 Sq Ft Ranch House Plan - 196-1171 - Front Exterior
Plan#196-1171
Starting at$1690
3617
Sq Ft
1
Story
4
Bed
4.5
Bath
3
Car
4-Bedroom, 3615 Sq Ft Ranch House Plan - 196-1170 - Front Exterior
Plan Collection
4-Bedroom, 3615 Sq Ft Ranch House Plan - 196-1170 - Front Exterior
Plan#196-1170
Starting at$1690
3615
Sq Ft
1
Story
4
Bed
4
Bath
3
Car
3-Bedroom, 3500 Sq Ft Ranch House - Plan #196-1168 - Front Exterior
Plan Collection
3-Bedroom, 3500 Sq Ft Ranch House - Plan #196-1168 - Front Exterior
Plan#196-1168
Starting at$1840
3500
Sq Ft
1
Story
3
Bed
3.5
Bath
3
Car
3-Bedroom, 3012 Sq Ft European Home Plan - 196-1167 - Main Exterior
Plan Collection
3-Bedroom, 3012 Sq Ft European Home Plan - 196-1167 - Main Exterior
Plan#196-1167
Starting at$1540
3012
Sq Ft
1
Story
3
Bed
2.5
Bath
3
Car
3-Bedroom, 2916 Sq Ft European Home Plan - 196-1164 - Main Exterior
Plan Collection
3-Bedroom, 2916 Sq Ft European Home Plan - 196-1164 - Main Exterior
Plan#196-1164
Starting at$1315
2916
Sq Ft
1
Story
3
Bed
2.5
Bath
3
Car
3-Bedroom, 2786 Sq Ft Craftsman Home Plan - 196-1162 - Main Exterior
Plan Collection
3-Bedroom, 2786 Sq Ft Craftsman Home Plan - 196-1162 - Main Exterior
Plan#196-1162
Starting at$1315
2786
Sq Ft
1
Story
3
Bed
2.5
Bath
2
Car
3120 Sq Ft Barn-Style Garage - Plan #196-1156 - Main Exterior
Plan Collection
3120 Sq Ft Barn-Style Garage - Plan #196-1156 - Main Exterior
Plan#196-1156
Starting at$1675
3120
Sq Ft
1
Story
0
Bed
0
Bath
0
Car
3-Bedroom, 2270 Sq Ft Country Home Plan - 196-1152 - Main Exterior
Plan Collection
3-Bedroom, 2270 Sq Ft Country Home Plan - 196-1152 - Main Exterior
Plan#196-1152
Starting at$1615
2270
Sq Ft
1
Story
3
Bed
2
Bath
2
Car
3-Bedroom, 2098 Sq Ft European House Plan - 196-1147 - Front Exterior
Plan Collection
3-Bedroom, 2098 Sq Ft European House Plan - 196-1147 - Front Exterior
Plan#196-1147
Starting at$1015
2098
Sq Ft
1
Story
3
Bed
2.5
Bath
2
Car
2-Bedroom, 1531 Sq Ft Country House - Plan #196-1137 - Front Exterior
Plan Collection
2-Bedroom, 1531 Sq Ft Country House - Plan #196-1137 - Front Exterior
Plan#196-1137
Starting at$865
1531
Sq Ft
1
Story
2
Bed
2
Bath
1
Car
3-Bedroom, 1452 Sq Ft Ranch Home Plan - 196-1136 - Main Exterior
Plan Collection
3-Bedroom, 1452 Sq Ft Ranch Home Plan - 196-1136 - Main Exterior
Plan#196-1136
Starting at$825
1452
Sq Ft
1
Story
3
Bed
2
Bath
2
Car
2-Bedroom, 1370 Sq Ft Small House Plans - 196-1133 - Main Exterior
Plan Collection
2-Bedroom, 1370 Sq Ft Small House Plans - 196-1133 - Main Exterior
Plan#196-1133
Starting at$825
1370
Sq Ft
1
Story
2
Bed
2
Bath
2
Car
3-Bedroom, 1321 Sq Ft Ranch Home Plan - 196-1130 - Main Exterior
Plan Collection
3-Bedroom, 1321 Sq Ft Ranch Home Plan - 196-1130 - Main Exterior
Plan#196-1130
Starting at$825
1321
Sq Ft
1
Story
3
Bed
2
Bath
2
Car
2-Bedroom, 1234 Sq Ft Craftsman House Plan - 196-1126 - Front Exterior
Plan Collection
2-Bedroom, 1234 Sq Ft Craftsman House Plan - 196-1126 - Front Exterior
Plan#196-1126
Starting at$790
1234
Sq Ft
1
Story
2
Bed
2
Bath
1
Car
2-Bedroom, 1200 Sq Ft Ranch House Plan - 196-1123 - Front Exterior
Plan Collection
2-Bedroom, 1200 Sq Ft Ranch House Plan - 196-1123 - Front Exterior
Plan#196-1123
Starting at$790
1200
Sq Ft
1
Story
2
Bed
1
Bath
0
Car
2-Bedroom, 1185 Sq Ft Ranch House Plan - 196-1121 - Front Exterior
Plan Collection
2-Bedroom, 1185 Sq Ft Ranch House Plan - 196-1121 - Front Exterior
Plan#196-1121
Starting at$790
1185
Sq Ft
1
Story
2
Bed
1
Bath
0
Car
2-Bedroom, 1200 Sq Ft Ranch House Plan - 196-1120 - Front Exterior
Plan Collection
2-Bedroom, 1200 Sq Ft Ranch House Plan - 196-1120 - Front Exterior
Plan#196-1120
Starting at$790
1200
Sq Ft
1
Story
2
Bed
1
Bath
0
Car
This 2-bedroom lake house plan (196-1118) combines a bright, open layout with vaulted ceilings and outdoor living space—perfect for a peaceful retreat or full-time living by the water.
Plan Collection
This 2-bedroom lake house plan (196-1118) combines a bright, open layout with vaulted ceilings and outdoor living space—perfect for a peaceful retreat or full-time living by the water.
Plan#196-1118
Starting at$1015
2016
Sq Ft
1
Story
2
Bed
2
Bath
0
Car
1...8384858687...409