Single+story House Plans

9,858
Plan Results
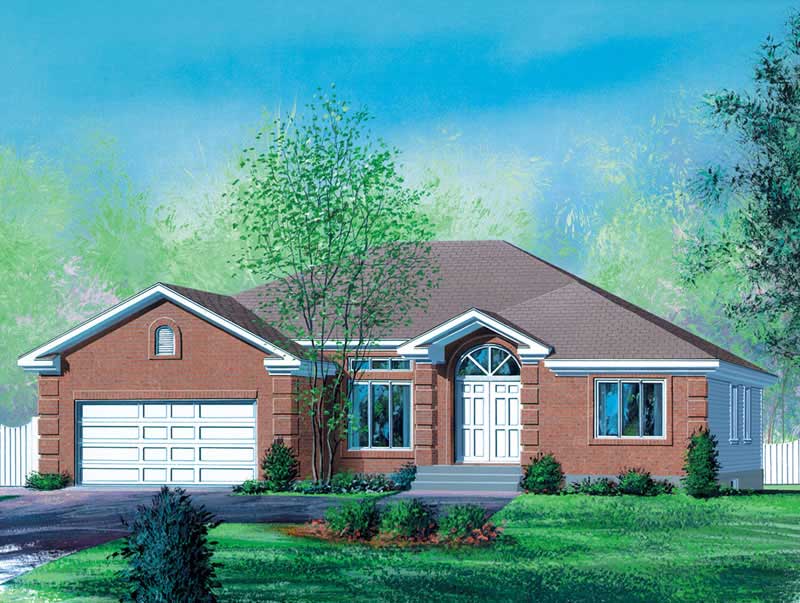
2-Bedroom, 2619 Sq Ft Coastal Home Plan - 108-1616 - Main Exterior
Plan Collection
2-Bedroom, 2619 Sq Ft Coastal Home Plan - 108-1616 - Main Exterior
Plan#108-1616
Starting at$1100
2619
Sq Ft
1
Story
2
Bed
2.5
Bath
3
Car
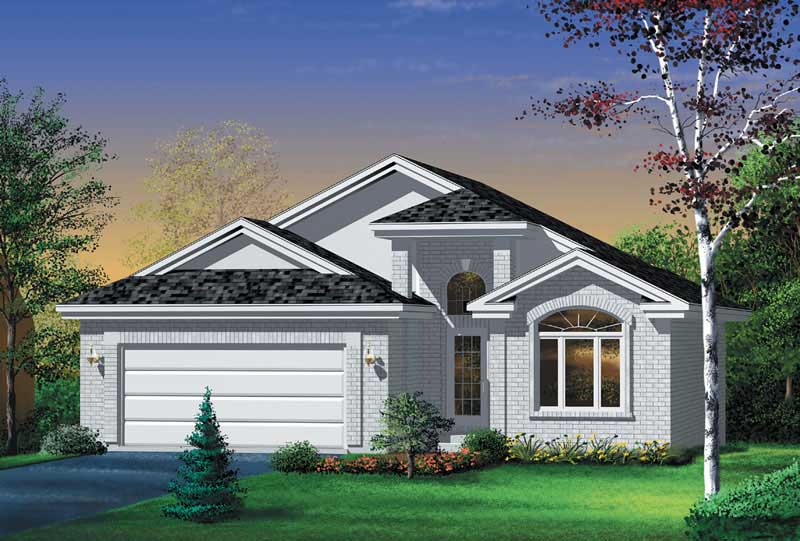
1-Bedroom, 960 Sq Ft Coastal Home - Plan #108-1592 - Main Exterior
Plan Collection
1-Bedroom, 960 Sq Ft Coastal Home - Plan #108-1592 - Main Exterior
Plan#108-1592
Starting at$615
960
Sq Ft
1
Story
1
Bed
1
Bath
0
Car
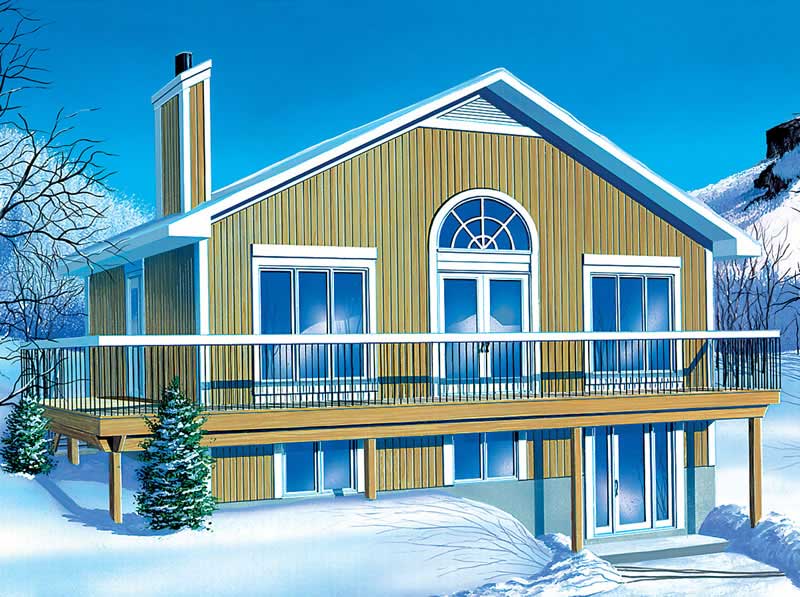
3-Bedroom, 2778 Sq Ft Coastal House Plan - 108-1593 - Front Exterior
Plan Collection
3-Bedroom, 2778 Sq Ft Coastal House Plan - 108-1593 - Front Exterior
Plan#108-1593
Starting at$1100
2778
Sq Ft
1
Story
3
Bed
2.5
Bath
3
Car
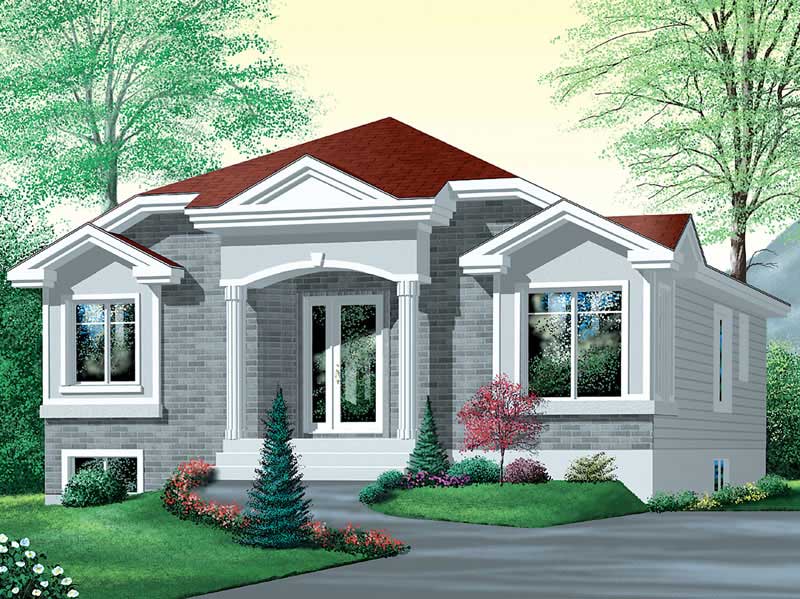
3-Bedroom, 2116 Sq Ft Ranch House Plan - 178-1203 - Front Exterior
Plan Collection
3-Bedroom, 2116 Sq Ft Ranch House Plan - 178-1203 - Front Exterior
Plan#178-1203
Starting at$1125
2116
Sq Ft
1
Story
3
Bed
2
Bath
2
Car
3-Bedroom, 1692 Sq Ft Ranch House Plan - 178-1200 - Front Exterior
Plan Collection
3-Bedroom, 1692 Sq Ft Ranch House Plan - 178-1200 - Front Exterior
Plan#178-1200
Starting at$1085
1692
Sq Ft
1
Story
3
Bed
2
Bath
2
Car
3-Bedroom, 1692 Sq Ft Country House Plan - 178-1150 - Front Exterior
Plan Collection
3-Bedroom, 1692 Sq Ft Country House Plan - 178-1150 - Front Exterior
Plan#178-1150
Starting at$1085
1692
Sq Ft
1
Story
3
Bed
2
Bath
2
Car
3-Bedroom, 2116 Sq Ft Country House Plan - 178-1205 - Front Exterior
Plan Collection
3-Bedroom, 2116 Sq Ft Country House Plan - 178-1205 - Front Exterior
Plan#178-1205
Starting at$1125
2116
Sq Ft
1
Story
3
Bed
2
Bath
2
Car
3-Bedroom, 2116 Sq Ft Ranch House Plan - 178-1164 - Front Exterior
Plan Collection
3-Bedroom, 2116 Sq Ft Ranch House Plan - 178-1164 - Front Exterior
Plan#178-1164
Starting at$1125
2116
Sq Ft
1
Story
3
Bed
2
Bath
2
Car
3-Bedroom, 2166 Sq Ft Ranch House Plan - 178-1198 - Front Exterior
Plan Collection
3-Bedroom, 2166 Sq Ft Ranch House Plan - 178-1198 - Front Exterior
Plan#178-1198
Starting at$1125
2166
Sq Ft
1
Story
3
Bed
2
Bath
2
Car
3-Bedroom, 1780 Sq Ft Cape Cod House Plan - 178-1207 - Front Exterior
Plan Collection
3-Bedroom, 1780 Sq Ft Cape Cod House Plan - 178-1207 - Front Exterior
Plan#178-1207
Starting at$1085
1780
Sq Ft
1
Story
3
Bed
2
Bath
2
Car
3-Bedroom, 1780 Sq Ft Cape Cod House Plan - 178-1166 - Front Exterior
Plan Collection
3-Bedroom, 1780 Sq Ft Cape Cod House Plan - 178-1166 - Front Exterior
Plan#178-1166
Starting at$1085
1780
Sq Ft
1
Story
3
Bed
2
Bath
2
Car
3-Bedroom, 1780 Sq Ft Ranch House Plan - 178-1210 - Front Exterior
Plan Collection
3-Bedroom, 1780 Sq Ft Ranch House Plan - 178-1210 - Front Exterior
Plan#178-1210
Starting at$1085
1780
Sq Ft
1
Story
3
Bed
2
Bath
2
Car
2-Bedroom, 1425 Sq Ft Cape Cod House Plan - 178-1208 - Front Exterior
Plan Collection
2-Bedroom, 1425 Sq Ft Cape Cod House Plan - 178-1208 - Front Exterior
Plan#178-1208
Starting at$1065
1425
Sq Ft
1
Story
2
Bed
2
Bath
2
Car
2-Bedroom, 1425 Sq Ft Country House Plan - 178-1195 - Front Exterior
Plan Collection
2-Bedroom, 1425 Sq Ft Country House Plan - 178-1195 - Front Exterior
Plan#178-1195
Starting at$1065
1425
Sq Ft
1
Story
2
Bed
2
Bath
2
Car
2-Bedroom, 1425 Sq Ft Ranch House Plan - 178-1209 - Front Exterior
Plan Collection
2-Bedroom, 1425 Sq Ft Ranch House Plan - 178-1209 - Front Exterior
Plan#178-1209
Starting at$1065
1425
Sq Ft
1
Story
2
Bed
2
Bath
2
Car
3-Bedroom, 1768 Sq Ft Southern House Plan - 178-1155 - Front Exterior
Plan Collection
3-Bedroom, 1768 Sq Ft Southern House Plan - 178-1155 - Front Exterior
Plan#178-1155
Starting at$1085
1768
Sq Ft
1
Story
3
Bed
2
Bath
2
Car
4-Bedroom, 2694 Sq Ft Country Ranch House Plan - 178-1211 - Front Exterior
Plan Collection
4-Bedroom, 2694 Sq Ft Country Ranch House Plan - 178-1211 - Front Exterior
Plan#178-1211
Starting at$1185
2694
Sq Ft
1
Story
4
Bed
3
Bath
2
Car
4-Bedroom, 2218 Sq Ft Cape Cod House Plan - 178-1201 - Front Exterior
Plan Collection
4-Bedroom, 2218 Sq Ft Cape Cod House Plan - 178-1201 - Front Exterior
Plan#178-1201
Starting at$1155
2218
Sq Ft
1
Story
4
Bed
3
Bath
2
Car
3-Bedroom, 1692 Sq Ft Cape Cod House Plan - 178-1199 - Front Exterior
Plan Collection
3-Bedroom, 1692 Sq Ft Cape Cod House Plan - 178-1199 - Front Exterior
Plan#178-1199
Starting at$1085
1692
Sq Ft
1
Story
3
Bed
2
Bath
2
Car
2-Bedroom, 1274 Sq Ft Ranch House Plan - 178-1181 - Front Exterior
Plan Collection
2-Bedroom, 1274 Sq Ft Ranch House Plan - 178-1181 - Front Exterior
Plan#178-1181
Starting at$1045
1274
Sq Ft
1
Story
2
Bed
2
Bath
2
Car
2-Bedroom, 1274 Sq Ft Cape Cod House Plan - 178-1204 - Front Exterior
Plan Collection
2-Bedroom, 1274 Sq Ft Cape Cod House Plan - 178-1204 - Front Exterior
Plan#178-1204
Starting at$1045
1274
Sq Ft
1
Story
2
Bed
2
Bath
2
Car
2-Bedroom, 1274 Sq Ft Ranch House Plan - 178-1152 - Front Exterior
Plan Collection
2-Bedroom, 1274 Sq Ft Ranch House Plan - 178-1152 - Front Exterior
Plan#178-1152
Starting at$1045
1274
Sq Ft
1
Story
2
Bed
2
Bath
2
Car
3-Bedroom, 1595 Sq Ft Ranch Home Plan - 178-1153 - Main Exterior
Plan Collection
3-Bedroom, 1595 Sq Ft Ranch Home Plan - 178-1153 - Main Exterior
Plan#178-1153
Starting at$1065
1595
Sq Ft
1
Story
3
Bed
2
Bath
2
Car
3-Bedroom, 1416 Sq Ft Country Home Plan - 178-1154 - Main Exterior
Plan Collection
3-Bedroom, 1416 Sq Ft Country Home Plan - 178-1154 - Main Exterior
Plan#178-1154
Starting at$1065
1416
Sq Ft
1
Story
3
Bed
2
Bath
2
Car
2-Bedroom, 2619 Sq Ft Coastal Home Plan - 108-1616 - Main Exterior
Plan Collection
2-Bedroom, 2619 Sq Ft Coastal Home Plan - 108-1616 - Main Exterior
Plan#108-1616
Starting at$1100
2619
Sq Ft
1
Story
2
Bed
2.5
Bath
3
Car
1-Bedroom, 960 Sq Ft Coastal Home - Plan #108-1592 - Main Exterior
Plan Collection
1-Bedroom, 960 Sq Ft Coastal Home - Plan #108-1592 - Main Exterior
Plan#108-1592
Starting at$615
960
Sq Ft
1
Story
1
Bed
1
Bath
0
Car
3-Bedroom, 2778 Sq Ft Coastal House Plan - 108-1593 - Front Exterior
Plan Collection
3-Bedroom, 2778 Sq Ft Coastal House Plan - 108-1593 - Front Exterior
Plan#108-1593
Starting at$1100
2778
Sq Ft
1
Story
3
Bed
2.5
Bath
3
Car
3-Bedroom, 2116 Sq Ft Ranch House Plan - 178-1203 - Front Exterior
Plan Collection
3-Bedroom, 2116 Sq Ft Ranch House Plan - 178-1203 - Front Exterior
Plan#178-1203
Starting at$1125
2116
Sq Ft
1
Story
3
Bed
2
Bath
2
Car
3-Bedroom, 1692 Sq Ft Ranch House Plan - 178-1200 - Front Exterior
Plan Collection
3-Bedroom, 1692 Sq Ft Ranch House Plan - 178-1200 - Front Exterior
Plan#178-1200
Starting at$1085
1692
Sq Ft
1
Story
3
Bed
2
Bath
2
Car
3-Bedroom, 1692 Sq Ft Country House Plan - 178-1150 - Front Exterior
Plan Collection
3-Bedroom, 1692 Sq Ft Country House Plan - 178-1150 - Front Exterior
Plan#178-1150
Starting at$1085
1692
Sq Ft
1
Story
3
Bed
2
Bath
2
Car
3-Bedroom, 2116 Sq Ft Country House Plan - 178-1205 - Front Exterior
Plan Collection
3-Bedroom, 2116 Sq Ft Country House Plan - 178-1205 - Front Exterior
Plan#178-1205
Starting at$1125
2116
Sq Ft
1
Story
3
Bed
2
Bath
2
Car
3-Bedroom, 2116 Sq Ft Ranch House Plan - 178-1164 - Front Exterior
Plan Collection
3-Bedroom, 2116 Sq Ft Ranch House Plan - 178-1164 - Front Exterior
Plan#178-1164
Starting at$1125
2116
Sq Ft
1
Story
3
Bed
2
Bath
2
Car
3-Bedroom, 2166 Sq Ft Ranch House Plan - 178-1198 - Front Exterior
Plan Collection
3-Bedroom, 2166 Sq Ft Ranch House Plan - 178-1198 - Front Exterior
Plan#178-1198
Starting at$1125
2166
Sq Ft
1
Story
3
Bed
2
Bath
2
Car
3-Bedroom, 1780 Sq Ft Cape Cod House Plan - 178-1207 - Front Exterior
Plan Collection
3-Bedroom, 1780 Sq Ft Cape Cod House Plan - 178-1207 - Front Exterior
Plan#178-1207
Starting at$1085
1780
Sq Ft
1
Story
3
Bed
2
Bath
2
Car
3-Bedroom, 1780 Sq Ft Cape Cod House Plan - 178-1166 - Front Exterior
Plan Collection
3-Bedroom, 1780 Sq Ft Cape Cod House Plan - 178-1166 - Front Exterior
Plan#178-1166
Starting at$1085
1780
Sq Ft
1
Story
3
Bed
2
Bath
2
Car
3-Bedroom, 1780 Sq Ft Ranch House Plan - 178-1210 - Front Exterior
Plan Collection
3-Bedroom, 1780 Sq Ft Ranch House Plan - 178-1210 - Front Exterior
Plan#178-1210
Starting at$1085
1780
Sq Ft
1
Story
3
Bed
2
Bath
2
Car
2-Bedroom, 1425 Sq Ft Cape Cod House Plan - 178-1208 - Front Exterior
Plan Collection
2-Bedroom, 1425 Sq Ft Cape Cod House Plan - 178-1208 - Front Exterior
Plan#178-1208
Starting at$1065
1425
Sq Ft
1
Story
2
Bed
2
Bath
2
Car
2-Bedroom, 1425 Sq Ft Country House Plan - 178-1195 - Front Exterior
Plan Collection
2-Bedroom, 1425 Sq Ft Country House Plan - 178-1195 - Front Exterior
Plan#178-1195
Starting at$1065
1425
Sq Ft
1
Story
2
Bed
2
Bath
2
Car
2-Bedroom, 1425 Sq Ft Ranch House Plan - 178-1209 - Front Exterior
Plan Collection
2-Bedroom, 1425 Sq Ft Ranch House Plan - 178-1209 - Front Exterior
Plan#178-1209
Starting at$1065
1425
Sq Ft
1
Story
2
Bed
2
Bath
2
Car
3-Bedroom, 1768 Sq Ft Southern House Plan - 178-1155 - Front Exterior
Plan Collection
3-Bedroom, 1768 Sq Ft Southern House Plan - 178-1155 - Front Exterior
Plan#178-1155
Starting at$1085
1768
Sq Ft
1
Story
3
Bed
2
Bath
2
Car
4-Bedroom, 2694 Sq Ft Country Ranch House Plan - 178-1211 - Front Exterior
Plan Collection
4-Bedroom, 2694 Sq Ft Country Ranch House Plan - 178-1211 - Front Exterior
Plan#178-1211
Starting at$1185
2694
Sq Ft
1
Story
4
Bed
3
Bath
2
Car
4-Bedroom, 2218 Sq Ft Cape Cod House Plan - 178-1201 - Front Exterior
Plan Collection
4-Bedroom, 2218 Sq Ft Cape Cod House Plan - 178-1201 - Front Exterior
Plan#178-1201
Starting at$1155
2218
Sq Ft
1
Story
4
Bed
3
Bath
2
Car
3-Bedroom, 1692 Sq Ft Cape Cod House Plan - 178-1199 - Front Exterior
Plan Collection
3-Bedroom, 1692 Sq Ft Cape Cod House Plan - 178-1199 - Front Exterior
Plan#178-1199
Starting at$1085
1692
Sq Ft
1
Story
3
Bed
2
Bath
2
Car
2-Bedroom, 1274 Sq Ft Ranch House Plan - 178-1181 - Front Exterior
Plan Collection
2-Bedroom, 1274 Sq Ft Ranch House Plan - 178-1181 - Front Exterior
Plan#178-1181
Starting at$1045
1274
Sq Ft
1
Story
2
Bed
2
Bath
2
Car
2-Bedroom, 1274 Sq Ft Cape Cod House Plan - 178-1204 - Front Exterior
Plan Collection
2-Bedroom, 1274 Sq Ft Cape Cod House Plan - 178-1204 - Front Exterior
Plan#178-1204
Starting at$1045
1274
Sq Ft
1
Story
2
Bed
2
Bath
2
Car
2-Bedroom, 1274 Sq Ft Ranch House Plan - 178-1152 - Front Exterior
Plan Collection
2-Bedroom, 1274 Sq Ft Ranch House Plan - 178-1152 - Front Exterior
Plan#178-1152
Starting at$1045
1274
Sq Ft
1
Story
2
Bed
2
Bath
2
Car
3-Bedroom, 1595 Sq Ft Ranch Home Plan - 178-1153 - Main Exterior
Plan Collection
3-Bedroom, 1595 Sq Ft Ranch Home Plan - 178-1153 - Main Exterior
Plan#178-1153
Starting at$1065
1595
Sq Ft
1
Story
3
Bed
2
Bath
2
Car
3-Bedroom, 1416 Sq Ft Country Home Plan - 178-1154 - Main Exterior
Plan Collection
3-Bedroom, 1416 Sq Ft Country Home Plan - 178-1154 - Main Exterior
Plan#178-1154
Starting at$1065
1416
Sq Ft
1
Story
3
Bed
2
Bath
2
Car
1...311312313314315...411