Single+story House Plans

9,844
Plan Results
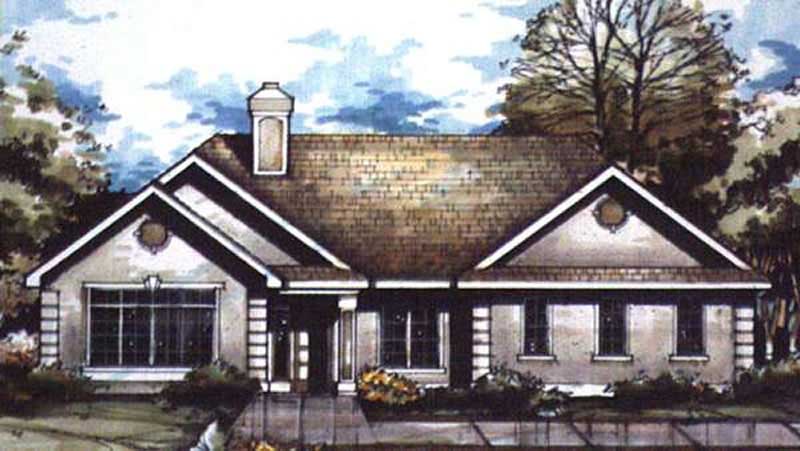
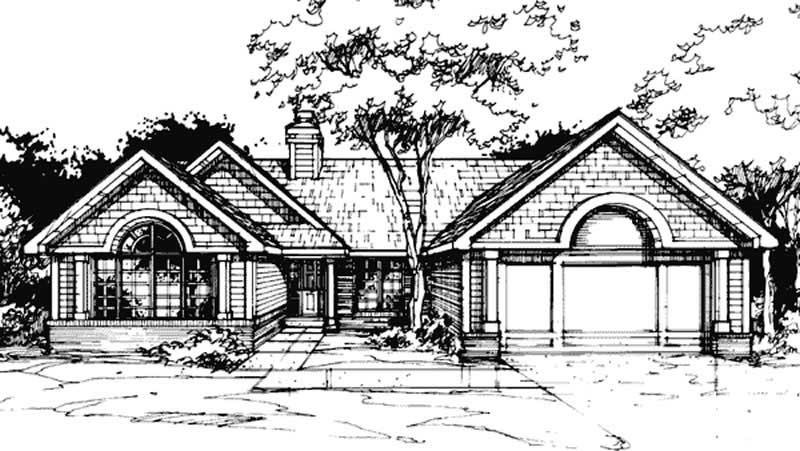
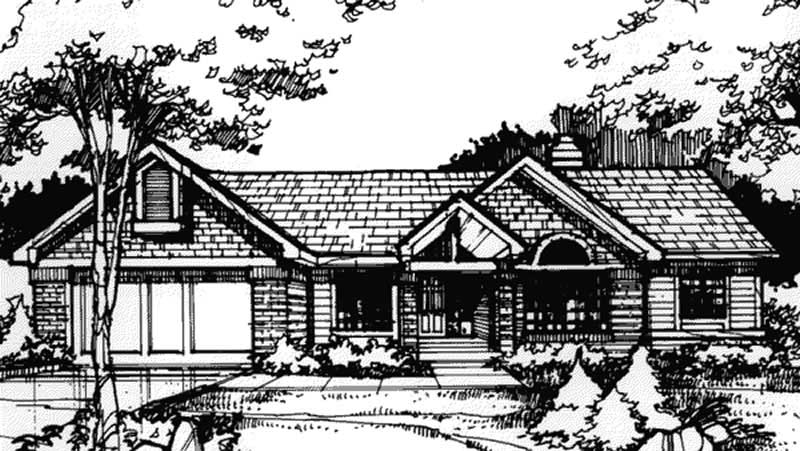
0-Bedroom, 50 Sq Ft Garage Home Plan - 108-1046 - Main Exterior
Plan Collection
0-Bedroom, 50 Sq Ft Garage Home Plan - 108-1046 - Main Exterior
Plan#108-1046
Starting at$190
50
Sq Ft
1
Story
0
Bed
0
Bath
2
Car
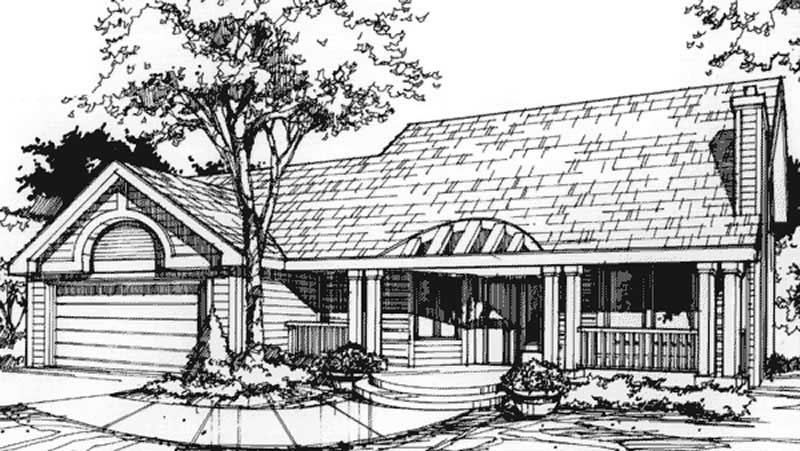
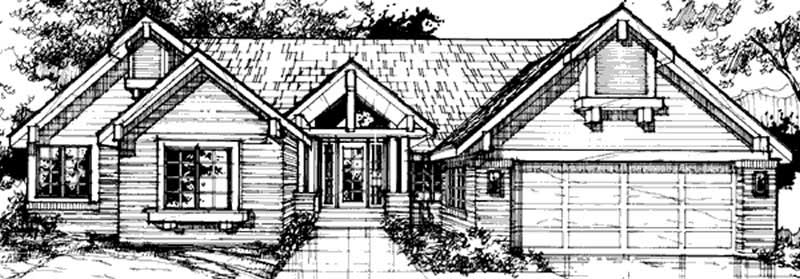
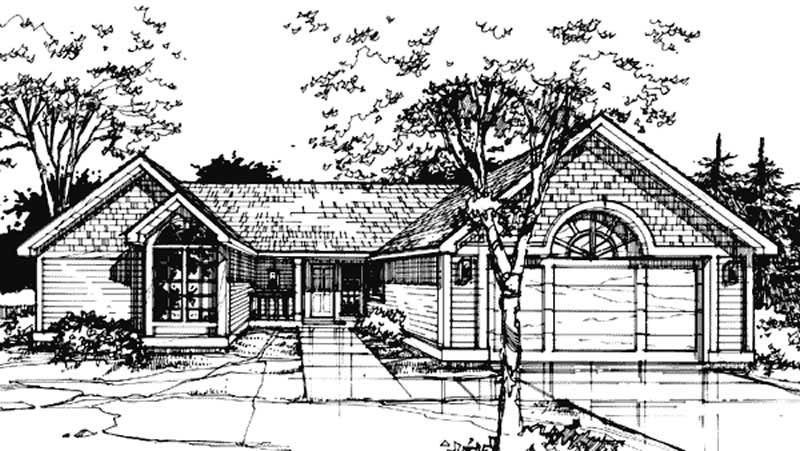
3-Bay, 1072 Sq Ft Garage Home Plan - 108-1037 - Main Exterior
Plan Collection
3-Bay, 1072 Sq Ft Garage Home Plan - 108-1037 - Main Exterior
Plan#108-1037
Starting at$240
1072
Sq Ft
1
Story
0
Bed
0
Bath
3
Car
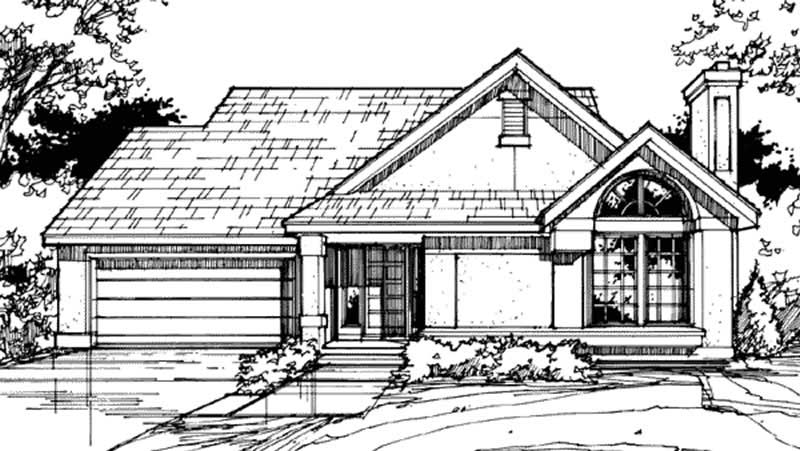
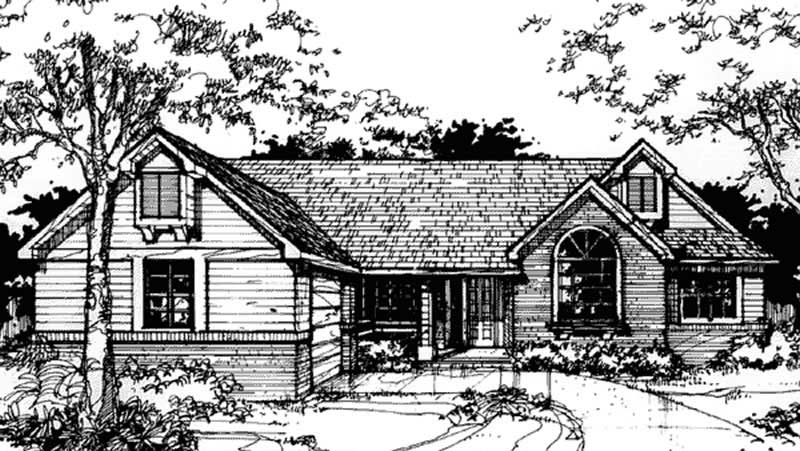
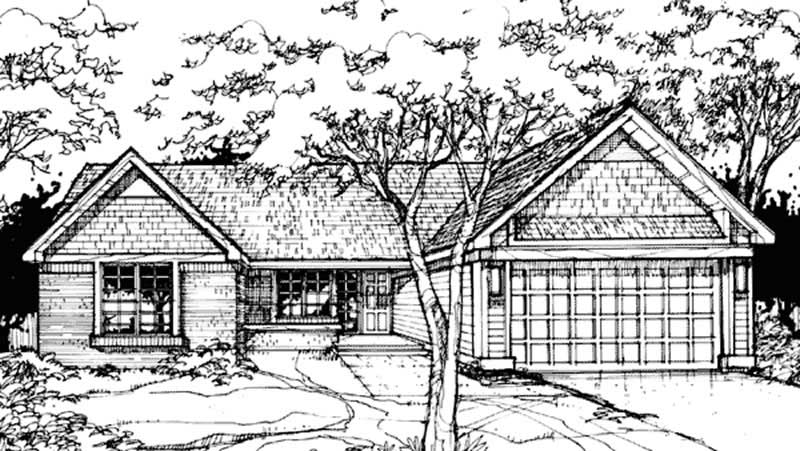
480 Sq Ft Garage House Plan #108-1652 - Front Exterior
Plan Collection
480 Sq Ft Garage House Plan #108-1652 - Front Exterior
Plan#108-1652
Starting at$190
1
Sq Ft
1
Story
0
Bed
0
Bath
2
Car
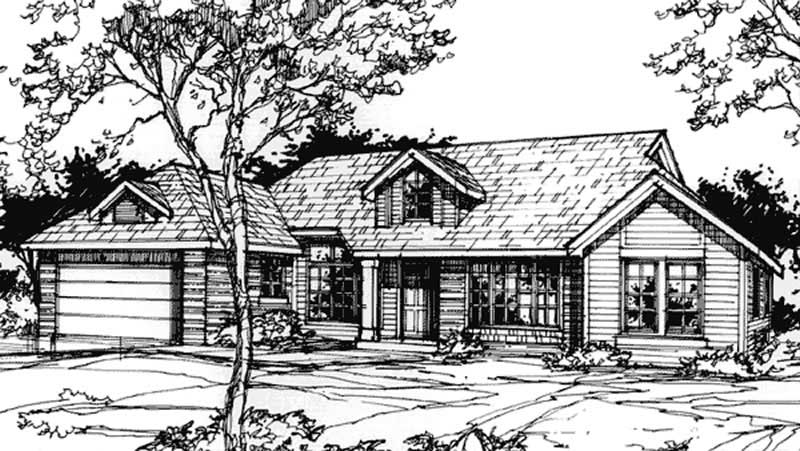
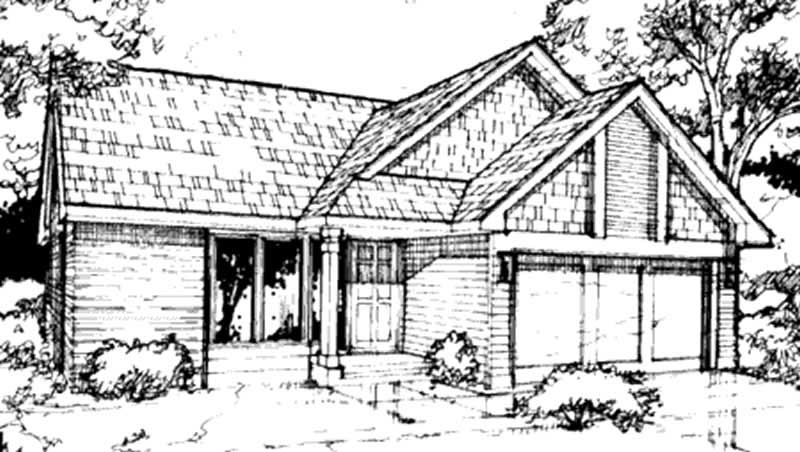
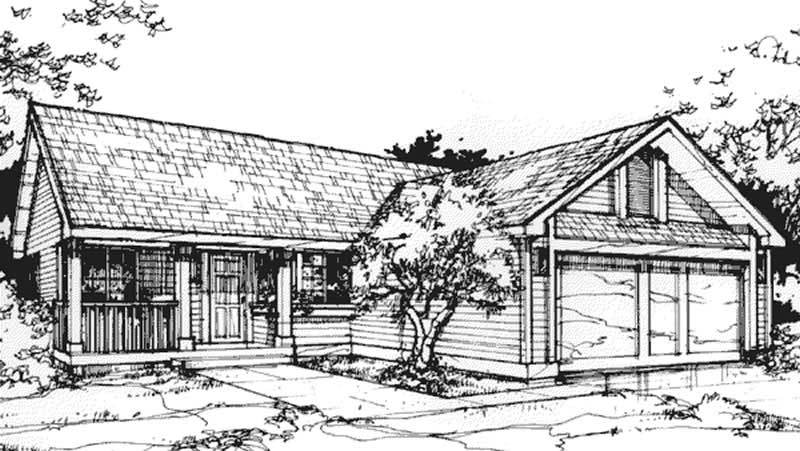
3-Bay, 1500 Sq Ft Garage Home Plan - 108-1036 - Main Exterior
Plan Collection
3-Bay, 1500 Sq Ft Garage Home Plan - 108-1036 - Main Exterior
Plan#108-1036
Starting at$240
1500
Sq Ft
1
Story
0
Bed
0
Bath
3
Car
0-Bedroom, 672 Sq Ft Garage Home Plan - 108-1651 - Main Exterior
Plan Collection
0-Bedroom, 672 Sq Ft Garage Home Plan - 108-1651 - Main Exterior
Plan#108-1651
Starting at$190
672
Sq Ft
1
Story
0
Bed
0
Bath
2
Car
392 Sq Ft Garage Plan - 108-1059 - Front Exterior
Plan Collection
392 Sq Ft Garage Plan - 108-1059 - Front Exterior
Plan#108-1059
Starting at$190
392
Sq Ft
1
Story
0
Bed
0
Bath
1
Car
2-Car, 676 Sq Ft Garage House Plan - 108-1042 - Front Exterior
Plan Collection
2-Car, 676 Sq Ft Garage House Plan - 108-1042 - Front Exterior
Plan#108-1042
Starting at$190
676
Sq Ft
1
Story
1
Bed
0
Bath
2
Car
4-Car, 1800 Sq Ft Garage w/Apartments House Plan - 108-1064 - Front Exterior
Plan Collection
4-Car, 1800 Sq Ft Garage w/Apartments House Plan - 108-1064 - Front Exterior
Plan#108-1064
Starting at$240
1800
Sq Ft
1
Story
0
Bed
1
Bath
4
Car
0-Bedroom, 288 Sq Ft Garage House Plan - 108-1045 - Front Exterior
Plan Collection
0-Bedroom, 288 Sq Ft Garage House Plan - 108-1045 - Front Exterior
Plan#108-1045
Starting at$190
288
Sq Ft
1
Story
0
Bed
0
Bath
1
Car
3-Bedroom, 1887 Sq Ft Craftsman House Plan - 146-1259 - Front Exterior
Plan Collection
3-Bedroom, 1887 Sq Ft Craftsman House Plan - 146-1259 - Front Exterior
Plan#146-1259
Starting at$980
1887
Sq Ft
1
Story
3
Bed
2
Bath
2
Car
3-Bedroom, 1938 Sq Ft Ranch House Plan - 146-1217 - Front Exterior
Plan Collection
3-Bedroom, 1938 Sq Ft Ranch House Plan - 146-1217 - Front Exterior
Plan#146-1217
Starting at$980
1938
Sq Ft
1
Story
3
Bed
2
Bath
2
Car
3-Bedroom, 2061 Sq Ft European House Plan - 146-2899 - Front Exterior
Plan Collection
3-Bedroom, 2061 Sq Ft European House Plan - 146-2899 - Front Exterior
Plan#146-2899
Starting at$1015
2061
Sq Ft
1
Story
3
Bed
2
Bath
2
Car
3-Bedroom, 1420 Sq Ft Craftsman House Plan - 146-2112 - Front Exterior
Plan Collection
3-Bedroom, 1420 Sq Ft Craftsman House Plan - 146-2112 - Front Exterior
Plan#146-2112
Starting at$885
1420
Sq Ft
1
Story
3
Bed
1
Bath
2
Car
3-Bedroom, 1308 Sq Ft Craftsman House Plan - 146-1302 - Front Exterior
Plan Collection
3-Bedroom, 1308 Sq Ft Craftsman House Plan - 146-1302 - Front Exterior
Plan#146-1302
Starting at$885
1308
Sq Ft
1
Story
3
Bed
1.5
Bath
2
Car
4-Bedroom, 4020 Sq Ft European House Plan - 146-2874 - Front Exterior
Plan Collection
4-Bedroom, 4020 Sq Ft European House Plan - 146-2874 - Front Exterior
Plan#146-2874
Starting at$1015
4020
Sq Ft
1
Story
4
Bed
4
Bath
3
Car
3-Bedroom, 2165 Sq Ft Country House Plan - 146-1047 - Front Exterior
Plan Collection
3-Bedroom, 2165 Sq Ft Country House Plan - 146-1047 - Front Exterior
Plan#146-1047
Starting at$1015
2165
Sq Ft
1
Story
3
Bed
3
Bath
3
Car
3-Bedroom, 2527 Sq Ft Traditional House Plan - 146-2087 - Front Exterior
Plan Collection
3-Bedroom, 2527 Sq Ft Traditional House Plan - 146-2087 - Front Exterior
Plan#146-2087
Starting at$1120
2527
Sq Ft
1
Story
3
Bed
3
Bath
2
Car
3-Bedroom, 1714 Sq Ft French House Plan - 146-2560 - Front Exterior
Plan Collection
3-Bedroom, 1714 Sq Ft French House Plan - 146-2560 - Front Exterior
Plan#146-2560
Starting at$980
1714
Sq Ft
1
Story
3
Bed
2.5
Bath
2
Car
3-Bedroom, 1823 Sq Ft Tudor House Plan - 146-2847 - Front Exterior
Plan Collection
3-Bedroom, 1823 Sq Ft Tudor House Plan - 146-2847 - Front Exterior
Plan#146-2847
Starting at$980
1823
Sq Ft
1
Story
3
Bed
3.5
Bath
2
Car
3-Bedroom, 3412 Sq Ft Craftsman Home Plan - 108-1055 - Main Exterior
Plan Collection
3-Bedroom, 3412 Sq Ft Craftsman Home Plan - 108-1055 - Main Exterior
Plan#108-1055
Starting at$1510
3412
Sq Ft
1
Story
3
Bed
3
Bath
3
Car
3-Bedroom, 2058 Sq Ft Contemporary Home Plan - 108-1056 - Main Exterior
Plan Collection
3-Bedroom, 2058 Sq Ft Contemporary Home Plan - 108-1056 - Main Exterior
Plan#108-1056
Starting at$945
2058
Sq Ft
1
Story
3
Bed
2
Bath
2
Car
3-Bedroom, 2580 Sq Ft European House Plan - 146-1906 - Front Exterior
Plan Collection
3-Bedroom, 2580 Sq Ft European House Plan - 146-1906 - Front Exterior
Plan#146-1906
Starting at$1120
2580
Sq Ft
1
Story
3
Bed
2.5
Bath
3
Car
3-Bedroom, 2766 Sq Ft European House Plan - 146-1218 - Front Exterior
Plan Collection
3-Bedroom, 2766 Sq Ft European House Plan - 146-1218 - Front Exterior
Plan#146-1218
Starting at$1120
2766
Sq Ft
1
Story
3
Bed
2.5
Bath
3
Car
2-Bedroom, 2572 Sq Ft European House Plan - 146-2238 - Front Exterior
Plan Collection
2-Bedroom, 2572 Sq Ft European House Plan - 146-2238 - Front Exterior
Plan#146-2238
Starting at$1120
2572
Sq Ft
1
Story
2
Bed
2
Bath
3
Car
0-Bedroom, 50 Sq Ft Garage Home Plan - 108-1046 - Main Exterior
Plan Collection
0-Bedroom, 50 Sq Ft Garage Home Plan - 108-1046 - Main Exterior
Plan#108-1046
Starting at$190
50
Sq Ft
1
Story
0
Bed
0
Bath
2
Car
3-Bay, 1072 Sq Ft Garage Home Plan - 108-1037 - Main Exterior
Plan Collection
3-Bay, 1072 Sq Ft Garage Home Plan - 108-1037 - Main Exterior
Plan#108-1037
Starting at$240
1072
Sq Ft
1
Story
0
Bed
0
Bath
3
Car
480 Sq Ft Garage House Plan #108-1652 - Front Exterior
Plan Collection
480 Sq Ft Garage House Plan #108-1652 - Front Exterior
Plan#108-1652
Starting at$190
1
Sq Ft
1
Story
0
Bed
0
Bath
2
Car
3-Bay, 1500 Sq Ft Garage Home Plan - 108-1036 - Main Exterior
Plan Collection
3-Bay, 1500 Sq Ft Garage Home Plan - 108-1036 - Main Exterior
Plan#108-1036
Starting at$240
1500
Sq Ft
1
Story
0
Bed
0
Bath
3
Car
0-Bedroom, 672 Sq Ft Garage Home Plan - 108-1651 - Main Exterior
Plan Collection
0-Bedroom, 672 Sq Ft Garage Home Plan - 108-1651 - Main Exterior
Plan#108-1651
Starting at$190
672
Sq Ft
1
Story
0
Bed
0
Bath
2
Car
392 Sq Ft Garage Plan - 108-1059 - Front Exterior
Plan Collection
392 Sq Ft Garage Plan - 108-1059 - Front Exterior
Plan#108-1059
Starting at$190
392
Sq Ft
1
Story
0
Bed
0
Bath
1
Car
2-Car, 676 Sq Ft Garage House Plan - 108-1042 - Front Exterior
Plan Collection
2-Car, 676 Sq Ft Garage House Plan - 108-1042 - Front Exterior
Plan#108-1042
Starting at$190
676
Sq Ft
1
Story
1
Bed
0
Bath
2
Car
4-Car, 1800 Sq Ft Garage w/Apartments House Plan - 108-1064 - Front Exterior
Plan Collection
4-Car, 1800 Sq Ft Garage w/Apartments House Plan - 108-1064 - Front Exterior
Plan#108-1064
Starting at$240
1800
Sq Ft
1
Story
0
Bed
1
Bath
4
Car
0-Bedroom, 288 Sq Ft Garage House Plan - 108-1045 - Front Exterior
Plan Collection
0-Bedroom, 288 Sq Ft Garage House Plan - 108-1045 - Front Exterior
Plan#108-1045
Starting at$190
288
Sq Ft
1
Story
0
Bed
0
Bath
1
Car
3-Bedroom, 1887 Sq Ft Craftsman House Plan - 146-1259 - Front Exterior
Plan Collection
3-Bedroom, 1887 Sq Ft Craftsman House Plan - 146-1259 - Front Exterior
Plan#146-1259
Starting at$980
1887
Sq Ft
1
Story
3
Bed
2
Bath
2
Car
3-Bedroom, 1938 Sq Ft Ranch House Plan - 146-1217 - Front Exterior
Plan Collection
3-Bedroom, 1938 Sq Ft Ranch House Plan - 146-1217 - Front Exterior
Plan#146-1217
Starting at$980
1938
Sq Ft
1
Story
3
Bed
2
Bath
2
Car
3-Bedroom, 2061 Sq Ft European House Plan - 146-2899 - Front Exterior
Plan Collection
3-Bedroom, 2061 Sq Ft European House Plan - 146-2899 - Front Exterior
Plan#146-2899
Starting at$1015
2061
Sq Ft
1
Story
3
Bed
2
Bath
2
Car
3-Bedroom, 1420 Sq Ft Craftsman House Plan - 146-2112 - Front Exterior
Plan Collection
3-Bedroom, 1420 Sq Ft Craftsman House Plan - 146-2112 - Front Exterior
Plan#146-2112
Starting at$885
1420
Sq Ft
1
Story
3
Bed
1
Bath
2
Car
3-Bedroom, 1308 Sq Ft Craftsman House Plan - 146-1302 - Front Exterior
Plan Collection
3-Bedroom, 1308 Sq Ft Craftsman House Plan - 146-1302 - Front Exterior
Plan#146-1302
Starting at$885
1308
Sq Ft
1
Story
3
Bed
1.5
Bath
2
Car
4-Bedroom, 4020 Sq Ft European House Plan - 146-2874 - Front Exterior
Plan Collection
4-Bedroom, 4020 Sq Ft European House Plan - 146-2874 - Front Exterior
Plan#146-2874
Starting at$1015
4020
Sq Ft
1
Story
4
Bed
4
Bath
3
Car
3-Bedroom, 2165 Sq Ft Country House Plan - 146-1047 - Front Exterior
Plan Collection
3-Bedroom, 2165 Sq Ft Country House Plan - 146-1047 - Front Exterior
Plan#146-1047
Starting at$1015
2165
Sq Ft
1
Story
3
Bed
3
Bath
3
Car
3-Bedroom, 2527 Sq Ft Traditional House Plan - 146-2087 - Front Exterior
Plan Collection
3-Bedroom, 2527 Sq Ft Traditional House Plan - 146-2087 - Front Exterior
Plan#146-2087
Starting at$1120
2527
Sq Ft
1
Story
3
Bed
3
Bath
2
Car
3-Bedroom, 1714 Sq Ft French House Plan - 146-2560 - Front Exterior
Plan Collection
3-Bedroom, 1714 Sq Ft French House Plan - 146-2560 - Front Exterior
Plan#146-2560
Starting at$980
1714
Sq Ft
1
Story
3
Bed
2.5
Bath
2
Car
3-Bedroom, 1823 Sq Ft Tudor House Plan - 146-2847 - Front Exterior
Plan Collection
3-Bedroom, 1823 Sq Ft Tudor House Plan - 146-2847 - Front Exterior
Plan#146-2847
Starting at$980
1823
Sq Ft
1
Story
3
Bed
3.5
Bath
2
Car
3-Bedroom, 3412 Sq Ft Craftsman Home Plan - 108-1055 - Main Exterior
Plan Collection
3-Bedroom, 3412 Sq Ft Craftsman Home Plan - 108-1055 - Main Exterior
Plan#108-1055
Starting at$1510
3412
Sq Ft
1
Story
3
Bed
3
Bath
3
Car
3-Bedroom, 2058 Sq Ft Contemporary Home Plan - 108-1056 - Main Exterior
Plan Collection
3-Bedroom, 2058 Sq Ft Contemporary Home Plan - 108-1056 - Main Exterior
Plan#108-1056
Starting at$945
2058
Sq Ft
1
Story
3
Bed
2
Bath
2
Car
3-Bedroom, 2580 Sq Ft European House Plan - 146-1906 - Front Exterior
Plan Collection
3-Bedroom, 2580 Sq Ft European House Plan - 146-1906 - Front Exterior
Plan#146-1906
Starting at$1120
2580
Sq Ft
1
Story
3
Bed
2.5
Bath
3
Car
3-Bedroom, 2766 Sq Ft European House Plan - 146-1218 - Front Exterior
Plan Collection
3-Bedroom, 2766 Sq Ft European House Plan - 146-1218 - Front Exterior
Plan#146-1218
Starting at$1120
2766
Sq Ft
1
Story
3
Bed
2.5
Bath
3
Car
2-Bedroom, 2572 Sq Ft European House Plan - 146-2238 - Front Exterior
Plan Collection
2-Bedroom, 2572 Sq Ft European House Plan - 146-2238 - Front Exterior
Plan#146-2238
Starting at$1120
2572
Sq Ft
1
Story
2
Bed
2
Bath
3
Car
1...210211212213214...411