Single+story House Plans

9,844
Plan Results
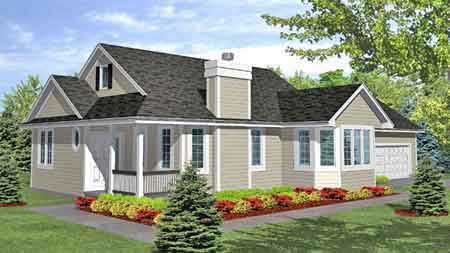
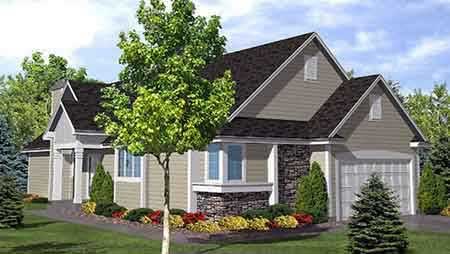
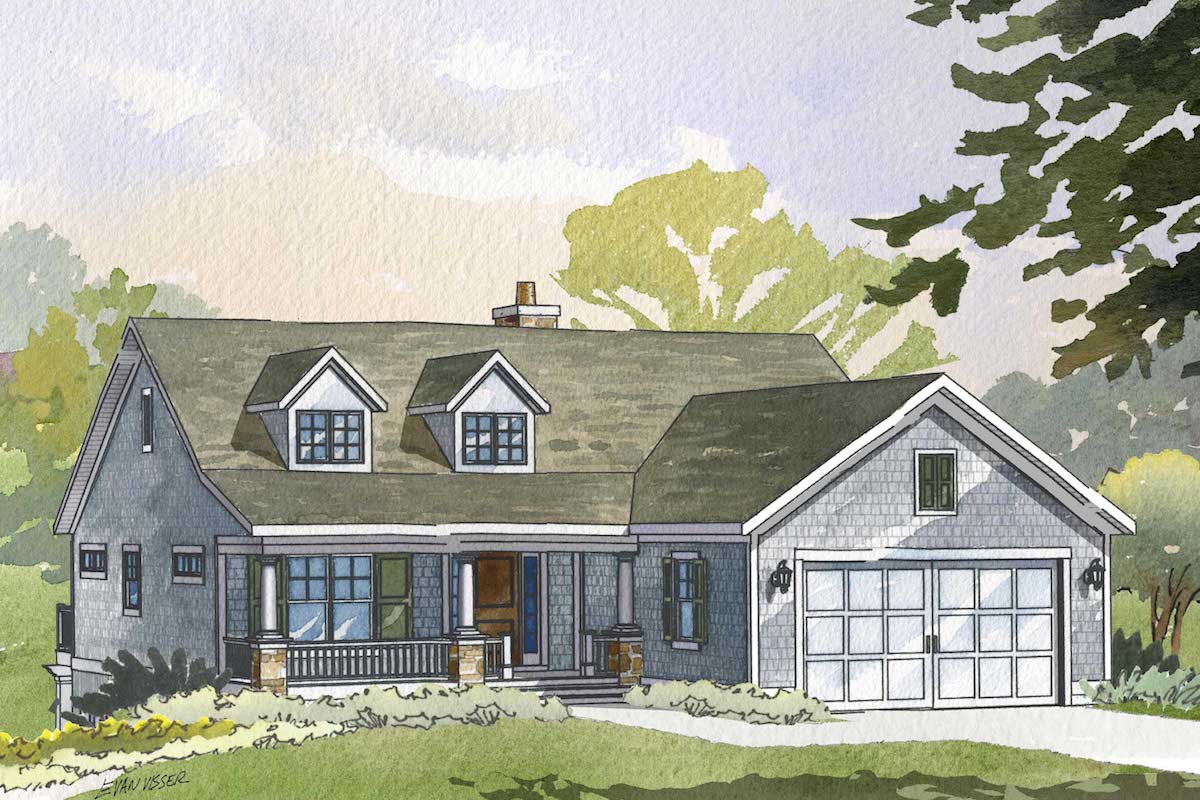
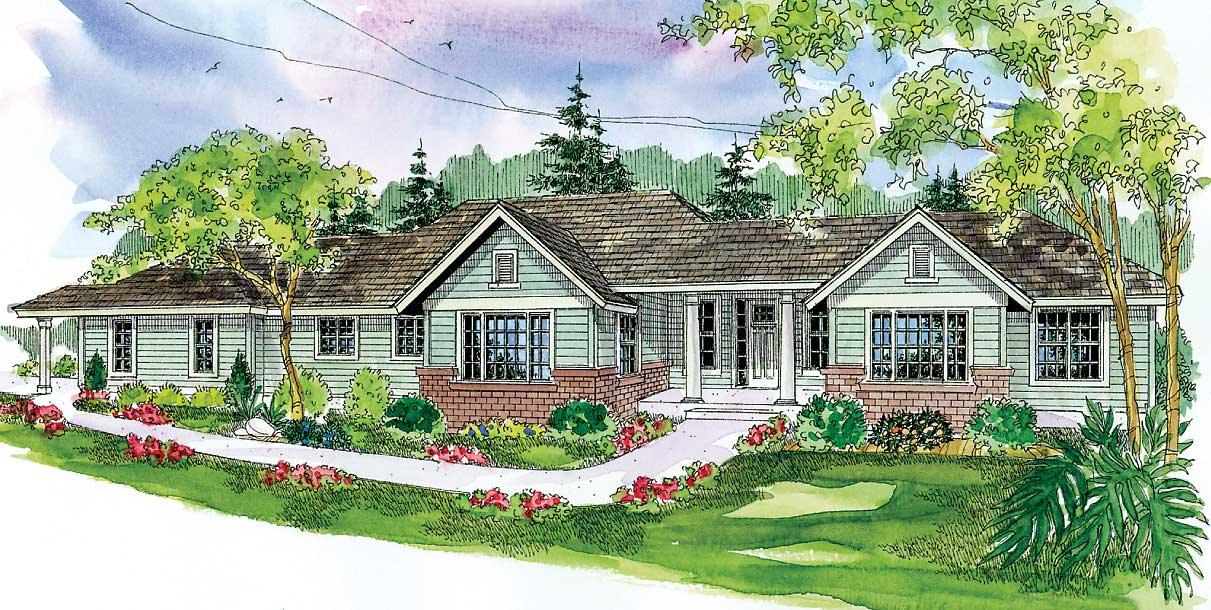
4-Bedroom, 3739 Sq Ft Cape Cod Home Plan - 141-1028 - Main Exterior
Plan Collection
4-Bedroom, 3739 Sq Ft Cape Cod Home Plan - 141-1028 - Main Exterior
Plan#141-1028
Starting at$1400
3739
Sq Ft
1
Story
4
Bed
3
Bath
2
Car
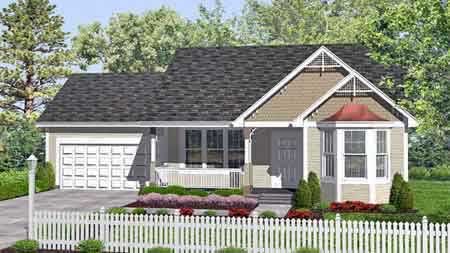
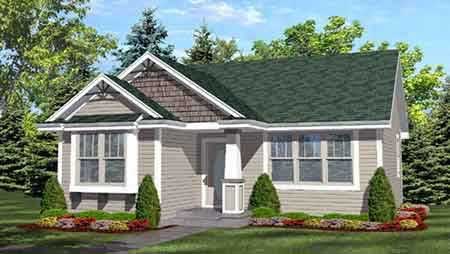
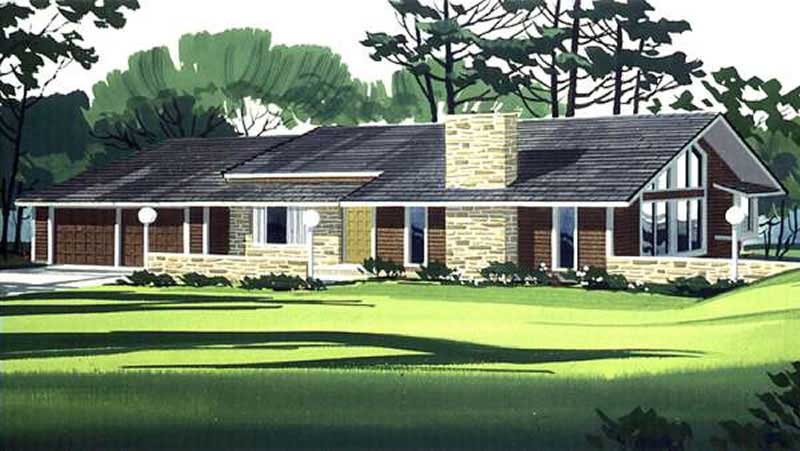
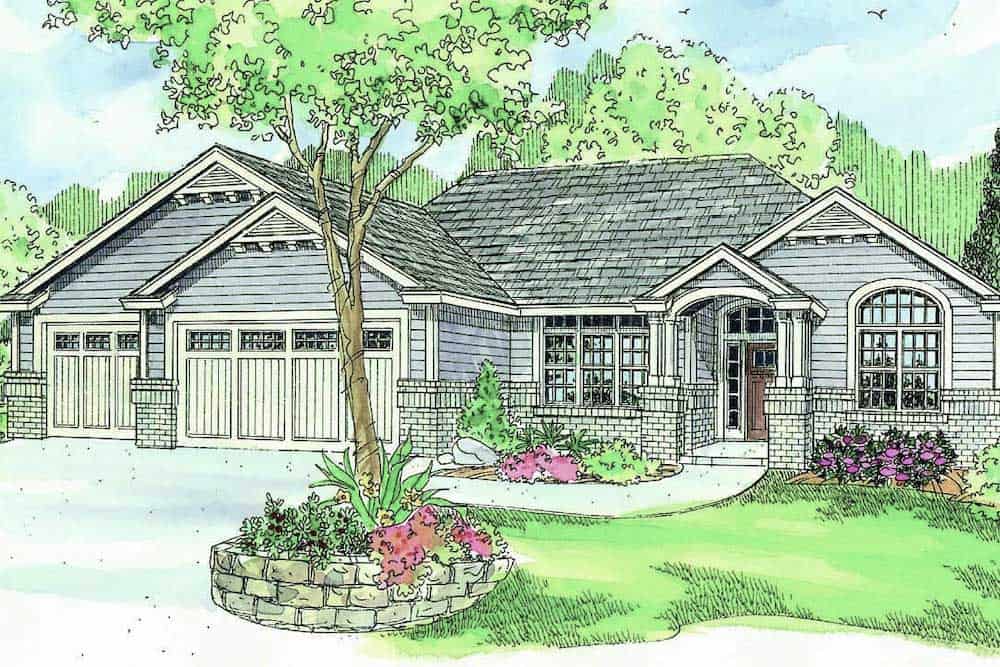
3-Bedroom, 2216 Sq Ft Acadian Home Plan - 141-1025 - Main Exterior
Plan Collection
3-Bedroom, 2216 Sq Ft Acadian Home Plan - 141-1025 - Main Exterior
Plan#141-1025
Starting at$1400
2216
Sq Ft
1
Story
3
Bed
2.5
Bath
2
Car
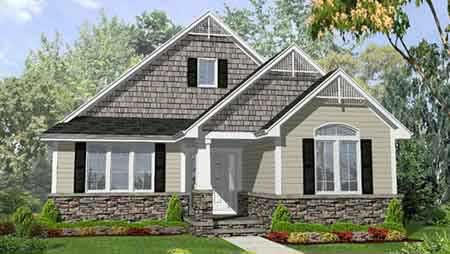
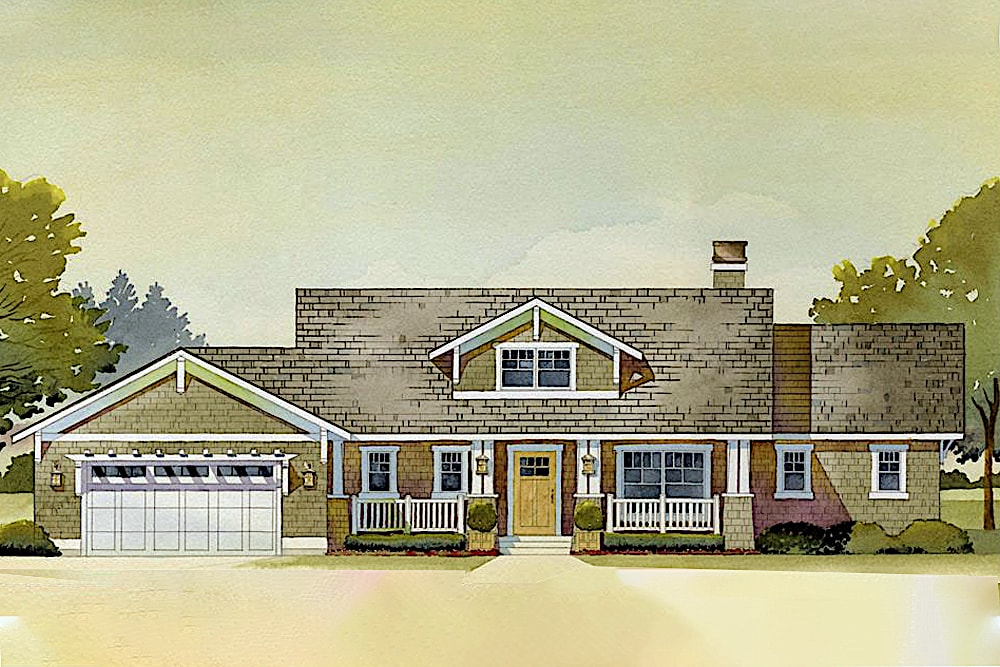
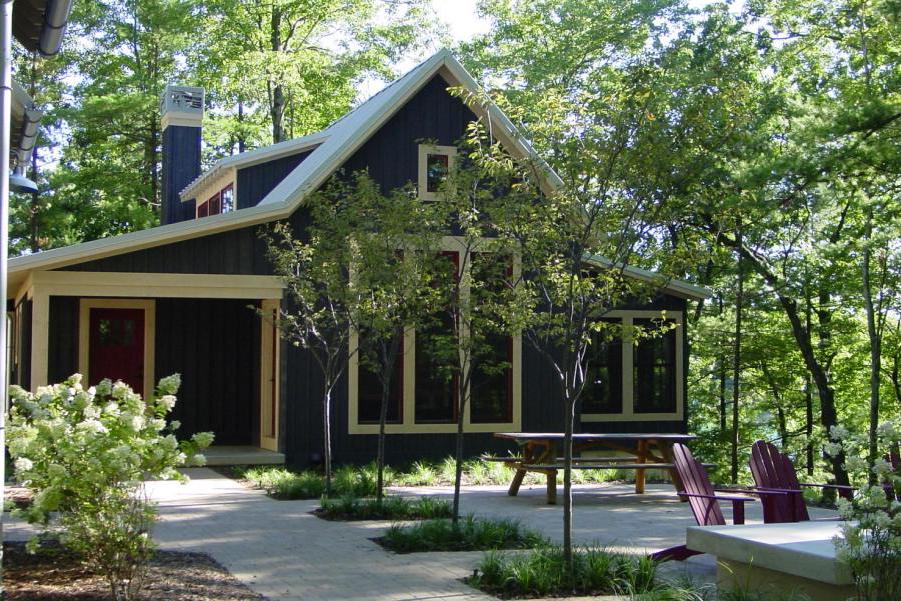
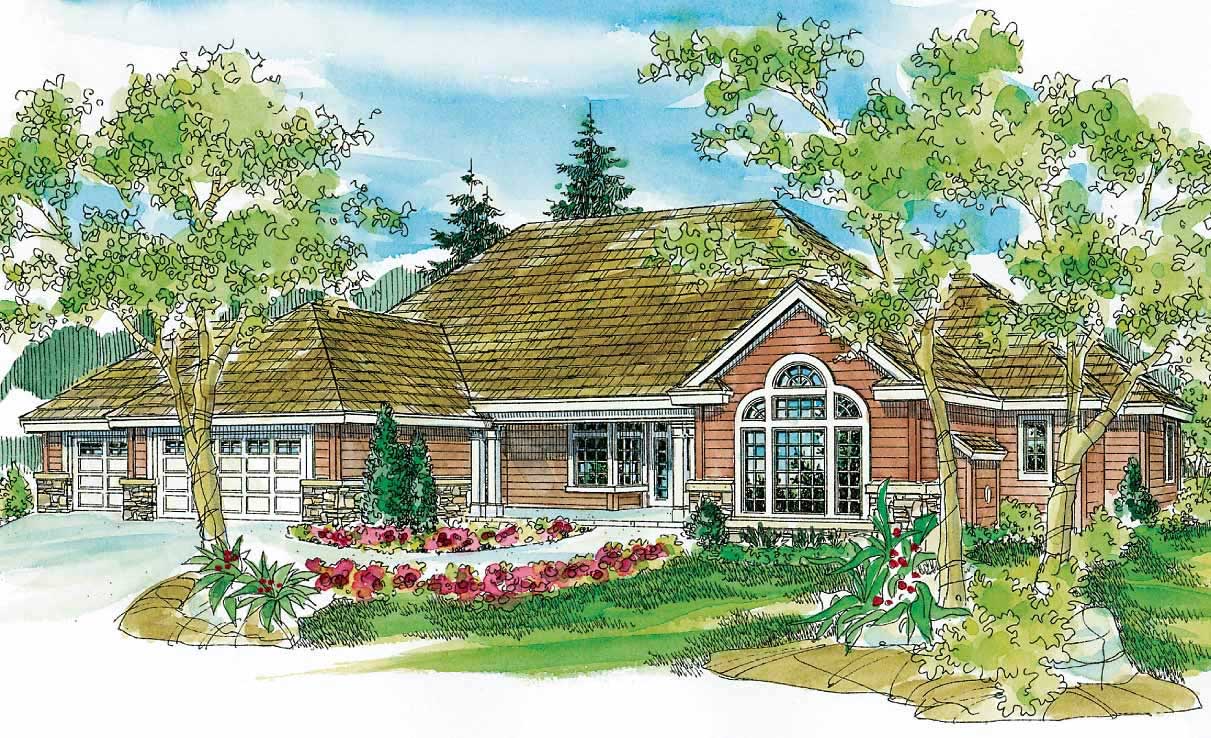
3-Bedroom, 1917 Sq Ft Acadian House Plan - 141-1009 - Front Exterior
Plan Collection
3-Bedroom, 1917 Sq Ft Acadian House Plan - 141-1009 - Front Exterior
Plan#141-1009
Starting at$1300
1917
Sq Ft
1
Story
3
Bed
2
Bath
2
Car
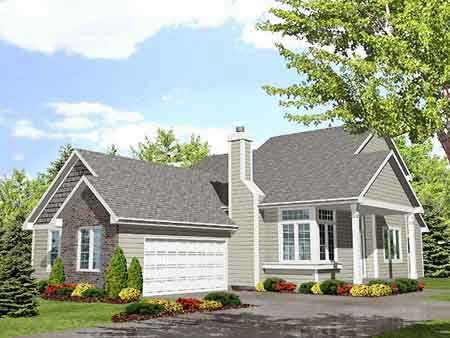
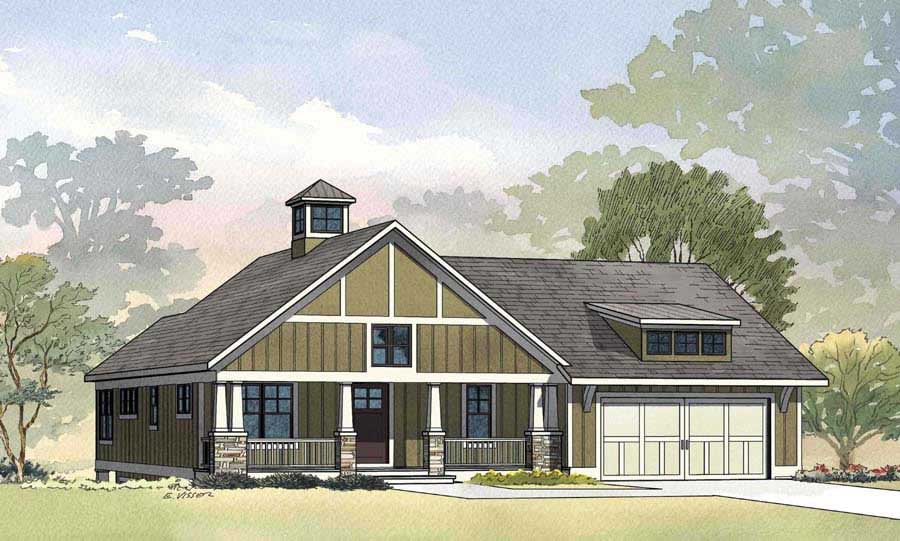
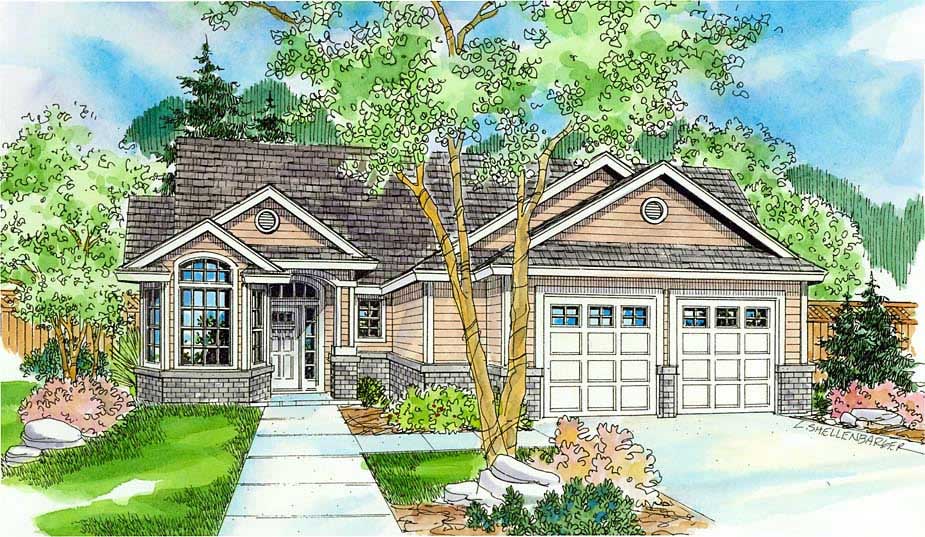
4-Bedroom, 2452 Sq Ft Country House Plan - 123-1082 - Front Exterior
Plan Collection
4-Bedroom, 2452 Sq Ft Country House Plan - 123-1082 - Front Exterior
Plan#123-1082
Starting at$1190
2452
Sq Ft
1
Story
4
Bed
2.5
Bath
2
Car
4-Bedroom, 2380 Sq Ft Country Home - Plan #123-1091 - Main Exterior
Plan Collection
4-Bedroom, 2380 Sq Ft Country Home - Plan #123-1091 - Main Exterior
Plan#123-1091
Starting at$1190
2380
Sq Ft
1
Story
4
Bed
2.5
Bath
2
Car
4-Bedroom, 2380 Sq Ft Country Home Plan - 123-1081 - Main Exterior
Plan Collection
4-Bedroom, 2380 Sq Ft Country Home Plan - 123-1081 - Main Exterior
Plan#123-1081
Starting at$1190
2380
Sq Ft
1
Story
4
Bed
2.5
Bath
2
Car
3-Bedroom, 1629 Sq Ft Country Home Plan - 123-1086 - Main Exterior
Plan Collection
3-Bedroom, 1629 Sq Ft Country Home Plan - 123-1086 - Main Exterior
Plan#123-1086
Starting at$1120
1629
Sq Ft
1
Story
3
Bed
2
Bath
2
Car
3-Bedroom, 1600 Sq Ft Country House Plan - 142-1012 - Front Exterior
Plan Collection
3-Bedroom, 1600 Sq Ft Country House Plan - 142-1012 - Front Exterior
Plan#142-1012
Starting at$1395
1600
Sq Ft
1
Story
3
Bed
2
Bath
2
Car
3-Bedroom, 1350 Sq Ft Country House Plan - 142-1014 - Front Exterior
Plan Collection
3-Bedroom, 1350 Sq Ft Country House Plan - 142-1014 - Front Exterior
Plan#142-1014
Starting at$1345
1350
Sq Ft
1
Story
3
Bed
2
Bath
1
Car
2–5-Bedroom, 3321–5564 Sq Ft Craftsman House Plan - 161-1042 - Front Exterior
Plan Collection
2–5-Bedroom, 3321–5564 Sq Ft Craftsman House Plan - 161-1042 - Front Exterior
Plan#161-1042
Starting at$2200
3321
Sq Ft
1
Story
2
Bed
2.5
Bath
3
Car
3-Bedroom, 1879 Sq Ft Country House Plan - 141-1057 - Front Exterior
Plan Collection
3-Bedroom, 1879 Sq Ft Country House Plan - 141-1057 - Front Exterior
Plan#141-1057
Starting at$1300
1879
Sq Ft
1
Story
3
Bed
2
Bath
2
Car
3-Bedroom, 1800 Sq Ft Country House Plan - 141-1084 - Front Exterior
Plan Collection
3-Bedroom, 1800 Sq Ft Country House Plan - 141-1084 - Front Exterior
Plan#141-1084
Starting at$1300
1800
Sq Ft
1
Story
3
Bed
2
Bath
2
Car
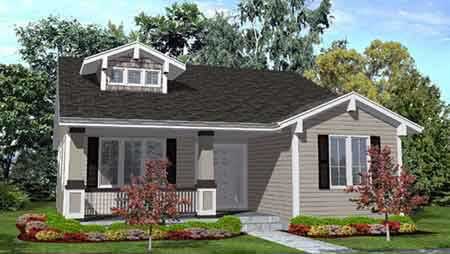
3-Bedroom, 1635 Sq Ft Acadian House Plan - 141-1066 - Front Exterior
Plan Collection
3-Bedroom, 1635 Sq Ft Acadian House Plan - 141-1066 - Front Exterior
Plan#141-1066
Starting at$1300
1635
Sq Ft
1
Story
3
Bed
2
Bath
2
Car
3-Bedroom, 1635 Sq Ft Country House Plan - 141-1007 - Front Exterior
Plan Collection
3-Bedroom, 1635 Sq Ft Country House Plan - 141-1007 - Front Exterior
Plan#141-1007
Starting at$1300
1635
Sq Ft
1
Story
3
Bed
2
Bath
2
Car
2-Bedroom, 1146 Sq Ft Country House Plan - 146-2964 - Front Exterior
Plan Collection
2-Bedroom, 1146 Sq Ft Country House Plan - 146-2964 - Front Exterior
Plan#146-2964
Starting at$885
1146
Sq Ft
1
Story
2
Bed
2
Bath
2
Car
3-Bedroom, 2226 Sq Ft Country House Plan - 146-1427 - Front Exterior
Plan Collection
3-Bedroom, 2226 Sq Ft Country House Plan - 146-1427 - Front Exterior
Plan#146-1427
Starting at$1015
2226
Sq Ft
1
Story
3
Bed
2.5
Bath
2
Car
3-Bedroom, 1571 Sq Ft Country House Plan - 146-1942 - Front Exterior
Plan Collection
3-Bedroom, 1571 Sq Ft Country House Plan - 146-1942 - Front Exterior
Plan#146-1942
Starting at$980
1571
Sq Ft
1
Story
3
Bed
2
Bath
2
Car
2-Bedroom, 1642 Sq Ft Country House Plan - 146-1435 - Front Exterior
Plan Collection
2-Bedroom, 1642 Sq Ft Country House Plan - 146-1435 - Front Exterior
Plan#146-1435
Starting at$980
1642
Sq Ft
1
Story
2
Bed
2
Bath
2
Car
3-Bedroom, 1587 Sq Ft Country House Plan - 146-1444 - Front Exterior
Plan Collection
3-Bedroom, 1587 Sq Ft Country House Plan - 146-1444 - Front Exterior
Plan#146-1444
Starting at$980
1587
Sq Ft
1
Story
3
Bed
2
Bath
2
Car
3-Bedroom, 1313 Sq Ft Country House Plan - 146-1434 - Front Exterior
Plan Collection
3-Bedroom, 1313 Sq Ft Country House Plan - 146-1434 - Front Exterior
Plan#146-1434
Starting at$885
1313
Sq Ft
1
Story
3
Bed
2
Bath
2
Car
2-Bedroom, 1036 Sq Ft Country House Plan - 146-1421 - Front Exterior
Plan Collection
2-Bedroom, 1036 Sq Ft Country House Plan - 146-1421 - Front Exterior
Plan#146-1421
Starting at$885
1036
Sq Ft
1
Story
2
Bed
2
Bath
0
Car
3-Bedroom, 1709 Sq Ft Florida Style House Plan - 146-1445 - Front Exterior
Plan Collection
3-Bedroom, 1709 Sq Ft Florida Style House Plan - 146-1445 - Front Exterior
Plan#146-1445
Starting at$980
1709
Sq Ft
1
Story
3
Bed
2
Bath
2
Car
2-Bedroom, 1865 Sq Ft Country House Plan - 146-1391 - Front Exterior
Plan Collection
2-Bedroom, 1865 Sq Ft Country House Plan - 146-1391 - Front Exterior
Plan#146-1391
Starting at$980
1865
Sq Ft
1
Story
2
Bed
2
Bath
2
Car
3-Bedroom, 2293 Sq Ft Ranch House Plan - 146-1052 - Front Exterior
Plan Collection
3-Bedroom, 2293 Sq Ft Ranch House Plan - 146-1052 - Front Exterior
Plan#146-1052
Starting at$1015
2293
Sq Ft
1
Story
3
Bed
3
Bath
2
Car
4-Bedroom, 3739 Sq Ft Cape Cod Home Plan - 141-1028 - Main Exterior
Plan Collection
4-Bedroom, 3739 Sq Ft Cape Cod Home Plan - 141-1028 - Main Exterior
Plan#141-1028
Starting at$1400
3739
Sq Ft
1
Story
4
Bed
3
Bath
2
Car
3-Bedroom, 2216 Sq Ft Acadian Home Plan - 141-1025 - Main Exterior
Plan Collection
3-Bedroom, 2216 Sq Ft Acadian Home Plan - 141-1025 - Main Exterior
Plan#141-1025
Starting at$1400
2216
Sq Ft
1
Story
3
Bed
2.5
Bath
2
Car
3-Bedroom, 1917 Sq Ft Acadian House Plan - 141-1009 - Front Exterior
Plan Collection
3-Bedroom, 1917 Sq Ft Acadian House Plan - 141-1009 - Front Exterior
Plan#141-1009
Starting at$1300
1917
Sq Ft
1
Story
3
Bed
2
Bath
2
Car
4-Bedroom, 2452 Sq Ft Country House Plan - 123-1082 - Front Exterior
Plan Collection
4-Bedroom, 2452 Sq Ft Country House Plan - 123-1082 - Front Exterior
Plan#123-1082
Starting at$1190
2452
Sq Ft
1
Story
4
Bed
2.5
Bath
2
Car
4-Bedroom, 2380 Sq Ft Country Home - Plan #123-1091 - Main Exterior
Plan Collection
4-Bedroom, 2380 Sq Ft Country Home - Plan #123-1091 - Main Exterior
Plan#123-1091
Starting at$1190
2380
Sq Ft
1
Story
4
Bed
2.5
Bath
2
Car
4-Bedroom, 2380 Sq Ft Country Home Plan - 123-1081 - Main Exterior
Plan Collection
4-Bedroom, 2380 Sq Ft Country Home Plan - 123-1081 - Main Exterior
Plan#123-1081
Starting at$1190
2380
Sq Ft
1
Story
4
Bed
2.5
Bath
2
Car
3-Bedroom, 1629 Sq Ft Country Home Plan - 123-1086 - Main Exterior
Plan Collection
3-Bedroom, 1629 Sq Ft Country Home Plan - 123-1086 - Main Exterior
Plan#123-1086
Starting at$1120
1629
Sq Ft
1
Story
3
Bed
2
Bath
2
Car
3-Bedroom, 1600 Sq Ft Country House Plan - 142-1012 - Front Exterior
Plan Collection
3-Bedroom, 1600 Sq Ft Country House Plan - 142-1012 - Front Exterior
Plan#142-1012
Starting at$1395
1600
Sq Ft
1
Story
3
Bed
2
Bath
2
Car
3-Bedroom, 1350 Sq Ft Country House Plan - 142-1014 - Front Exterior
Plan Collection
3-Bedroom, 1350 Sq Ft Country House Plan - 142-1014 - Front Exterior
Plan#142-1014
Starting at$1345
1350
Sq Ft
1
Story
3
Bed
2
Bath
1
Car
2–5-Bedroom, 3321–5564 Sq Ft Craftsman House Plan - 161-1042 - Front Exterior
Plan Collection
2–5-Bedroom, 3321–5564 Sq Ft Craftsman House Plan - 161-1042 - Front Exterior
Plan#161-1042
Starting at$2200
3321
Sq Ft
1
Story
2
Bed
2.5
Bath
3
Car
3-Bedroom, 1879 Sq Ft Country House Plan - 141-1057 - Front Exterior
Plan Collection
3-Bedroom, 1879 Sq Ft Country House Plan - 141-1057 - Front Exterior
Plan#141-1057
Starting at$1300
1879
Sq Ft
1
Story
3
Bed
2
Bath
2
Car
3-Bedroom, 1800 Sq Ft Country House Plan - 141-1084 - Front Exterior
Plan Collection
3-Bedroom, 1800 Sq Ft Country House Plan - 141-1084 - Front Exterior
Plan#141-1084
Starting at$1300
1800
Sq Ft
1
Story
3
Bed
2
Bath
2
Car
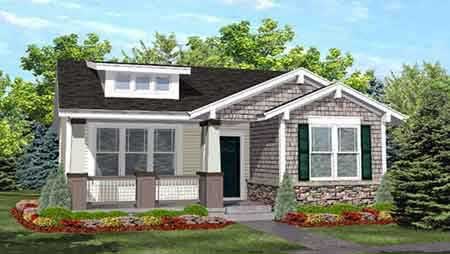
3-Bedroom, 1635 Sq Ft Acadian House Plan - 141-1066 - Front Exterior
Plan Collection
3-Bedroom, 1635 Sq Ft Acadian House Plan - 141-1066 - Front Exterior
Plan#141-1066
Starting at$1300
1635
Sq Ft
1
Story
3
Bed
2
Bath
2
Car
3-Bedroom, 1635 Sq Ft Country House Plan - 141-1007 - Front Exterior
Plan Collection
3-Bedroom, 1635 Sq Ft Country House Plan - 141-1007 - Front Exterior
Plan#141-1007
Starting at$1300
1635
Sq Ft
1
Story
3
Bed
2
Bath
2
Car
2-Bedroom, 1146 Sq Ft Country House Plan - 146-2964 - Front Exterior
Plan Collection
2-Bedroom, 1146 Sq Ft Country House Plan - 146-2964 - Front Exterior
Plan#146-2964
Starting at$885
1146
Sq Ft
1
Story
2
Bed
2
Bath
2
Car
3-Bedroom, 2226 Sq Ft Country House Plan - 146-1427 - Front Exterior
Plan Collection
3-Bedroom, 2226 Sq Ft Country House Plan - 146-1427 - Front Exterior
Plan#146-1427
Starting at$1015
2226
Sq Ft
1
Story
3
Bed
2.5
Bath
2
Car
3-Bedroom, 1571 Sq Ft Country House Plan - 146-1942 - Front Exterior
Plan Collection
3-Bedroom, 1571 Sq Ft Country House Plan - 146-1942 - Front Exterior
Plan#146-1942
Starting at$980
1571
Sq Ft
1
Story
3
Bed
2
Bath
2
Car
2-Bedroom, 1642 Sq Ft Country House Plan - 146-1435 - Front Exterior
Plan Collection
2-Bedroom, 1642 Sq Ft Country House Plan - 146-1435 - Front Exterior
Plan#146-1435
Starting at$980
1642
Sq Ft
1
Story
2
Bed
2
Bath
2
Car
3-Bedroom, 1587 Sq Ft Country House Plan - 146-1444 - Front Exterior
Plan Collection
3-Bedroom, 1587 Sq Ft Country House Plan - 146-1444 - Front Exterior
Plan#146-1444
Starting at$980
1587
Sq Ft
1
Story
3
Bed
2
Bath
2
Car
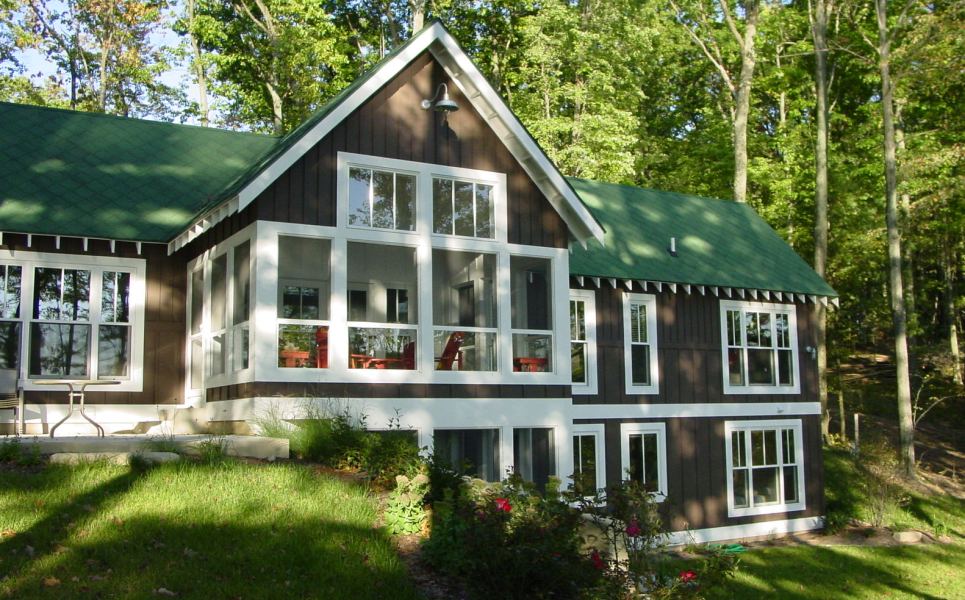
3-Bedroom, 1313 Sq Ft Country House Plan - 146-1434 - Front Exterior
Plan Collection
3-Bedroom, 1313 Sq Ft Country House Plan - 146-1434 - Front Exterior
Plan#146-1434
Starting at$885
1313
Sq Ft
1
Story
3
Bed
2
Bath
2
Car
2-Bedroom, 1036 Sq Ft Country House Plan - 146-1421 - Front Exterior
Plan Collection
2-Bedroom, 1036 Sq Ft Country House Plan - 146-1421 - Front Exterior
Plan#146-1421
Starting at$885
1036
Sq Ft
1
Story
2
Bed
2
Bath
0
Car
3-Bedroom, 1709 Sq Ft Florida Style House Plan - 146-1445 - Front Exterior
Plan Collection
3-Bedroom, 1709 Sq Ft Florida Style House Plan - 146-1445 - Front Exterior
Plan#146-1445
Starting at$980
1709
Sq Ft
1
Story
3
Bed
2
Bath
2
Car
2-Bedroom, 1865 Sq Ft Country House Plan - 146-1391 - Front Exterior
Plan Collection
2-Bedroom, 1865 Sq Ft Country House Plan - 146-1391 - Front Exterior
Plan#146-1391
Starting at$980
1865
Sq Ft
1
Story
2
Bed
2
Bath
2
Car
3-Bedroom, 2293 Sq Ft Ranch House Plan - 146-1052 - Front Exterior
Plan Collection
3-Bedroom, 2293 Sq Ft Ranch House Plan - 146-1052 - Front Exterior
Plan#146-1052
Starting at$1015
2293
Sq Ft
1
Story
3
Bed
3
Bath
2
Car
1...202203204205206...411