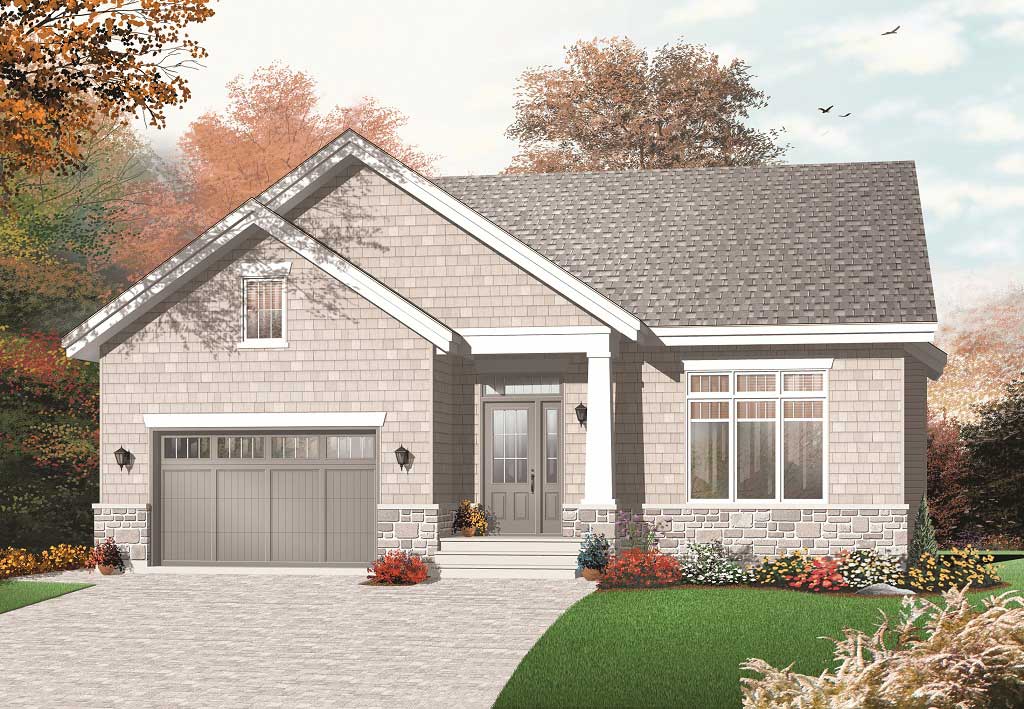
Single+story House Plans

9,936
Plan Results
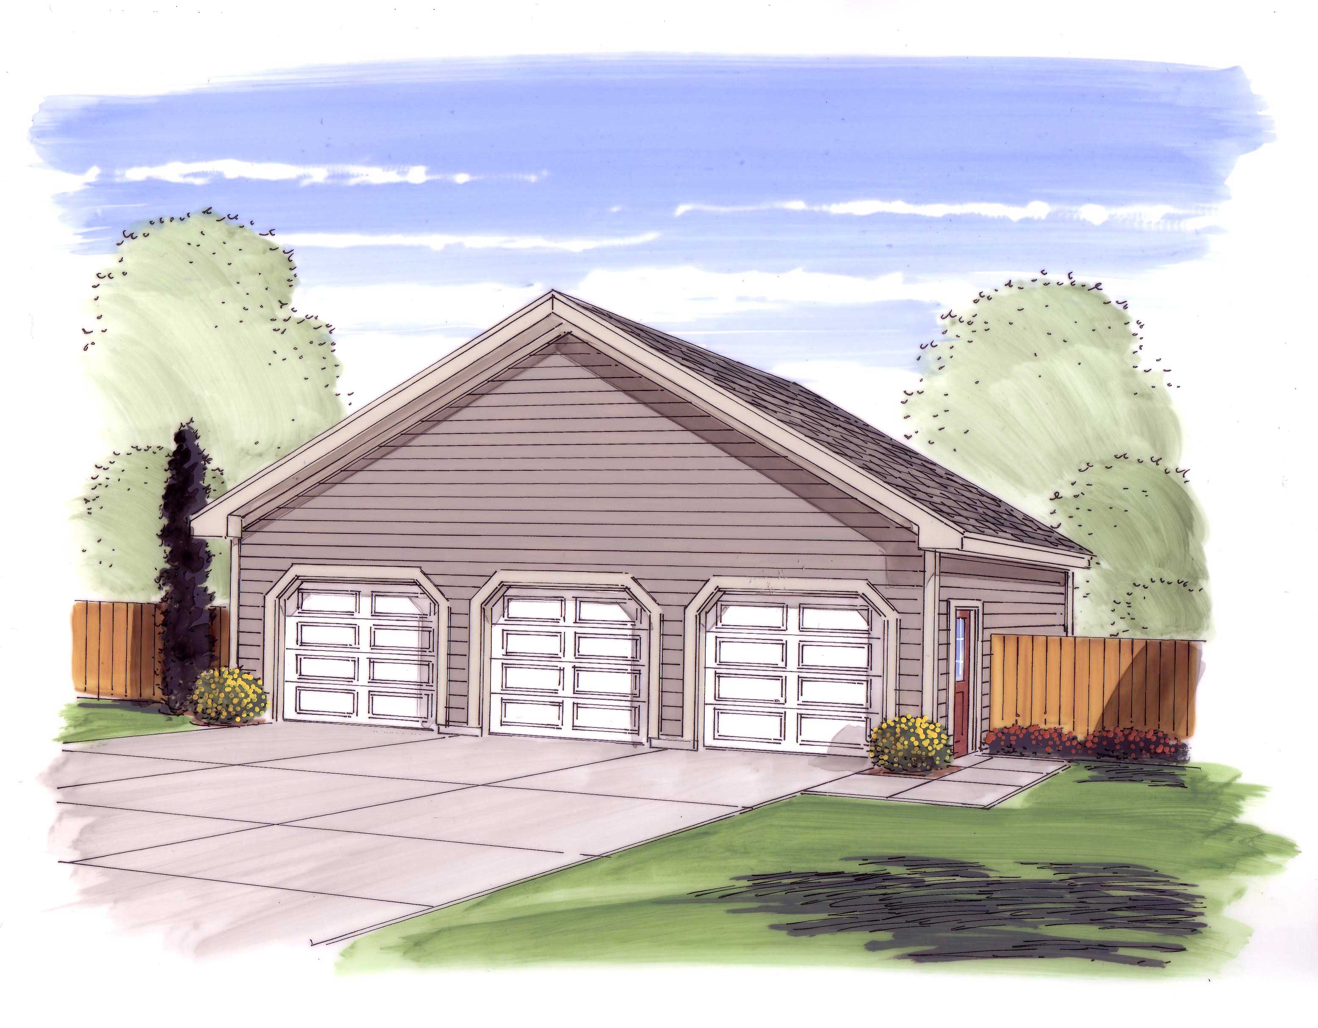
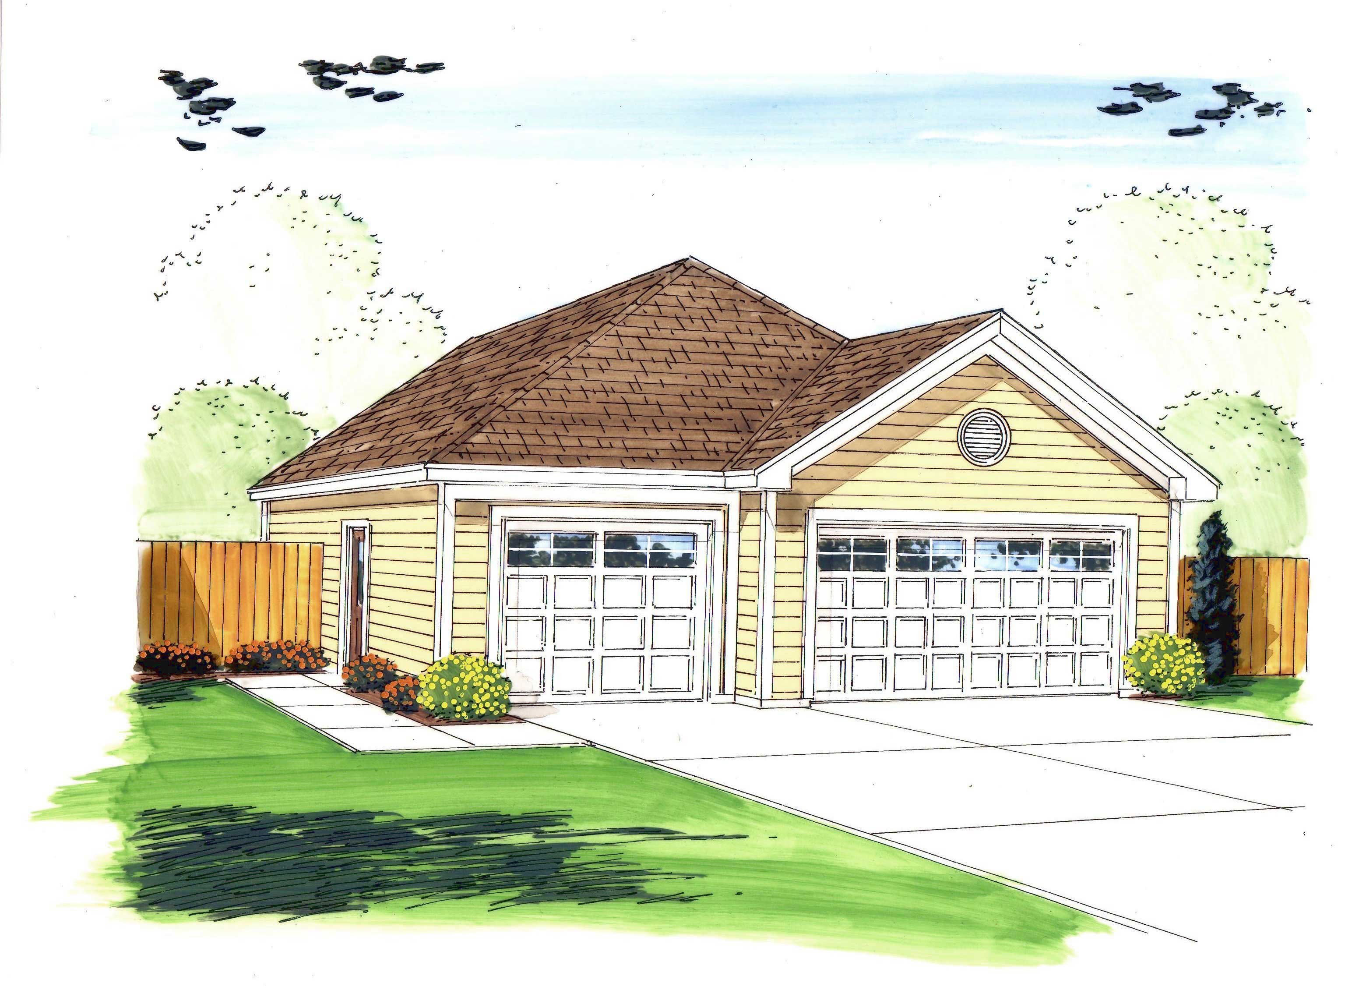
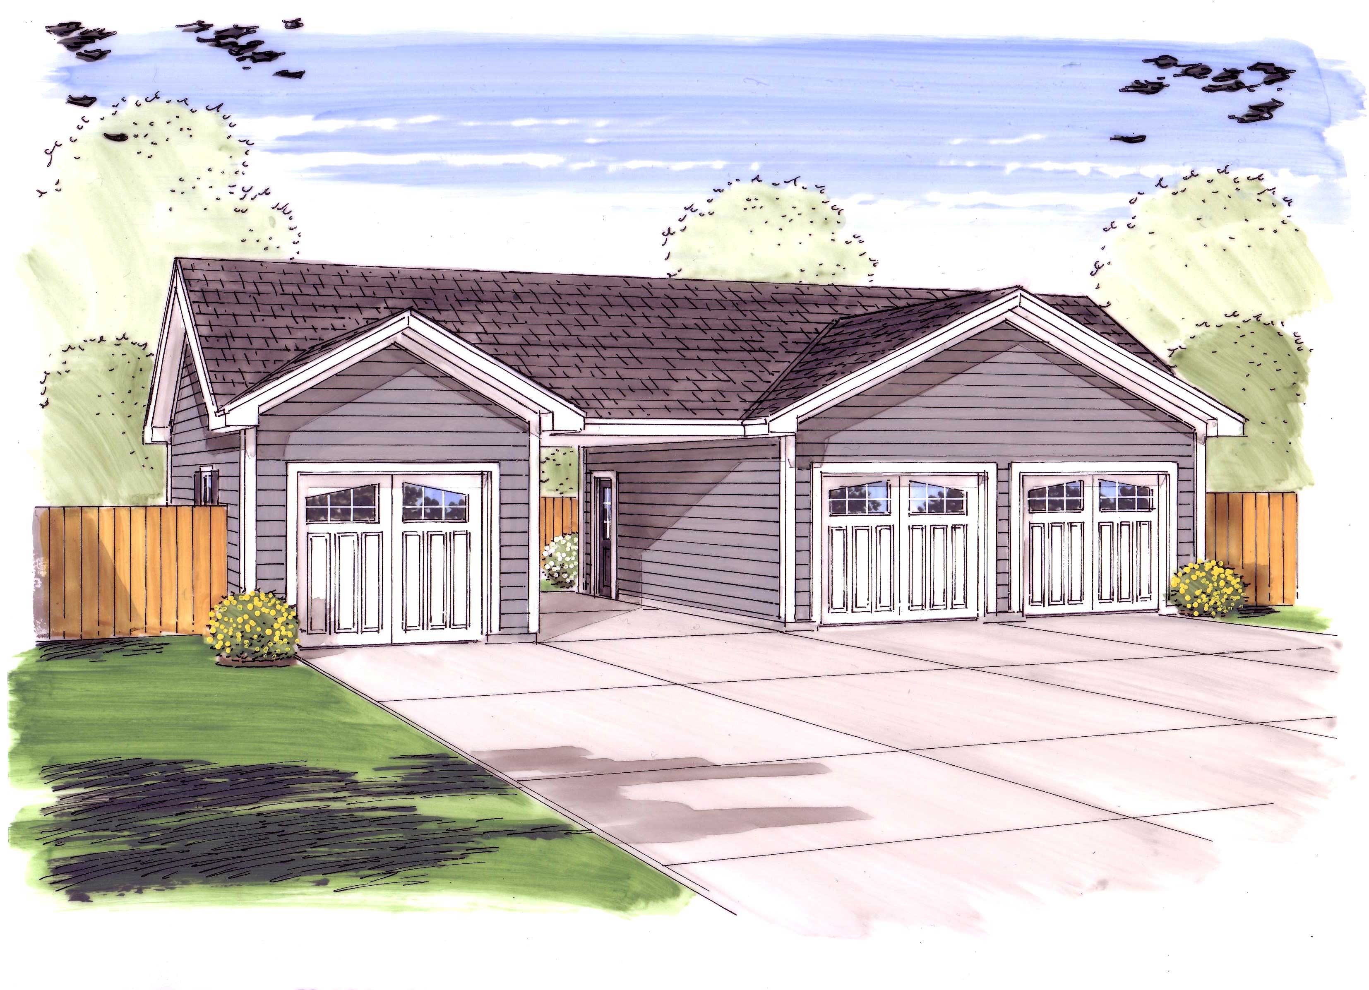
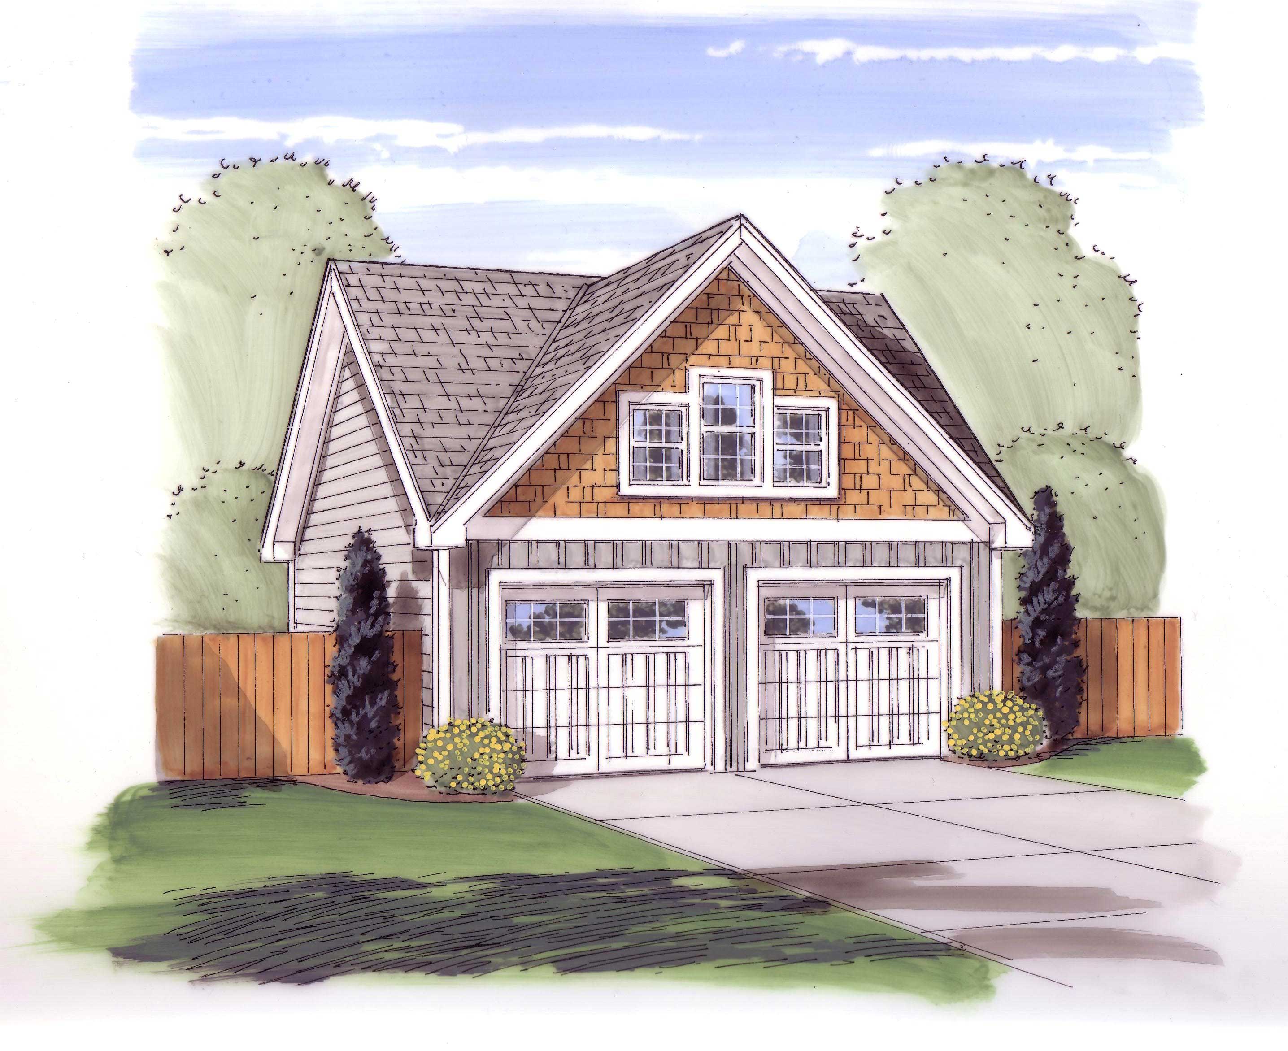
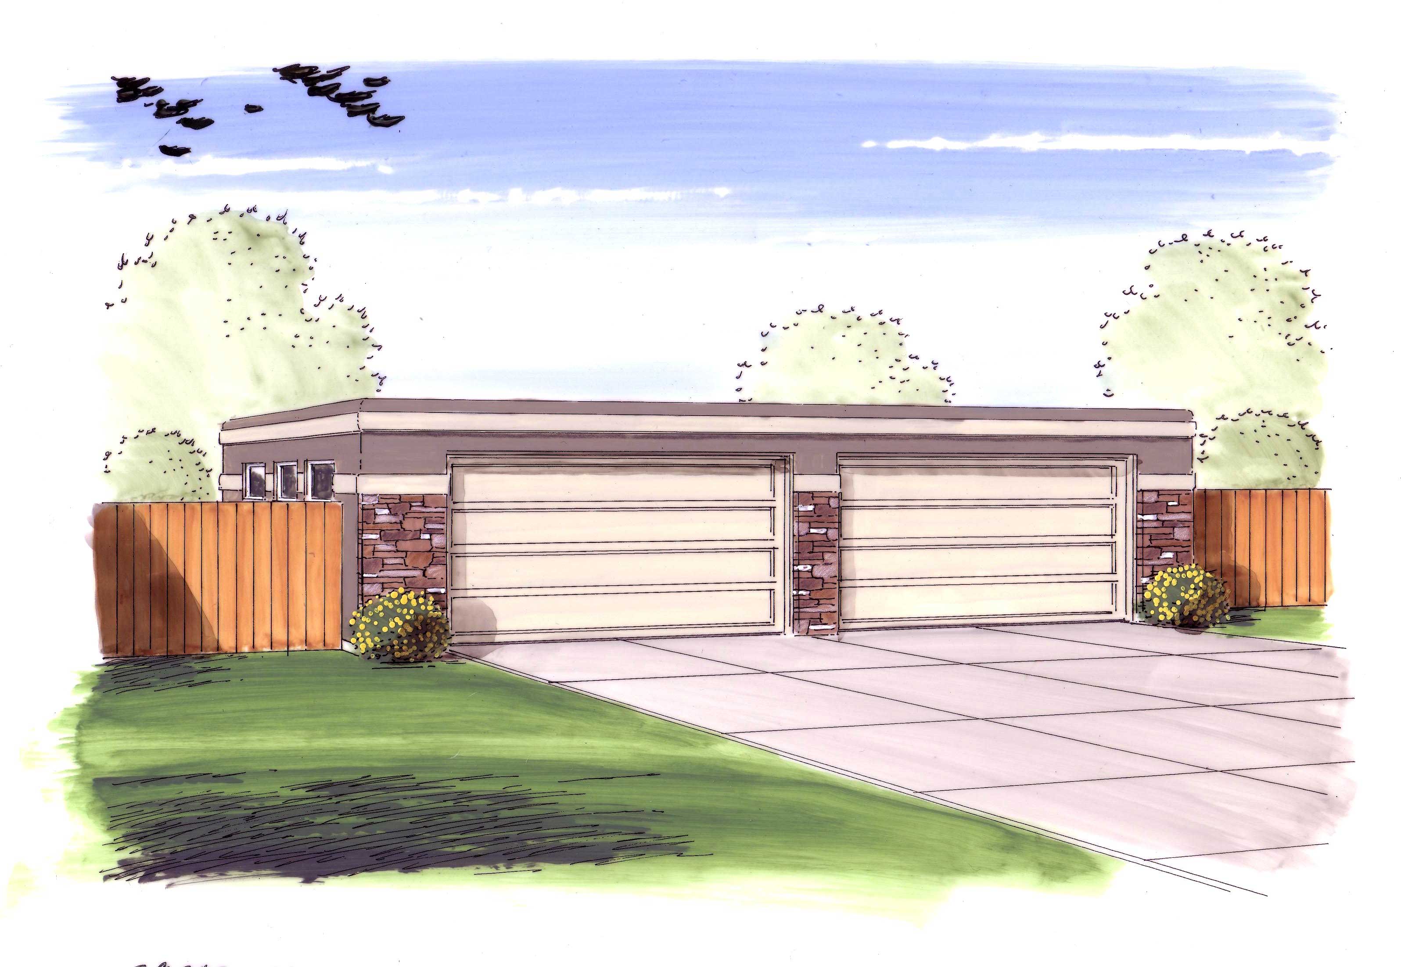
0-Bedroom, 591 Sq Ft Garage House Plan - 100-1182 - Front Exterior
Plan Collection
0-Bedroom, 591 Sq Ft Garage House Plan - 100-1182 - Front Exterior
Plan#100-1182
Starting at$600
1
Sq Ft
1
Story
0
Bed
0
Bath
2
Car
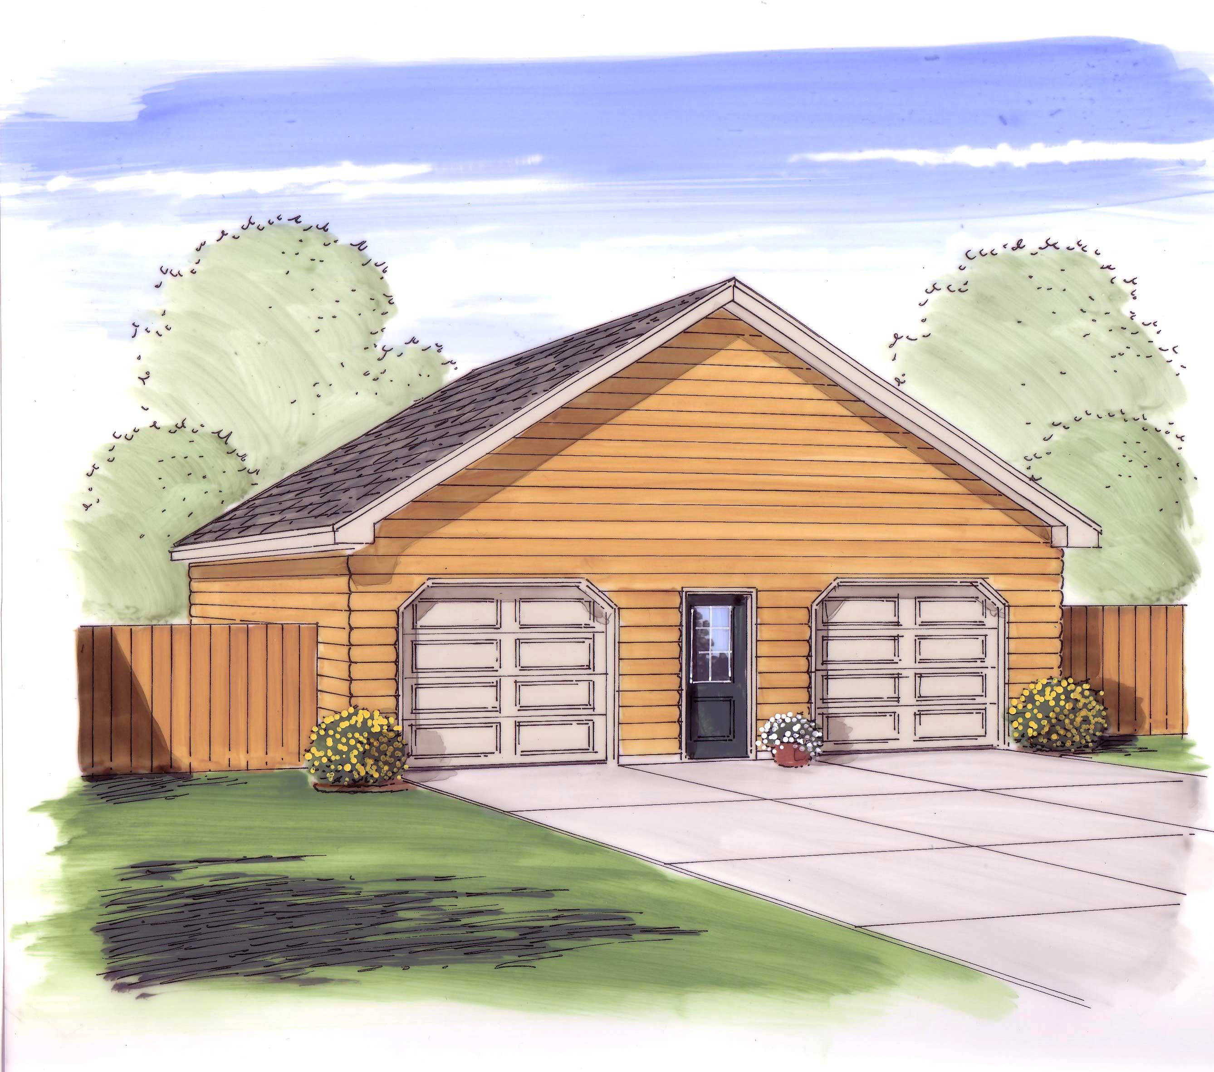
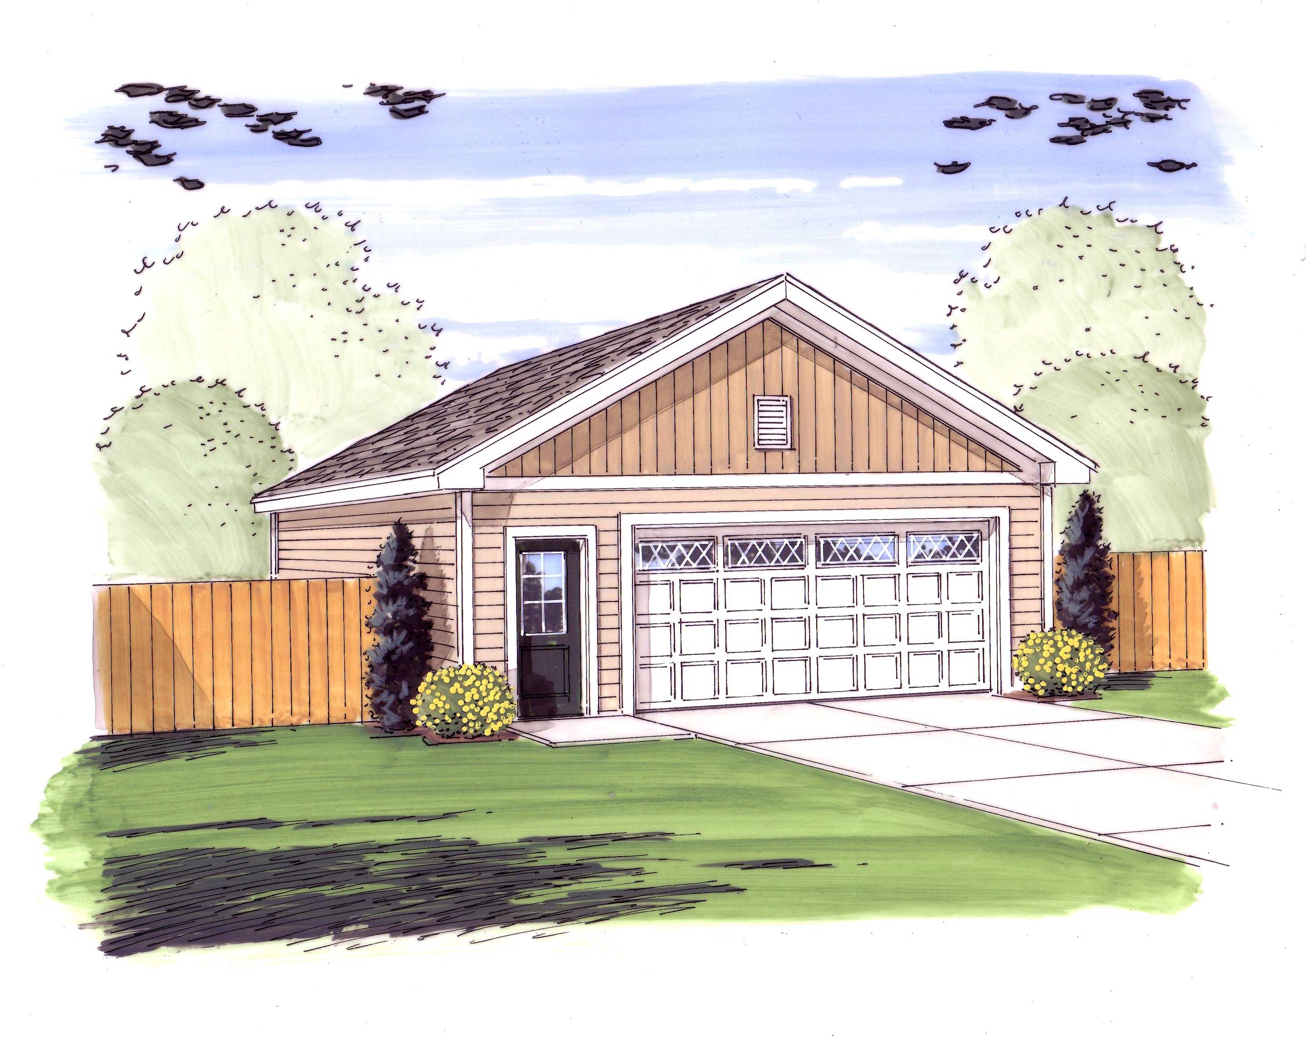
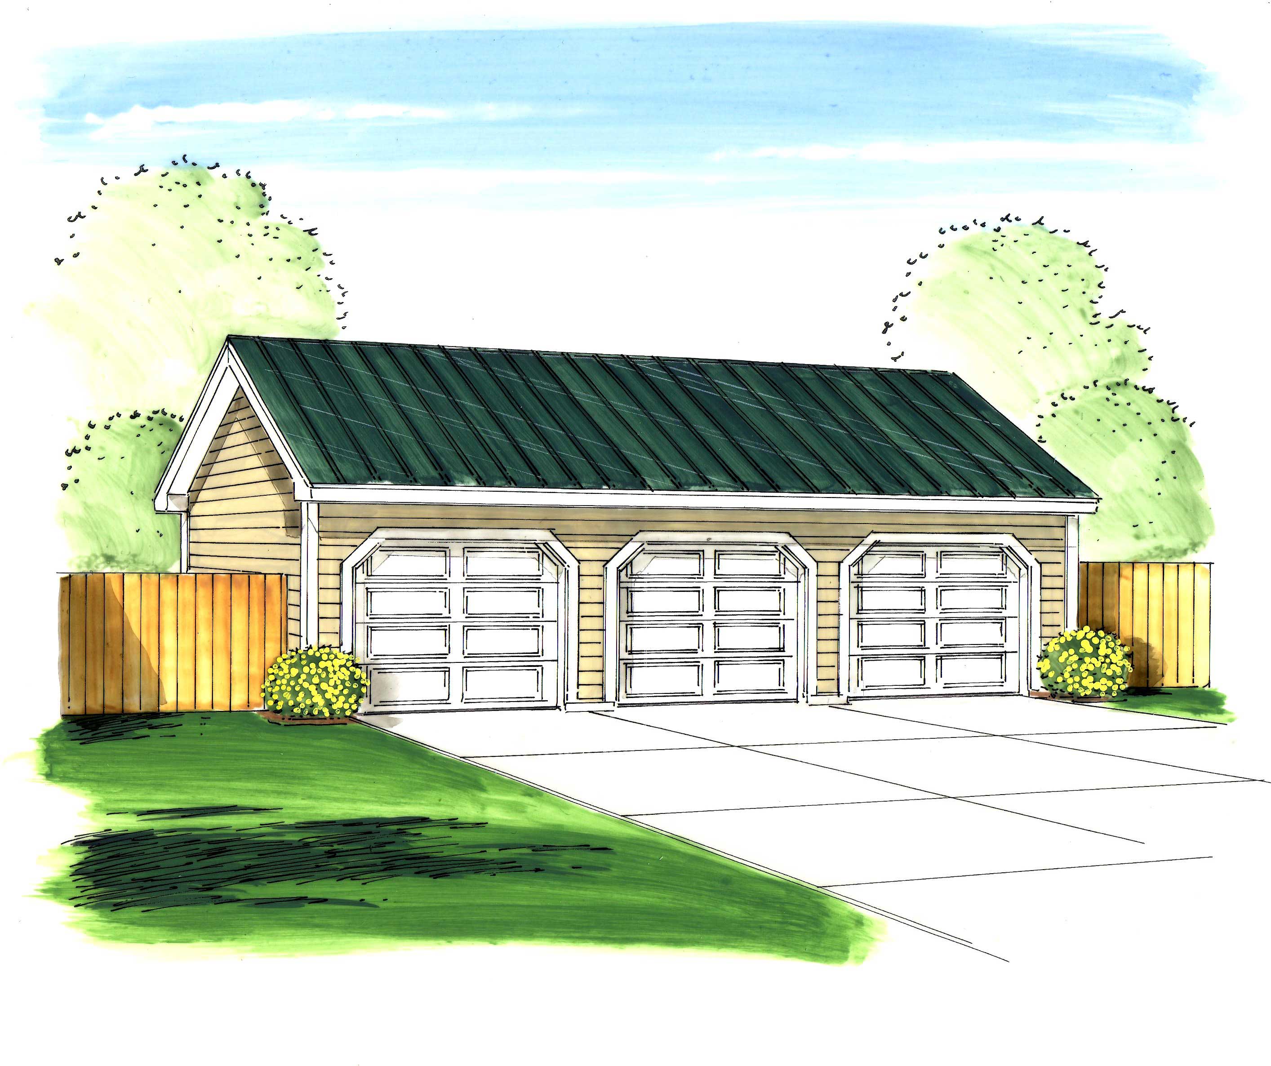
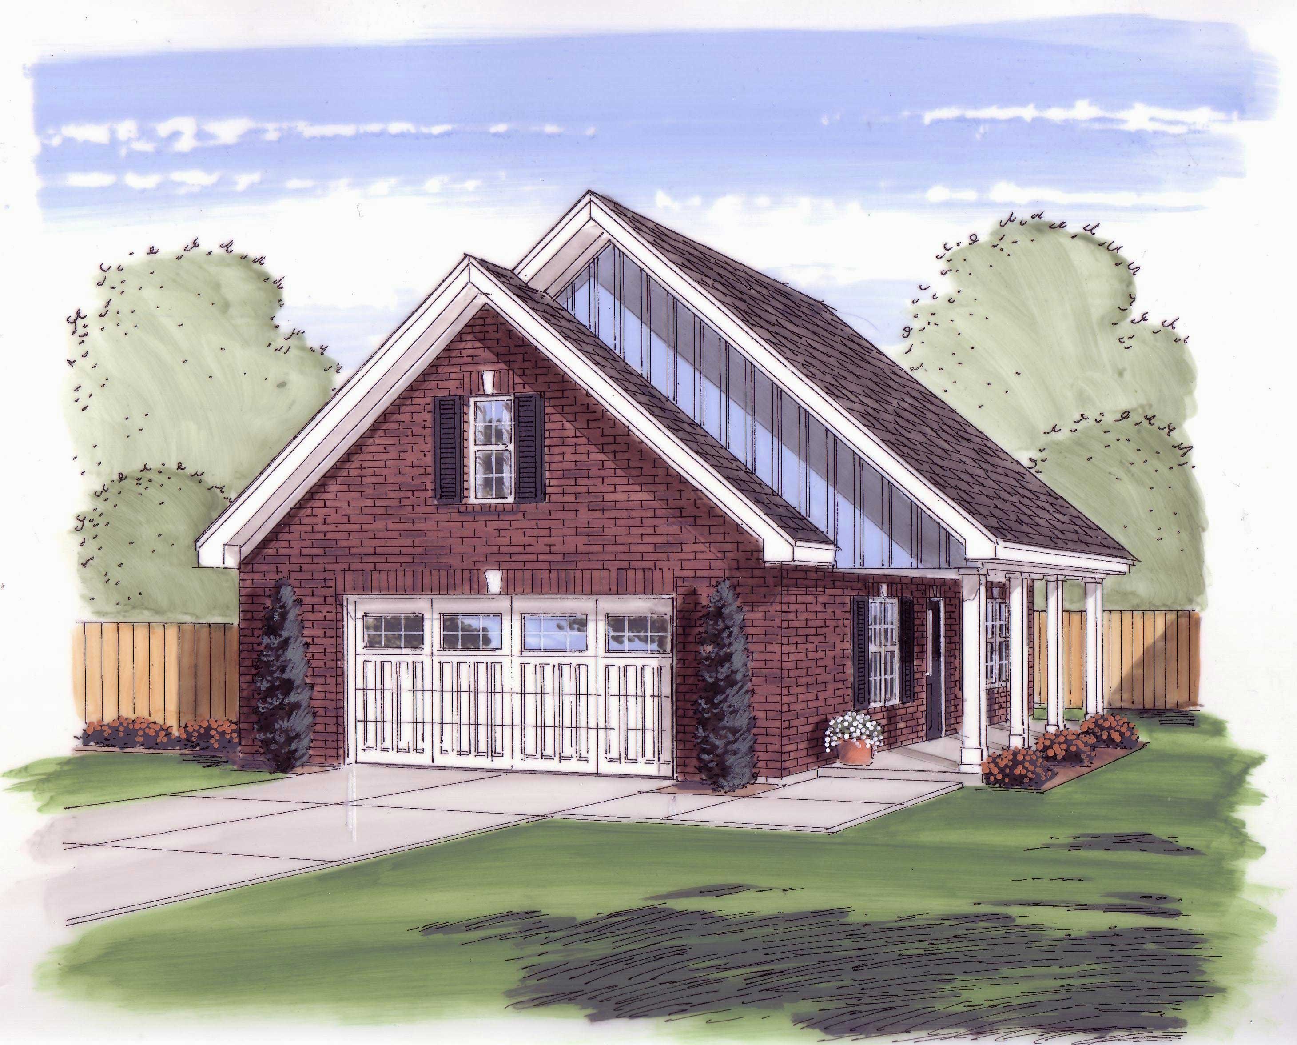
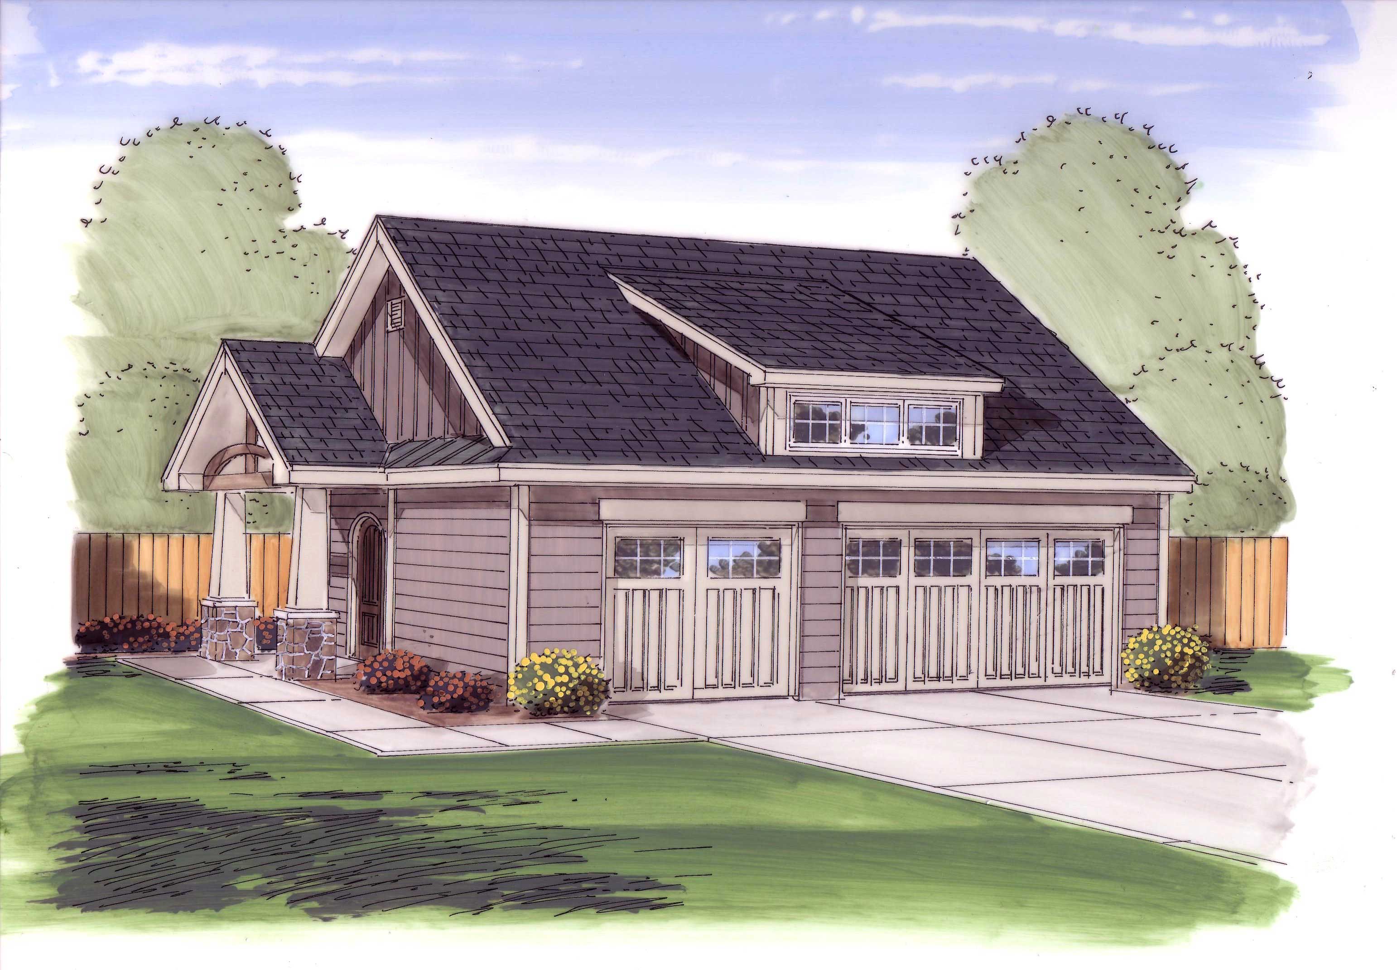
0-Bedroom, 697 Sq Ft Garage Plan - 100-1149 - Main Exterior
Plan Collection
0-Bedroom, 697 Sq Ft Garage Plan - 100-1149 - Main Exterior
Plan#100-1149
Starting at$600
697
Sq Ft
1
Story
0
Bed
0
Bath
2
Car
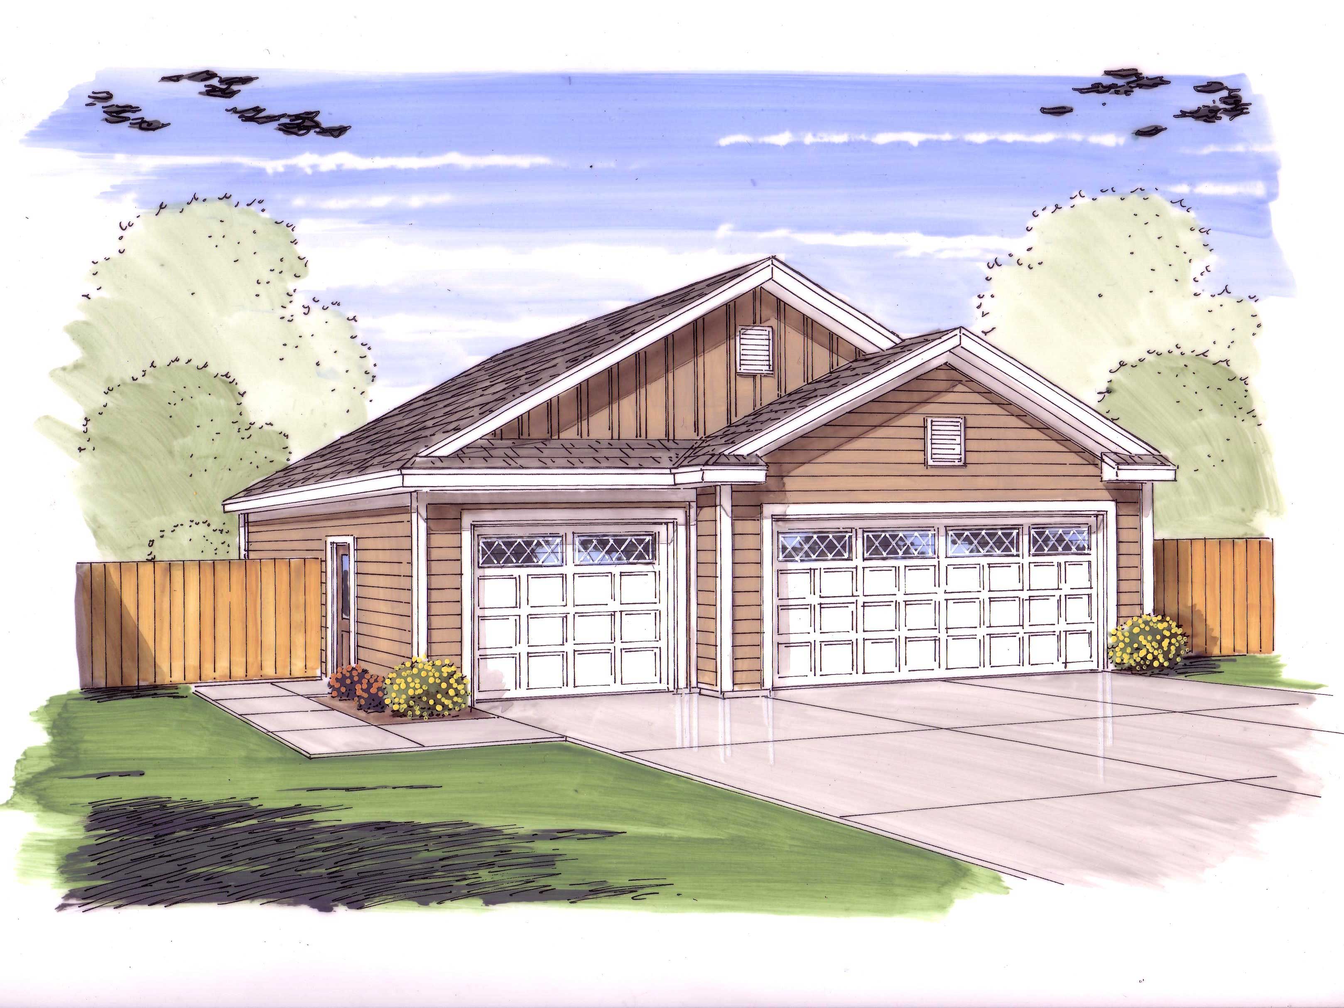
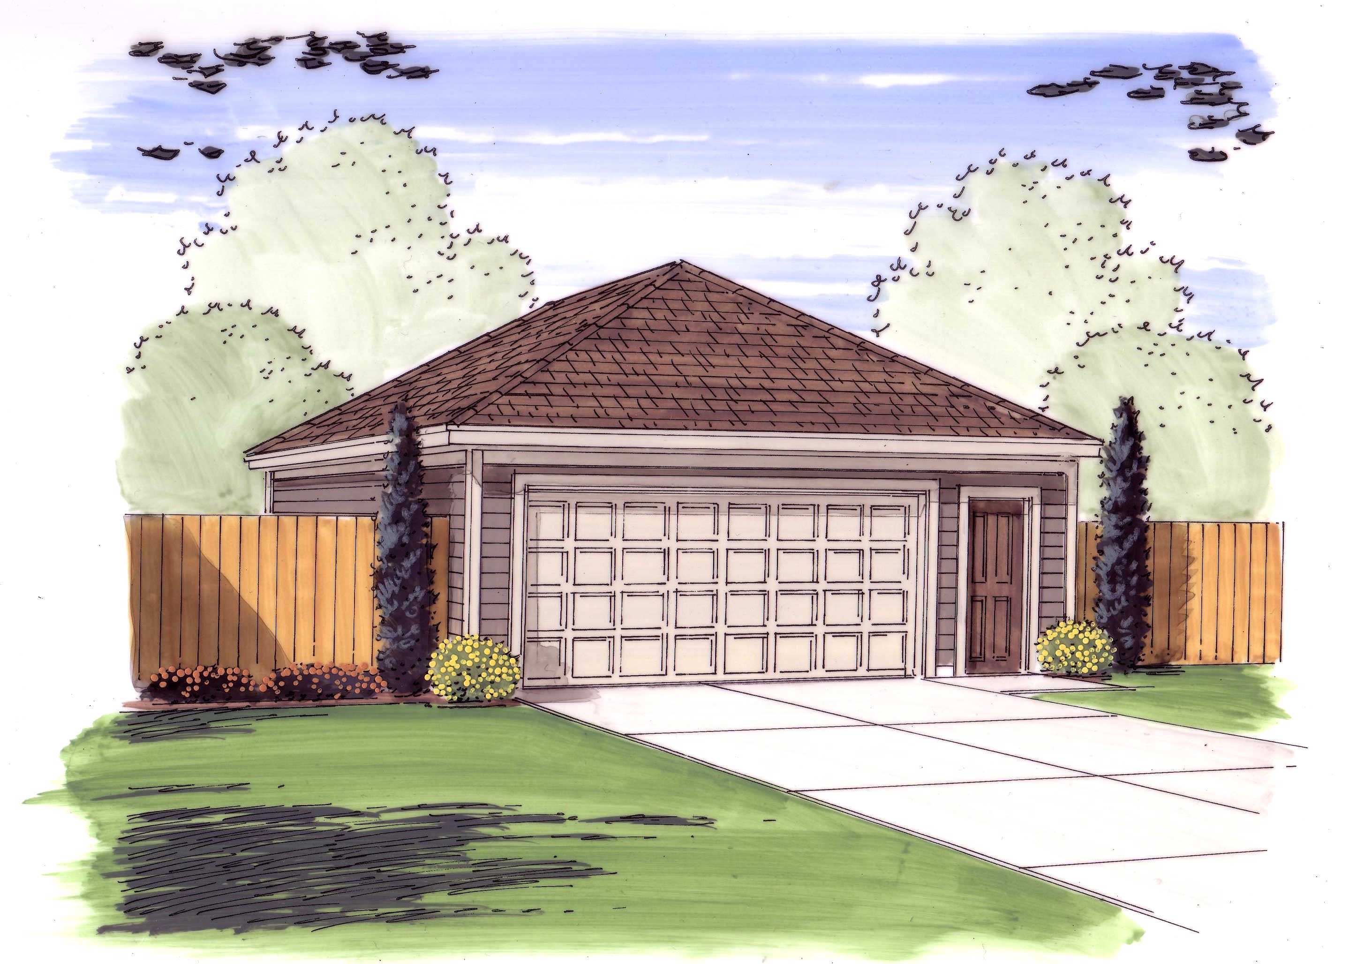
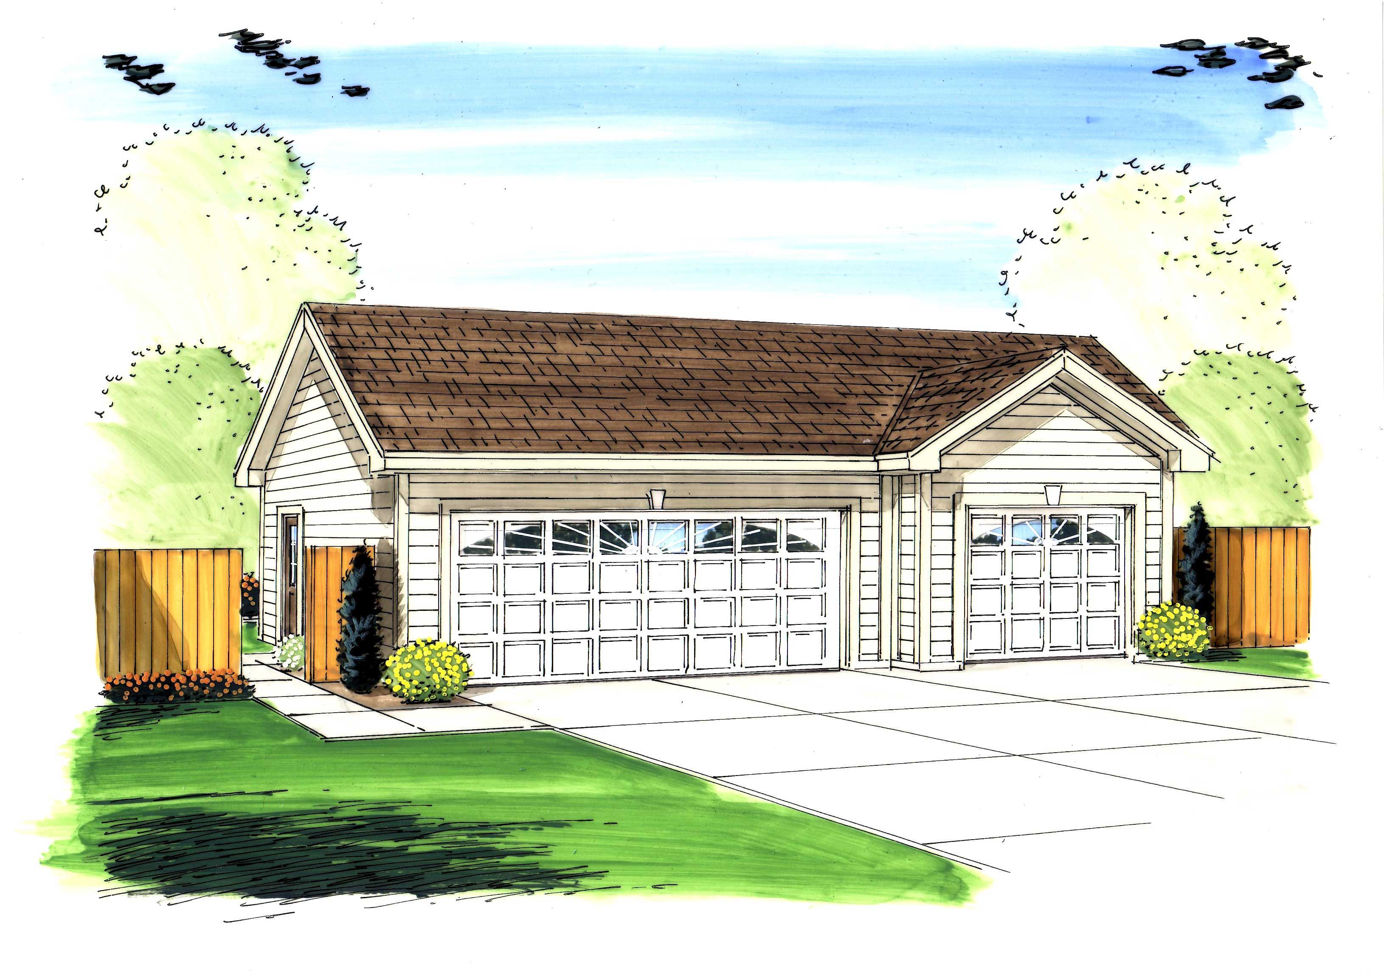
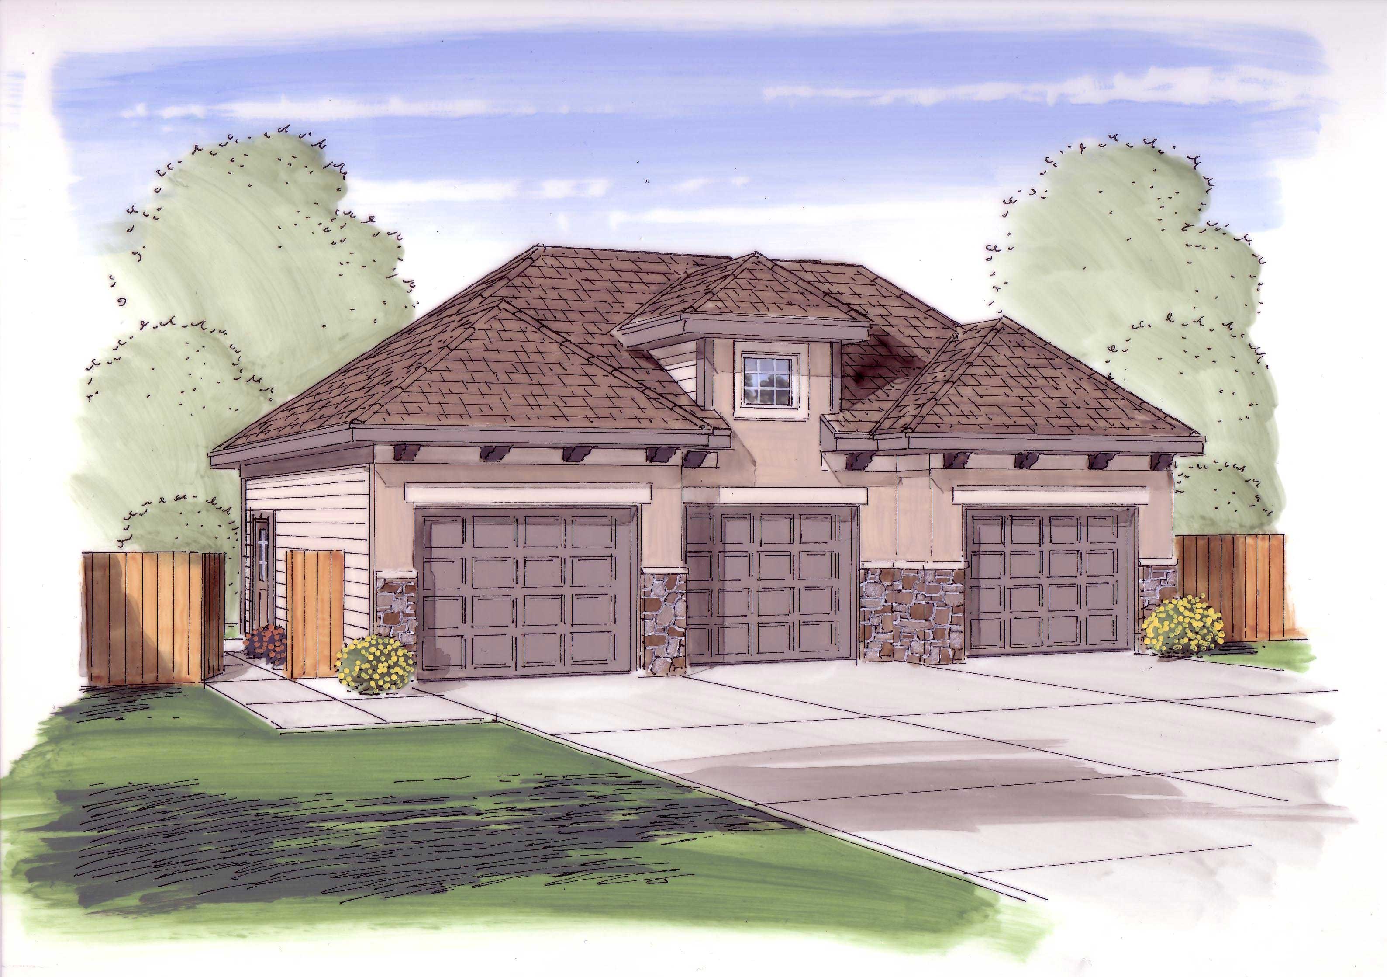
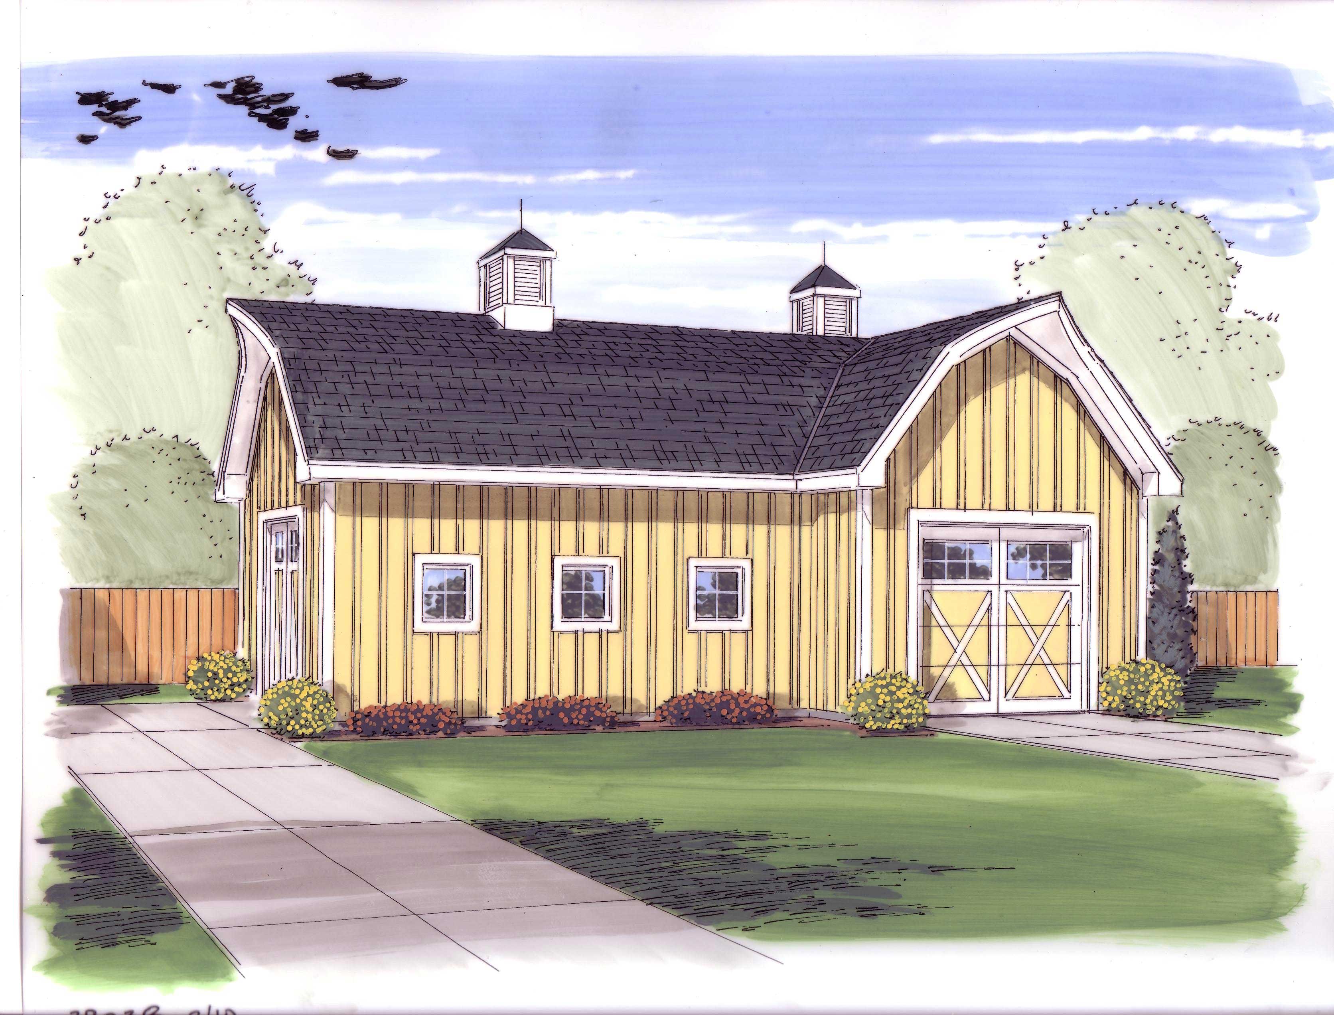
0-Bedroom, 669 Sq Ft Garage Home Plan - 100-1184 - Main Exterior
Plan Collection
0-Bedroom, 669 Sq Ft Garage Home Plan - 100-1184 - Main Exterior
Plan#100-1184
Starting at$600
1
Sq Ft
1
Story
0
Bed
0
Bath
1
Car
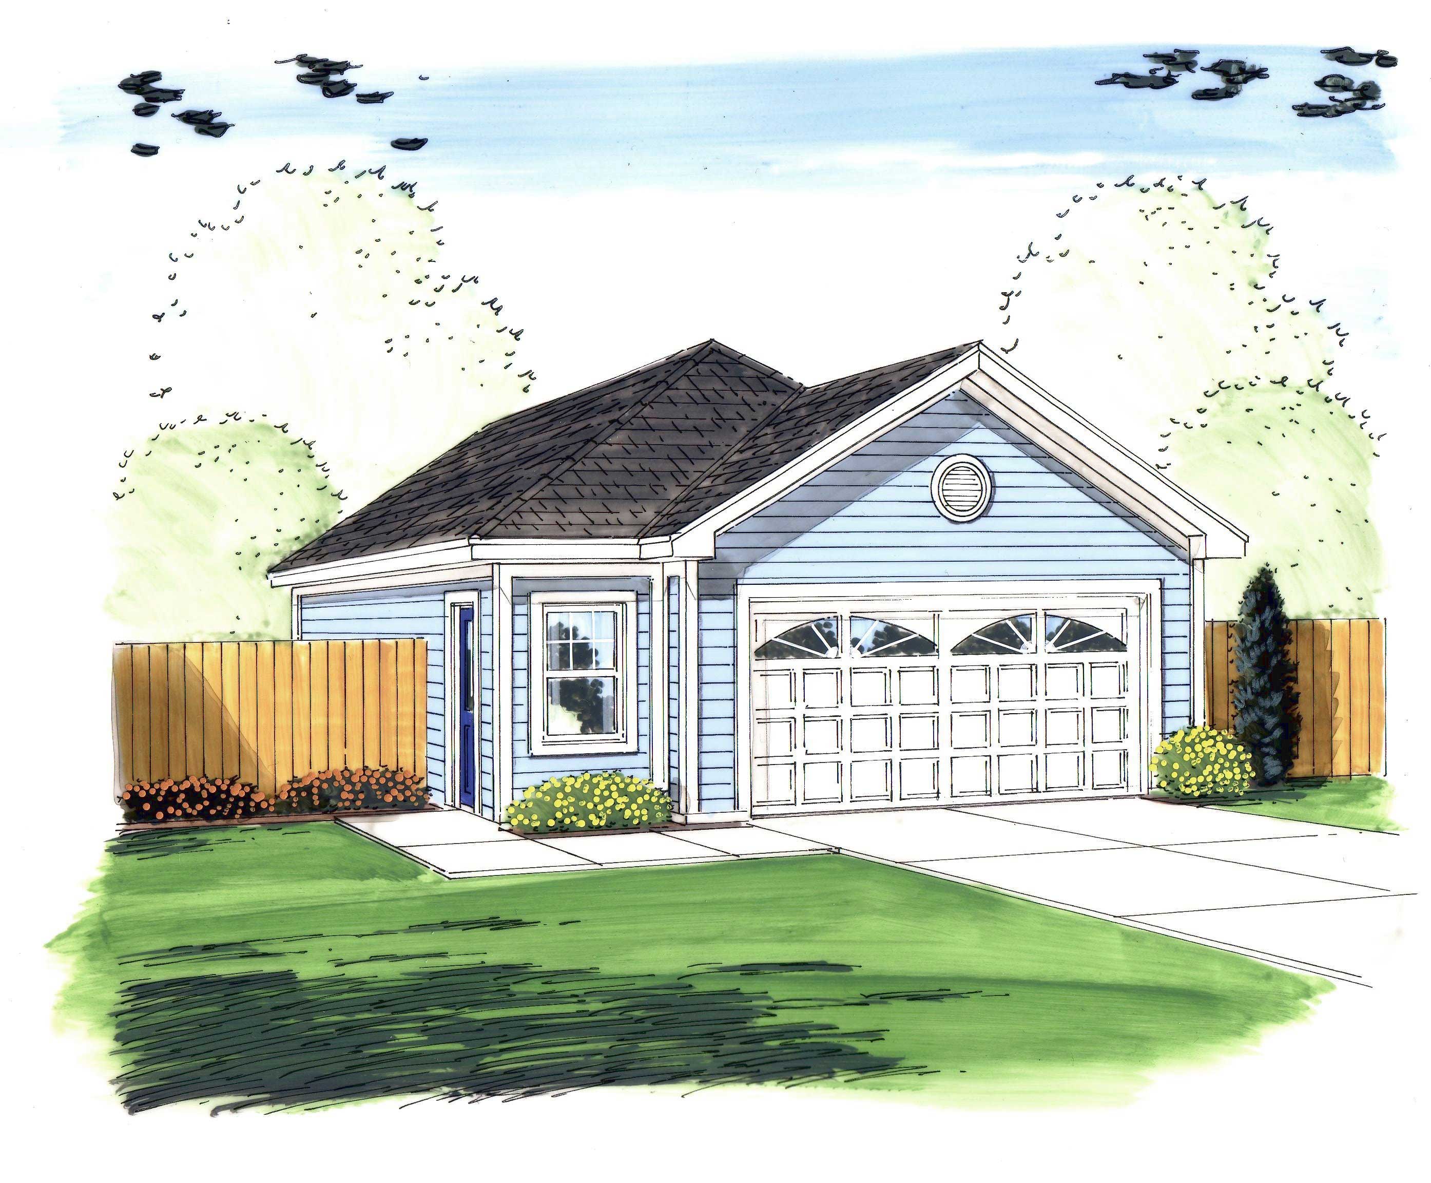
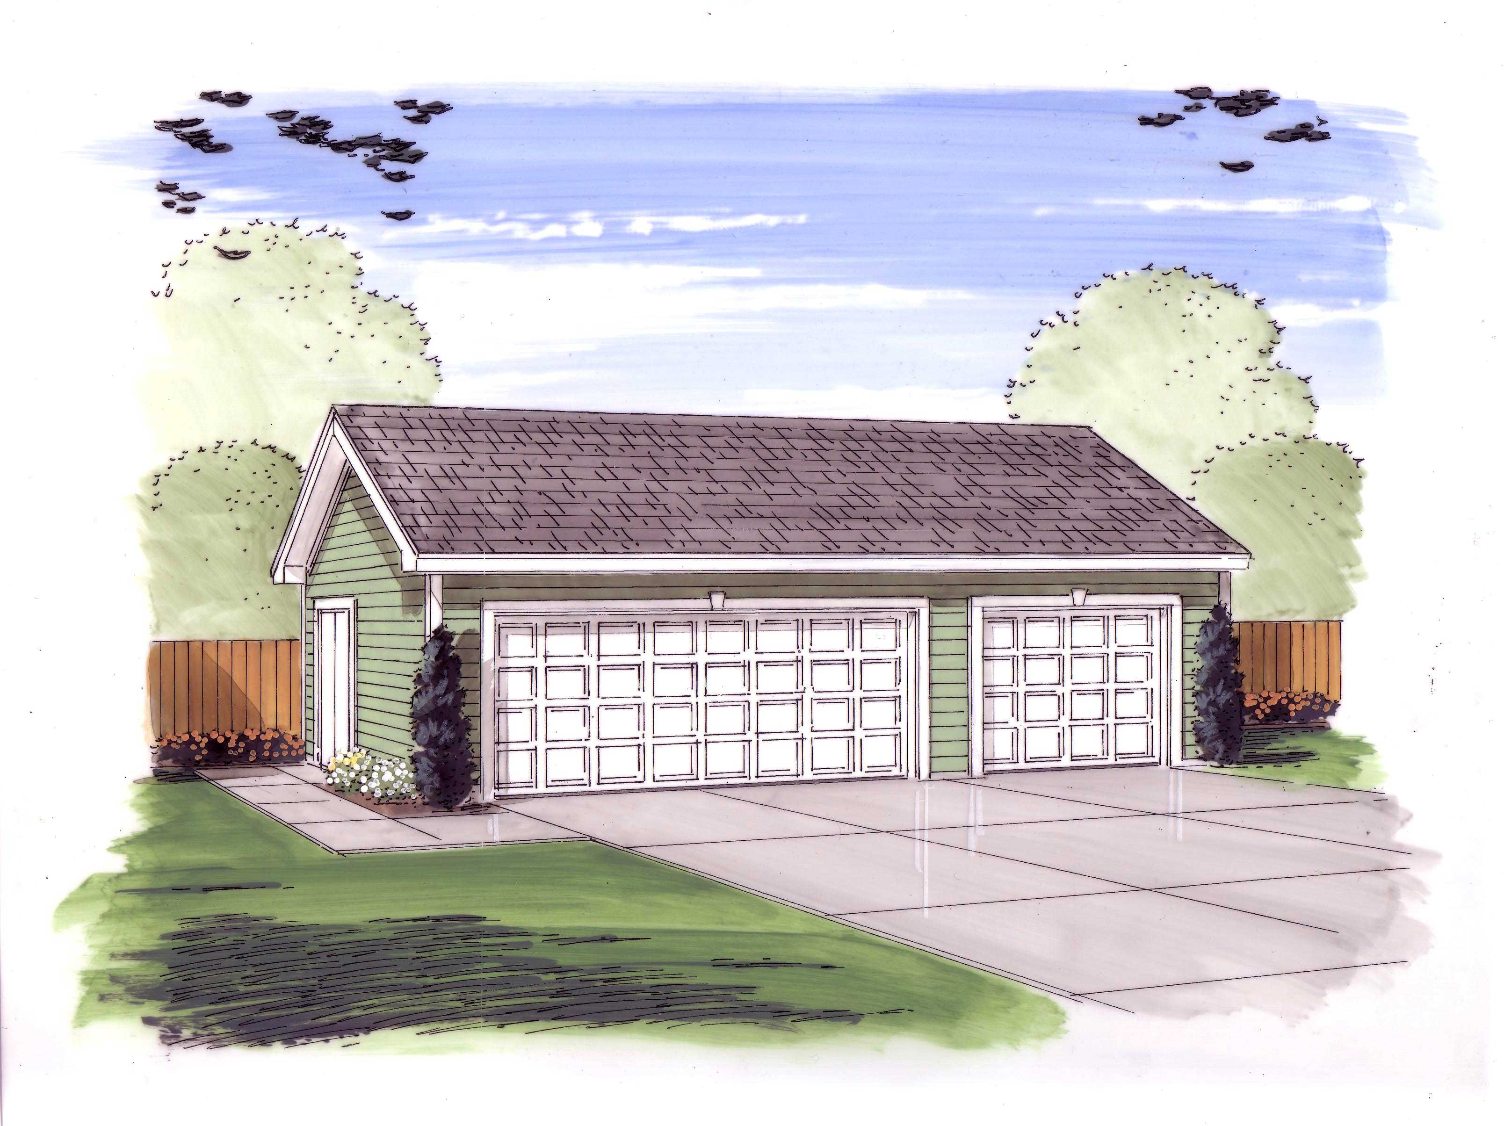
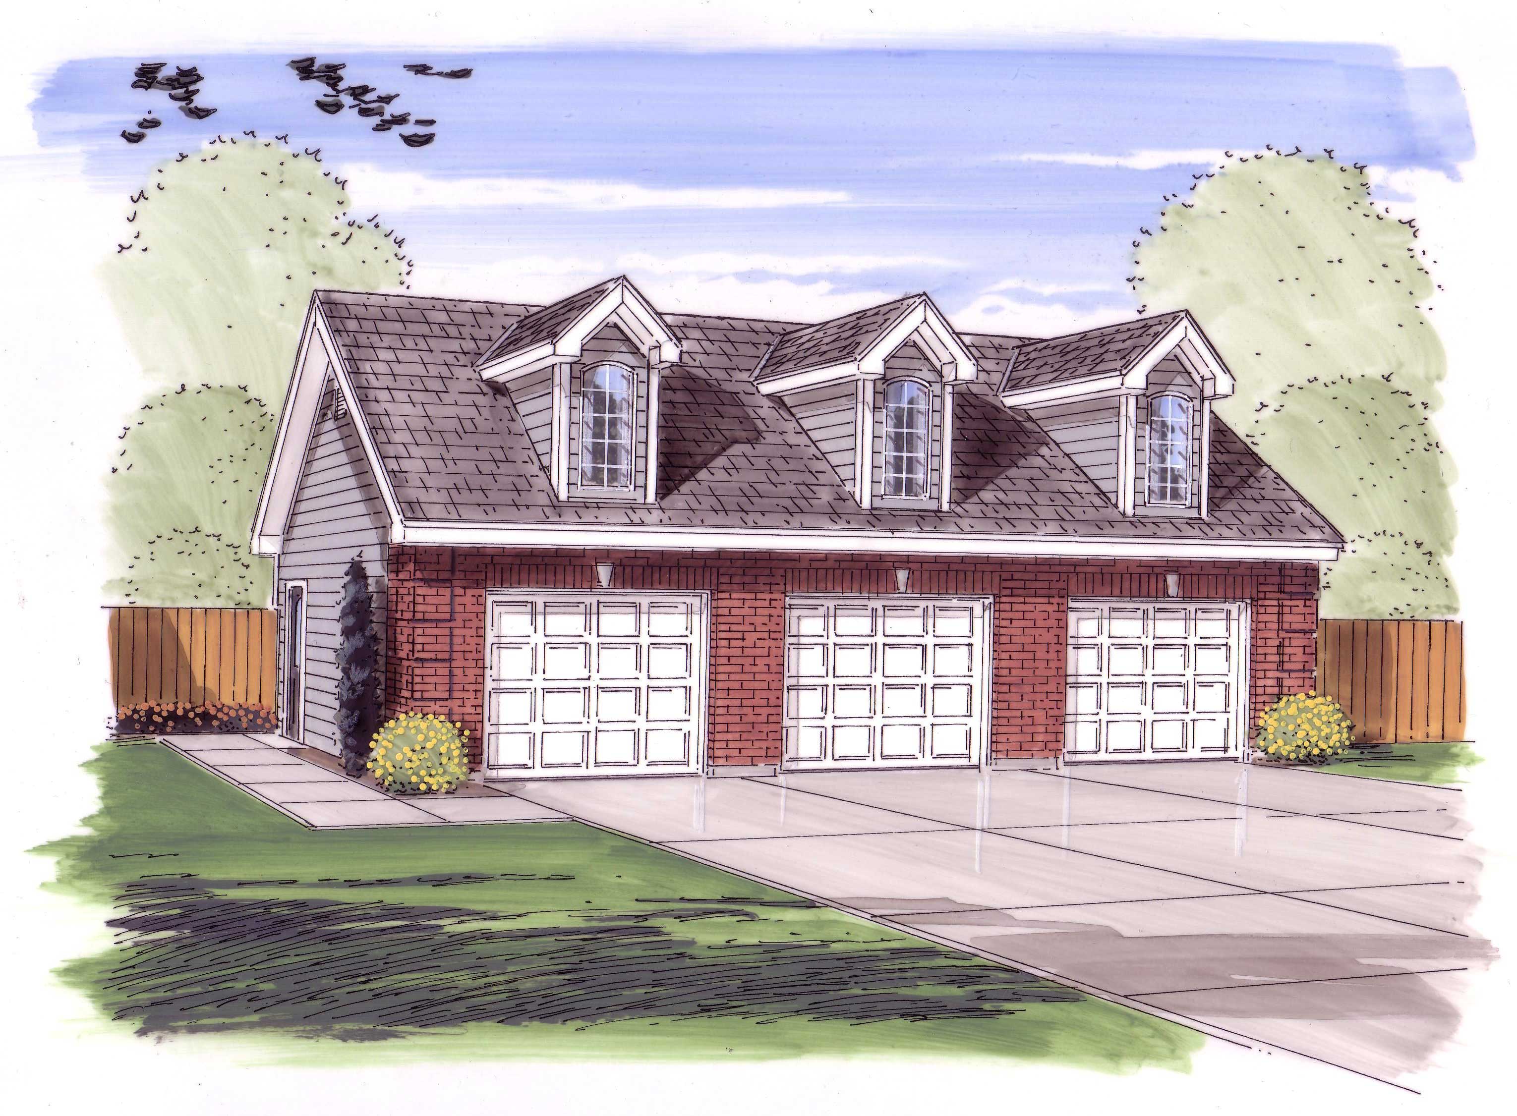
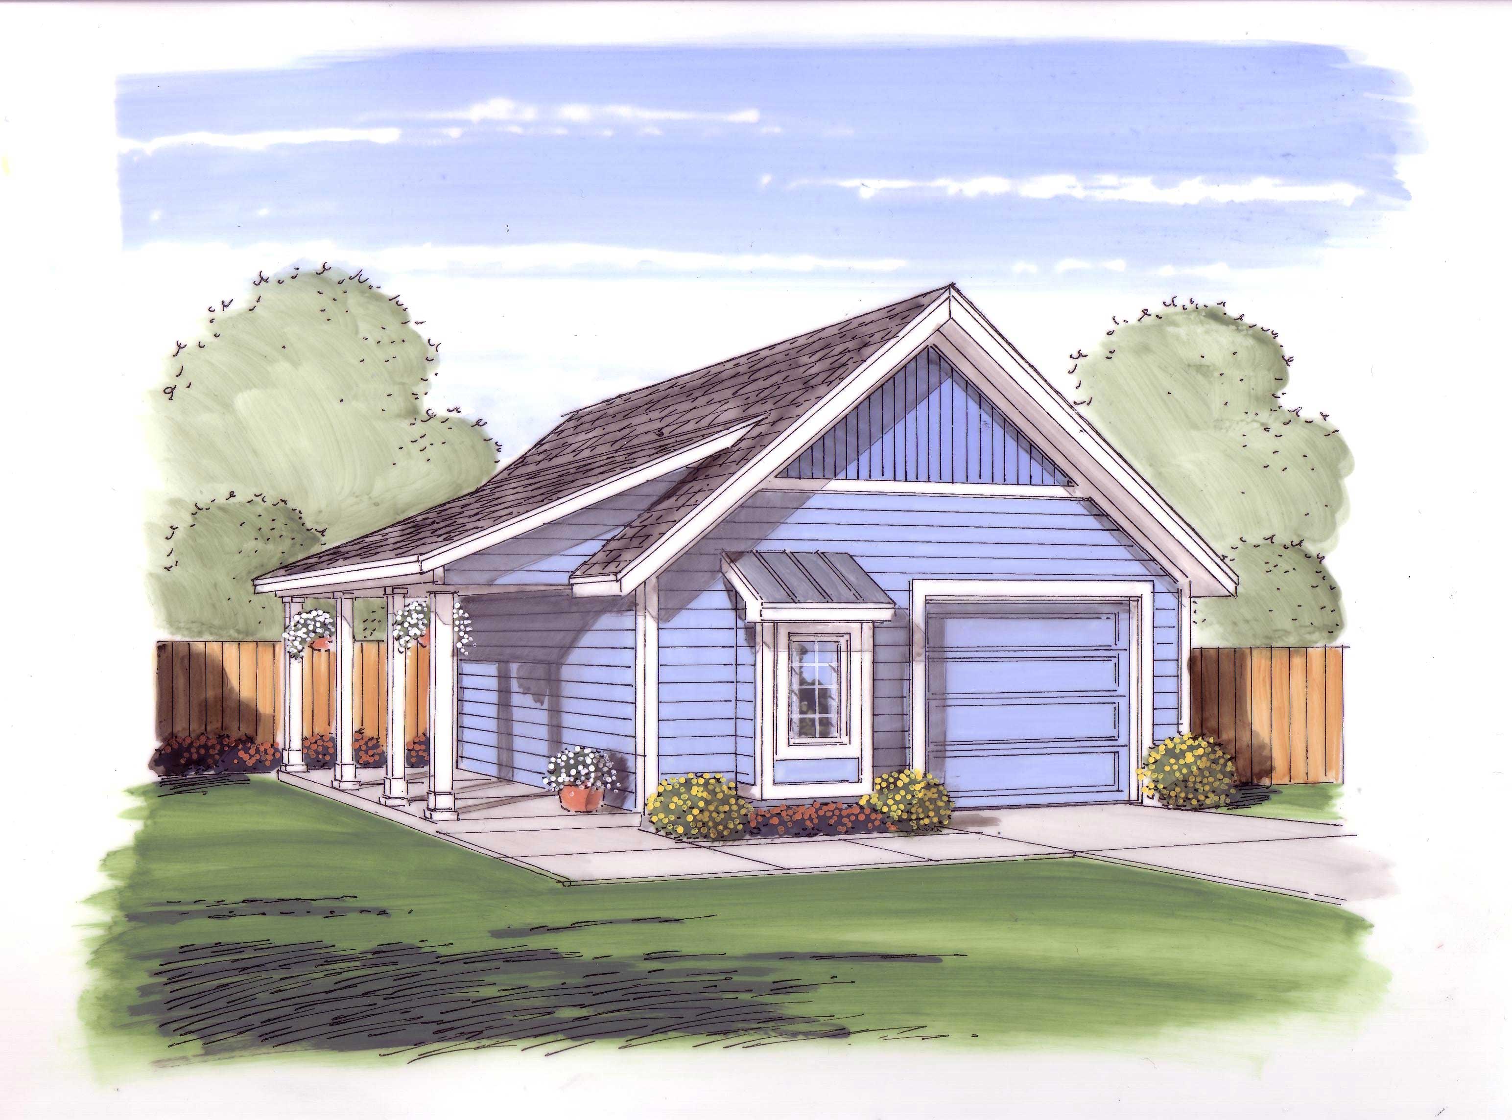
1-Bay, 668 Sq Ft Garage Plan - 100-1148 - Main Exterior
Plan Collection
1-Bay, 668 Sq Ft Garage Plan - 100-1148 - Main Exterior
Plan#100-1148
Starting at$600
668
Sq Ft
1
Story
0
Bed
0
Bath
1
Car
2-Car, 544 Sq Ft Traditional Garage Plan - 100-1185 - Main Exterior
Plan Collection
2-Car, 544 Sq Ft Traditional Garage Plan - 100-1185 - Main Exterior
Plan#100-1185
Starting at$600
544
Sq Ft
1
Story
0
Bed
0
Bath
2
Car
0-Bedroom, 408 Sq Ft Garage Home Plan - 100-1144 - Main Exterior
Plan Collection
0-Bedroom, 408 Sq Ft Garage Home Plan - 100-1144 - Main Exterior
Plan#100-1144
Starting at$400
1
Sq Ft
1
Story
0
Bed
0
Bath
1
Car
0-Bedroom, 338 Sq Ft Garage Home Plan - 100-1190 - Main Exterior
Plan Collection
0-Bedroom, 338 Sq Ft Garage Home Plan - 100-1190 - Main Exterior
Plan#100-1190
Starting at$400
1
Sq Ft
1
Story
0
Bed
0
Bath
1
Car
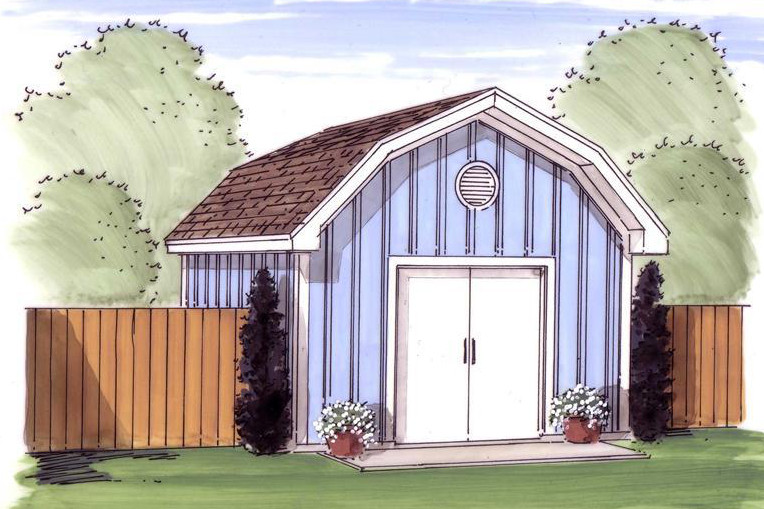
Workshop or Garden Shed Plan - 100-1130 - Main Exterior
Plan Collection
Workshop or Garden Shed Plan - 100-1130 - Main Exterior
Plan#100-1130
Starting at$400
170
Sq Ft
1
Story
0
Bed
0
Bath
0
Car
154 Sq Ft Traditional-Style Shed Plan - 100-1124 - Main Exterior
Plan Collection
154 Sq Ft Traditional-Style Shed Plan - 100-1124 - Main Exterior
Plan#100-1124
Starting at$400
154
Sq Ft
1
Story
0
Bed
0
Bath
0
Car
204 Sq Ft Cottage Style Shed Plan - 100-1058 - Main Exterior
Plan Collection
204 Sq Ft Cottage Style Shed Plan - 100-1058 - Main Exterior
Plan#100-1058
Starting at$400
204
Sq Ft
1
Story
0
Bed
0
Bath
0
Car
204 Sq Ft Cottage-Style Shed Plan - 100-1187 - Main Exterior
Plan Collection
204 Sq Ft Cottage-Style Shed Plan - 100-1187 - Main Exterior
Plan#100-1187
Starting at$400
204
Sq Ft
1
Story
0
Bed
0
Bath
0
Car
151 Sq Ft Shed House Plan - 100-1057 - Front Exterior
Plan Collection
151 Sq Ft Shed House Plan - 100-1057 - Front Exterior
Plan#100-1057
Starting at$400
151
Sq Ft
1
Story
0
Bed
0
Bath
0
Car
0-Bedroom, 526 Sq Ft Garage House Plan - 100-1188 - Front Exterior
Plan Collection
0-Bedroom, 526 Sq Ft Garage House Plan - 100-1188 - Front Exterior
Plan#100-1188
Starting at$600
1
Sq Ft
1
Story
0
Bed
0
Bath
2
Car
1-Bedroom, 689 Sq Ft Garage w/Apartments Home Plan - 100-1056 - Main Exterior
Plan Collection
1-Bedroom, 689 Sq Ft Garage w/Apartments Home Plan - 100-1056 - Main Exterior
Plan#100-1056
Starting at$800
689
Sq Ft
1
Story
1
Bed
1
Bath
2
Car
122 Sq Ft Shed Plan - 100-1176 - Main Exterior
Plan Collection
122 Sq Ft Shed Plan - 100-1176 - Main Exterior
Plan#100-1176
Starting at$400
122
Sq Ft
1
Story
0
Bed
0
Bath
0
Car
Shed Plan - 100-1167 - Main Exterior
Plan Collection
Shed Plan - 100-1167 - Main Exterior
Plan#100-1167
Starting at$400
168
Sq Ft
1
Story
0
Bed
0
Bath
0
Car
3-Bedroom, 2495 Sq Ft Florida Style Home Plan - 108-1486 - Main Exterior
Plan Collection
3-Bedroom, 2495 Sq Ft Florida Style Home Plan - 108-1486 - Main Exterior
Plan#108-1486
Starting at$1050
2495
Sq Ft
1
Story
3
Bed
2
Bath
2
Car
3-Bedroom, 1803 Sq Ft Country House Plan - 108-1511 - Front Exterior
Plan Collection
3-Bedroom, 1803 Sq Ft Country House Plan - 108-1511 - Front Exterior
Plan#108-1511
Starting at$845
1803
Sq Ft
1
Story
3
Bed
2
Bath
2
Car
3-Bedroom, 1523 Sq Ft Country House Plan - 108-1542 - Front Exterior
Plan Collection
3-Bedroom, 1523 Sq Ft Country House Plan - 108-1542 - Front Exterior
Plan#108-1542
Starting at$920
1523
Sq Ft
1
Story
3
Bed
2
Bath
2
Car
3-Bedroom, 1719 Sq Ft Craftsman Home Plan - 108-1534 - Main Exterior
Plan Collection
3-Bedroom, 1719 Sq Ft Craftsman Home Plan - 108-1534 - Main Exterior
Plan#108-1534
Starting at$845
1719
Sq Ft
1
Story
3
Bed
2
Bath
2
Car
3-Bedroom, 3537 Sq Ft Luxury Ranch Home Plan - 108-1562 - Main Exterior
Plan Collection
3-Bedroom, 3537 Sq Ft Luxury Ranch Home Plan - 108-1562 - Main Exterior
Plan#108-1562
Starting at$1765
3537
Sq Ft
1
Story
3
Bed
3
Bath
3
Car
3-Bedroom, 1523 Sq Ft Craftsman House Plan - 108-1560 - Front Exterior
Plan Collection
3-Bedroom, 1523 Sq Ft Craftsman House Plan - 108-1560 - Front Exterior
Plan#108-1560
Starting at$920
1523
Sq Ft
1
Story
3
Bed
2
Bath
2
Car
3-Bedroom, 1507 Sq Ft Craftsman House Plan - 108-1548 - Front Exterior
Plan Collection
3-Bedroom, 1507 Sq Ft Craftsman House Plan - 108-1548 - Front Exterior
Plan#108-1548
Starting at$920
1507
Sq Ft
1
Story
3
Bed
2
Bath
2
Car
3-Bedroom, 2700 Sq Ft European House Plan - 108-1117 - Front Exterior
Plan Collection
3-Bedroom, 2700 Sq Ft European House Plan - 108-1117 - Front Exterior
Plan#108-1117
Starting at$1100
2700
Sq Ft
1
Story
3
Bed
2.5
Bath
3
Car
0-Bedroom, 591 Sq Ft Garage House Plan - 100-1182 - Front Exterior
Plan Collection
0-Bedroom, 591 Sq Ft Garage House Plan - 100-1182 - Front Exterior
Plan#100-1182
Starting at$600
1
Sq Ft
1
Story
0
Bed
0
Bath
2
Car
0-Bedroom, 697 Sq Ft Garage Plan - 100-1149 - Main Exterior
Plan Collection
0-Bedroom, 697 Sq Ft Garage Plan - 100-1149 - Main Exterior
Plan#100-1149
Starting at$600
697
Sq Ft
1
Story
0
Bed
0
Bath
2
Car
0-Bedroom, 669 Sq Ft Garage Home Plan - 100-1184 - Main Exterior
Plan Collection
0-Bedroom, 669 Sq Ft Garage Home Plan - 100-1184 - Main Exterior
Plan#100-1184
Starting at$600
1
Sq Ft
1
Story
0
Bed
0
Bath
1
Car
1-Bay, 668 Sq Ft Garage Plan - 100-1148 - Main Exterior
Plan Collection
1-Bay, 668 Sq Ft Garage Plan - 100-1148 - Main Exterior
Plan#100-1148
Starting at$600
668
Sq Ft
1
Story
0
Bed
0
Bath
1
Car
2-Car, 544 Sq Ft Traditional Garage Plan - 100-1185 - Main Exterior
Plan Collection
2-Car, 544 Sq Ft Traditional Garage Plan - 100-1185 - Main Exterior
Plan#100-1185
Starting at$600
544
Sq Ft
1
Story
0
Bed
0
Bath
2
Car
0-Bedroom, 408 Sq Ft Garage Home Plan - 100-1144 - Main Exterior
Plan Collection
0-Bedroom, 408 Sq Ft Garage Home Plan - 100-1144 - Main Exterior
Plan#100-1144
Starting at$400
1
Sq Ft
1
Story
0
Bed
0
Bath
1
Car
0-Bedroom, 338 Sq Ft Garage Home Plan - 100-1190 - Main Exterior
Plan Collection
0-Bedroom, 338 Sq Ft Garage Home Plan - 100-1190 - Main Exterior
Plan#100-1190
Starting at$400
1
Sq Ft
1
Story
0
Bed
0
Bath
1
Car
Workshop or Garden Shed Plan - 100-1130 - Main Exterior
Plan Collection
Workshop or Garden Shed Plan - 100-1130 - Main Exterior
Plan#100-1130
Starting at$400
170
Sq Ft
1
Story
0
Bed
0
Bath
0
Car
154 Sq Ft Traditional-Style Shed Plan - 100-1124 - Main Exterior
Plan Collection
154 Sq Ft Traditional-Style Shed Plan - 100-1124 - Main Exterior
Plan#100-1124
Starting at$400
154
Sq Ft
1
Story
0
Bed
0
Bath
0
Car
204 Sq Ft Cottage Style Shed Plan - 100-1058 - Main Exterior
Plan Collection
204 Sq Ft Cottage Style Shed Plan - 100-1058 - Main Exterior
Plan#100-1058
Starting at$400
204
Sq Ft
1
Story
0
Bed
0
Bath
0
Car
204 Sq Ft Cottage-Style Shed Plan - 100-1187 - Main Exterior
Plan Collection
204 Sq Ft Cottage-Style Shed Plan - 100-1187 - Main Exterior
Plan#100-1187
Starting at$400
204
Sq Ft
1
Story
0
Bed
0
Bath
0
Car
151 Sq Ft Shed House Plan - 100-1057 - Front Exterior
Plan Collection
151 Sq Ft Shed House Plan - 100-1057 - Front Exterior
Plan#100-1057
Starting at$400
151
Sq Ft
1
Story
0
Bed
0
Bath
0
Car
0-Bedroom, 526 Sq Ft Garage House Plan - 100-1188 - Front Exterior
Plan Collection
0-Bedroom, 526 Sq Ft Garage House Plan - 100-1188 - Front Exterior
Plan#100-1188
Starting at$600
1
Sq Ft
1
Story
0
Bed
0
Bath
2
Car
1-Bedroom, 689 Sq Ft Garage w/Apartments Home Plan - 100-1056 - Main Exterior
Plan Collection
1-Bedroom, 689 Sq Ft Garage w/Apartments Home Plan - 100-1056 - Main Exterior
Plan#100-1056
Starting at$800
689
Sq Ft
1
Story
1
Bed
1
Bath
2
Car
122 Sq Ft Shed Plan - 100-1176 - Main Exterior
Plan Collection
122 Sq Ft Shed Plan - 100-1176 - Main Exterior
Plan#100-1176
Starting at$400
122
Sq Ft
1
Story
0
Bed
0
Bath
0
Car
Shed Plan - 100-1167 - Main Exterior
Plan Collection
Shed Plan - 100-1167 - Main Exterior
Plan#100-1167
Starting at$400
168
Sq Ft
1
Story
0
Bed
0
Bath
0
Car
3-Bedroom, 2495 Sq Ft Florida Style Home Plan - 108-1486 - Main Exterior
Plan Collection
3-Bedroom, 2495 Sq Ft Florida Style Home Plan - 108-1486 - Main Exterior
Plan#108-1486
Starting at$1050
2495
Sq Ft
1
Story
3
Bed
2
Bath
2
Car
3-Bedroom, 1803 Sq Ft Country House Plan - 108-1511 - Front Exterior
Plan Collection
3-Bedroom, 1803 Sq Ft Country House Plan - 108-1511 - Front Exterior
Plan#108-1511
Starting at$845
1803
Sq Ft
1
Story
3
Bed
2
Bath
2
Car
3-Bedroom, 1523 Sq Ft Country House Plan - 108-1542 - Front Exterior
Plan Collection
3-Bedroom, 1523 Sq Ft Country House Plan - 108-1542 - Front Exterior
Plan#108-1542
Starting at$920
1523
Sq Ft
1
Story
3
Bed
2
Bath
2
Car
3-Bedroom, 1719 Sq Ft Craftsman Home Plan - 108-1534 - Main Exterior
Plan Collection
3-Bedroom, 1719 Sq Ft Craftsman Home Plan - 108-1534 - Main Exterior
Plan#108-1534
Starting at$845
1719
Sq Ft
1
Story
3
Bed
2
Bath
2
Car
3-Bedroom, 3537 Sq Ft Luxury Ranch Home Plan - 108-1562 - Main Exterior
Plan Collection
3-Bedroom, 3537 Sq Ft Luxury Ranch Home Plan - 108-1562 - Main Exterior
Plan#108-1562
Starting at$1765
3537
Sq Ft
1
Story
3
Bed
3
Bath
3
Car
3-Bedroom, 1523 Sq Ft Craftsman House Plan - 108-1560 - Front Exterior
Plan Collection
3-Bedroom, 1523 Sq Ft Craftsman House Plan - 108-1560 - Front Exterior
Plan#108-1560
Starting at$920
1523
Sq Ft
1
Story
3
Bed
2
Bath
2
Car
3-Bedroom, 1507 Sq Ft Craftsman House Plan - 108-1548 - Front Exterior
Plan Collection
3-Bedroom, 1507 Sq Ft Craftsman House Plan - 108-1548 - Front Exterior
Plan#108-1548
Starting at$920
1507
Sq Ft
1
Story
3
Bed
2
Bath
2
Car
3-Bedroom, 2700 Sq Ft European House Plan - 108-1117 - Front Exterior
Plan Collection
3-Bedroom, 2700 Sq Ft European House Plan - 108-1117 - Front Exterior
Plan#108-1117
Starting at$1100
2700
Sq Ft
1
Story
3
Bed
2.5
Bath
3
Car
1...168169170171172...414