Single+story House Plans

9,816
Plan Results
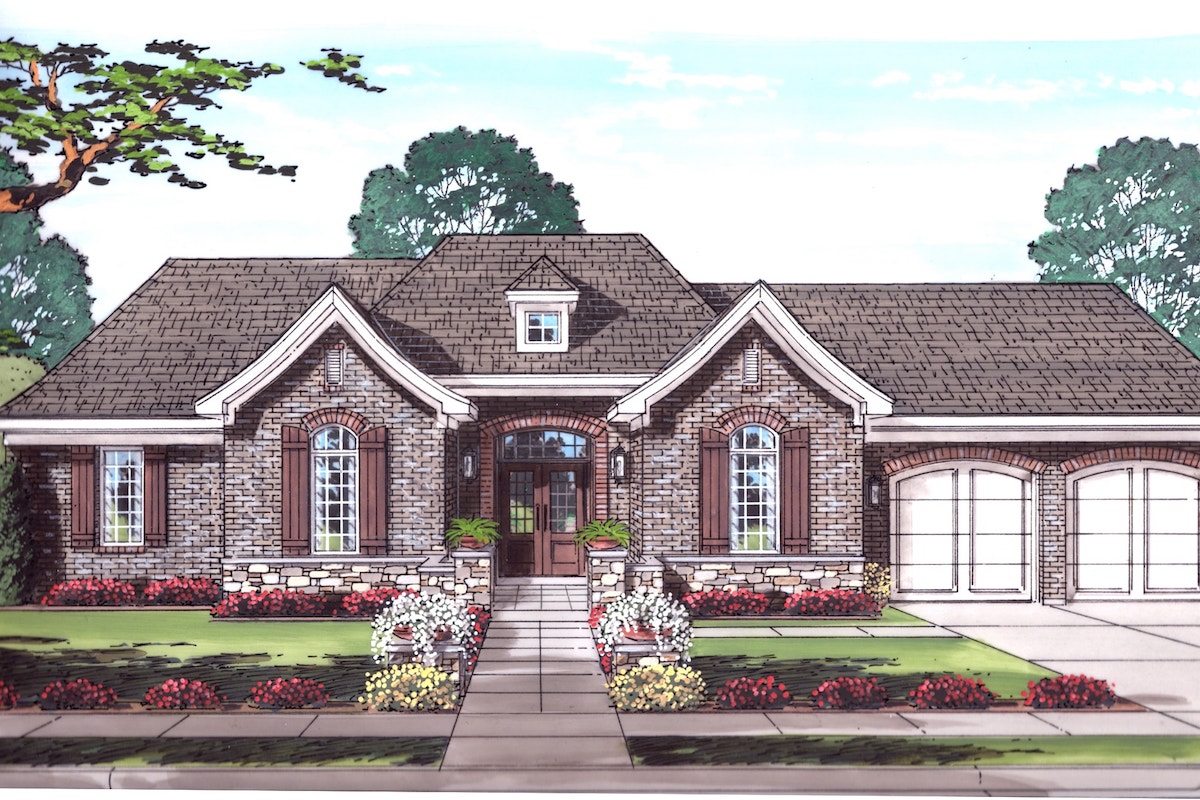
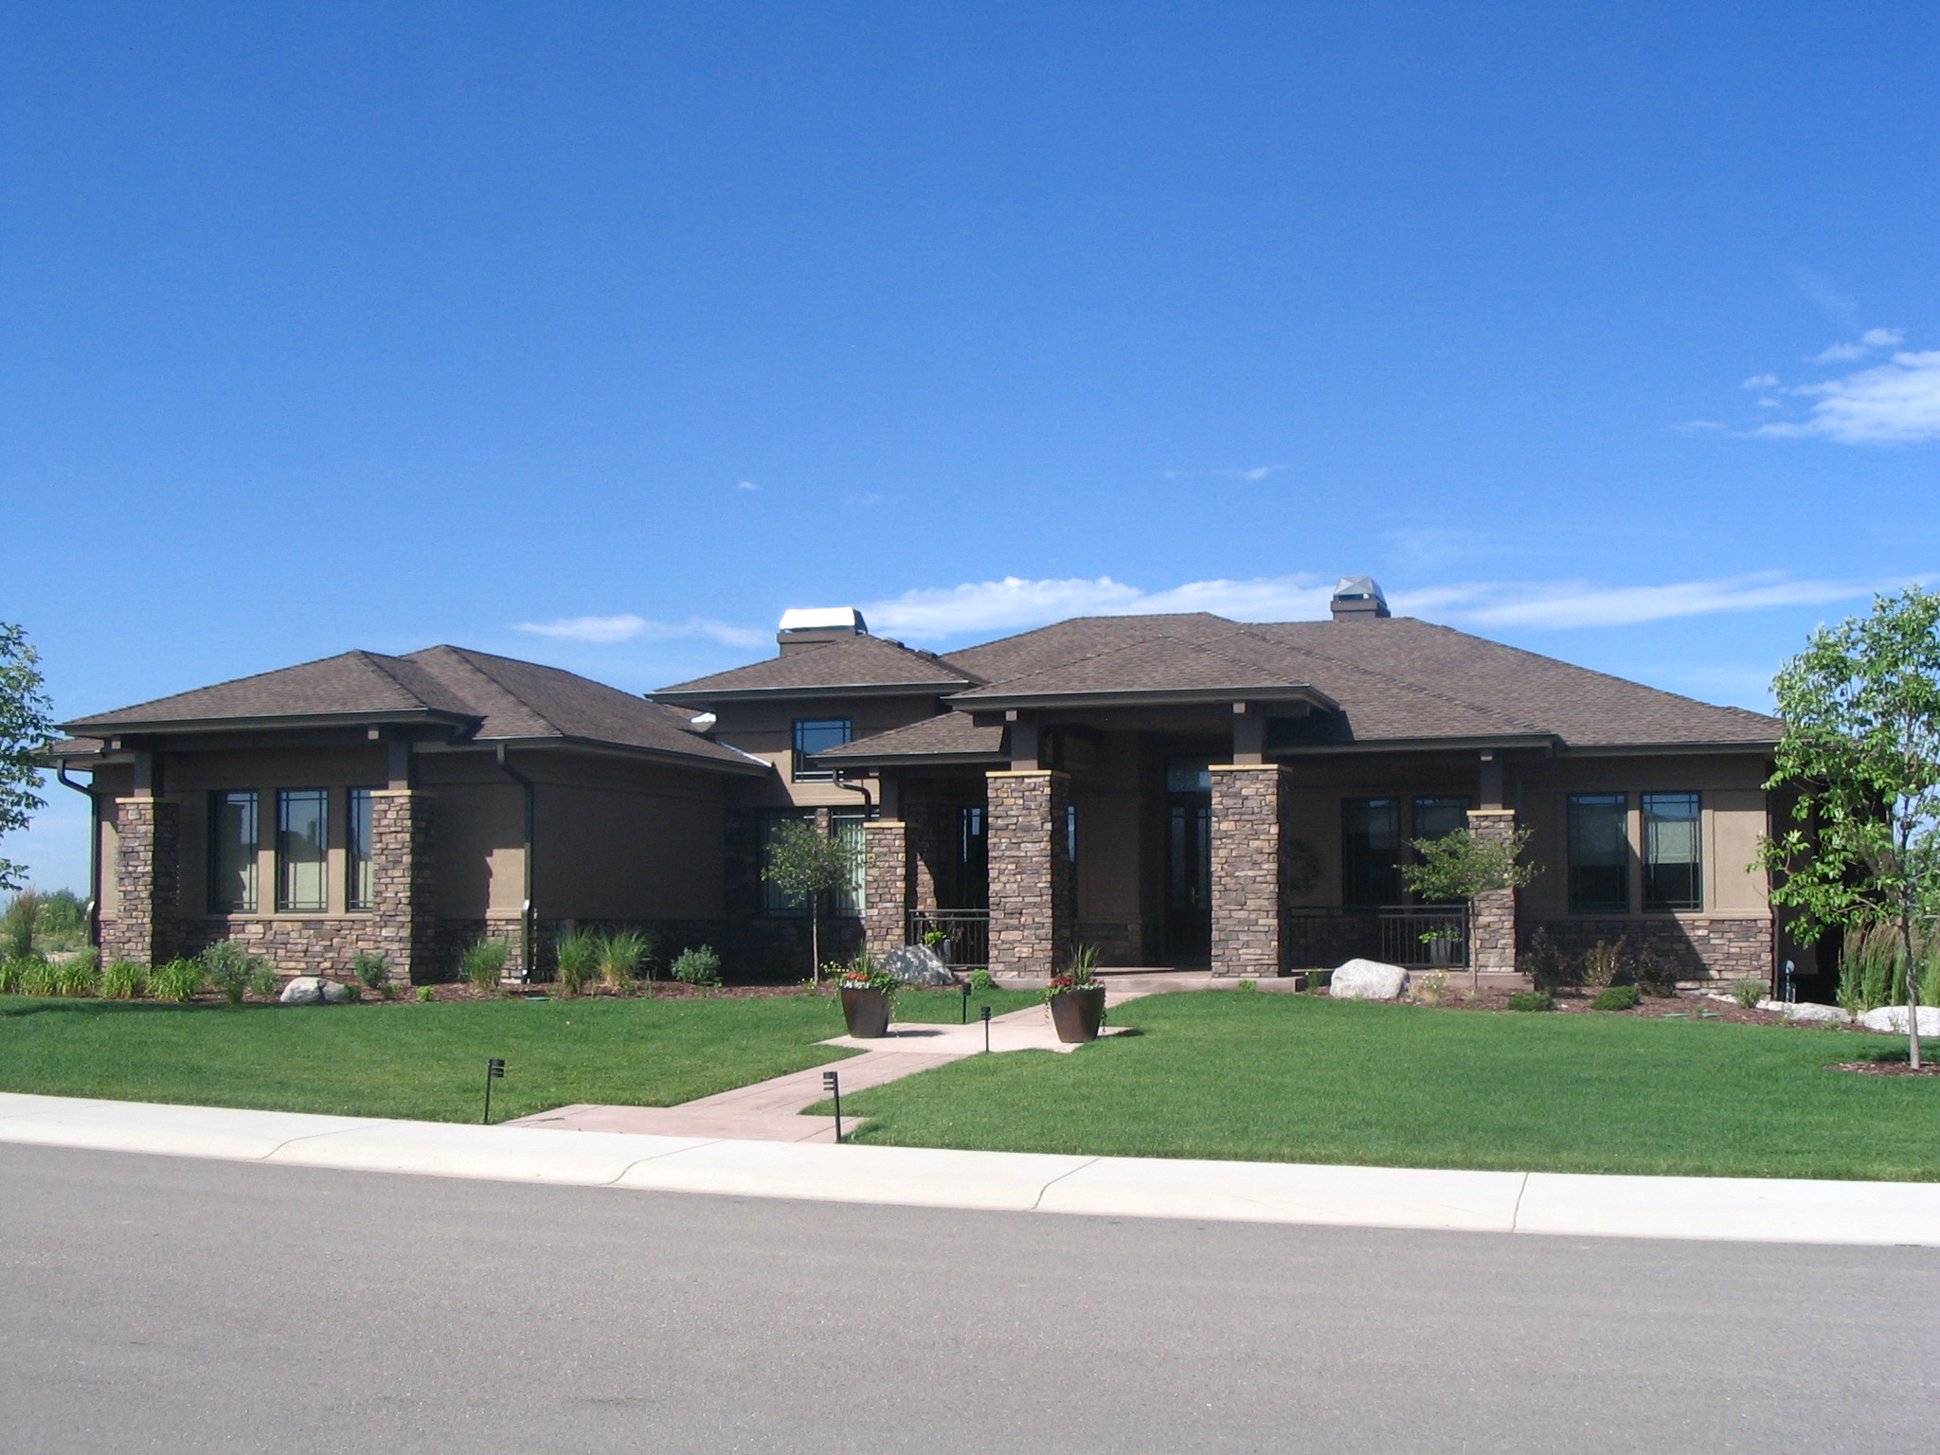
3-Bedroom, 2291 Sq Ft Craftsman House Plan - 101-1875 - Front Exterior
Plan Collection
3-Bedroom, 2291 Sq Ft Craftsman House Plan - 101-1875 - Front Exterior
Plan#101-1875
Starting at$1130
2291
Sq Ft
1
Story
3
Bed
2
Bath
3
Car
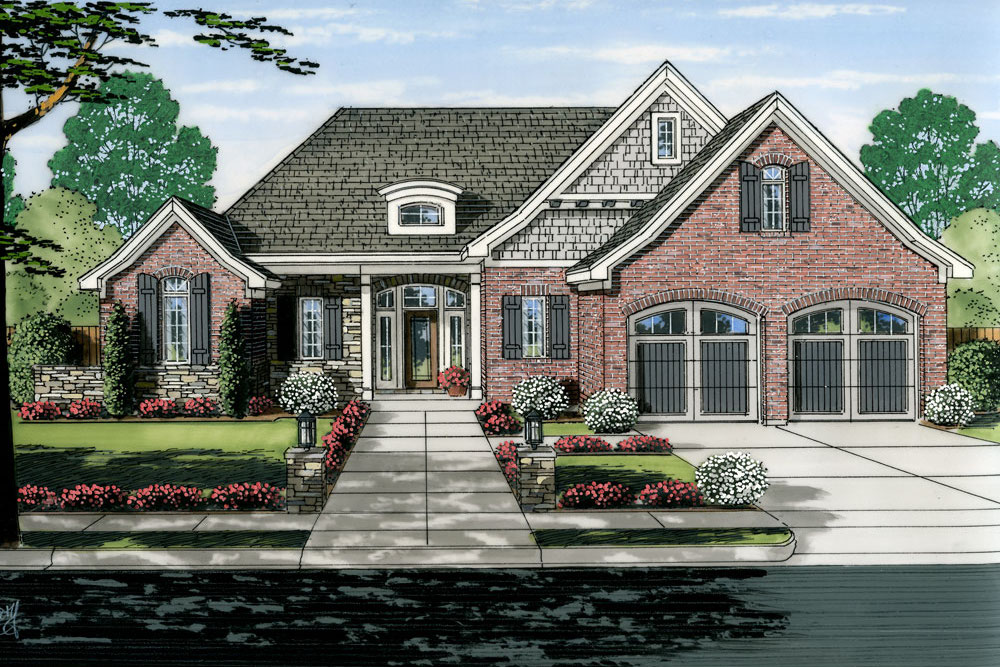
4-Bedroom, 4083 Sq Ft Craftsman House Plan - 101-1874 - Front Exterior
Plan Collection
4-Bedroom, 4083 Sq Ft Craftsman House Plan - 101-1874 - Front Exterior
Plan#101-1874
Starting at$4001
4083
Sq Ft
1
Story
4
Bed
3.5
Bath
3
Car
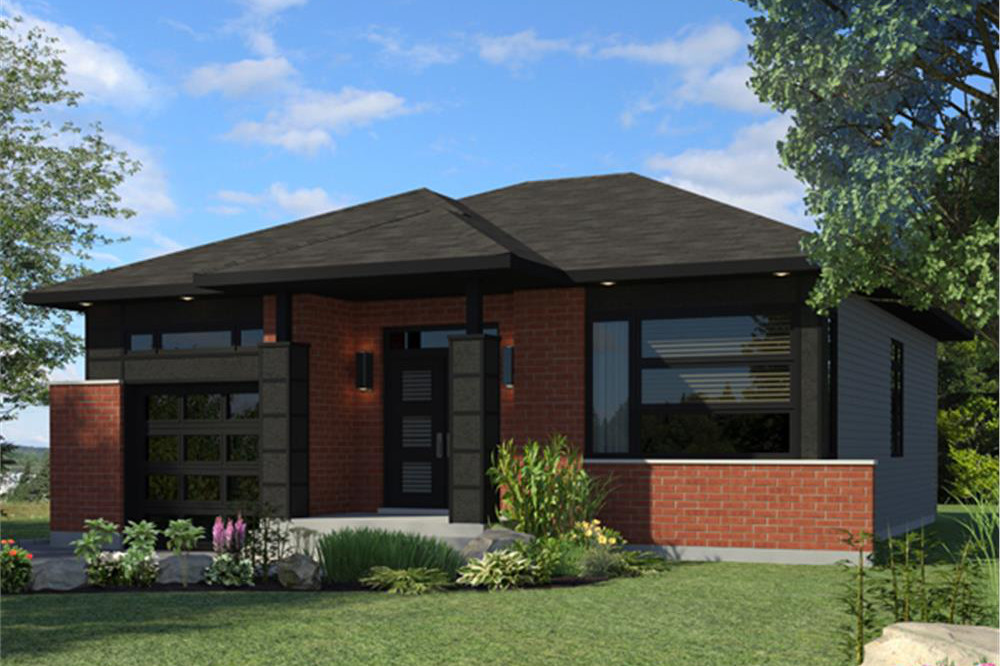
2-Bedroom, 2394 Sq Ft Craftsman Home Plan - 101-1873 - Main Exterior
Plan Collection
2-Bedroom, 2394 Sq Ft Craftsman Home Plan - 101-1873 - Main Exterior
Plan#101-1873
Starting at$1130
2394
Sq Ft
1
Story
2
Bed
2.5
Bath
3
Car
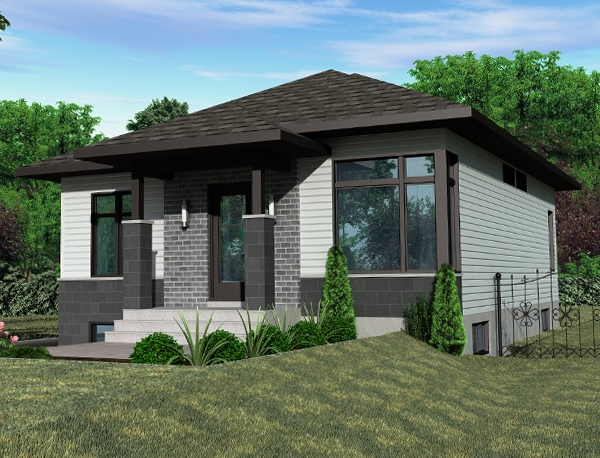
3-Bedroom, 2314 Sq Ft Colonial House Plan - 101-1454 - Front Exterior
Plan Collection
3-Bedroom, 2314 Sq Ft Colonial House Plan - 101-1454 - Front Exterior
Plan#101-1454
Starting at$1130
2314
Sq Ft
1
Story
3
Bed
2
Bath
3
Car
4-Bedroom, 3014 Sq Ft Ranch Home Plan - 101-1227 - Main Exterior
Plan Collection
4-Bedroom, 3014 Sq Ft Ranch Home Plan - 101-1227 - Main Exterior
Plan#101-1227
Starting at$1240
3014
Sq Ft
1
Story
4
Bed
3
Bath
2
Car
2–5-Bedroom, 1831–3618 Sq Ft Tuscan House - Plan #187-1004 - Front Exterior
Plan Collection
2–5-Bedroom, 1831–3618 Sq Ft Tuscan House - Plan #187-1004 - Front Exterior
Plan#187-1004
Starting at$1150
1831
Sq Ft
1
Story
2
Bed
2
Bath
3
Car
3-6 Bedroom, 2343–4651 Sq Ft Craftsman Home - Plan #187-1003 - Main Exterior
Plan Collection
3-6 Bedroom, 2343–4651 Sq Ft Craftsman Home - Plan #187-1003 - Main Exterior
Plan#187-1003
Starting at$1250
2343
Sq Ft
1
Story
6
Bed
3.5
Bath
3
Car
5-Bedroom, 2053 Sq Ft Traditional Home Plan - 187-1002 - Main Exterior
Plan Collection
5-Bedroom, 2053 Sq Ft Traditional Home Plan - 187-1002 - Main Exterior
Plan#187-1002
Starting at$1250
2053
Sq Ft
1
Story
5
Bed
3
Bath
3
Car
2-6 Bedroom, 2477 Sq Ft Country Home - Plan #187-1000 - Main Exterior
Plan Collection
2-6 Bedroom, 2477 Sq Ft Country Home - Plan #187-1000 - Main Exterior
Plan#187-1000
Starting at$1250
2477
Sq Ft
1
Story
2
Bed
2
Bath
2
Car
3-Bedroom, 1900 Sq Ft Country Ranch House Plan - 142-1048 - Front Exterior
Plan Collection
3-Bedroom, 1900 Sq Ft Country Ranch House Plan - 142-1048 - Front Exterior
Plan#142-1048
Starting at$1395
1900
Sq Ft
1
Story
3
Bed
2
Bath
2
Car
3-Bedroom, 1500 Sq Ft Ranch House Plan - 142-1047 - Front Exterior
Plan Collection
3-Bedroom, 1500 Sq Ft Ranch House Plan - 142-1047 - Front Exterior
Plan#142-1047
Starting at$1395
1500
Sq Ft
1
Story
3
Bed
2
Bath
2
Car
4-Bedroom, 1750 Sq Ft Ranch Home Plan - 142-1039 - Main Exterior
Plan Collection
4-Bedroom, 1750 Sq Ft Ranch Home Plan - 142-1039 - Main Exterior
Plan#142-1039
Starting at$1395
1750
Sq Ft
1
Story
4
Bed
2
Bath
2
Car
3-Bedroom, 2252 Sq Ft Country House Plan - 169-1026 - Front Exterior
Plan Collection
3-Bedroom, 2252 Sq Ft Country House Plan - 169-1026 - Front Exterior
Plan#169-1026
Starting at$870
2252
Sq Ft
1
Story
3
Bed
2
Bath
2
Car
3-Bedroom, 1597 Sq Ft Ranch Home Plan - 169-1025 - Main Exterior
Plan Collection
3-Bedroom, 1597 Sq Ft Ranch Home Plan - 169-1025 - Main Exterior
Plan#169-1025
Starting at$770
1597
Sq Ft
1
Story
3
Bed
2
Bath
2
Car
3-Bedroom, 2246 Sq Ft Ranch House Plan - 169-1022 - Front Exterior
Plan Collection
3-Bedroom, 2246 Sq Ft Ranch House Plan - 169-1022 - Front Exterior
Plan#169-1022
Starting at$870
2246
Sq Ft
1
Story
3
Bed
2
Bath
2
Car
3-Bedroom, 2278 Sq Ft Mediterranean Home Plan - 133-1065 - Main Exterior
Plan Collection
3-Bedroom, 2278 Sq Ft Mediterranean Home Plan - 133-1065 - Main Exterior
Plan#133-1065
Starting at$2050
2278
Sq Ft
1
Story
3
Bed
2
Bath
2
Car
3-Bedroom, 1565 Sq Ft Mediterranean House Plan - 133-1064 - Front Exterior
Plan Collection
3-Bedroom, 1565 Sq Ft Mediterranean House Plan - 133-1064 - Front Exterior
Plan#133-1064
Starting at$1409
1565
Sq Ft
1
Story
3
Bed
2
Bath
2
Car
3-Bedroom, 2897 Sq Ft Mediterranean House Plan - 133-1063 - Front Exterior
Plan Collection
3-Bedroom, 2897 Sq Ft Mediterranean House Plan - 133-1063 - Front Exterior
Plan#133-1063
Starting at$2607
2897
Sq Ft
1
Story
3
Bed
3
Bath
3
Car
3-Bedroom, 1620 Sq Ft Small House Plans - 124-1159 - Front Exterior
Plan Collection
3-Bedroom, 1620 Sq Ft Small House Plans - 124-1159 - Front Exterior
Plan#124-1159
Starting at$725
1620
Sq Ft
1
Story
3
Bed
2
Bath
0
Car
3-Bedroom, 4173 Sq Ft Mediterranean House Plan - 133-1062 - Front Exterior
Plan Collection
3-Bedroom, 4173 Sq Ft Mediterranean House Plan - 133-1062 - Front Exterior
Plan#133-1062
Starting at$3756
4173
Sq Ft
1
Story
3
Bed
4.5
Bath
3
Car
3-Bedroom, 2692 Sq Ft Mediterranean Home Plan - 133-1061 - Main Exterior
Plan Collection
3-Bedroom, 2692 Sq Ft Mediterranean Home Plan - 133-1061 - Main Exterior
Plan#133-1061
Starting at$2423
2692
Sq Ft
1
Story
3
Bed
3
Bath
2
Car
3-Bedroom, 3122 Sq Ft Spanish House Plan - 133-1060 - Front Exterior
Plan Collection
3-Bedroom, 3122 Sq Ft Spanish House Plan - 133-1060 - Front Exterior
Plan#133-1060
Starting at$2810
3122
Sq Ft
1
Story
3
Bed
3
Bath
3
Car
3-Bedroom, 2504 Sq Ft Texas Style House Plan - 136-1031 - Front Exterior
Plan Collection
3-Bedroom, 2504 Sq Ft Texas Style House Plan - 136-1031 - Front Exterior
Plan#136-1031
Starting at$1950
2504
Sq Ft
1
Story
3
Bed
3
Bath
2
Car
2–4-Bedroom, 2896–4936 Sq Ft Craftsman Home - Plan #161-1049 - Main Exterior
Plan Collection
2–4-Bedroom, 2896–4936 Sq Ft Craftsman Home - Plan #161-1049 - Main Exterior
Plan#161-1049
Starting at$1950
2896
Sq Ft
1
Story
4
Bed
4.5
Bath
3
Car
3-Bedroom, 2291 Sq Ft Craftsman House Plan - 101-1875 - Front Exterior
Plan Collection
3-Bedroom, 2291 Sq Ft Craftsman House Plan - 101-1875 - Front Exterior
Plan#101-1875
Starting at$1130
2291
Sq Ft
1
Story
3
Bed
2
Bath
3
Car
4-Bedroom, 4083 Sq Ft Craftsman House Plan - 101-1874 - Front Exterior
Plan Collection
4-Bedroom, 4083 Sq Ft Craftsman House Plan - 101-1874 - Front Exterior
Plan#101-1874
Starting at$4001
4083
Sq Ft
1
Story
4
Bed
3.5
Bath
3
Car
2-Bedroom, 2394 Sq Ft Craftsman Home Plan - 101-1873 - Main Exterior
Plan Collection
2-Bedroom, 2394 Sq Ft Craftsman Home Plan - 101-1873 - Main Exterior
Plan#101-1873
Starting at$1130
2394
Sq Ft
1
Story
2
Bed
2.5
Bath
3
Car
3-Bedroom, 2314 Sq Ft Colonial House Plan - 101-1454 - Front Exterior
Plan Collection
3-Bedroom, 2314 Sq Ft Colonial House Plan - 101-1454 - Front Exterior
Plan#101-1454
Starting at$1130
2314
Sq Ft
1
Story
3
Bed
2
Bath
3
Car
4-Bedroom, 3014 Sq Ft Ranch Home Plan - 101-1227 - Main Exterior
Plan Collection
4-Bedroom, 3014 Sq Ft Ranch Home Plan - 101-1227 - Main Exterior
Plan#101-1227
Starting at$1240
3014
Sq Ft
1
Story
4
Bed
3
Bath
2
Car
2–5-Bedroom, 1831–3618 Sq Ft Tuscan House - Plan #187-1004 - Front Exterior
Plan Collection
2–5-Bedroom, 1831–3618 Sq Ft Tuscan House - Plan #187-1004 - Front Exterior
Plan#187-1004
Starting at$1150
1831
Sq Ft
1
Story
2
Bed
2
Bath
3
Car
3-6 Bedroom, 2343–4651 Sq Ft Craftsman Home - Plan #187-1003 - Main Exterior
Plan Collection
3-6 Bedroom, 2343–4651 Sq Ft Craftsman Home - Plan #187-1003 - Main Exterior
Plan#187-1003
Starting at$1250
2343
Sq Ft
1
Story
6
Bed
3.5
Bath
3
Car
5-Bedroom, 2053 Sq Ft Traditional Home Plan - 187-1002 - Main Exterior
Plan Collection
5-Bedroom, 2053 Sq Ft Traditional Home Plan - 187-1002 - Main Exterior
Plan#187-1002
Starting at$1250
2053
Sq Ft
1
Story
5
Bed
3
Bath
3
Car
2-6 Bedroom, 2477 Sq Ft Country Home - Plan #187-1000 - Main Exterior
Plan Collection
2-6 Bedroom, 2477 Sq Ft Country Home - Plan #187-1000 - Main Exterior
Plan#187-1000
Starting at$1250
2477
Sq Ft
1
Story
2
Bed
2
Bath
2
Car
3-Bedroom, 1900 Sq Ft Country Ranch House Plan - 142-1048 - Front Exterior
Plan Collection
3-Bedroom, 1900 Sq Ft Country Ranch House Plan - 142-1048 - Front Exterior
Plan#142-1048
Starting at$1395
1900
Sq Ft
1
Story
3
Bed
2
Bath
2
Car
3-Bedroom, 1500 Sq Ft Ranch House Plan - 142-1047 - Front Exterior
Plan Collection
3-Bedroom, 1500 Sq Ft Ranch House Plan - 142-1047 - Front Exterior
Plan#142-1047
Starting at$1395
1500
Sq Ft
1
Story
3
Bed
2
Bath
2
Car
4-Bedroom, 1750 Sq Ft Ranch Home Plan - 142-1039 - Main Exterior
Plan Collection
4-Bedroom, 1750 Sq Ft Ranch Home Plan - 142-1039 - Main Exterior
Plan#142-1039
Starting at$1395
1750
Sq Ft
1
Story
4
Bed
2
Bath
2
Car
3-Bedroom, 2252 Sq Ft Country House Plan - 169-1026 - Front Exterior
Plan Collection
3-Bedroom, 2252 Sq Ft Country House Plan - 169-1026 - Front Exterior
Plan#169-1026
Starting at$870
2252
Sq Ft
1
Story
3
Bed
2
Bath
2
Car
3-Bedroom, 1597 Sq Ft Ranch Home Plan - 169-1025 - Main Exterior
Plan Collection
3-Bedroom, 1597 Sq Ft Ranch Home Plan - 169-1025 - Main Exterior
Plan#169-1025
Starting at$770
1597
Sq Ft
1
Story
3
Bed
2
Bath
2
Car
3-Bedroom, 2246 Sq Ft Ranch House Plan - 169-1022 - Front Exterior
Plan Collection
3-Bedroom, 2246 Sq Ft Ranch House Plan - 169-1022 - Front Exterior
Plan#169-1022
Starting at$870
2246
Sq Ft
1
Story
3
Bed
2
Bath
2
Car
3-Bedroom, 2278 Sq Ft Mediterranean Home Plan - 133-1065 - Main Exterior
Plan Collection
3-Bedroom, 2278 Sq Ft Mediterranean Home Plan - 133-1065 - Main Exterior
Plan#133-1065
Starting at$2050
2278
Sq Ft
1
Story
3
Bed
2
Bath
2
Car
3-Bedroom, 1565 Sq Ft Mediterranean House Plan - 133-1064 - Front Exterior
Plan Collection
3-Bedroom, 1565 Sq Ft Mediterranean House Plan - 133-1064 - Front Exterior
Plan#133-1064
Starting at$1409
1565
Sq Ft
1
Story
3
Bed
2
Bath
2
Car
3-Bedroom, 2897 Sq Ft Mediterranean House Plan - 133-1063 - Front Exterior
Plan Collection
3-Bedroom, 2897 Sq Ft Mediterranean House Plan - 133-1063 - Front Exterior
Plan#133-1063
Starting at$2607
2897
Sq Ft
1
Story
3
Bed
3
Bath
3
Car
3-Bedroom, 1620 Sq Ft Small House Plans - 124-1159 - Front Exterior
Plan Collection
3-Bedroom, 1620 Sq Ft Small House Plans - 124-1159 - Front Exterior
Plan#124-1159
Starting at$725
1620
Sq Ft
1
Story
3
Bed
2
Bath
0
Car
3-Bedroom, 4173 Sq Ft Mediterranean House Plan - 133-1062 - Front Exterior
Plan Collection
3-Bedroom, 4173 Sq Ft Mediterranean House Plan - 133-1062 - Front Exterior
Plan#133-1062
Starting at$3756
4173
Sq Ft
1
Story
3
Bed
4.5
Bath
3
Car
3-Bedroom, 2692 Sq Ft Mediterranean Home Plan - 133-1061 - Main Exterior
Plan Collection
3-Bedroom, 2692 Sq Ft Mediterranean Home Plan - 133-1061 - Main Exterior
Plan#133-1061
Starting at$2423
2692
Sq Ft
1
Story
3
Bed
3
Bath
2
Car
3-Bedroom, 3122 Sq Ft Spanish House Plan - 133-1060 - Front Exterior
Plan Collection
3-Bedroom, 3122 Sq Ft Spanish House Plan - 133-1060 - Front Exterior
Plan#133-1060
Starting at$2810
3122
Sq Ft
1
Story
3
Bed
3
Bath
3
Car
3-Bedroom, 2504 Sq Ft Texas Style House Plan - 136-1031 - Front Exterior
Plan Collection
3-Bedroom, 2504 Sq Ft Texas Style House Plan - 136-1031 - Front Exterior
Plan#136-1031
Starting at$1950
2504
Sq Ft
1
Story
3
Bed
3
Bath
2
Car
2–4-Bedroom, 2896–4936 Sq Ft Craftsman Home - Plan #161-1049 - Main Exterior
Plan Collection
2–4-Bedroom, 2896–4936 Sq Ft Craftsman Home - Plan #161-1049 - Main Exterior
Plan#161-1049
Starting at$1950
2896
Sq Ft
1
Story
4
Bed
4.5
Bath
3
Car
1...150151152153154...409