Single+story House Plans

9,845
Plan Results
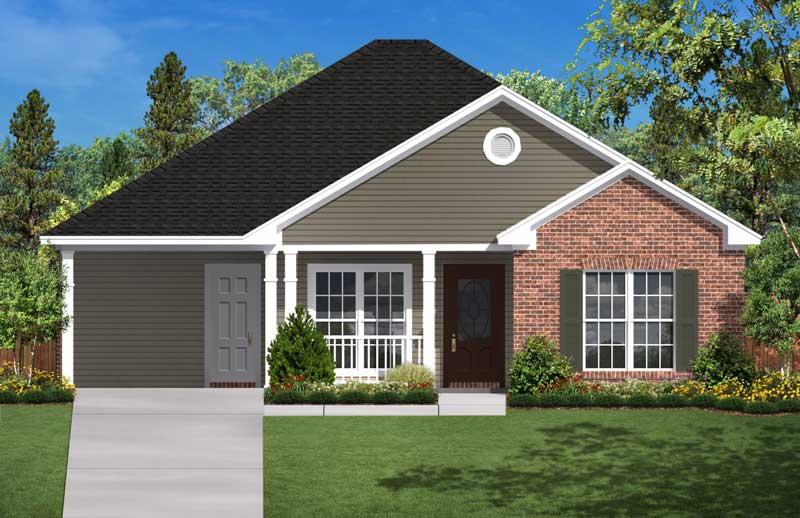
4-Bedroom, 2425 Sq Ft Craftsman House Plan - 178-1325 - Front Exterior
Plan Collection
4-Bedroom, 2425 Sq Ft Craftsman House Plan - 178-1325 - Front Exterior
Plan#178-1325
Starting at$1155
2425
Sq Ft
1
Story
4
Bed
3.5
Bath
3
Car
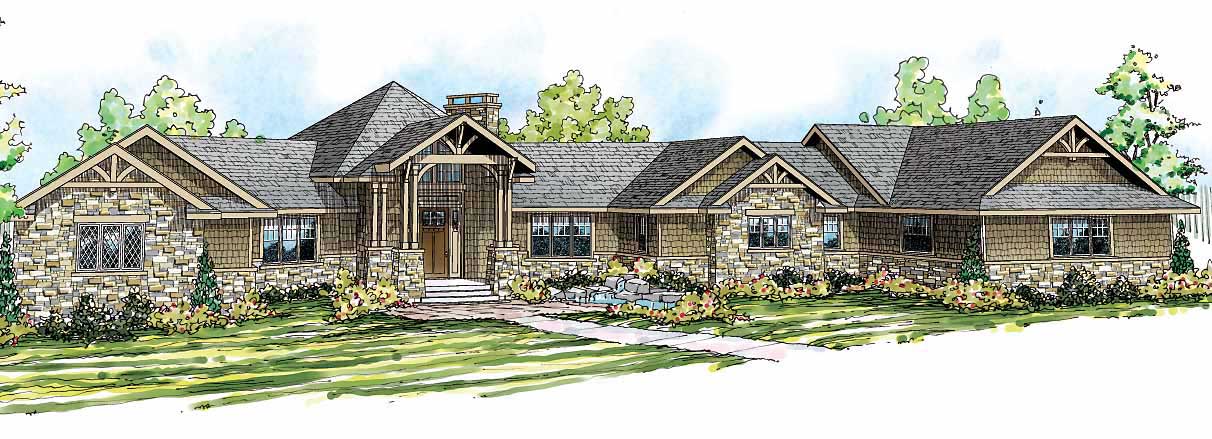
3-Bedroom, 2192 Sq Ft Ranch House Plan - 108-1822 - Front Exterior
Plan Collection
3-Bedroom, 2192 Sq Ft Ranch House Plan - 108-1822 - Front Exterior
Plan#108-1822
Starting at$945
2192
Sq Ft
1
Story
3
Bed
2.5
Bath
2
Car
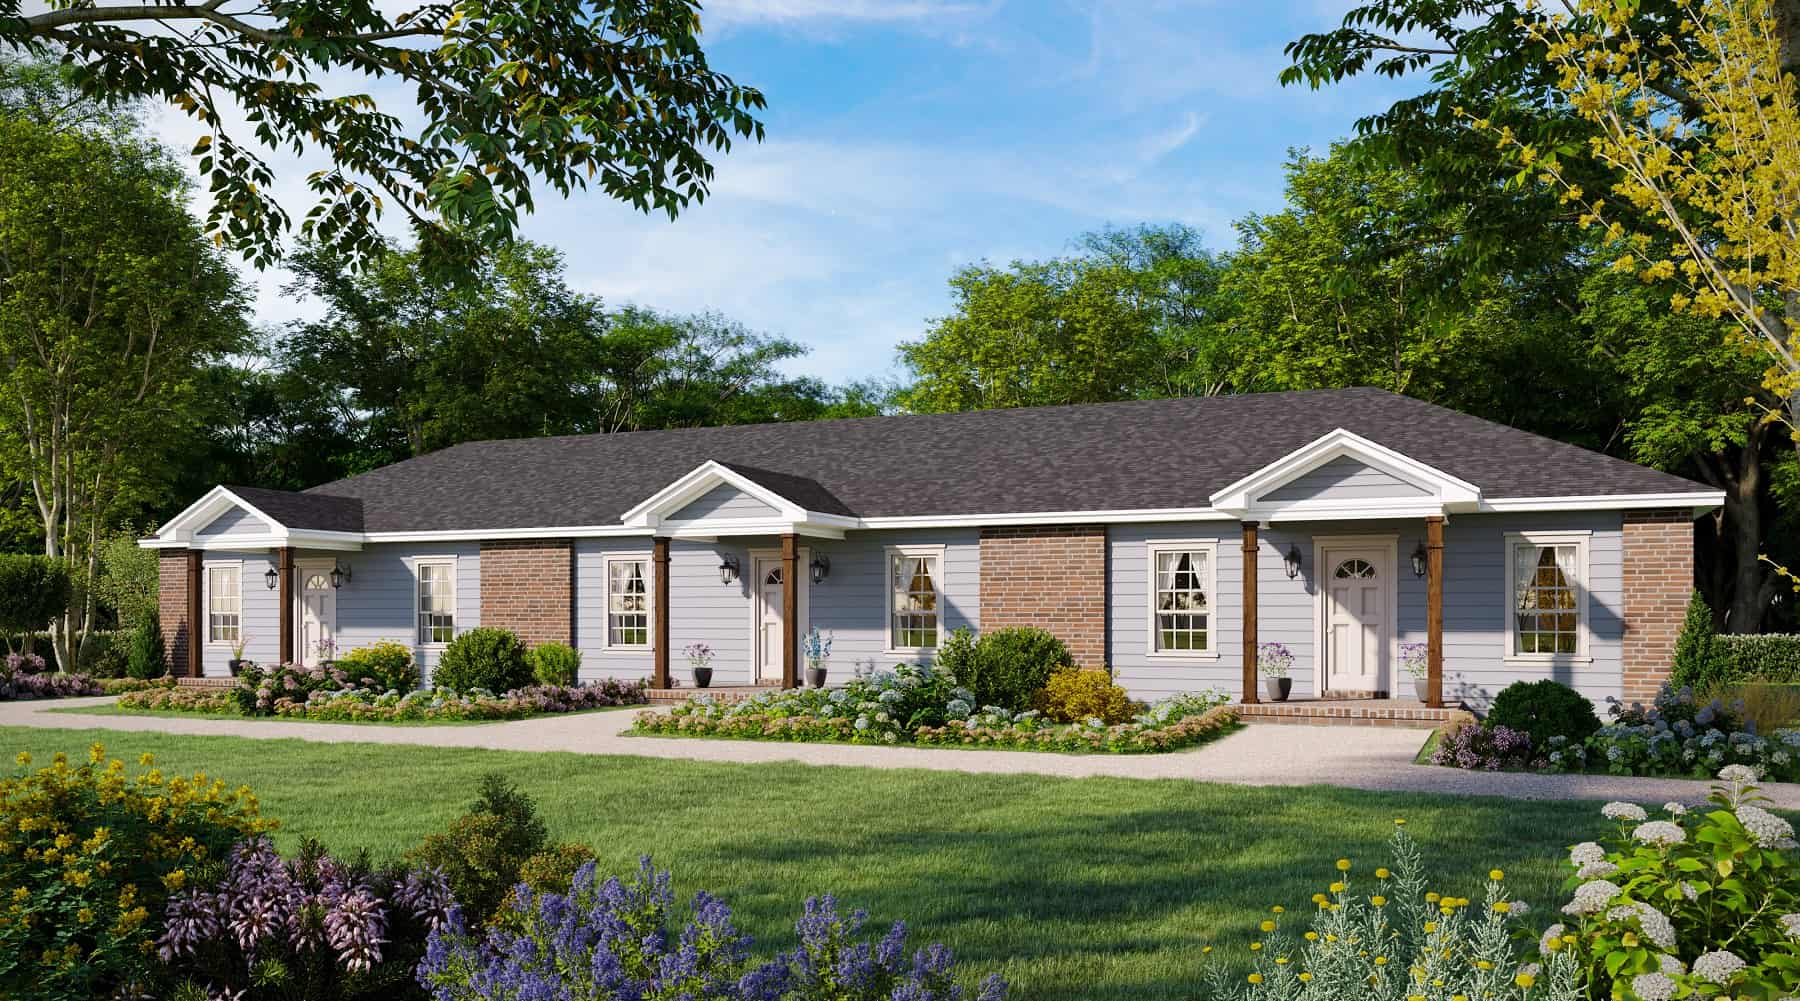
5-Bedroom, 6728 Sq Ft Colonial House Plan - 106-1070 - Front Exterior
Plan Collection
5-Bedroom, 6728 Sq Ft Colonial House Plan - 106-1070 - Front Exterior
Plan#106-1070
Starting at$3295
6728
Sq Ft
1
Story
5
Bed
5.5
Bath
3
Car
3-Bedroom, 1940 Sq Ft Ranch House - Plan #140-1093 - Front Exterior
Plan Collection
3-Bedroom, 1940 Sq Ft Ranch House - Plan #140-1093 - Front Exterior
Plan#140-1093
Starting at$845
1940
Sq Ft
1
Story
3
Bed
3.5
Bath
2
Car
3-Bedroom, 3982 Sq Ft Ranch Home - Plan #193-1133 - Main Exterior
Plan Collection
3-Bedroom, 3982 Sq Ft Ranch Home - Plan #193-1133 - Main Exterior
Plan#193-1133
Starting at$1550
3982
Sq Ft
1
Story
3
Bed
3.5
Bath
3
Car
4-Bedroom, 2545 Sq Ft French Home Plan - 153-2006 - Main Exterior
Plan Collection
4-Bedroom, 2545 Sq Ft French Home Plan - 153-2006 - Main Exterior
Plan#153-2006
Starting at$1850
2545
Sq Ft
1
Story
4
Bed
3
Bath
3
Car
3-Bedroom, 2056 Sq Ft Transitional Home Plan - 108-1247 - Main Exterior
Plan Collection
3-Bedroom, 2056 Sq Ft Transitional Home Plan - 108-1247 - Main Exterior
Plan#108-1247
Starting at$945
2056
Sq Ft
1
Story
3
Bed
3
Bath
3
Car

4-Bedroom, 2041 Sq Ft Contemporary House Plan - 190-1006 - Front Exterior
Plan Collection
4-Bedroom, 2041 Sq Ft Contemporary House Plan - 190-1006 - Front Exterior
Plan#190-1006
Starting at$1050
2041
Sq Ft
1
Story
4
Bed
2
Bath
2
Car

4-Bedroom, 5314 Sq Ft Mediterranean House Plan - 107-1198 - Front Exterior
Plan Collection
4-Bedroom, 5314 Sq Ft Mediterranean House Plan - 107-1198 - Front Exterior
Plan#107-1198
Starting at$1700
5314
Sq Ft
1
Story
4
Bed
5
Bath
3
Car
4-Bedroom, 3072 Sq Ft Transitional Home Plan - 108-1231 - Main Exterior
Plan Collection
4-Bedroom, 3072 Sq Ft Transitional Home Plan - 108-1231 - Main Exterior
Plan#108-1231
Starting at$1510
3072
Sq Ft
1
Story
4
Bed
2.5
Bath
2
Car
4-Bedroom, 2346 Sq Ft Ranch House Plan - 153-1939 - Front Exterior
Plan Collection
4-Bedroom, 2346 Sq Ft Ranch House Plan - 153-1939 - Front Exterior
Plan#153-1939
Starting at$1100
2346
Sq Ft
1
Story
4
Bed
2.5
Bath
3
Car
1-Bedroom, 840 Sq Ft Cottage House - Plan #126-1971 - Front Exterior
Plan Collection
1-Bedroom, 840 Sq Ft Cottage House - Plan #126-1971 - Front Exterior
Plan#126-1971
Starting at$1275
840
Sq Ft
1
Story
1
Bed
1
Bath
0
Car
3-Bedroom, 1561 Sq Ft Ranch Home Plan - 108-1206 - Main Exterior
Plan Collection
3-Bedroom, 1561 Sq Ft Ranch Home Plan - 108-1206 - Main Exterior
Plan#108-1206
Starting at$920
1561
Sq Ft
1
Story
3
Bed
2.5
Bath
2
Car
3-Bedroom, 1844 Sq Ft Cottage Home - Plan #120-2599 - Main Exterior
Plan Collection
3-Bedroom, 1844 Sq Ft Cottage Home - Plan #120-2599 - Main Exterior
Plan#120-2599
Starting at$1255
1844
Sq Ft
1
Story
3
Bed
2.5
Bath
2
Car
2-Bedroom, 1272 Sq Ft Contemporary House - Plan #126-1907 - Front Exterior
Plan Collection
2-Bedroom, 1272 Sq Ft Contemporary House - Plan #126-1907 - Front Exterior
Plan#126-1907
Starting at$1510
1272
Sq Ft
1
Story
2
Bed
1
Bath
0
Car
5-Bedroom, 2507 Sq Ft Ranch Home Plan - 108-1219 - Main Exterior
Plan Collection
5-Bedroom, 2507 Sq Ft Ranch Home Plan - 108-1219 - Main Exterior
Plan#108-1219
Starting at$1100
2507
Sq Ft
1
Story
5
Bed
3.5
Bath
3
Car
3-Bedroom, 1470 Sq Ft Craftsman Home - Plan #194-1013 - Main Exterior
Plan Collection
3-Bedroom, 1470 Sq Ft Craftsman Home - Plan #194-1013 - Main Exterior
Plan#194-1013
Starting at$1195
1470
Sq Ft
1
Story
3
Bed
2
Bath
2
Car
3-Bedroom, 1474 Sq Ft Mediterranean Home Plan - 107-1108 - Main Exterior
Plan Collection
3-Bedroom, 1474 Sq Ft Mediterranean Home Plan - 107-1108 - Main Exterior
Plan#107-1108
Starting at$1100
1474
Sq Ft
1
Story
3
Bed
2
Bath
0
Car
3-Bedroom, 1410 Sq Ft Small House Plans - 108-1347 - Main Exterior
Plan Collection
3-Bedroom, 1410 Sq Ft Small House Plans - 108-1347 - Main Exterior
Plan#108-1347
Starting at$690
1410
Sq Ft
1
Story
3
Bed
2.5
Bath
2
Car
3-Bedroom, 1493 Sq Ft French House - Plan #193-1154 - Front Exterior
Plan Collection
3-Bedroom, 1493 Sq Ft French House - Plan #193-1154 - Front Exterior
Plan#193-1154
Starting at$1200
1493
Sq Ft
1
Story
3
Bed
2
Bath
2
Car
3-Bedroom, 2964 Sq Ft Acadian Home Plan - 197-1024 - Main Exterior
Plan Collection
3-Bedroom, 2964 Sq Ft Acadian Home Plan - 197-1024 - Main Exterior
Plan#197-1024
Starting at$695
2964
Sq Ft
1
Story
3
Bed
3.5
Bath
2
Car
3-Bedroom, 1522 Sq Ft Ranch Home - Plan #203-1043 - Main Exterior
Plan Collection
3-Bedroom, 1522 Sq Ft Ranch Home - Plan #203-1043 - Main Exterior
Plan#203-1043
Starting at$1250
1522
Sq Ft
1
Story
3
Bed
2
Bath
2
Car
3-Bedroom, 2088 Sq Ft Ranch House - Plan #193-1178 - Front Exterior
Plan Collection
3-Bedroom, 2088 Sq Ft Ranch House - Plan #193-1178 - Front Exterior
Plan#193-1178
Starting at$1100
2088
Sq Ft
1
Story
3
Bed
2.5
Bath
2
Car
3-Bedroom, 2191 Sq Ft Craftsman Home Plan - 108-1273 - Main Exterior
Plan Collection
3-Bedroom, 2191 Sq Ft Craftsman Home Plan - 108-1273 - Main Exterior
Plan#108-1273
Starting at$945
2191
Sq Ft
1
Story
3
Bed
2
Bath
2
Car
4-Bedroom, 2425 Sq Ft Craftsman House Plan - 178-1325 - Front Exterior
Plan Collection
4-Bedroom, 2425 Sq Ft Craftsman House Plan - 178-1325 - Front Exterior
Plan#178-1325
Starting at$1155
2425
Sq Ft
1
Story
4
Bed
3.5
Bath
3
Car
3-Bedroom, 2192 Sq Ft Ranch House Plan - 108-1822 - Front Exterior
Plan Collection
3-Bedroom, 2192 Sq Ft Ranch House Plan - 108-1822 - Front Exterior
Plan#108-1822
Starting at$945
2192
Sq Ft
1
Story
3
Bed
2.5
Bath
2
Car
5-Bedroom, 6728 Sq Ft Colonial House Plan - 106-1070 - Front Exterior
Plan Collection
5-Bedroom, 6728 Sq Ft Colonial House Plan - 106-1070 - Front Exterior
Plan#106-1070
Starting at$3295
6728
Sq Ft
1
Story
5
Bed
5.5
Bath
3
Car
3-Bedroom, 1940 Sq Ft Ranch House - Plan #140-1093 - Front Exterior
Plan Collection
3-Bedroom, 1940 Sq Ft Ranch House - Plan #140-1093 - Front Exterior
Plan#140-1093
Starting at$845
1940
Sq Ft
1
Story
3
Bed
3.5
Bath
2
Car
3-Bedroom, 3982 Sq Ft Ranch Home - Plan #193-1133 - Main Exterior
Plan Collection
3-Bedroom, 3982 Sq Ft Ranch Home - Plan #193-1133 - Main Exterior
Plan#193-1133
Starting at$1550
3982
Sq Ft
1
Story
3
Bed
3.5
Bath
3
Car
4-Bedroom, 2545 Sq Ft French Home Plan - 153-2006 - Main Exterior
Plan Collection
4-Bedroom, 2545 Sq Ft French Home Plan - 153-2006 - Main Exterior
Plan#153-2006
Starting at$1850
2545
Sq Ft
1
Story
4
Bed
3
Bath
3
Car
3-Bedroom, 2056 Sq Ft Transitional Home Plan - 108-1247 - Main Exterior
Plan Collection
3-Bedroom, 2056 Sq Ft Transitional Home Plan - 108-1247 - Main Exterior
Plan#108-1247
Starting at$945
2056
Sq Ft
1
Story
3
Bed
3
Bath
3
Car
4-Bedroom, 2041 Sq Ft Contemporary House Plan - 190-1006 - Front Exterior
Plan Collection
4-Bedroom, 2041 Sq Ft Contemporary House Plan - 190-1006 - Front Exterior
Plan#190-1006
Starting at$1050
2041
Sq Ft
1
Story
4
Bed
2
Bath
2
Car
4-Bedroom, 5314 Sq Ft Mediterranean House Plan - 107-1198 - Front Exterior
Plan Collection
4-Bedroom, 5314 Sq Ft Mediterranean House Plan - 107-1198 - Front Exterior
Plan#107-1198
Starting at$1700
5314
Sq Ft
1
Story
4
Bed
5
Bath
3
Car
4-Bedroom, 3072 Sq Ft Transitional Home Plan - 108-1231 - Main Exterior
Plan Collection
4-Bedroom, 3072 Sq Ft Transitional Home Plan - 108-1231 - Main Exterior
Plan#108-1231
Starting at$1510
3072
Sq Ft
1
Story
4
Bed
2.5
Bath
2
Car
4-Bedroom, 2346 Sq Ft Ranch House Plan - 153-1939 - Front Exterior
Plan Collection
4-Bedroom, 2346 Sq Ft Ranch House Plan - 153-1939 - Front Exterior
Plan#153-1939
Starting at$1100
2346
Sq Ft
1
Story
4
Bed
2.5
Bath
3
Car
1-Bedroom, 840 Sq Ft Cottage House - Plan #126-1971 - Front Exterior
Plan Collection
1-Bedroom, 840 Sq Ft Cottage House - Plan #126-1971 - Front Exterior
Plan#126-1971
Starting at$1275
840
Sq Ft
1
Story
1
Bed
1
Bath
0
Car
3-Bedroom, 1561 Sq Ft Ranch Home Plan - 108-1206 - Main Exterior
Plan Collection
3-Bedroom, 1561 Sq Ft Ranch Home Plan - 108-1206 - Main Exterior
Plan#108-1206
Starting at$920
1561
Sq Ft
1
Story
3
Bed
2.5
Bath
2
Car
3-Bedroom, 1844 Sq Ft Cottage Home - Plan #120-2599 - Main Exterior
Plan Collection
3-Bedroom, 1844 Sq Ft Cottage Home - Plan #120-2599 - Main Exterior
Plan#120-2599
Starting at$1255
1844
Sq Ft
1
Story
3
Bed
2.5
Bath
2
Car
2-Bedroom, 1272 Sq Ft Contemporary House - Plan #126-1907 - Front Exterior
Plan Collection
2-Bedroom, 1272 Sq Ft Contemporary House - Plan #126-1907 - Front Exterior
Plan#126-1907
Starting at$1510
1272
Sq Ft
1
Story
2
Bed
1
Bath
0
Car
5-Bedroom, 2507 Sq Ft Ranch Home Plan - 108-1219 - Main Exterior
Plan Collection
5-Bedroom, 2507 Sq Ft Ranch Home Plan - 108-1219 - Main Exterior
Plan#108-1219
Starting at$1100
2507
Sq Ft
1
Story
5
Bed
3.5
Bath
3
Car
3-Bedroom, 1470 Sq Ft Craftsman Home - Plan #194-1013 - Main Exterior
Plan Collection
3-Bedroom, 1470 Sq Ft Craftsman Home - Plan #194-1013 - Main Exterior
Plan#194-1013
Starting at$1195
1470
Sq Ft
1
Story
3
Bed
2
Bath
2
Car
3-Bedroom, 1474 Sq Ft Mediterranean Home Plan - 107-1108 - Main Exterior
Plan Collection
3-Bedroom, 1474 Sq Ft Mediterranean Home Plan - 107-1108 - Main Exterior
Plan#107-1108
Starting at$1100
1474
Sq Ft
1
Story
3
Bed
2
Bath
0
Car
3-Bedroom, 1410 Sq Ft Small House Plans - 108-1347 - Main Exterior
Plan Collection
3-Bedroom, 1410 Sq Ft Small House Plans - 108-1347 - Main Exterior
Plan#108-1347
Starting at$690
1410
Sq Ft
1
Story
3
Bed
2.5
Bath
2
Car
3-Bedroom, 1493 Sq Ft French House - Plan #193-1154 - Front Exterior
Plan Collection
3-Bedroom, 1493 Sq Ft French House - Plan #193-1154 - Front Exterior
Plan#193-1154
Starting at$1200
1493
Sq Ft
1
Story
3
Bed
2
Bath
2
Car
3-Bedroom, 2964 Sq Ft Acadian Home Plan - 197-1024 - Main Exterior
Plan Collection
3-Bedroom, 2964 Sq Ft Acadian Home Plan - 197-1024 - Main Exterior
Plan#197-1024
Starting at$695
2964
Sq Ft
1
Story
3
Bed
3.5
Bath
2
Car
3-Bedroom, 1522 Sq Ft Ranch Home - Plan #203-1043 - Main Exterior
Plan Collection
3-Bedroom, 1522 Sq Ft Ranch Home - Plan #203-1043 - Main Exterior
Plan#203-1043
Starting at$1250
1522
Sq Ft
1
Story
3
Bed
2
Bath
2
Car
3-Bedroom, 2088 Sq Ft Ranch House - Plan #193-1178 - Front Exterior
Plan Collection
3-Bedroom, 2088 Sq Ft Ranch House - Plan #193-1178 - Front Exterior
Plan#193-1178
Starting at$1100
2088
Sq Ft
1
Story
3
Bed
2.5
Bath
2
Car
3-Bedroom, 2191 Sq Ft Craftsman Home Plan - 108-1273 - Main Exterior
Plan Collection
3-Bedroom, 2191 Sq Ft Craftsman Home Plan - 108-1273 - Main Exterior
Plan#108-1273
Starting at$945
2191
Sq Ft
1
Story
3
Bed
2
Bath
2
Car
1...7576777879...411