Single+story House Plans

9,889
Plan Results
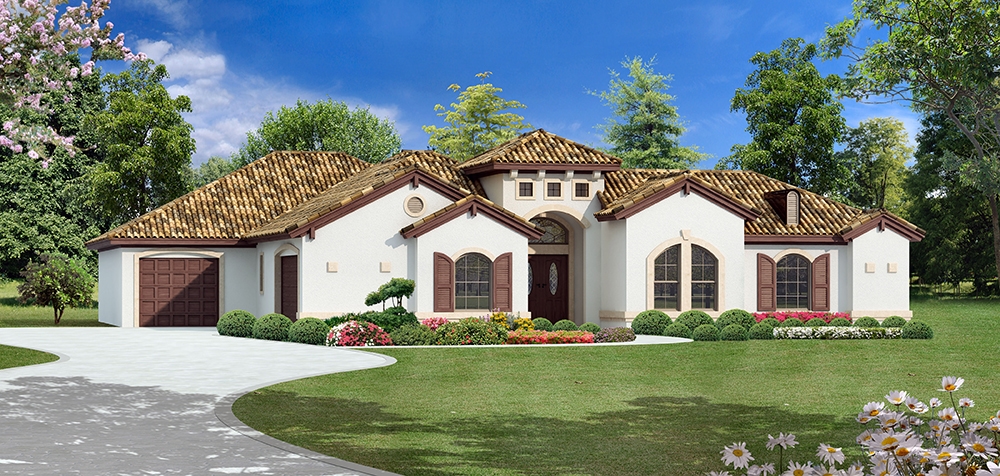
3-Bedroom, 3514 Sq Ft Mediterranean House Plan - 133-1025 - Front Exterior
Plan Collection
3-Bedroom, 3514 Sq Ft Mediterranean House Plan - 133-1025 - Front Exterior
Plan#133-1025
Starting at$3163
3514
Sq Ft
1
Story
3
Bed
3
Bath
3
Car
3-Bedroom, 2059 Sq Ft Concrete Block/ ICF Design Home Plan - 132-1485 - Main Exterior
Plan Collection
3-Bedroom, 2059 Sq Ft Concrete Block/ ICF Design Home Plan - 132-1485 - Main Exterior
Plan#132-1485
Starting at$1480
2059
Sq Ft
1
Story
3
Bed
2
Bath
2
Car
5-Bedroom, 2059 Sq Ft Farmhouse Home Plan - 135-1274 - Main Exterior
Plan Collection
5-Bedroom, 2059 Sq Ft Farmhouse Home Plan - 135-1274 - Main Exterior
Plan#135-1274
Starting at$1610
2059
Sq Ft
1
Story
5
Bed
4
Bath
2
Car
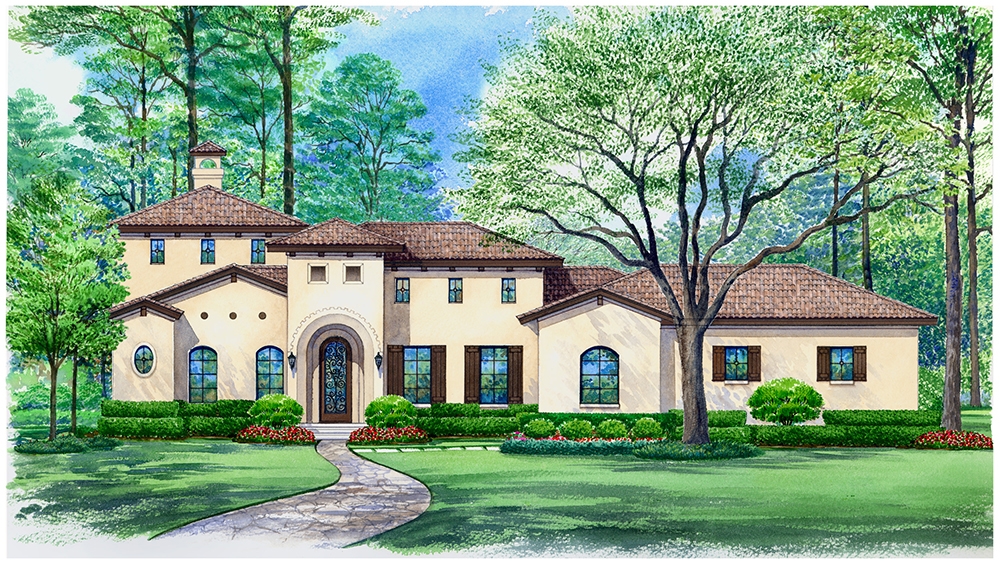
4-Bedroom, 4977 Sq Ft Mediterranean House Plan - 195-1046 - Front Exterior
Plan Collection
4-Bedroom, 4977 Sq Ft Mediterranean House Plan - 195-1046 - Front Exterior
Plan#195-1046
Starting at$1700
4977
Sq Ft
1
Story
4
Bed
3.5
Bath
4
Car
3-Bedroom, 1919 Sq Ft Coastal Home Plan - 174-1060 - Main Exterior
Plan Collection
3-Bedroom, 1919 Sq Ft Coastal Home Plan - 174-1060 - Main Exterior
Plan#174-1060
Starting at$710
1919
Sq Ft
1
Story
3
Bed
2
Bath
0
Car
3-Bedroom, 2568 Sq Ft Craftsman Home Plan - 132-1600 - Main Exterior
Plan Collection
3-Bedroom, 2568 Sq Ft Craftsman Home Plan - 132-1600 - Main Exterior
Plan#132-1600
Starting at$1480
2568
Sq Ft
1
Story
3
Bed
2
Bath
2
Car
3-Bedroom, 1002 Sq Ft Southwest Home Plan - 191-1022 - Main Exterior
Plan Collection
3-Bedroom, 1002 Sq Ft Southwest Home Plan - 191-1022 - Main Exterior
Plan#191-1022
Starting at$1350
1002
Sq Ft
1
Story
3
Bed
2
Bath
1
Car
4-Bedroom, 3801 Sq Ft Traditional House Plan - 132-1533 - Front Exterior
Plan Collection
4-Bedroom, 3801 Sq Ft Traditional House Plan - 132-1533 - Front Exterior
Plan#132-1533
Starting at$2085
3801
Sq Ft
1
Story
4
Bed
4
Bath
3
Car
4-Bedroom, 2000 Sq Ft Craftsman Home Plan - 109-1046 - Main Exterior
Plan Collection
4-Bedroom, 2000 Sq Ft Craftsman Home Plan - 109-1046 - Main Exterior
Plan#109-1046
Starting at$1395
2000
Sq Ft
1
Story
4
Bed
2.5
Bath
3
Car
3-Bedroom, 2098 Sq Ft Concrete Block/ ICF Design House Plan - 132-1219 - Front Exterior
Plan Collection
3-Bedroom, 2098 Sq Ft Concrete Block/ ICF Design House Plan - 132-1219 - Front Exterior
Plan#132-1219
Starting at$2085
2098
Sq Ft
1
Story
3
Bed
4
Bath
3
Car
3-Bedroom, 1445 Sq Ft Country Home Plan - 157-1632 - Main Exterior
Plan Collection
3-Bedroom, 1445 Sq Ft Country Home Plan - 157-1632 - Main Exterior
Plan#157-1632
Starting at$1255
1445
Sq Ft
1
Story
3
Bed
2
Bath
0
Car
3-Bedroom, 2271 Sq Ft Florida Style House Plan - 107-1086 - Front Exterior
Plan Collection
3-Bedroom, 2271 Sq Ft Florida Style House Plan - 107-1086 - Front Exterior
Plan#107-1086
Starting at$1200
2271
Sq Ft
1
Story
3
Bed
2.5
Bath
2
Car
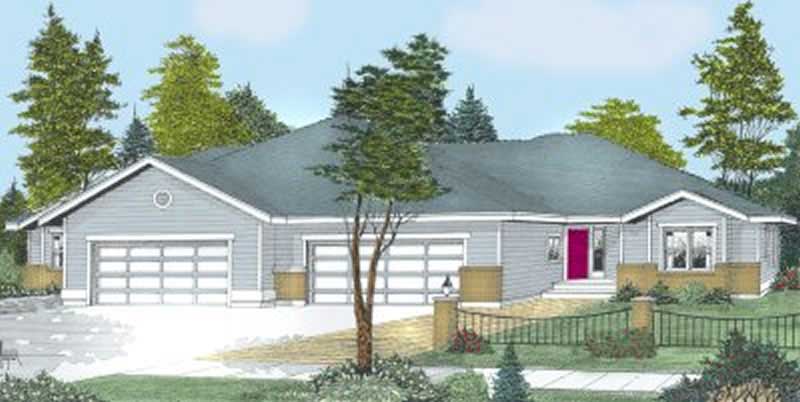
3-Bedroom, 1768 Sq Ft Multi-Unit House Plan - 119-1125 - Front Exterior
Plan Collection
3-Bedroom, 1768 Sq Ft Multi-Unit House Plan - 119-1125 - Front Exterior
Plan#119-1125
Starting at$1245
1768
Sq Ft
1
Story
3
Bed
2.5
Bath
2
Car

2-Bedroom, 1236 Sq Ft Contemporary Home Plan - 158-1281 - Main Exterior
Plan Collection
2-Bedroom, 1236 Sq Ft Contemporary Home Plan - 158-1281 - Main Exterior
Plan#158-1281
Starting at$1500
1236
Sq Ft
1
Story
2
Bed
1
Bath
0
Car
3-Bedroom, 2580 Sq Ft Craftsman Home Plan - 132-1672 - Main Exterior
Plan Collection
3-Bedroom, 2580 Sq Ft Craftsman Home Plan - 132-1672 - Main Exterior
Plan#132-1672
Starting at$1480
2580
Sq Ft
1
Story
3
Bed
2.5
Bath
0
Car
3-Bedroom, 3935 Sq Ft Mediterranean Home Plan - 195-1133 - Main Exterior
Plan Collection
3-Bedroom, 3935 Sq Ft Mediterranean Home Plan - 195-1133 - Main Exterior
Plan#195-1133
Starting at$1290
3935
Sq Ft
1
Story
3
Bed
3.5
Bath
3
Car
2-Bedroom, 1064 Sq Ft Contemporary Home Plan - 158-1277 - Main Exterior
Plan Collection
2-Bedroom, 1064 Sq Ft Contemporary Home Plan - 158-1277 - Main Exterior
Plan#158-1277
Starting at$1500
1064
Sq Ft
1
Story
2
Bed
1
Bath
1
Car
3-Bedroom, 2380 Sq Ft Concrete Block/ ICF Design House Plan - 132-1521 - Front Exterior
Plan Collection
3-Bedroom, 2380 Sq Ft Concrete Block/ ICF Design House Plan - 132-1521 - Front Exterior
Plan#132-1521
Starting at$1480
2380
Sq Ft
1
Story
3
Bed
3
Bath
2
Car
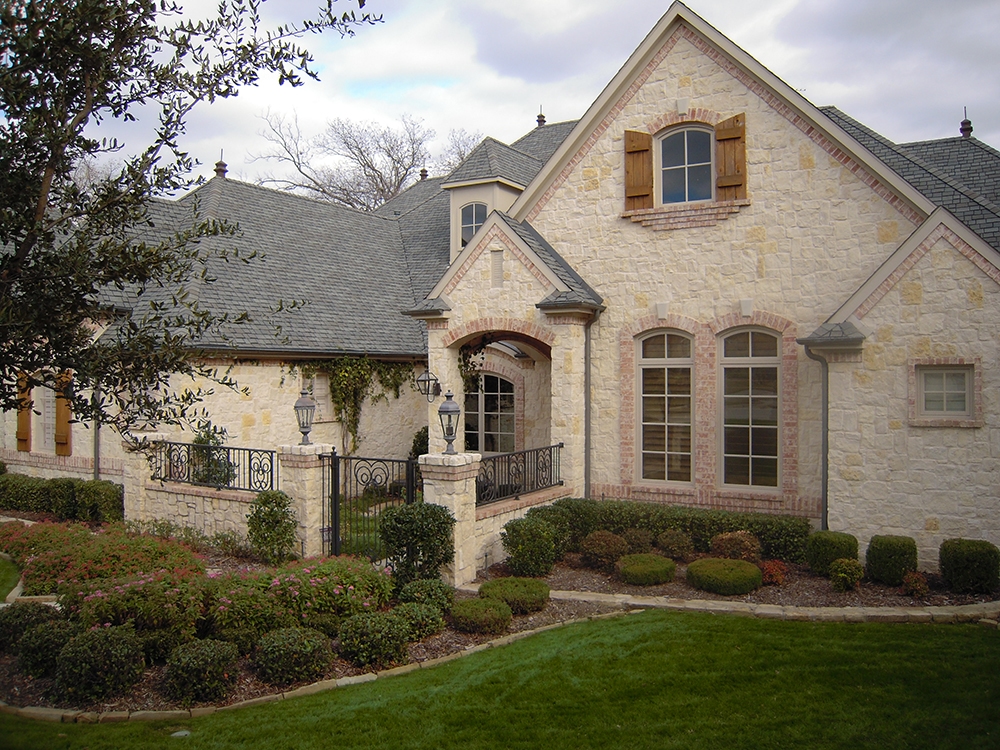
3-Bedroom, 5599 Sq Ft Tudor House Plan - 195-1055 - Front Exterior
Plan Collection
3-Bedroom, 5599 Sq Ft Tudor House Plan - 195-1055 - Front Exterior
Plan#195-1055
Starting at$3400
5599
Sq Ft
1
Story
3
Bed
3.5
Bath
3
Car
2-Bedroom, 2176 Sq Ft Ranch Home Plan - 132-1591 - Main Exterior
Plan Collection
2-Bedroom, 2176 Sq Ft Ranch Home Plan - 132-1591 - Main Exterior
Plan#132-1591
Starting at$1370
2176
Sq Ft
1
Story
2
Bed
2.5
Bath
3
Car
4-Bedroom, 4045 Sq Ft Tudor House Plan - 195-1136 - Front Exterior
Plan Collection
4-Bedroom, 4045 Sq Ft Tudor House Plan - 195-1136 - Front Exterior
Plan#195-1136
Starting at$1570
4045
Sq Ft
1
Story
4
Bed
4.5
Bath
3
Car
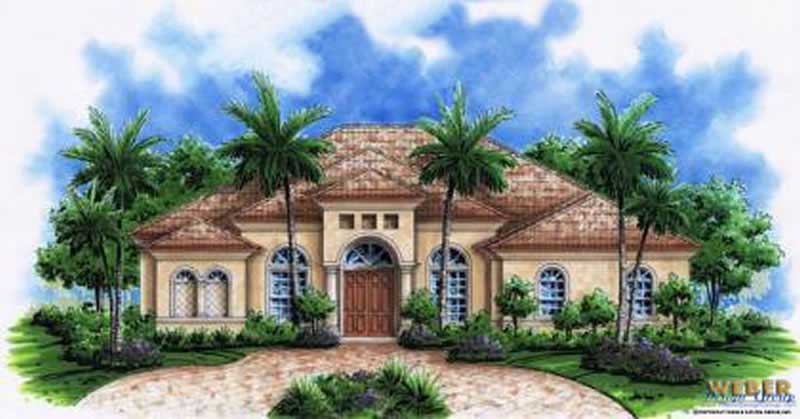
3-Bedroom, 2428 Sq Ft Colonial Home Plan - 132-1247 - Main Exterior
Plan Collection
3-Bedroom, 2428 Sq Ft Colonial Home Plan - 132-1247 - Main Exterior
Plan#132-1247
Starting at$2085
2428
Sq Ft
1
Story
3
Bed
2
Bath
2
Car
3-Bedroom, 1303 Sq Ft Ranch Home Plan - 102-1058 - Main Exterior
Plan Collection
3-Bedroom, 1303 Sq Ft Ranch Home Plan - 102-1058 - Main Exterior
Plan#102-1058
Starting at$800
1303
Sq Ft
1
Story
3
Bed
2
Bath
2
Car
4-Bedroom, 4536 Sq Ft Mediterranean House Plan - 195-1121 - Front Exterior
Plan Collection
4-Bedroom, 4536 Sq Ft Mediterranean House Plan - 195-1121 - Front Exterior
Plan#195-1121
Starting at$1700
4536
Sq Ft
1
Story
4
Bed
4.5
Bath
3
Car
3-Bedroom, 3514 Sq Ft Mediterranean House Plan - 133-1025 - Front Exterior
Plan Collection
3-Bedroom, 3514 Sq Ft Mediterranean House Plan - 133-1025 - Front Exterior
Plan#133-1025
Starting at$3163
3514
Sq Ft
1
Story
3
Bed
3
Bath
3
Car
3-Bedroom, 2059 Sq Ft Concrete Block/ ICF Design Home Plan - 132-1485 - Main Exterior
Plan Collection
3-Bedroom, 2059 Sq Ft Concrete Block/ ICF Design Home Plan - 132-1485 - Main Exterior
Plan#132-1485
Starting at$1480
2059
Sq Ft
1
Story
3
Bed
2
Bath
2
Car
5-Bedroom, 2059 Sq Ft Farmhouse Home Plan - 135-1274 - Main Exterior
Plan Collection
5-Bedroom, 2059 Sq Ft Farmhouse Home Plan - 135-1274 - Main Exterior
Plan#135-1274
Starting at$1610
2059
Sq Ft
1
Story
5
Bed
4
Bath
2
Car
4-Bedroom, 4977 Sq Ft Mediterranean House Plan - 195-1046 - Front Exterior
Plan Collection
4-Bedroom, 4977 Sq Ft Mediterranean House Plan - 195-1046 - Front Exterior
Plan#195-1046
Starting at$1700
4977
Sq Ft
1
Story
4
Bed
3.5
Bath
4
Car
3-Bedroom, 1919 Sq Ft Coastal Home Plan - 174-1060 - Main Exterior
Plan Collection
3-Bedroom, 1919 Sq Ft Coastal Home Plan - 174-1060 - Main Exterior
Plan#174-1060
Starting at$710
1919
Sq Ft
1
Story
3
Bed
2
Bath
0
Car
3-Bedroom, 2568 Sq Ft Craftsman Home Plan - 132-1600 - Main Exterior
Plan Collection
3-Bedroom, 2568 Sq Ft Craftsman Home Plan - 132-1600 - Main Exterior
Plan#132-1600
Starting at$1480
2568
Sq Ft
1
Story
3
Bed
2
Bath
2
Car
3-Bedroom, 1002 Sq Ft Southwest Home Plan - 191-1022 - Main Exterior
Plan Collection
3-Bedroom, 1002 Sq Ft Southwest Home Plan - 191-1022 - Main Exterior
Plan#191-1022
Starting at$1350
1002
Sq Ft
1
Story
3
Bed
2
Bath
1
Car
4-Bedroom, 3801 Sq Ft Traditional House Plan - 132-1533 - Front Exterior
Plan Collection
4-Bedroom, 3801 Sq Ft Traditional House Plan - 132-1533 - Front Exterior
Plan#132-1533
Starting at$2085
3801
Sq Ft
1
Story
4
Bed
4
Bath
3
Car
4-Bedroom, 2000 Sq Ft Craftsman Home Plan - 109-1046 - Main Exterior
Plan Collection
4-Bedroom, 2000 Sq Ft Craftsman Home Plan - 109-1046 - Main Exterior
Plan#109-1046
Starting at$1395
2000
Sq Ft
1
Story
4
Bed
2.5
Bath
3
Car
3-Bedroom, 2098 Sq Ft Concrete Block/ ICF Design House Plan - 132-1219 - Front Exterior
Plan Collection
3-Bedroom, 2098 Sq Ft Concrete Block/ ICF Design House Plan - 132-1219 - Front Exterior
Plan#132-1219
Starting at$2085
2098
Sq Ft
1
Story
3
Bed
4
Bath
3
Car
3-Bedroom, 1445 Sq Ft Country Home Plan - 157-1632 - Main Exterior
Plan Collection
3-Bedroom, 1445 Sq Ft Country Home Plan - 157-1632 - Main Exterior
Plan#157-1632
Starting at$1255
1445
Sq Ft
1
Story
3
Bed
2
Bath
0
Car
3-Bedroom, 2271 Sq Ft Florida Style House Plan - 107-1086 - Front Exterior
Plan Collection
3-Bedroom, 2271 Sq Ft Florida Style House Plan - 107-1086 - Front Exterior
Plan#107-1086
Starting at$1200
2271
Sq Ft
1
Story
3
Bed
2.5
Bath
2
Car
3-Bedroom, 1768 Sq Ft Multi-Unit House Plan - 119-1125 - Front Exterior
Plan Collection
3-Bedroom, 1768 Sq Ft Multi-Unit House Plan - 119-1125 - Front Exterior
Plan#119-1125
Starting at$1245
1768
Sq Ft
1
Story
3
Bed
2.5
Bath
2
Car
2-Bedroom, 1236 Sq Ft Contemporary Home Plan - 158-1281 - Main Exterior
Plan Collection
2-Bedroom, 1236 Sq Ft Contemporary Home Plan - 158-1281 - Main Exterior
Plan#158-1281
Starting at$1500
1236
Sq Ft
1
Story
2
Bed
1
Bath
0
Car
3-Bedroom, 2580 Sq Ft Craftsman Home Plan - 132-1672 - Main Exterior
Plan Collection
3-Bedroom, 2580 Sq Ft Craftsman Home Plan - 132-1672 - Main Exterior
Plan#132-1672
Starting at$1480
2580
Sq Ft
1
Story
3
Bed
2.5
Bath
0
Car
3-Bedroom, 3935 Sq Ft Mediterranean Home Plan - 195-1133 - Main Exterior
Plan Collection
3-Bedroom, 3935 Sq Ft Mediterranean Home Plan - 195-1133 - Main Exterior
Plan#195-1133
Starting at$1290
3935
Sq Ft
1
Story
3
Bed
3.5
Bath
3
Car

2-Bedroom, 1064 Sq Ft Contemporary Home Plan - 158-1277 - Main Exterior
Plan Collection
2-Bedroom, 1064 Sq Ft Contemporary Home Plan - 158-1277 - Main Exterior
Plan#158-1277
Starting at$1500
1064
Sq Ft
1
Story
2
Bed
1
Bath
1
Car
3-Bedroom, 2380 Sq Ft Concrete Block/ ICF Design House Plan - 132-1521 - Front Exterior
Plan Collection
3-Bedroom, 2380 Sq Ft Concrete Block/ ICF Design House Plan - 132-1521 - Front Exterior
Plan#132-1521
Starting at$1480
2380
Sq Ft
1
Story
3
Bed
3
Bath
2
Car
3-Bedroom, 5599 Sq Ft Tudor House Plan - 195-1055 - Front Exterior
Plan Collection
3-Bedroom, 5599 Sq Ft Tudor House Plan - 195-1055 - Front Exterior
Plan#195-1055
Starting at$3400
5599
Sq Ft
1
Story
3
Bed
3.5
Bath
3
Car
2-Bedroom, 2176 Sq Ft Ranch Home Plan - 132-1591 - Main Exterior
Plan Collection
2-Bedroom, 2176 Sq Ft Ranch Home Plan - 132-1591 - Main Exterior
Plan#132-1591
Starting at$1370
2176
Sq Ft
1
Story
2
Bed
2.5
Bath
3
Car
4-Bedroom, 4045 Sq Ft Tudor House Plan - 195-1136 - Front Exterior
Plan Collection
4-Bedroom, 4045 Sq Ft Tudor House Plan - 195-1136 - Front Exterior
Plan#195-1136
Starting at$1570
4045
Sq Ft
1
Story
4
Bed
4.5
Bath
3
Car
3-Bedroom, 2428 Sq Ft Colonial Home Plan - 132-1247 - Main Exterior
Plan Collection
3-Bedroom, 2428 Sq Ft Colonial Home Plan - 132-1247 - Main Exterior
Plan#132-1247
Starting at$2085
2428
Sq Ft
1
Story
3
Bed
2
Bath
2
Car
3-Bedroom, 1303 Sq Ft Ranch Home Plan - 102-1058 - Main Exterior
Plan Collection
3-Bedroom, 1303 Sq Ft Ranch Home Plan - 102-1058 - Main Exterior
Plan#102-1058
Starting at$800
1303
Sq Ft
1
Story
3
Bed
2
Bath
2
Car
4-Bedroom, 4536 Sq Ft Mediterranean House Plan - 195-1121 - Front Exterior
Plan Collection
4-Bedroom, 4536 Sq Ft Mediterranean House Plan - 195-1121 - Front Exterior
Plan#195-1121
Starting at$1700
4536
Sq Ft
1
Story
4
Bed
4.5
Bath
3
Car
1...164165166167168...413