Single+story House Plans

9,814
Plan Results
4-Bedroom, 2874 Sq Ft Traditional Home Plan - 138-1009 - Main Exterior
Plan Collection
4-Bedroom, 2874 Sq Ft Traditional Home Plan - 138-1009 - Main Exterior
Plan#138-1009
Starting at$1500
2874
Sq Ft
1
Story
4
Bed
2.5
Bath
2
Car
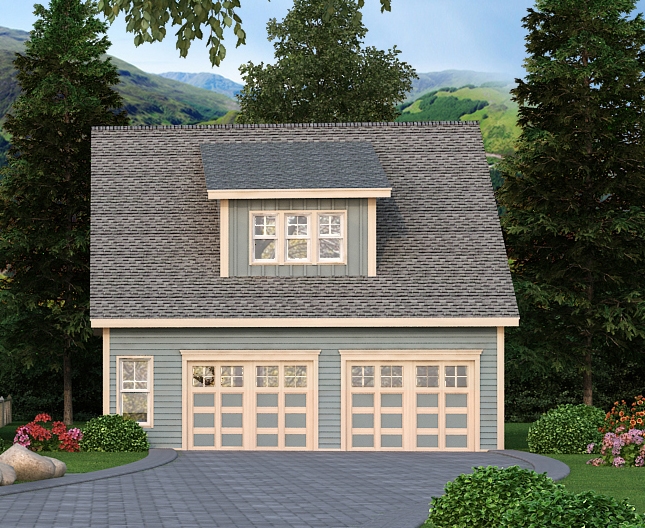
0-Bedroom, 900 Sq Ft Craftsman House Plan - 163-1064 - Front Exterior
Plan Collection
0-Bedroom, 900 Sq Ft Craftsman House Plan - 163-1064 - Front Exterior
Plan#163-1064
Starting at$500
900
Sq Ft
1
Story
0
Bed
0
Bath
2
Car

3-Bedroom, 1701 Sq Ft Craftsman House Plan - 163-1062 - Front Exterior
Plan Collection
3-Bedroom, 1701 Sq Ft Craftsman House Plan - 163-1062 - Front Exterior
Plan#163-1062
Starting at$1110
1701
Sq Ft
1
Story
3
Bed
2.5
Bath
2
Car
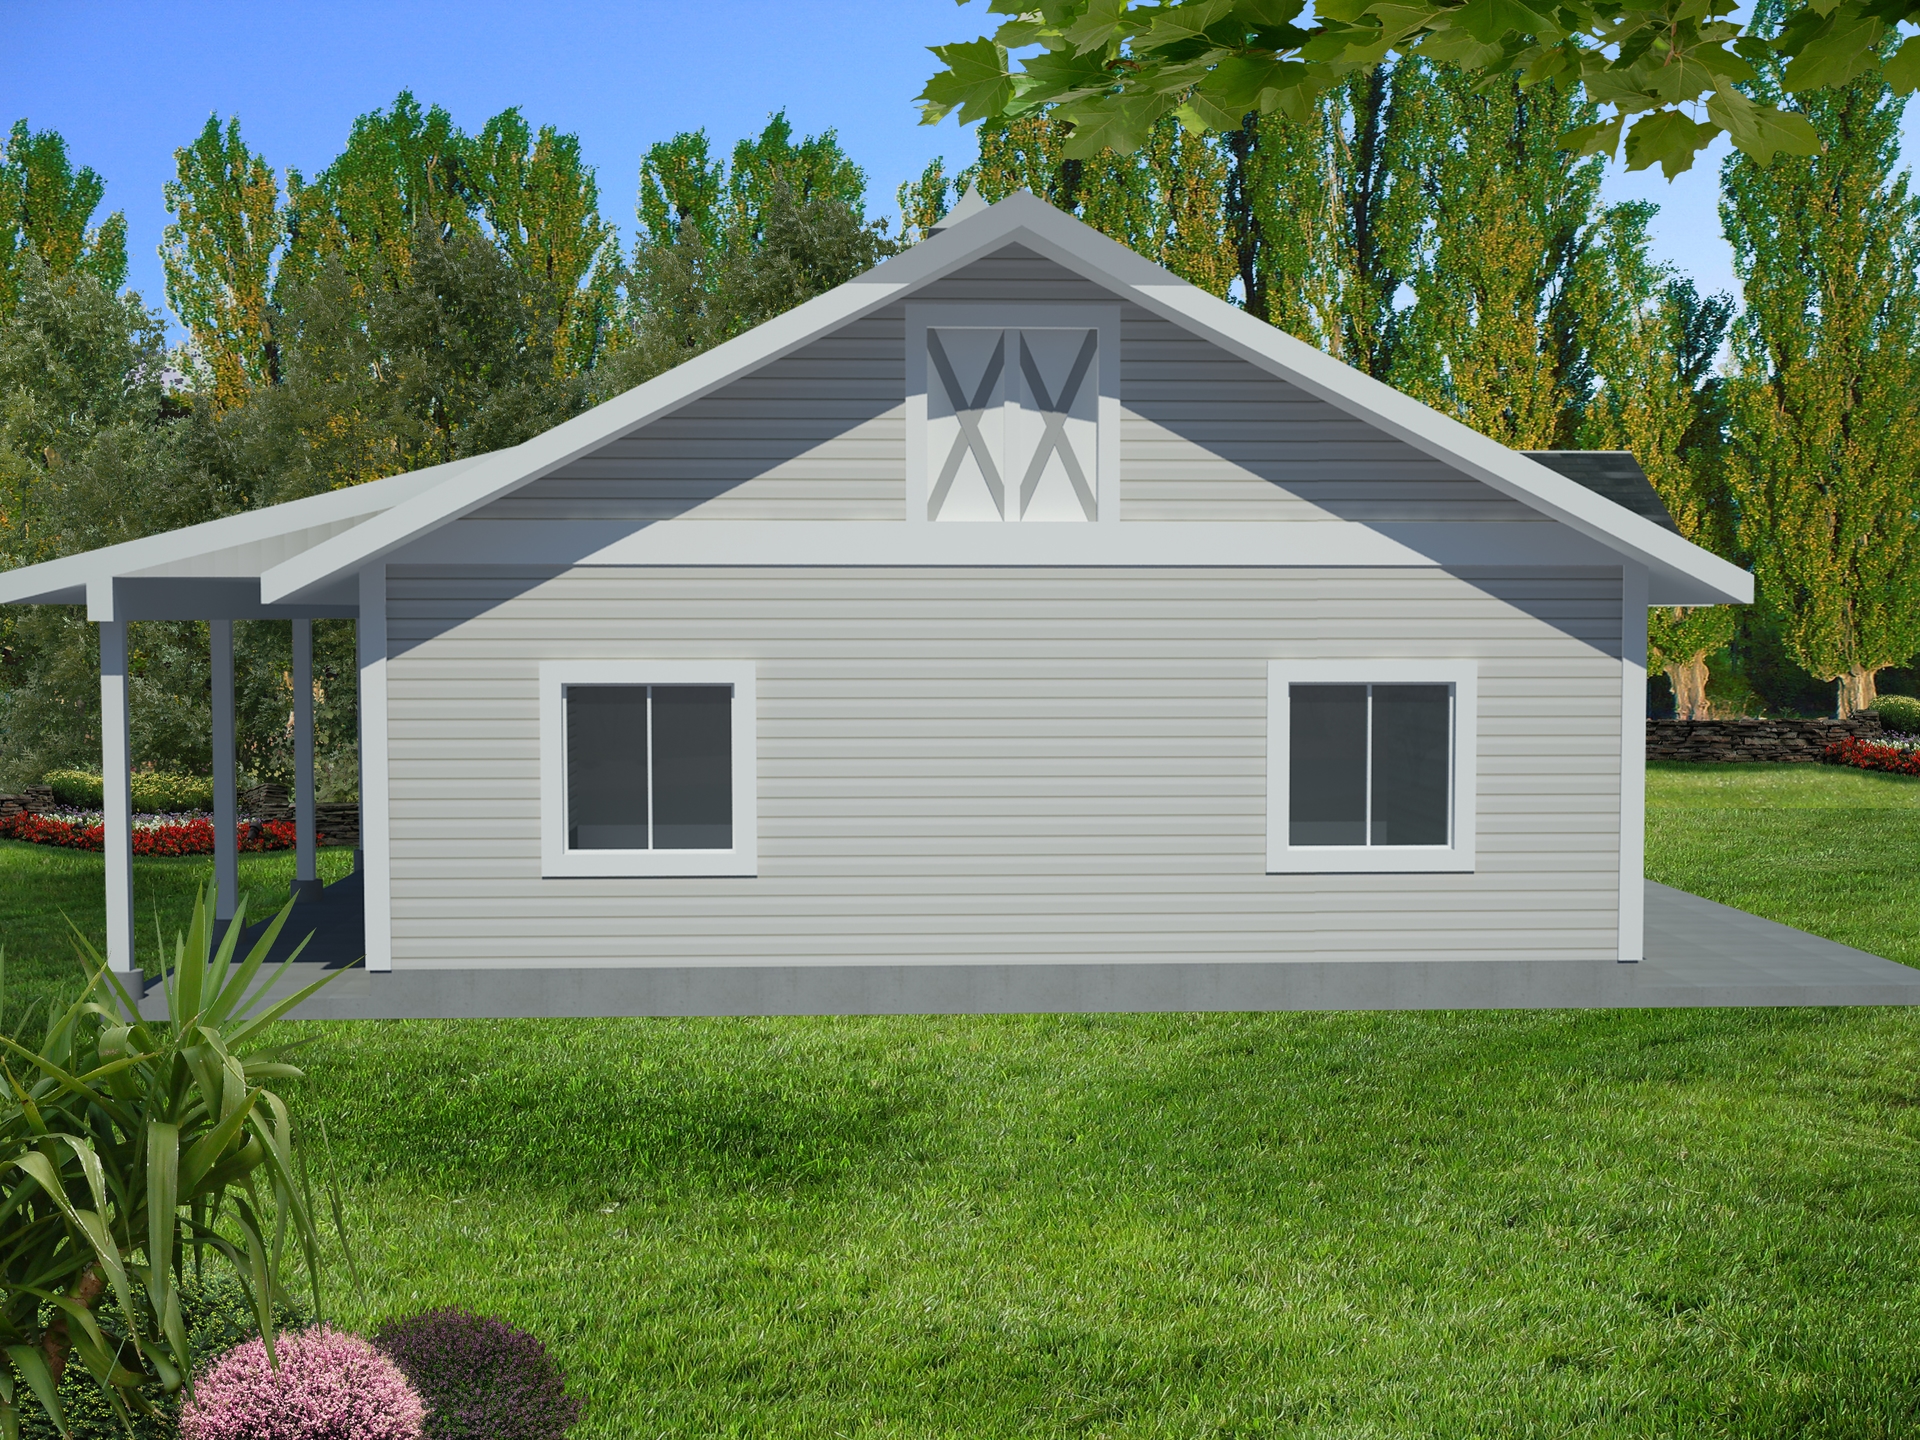
0-Bedroom, 2416 Sq Ft Garage House Plan - 132-1549 - Front Exterior
Plan Collection
0-Bedroom, 2416 Sq Ft Garage House Plan - 132-1549 - Front Exterior
Plan#132-1549
Starting at$1040
2416
Sq Ft
1
Story
0
Bed
0.5
Bath
0
Car

4-Bedroom, 3996 Sq Ft Traditional House Plan - 132-1546 - Front Exterior
Plan Collection
4-Bedroom, 3996 Sq Ft Traditional House Plan - 132-1546 - Front Exterior
Plan#132-1546
Starting at$2085
3996
Sq Ft
1
Story
4
Bed
3.5
Bath
2
Car

4-Bedroom, 3545 Sq Ft Traditional Home Plan - 132-1543 - Main Exterior
Plan Collection
4-Bedroom, 3545 Sq Ft Traditional Home Plan - 132-1543 - Main Exterior
Plan#132-1543
Starting at$2085
3545
Sq Ft
1
Story
4
Bed
2.5
Bath
3
Car

4-Bedroom, 4242 Sq Ft Transitional Home Plan - 132-1542 - Main Exterior
Plan Collection
4-Bedroom, 4242 Sq Ft Transitional Home Plan - 132-1542 - Main Exterior
Plan#132-1542
Starting at$2085
4242
Sq Ft
1
Story
4
Bed
4
Bath
2
Car
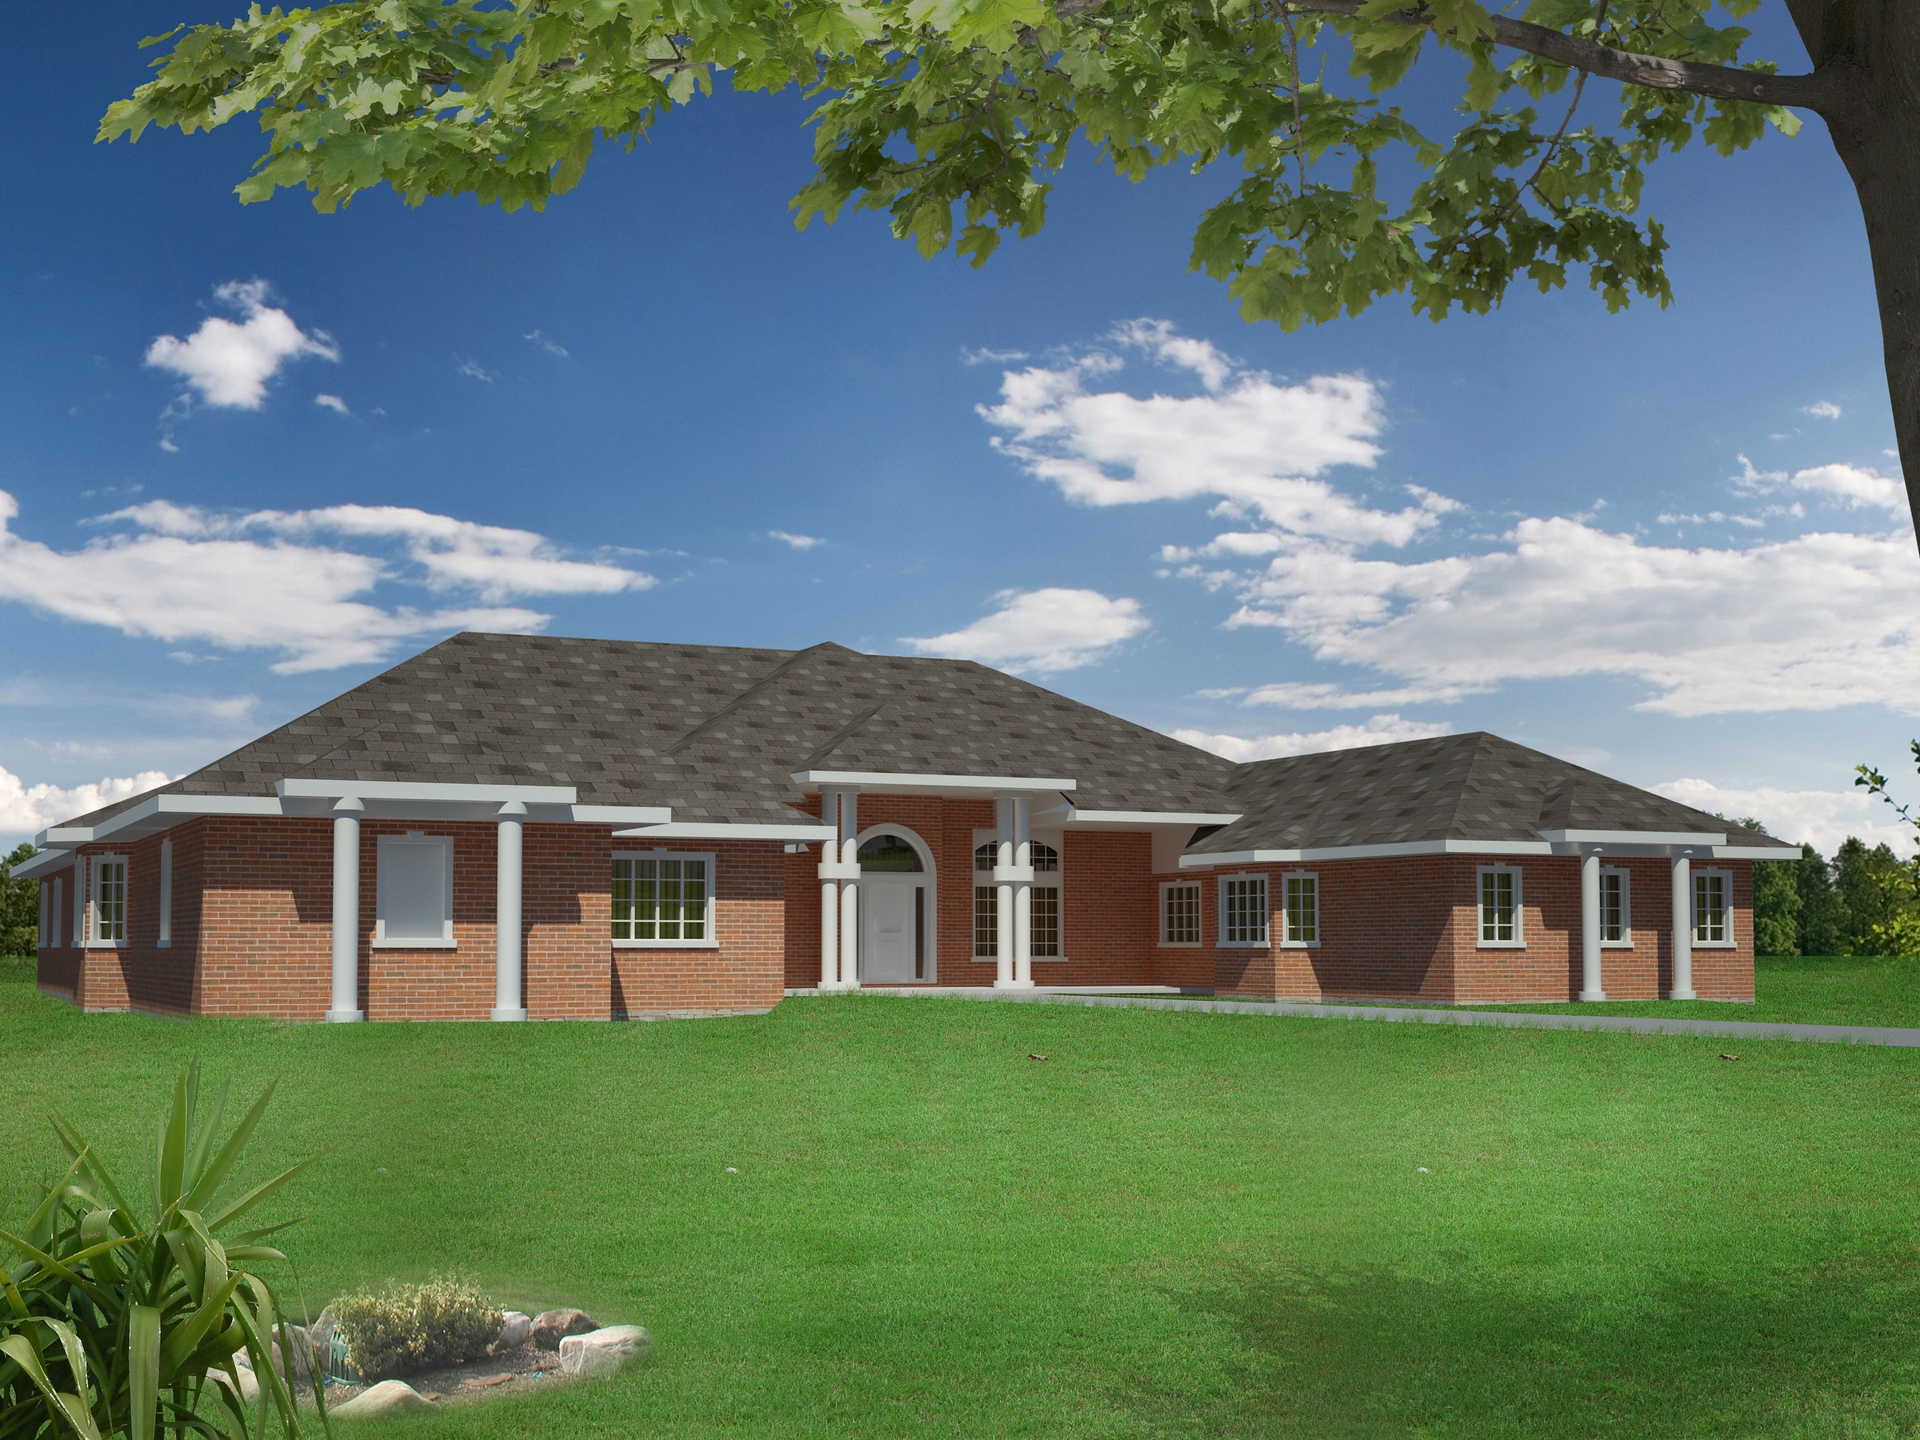
10-Bedroom, 6005 Sq Ft Traditional Home Plan - 132-1540 - Main Exterior
Plan Collection
10-Bedroom, 6005 Sq Ft Traditional Home Plan - 132-1540 - Main Exterior
Plan#132-1540
Starting at$1870
6005
Sq Ft
1
Story
10
Bed
6.5
Bath
3
Car

3-Bedroom, 3863 Sq Ft Traditional House Plan - 132-1539 - Front Exterior
Plan Collection
3-Bedroom, 3863 Sq Ft Traditional House Plan - 132-1539 - Front Exterior
Plan#132-1539
Starting at$2085
3863
Sq Ft
1
Story
3
Bed
2
Bath
3
Car
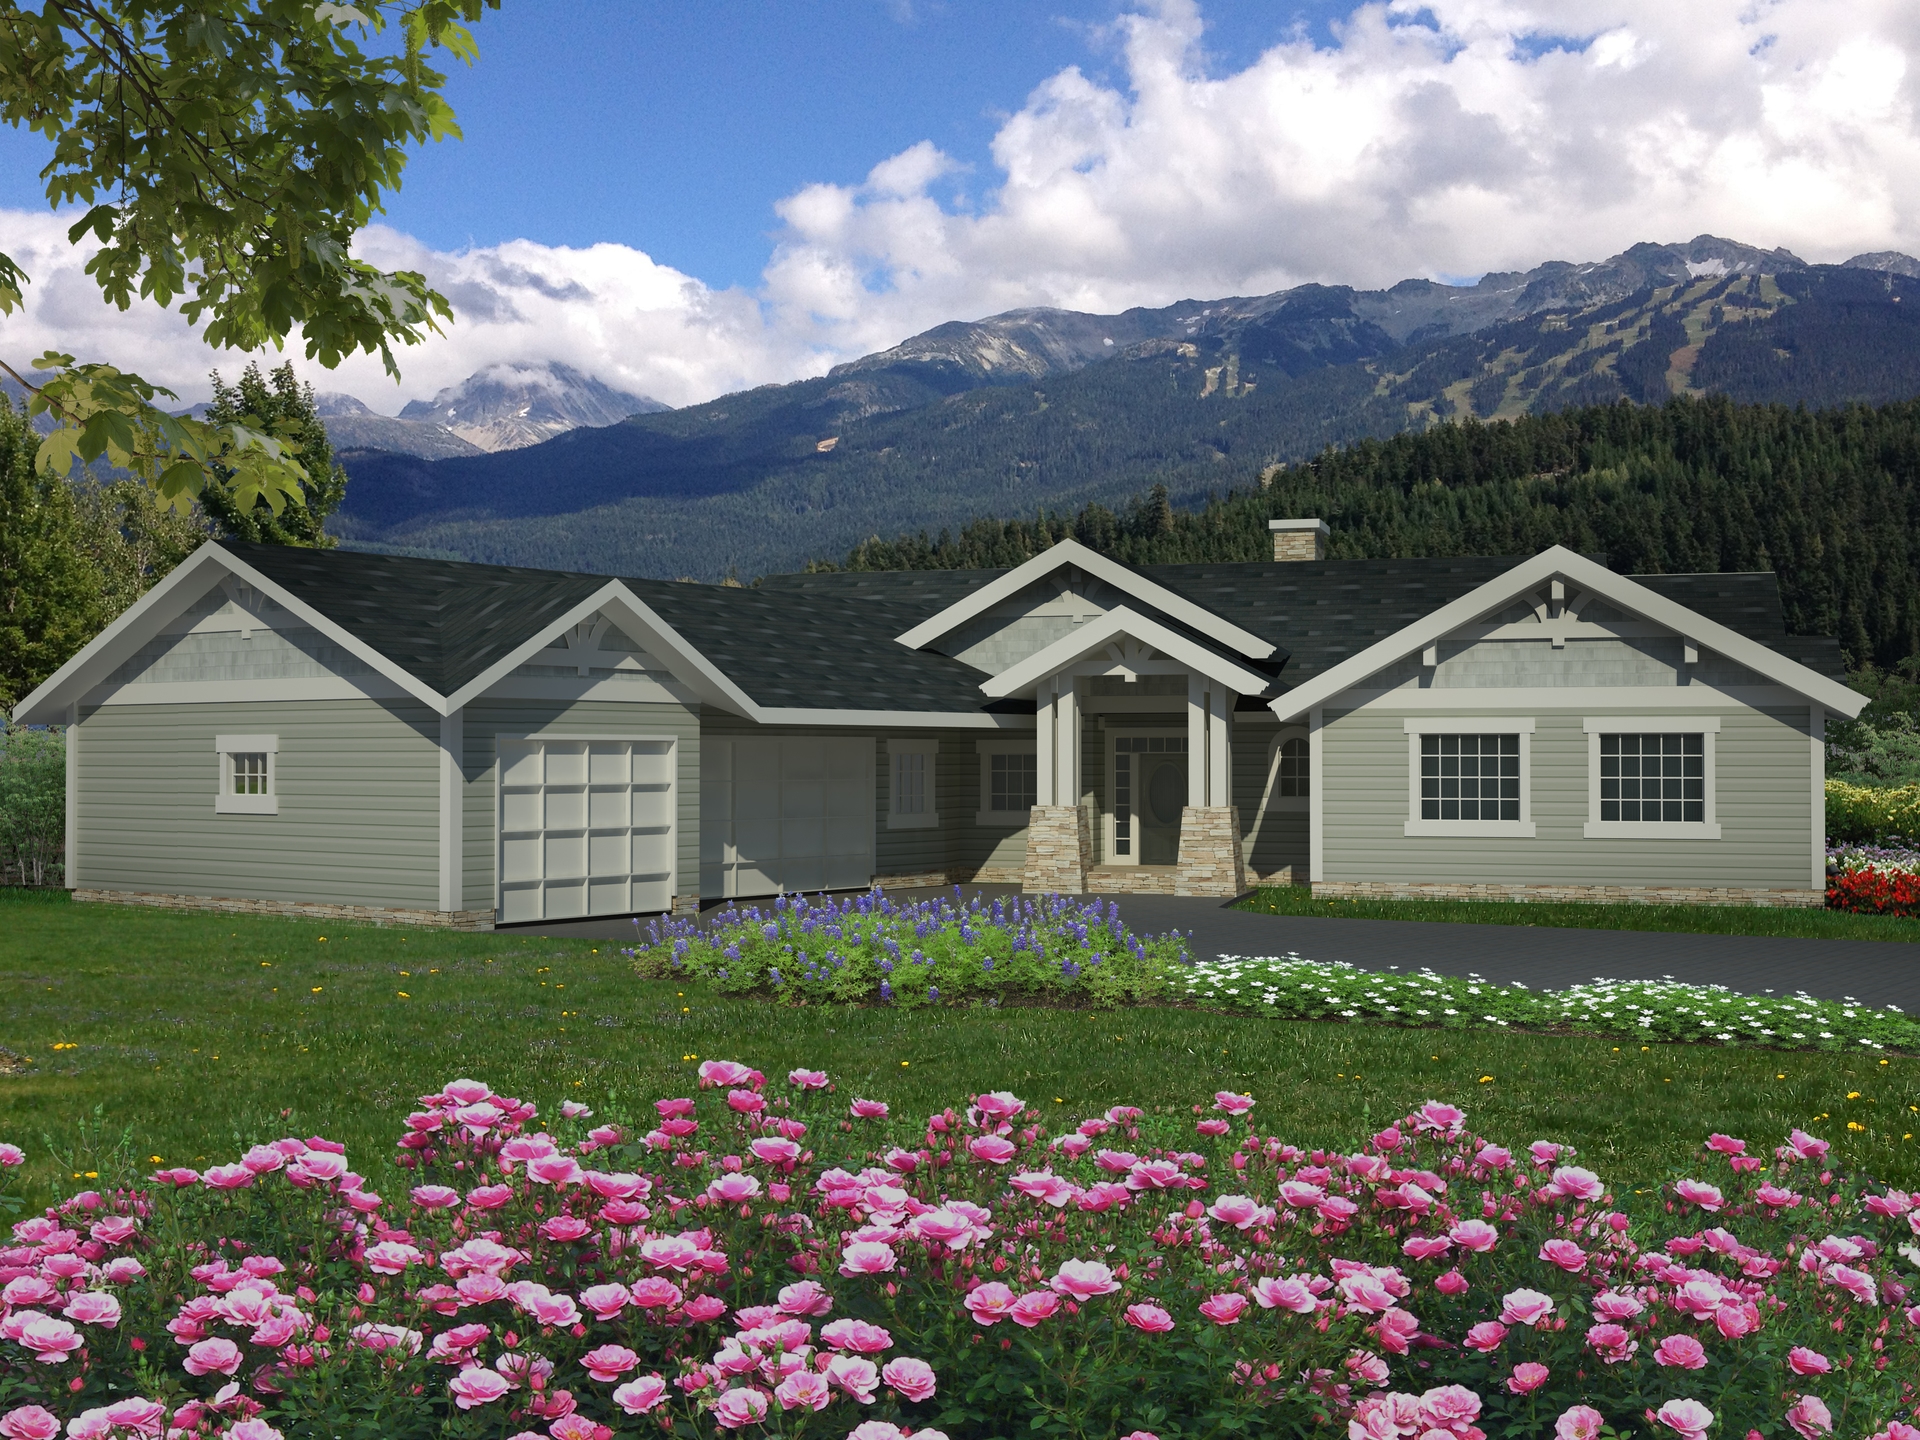
3-Bedroom, 2180 Sq Ft Traditional House Plan - 132-1538 - Front Exterior
Plan Collection
3-Bedroom, 2180 Sq Ft Traditional House Plan - 132-1538 - Front Exterior
Plan#132-1538
Starting at$1370
2180
Sq Ft
1
Story
3
Bed
2.5
Bath
3
Car
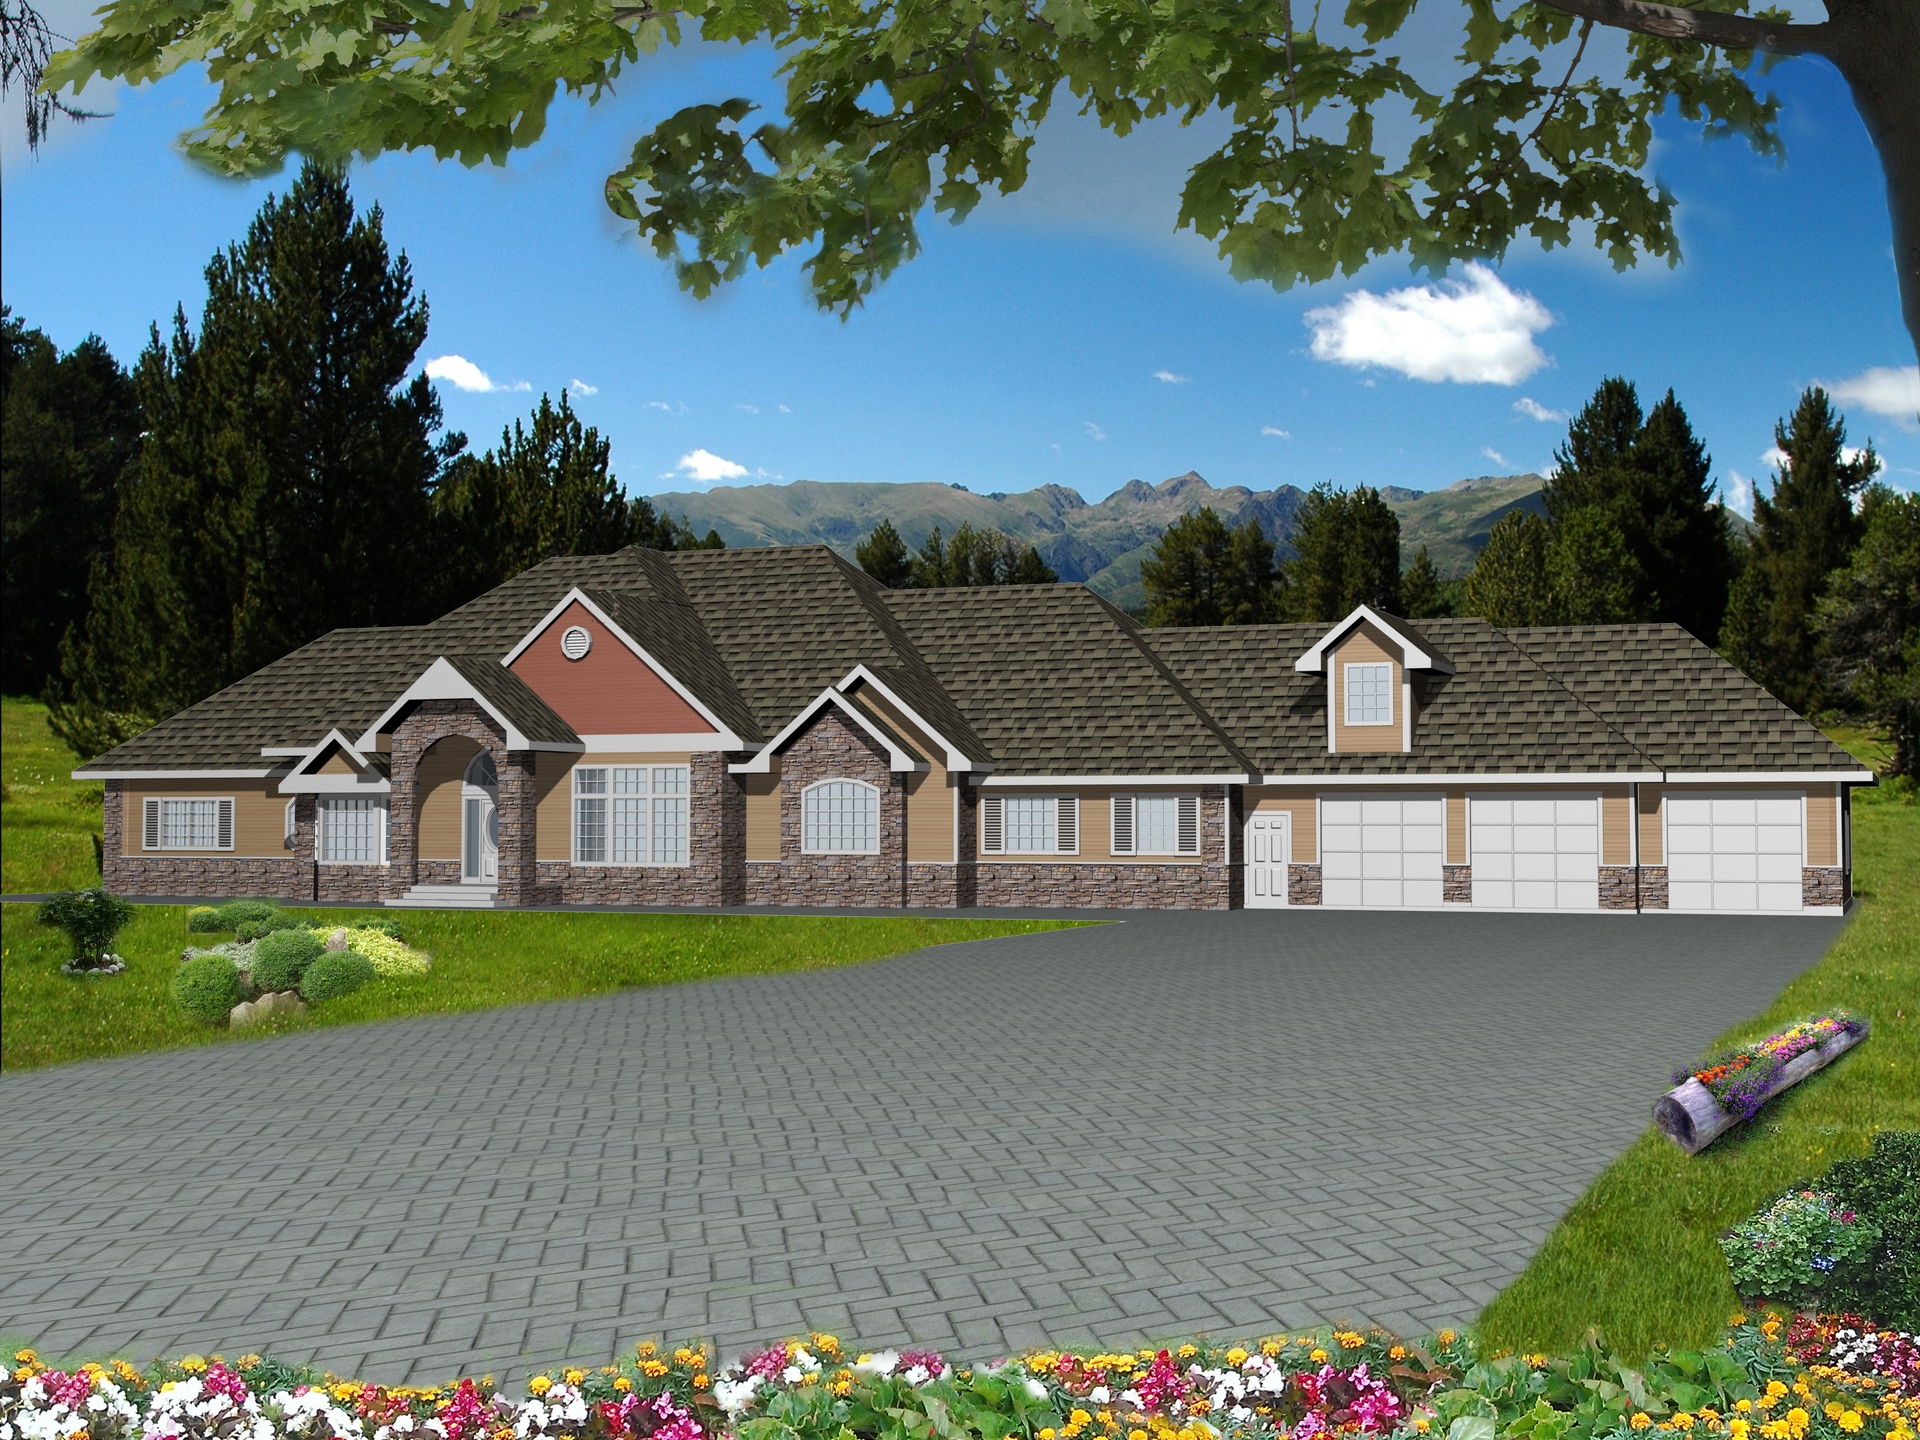
3-Bedroom, 4834 Sq Ft Traditional House Plan - 132-1534 - Front Exterior
Plan Collection
3-Bedroom, 4834 Sq Ft Traditional House Plan - 132-1534 - Front Exterior
Plan#132-1534
Starting at$2085
4834
Sq Ft
1
Story
3
Bed
3
Bath
3
Car
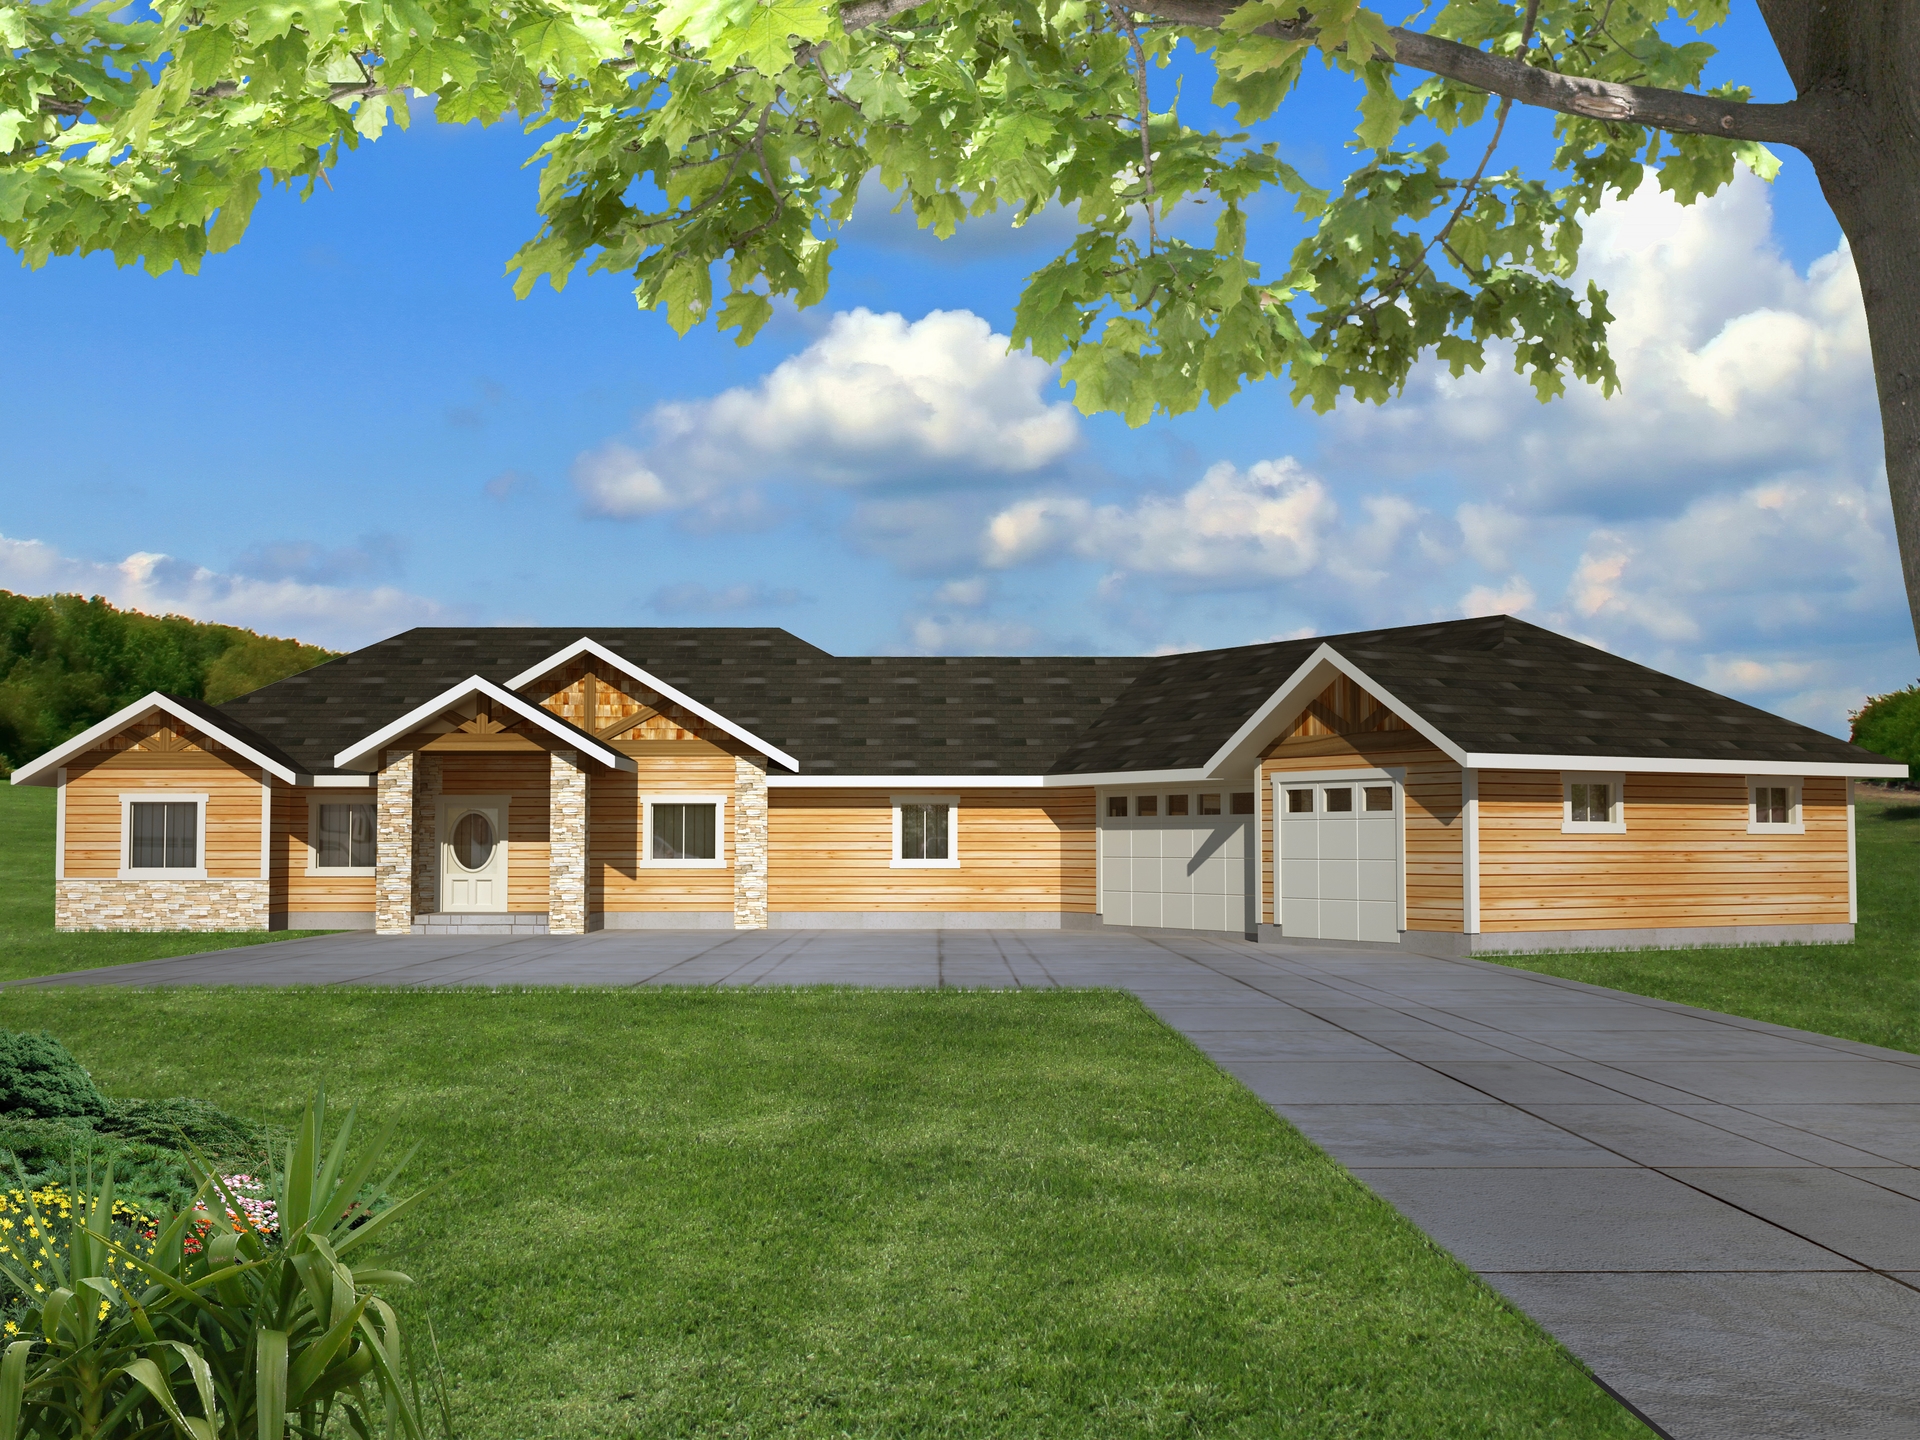
4-Bedroom, 3801 Sq Ft Traditional House Plan - 132-1533 - Front Exterior
Plan Collection
4-Bedroom, 3801 Sq Ft Traditional House Plan - 132-1533 - Front Exterior
Plan#132-1533
Starting at$2085
3801
Sq Ft
1
Story
4
Bed
4
Bath
3
Car
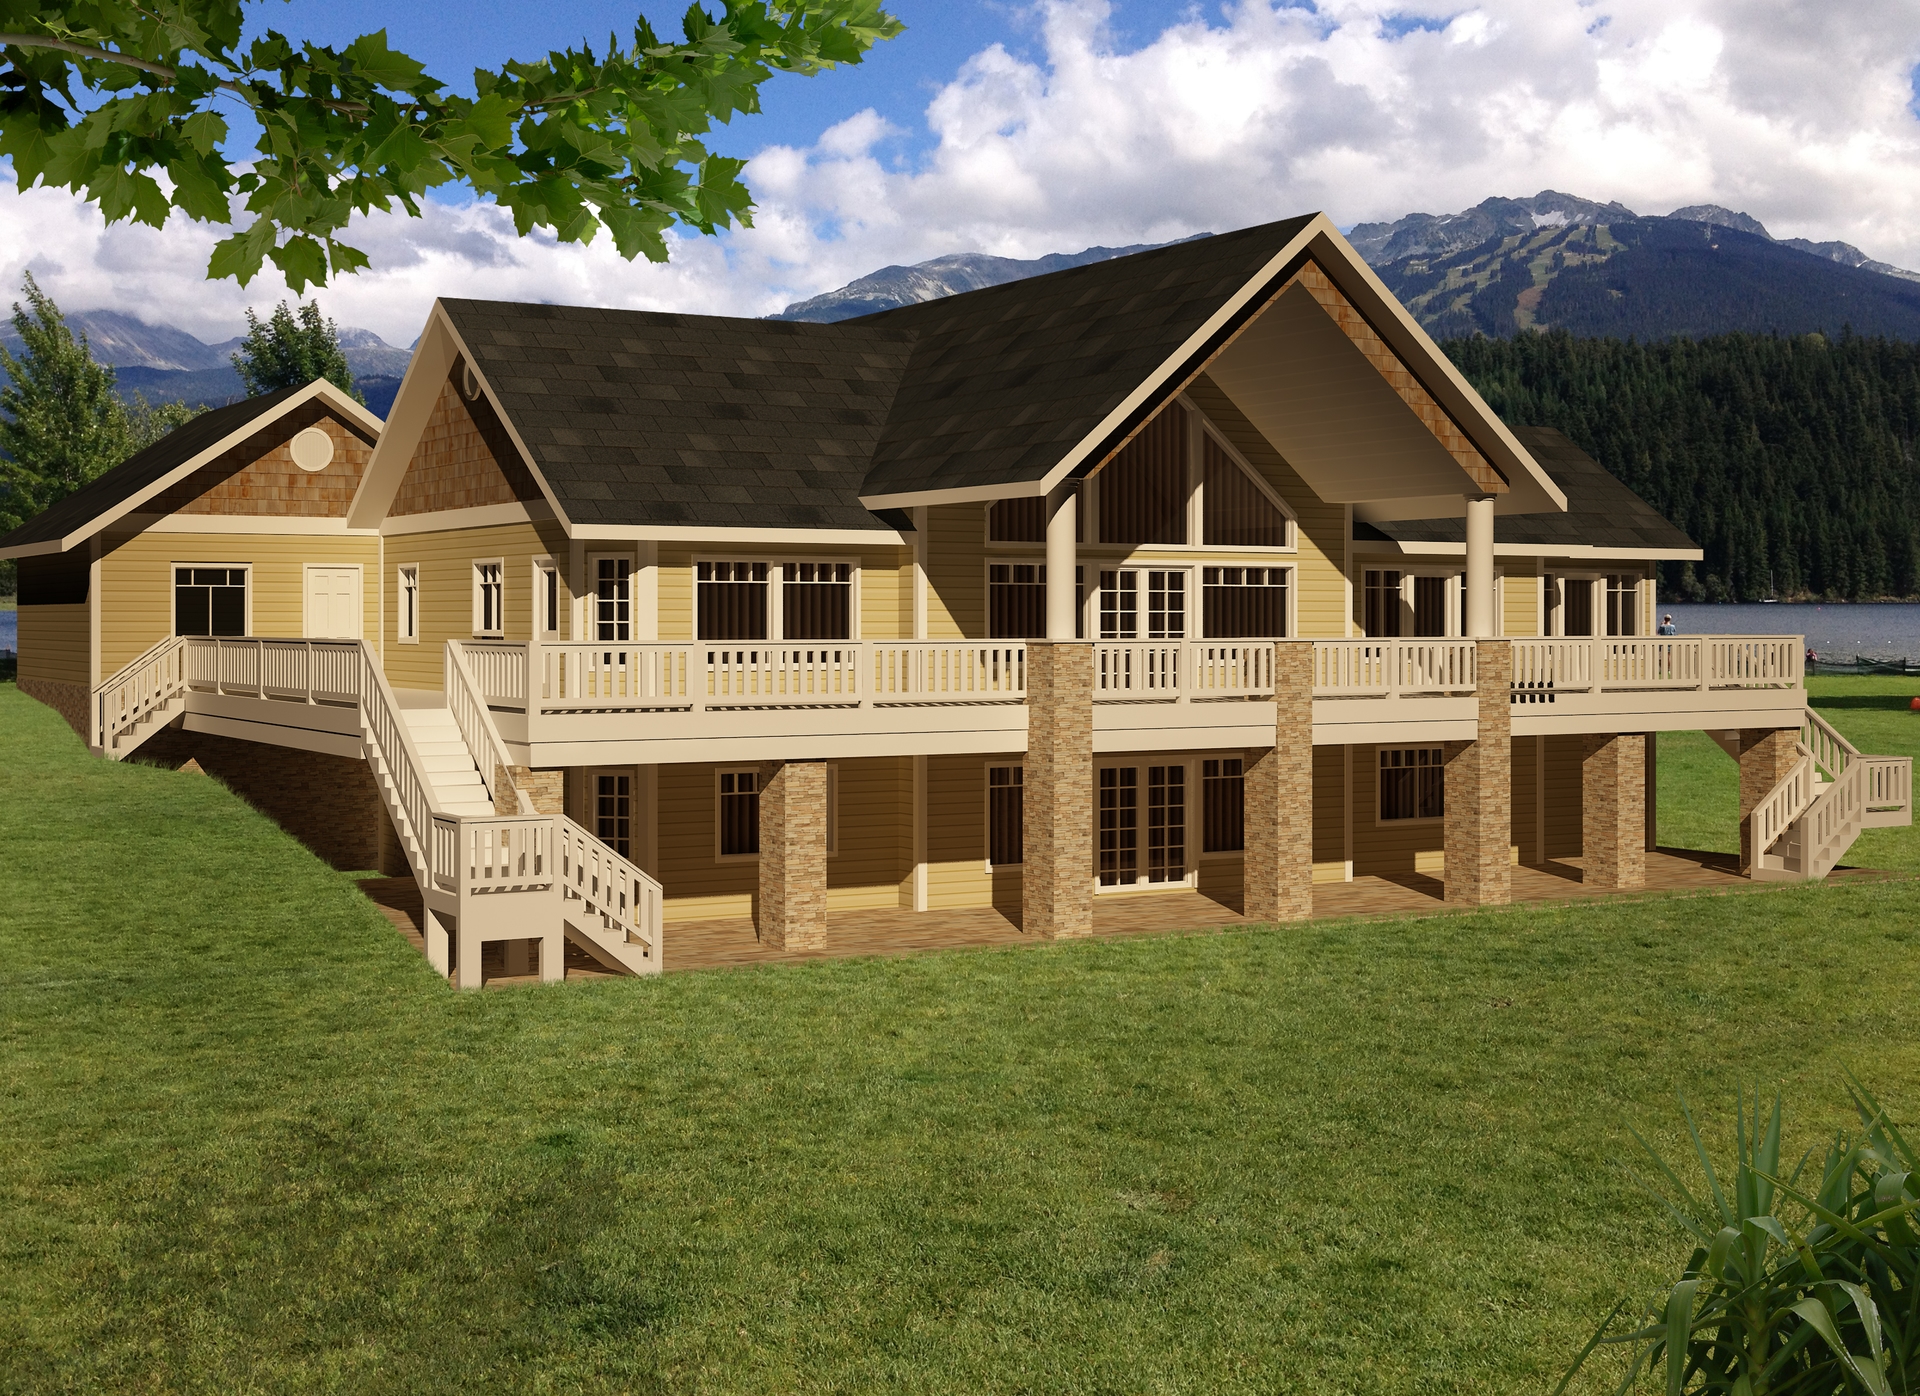
5-Bedroom, 4006 Sq Ft Traditional Home Plan - 132-1531 - Main Exterior
Plan Collection
5-Bedroom, 4006 Sq Ft Traditional Home Plan - 132-1531 - Main Exterior
Plan#132-1531
Starting at$2085
4006
Sq Ft
1
Story
5
Bed
3
Bath
2
Car
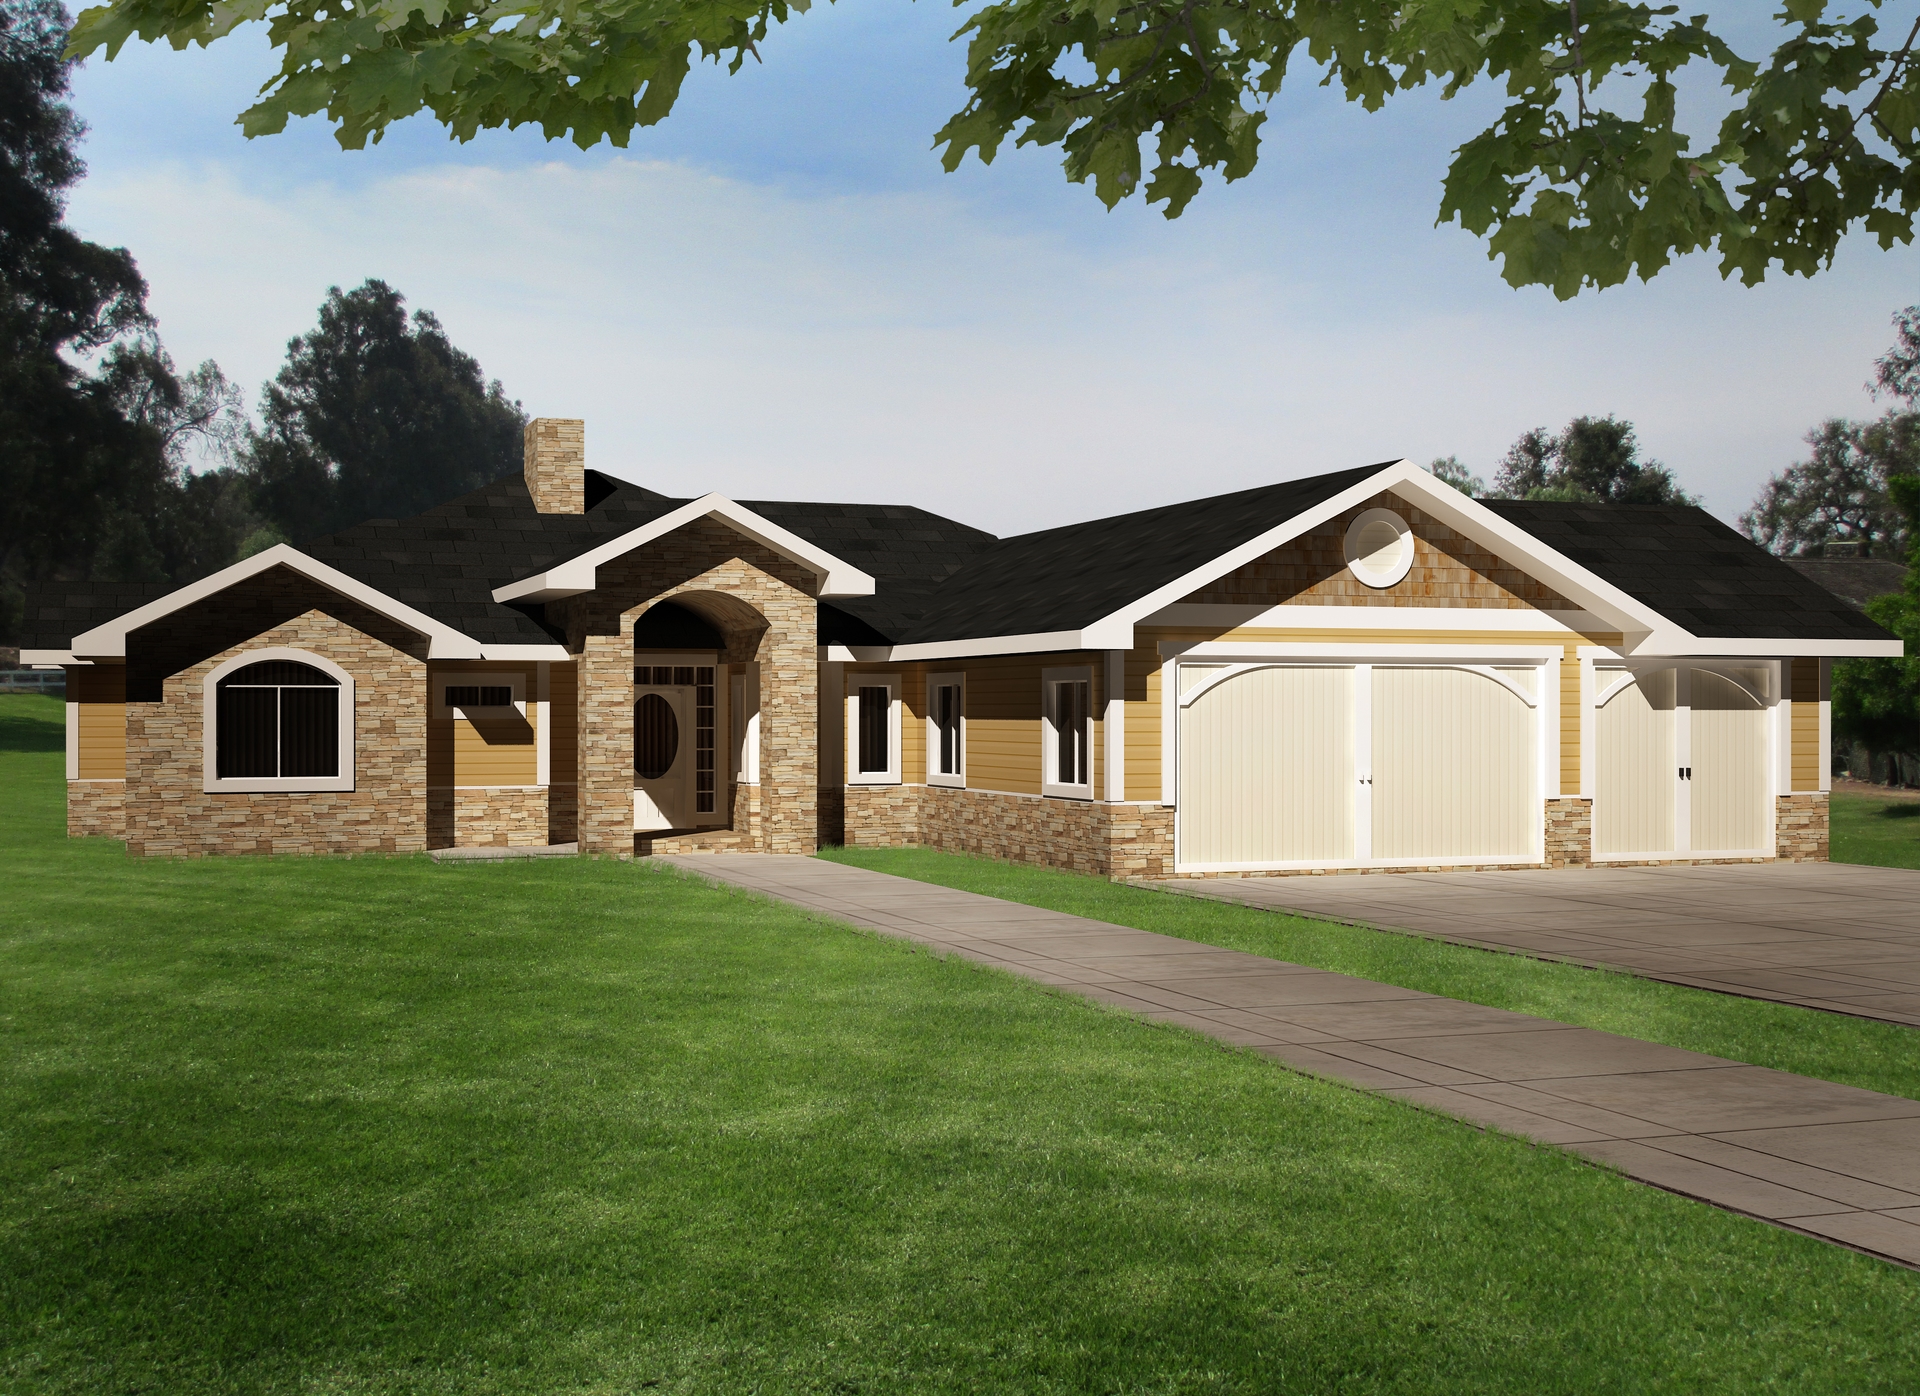
2-Bedroom, 3261 Sq Ft Traditional Home Plan - 132-1529 - Main Exterior
Plan Collection
2-Bedroom, 3261 Sq Ft Traditional Home Plan - 132-1529 - Main Exterior
Plan#132-1529
Starting at$1480
3261
Sq Ft
1
Story
2
Bed
2.5
Bath
3
Car

3-Bedroom, 4076 Sq Ft Traditional Home Plan - 132-1528 - Main Exterior
Plan Collection
3-Bedroom, 4076 Sq Ft Traditional Home Plan - 132-1528 - Main Exterior
Plan#132-1528
Starting at$2085
4076
Sq Ft
1
Story
3
Bed
2.5
Bath
2
Car
2-Bedroom, 2039 Sq Ft Traditional Home Plan - 132-1527 - Main Exterior
Plan Collection
2-Bedroom, 2039 Sq Ft Traditional Home Plan - 132-1527 - Main Exterior
Plan#132-1527
Starting at$1370
2039
Sq Ft
1
Story
2
Bed
3.5
Bath
3
Car
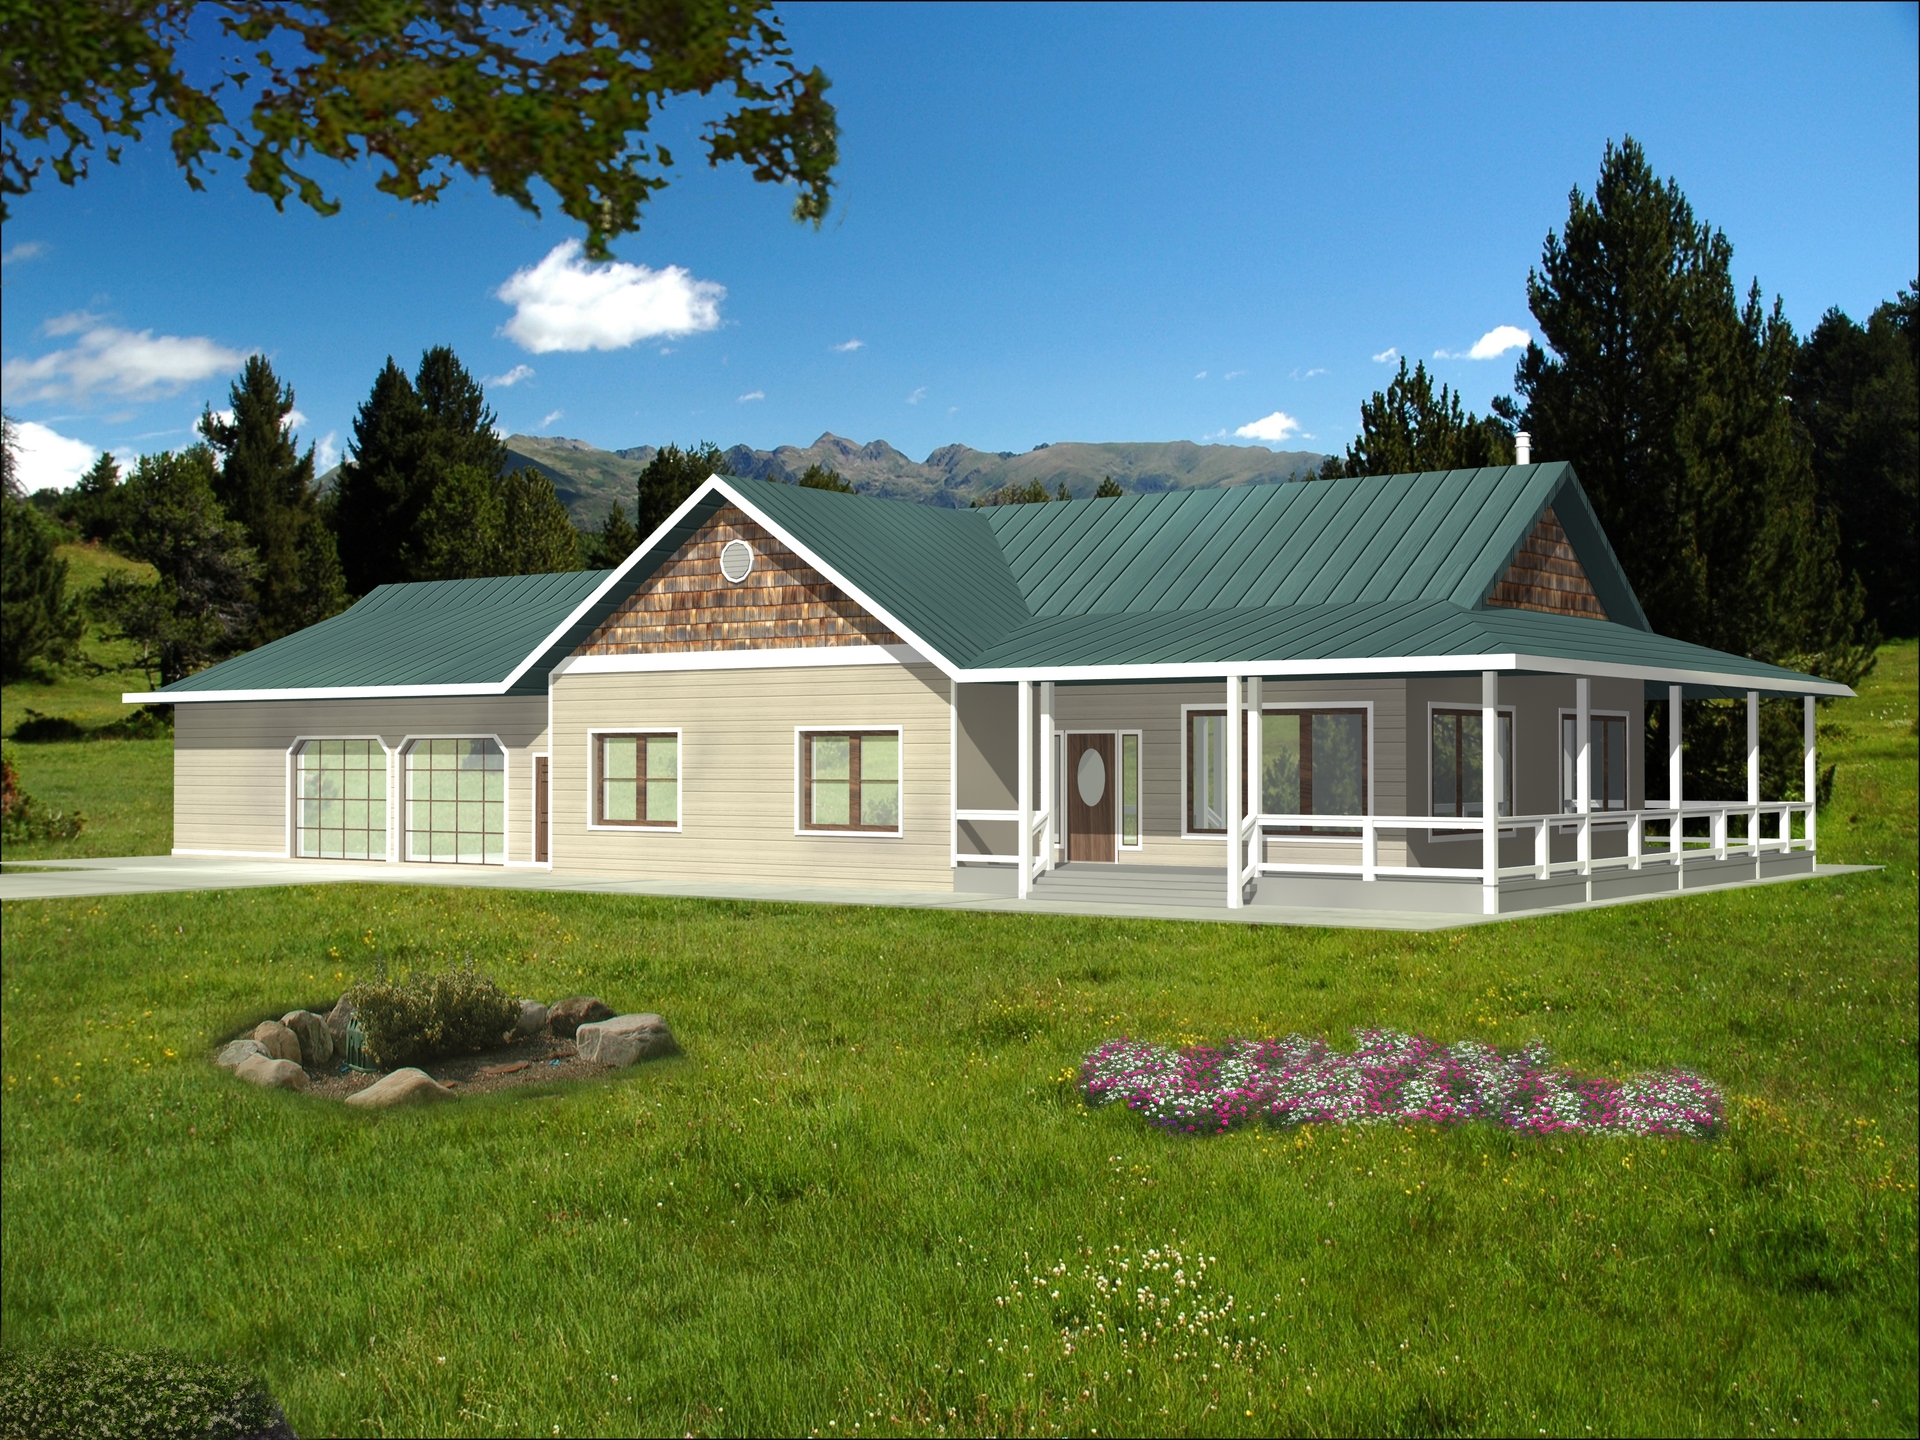
4-Bedroom, 4026 Sq Ft Traditional House Plan - 132-1525 - Front Exterior
Plan Collection
4-Bedroom, 4026 Sq Ft Traditional House Plan - 132-1525 - Front Exterior
Plan#132-1525
Starting at$2085
4026
Sq Ft
1
Story
4
Bed
3
Bath
2
Car
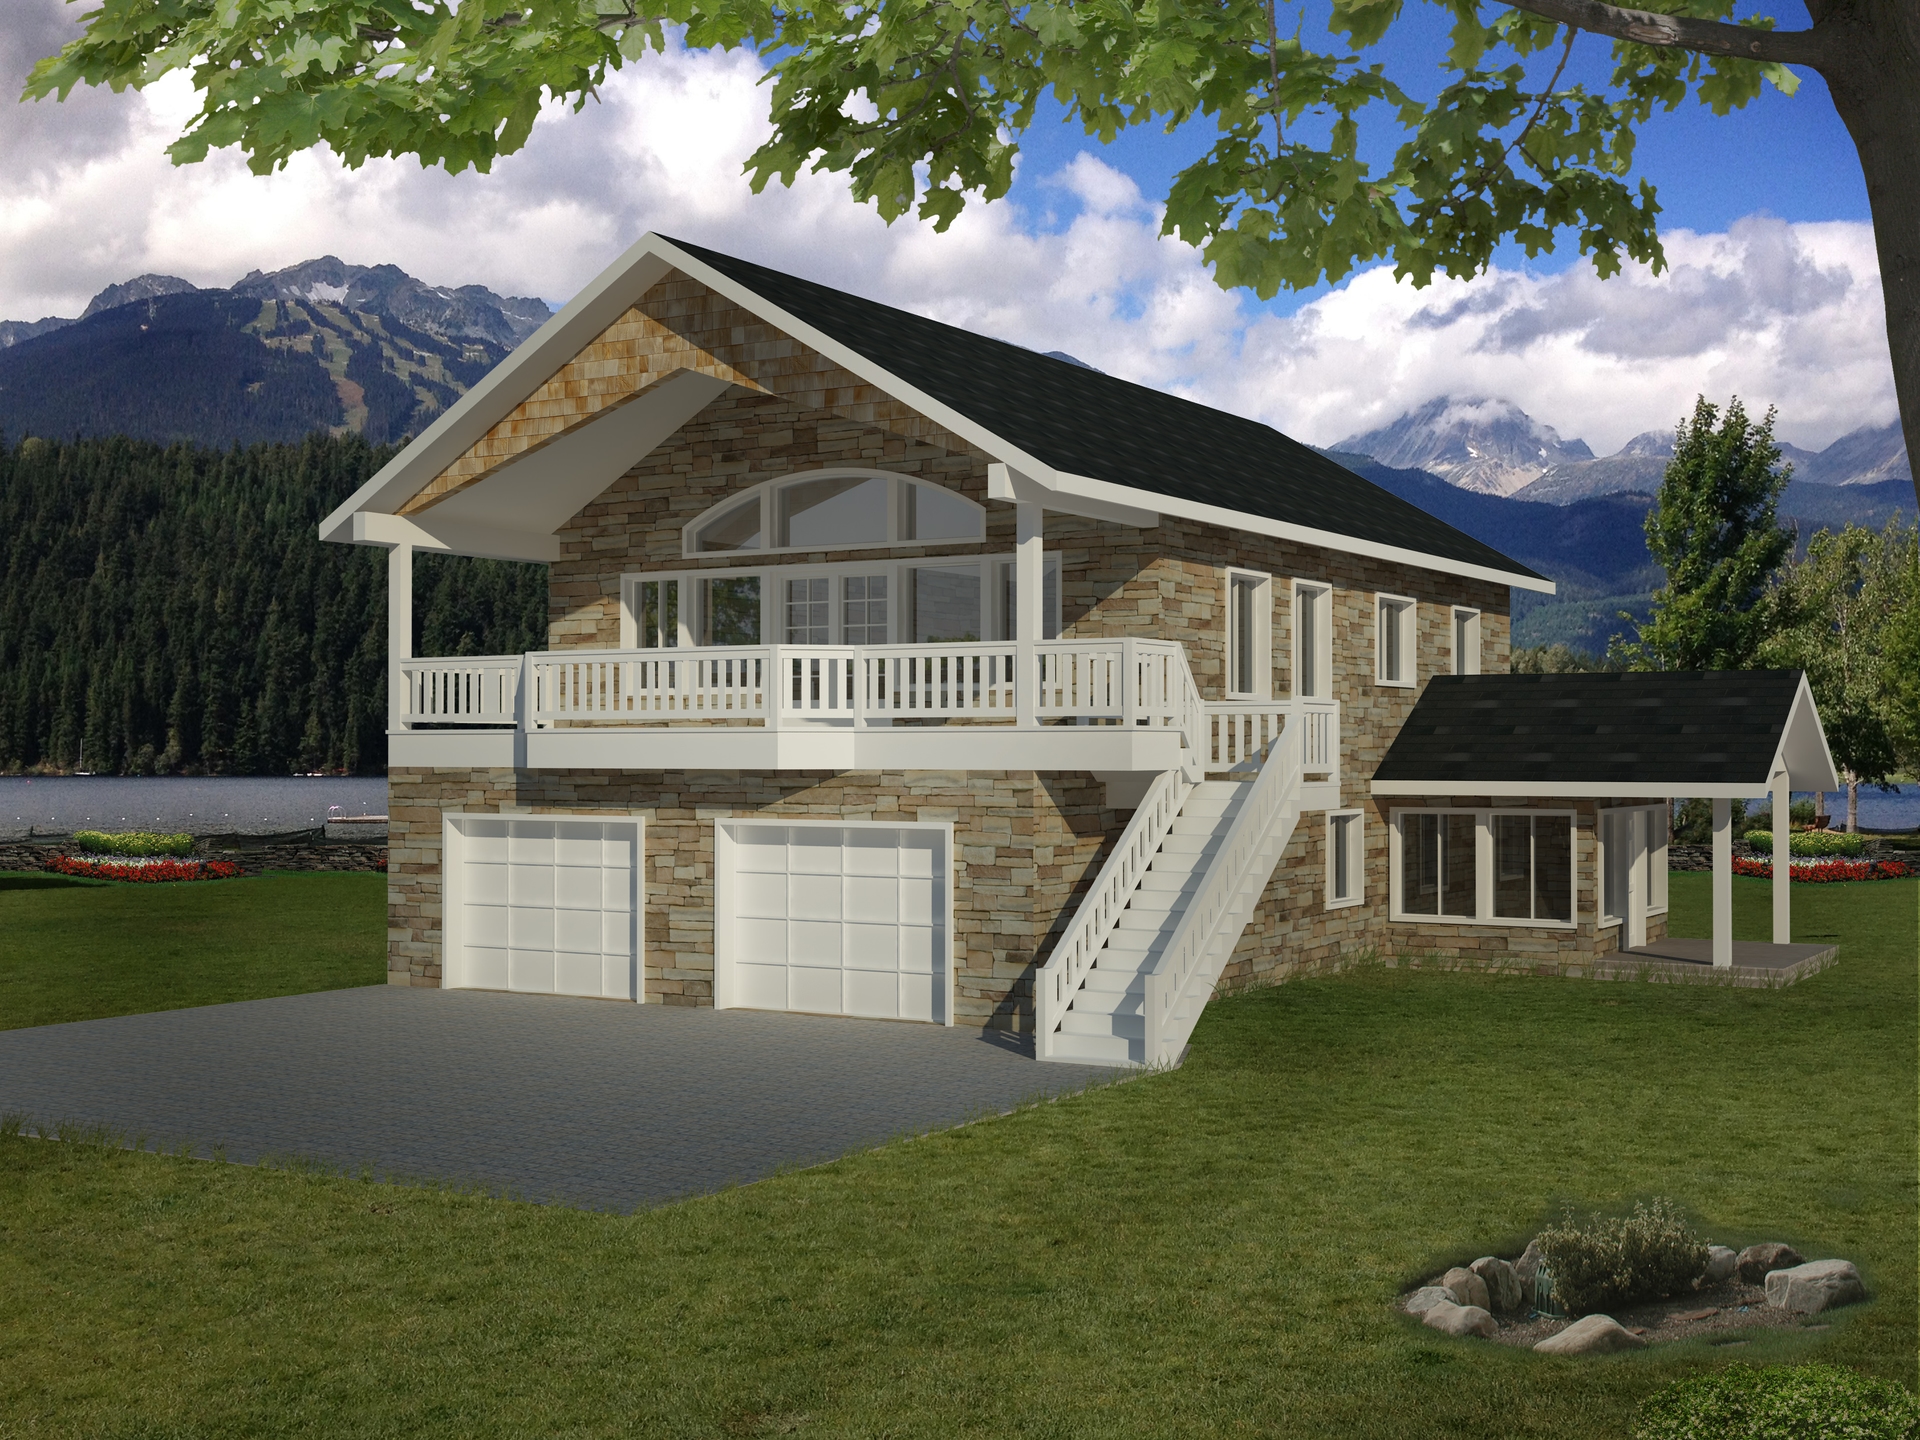
2-Bedroom, 3239 Sq Ft Traditional House Plan - 132-1524 - Front Exterior
Plan Collection
2-Bedroom, 3239 Sq Ft Traditional House Plan - 132-1524 - Front Exterior
Plan#132-1524
Starting at$1480
3239
Sq Ft
1
Story
2
Bed
2
Bath
0
Car

1-Bedroom, 1465 Sq Ft Craftsman House Plan - 163-1058 - Front Exterior
Plan Collection
1-Bedroom, 1465 Sq Ft Craftsman House Plan - 163-1058 - Front Exterior
Plan#163-1058
Starting at$990
1465
Sq Ft
1
Story
1
Bed
1.5
Bath
2
Car
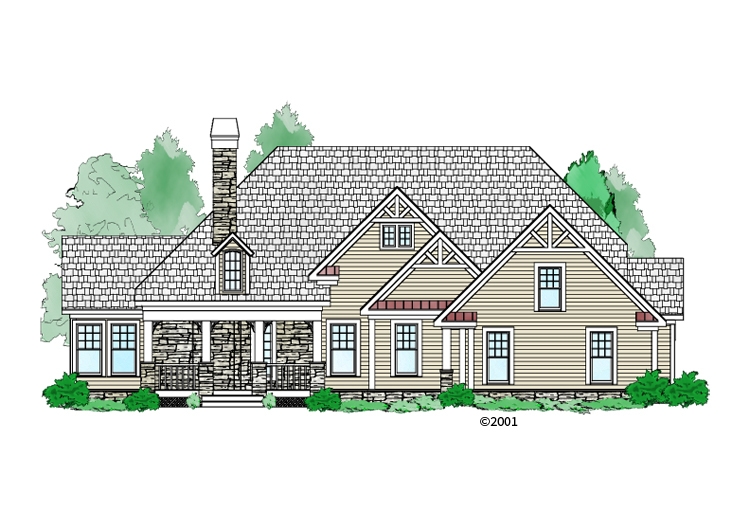
2-Bedroom, 2292 Sq Ft Craftsman House Plan - 163-1057 - Front Exterior
Plan Collection
2-Bedroom, 2292 Sq Ft Craftsman House Plan - 163-1057 - Front Exterior
Plan#163-1057
Starting at$1150
2292
Sq Ft
1
Story
2
Bed
2
Bath
3
Car

3-Bedroom, 1103 Sq Ft Southwest House Plan - 191-1027 - Front Exterior
Plan Collection
3-Bedroom, 1103 Sq Ft Southwest House Plan - 191-1027 - Front Exterior
Plan#191-1027
Starting at$1350
1103
Sq Ft
1
Story
3
Bed
2
Bath
1
Car
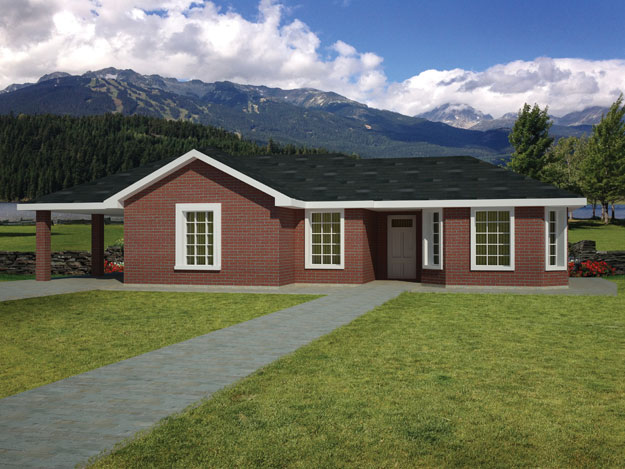
3-Bedroom, 990 Sq Ft Southwest Ranch Plan - 191-1026 - Main Exterior
Plan Collection
3-Bedroom, 990 Sq Ft Southwest Ranch Plan - 191-1026 - Main Exterior
Plan#191-1026
Starting at$1200
990
Sq Ft
1
Story
3
Bed
2
Bath
1
Car
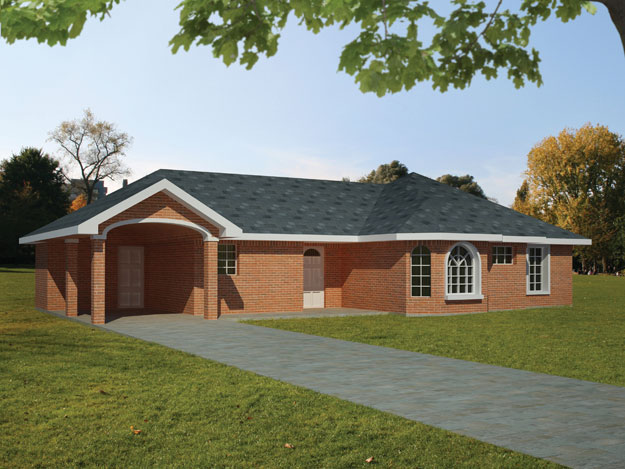
3-Bedroom, 1200 Sq Ft Southwest Home Plan - 191-1025 - Main Exterior
Plan Collection
3-Bedroom, 1200 Sq Ft Southwest Home Plan - 191-1025 - Main Exterior
Plan#191-1025
Starting at$1350
1200
Sq Ft
1
Story
3
Bed
2
Bath
1
Car
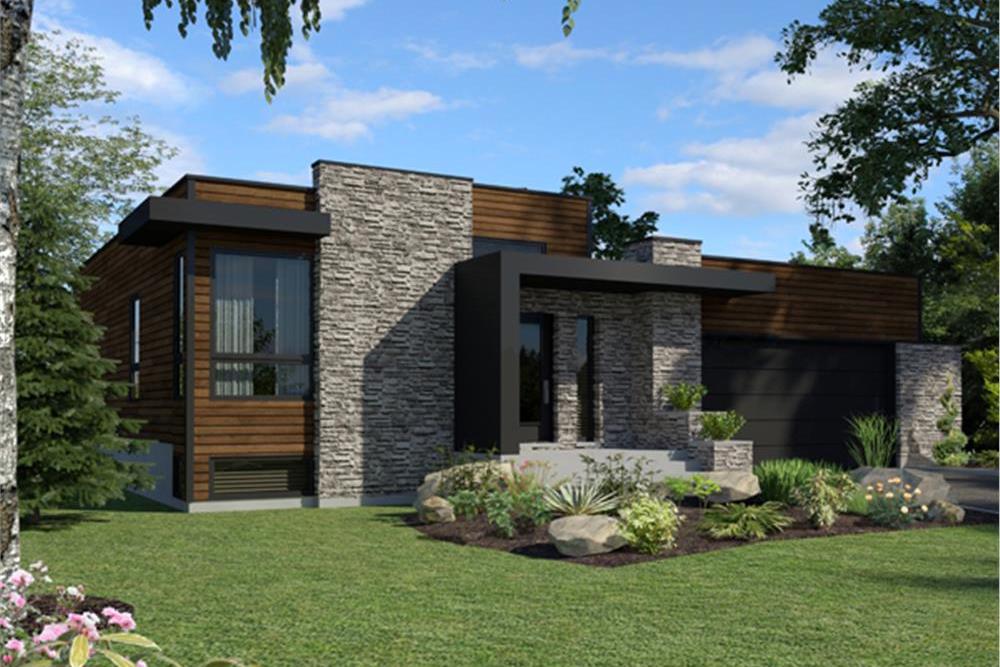
2-Bedroom, 1277 Sq Ft Modern Home - Plan #158-1290 - Main Exterior
Plan Collection
2-Bedroom, 1277 Sq Ft Modern Home - Plan #158-1290 - Main Exterior
Plan#158-1290
Starting at$1500
1277
Sq Ft
1
Story
2
Bed
1
Bath
2
Car
4-Bedroom, 2874 Sq Ft Traditional Home Plan - 138-1009 - Main Exterior
Plan Collection
4-Bedroom, 2874 Sq Ft Traditional Home Plan - 138-1009 - Main Exterior
Plan#138-1009
Starting at$1500
2874
Sq Ft
1
Story
4
Bed
2.5
Bath
2
Car
0-Bedroom, 900 Sq Ft Craftsman House Plan - 163-1064 - Front Exterior
Plan Collection
0-Bedroom, 900 Sq Ft Craftsman House Plan - 163-1064 - Front Exterior
Plan#163-1064
Starting at$500
900
Sq Ft
1
Story
0
Bed
0
Bath
2
Car
3-Bedroom, 1701 Sq Ft Craftsman House Plan - 163-1062 - Front Exterior
Plan Collection
3-Bedroom, 1701 Sq Ft Craftsman House Plan - 163-1062 - Front Exterior
Plan#163-1062
Starting at$1110
1701
Sq Ft
1
Story
3
Bed
2.5
Bath
2
Car
0-Bedroom, 2416 Sq Ft Garage House Plan - 132-1549 - Front Exterior
Plan Collection
0-Bedroom, 2416 Sq Ft Garage House Plan - 132-1549 - Front Exterior
Plan#132-1549
Starting at$1040
2416
Sq Ft
1
Story
0
Bed
0.5
Bath
0
Car
4-Bedroom, 3996 Sq Ft Traditional House Plan - 132-1546 - Front Exterior
Plan Collection
4-Bedroom, 3996 Sq Ft Traditional House Plan - 132-1546 - Front Exterior
Plan#132-1546
Starting at$2085
3996
Sq Ft
1
Story
4
Bed
3.5
Bath
2
Car
4-Bedroom, 3545 Sq Ft Traditional Home Plan - 132-1543 - Main Exterior
Plan Collection
4-Bedroom, 3545 Sq Ft Traditional Home Plan - 132-1543 - Main Exterior
Plan#132-1543
Starting at$2085
3545
Sq Ft
1
Story
4
Bed
2.5
Bath
3
Car
4-Bedroom, 4242 Sq Ft Transitional Home Plan - 132-1542 - Main Exterior
Plan Collection
4-Bedroom, 4242 Sq Ft Transitional Home Plan - 132-1542 - Main Exterior
Plan#132-1542
Starting at$2085
4242
Sq Ft
1
Story
4
Bed
4
Bath
2
Car
10-Bedroom, 6005 Sq Ft Traditional Home Plan - 132-1540 - Main Exterior
Plan Collection
10-Bedroom, 6005 Sq Ft Traditional Home Plan - 132-1540 - Main Exterior
Plan#132-1540
Starting at$1870
6005
Sq Ft
1
Story
10
Bed
6.5
Bath
3
Car
3-Bedroom, 3863 Sq Ft Traditional House Plan - 132-1539 - Front Exterior
Plan Collection
3-Bedroom, 3863 Sq Ft Traditional House Plan - 132-1539 - Front Exterior
Plan#132-1539
Starting at$2085
3863
Sq Ft
1
Story
3
Bed
2
Bath
3
Car
3-Bedroom, 2180 Sq Ft Traditional House Plan - 132-1538 - Front Exterior
Plan Collection
3-Bedroom, 2180 Sq Ft Traditional House Plan - 132-1538 - Front Exterior
Plan#132-1538
Starting at$1370
2180
Sq Ft
1
Story
3
Bed
2.5
Bath
3
Car
3-Bedroom, 4834 Sq Ft Traditional House Plan - 132-1534 - Front Exterior
Plan Collection
3-Bedroom, 4834 Sq Ft Traditional House Plan - 132-1534 - Front Exterior
Plan#132-1534
Starting at$2085
4834
Sq Ft
1
Story
3
Bed
3
Bath
3
Car
4-Bedroom, 3801 Sq Ft Traditional House Plan - 132-1533 - Front Exterior
Plan Collection
4-Bedroom, 3801 Sq Ft Traditional House Plan - 132-1533 - Front Exterior
Plan#132-1533
Starting at$2085
3801
Sq Ft
1
Story
4
Bed
4
Bath
3
Car
5-Bedroom, 4006 Sq Ft Traditional Home Plan - 132-1531 - Main Exterior
Plan Collection
5-Bedroom, 4006 Sq Ft Traditional Home Plan - 132-1531 - Main Exterior
Plan#132-1531
Starting at$2085
4006
Sq Ft
1
Story
5
Bed
3
Bath
2
Car
2-Bedroom, 3261 Sq Ft Traditional Home Plan - 132-1529 - Main Exterior
Plan Collection
2-Bedroom, 3261 Sq Ft Traditional Home Plan - 132-1529 - Main Exterior
Plan#132-1529
Starting at$1480
3261
Sq Ft
1
Story
2
Bed
2.5
Bath
3
Car
3-Bedroom, 4076 Sq Ft Traditional Home Plan - 132-1528 - Main Exterior
Plan Collection
3-Bedroom, 4076 Sq Ft Traditional Home Plan - 132-1528 - Main Exterior
Plan#132-1528
Starting at$2085
4076
Sq Ft
1
Story
3
Bed
2.5
Bath
2
Car
2-Bedroom, 2039 Sq Ft Traditional Home Plan - 132-1527 - Main Exterior
Plan Collection
2-Bedroom, 2039 Sq Ft Traditional Home Plan - 132-1527 - Main Exterior
Plan#132-1527
Starting at$1370
2039
Sq Ft
1
Story
2
Bed
3.5
Bath
3
Car
4-Bedroom, 4026 Sq Ft Traditional House Plan - 132-1525 - Front Exterior
Plan Collection
4-Bedroom, 4026 Sq Ft Traditional House Plan - 132-1525 - Front Exterior
Plan#132-1525
Starting at$2085
4026
Sq Ft
1
Story
4
Bed
3
Bath
2
Car
2-Bedroom, 3239 Sq Ft Traditional House Plan - 132-1524 - Front Exterior
Plan Collection
2-Bedroom, 3239 Sq Ft Traditional House Plan - 132-1524 - Front Exterior
Plan#132-1524
Starting at$1480
3239
Sq Ft
1
Story
2
Bed
2
Bath
0
Car
1-Bedroom, 1465 Sq Ft Craftsman House Plan - 163-1058 - Front Exterior
Plan Collection
1-Bedroom, 1465 Sq Ft Craftsman House Plan - 163-1058 - Front Exterior
Plan#163-1058
Starting at$990
1465
Sq Ft
1
Story
1
Bed
1.5
Bath
2
Car
2-Bedroom, 2292 Sq Ft Craftsman House Plan - 163-1057 - Front Exterior
Plan Collection
2-Bedroom, 2292 Sq Ft Craftsman House Plan - 163-1057 - Front Exterior
Plan#163-1057
Starting at$1150
2292
Sq Ft
1
Story
2
Bed
2
Bath
3
Car
3-Bedroom, 1103 Sq Ft Southwest House Plan - 191-1027 - Front Exterior
Plan Collection
3-Bedroom, 1103 Sq Ft Southwest House Plan - 191-1027 - Front Exterior
Plan#191-1027
Starting at$1350
1103
Sq Ft
1
Story
3
Bed
2
Bath
1
Car
3-Bedroom, 990 Sq Ft Southwest Ranch Plan - 191-1026 - Main Exterior
Plan Collection
3-Bedroom, 990 Sq Ft Southwest Ranch Plan - 191-1026 - Main Exterior
Plan#191-1026
Starting at$1200
990
Sq Ft
1
Story
3
Bed
2
Bath
1
Car
3-Bedroom, 1200 Sq Ft Southwest Home Plan - 191-1025 - Main Exterior
Plan Collection
3-Bedroom, 1200 Sq Ft Southwest Home Plan - 191-1025 - Main Exterior
Plan#191-1025
Starting at$1350
1200
Sq Ft
1
Story
3
Bed
2
Bath
1
Car
2-Bedroom, 1277 Sq Ft Modern Home - Plan #158-1290 - Main Exterior
Plan Collection
2-Bedroom, 1277 Sq Ft Modern Home - Plan #158-1290 - Main Exterior
Plan#158-1290
Starting at$1500
1277
Sq Ft
1
Story
2
Bed
1
Bath
2
Car
1...137138139140141...409
