Single+story House Plans

9,807
Plan Results
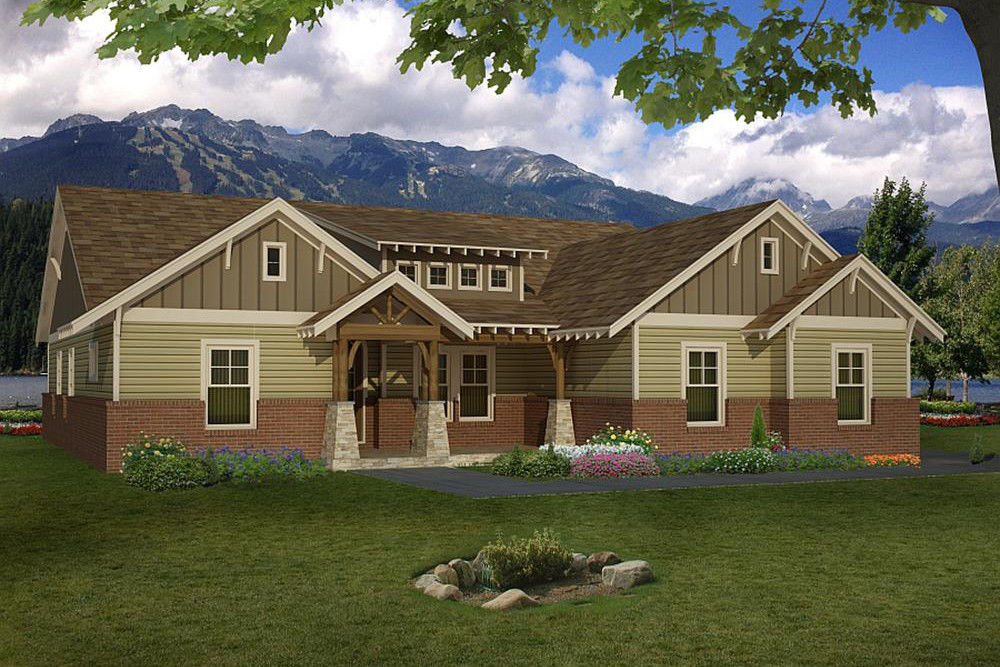
4-Bedroom, 2697 Sq Ft Arts and Crafts Home Plan - 196-1022 - Main Exterior
Plan Collection
4-Bedroom, 2697 Sq Ft Arts and Crafts Home Plan - 196-1022 - Main Exterior
Plan#196-1022
Starting at$1165
2697
Sq Ft
1
Story
4
Bed
3.5
Bath
4
Car

3-Bedroom, 2100 Sq Ft Craftsman Home - Plan #196-1017 - Main Exterior
Plan Collection
3-Bedroom, 2100 Sq Ft Craftsman Home - Plan #196-1017 - Main Exterior
Plan#196-1017
Starting at$1015
2100
Sq Ft
1
Story
3
Bed
2
Bath
3
Car

2-Bedroom, 1500 Sq Ft Small Home - Plan #196-1014 - Main Exterior
Plan Collection
2-Bedroom, 1500 Sq Ft Small Home - Plan #196-1014 - Main Exterior
Plan#196-1014
Starting at$825
1500
Sq Ft
1
Story
2
Bed
2
Bath
0
Car
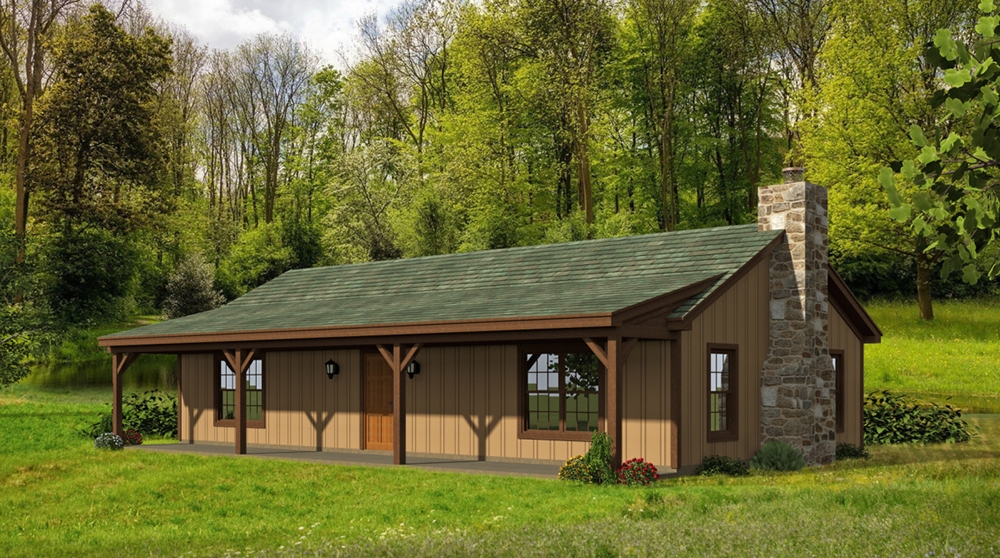
2-Bedroom, 1200 Sq Ft Cottage House - Plan #196-1010 - Front Exterior
Plan Collection
2-Bedroom, 1200 Sq Ft Cottage House - Plan #196-1010 - Front Exterior
Plan#196-1010
Starting at$790
1200
Sq Ft
1
Story
2
Bed
1
Bath
0
Car
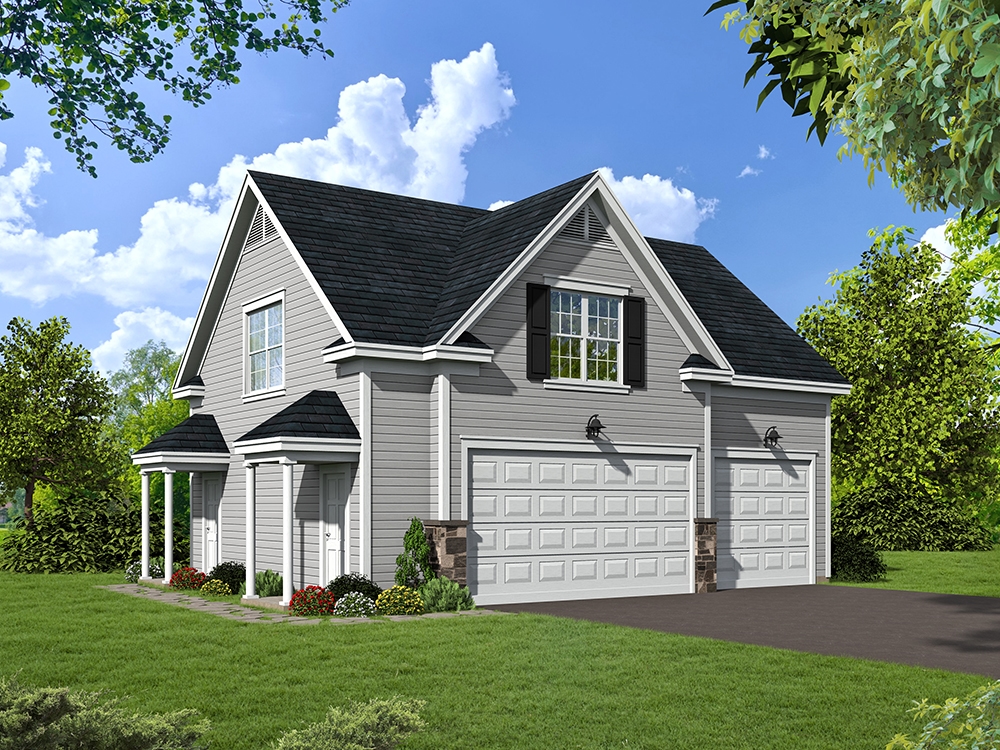
1-Bedroom, 907 Sq Ft Garage Home Plan - 196-1002 - Main Exterior
Plan Collection
1-Bedroom, 907 Sq Ft Garage Home Plan - 196-1002 - Main Exterior
Plan#196-1002
Starting at$715
907
Sq Ft
1
Story
1
Bed
1
Bath
3
Car
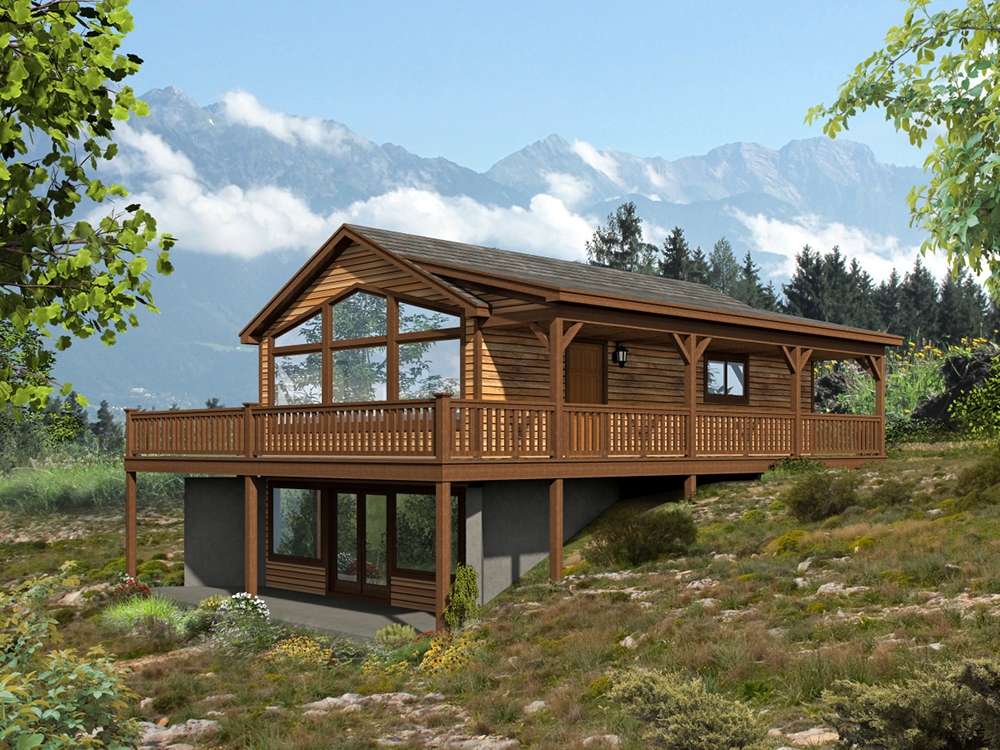
1-Bedroom, 765 Sq Ft Vacation Homes Home Plan - 196-1001 - Main Exterior
Plan Collection
1-Bedroom, 765 Sq Ft Vacation Homes Home Plan - 196-1001 - Main Exterior
Plan#196-1001
Starting at$715
765
Sq Ft
1
Story
1
Bed
1
Bath
0
Car
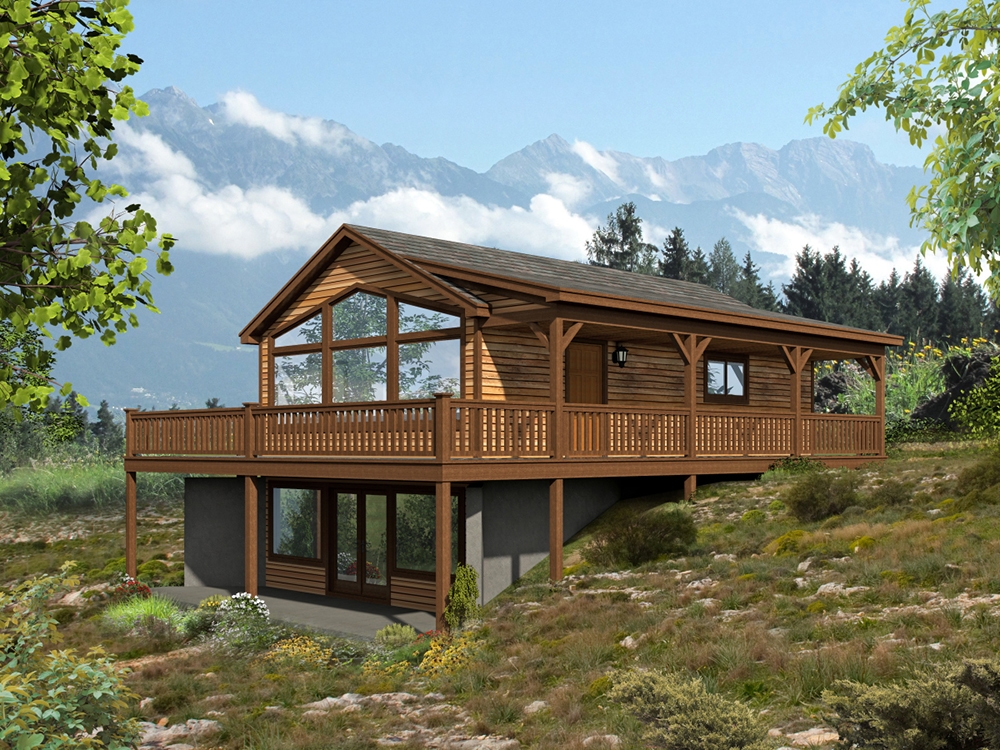
2-Bedroom, 1557 Sq Ft Vacation Homes Home - Plan #196-1000 - Main Exterior
Plan Collection
2-Bedroom, 1557 Sq Ft Vacation Homes Home - Plan #196-1000 - Main Exterior
Plan#196-1000
Starting at$865
1557
Sq Ft
1
Story
2
Bed
2
Bath
0
Car

3-Bedroom, 2877 Sq Ft Craftsman Home - Plan #120-2470 - Main Exterior
Plan Collection
3-Bedroom, 2877 Sq Ft Craftsman Home - Plan #120-2470 - Main Exterior
Plan#120-2470
Starting at$1355
2877
Sq Ft
1
Story
3
Bed
2.5
Bath
3
Car

2-Bedroom, 2120 Sq Ft French Home Plan - 120-2468 - Main Exterior
Plan Collection
2-Bedroom, 2120 Sq Ft French Home Plan - 120-2468 - Main Exterior
Plan#120-2468
Starting at$1305
2120
Sq Ft
1
Story
2
Bed
2
Bath
3
Car
2-Bedroom, 2266 Sq Ft French Home Plan - 120-2464 - Main Exterior
Plan Collection
2-Bedroom, 2266 Sq Ft French Home Plan - 120-2464 - Main Exterior
Plan#120-2464
Starting at$1305
2266
Sq Ft
1
Story
2
Bed
3
Bath
2
Car
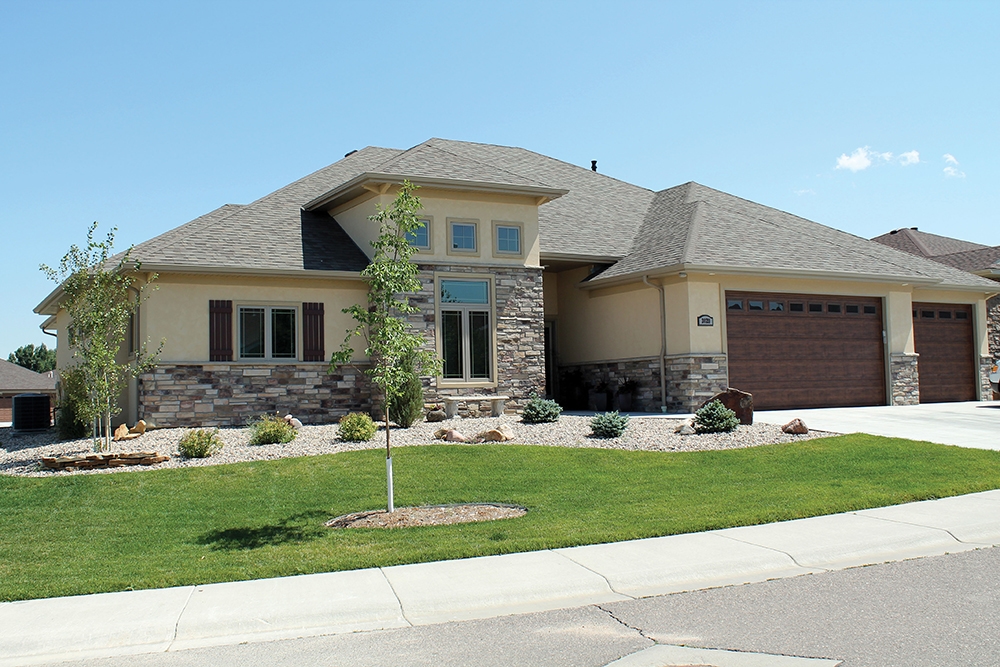
3-Bedroom, 2500 Sq Ft Tuscan Home Plan - 120-2454 - Main Exterior
Plan Collection
3-Bedroom, 2500 Sq Ft Tuscan Home Plan - 120-2454 - Main Exterior
Plan#120-2454
Starting at$1355
2500
Sq Ft
1
Story
3
Bed
2
Bath
3
Car
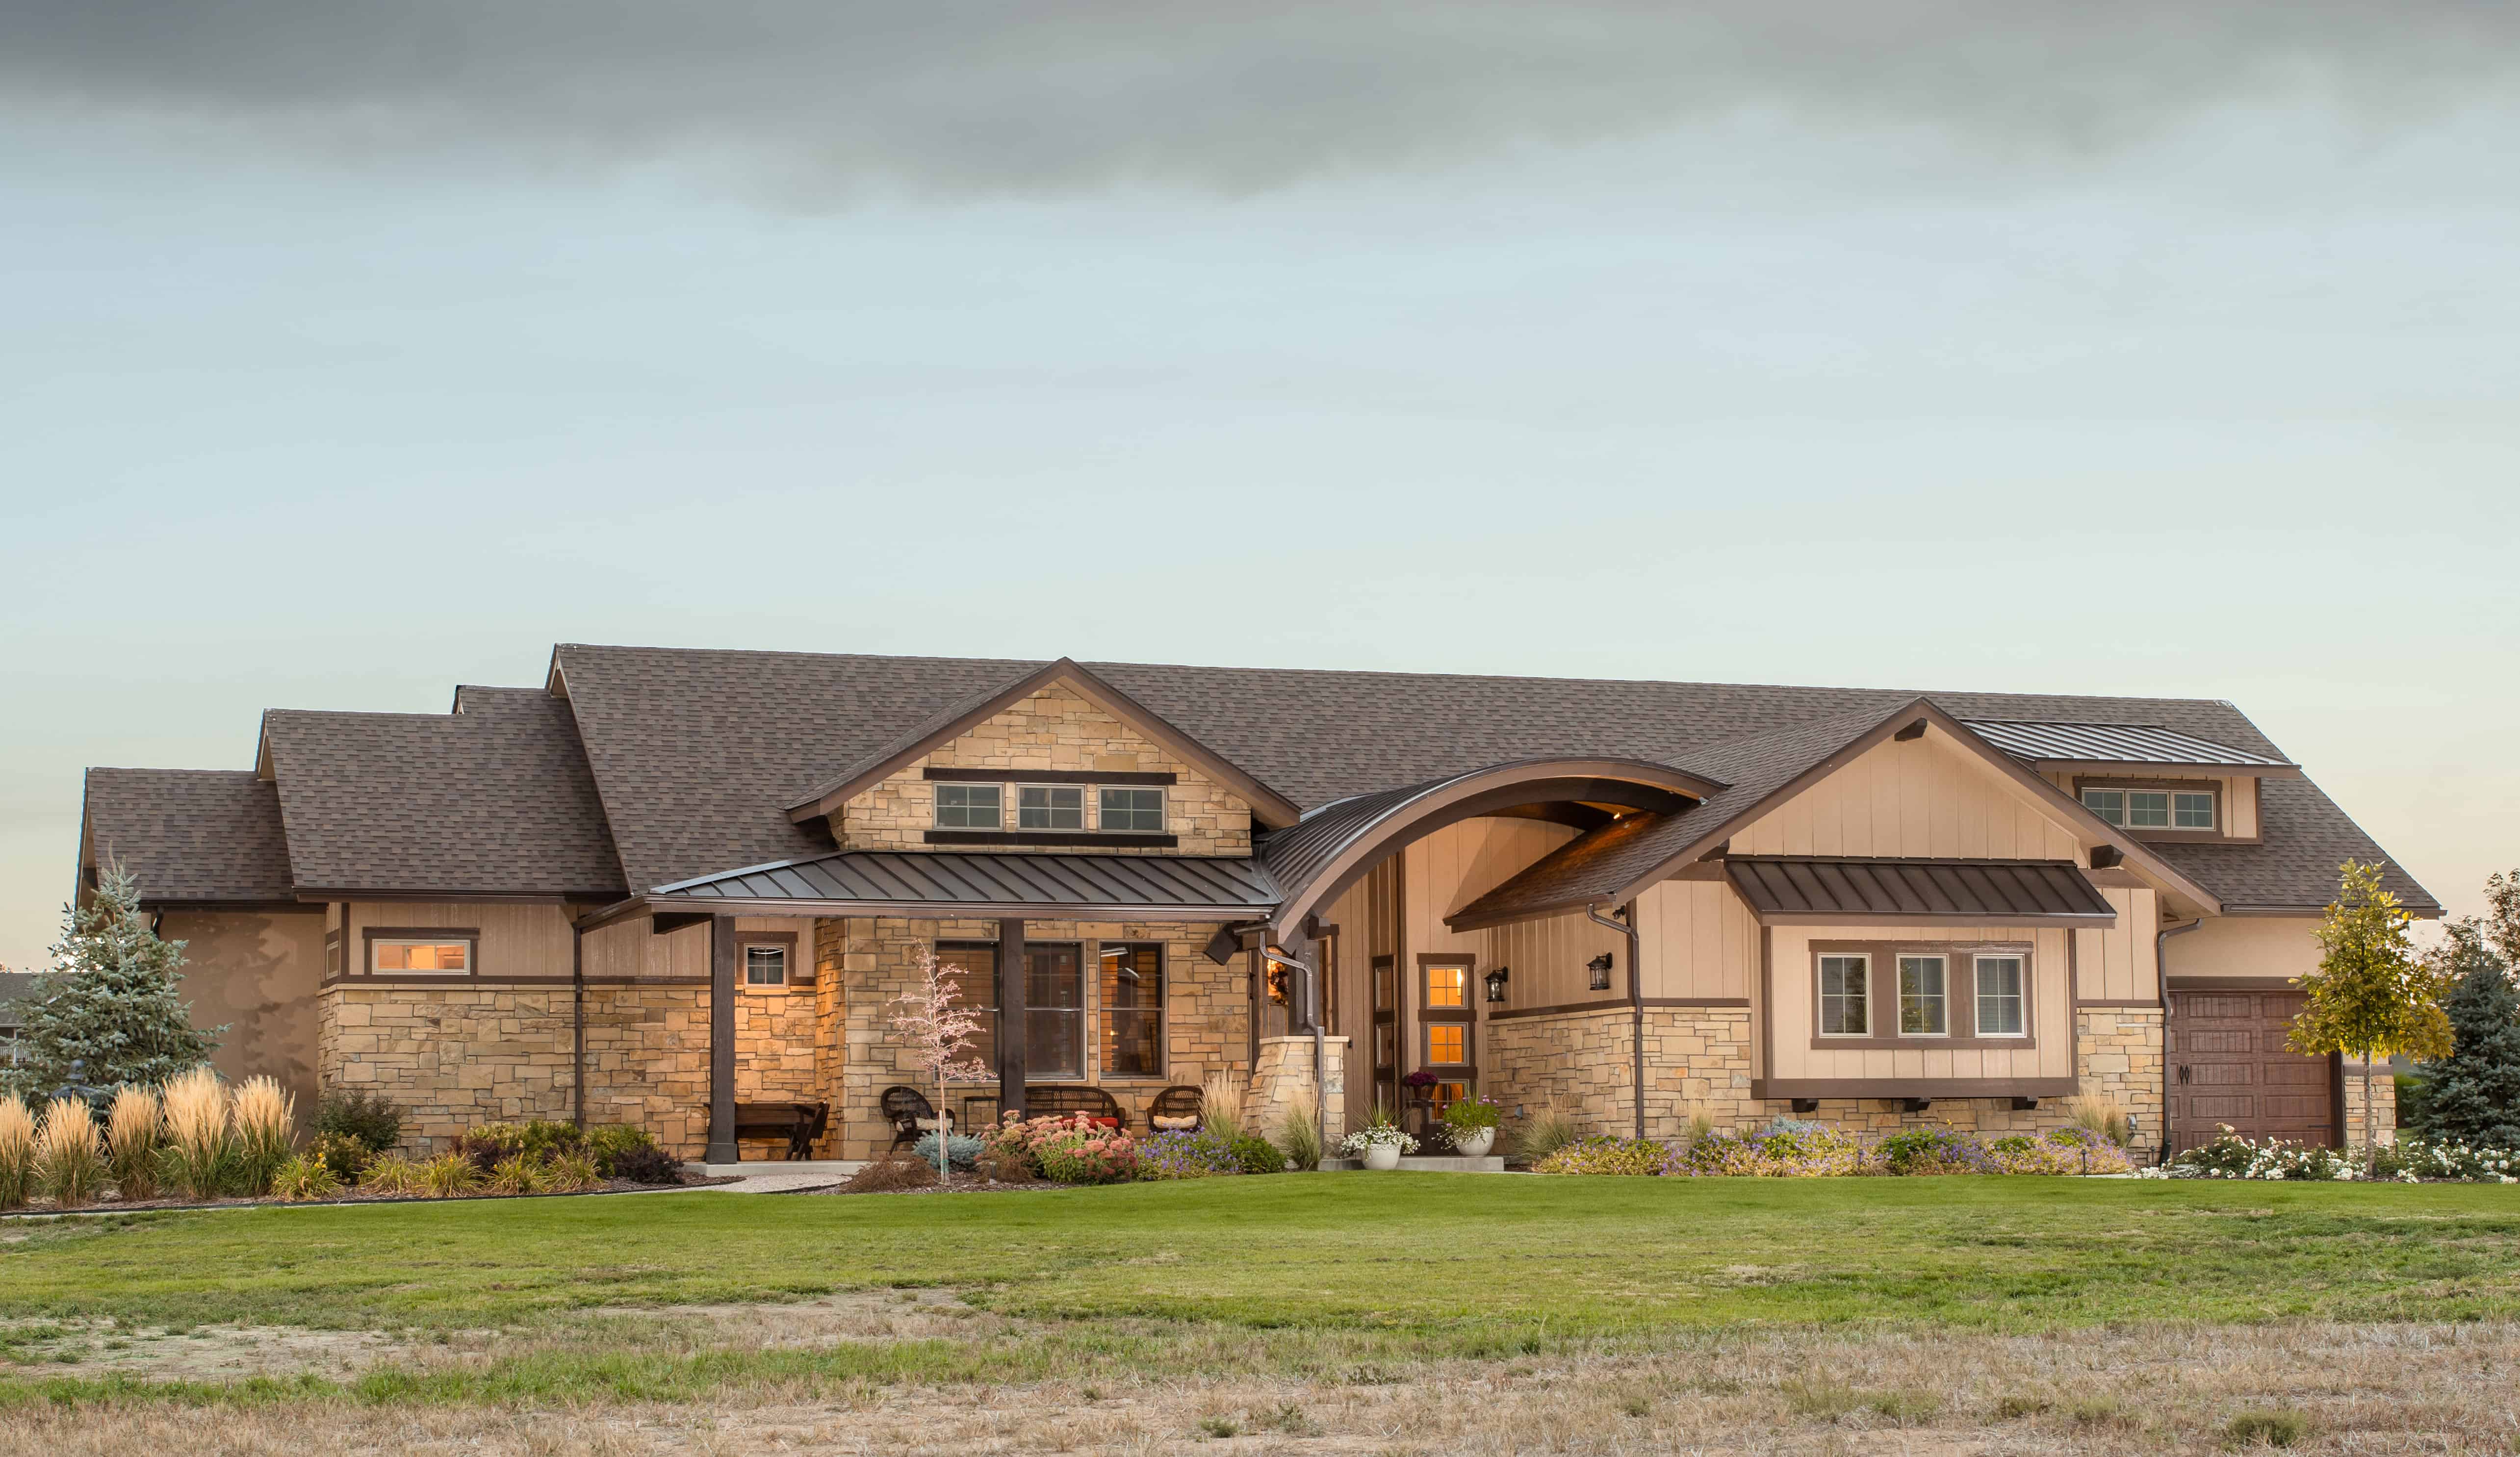
Single-story Craftsman ranch exterior with covered front porch, stone accents, and 3-car garage breezeway connection, Plan #161-1074
Plan Collection
Single-story Craftsman ranch exterior with covered front porch, stone accents, and 3-car garage breezeway connection, Plan #161-1074
Plan#161-1074
Starting at$1550
2008
Sq Ft
1
Story
2
Bed
2.5
Bath
3
Car
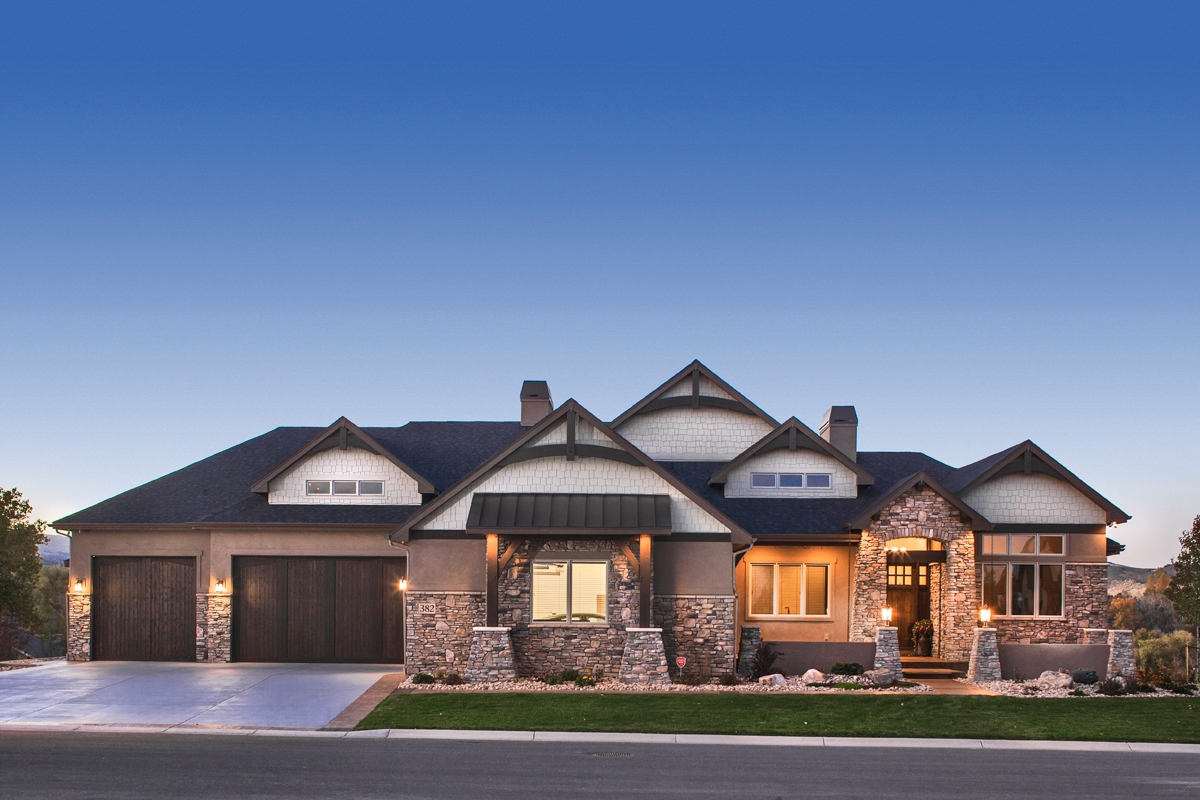
2-Bedroom, 2478 Sq Ft Luxury House - Plan #161-1073 - Front Exterior
Plan Collection
2-Bedroom, 2478 Sq Ft Luxury House - Plan #161-1073 - Front Exterior
Plan#161-1073
Starting at$1750
2478
Sq Ft
1
Story
2
Bed
2.5
Bath
7
Car
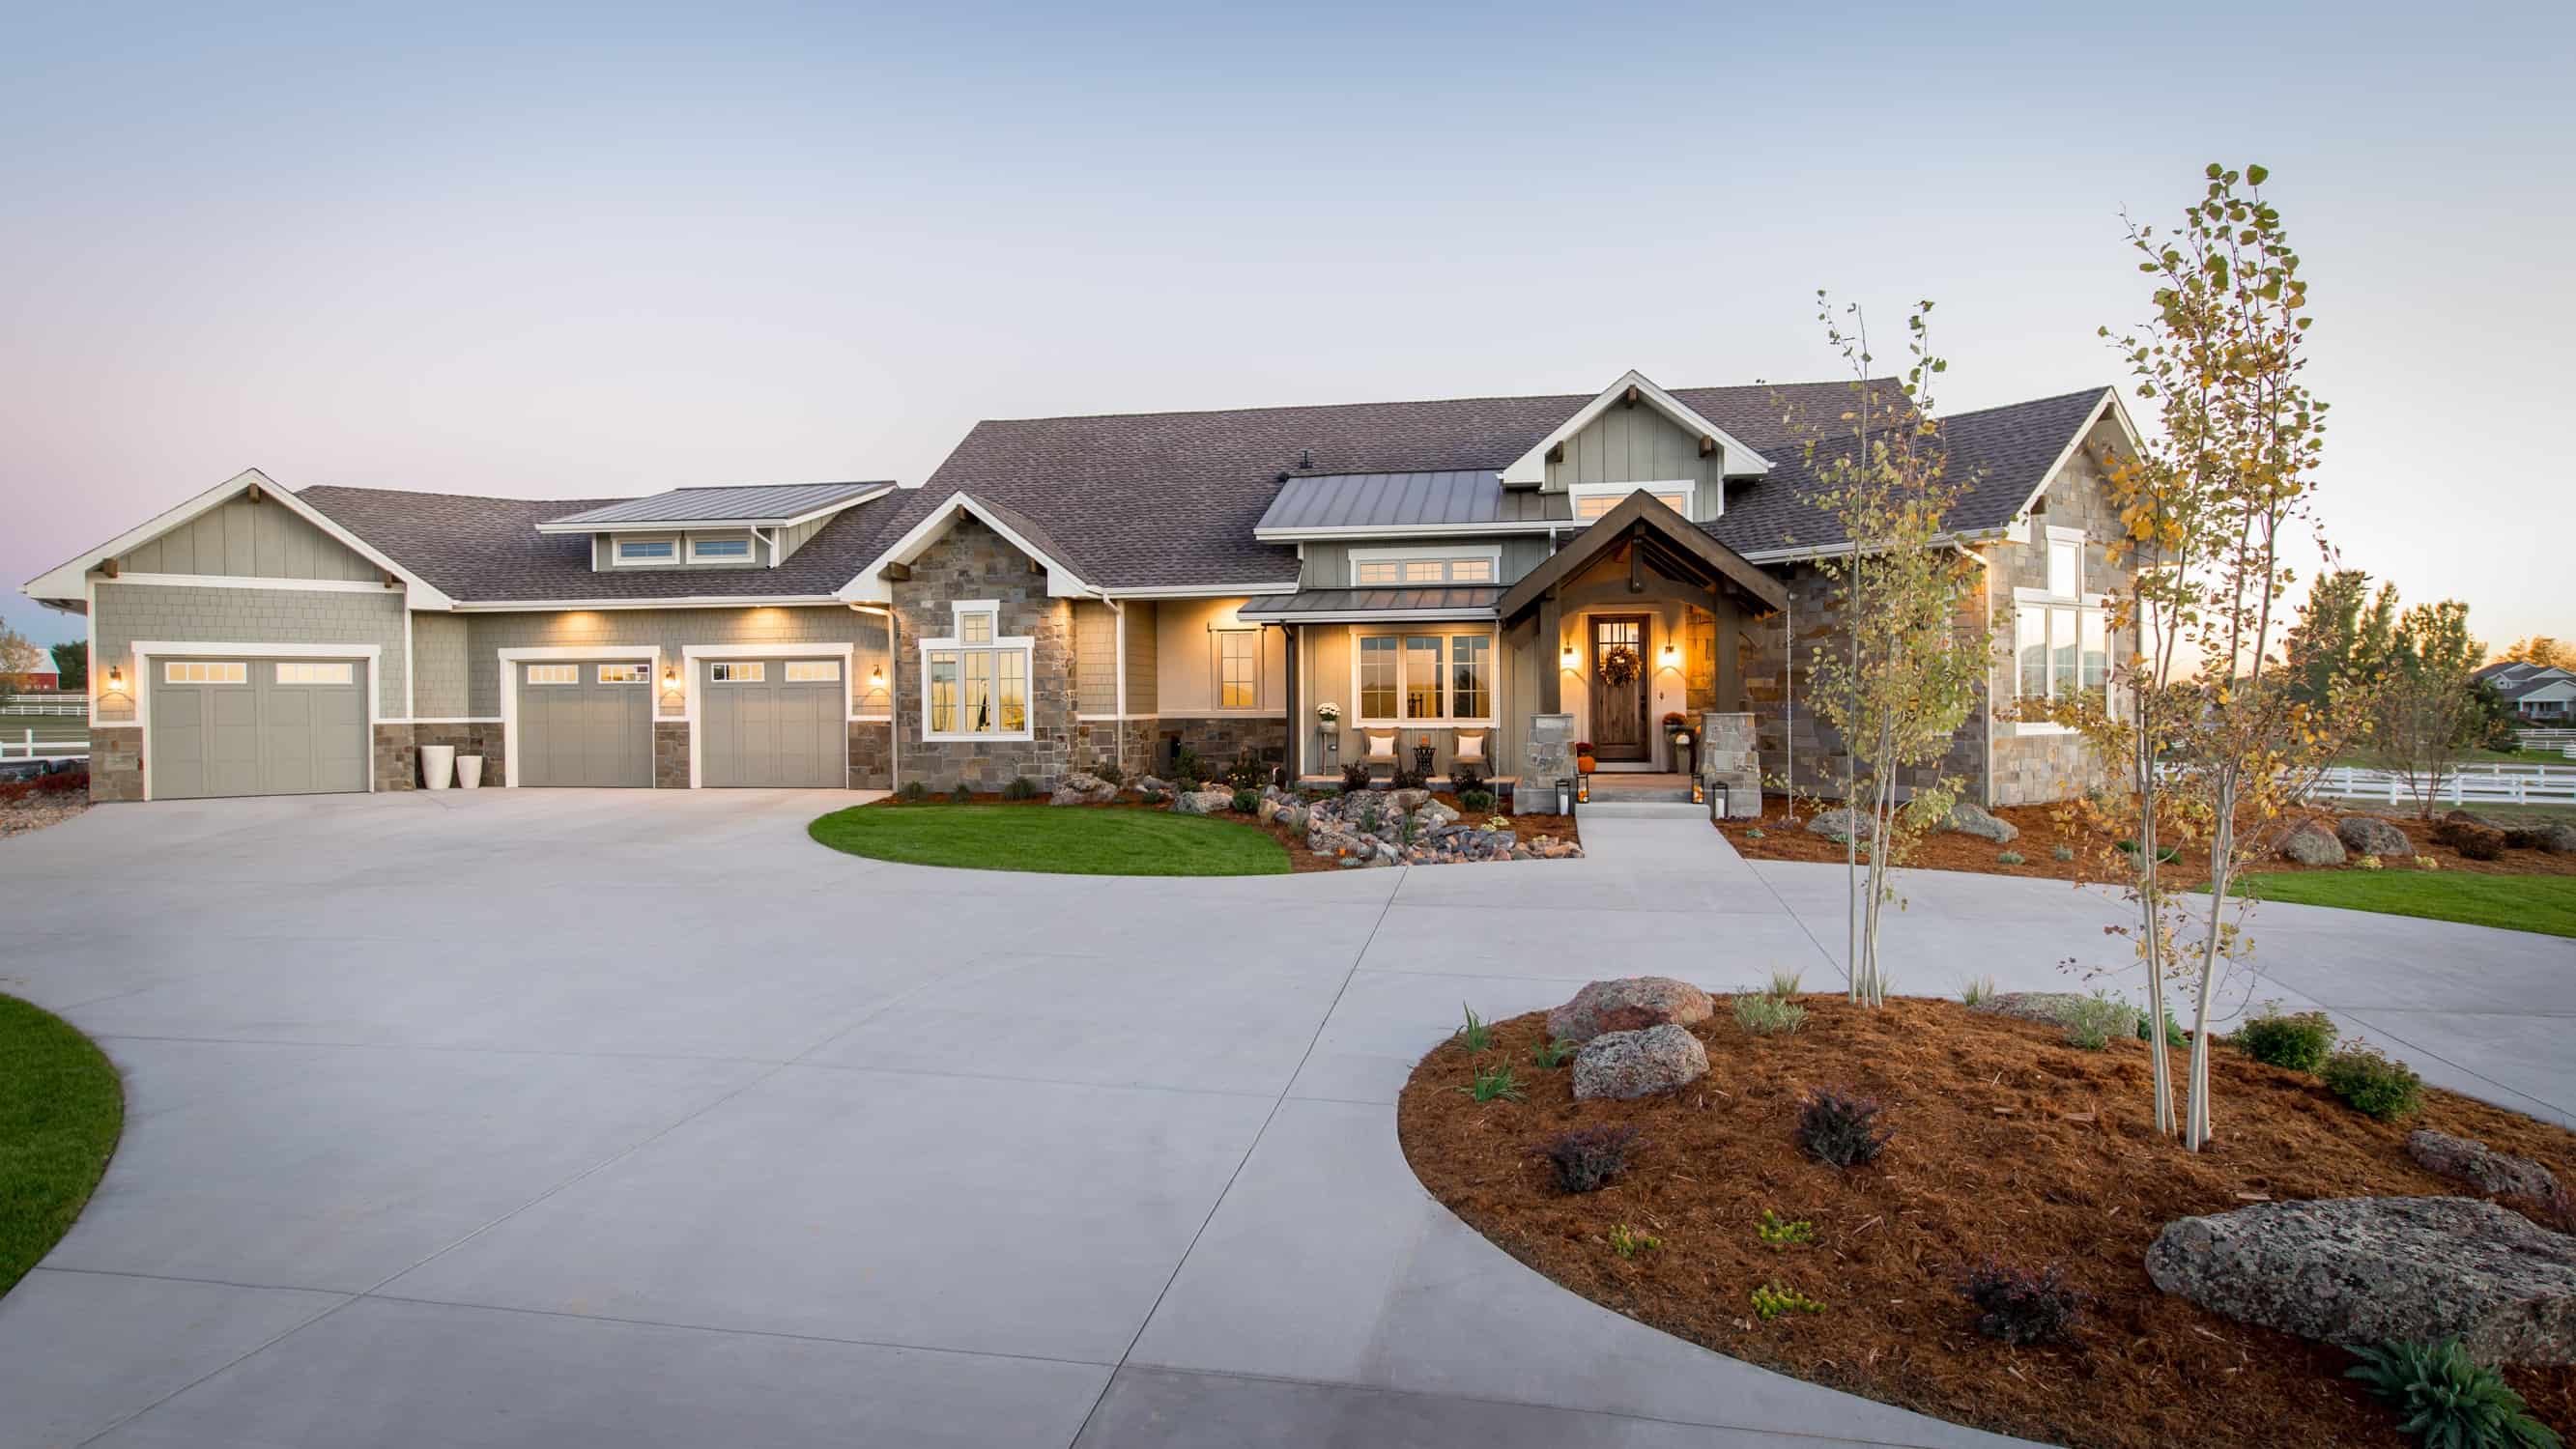
2-4 Bedroom, 2611 Sq Ft Country Home Plan - 161-1072 - Main Exterior
Plan Collection
2-4 Bedroom, 2611 Sq Ft Country Home Plan - 161-1072 - Main Exterior
Plan#161-1072
Starting at$1750
2611
Sq Ft
1
Story
2
Bed
2.5
Bath
3
Car
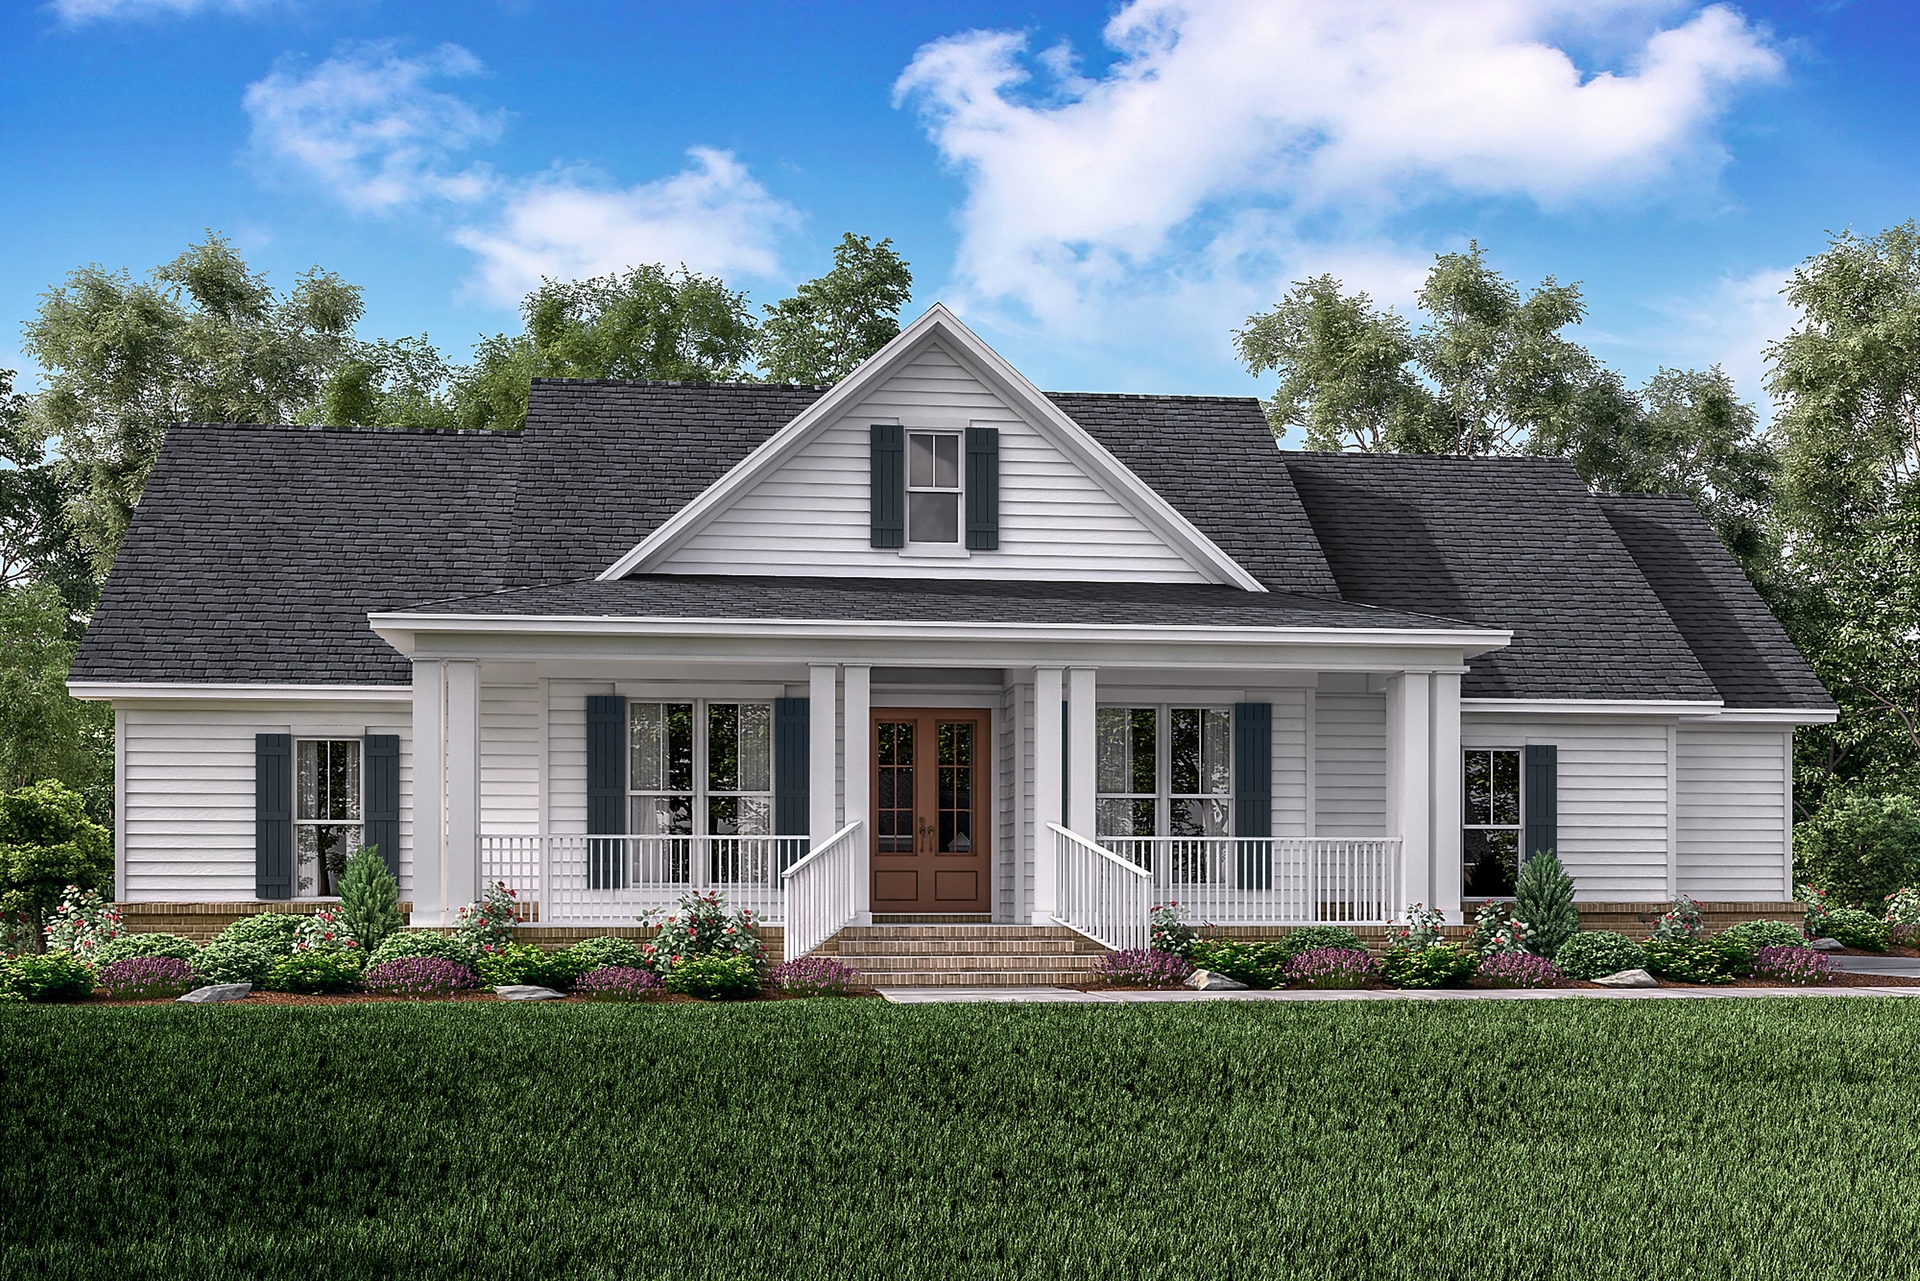
3-Bedroom, 1993 Sq Ft Farmhouse Home Plan - 142-1183 - Main Exterior
Plan Collection
3-Bedroom, 1993 Sq Ft Farmhouse Home Plan - 142-1183 - Main Exterior
Plan#142-1183
Starting at$1395
1993
Sq Ft
1
Story
3
Bed
2.5
Bath
2
Car

4-Bedroom, 2160 Sq Ft Traditional Home Plan - 142-1182 - Main Exterior
Plan Collection
4-Bedroom, 2160 Sq Ft Traditional Home Plan - 142-1182 - Main Exterior
Plan#142-1182
Starting at$1445
2160
Sq Ft
1
Story
4
Bed
3
Bath
2
Car
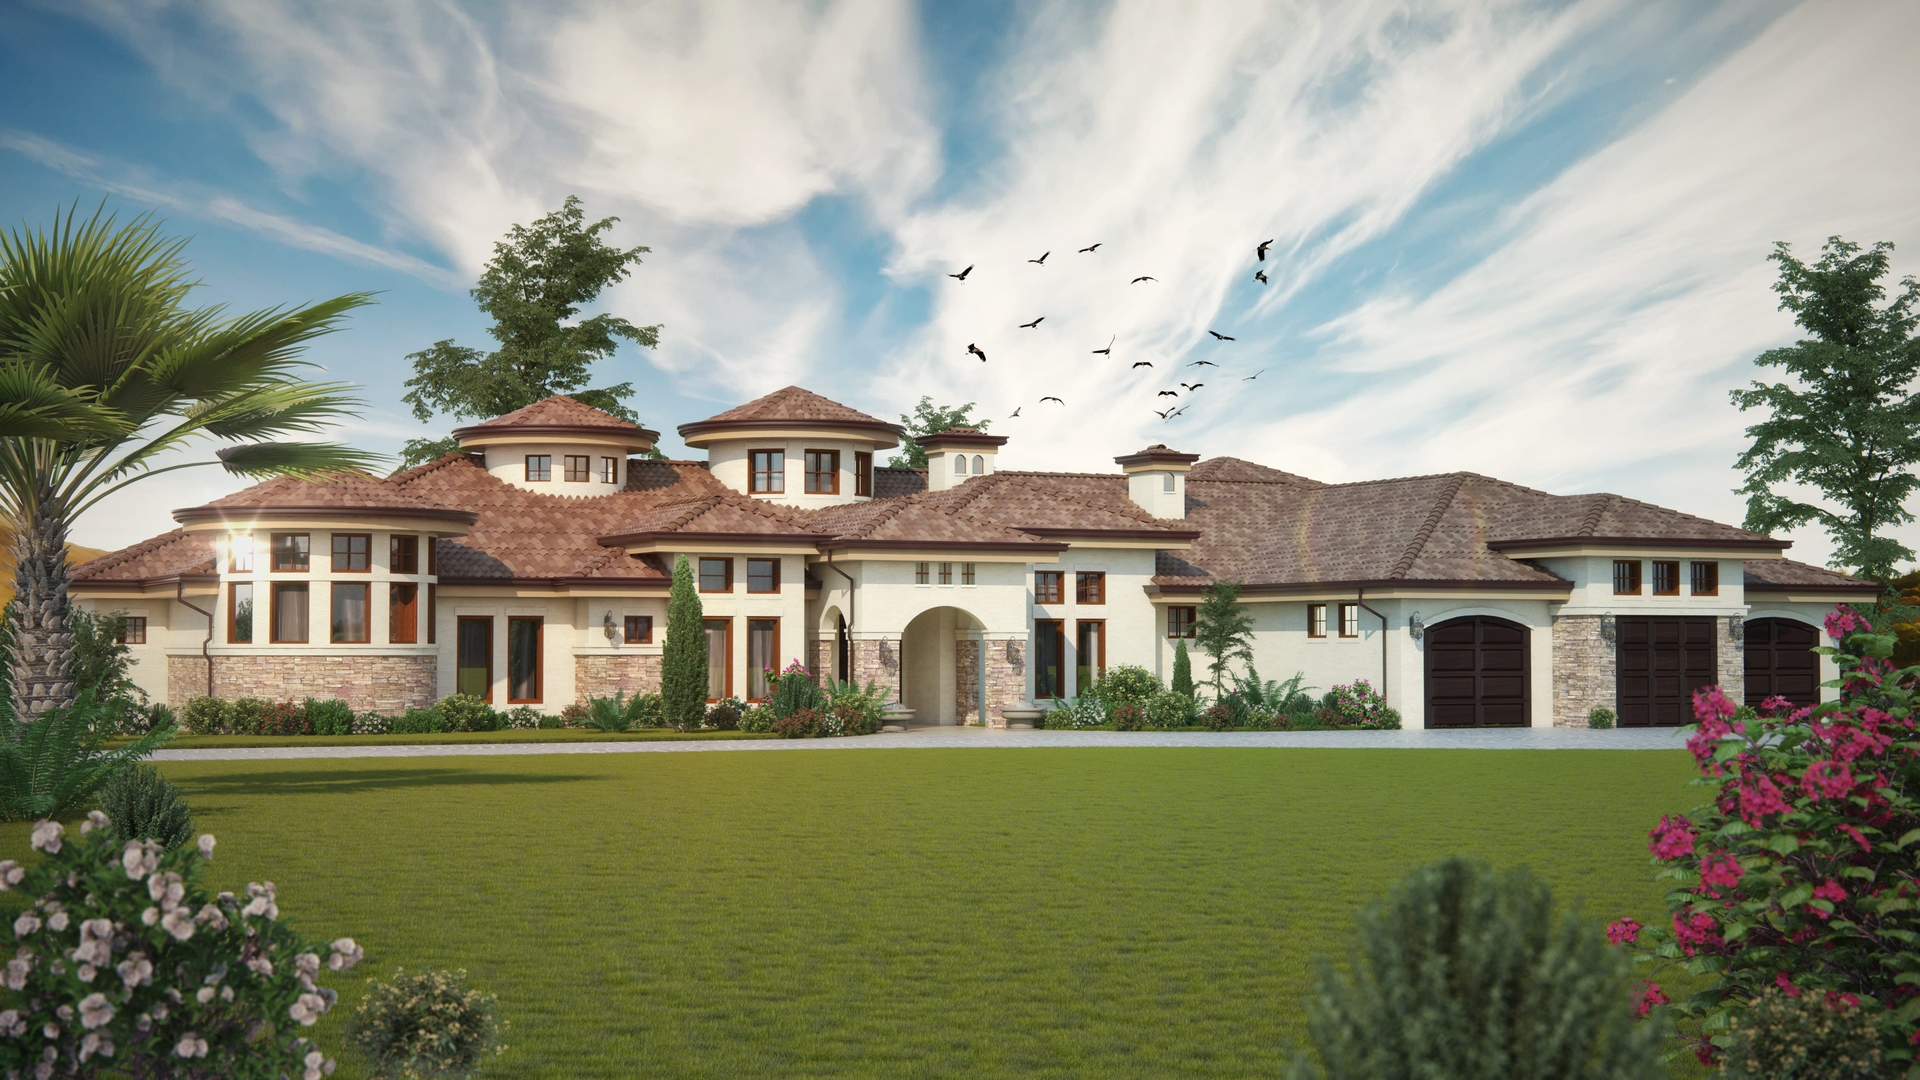
4-Bedroom, 4660 Sq Ft Luxury House Plan - 161-1069 - Front Exterior
Plan Collection
4-Bedroom, 4660 Sq Ft Luxury House Plan - 161-1069 - Front Exterior
Plan#161-1069
Starting at$3400
4660
Sq Ft
1
Story
4
Bed
3.5
Bath
3
Car

4-Bedroom, 2759 Sq Ft Country House Plan - 142-1181 - Front Exterior
Plan Collection
4-Bedroom, 2759 Sq Ft Country House Plan - 142-1181 - Front Exterior
Plan#142-1181
Starting at$1495
2759
Sq Ft
1
Story
4
Bed
3.5
Bath
2
Car

3-Bedroom, 2275 Sq Ft Craftsman House - Plan #142-1179 - Front Exterior
Plan Collection
3-Bedroom, 2275 Sq Ft Craftsman House - Plan #142-1179 - Front Exterior
Plan#142-1179
Starting at$1445
2275
Sq Ft
1
Story
3
Bed
2.5
Bath
2
Car

3-Bedroom, 2019 Sq Ft Traditional House Plan - 142-1178 - Front Exterior
Plan Collection
3-Bedroom, 2019 Sq Ft Traditional House Plan - 142-1178 - Front Exterior
Plan#142-1178
Starting at$1445
2019
Sq Ft
1
Story
3
Bed
2
Bath
2
Car

3-Bedroom, 2415 Sq Ft Craftsman House Plan - 195-1157 - Front Exterior
Plan Collection
3-Bedroom, 2415 Sq Ft Craftsman House Plan - 195-1157 - Front Exterior
Plan#195-1157
Starting at$1050
2415
Sq Ft
1
Story
3
Bed
2.5
Bath
2
Car

3-Bedroom, 2799 Sq Ft Tudor House Plan - 195-1147 - Front Exterior
Plan Collection
3-Bedroom, 2799 Sq Ft Tudor House Plan - 195-1147 - Front Exterior
Plan#195-1147
Starting at$1115
2799
Sq Ft
1
Story
3
Bed
3
Bath
2
Car
3-Bedroom, 2649 Sq Ft Tudor House Plan - 195-1145 - Front Exterior
Plan Collection
3-Bedroom, 2649 Sq Ft Tudor House Plan - 195-1145 - Front Exterior
Plan#195-1145
Starting at$1115
2649
Sq Ft
1
Story
3
Bed
3
Bath
2
Car
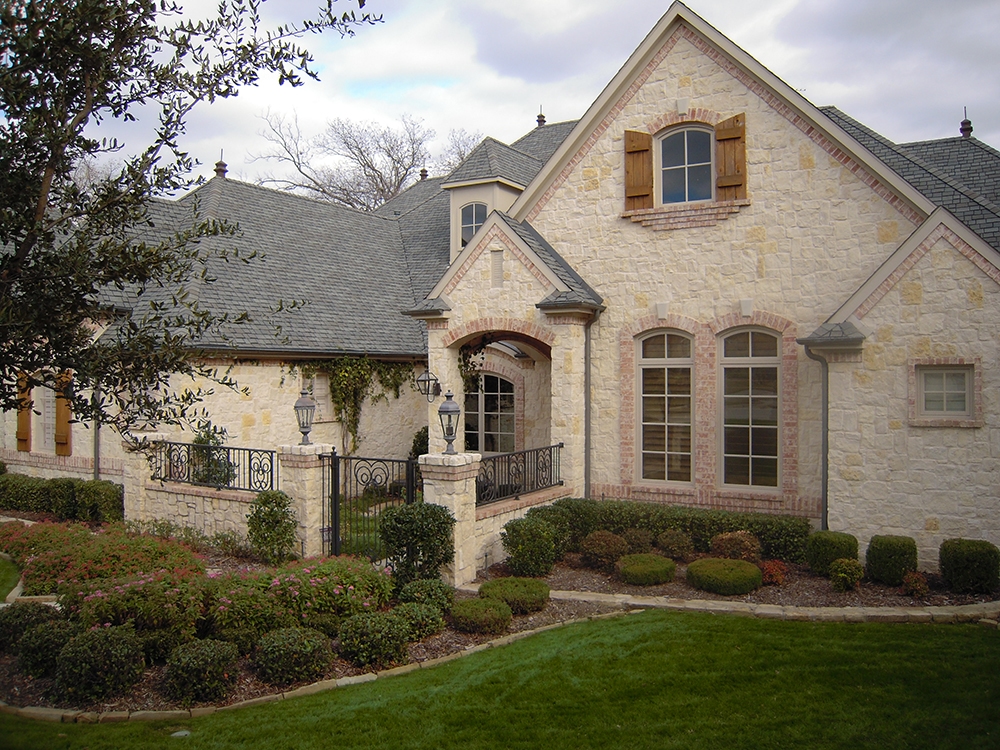
4-Bedroom, 4045 Sq Ft Tudor House Plan - 195-1136 - Front Exterior
Plan Collection
4-Bedroom, 4045 Sq Ft Tudor House Plan - 195-1136 - Front Exterior
Plan#195-1136
Starting at$1570
4045
Sq Ft
1
Story
4
Bed
4.5
Bath
3
Car
4-Bedroom, 2697 Sq Ft Arts and Crafts Home Plan - 196-1022 - Main Exterior
Plan Collection
4-Bedroom, 2697 Sq Ft Arts and Crafts Home Plan - 196-1022 - Main Exterior
Plan#196-1022
Starting at$1165
2697
Sq Ft
1
Story
4
Bed
3.5
Bath
4
Car
3-Bedroom, 2100 Sq Ft Craftsman Home - Plan #196-1017 - Main Exterior
Plan Collection
3-Bedroom, 2100 Sq Ft Craftsman Home - Plan #196-1017 - Main Exterior
Plan#196-1017
Starting at$1015
2100
Sq Ft
1
Story
3
Bed
2
Bath
3
Car
2-Bedroom, 1500 Sq Ft Small Home - Plan #196-1014 - Main Exterior
Plan Collection
2-Bedroom, 1500 Sq Ft Small Home - Plan #196-1014 - Main Exterior
Plan#196-1014
Starting at$825
1500
Sq Ft
1
Story
2
Bed
2
Bath
0
Car
2-Bedroom, 1200 Sq Ft Cottage House - Plan #196-1010 - Front Exterior
Plan Collection
2-Bedroom, 1200 Sq Ft Cottage House - Plan #196-1010 - Front Exterior
Plan#196-1010
Starting at$790
1200
Sq Ft
1
Story
2
Bed
1
Bath
0
Car
1-Bedroom, 907 Sq Ft Garage Home Plan - 196-1002 - Main Exterior
Plan Collection
1-Bedroom, 907 Sq Ft Garage Home Plan - 196-1002 - Main Exterior
Plan#196-1002
Starting at$715
907
Sq Ft
1
Story
1
Bed
1
Bath
3
Car
1-Bedroom, 765 Sq Ft Vacation Homes Home Plan - 196-1001 - Main Exterior
Plan Collection
1-Bedroom, 765 Sq Ft Vacation Homes Home Plan - 196-1001 - Main Exterior
Plan#196-1001
Starting at$715
765
Sq Ft
1
Story
1
Bed
1
Bath
0
Car
2-Bedroom, 1557 Sq Ft Vacation Homes Home - Plan #196-1000 - Main Exterior
Plan Collection
2-Bedroom, 1557 Sq Ft Vacation Homes Home - Plan #196-1000 - Main Exterior
Plan#196-1000
Starting at$865
1557
Sq Ft
1
Story
2
Bed
2
Bath
0
Car
3-Bedroom, 2877 Sq Ft Craftsman Home - Plan #120-2470 - Main Exterior
Plan Collection
3-Bedroom, 2877 Sq Ft Craftsman Home - Plan #120-2470 - Main Exterior
Plan#120-2470
Starting at$1355
2877
Sq Ft
1
Story
3
Bed
2.5
Bath
3
Car
2-Bedroom, 2120 Sq Ft French Home Plan - 120-2468 - Main Exterior
Plan Collection
2-Bedroom, 2120 Sq Ft French Home Plan - 120-2468 - Main Exterior
Plan#120-2468
Starting at$1305
2120
Sq Ft
1
Story
2
Bed
2
Bath
3
Car
2-Bedroom, 2266 Sq Ft French Home Plan - 120-2464 - Main Exterior
Plan Collection
2-Bedroom, 2266 Sq Ft French Home Plan - 120-2464 - Main Exterior
Plan#120-2464
Starting at$1305
2266
Sq Ft
1
Story
2
Bed
3
Bath
2
Car
3-Bedroom, 2500 Sq Ft Tuscan Home Plan - 120-2454 - Main Exterior
Plan Collection
3-Bedroom, 2500 Sq Ft Tuscan Home Plan - 120-2454 - Main Exterior
Plan#120-2454
Starting at$1355
2500
Sq Ft
1
Story
3
Bed
2
Bath
3
Car
Single-story Craftsman ranch exterior with covered front porch, stone accents, and 3-car garage breezeway connection, Plan #161-1074
Plan Collection
Single-story Craftsman ranch exterior with covered front porch, stone accents, and 3-car garage breezeway connection, Plan #161-1074
Plan#161-1074
Starting at$1550
2008
Sq Ft
1
Story
2
Bed
2.5
Bath
3
Car
2-Bedroom, 2478 Sq Ft Luxury House - Plan #161-1073 - Front Exterior
Plan Collection
2-Bedroom, 2478 Sq Ft Luxury House - Plan #161-1073 - Front Exterior
Plan#161-1073
Starting at$1750
2478
Sq Ft
1
Story
2
Bed
2.5
Bath
7
Car
2-4 Bedroom, 2611 Sq Ft Country Home Plan - 161-1072 - Main Exterior
Plan Collection
2-4 Bedroom, 2611 Sq Ft Country Home Plan - 161-1072 - Main Exterior
Plan#161-1072
Starting at$1750
2611
Sq Ft
1
Story
2
Bed
2.5
Bath
3
Car
3-Bedroom, 1993 Sq Ft Farmhouse Home Plan - 142-1183 - Main Exterior
Plan Collection
3-Bedroom, 1993 Sq Ft Farmhouse Home Plan - 142-1183 - Main Exterior
Plan#142-1183
Starting at$1395
1993
Sq Ft
1
Story
3
Bed
2.5
Bath
2
Car
4-Bedroom, 2160 Sq Ft Traditional Home Plan - 142-1182 - Main Exterior
Plan Collection
4-Bedroom, 2160 Sq Ft Traditional Home Plan - 142-1182 - Main Exterior
Plan#142-1182
Starting at$1445
2160
Sq Ft
1
Story
4
Bed
3
Bath
2
Car
4-Bedroom, 4660 Sq Ft Luxury House Plan - 161-1069 - Front Exterior
Plan Collection
4-Bedroom, 4660 Sq Ft Luxury House Plan - 161-1069 - Front Exterior
Plan#161-1069
Starting at$3400
4660
Sq Ft
1
Story
4
Bed
3.5
Bath
3
Car
4-Bedroom, 2759 Sq Ft Country House Plan - 142-1181 - Front Exterior
Plan Collection
4-Bedroom, 2759 Sq Ft Country House Plan - 142-1181 - Front Exterior
Plan#142-1181
Starting at$1495
2759
Sq Ft
1
Story
4
Bed
3.5
Bath
2
Car
3-Bedroom, 2275 Sq Ft Craftsman House - Plan #142-1179 - Front Exterior
Plan Collection
3-Bedroom, 2275 Sq Ft Craftsman House - Plan #142-1179 - Front Exterior
Plan#142-1179
Starting at$1445
2275
Sq Ft
1
Story
3
Bed
2.5
Bath
2
Car
3-Bedroom, 2019 Sq Ft Traditional House Plan - 142-1178 - Front Exterior
Plan Collection
3-Bedroom, 2019 Sq Ft Traditional House Plan - 142-1178 - Front Exterior
Plan#142-1178
Starting at$1445
2019
Sq Ft
1
Story
3
Bed
2
Bath
2
Car
3-Bedroom, 2415 Sq Ft Craftsman House Plan - 195-1157 - Front Exterior
Plan Collection
3-Bedroom, 2415 Sq Ft Craftsman House Plan - 195-1157 - Front Exterior
Plan#195-1157
Starting at$1050
2415
Sq Ft
1
Story
3
Bed
2.5
Bath
2
Car
3-Bedroom, 2799 Sq Ft Tudor House Plan - 195-1147 - Front Exterior
Plan Collection
3-Bedroom, 2799 Sq Ft Tudor House Plan - 195-1147 - Front Exterior
Plan#195-1147
Starting at$1115
2799
Sq Ft
1
Story
3
Bed
3
Bath
2
Car
3-Bedroom, 2649 Sq Ft Tudor House Plan - 195-1145 - Front Exterior
Plan Collection
3-Bedroom, 2649 Sq Ft Tudor House Plan - 195-1145 - Front Exterior
Plan#195-1145
Starting at$1115
2649
Sq Ft
1
Story
3
Bed
3
Bath
2
Car
4-Bedroom, 4045 Sq Ft Tudor House Plan - 195-1136 - Front Exterior
Plan Collection
4-Bedroom, 4045 Sq Ft Tudor House Plan - 195-1136 - Front Exterior
Plan#195-1136
Starting at$1570
4045
Sq Ft
1
Story
4
Bed
4.5
Bath
3
Car
1...112113114115116...409